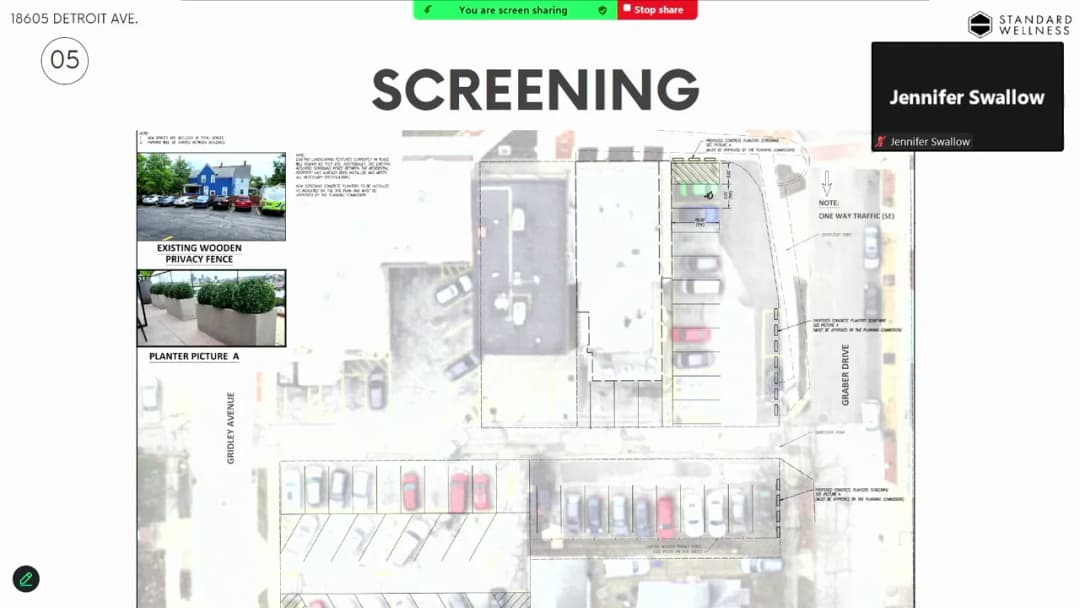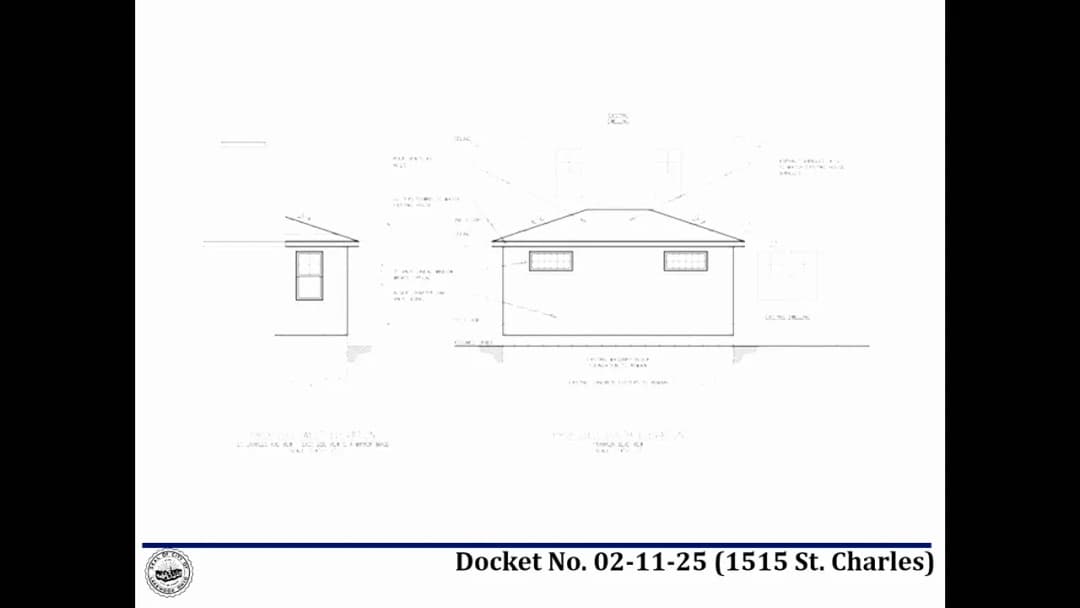
The meeting was held on February 13, 2025, at 5:30 PM in the City of Lakewood Auditorium, 12650 Detroit Avenue. The Board considered multiple sign review and architectural review applications, including approvals, deferrals, and a tabling. Public comments were heard on several items. Public Comments & Testimony - Kathleen Weiss (Trustee, Clifton Lagoon) expressed support for the addition at 830 Beach Road (Docket 02-12-25), noting no encroachment concerns and confirming the homeowners agreed to restore any damage if staging occurs on lagoon trust property. She also shared historical anecdotes about the property. - Kathleen Lombardo and Jordan Lombardo (1421 Gridley Street) commented on the Standard Wellness proposal (Docket 02-14-25), appreciating the design and lighting suggestions, raising concerns about parking lot signage and litter, and noting that the existing RISE dispensary would be replaced by Standard Wellness. - Cindy Marks (Ward 4 City Council) expressed excitement about the Flower Child project (Docket 02-13-25) and the revitalization of the underutilized industrial space. Discussion Items - Sign Review – Old Business - Docket 09-77-24 (11728 Detroit Ave. – Lake Erie International High School): Not discussed in the transcript; presumably deferred or approved prior. - Docket 12-118-24 (14006 Clifton Blvd. – Refacing with stone veneer): The applicant discussed stone and wood trim details. The board suggested painting the wood strip black or continuing stone across the freeze board. The applicant agreed to provide clarified material notes. The board approved conditionally upon staff review of annotated images. - Sign Review – New Business - Docket 02-06-25 (15613-B Detroit Ave. – Funktiniland): Applicant Beth Keenan proposed a blade sign and window graphics. Dimensions were verified with staff. The temporary sign must be removed. Approved with conditions. - Docket 02-07-25 (15315 Detroit Ave. – Higher Heights Fitness): Applicant Kathy Clarke proposed LED channel letters and door vinyl only. Square footage was slightly over but acceptable. Approved with condition that window graphics are limited to the door only. - Docket 02-08-25 (17625 Detroit Ave. – Sofia’s Kitchen & Bar): Applicant Sean Warren (Erie deSign Co.) proposed PVC cut letters with rope light behind “Sophia’s” and window graphics. The board noted alignment and mounting. Approved as presented. - Architectural Board of Review – Old Business - Docket 12-119-24 (16306 Detroit Ave. – Jersey Mike’s Subs): The applicant was not present for the third time. The board discussed options: table, approve without fence, or deny. After deliberation, the board voted to table the application to allow the applicant to respond. - Architectural Board of Review – New Business - Docket 02-11-25 (1515 St. Charles Ave. – House to Home Cleveland): Applicant Brian Limkemann proposed converting a sun porch to year-round living space and new siding. The board approved as presented. - Docket 02-12-25 (830 Beach Rd. – Daniel Margulies): Proposed a two-story addition over the garage, a breezeway, and an elevator shaft. The board discussed brick matching, window replacement, and parapet details. Approved with conditions: window cut sheet for replacement windows and minor changes to staff, major changes back to board. Public comment from Kathleen Weiss supported the project. - Docket 02-13-25 (1360 W. 117th St. – Flower Child): Applicant Joe Valenti and Joe Linek proposed converting an industrial building into a vintage store with new storefront windows, a white brick screen wall, and a canopy. The board praised the design. Approved with condition that no unpainted masonry be painted. - Docket 02-14-25 (18605 Detroit Ave. – Standard Wellness): Proposed a dispensary with exterior renovations, new awnings, and a mural. The board discussed lighting (changed from up/down to downlights), removal of existing signage, and tattoo shop window signs. Approved with multiple conditions: no signage included, tattoo signs removed, mural to Public Art Board, lighting changed to downlights, awnings approved without graphics, no site alterations, and paint colors as peppercorn and iron ore/kale green. - Docket 02-15-25 (2230 Brown Rd. – Forest Sluzewski): Proposed a new front porch with shed roof. The board noted improved design. Approved as presented. - Docket 02-16-25 (17415 Detroit Ave. – Garden Bar): Proposed an outdoor bar with pergola, enclosed terrace, and landscaping. The board discussed fence height, gate style, and ADA access. Approved with condition that fence height and gate style be clarified and submitted to staff. - Communication - Docket 02-17-25 (14740 Lakewood Heights Blvd. – Winterhurst Ice Arena): Not discussed; deferred to a future meeting. Key Outcomes - Approved (with conditions): - Docket 12-118-24 (14006 Clifton Blvd.) – approved subject to annotated material images. - Docket 02-06-25 (Funktiniland) – approved with conditions on store hours graphic and temporary sign removal. - Docket 02-07-25 (Higher Heights Fitness) – approved with condition that window graphics are door-only. - Docket 02-08-25 (Sofia’s Kitchen & Bar) – approved as presented. - Docket 02-11-25 (1515 St. Charles Ave.) – approved as presented. - Docket 02-12-25 (830 Beach Rd.) – approved with conditions on window cut sheet and design changes. - Docket 02-13-25 (Flower Child) – approved with condition on not painting unpainted masonry. - Docket 02-14-25 (Standard Wellness) – approved with multiple conditions (no signage, tattoo sign removal, mural to Public Art Board, lighting change, awnings without graphics, no site alterations, paint colors specified). - Docket 02-15-25 (2230 Brown Rd.) – approved as presented. - Docket 02-16-25 (Garden Bar) – approved with condition on fence height and gate style. - Tabled: - Docket 12-119-24 (Jersey Mike’s Subs) – tabled due to applicant non-attendance; board will allow the applicant to resubmit with required information. - Deferred: - Docket 02-17-25 (Winterhurst Ice Arena) – not discussed. All motions carried unanimously unless noted.
Public Meetings - Lakewood, Ohio
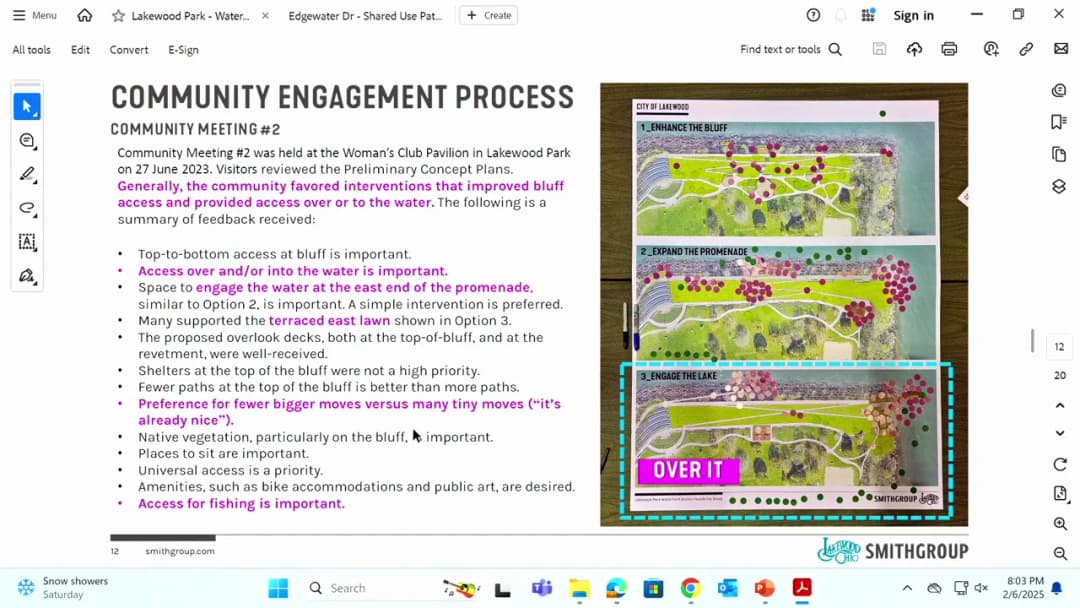
Public Meetings - Lakewood, OhioThe Lakewood Planning Commission held its regular meeting on February 6, 2025, following a pre-review session. The meeting included election of officers, approval of previous minutes, and discussion on multiple docket items including the Complete Streets Initiative, Edgewater Drive resurfacing, Lakewood Park waterfront access, a lot split, and a conditional use for a place of worship. Election of Officers - Sean was elected as Chair for 2025 (unanimous roll call vote). Mr. LePoint was elected as Vice Chair. - Commissioner Reese was excused. Consent Calendar - Minutes of December 5, 2024 meeting were approved with one abstention (Commissioner Gall). Old Business - Complete Streets Initiative (Dockets 07-30-24 and 07-31-24) – The Commission voted to table these items, pending finalization of the legislation by City Council. Public Comments & Testimony - Edgewater Drive Resurfacing (Docket 02-01-25) – Numerous residents spoke, with mixed positions: - Several residents (e.g., Tony Gorse, Whitney Callahan, Bruce Harris, Maria Oceanero) opposed both Option A (striped shared-use path) and Option B (quick curb), citing safety concerns, aesthetics, and lack of need. Many advocated for status quo (simple repaving) and opposed flashing beacons. - Other residents (e.g., Matthew Badgett, Megan Weaver) supported improvements, noting the need for safer pedestrian and bike access to Lakewood Park. Megan Weaver favored Option B for stronger behavior modification. - Harvey Sachs opposed Option B due to safety hazards and maintenance issues, but noted that Lake Avenue bike lanes have worked well. - Steve Tomasoni questioned the adequacy of 19-foot travel lanes. - Jacob Palomackey raised concern about pavement base deterioration from previous resurfacing. - Susan Withers asked whether status quo was an option and how long feedback would be taken. - Bunts Road Multi-Use Path (referenced by speakers) – Shannon Mortland and Amy Herberger spoke against the Bunts Road bike path project, citing safety, environmental impact, and lack of transparency. These comments were related to other city projects but aired during the Edgewater discussion. Discussion Items - Edgewater Drive Resurfacing and Bike/Pedestrian Improvements (Docket 02-01-25) – City Engineer Mark Papke presented two alternatives. The Commission discussed: - Option A: Pavement striping for a 19-ft travel lane, 3-ft buffer, and 8-ft shared-use path (narrower to 7-ft on 28-ft sections). - Option B: Quick curb (3.5-inch high) with bollards, providing a 20-ft travel lane and 9-ft shared-use path. - Staff clarified that the shared-use path would be on the north side. - Cost: Sidewalks $500,000; Option B approx. $120,000. - The Commission expressed preference for Option A over Option B, but also raised concerns about over-engineering with flashing beacons and green paint. They recommended colorized concrete crosswalks at key intersections (Homewood, Wilburt, Nicholson) and no rapid flashing beacons. They also requested evaluation of four-way stop signs at Homewood and Wilburt. - The Commission voted to receive and file the communication, with recommendations. - Lakewood Park Waterfront Access Study (Docket 02-02-25) – City staff presented a feasibility study for a pier, improved bluff access, and a small beach. The study was referred by City Council. Public comment from Councilwoman Cindy Marks raised parking concerns. The Commission received and filed the communication, expressing support for pursuing grants. - Lot Split/Consolidation (Docket 02-03-25) – 17513 Hilliard Rd. – Applicant Andrew Provost requested a lot split of a sliver (300 sq ft) for landscaping. Staff found no zoning issues. Approved unanimously. - Conditional Use (Docket 02-04-25) – 15422 Detroit Ave. – King's Church Ohio – Applicant Noah Nickel requested a conditional use permit to operate a place of worship. The church would use the building for Sunday services, small groups, and community events. Parking was demonstrated via existing easements (75 spaces on-site, plus 60 public spaces within 1,000 ft). No exterior changes except signage and reopening the front porch. Approved unanimously. Key Outcomes - Tabled: Complete Streets Initiative (dockets 07-30-24 and 07-31-24). - Received and Filed (with recommendations): Edgewater resurfacing project – Commission supported Option A with modifications (no RRFBs, colorized crosswalks, re-evaluate stop signs). - Received and Filed (with support): Lakewood Park waterfront access study. - Approved: Lot split for 17513 Hilliard Rd (unanimous). - Approved: Conditional use for King's Church Ohio at 15422 Detroit Ave (unanimous).
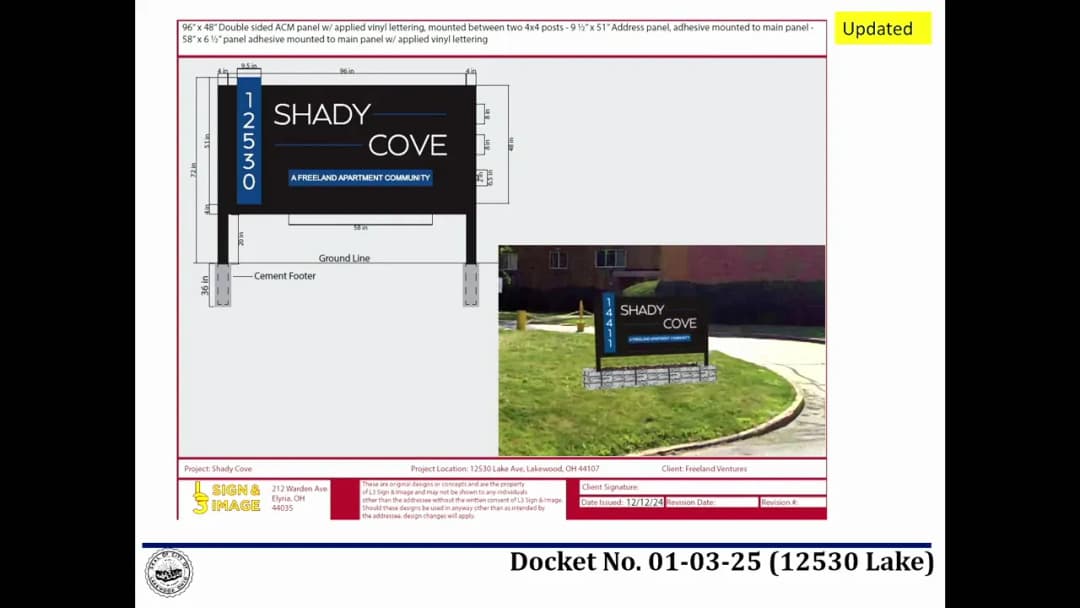
The Lakewood Board of Building Standards, Architectural Board of Review, and Sign Review Board met on January 9, 2025, at 5:30 PM in the City Hall Auditorium. The meeting began with the oath of a new member, election of officers, and approval of prior minutes. The board then reviewed several sign applications, an old business item, and an appeal to the Building Standards Board. Decisions included approvals with conditions, deferrals, and a denial. Consent Calendar - Docket No. 01-01-25 (Fortune and Fate Tattoo, 11916 Madison Ave.): Approved without conditions. - Docket No. 01-02-25 (Cloud Chaserz Smoke Shop, 12120 Madison Ave.): Approved with conditions (1–2 inch clearance from sign to window and sign band; background to be painted to match existing; any future window signage over 12 inches must be submitted separately). Public Comments & Testimony - No members of the public spoke during the open comment periods for any agenda item. Discussion Items - Old Business – Docket No. 12-118-24 (14006 Clifton Blvd.): The applicant requested a deferral, which the board granted. - Sign Review – Docket No. 01-03-25 (Shady Cove Apartment Community, 12530 Lake Ave.): The board discussed the proposed monument signs, including height and the landscaping base. Concerns were raised about the sign height (10 feet on Lake Avenue side) and the masonry planter. The applicant agreed to lower the Lake Avenue sign to a maximum overall height of 8 feet above grade and replace the landscape walls with a planted bed submitted for administrative approval. - Appeal to Board of Building Standards – Docket No. 01-05-25 (1100 Maple Cliff Dr.): The homeowner appealed a failed electrical inspection regarding missing GFCI receptacles at the kitchen sink. The original approved plans showed receptacles on both sides of the window, but due to a dishwasher and built-in microwave, they could not be installed as planned. The board discussed whether a variance from code was justified, noting that alternative compliant solutions might be possible. The appeal was denied. Key Outcomes - Docket No. 12-118-24: Deferred to the next meeting. - Docket No. 01-01-25: Approved (no conditions). - Docket No. 01-02-25: Approved with conditions (clearance, painting, window signage). - Docket No. 01-03-25: Approved with conditions (Lake Avenue sign height ≤ 8 feet, remove masonry planter in favor of a planted bed submitted for administrative approval). - Docket No. 01-05-25: Appeal denied; the board recommended the applicant work with the building department to find a code-compliant solution for the receptacles. - Docket No. 12-119-24 (Jersey Mike’s Subs, 16306 Detroit Ave.): No applicant or representative appeared; the board deferred this item to the next meeting. The meeting adjourned after the deferred item was addressed.
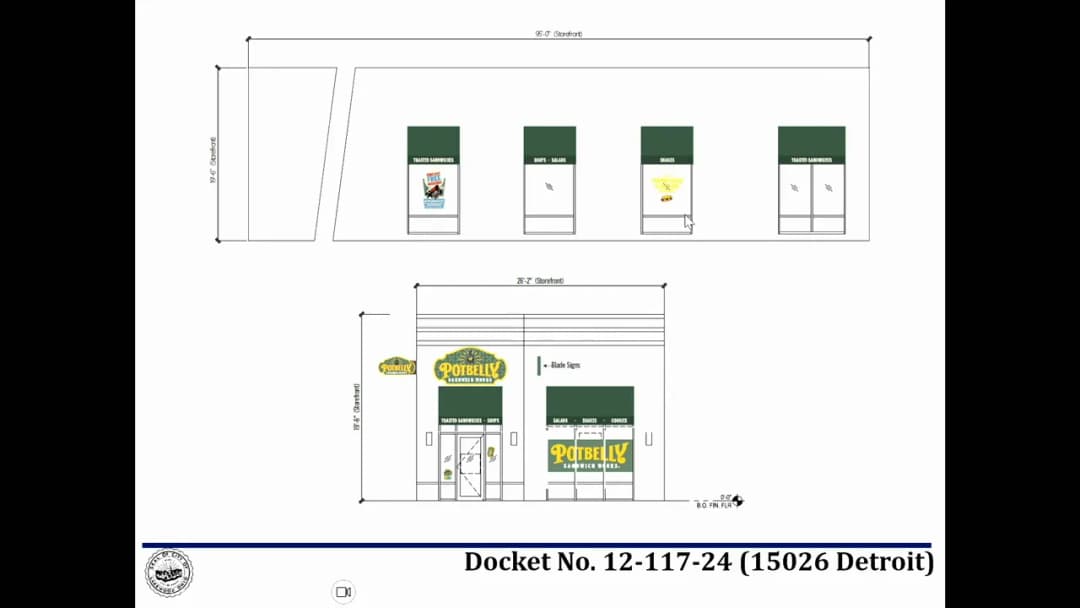
The meeting was held at 5:30 PM in the Auditorium at 12650 Detroit Avenue, Lakewood, Ohio. Roll call was taken with members Monet, Colin Klesner, Smith, and Slaughterback present; Eggabery and Chris absent. The board approved minutes from the November 14, 2024 meeting and proceeded through a number of sign review and architectural review dockets. Consent Calendar - Approval of minutes from November 14, 2024 meeting. - Docket No. 10-87-24 (VCA Lakewood Animal Hospital) - approved. - Docket No. 12-112-24 (1406 Westwood Ave, Office Space Available) - approved. - Docket No. 12-113-24 (13889 Clifton Blvd, The Centers) - approved. - Docket No. 12-114-24 (14871 Detroit Ave, Barry Bagels) - approved with condition that sign center aligns with adjacent wall signage. - Docket No. 12-115-24 (17118 Detroit Ave, CouCou Sentiments) - approved. - Docket No. 12-116-24 (17415 Detroit Ave, Fade Factory Barbershop) - approved with condition that any future window sign must come before the board before installation. - Docket No. 12-120-24 (R) (17600 Cannon Ave, garage) - approved. - Docket No. 12-121-24 (R) (2080 Belle Ave, garage) - approved with condition that lighting matches existing garage. - Docket No. 12-122-24 (R) (17859 Lake Rd, fence wall) - approved (Mr. Smith abstained). Public Comments & Testimony - For Docket No. 12-117-24 (Potbelly Sandwich Works), no public speakers. - For Docket No. 12-118-24 (14006 Clifton Blvd), no public speakers. - For Docket No. 12-119-24 (Jersey Mike's Subs), no public speakers. - For Docket No. 12-120-24 (17600 Cannon Ave), no public speakers. - For Docket No. 12-121-24 (2080 Belle Ave), homeowner Erica spoke about lighting and permit questions. - For Docket No. 12-122-24 (17859 Lake Rd), no public speakers. - No other public comments were received. Discussion Items - Docket No. 12-117-24 (Potbelly Sandwich Works): The applicant proposed permanent window clings and a temporary banner. Board discussed square footage issues and determined that the temporary banner would be removed from the total and applied for as a temporary sign, bringing the permanent signage under the 100 sq. ft. allowance. The board expressed concerns about the permanence of \"new\" food item clings. After clarification, the board approved with the condition that the banner be handled as a temporary sign. - Docket No. 11-107-24 (R) (17866 Lake Rd, front porch modification): Applicant requested withdrawal/table; board tabled the item to be rescheduled in 2025. - Docket No. 12-118-24 (R) (14006 Clifton Blvd, stone veneer): Applicant requested deferral to next month to revise drawings; board deferred. - Docket No. 12-119-24 (Jersey Mike's Subs, fenced outdoor dining): Applicant Kyle Bouillyard presented. Board noted need for a scale drawing showing dimensions, especially from building to stone bed, and property lines. Also questioned the number of tables (5 vs 4) and door swing. Board deferred to next month for a scaled site plan. - Docket No. 12-122-24 (R) (17859 Lake Rd, fence wall): Applicant Nicholas Swerchowsky provided detailed presentation. The fence will be a combination of stucco wall with sandstone capping and wrought iron, with a 70-foot solid stucco section for privacy around the pool. He accepted a prior suggestion to remove a pillar and to make the front section all white stucco for uniformity, with stone veneer only in private rear area. Board praised the design and approved. Key Outcomes - All sign review dockets (except those tabled/deferred) were approved, some with conditions. - One architectural review docket was approved (fence), two garages approved, one deferred, one tabled. - The board thanked member Mr. Monet for his seven years of service.
The Lakewood Planning Commission met on Thursday, December 5, 2024, at 6:00 PM in the City Hall Auditorium. The meeting covered a conditional use application for a medical marijuana dispensary and a communication regarding the Complete Streets Initiative. The commission approved the conditional use with conditions and deferred the Complete Streets items. Consent Calendar - Approved the absence of Commissioner Gall (motion and second, unanimous approval by voice vote). - Approved the minutes from the November 7, 2024 meeting (motion and second, unanimous approval with one abstention from Commissioner Reese). Public Comments & Testimony - Samuel O'Leary, representing landlord Lakewood West End LLC, spoke late in the discussion. He noted that the removal of the Harry Buffalo restaurant will reduce parking demand, and that the landlord has never towed cars from the lot. He also mentioned that adjacent businesses, including Blackbird Baking, may provide additional parking for employees if needed. Discussion Items Conditional Use - Docket 09-36-24 (18605 Detroit Ave.) The applicant, Standard Wellness Co. LLC (dba The Forest Lakewood), represented by Joseph Andulics and Emily Simmerley, requested approval for a medical marijuana dispensary to allow adult use. The property is zoned C2 Commercial Retail. Key points discussed: - The applicant is an Ohio company with 335 employees, 250 shareholders (56 from Lakewood or formerly from Lakewood). - The proposed dispensary occupies approximately 4,600 square feet of the building (upper floor 2,300 sq ft). - Parking: 13 dedicated spaces are provided within the lease, meeting the code requirement (minimum 7, maximum 17 based on 1-2.5 spaces per 1,000 sq ft). An additional 5-8 spaces may be available via shared arrangements (verbal agreement with Tim Needles for the Graber parcel, and potential spaces from Blackbird Baking). - The applicant agreed to a condition that the dispensary cannot open until the adjacent RISE dispensary ceases operations (RISE has a pending move to Pearl Road, expected to complete in 1-2 weeks; RISE's license renewal is in June/July 2025). - Exterior changes and signage will require Architectural Board of Review (ABR) approval. - The applicant removed exterior sculptures from the design, but will propose planters for screening along Detroit Avenue. - A no-loitering policy will be enforced. - The public right-of-way fronting the building will receive special attention and treatment to be reviewed by ABR. Complete Streets Initiative - Docket 07-30-24 and 07-31-24 Planning Director Boss reported that the ordinance and resolution are still being revised and a final draft is not ready. The commission voted to defer these items until a final draft is available. Key Outcomes - Docket 09-36-24 (Standard Wellness Co.): Approved with four conditions: 1. The dispensary shall not open until RISE/GTI at 18605 Detroit Ave. has ceased operations; all work by the applicant is at their own risk until then. 2. Any exterior alterations and signage must be approved by the Architectural Board of Review before permits. 3. A no-loitering policy shall be enforced at the business. 4. The area along Detroit Avenue in the public right-of-way fronting the building shall receive special attention, with treatments proposed to the ABR for review and discussion. The motion was made, seconded, and carried unanimously (voice vote: all ayes). - Dockets 07-30-24 and 07-31-24 (Complete Streets): Deferred until a final draft is ready. Motion made, seconded, and carried unanimously. The meeting adjourned at approximately 6:40 PM.
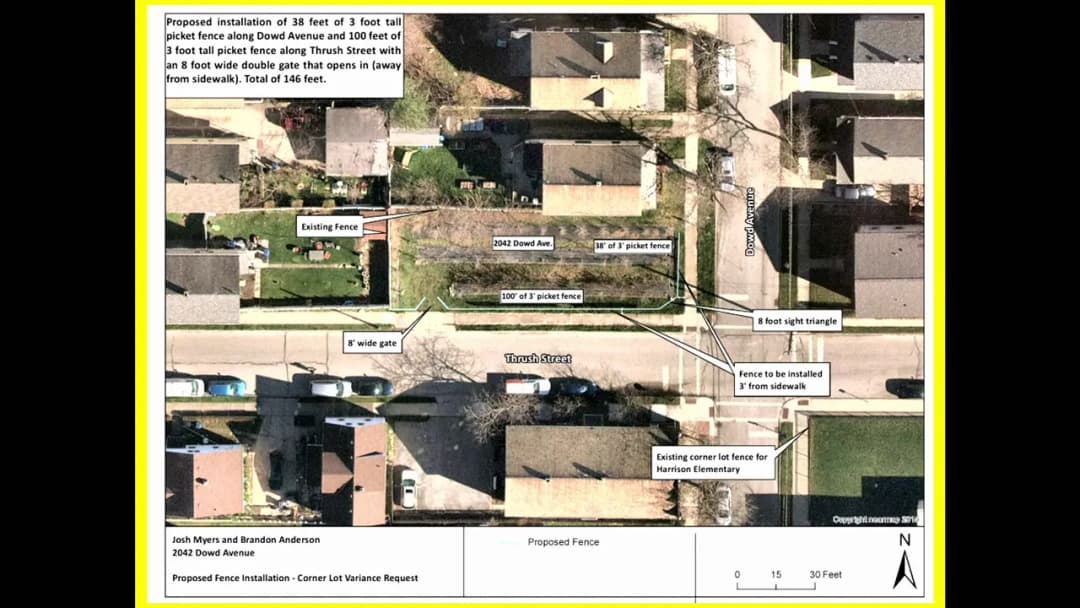
The Lakewood Board of Zoning Appeals convened on November 21, 2024, at 11:45 AM to hear two variance applications and discuss the treatment of unroofed patio decks under the zoning code. Both variance requests were approved unanimously after presentations and public comment. Consent Calendar - Roll call was taken with members Michael Alexander, Julian Bellino, Matt Markling, Jeffrey Piggott, and Anthony Santiago present. One member was excused by motion and second, with all in favor. - Minutes from the October 17, 2024 meeting were approved by unanimous vote. - The chair and staff delivered opening remarks outlining the variance criteria and procedural requirements. Public Comments & Testimony - No public comments were received on Docket 11-20-24 (17620 Riverside Drive). - On Docket 11-21-24 (2042 Dowd Avenue), neighbor Danielle, who lives at 2038 Dowd Avenue, spoke in support of the fence, noting that she has witnessed trespassing and theft from the pawpaw orchard and that the new owner (Josh Myers) maintains the property responsibly. Discussion Items - Docket 11-20-24 – 17620 Riverside Drive (Garage Height Variance) - Applicant Daniel Margulis requested a 13-inch height variance for a second-story space (multi-purpose room/shop) tucked into the garage roof. He stated that the Architectural Review Board had already approved the design, but a variance was needed because the calculated midpoint height exceeded the 15-foot limit by 13 inches. - Staff provided a summary of five years of garage height variance history, showing one denial and several approvals with varying heights. The board discussed that the request was modest and consistent with the neighborhood character. - No public comment. The board voted unanimously to approve the variance. - Docket 11-21-24 – 2042 Dowd Avenue (Fence Variance) - Applicant and owner Josh Myers proposed replacing existing fence sections with a 3-foot tall pine picket fence and an 8-foot gate along Thrush and Dowd Avenues, to deter theft from the property’s pawpaw orchard. The variance was needed because the proposed fence exceeded front-yard height and location allowances without full enclosure. - Board members questioned the open section along Dowd; Myers explained that trespassing only occurred from Thrush and that neighbors assist with surveillance. Staff noted the property was sold by the city for the orchard, and the existing fence had not drawn complaints. - The neighbor Danielle testified in support. The board voted unanimously to approve both fencing variances. - Discussion: Unroofed Patio Decks (Docket 11-22-24) - At the request of board member Matt Markling, the board discussed the frequency of variance requests for unroofed patio decks. Staff reported that in the last five years, four commercial and ten residential unroofed patio deck variances were granted out of 176 total variances—all were approved. - Board members expressed mixed views: some felt the current requirement to come to the board for every elevated deck was overly restrictive and suggested considering code amendments to permit small decks by right (e.g., defining balconies under 300 square feet). Others noted the value of retaining board oversight to prevent egregious proposals and to allow neighbor input. - Staff indicated that the zoning code refresh project is already reviewing this issue. No formal action was taken; the discussion concluded with the understanding that the matter will be addressed as part of the broader code update. Key Outcomes - Vote on Docket 11-20-24: Motion to approve the garage height variance for 17620 Riverside Drive passed unanimously (4 ayes: Alexander, Markling, Piggott, Santiago). - Vote on Docket 11-21-24: Motion to approve the fence variances for 2042 Dowd Avenue passed unanimously (4 ayes: same members). - Unroofed Patio Decks: No vote; the board will await recommendations from the zoning code consultants and may consider future code changes to streamline approvals for smaller decks.
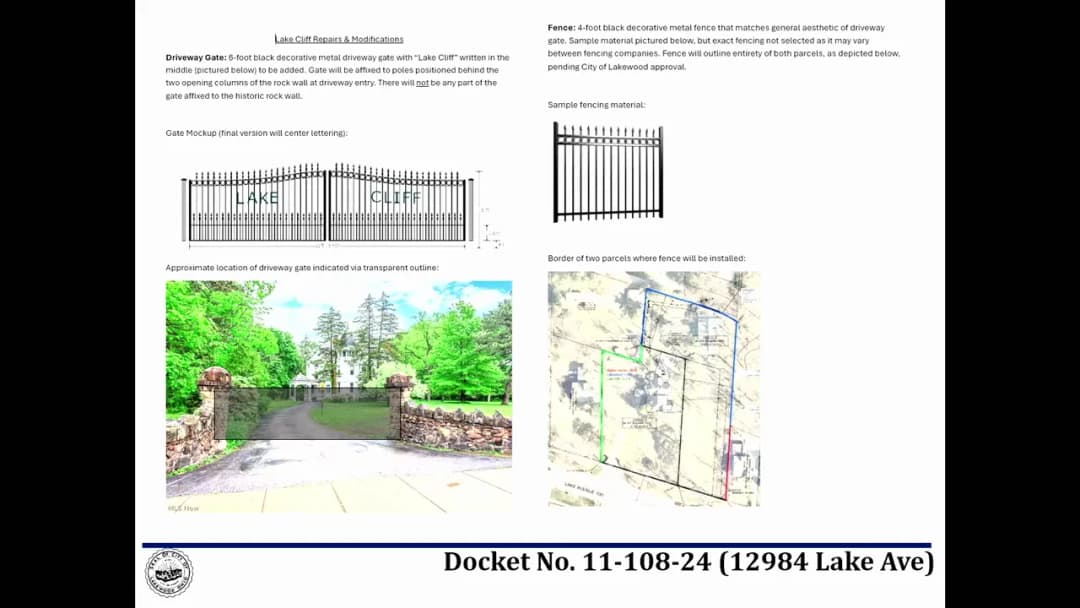
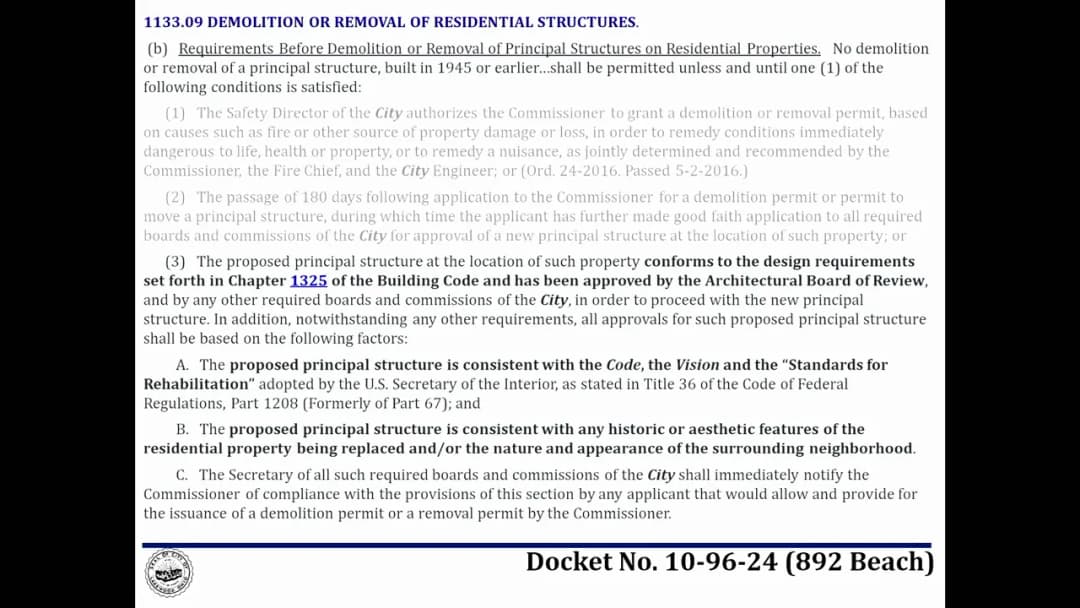
The City of Lakewood held a joint meeting of the Board of Building Standards, Architectural Board of Review, and Sign Review Board on November 14, 2024, at 5:30 PM. The meeting began with roll call, approval of the October 10, 2024 meeting minutes, and opening remarks. The board considered 14 dockets covering sign permits, architectural design approvals, and one appeal to the Board of Building Standards. Consent Calendar - Minute Approval: The minutes from October 10, 2024 were approved unanimously. - Summary Approvals (Sign Review): The following sign dockets were approved summarily with the condition that any future window signage would come before the board: - Docket No. 11-99-24 (Potbelly Sandwich Works, 15020 Detroit Ave.) – internally illuminated blade signs, wall sign, and updated awnings. - Docket No. 11-100-24 (HELP Foundation, 18228 Sloane Ave.) – wall sign. - Docket No. 11-101-24 (Ab & Flow Pilates Studio, 18215 Detroit Ave.) – non-illuminated wall sign and vinyl window graphics. Public Comments & Testimony - VCA Lakewood Animal Hospital (Docket 10-87-24): Kathy Clark (representative) stated that the applicant aims to reduce existing signage square footage but was unaware of the square footage exceedance. The board recommended removing awning signage to reduce square footage. The docket was deferred. - 892 Beach Rd. Rear (Docket 10-96-24): Kathy Weiss, a Clifton Lagoon trustee and neighbor, expressed support for the demolition and reconstruction project, noting it would improve home values. No other public comments. - Irene & Donald Ave. Development (Docket 10-98-24): No public speakers, but the board noted prior letters of concern regarding the northern landscape buffer. Planning commission had addressed most issues. - Screw Factory (Docket 11-102-24): No public comments. - 1425 Elmwood Ave. Appeal (Docket 11-103-24): RaeLynn Kirk Laboy (appellant) opposed the adjoining property permit, citing personal safety concerns and past incidents. Kevin Green (applicant) stated maintenance is necessary every 2–3 years and he had followed proper procedures. Neighbor Lynn (aunt) supported the appellant. The board heard both sides and engaged in discussion. - Other dockets: No public comments were offered for other items. Discussion Items - VCA Lakewood Animal Hospital (Sign Review, Docket 10-87-24): The applicant proposed rebranding with new wall signs, awning, and monument sign. The board noted the total square footage exceeded the allowed limit by more than double. Options discussed included removing the awning signage or omitting one of the wall signs. Due to incomplete information, the board deferred the application, encouraging the applicant to attend the pre-review meeting next month. - 892 Beach Rd. Rear (Architectural Board of Review, Docket 10-96-24): The applicant presented simplified designs for a new residence within the existing footprint, using materials (stone, stucco) and roof forms (gables, mansards) inspired by the lagoon neighborhood. A letter of support from the adjacent neighbor was submitted. The board commended the changes and approved the project. - Irene & Donald Ave. Development (Architectural Board of Review, Docket 10-98-24): Final approval for a planned development of 10 townhouse units and one single-family house. The applicant addressed prior comments: widened the public sidewalk, increased the northern landscape buffer to 5 feet with a 6-foot privacy fence and evergreen plantings, and added unit variation (bay windows, Juliet balconies, trim). The board discussed foundation materials and required a brick-textured finish (not smooth concrete). A condition was included for an updated site plan approved administratively. - Screw Factory Comprehensive Sign Package (Sign Review, Docket 11-102-24): The applicant proposed wayfinding signage, unified branding, and removal of outdated signs. The total square footage exceeded the code, but the board found it appropriate given the building's scale and complexity. The design uses channel letters with 3-inch aluminum returns, white LED lighting, and black trim. Approved unanimously. - 1425 Elmwood Ave. Appeal (Board of Building Standards, Docket 11-103-24): Appeal of a permit issued to the neighbor (1429 Elmwood) to enter the appellant’s property to apply water sealant to a shared fence. The appellant cited threats and a prior damage incident. The applicant stated he followed procedures and cannot access the other side. The board, after hearing both parties and public comment, voted 3–2 to deny the appeal, thereby allowing the permit to stand. The board noted personal safety concerns but found the permit valid and recommended mediation. - 16422 Madison Ave. Coffee Shop (Architectural Board of Review, Docket 11-104-24): Proposal to remove panels to reveal existing clear story windows and level the interior floor. The board approved the restoration, noting it improves light and activates the street. Future signage will require separate review. - 15320 Detroit Ave. Tapster Shade System (Architectural Board of Review, Docket 11-105-24): Applicant proposed a metal frame on existing fence posts with adjustable sun shades and a weatherproof TV mount. The shades would be beige, frame black. Approved. - 2248 Emily Ave. Front Deck (Architectural Board of Review, Docket 11-106-24): Simplified application for a replacement wood stoop (with lattice and prefab railings) matching the existing footprint. The board approved with a condition to submit updated drawings to the building department. - 17866 Lake Rd. Front Porch Modification (Architectural Board of Review, Docket 11-107-24): Proposal to replace a sinking porch and move the front door to the side. The board expressed concerns about loss of symmetry, under-scaled columns, and lack of entry prominence. They deferred the application, recommending further refinement and attendance at pre-review. - 12984 Lake Ave. Gate/Fence and Repairs (Architectural Board of Review, Docket 11-108-24): Proposal for a 6-foot wrought iron driveway gate, 4-foot perimeter fence, porch repairs, and tree removal. The board appreciated the delicate approach, discussed aligning the fence with existing stone walls, and approved the project. - 1557 Waterbury Rd. Porch Steps (Architectural Board of Review, Docket 11-109-24): Proposal to relocate side steps to the front and add columns, roof, and planter boxes as railings. The board approved with conditions: submit a detailed drawing of the column capital/roof connection and the design/dimensions of the planter boxes for administrative review. - 1616 Grace Ave. Porch Railing (Docket No. 11-110-24): Application withdrawn; applicant will comply with standard front porch guidelines. - 17892 Clifton Park Ln. Addition and Renovation (Architectural Board of Review, Docket 11-111-24): Second-floor addition over garage with front porch refinements. The board approved, noting the design breaks up the linear façade. Key Outcomes - Approved (summary): Potbelly Sandwich Works sign, HELP Foundation sign, Ab & Flow Pilates Studio sign. - Approved (with conditions): 892 Beach Rd. rear residence; Irene & Donald Ave. final development (brick-textured foundation, updated site plan); Screw Factory comprehensive sign package; 16422 Madison Ave. coffee shop; Tapster shade system; 2248 Emily Ave. stoop (updated drawing); 12984 Lake Ave. gate/fence and repairs; 1557 Waterbury Rd. porch (column detail and planter box drawings); 17892 Clifton Park Ln. addition. - Deferred: VCA Lakewood Animal Hospital sign (Docket 10-87-24); 17866 Lake Rd. front porch modification (Docket 11-107-24). - Appeal denied (3-2): Docket 11-103-24 (1425 Elmwood Ave. adjoining property permit). The permit allowing entry for fence maintenance is upheld. - Withdrawn: 1616 Grace Ave. porch railing (Docket 11-110-24). - Meeting adjourned at an unspecified time after the final agenda item.
The Lakewood Planning Commission met on November 7, 2024, at 6:00 p.m. in the City Hall Auditorium. The meeting included a pre-review session at 5:30 p.m. The Commission considered a range of items including a major streetscape project (Lake-Clifton Connector), a conditional use permit for outdoor dining at Jersey Mike's Subs, a planned development for townhouses on Irene and Donald Avenues, a parking plan exception for a residential property, and two ODOT land transfer ordinances. Commission members present: Ms. Gall, Mr. LePoint, Mr. McDermott, Mr. Sanderson; Commissioner Reese was absent and his absence was approved unanimously. The meeting adjourned at 8:35 p.m. Consent Calendar - Approved the minutes of the September 5, 2024 meeting unanimously. - Approved the absence of Commissioner Reese. Public Comments & Testimony - Docket 10-37-24 (Donald Thoreau Development): Two residents spoke. One neighbor (previously commented) expressed concerns that the revised plan still falls short regarding height and buffer; requested a more robust landscaping buffer with taller species to screen the townhouses from adjacent backyards. Another neighbor (Ken Thomas, 1287 Thoreau) voiced safety concerns about the proximity to railroad tracks and aesthetic fit with the neighborhood. - No public comments were made on the Lake-Clifton Connector, Jersey Mike's Subs, the Complete Streets deferral, the Alameda parking plan, or the two ODOT land transfer items. Discussion Items - Lake-Clifton Connector Project (Docket 07-30-24 & 07-31-24): Trevor Hunt of Cuyahoga County presented a mile-and-a-quarter project to repurpose Clifton Boulevard from four lanes to two travel lanes, adding an 11-foot multi-use path, a roundabout at Lake Road and Clifton, a mid-block crossing at Forest Road with rapid-flashing beacons, enhanced lighting, and landscaping. The project stems from eight planning studies since 2008. Traffic data on Thoreau Avenue (collected for context) showed average daily traffic of 516, average speed 19.4 mph, and 85th percentile speed below the posted limit. The Commission discussed fencing uniformity in the limited-access corridor and the connection of the multi-use path to Webb Road. The Commission recommended approval with a condition that the project include new fencing on both sides of the right-of-way from West Clifton to the bridge approach, or if not feasible, develop a plan for uniform fencing over time. - Jersey Mike's Subs (Docket 10-38-24): Applicant Steven Minnich requested a conditional use permit for seasonal outdoor dining at 16306 Detroit Ave. He presented revised plans with dimensions, gates that do not block public walkway, and security cameras. The Commission discussed lack of visual control, ADA accessibility (applicant stated wheelchair seating and curbside pickup available), and the fence requirement from the landlord. The Commission voted to approve the permit, as the outdoor dining is on private property and meets zoning standards. - Complete Streets Initiative (Docket 07-30-24 & 07-31-24): Staff requested a deferral to December to finalize consolidated draft legislation. The Commission approved the deferral, with a request for an update if not ready by next meeting. - Donald Thoreau Planned Development (Docket 10-37-24): Applicant Susan Broadwater presented final revised plans for 10 townhomes and one single-family home. Changes included a widened northern landscape buffer (narrowed from previous iteration but shifted units 1 foot south), widened walkway from 6 to 8 feet, removal of bollards for emergency access, and one-way driveway from Thoreau to Donald. Traffic data on Thoreau showed low volumes and speeds. The Commission voted to approve, subject to conditions: (1) final plat reviewed by engineering, and (2) Architectural Board of Review to discuss landscaping in the buffer to achieve a
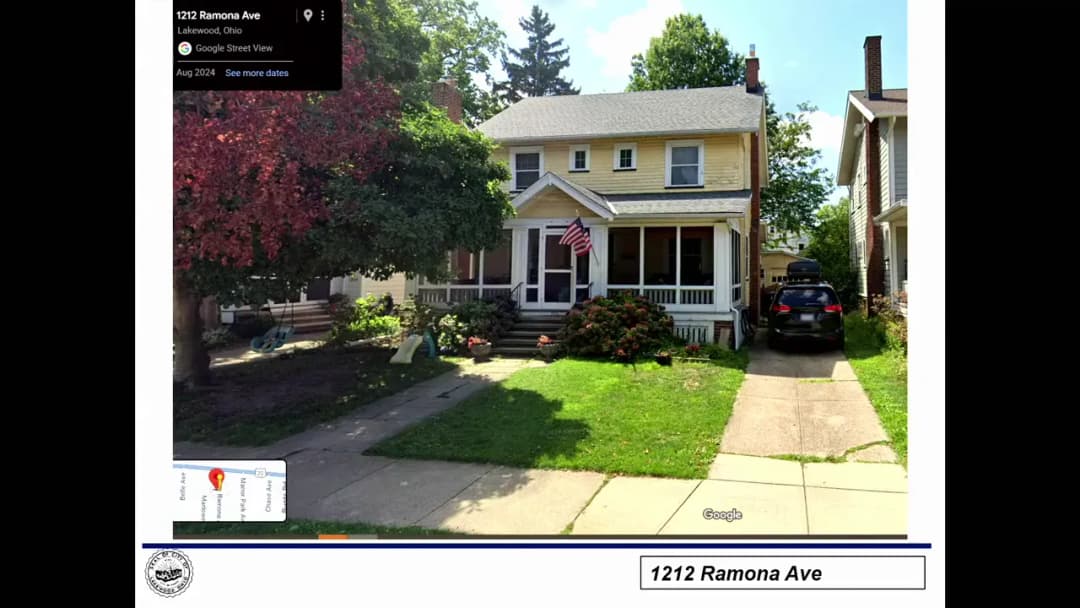
The Lakewood Board of Zoning Appeals met on October 17, 2024, at 11:45 AM to consider two variance requests. The board had only three members present (Alexander, Bellino, Piggett), requiring unanimous approval for any motion. Both applications were approved unanimously. Public Comments & Testimony - For docket 10-18-24 (17859 Lake Road): The board read letters of support from three neighboring property owners. The neighbor to the west expressed support for fence removal and pool construction. The neighbor to the east supported the pool as an investment in the neighborhood. The neighbor two houses to the west confirmed that a fence with a self-latching gate is required and expressed support knowing that requirement. No audience members spoke for or against. - For docket 10-19-24 (1212 Ramona Avenue): No public comments were made. Discussion Items - Docket 10-18-24 – 17859 Lake Road (Nicholas Swarowski, owner): - Requested variances to install an in-ground swimming pool: (1) a setback variance to place the pool less than 10 feet from the western property line (proposed 4 feet at closest point), and (2) a side-yard variance because the pool would be closer to the side property line than the primary structure. - The applicant explained the original plan placed the pool 6 feet 1 inch from the property line, but after learning the neighbor’s fence contained asbestos, they agreed to remove the fence and build a stone wall, allowing the pool to be moved closer to the property line (4 feet at southwest corner, 5 feet 8 inches at northwest corner) for child safety. - Board discussion clarified that the side-yard variance was needed and that the public notice (mentioning “in the side yard”) was sufficient. The board noted the three members present meant a unanimous vote was required; the applicant chose to proceed. - Administrative comments outlined reasons for the 10-foot setback (runoff, maintenance, safety force access). - Docket 10-19-24 – 1212 Ramona Avenue (Sean Machado, owner): - Requested a variance to the 40-foot rear yard setback to allow a two-story addition (family room and bedroom) extending 18 feet from the house, falling 2.5 feet short of the required setback. - The applicant stated the lot is small and the variance is necessary for their growing family (three children). - A board member noted the lot width is smaller than typical, making the variance reasonable. Discussion also raised the placement of a central air conditioner; the applicant indicated it would remain in the rear yard. Key Outcomes - Docket 10-18-24: Unanimously approved (3-0). Motion to add the side-yard variance carried. Final motion approved both variances: (1) to place the pool 4 feet from the west property line (as proposed), and (2) to place the pool in the side yard. (Alexander: Aye, Bellino: Yes, Piggett: Aye). - Docket 10-19-24: Unanimously approved (3-0). Motion approved the single variance as proposed. (Alexander: Aye, Bellino: Yes, Piggett: Aye). - Meeting adjourned after the second vote.
This meeting of the Board of Building Standards, Architectural Board of Review, and Sign Review was held on Thursday, October 10, 2024, at 5:30 PM in the City Hall Auditorium and via Zoom. The board approved minutes, heard public comments, deliberated on multiple dockets, and took votes on approvals, deferrals, and a tabling. Consent Calendar - Minutes Approval: The board unanimously approved the minutes from the September 12, 2024 regular meeting and the September 25, 2024 special meeting via two separate motions. - Summary Approvals (Sign Review): Four sign dockets were approved under summary review: - Docket 10-86-24 (D's Accessories, 13622 Detroit Ave.): Approved with condition requiring ABR approval for any window signage before installation. - Docket 10-88-24 (Bluestone FHS, 17409 Detroit Ave.): Approved as meeting all code requirements. - Docket 10-89-24 (Trinity Block, 16400 Detroit Ave.): Approved as a comprehensive sign package with updated conditions regarding planting. - Docket 10-90-24 (Sacred Hour Wellness Spa, 17514 Detroit Ave.): Approved with condition that any window signage must return to the board before installation. Public Comments & Testimony - Downtown Development (Docket 09-80-24): Two residents spoke. Linda Barbero (2249 Olive) asked about the phasing of the Curtis Block renovation (whether it would be first in phase one due to fragility) and about maintenance of the vine system on the garage. Billy Fronimo (1434 Clarence) inquired about possible plaza amenities like a band platform or splash pad. A written comment from Jean McKay (unable to attend) expressed appreciation for public art and raised questions about plant toxicity and the color of siding on Building 4 dormers. The applicant responded that the plaza is intentionally flexible for events, that vines are held off the building for easier maintenance, and that color concerns were addressed by physical material samples. - Other Public Comments: No additional public comments were made on other dockets except for Linda Barbero also spoke positively on the 1345 Edgewater project (Docket 10-97-24), praising its thoughtful design and corner treatment. Discussion Items - Old Business: - Docket 09-80-24 – Downtown Development (14501-14519 Detroit Ave.): Applicant Paul Glowacki (Dimmitt Architects) presented revised plans addressing previous board comments. Changes included: redesigned garage door layout on the Curtis Block; removal of planned foliage breaks on Building 2; added landscaping details with seasonal views; column capital and base details; and extensive lighting renderings including up-down lights, bollards, catenary lighting, and low-level seating lighting. Photometrics were reviewed. The board discussed lighting on the parking garage (pole fixtures with cutoff), the revised path width near Building 4 (minimum 11 feet), and crosswalk placement on the new street. The development team committed to meeting with a neighbor about fence design. The board also noted that Building 3 units will have resident-controlled lighting. - Docket 02-05-24 (R) – 1428 Grace Ave. (Modifications): Applicant Nathaniel Don presented a resubmission with changes including revised driveway pavers (brick herringbone instead of cobblestone), removal of a rear patio, addition of a man door to the garage, and revised dormer layout on the tower (two dormers instead of one). The board approved without further change. - New Business – Sign Review: - Docket 10-87-24 – VCA Lakewood Animal Hospital (14587 Madison Ave.): Applicant was absent; the item was tabled to a future meeting. - Appeal to Board of Building Standards: - Docket 10-91-24 (R) – 1030 Roy Dr.: Building Commissioner presented. The applicant proposes replacing a Federal Pacific electrical panel in a closet that does not meet code clearances (2'6" depth, 2'8" width vs. required 3'x3'x6'). The board found the proposal met the spirit of the code, especially with removal of a shelf and rod to improve access. Approved. - New Business – Architectural Board of Review: - Docket 10-92-24 (R) – 15415 Clifton Blvd.: Applicant Walt Gamula proposed an addition to address structural sag and improve living space. The board commended the design and approved after noting that materials match existing. - Docket 10-93-24 (R) – 2206 Bunts Rd.: Applicant Jonathan (interpreter for homeowner) proposed porch modifications to address a prior violation. The board approved with condition to remove the slanted back of the seating to meet porch railing standards. - Docket 10-94-24 (C) – 11811 Lake Ave. (The Envoy Apartments): Applicant Anthony Zaatar proposed a fence and dumpster enclosure. The board approved. - Docket 10-95-24 (R) – 1332 Sloane Ave.: Applicant Scott Dimmett presented a renovation and addition to a 1915 home, preserving historic character with a contemporary rear addition. The board praised the design and approved. - Docket 10-96-24 (R) – 892 Beach Rd. (Rear): Applicant Steve Schill proposed a new residence on a large lot. The board expressed concerns about excessive complexity (multiple roof forms, fussy details) and lack of clear relationship to the existing house or neighborhood context. The item was deferred for simplification and a clearer design narrative. - Docket 10-97-24 (R) – 1345 Edgewater Dr.: Applicant Dave Maddox proposed a renovation including a corner porch, rebuilt sunroom, and new garage matching existing roof pitch. The board strongly commended the clean, modern yet appropriate design. Approved with condition to submit future light fixtures for administrative review. - Docket 10-98-24 (C) – Irene & Donald Ave. (Thoreau & Donald Development): Applicant requested deferral; motion carried. Key Outcomes - Approved (with conditions or as noted): Dockets 09-80-24, 02-05-24, 10-86-24, 10-88-24, 10-89-24, 10-90-24, 10-91-24, 10-92-24, 10-93-24, 10-94-24, 10-95-24, 10-97-24. - Deferred: Docket 10-96-24 (892 Beach Rd.) – to be revised and resubmitted with simplified design and clearer context justification. - Tabled: Docket 10-87-24 (VCA Animal Hospital) – applicant absent; future meeting. - Deferred by request: Docket 10-98-24 (Irene & Donald Ave. development) – will return in a later month. - Next Steps: Applicants for approved items to submit final lighting fixture selections (where conditioned) and coordinate with building department for permits. Deferred items to appear on a future agenda with updated materials.