Browse by city
Date range
Search help

Search titles, summaries, topics and stored transcripts together. Keywords may match separately; put the whole query in double quotes for a phrase. Matching follows word analysis, so punctuation is not exact. Both dates are included. Documents are not searched.

SHOWING 71–80 ENTRIES
71
SEP 4, 2025 · LEHI, UTAH · MEETING PORTAL
Lehi Planning Commission Conflict Resolution Training - September 4, 2025

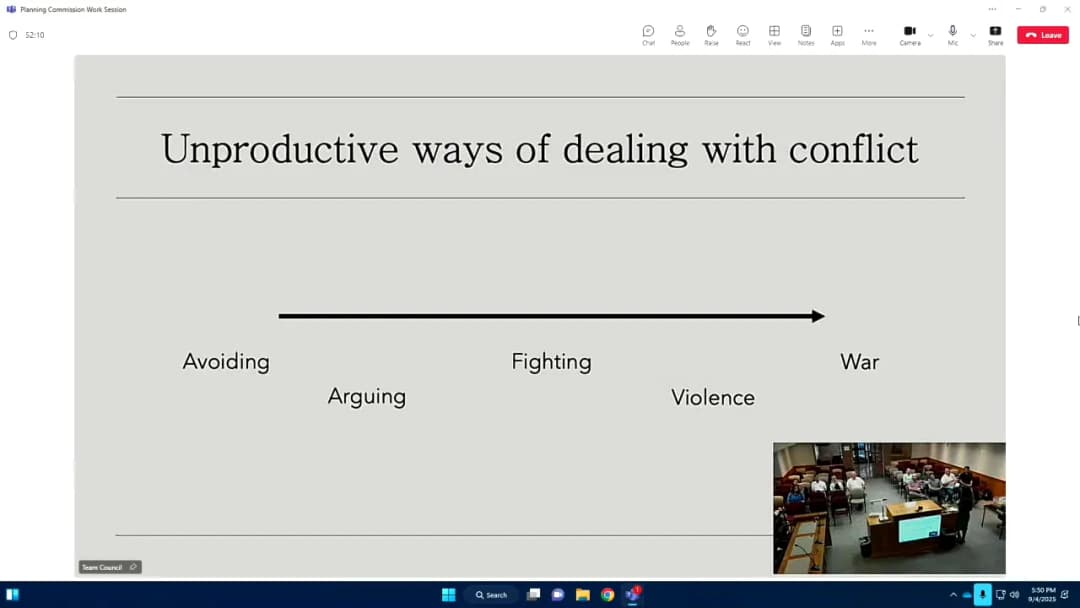
The Lehi Planning Commission held a work session on September 4, 2025, at 5:30 PM in the Lehi City Council Chambers. The sole agenda item was a conflict resolution training led by Professor Donya Romori from the University of Utah. The session focused on foundational skills for navigating conflict productively, including understanding interests versus positions and effective listening. The training was part one of a two-part series, with the second session scheduled for October 2, 2025. Conflict Resolution Training Professor Romori introduced the training by defining conflict as the intersection of different needs, wants, or perspectives that are in tension. She emphasized that conflict is normal and that the key is how it is handled. She led an interactive thumb-wrestling exercise to illustrate how people often default to competitive, zero-sum thinking, but can create value through collaboration and trust. She also told the story of two children fighting over an orange to explain the concept of interests versus positions – the underlying needs (e.g., wanting to do something nice for Mom) versus the stated demand (e.g., "I need the orange"). Participants practiced identifying their own interests using the "nine whys" technique, peeling back layers to uncover core needs. Professor Romori stressed that curiosity and effective listening are superpowers in conflict. She outlined key components of effective listening: intention to understand, being attentive, non-judgmental, asking open-ended non-leading questions, clarifying, confirming, and pausing. She noted that most people speak at 125–175 words per minute but can process 400–800 words per minute, which often leads to distractions. She also highlighted that anger often hides fear, and that self-regulation (nervous system management) is critical for productive conflict engagement. The session included a brain break and small group discussions. Professor Romori assigned a listening self-assessment for participants to complete before the next session on October 2, 2025. She also provided additional resources from the University of Utah’s Environmental Dispute Resolution program. Key Outcomes - The planning commission received foundational training in conflict resolution, including the concepts of interests versus positions, effective listening, and the importance of self-regulation. - Participants were assigned a listening self-assessment to complete and bring reflections to the second session on October 2, 2025. - The meeting was adjourned after the training, with a motion and second carried.

COMMUNITY ENGAGEMENT 60% · PUBLIC ENGAGEMENT 24% · CONFLICT RESOLUTION 6% · PROCEDURAL 5%
72
AUG 28, 2025 · LEHI, UTAH · MEETING PORTAL
Lehi Planning Commission Meeting Summary - August 28, 2025

The Lehi Planning Commission met on August 28, 2025, at 7:00 PM in the City Council Chambers. The meeting covered five regular agenda items, including zone changes, conditional use approvals, development agreement amendments, and a general plan amendment. Two items were withdrawn. The commission provided recommendations to the city council, with some items approved and one recommended negatively due to conflicts with an existing council resolution.

PLANNING AND ZONING 63% · PUBLIC ENGAGEMENT 11% · PROCEDURAL 6% · PUBLIC TRANSPORTATION 5%
73
AUG 26, 2025 · LEHI, UTAH · MEETING PORTAL
Lehi City Council Meeting – August 26, 2025

The Lehi City Council met on August 26, 2025, beginning with a Pre-Council session at 5:30 PM and the Regular Session at 7:20 PM. The meeting included discussions on development proposals, code amendments, and redevelopment agency actions. Several items were approved, and a significant zone change was tabled for further negotiation. Consent Calendar - Approved minutes from the July 8, 2025 meeting. - Approved purchase orders as presented. Public Comments & Testimony - Hammond Zone Change (Item 10): Rachel Freeman expressed concern about zone incompatibility with adjacent residential homes. - Colledge Farms Plat F (Items 14-15): Candice Jones, a neighbor, opposed the concept plan, citing planning commission denial, concerns about lot sizes, and unfulfilled amenity promises. - JDH Olson Annexation (Item 13): Lisa Cummings, Tyson Hodges, Dan Ames, and Kenneth Glade spoke in support of annexation with R-1-22 zoning, but opposed higher density and expressed traffic concerns. - Skyview CRA (RDA Items): Brianne Beckstrom voiced concerns about misuse of RDAs, tax increment financing, and lack of transparency. James Harrison asked about the city's strategy for offering incentives. Discussion Items - Perry Homes – Traverse Mountain Area Plan Amendment (Pre-Council 2.1): Matt Swain proposed moving 600 entitled units from West Canyon to lower properties near SR-92, dedicating the canyon as open space. Council members expressed skepticism about timing and grading done by Geneva, and questioned the necessity of moving all units. No action taken. - Gardner Development – Lehi Block Development Agreement Amendment (Pre-Council 2.2): Dave Denison requested 350 additional residential units and 25,000 sq ft of retail (up from 5,000). Council discussed infrastructure constraints, past promises, and the desire for commercial. No action taken. - Green Waste Program Discontinuation (Pre-Council 2.3): Allison announced that the program will end; residents will be charged $27/year for a second can starting December 2025. Letters will be sent in October. - Hammond Zone Change (Item 10): Justin Hammond sought to rezone 0.83 acres from Mixed Use to Heavy Commercial. After debate, the council voted 4-1 to table the item and direct staff to work with the applicant on a development agreement allowing office/warehouse use with buffering. (Chris voted no.) - Colledge Farms Plat F Zone Change (Item 14): Approved changing zoning from TH-5 to R-1-22 on 5.2 acres. (Unanimous) - Colledge Farms PRD Concept Plan (Item 15): The applicant requested 9 lots. After debate, a motion to deny 9 lots failed. A subsequent motion to approve 8 lots passed 3-2 (Paige, Paul, Heather yes; Chris, Michelle no). - Retaining Wall Code Amendment (Item 16): Approved ordinance 51-2025 adding design requirements for retaining walls. (Unanimous) - DADU Code Amendment (Item 17): Approved ordinance 47-2025, reducing minimum lot size for detached ADUs to 14,520 sq ft and restricting construction on slopes over 20% (with grading plan for 10-20%). (Unanimous, with engineering concerns noted but overruled.) - Skyview Community Reinvestment Project Area (RDA Items): The RDA board approved the project area plan, budget, interlocal agreement, and development agreement. The city council then adopted the plan (ordinance 53-2025) and interlocal agreement (resolution 2025-57). Votes were 4-1 (Michelle opposed) on all items. - Dissolution of Thanksgiving Park EDA (Item 20) and SR-92 Digital Drive CRA (Item 21): Both were approved unanimously. The Thanksgiving Park EDA generated $10M in total tax increment; the city now receives $42,000 annually. The SR-92 CRA closed two years early. Key Outcomes - Consent Agenda: Approved. - Hammond Zone Change: Tabled 4-1; staff directed to negotiate a development agreement. - Inverness Plat D Revisions (Item 11): Approved unanimously. - JDH Olson Annexation (Item 13): Resolution of intent to annex approved unanimously. - Colledge Farms Zone Change: Approved unanimously. - Colledge Farms PRD Concept Plan: Approved as 8-lot subdivision (3-2 vote). - Retaining Wall Code: Approved unanimously. - DADU Code: Approved unanimously. - Skyview CRA: Plan and agreements approved 4-1; dissolution of two project areas approved unanimously. - Next Steps: City staff to prepare letters for green waste customers, negotiate development agreement with Hammond, complete 30-day notice for dissolution of project areas, and submit Skyview CRA reporting to the state.

PLANNING AND ZONING 24% · ECONOMIC DEVELOPMENT 19% · PROCEDURAL 9% · ENGINEERING AND INFRASTRUCTURE 9%
74
AUG 14, 2025 · LEHI, UTAH · MEETING PORTAL
Lehi Planning Commission Meeting - August 14, 2025

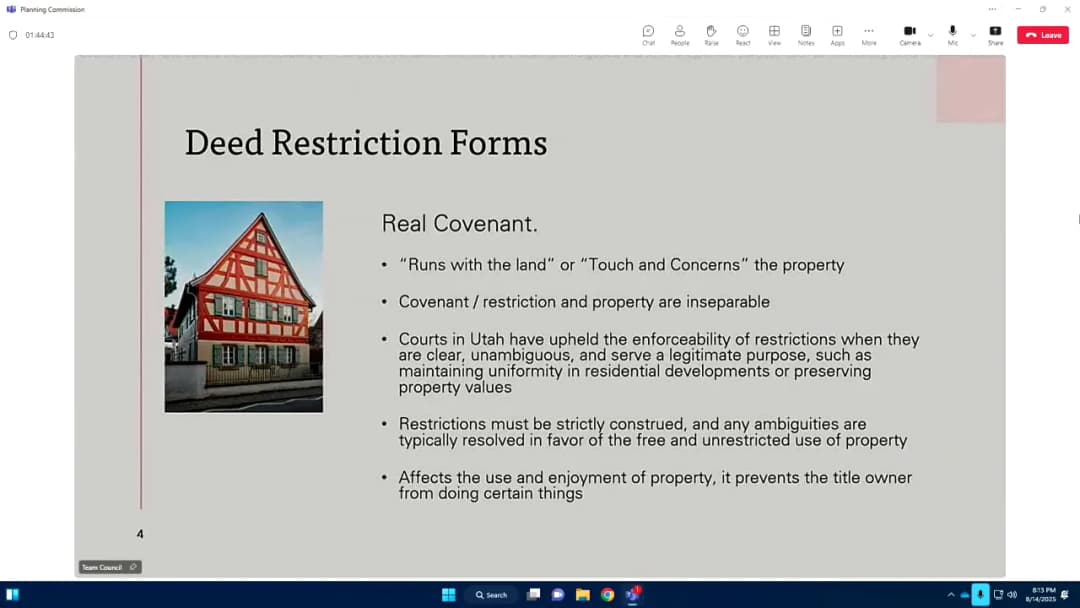
The Lehi Planning Commission met on August 14, 2025, to consider three public hearing items: a grading permit for Auburn Springs, a preliminary subdivision approval for the Shelley Atkinson subdivision, and an exception for an 8-foot privacy fence. The commission also received a training on deed restrictions. All three public hearing items were approved with conditions. Public Comments & Testimony No public comments were received for any of the three items. Discussion Items 2.1 Auburn Springs Grading Permit – Edge Homes requested review of a grading permit for approximately 34 acres at 400 South 2500 West. The grading would raise the site to enable gravity sewer and storm drain feasibility and provide groundwater buffering. An estimated 25–30 truckloads per day would be delivered over six months. Commissioners expressed strong concern about the proposed haul routes through existing neighborhoods, preferring alternatives using a newly contracted parcel to the west (the Yates property) or access from Main Street via city property. The commission recommended approval of the grading but specifically rejected the primary and secondary haul routes presented, directing the applicant to revisit the routes to minimize neighborhood impact. The grading permit will go to City Council for final approval. 2.2 Shelley Atkinson Subdivision – Steve Atkinson requested preliminary subdivision approval for a 3‑lot residential subdivision at 498 North 900 East in the R‑1‑Flex zone. Lot 1 contains an existing home that is legal non‑conforming to current front yard setbacks. The applicant stated there are no plans to demolish the home in the near future. The commission approved the subdivision, including all DRC comments, finding that the proposal meets development code requirements. 2.3 Horlacher 8‑Foot Privacy Fence – Andreas and Carrie Horlacher requested an exception to allow an 8‑foot privacy fence along 1200 West to block noise from the arterial road and light from the nearby Bellevue commercial project. The applicant provided a noise consultant’s opinion that the extra two feet would significantly reduce noise due to grade differences. Commissioners noted the fence would be similar to others along the corridor and found the justification adequate. The commission approved the fence exception, including all DRC comments. City Business: Training on Deed Restrictions Craig (city attorney) provided a training on deed restrictions, covering their definition (terms and conditions attached to property transfers), enforceability (must be clear, unambiguous, and serve a legitimate purpose), and how they differ from development agreements. Commissioners discussed concerns about transparency and public notice when deed restrictions are used privately, and the potential for long‑term impacts on neighborhoods. The training was linked to an upcoming item (the SHAR proposal) expected before the commission in two weeks. Key Outcomes - Motion 2.1: Approved grading permit with a positive recommendation to City Council, but rejected the proposed haul routes; directed applicant to revise routes. Passed unanimously. - Motion 2.2: Approved preliminary subdivision for Shelley Atkinson subdivision, including all DRC comments. Passed unanimously. - Motion 2.3: Approved the 8‑foot privacy fence exception, including all DRC comments. Passed unanimously. - No votes were taken on the deed restrictions training.

PLANNING AND ZONING 38% · ZONING REGULATIONS 22% · ENGINEERING AND INFRASTRUCTURE 10% · COMMUNITY ENGAGEMENT 9%
75
AUG 7, 2025 · LEHI, UTAH · MEETING PORTAL
Lehi Planning Commission Work Session on SHAR Ordinance and Future Training - August 7, 2025

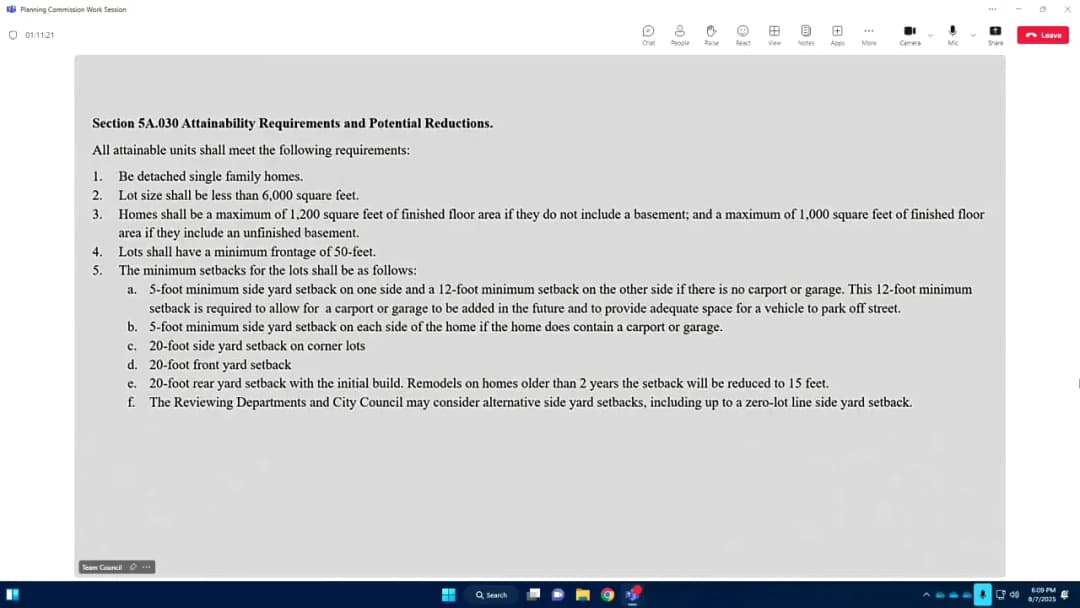
The Lehi Planning Commission held a work session on August 7, 2025, at 5:30 PM in the City Council Chambers. The primary agenda item was a presentation of the updated Starter Home Attainable Residential (SHAR) ordinance, followed by discussion of future training opportunities. Commissioners reviewed the ordinance details, debated deed restrictions, and discussed next steps. Presentation of Updated SHAR Ordinance - Staff presented the SHAR ordinance as a voluntary, discretionary tool for developers to create smaller, more affordable homes on small lots. - Key features: lots under 6,000 sq ft, homes under 1,200 sq ft (without basement) or 1,000 sq ft finished floor area (if unfinished basement), deed restricted for owner occupancy in perpetuity, maximum sales price target of $400,000 (with flexibility for city council to approve alternative with justification), 50% density bonus over base zoning. - Applicable zones: R3, R2, R1 Flex, R1A, R11, R112, R115 (excluding lots over half acre). - Process: concept plan, DRC review, city council direction, development agreement, planning commission public hearing, city council approval. - Commissioners asked clarifying questions about lot size, basement size, price adjustments, and the legal nature of the ordinance (legislative vs. administrative). Staff confirmed it is legislative and fully discretionary, with no vested rights. - Commissioner Greg expressed strong opposition to permanent deed restrictions, arguing they limit property rights and create a "nanny state." He preferred a time-limited or sale-triggered restriction. Other commissioners, like Dyson, supported deed restrictions to ensure affordability and encourage turnover. - Discussion also touched on the potential for large unfinished basements, the need for legal counsel at future work sessions, and the impact on the general plan and neighborhood character. Discussion of Future Training - Commissioners discussed scheduling a training on deed restrictions, possibly with legal counsel, to better inform the SHAR discussion. - Staff announced that a professor from the University of Utah (Donia) will conduct training on conflict resolution and public meeting management in September and October work sessions. - A joint work session with city council on the downtown revitalization plan is scheduled for September 2, 2025, with a training on September 4, making a busy week. - Commissioners also expressed interest in attending DRC (Development Review Committee) meetings to understand the process. Key Outcomes - No formal votes were taken as this was a work session. - The SHAR ordinance will be scheduled for a public hearing at the August 28, 2025, planning commission meeting, unless a further work session on deed restrictions is requested. - Commissioners agreed to receive training on deed restrictions before the public hearing. - The September and October work sessions will be dedicated to the conflict resolution training and the joint work session. - Meeting adjourned by motion and second.

ZONING REGULATIONS 26% · AFFORDABLE HOUSING 24% · DEED RESTRICTIONS 17% · GOVERNMENT STRUCTURE 13%
76
AUG 5, 2025 · LEHI, UTAH · MEETING PORTAL
Lehi City Council Work Session – August 5, 2025: Parks Master Plan and Noise Ordinance

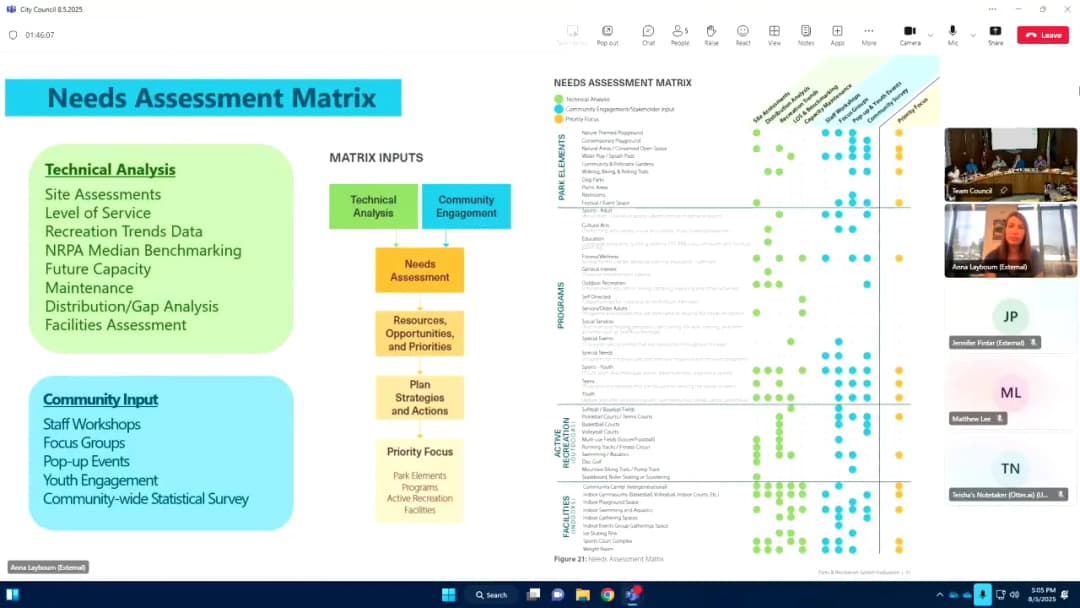
The Lehi City Council held a regular work session on August 5, 2025, at 4:00 PM in the City Council Chambers. The agenda included a consent agenda, a presentation of the draft Parks and Recreation Master Plan, a review of proposed amendments to the noise control ordinance, and an administrative report on federal transportation funding. All council members were present. Consent Calendar - Item 2.1: Approved a purchase order for the PI Metering Project. The project involves installing approximately 14,000 meters; 8,300 have been installed, leaving fewer than 6,000 to go. - Item 2.2: Approved Resolution 2025-56 authorizing the automatic renewal of the Utah Valley Home Consortium Agreement, adding language requested by the federal agency. - The consent agenda was approved unanimously (all five council members voting yes). Discussion Items Parks and Recreation Master Plan Preliminary Draft - Presentation: Anna Layborn and Jennifer of Design Workshop presented the draft plan, developed over the past 1.5 years. The plan is based on extensive community engagement: over 7,200 website visits, 2,800 in-person participants, and more than 2,200 survey responses. The plan’s vision: “Enriching Lehigh with vibrant spaces and services that reflect our community and prepare for future generations.” - Key Findings: Lehigh manages over 1,670 acres of parkland (52 developed parks, 1,000+ acres of natural areas). The current level of service is 4.1 acres per 1,000 residents. The Legacy Center is at capacity, with waitlists and limited program space. The population (87,000) is expected to reach 100,000 by 2028. The plan identifies needs for a second indoor recreation facility, expanded aquatic amenities, and improved trail connectivity. 79% of survey respondents expressed willingness to support future funding for parks and recreation improvements. - Five Themes: Engaging Outdoor Experiences, Diverse Play and Programming, Community Identity, Matching Resources to Growth, and Nurturing Nature. The plan includes 24 goals, 82 prioritized action items, and a vision map showing priority areas for future park investments (e.g., Northeast Lehigh, East Central Corridor, west of the Jordan River). - Council Discussion: Council members asked about use of previous polling data, the role of HOA facilities, potential partnerships with neighboring cities and school districts, funding mechanisms (bonds, impact fees, user fees), and the need for a feasibility study for the Legacy Center. Councilmember Michelle expressed support for focusing on nature-based programming and urged caution against expanding scope too quickly. Councilmember Heather highlighted the importance of updating facilities and exploring a 70/30 split in park tax funding. Councilmember Chris inquired about organizational recommendations and staffing needs. The council agreed the plan should guide future budgets and CIP decisions. Review of Proposed Amendments to Lehigh Municipal Code Chapter 3 – Noise Control - Presentation: Staff presented proposed amendments to the noise ordinance, focusing on “low-hanging fruit” changes: updating zoning references (from “industrial” to “light industrial”), clarifying that noise measurements are taken from the property receiving the noise (most restrictive zone), and adding exemptions for typical roadway traffic noise (excluding defective mufflers) and for athletic events with permits. - Council Discussion: Council members discussed enforcement challenges, the need for decibel measuring devices, and the potential for retroactive application. Bo presented options for noise monitoring equipment: renting high-end solar-powered devices for $2,000/month, purchasing them for $20,700 (plus annual subscriptions), or using simpler 24-hour recording devices for about $1,000 each. Council directed staff to explore acquiring less expensive devices first and to report back. The council also discussed code enforcement processes, noting that there are currently 37 active code enforcement cases and a need for a dedicated civilian code enforcement officer. Staff agreed to schedule a meeting to streamline the process. Key Outcomes - Consent Agenda: Approved as presented. - Parks Master Plan: The draft plan was received and discussed. It will serve as a guiding document for future capital improvements and budgeting. No vote was taken; the plan will be used to inform staff recommendations and council decisions. - Noise Ordinance Amendments: Staff will prepare the proposed amendments for formal adoption at a future council meeting. Staff will also demo noise measurement devices and bring back a recommendation for acquisition. - Code Enforcement: A meeting will be convened to improve the code enforcement process, potentially including a dedicated civilian position. Funding for such a position (previously discussed at $150,000 from ice skating rink funds) remains available. - Transportation Study: The council was informed that a $2.5 million federal grant (partial funding of a $4 million request) has been awarded for a transportation study along the north shore of Utah Lake, which will evaluate alignment options for a potential lake crossing. The council expressed support for continued lobbying efforts. - Adjournment: The meeting was adjourned at approximately [time not specified in transcript].

PARKS AND RECREATION 45% · NOISE CONTROL 20% · CODE ENFORCEMENT 12% · TRANSPORTATION SAFETY 7%
77
JUL 22, 2025 · LEHI, UTAH · MEETING PORTAL
Lehi City Council Meeting – July 22, 2025

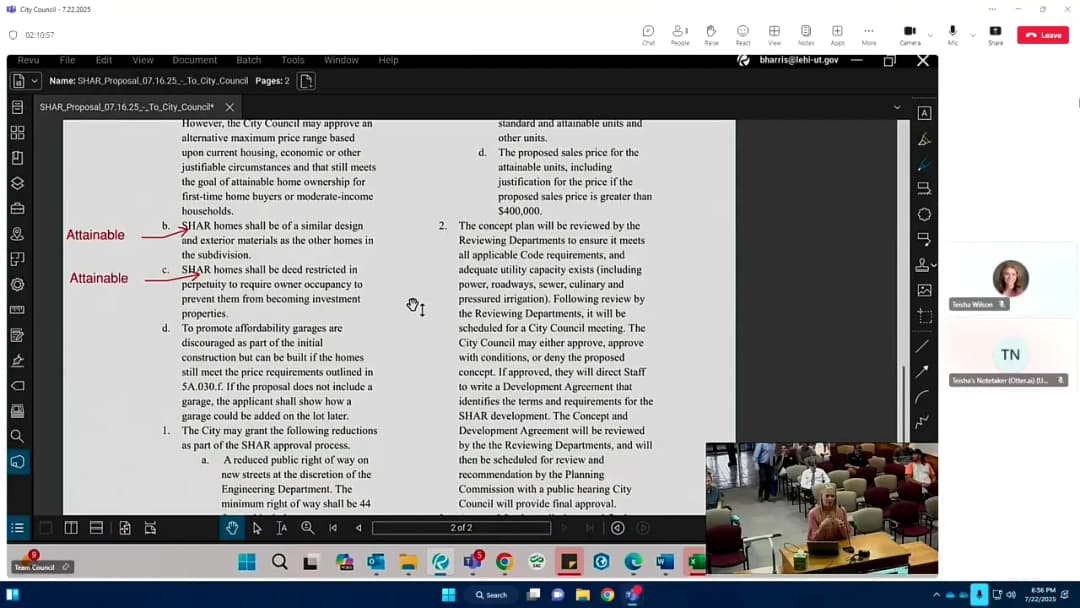
The Lehi City Council met on July 22, 2025, in a pre-council session starting at 5:30 PM and a regular session at 7:00 PM. The meeting included presentations on pressurized irrigation water rates, a financial impact analysis of Thanksgiving Point, and a draft SHAR overlay ordinance. The council approved several resolutions, including agreements with UDOT for infrastructure projects, a construction contract for the Lambert Basin Storm Drain, and a watershed agreement with the NRCS. A grading permit for Upper Inverness was also approved. Citizens expressed concerns about the SHAR ordinance, water conservation, and aquifer depletion. Consent Calendar - Approve Purchase Orders (Item 4.1): Approved unanimously, including PO Index, Wheeler Machine PO, and Stuart C Irby Co. for $315,859.89. Public Comments & Testimony - James Harrison: Expressed concerns about the SHAR overlay ordinance, specifically deed restriction enforcement, government price controls, and potential unfairness to taxpayers versus developers. He advocated for free-market solutions. - Tyson Hodges: Pointed out unsightly canal weeds near a strata development and noted that the SHAR proposal lacked time restrictions on affordability after the first homebuyer, allowing potential flipping. - Bradley Anderson (38-year resident): Described the drying up of Cedar Hollow Pond and a significant drop in the aquifer (80 feet lost in a 180-foot well since 1980). He attributed this to canal piping and development, urging water conservation. - Rachel Freeman: Raised transparency concerns about the SHAR ordinance affecting land values and echoed water table depletion worries. - Larrel Stevens: Asked about gray water systems and rain barrels, noting current code restrictions and advocating for better water reuse options. Discussion Items - Pressurized Irrigation Water Rates (Item 2.1): Fred Philpot (LRB) presented rate structure options based on studies from Alpine, Saratoga Springs, Spanish Fork, and Springville. Discussion focused on balancing equity vs. simplicity, conservation incentives, and a phased rollout (starting with a subset of the city). Council favored a tiered usage rate with a flat base fee and supported a trial period using real data collection before full implementation. - Thanksgiving Point Financial Impact Analysis (Item 2.2): Jason Burningham (LRB) and McKay Christensen presented findings: $8.3 billion total economic output over 25 years, $403 million in tax revenues to Lehi City ($2.2 million annually), Utah County ($3.2 million), and the state ($10.8 million). Key revenue sources were sales tax. Thanksgiving Point also provides $650,000 in annual community benefits (free admissions, park discounts). Council noted the impact as the most significant economic driver in Utah County. - Draft SHAR Overlay Ordinance (Item 2.3): Brittany from Planning presented the revised ordinance, including a 50% density bonus, minimum lot sizes (6,000 sq ft for attainable units), maximum floor area (1,200 sq ft without basement, 1,000 sq ft with unfinished basement), and deed restrictions for owner occupancy in perpetuity. Setbacks were reduced to 5 ft on one side and 12 ft on the other (with garage). Council debated land valuation impacts, enforcement of deed restrictions, and HOA fees. No decision was made; the discussion will continue as the ordinance moves through DRC, planning commission, and public hearing. - Water Wise Yard of the Month (Regular Session Item 2.1): Todd presented the award to Joshua and Crystal (address: 2770 N 900 E) for their water-wise landscape featuring native plants, limited turf, a chicken coop, and a rain-harvesting system. They noted difficulty in implementing gray water systems. - Administrative Reports: Heather announced a donated Steinway Grand Piano for the new library/civic center. Chief Paul highlighted successful inter-department cooperation in resolving a dog bite incident using park cameras to identify the owner, avoiding rabies vaccination. Key Outcomes - Consent Agenda: Approved unanimously. - Item 5 (Ordinance 44-2025): Postponed to a later meeting due to complexity. - Item 6 – Upper Inverness Grading Permit (693.4 acres): Approved with DRC and planning commission comments; completion in 24–36 months. Motion: Chris, second: Heather; unanimous. - Item 7 – Resolution 2025-49 (Lambert Basin Storm Drain, Rino Excavating): Approved. Low bid among 13 bidders. Motion: Paul, second: Paige; unanimous (5-0). - Item 8 – Resolution 2025-50 (Master Agreement with UDOT for 2100 N): Approved. Sets design criteria for design-build contractor. Motion: Chris, second: Heather; unanimous. - Item 9 – Resolution 2025-51 (Supplemental Agreement with UDOT for 2100 N): Approved. Authorizes stubbing of master-planned utilities across the freeway; costs to be determined by design-build low bid. Motion: Heather, second: Chris; unanimous. - Item 10 – Resolution 2025-53 (Trail connection through Holbrook Park 2): Approved. Betterment for trail from Jordan River bridge to Waterbury Drive. Motion: Paul, second: Michelle; unanimous. - Item 11 – Resolution 2025-54 (Access road from 2100 N/Thanksgiving Way to park-and-ride): Approved. Shared cost with Hadco if design-build option is selected. Motion: Paul, second: Paige; unanimous. - Item 12 – Resolution 2025-52 (Appointment to Metropolitan Water District Board): Approved. Brad appointed to replace Lauren, who is retiring. Motion: Paul, second: Heather; unanimous. - Item 13 – Resolution 2025-55 (American Fork-Dry Creek Watershed Agreement with NRCS): Approved. The city provides real property rights (estimated $3 million for culverts and $1.2 million for right-of-way) while NRCS funds design and construction. Saratoga Springs may join later. Motion: Chris, second: Heather; unanimous. - Item 14 – Closed Meeting: Approved (5-0) to discuss pending or reasonably imminent litigation.

WATER AND WASTEWATER MANAGEMENT 38% · AFFORDABLE HOUSING 15% · ECONOMIC DEVELOPMENT 11% · ENGINEERING AND INFRASTRUCTURE 11%
78
JUL 10, 2025 · LEHI, UTAH · MEETING PORTAL
Lehi Planning Commission Meeting Summary - July 10, 2025

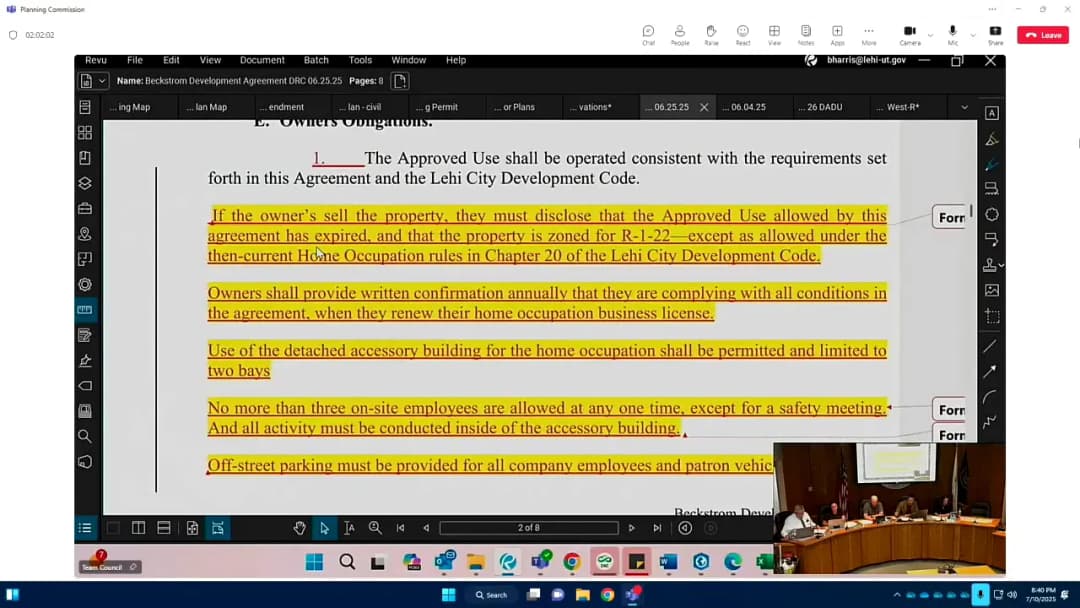
The Lehi Planning Commission met on July 10, 2025, to consider eight agenda items including zone changes, plat amendments, grading permits, site plan exceptions, development agreements, and code amendments. The meeting included public hearings for most items, deliberation on compatibility and design standards, and a close vote on a zone change recommendation. Consent Calendar - Approval of Minutes (May 22, 2025): Approved unanimously. Public Comments & Testimony - Item 3.1 – Hammond Zone Change: Two neighboring property owners spoke in opposition. Corey Gurney cited lack of a clear plan, risk of unknown uses, proximity to homes, increased traffic, and no public benefit. Melissa Nokes questioned the timing of the zone change without a specific development plan and requested that a plan be presented before rezoning. - Item 3.3 – Colledge Farms F Concept Plan: Marcy Lowe (adjacent resident) asked for clarification on potential road widening and traffic controls (four-way stop or traffic light). Stephen Henson submitted an online comment requesting a perimeter fence on the west side to minimize dust and construction impact. - Item 3.7 – Tandem Parking Amendment: Marshall Gary submitted an online comment expressing strong support for the change, stating it reduces parking costs and is a win for affordability. - Item 3.8 – ADU Code Amendment: Gary (DRC comment read aloud) opposed the outright prohibition of ADUs on slopes over 20%, arguing that an engineering solution should be possible. He suggested a higher limit (e.g., 30%) or no specific cap. Discussion Items - Item 3.1 – Hammond Zone Change (0.83 acres, 600 W State St): The applicant sought to rezone from Mixed Use to Heavy Commercial, consistent with the 2022 General Plan. Staff noted the change reflects existing surrounding uses. The commission debated whether to recommend approval given the plan alignment or deny due to incompatibility with adjacent legal non-conforming residential uses and the lack of a development plan. After public opposition and deliberation, a motion to recommend negative was made, citing incompatibility with current uses. An amendment added a recommendation for city council to consider a development agreement and future code changes for buffering. Vote: 3-2 in favor of negative recommendation. - Item 3.2 – Barron Highlands Plat Amendment: Request to split Lot 1 of Carter Ridge Subdivision into two 20,000 sq ft lots (exceeds R1-15 minimum). No public comments. Approved unanimously. - Item 3.3 – Colledge Farms F Concept Plan: The applicant requested tabling to July 31 to update the plan. The commission held the public hearing and then voted to table to the July 31 meeting, with a recommendation to hold another public comment opportunity. - Item 3.4 – Upper Inverness Grading Permit (693.4 acres): D.R. Horton requested approval for on-site dirt movement from other phases; no off-site haul routes. No public comments. Approved unanimously, finding proposed grading meets preliminary plat plans, allows on-site material use, and complies with General Plan. - Item 3.5 – Sky View West Anchor Site Plan Exceptions: Gardner Plumb (representing an unnamed national retailer) requested exceptions for: a drive aisle between building and street (due to 27-foot grade change), block length/connectivity (no pedestrian stair/ramp due to safety concerns), front elevation glass requirement (16% vs required 20%), and architectural wall variations (glass as third articulation on north/west elevations). Public hearing held with no public comments. The commission debated each exception. They approved the drive aisle and connectivity exceptions based on topography. They denied the glass percentage exception (16% vs 20% required), finding the applicant did not meet the burden of proof and citing precedent. The glass articulation exception for non-front elevations was also denied. Vote on motion to deny the glass exception: 3 in favor, 1 opposed. (One commissioner challenged the arbitrary nature of the 20% standard.) DRC comments included. - Item 3.6 – Beckstrom Development Agreement: Following a denied code amendment earlier, this agreement allows the Beckstroms to continue their home occupation (storing equipment/materials/vehicles) with conditions: activities inside accessory building, limited to two bays, max 3 on-site employees, operating hours 7am-5pm M-F, limited deliveries, 8-foot fence screening, annual compliance report. Applicant Mitch Beckstrom spoke, highlighting their discretion and good neighbor relations. No public comments. Voted positive recommendation to city council with findings that the agreement provides a path for compliance and poses no health/safety risk. - Item 3.7 – Development Code Amendment (Table 37.080 – Tandem Parking): State law now requires cities to count tandem parking as two stalls. This amendment removes the prohibition on tandem configurations. The commission clarified the definition of tandem parking should be removed in a future amendment and that the change does not immediately affect ADU parking requirements. Voted positive recommendation to city council to bring code into state compliance. - Item 3.8 – Development Code Amendment (Chapter 26 – Detached ADUs): Proposed changes: reduce minimum lot size from 15,000 sq ft to 14,520 (1/3 acre); prohibit ADUs on slopes 20% grade or in environmentally sensitive areas; require grading plans for slopes between 10-20% (DRC suggested lowering to 5-10%). Discussion centered on the slope restriction, with some commissioners supporting a higher limit (e.g., 30%) if engineering can ensure safety, while others cited affordability concerns and precedent from Traverse Mountain. The motion included clarifying language that the percentages refer to grade and recommended city council consider a higher slope limit. Voted positive recommendation to city council with modified language and the suggestion to review the slope percentage. Key Outcomes - Negative recommendation (3-2) for Hammond Zone Change, with advisory to consider development agreement and buffer code amendments. - Approved Barron Highlands plat amendment (unanimous). - Tabled Colledge Farms F Concept Plan to July 31, 2025 meeting. - Approved Upper Inverness Grading Permit (unanimous). - Approved two site plan exceptions (drive aisle, connectivity) for Sky View West; denied glass percentage and articulation exceptions (3-1). - Positive recommendation for Beckstrom Development Agreement (unanimous). - Positive recommendation for tandem parking amendment (unanimous). - Positive recommendation for ADU code amendment with modifications to clarify grade percentages and request council consider higher slope limit (unanimous). - Next meeting: July 31, 2025 (instead of July 24). Work session in August.

PLANNING AND ZONING 44% · PROCEDURAL 12% · SIGN REGULATIONS 11% · ZONING REGULATIONS 7%
79
JUL 8, 2025 · LEHI, UTAH · MEETING PORTAL
Lehi City Council Meeting - July 8, 2025

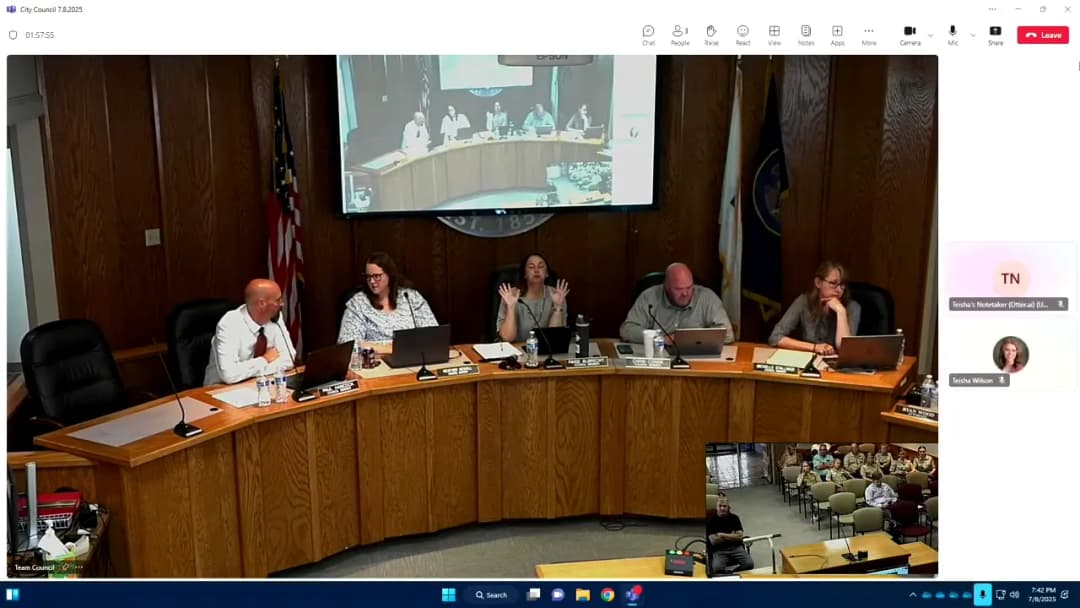
The Lehi City Council held a regular meeting on July 8, 2025, beginning with a pre-council session at 6:30 p.m. followed by the regular session at 7:00 p.m. in the City Council Chambers. The meeting addressed public comments on traffic safety, park improvements, and noise barriers; approved the consent agenda; and considered two ordinances. Agenda items 2.1 (911 Services Review) and 5 (Pony Express Parkway Interlocal Agreement) were pulled from the evening's agenda and will be reworked for a later date. Consent Calendar - Minutes: Approved draft minutes from May 13, 2025, and June 10, 2025. - Purchase Orders: Approved multiple purchase orders, including $400,000+ for Dry Creek restroom facilities funded by a grant, and other equipment purchases. - Ordinance 41-2025: Re-approved the Hadco-Pacific Annexation. The consent agenda passed unanimously (5-0). Public Comments & Testimony - Scott O'Reilly (Center Street/2300 N area): Stated that speeding is a horrendous problem on Center Street between 2600 N and 2100 N. He expressed frustration that previous suggestions (speed bumps, a three-way stop, flashing signs) have been rejected, and urged the council to investigate a three-way stop at his intersection, noting the danger to children, pets, and cyclists. He was advised to contact the city's traffic engineer, Luke Miller. - Rachel Freeman (representing residents near Tipanogas Highway): Expressed concern for children crossing Tipanogas Highway between Skyridge High School and Viewpoint Middle School, noting that a pedestrian bridge study is in phase two (2033-2042 timeline). Starting next fall, busing will be eliminated for students living more than two miles from the school, increasing risk. She urged the council to advocate with UDOT to accelerate the timeline. Council members noted prior advocacy and encouraged her to also contact the school district. - Steve Seely: Described Willow Park campground as poorly maintained and urged improvements to make it a year-round destination. He offered to meet with council members to share his ideas (including cabins and revenue generation) and asked about the possibility of the city acquiring a 40-acre parcel west of the park (River Bend LLC). Council members directed him to the Parks, Trails, and Trees Committee and offered to tour the park with him. - Evan Howlett: Criticized UDOT's noise barrier evaluation for the 2100 N expansion, stating that only one of 12 sections was approved for a barrier and that the evaluation undercounted residents. He asked how the council advocates for citizens on this issue. Councilwoman Stellings detailed her meetings with UDOT, noting that a reevaluation was conducted but still rejected due to cost-effectiveness, and that another reevaluation will occur during final design. Howlett encouraged continued advocacy. Discussion Items - Ordinance 42-2025 – Traverse Mountain Area Plan Amendment: The request from Strap Tank (represented by Michael Lavsen) sought to allow manufacturing, processing, or packing of food and beverage products as a permitted use in the Traverse Mountain area plan, enabling bottling and off-site sales of their beverages. The planning commission had recommended conditional use. Council members expressed concerns about the broad scope (including food, cosmetics, pharmaceuticals) and potential impacts. After discussion, a motion was made to approve the ordinance with amendments: (1) limit the permitted use to beverage bottling only (exclude food processing); (2) limit the geographical application to the Strap Tank parcel (not the entire area); (3) designate it as a permitted use rather than conditional. The motion passed unanimously (5-0). - Ordinance 43-2025 – Morgan Zone Change: The applicant (Brooke Moore, Grow Development) requested a zone change for 1.13 acres at 105 South 1100 West from RA-1 (residential/agriculture) to R-2 (medium density residential) to allow a four-lot subdivision. No public comments. The council approved the zone change unanimously (5-0). Key Outcomes - Consent Agenda: Approved unanimously. - Ordinance 42-2025: Approved with conditions (beverage bottling only, limited to Strap Tank parcel, permitted use). Council provided guidance that similar future requests outside the area would be considered on a case-by-case basis. - Ordinance 43-2025: Approved unanimously. - Public Input Follow-up: The citizen requesting traffic calming on Center Street was referred to the city traffic engineer. The resident concerned about Willow Park was invited to email council members and attend the Parks, Trails, and Trees Committee meeting (third Thursday of the month). Issues regarding Tipanogas Highway pedestrian safety and 2100 N noise barriers remain under UDOT jurisdiction with ongoing city advocacy.

ZONING REGULATIONS 31% · TRANSPORTATION SAFETY 18% · PARKS AND RECREATION 13% · PROCEDURAL 10%
80
JUN 12, 2025 · LEHI, UTAH · MEETING PORTAL
Lehi Planning Commission Meeting - June 12, 2025

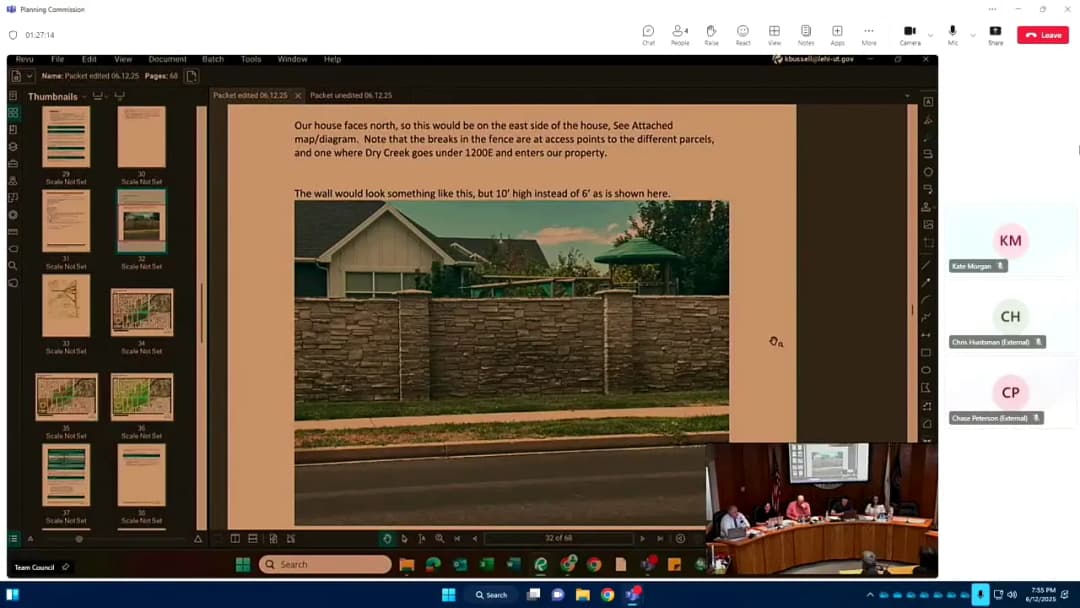
The Lehi Planning Commission met on June 12, 2025, at 7:00 PM in the City Council Chambers. The meeting included approval of minutes, several public hearings, and decisions on conditional uses, zoning changes, area plan amendments, and site plan exceptions. Key outcomes included approvals with conditions, recommendations to the City Council, and one item withdrawn. Consent Calendar - Unanimously approved minutes from the May 1, 2025 and May 8, 2025 meetings. (Items 2.1 and 2.2) Public Comments & Testimony - Item 3.3 (Morgan Zone Change): An online comment from resident John M. expressed support for the zone change but raised serious concerns about the narrow width and deficient infrastructure of West 125 South, urging compliance with city code and safety standards. - Item 3.4 (Harding Wall Exception): A member of the public commented on the property's improvements and inquired about the city's plans for a trail along Dry Creek. - No public comments were made for Items 3.1, 3.2, 3.5, 3.6, and 3.7. Discussion Items Item 3.1 – Webb Flag Lot Conditional Use (Taylor Butterfield) - Staff explained the proposal for a flag lot at 1312 North 600 East in the R-1 Flex zone, which requires an exception for driveway spacing (45 ft vs. required 150 ft). The city engineer and traffic engineer approved the exception. - The commission unanimously approved the conditional use, including all DRC comments and findings that the use meets code standards. Item 3.2 – Bank of Utah Site Plan Exception (Construction Assistant) - The applicant requested an exception to the 5,000 sq ft building footprint limit (proposing 5,625 sq ft) in the Neighborhood Commercial zone. The applicant argued the size is essential for an efficient branch and noted the traffic study showed no adverse impact. - Commissioner Everett expressed concern about setting a precedent on building size exceptions, while other commissioners cited similar past approvals. The commission approved the site plan with an amendment capping the exception at the proposed 5,625 sq ft and including all DRC comments. Motion passed unanimously. Item 3.3 – Morgan Zone Change (Grow Development) - The proposal rezones 1.13 acres from RA-1 to R-2 (medium density residential), consistent with the General Plan. Applicant Boyd Brown responded to the public comment, stating that road improvements to meet city standards would be made when the property is subdivided. - The commission voted unanimously to recommend approval to the City Council, including DRC comments and a finding that road concerns will be addressed upon development. Item 3.4 – Harding Wall Exception (Roger Harding) - The applicant proposed a 10-foot wall along 1200 East to reduce noise from traffic and light intrusion. Discussion centered on the unique steep topography, appropriate setbacks, and material. The applicant agreed to a 12-foot setback from the curb to accommodate a future sidewalk and landscaping. - The commission approved the exception with conditions: minimum 12-foot setback from the back of curb, wall height not exceeding 10 feet measured from curb grade (not on top of any retaining wall), and all DRC comments. An additional finding was added that the exception is granted due to the unique topography. The motion passed 5–1. Item 3.5 – Strap Tank Area Plan Amendment - The applicant sought to amend the Traverse Mountain Area Plan to allow manufacturing, processing, and packaging of food and beverage products as a permitted use. Commissioners debated whether to recommend it as a conditional use instead, to allow future review and avoid unintended effects on the area plan. - The commission recommended approval to the City Council with the condition that the use be added as a conditional use (not permitted) and with DRC comments. The vote was 5–1. Item 3.6 – K2 Electric Office & Warehouse Conditional Use (Core Architecture) - The request includes outdoor storage for trailers and electrical equipment. Concerns were raised about potential noise from early morning truck activity, but the applicant clarified the scale is small (F-150 type pickups) and the storage area is below grade with a concrete retaining wall. - The commission approved the conditional use, including DRC comments and a recommendation that the applicant be sensitive to nearby residential property noise. Motion passed unanimously. Item 3.7 – Holbrook Farms Plat K Amendment (Boyer) - The plat amendment adds five commercial lots for Phase 2, consistent with the area plan and development code. The applicant stated they are currently installing road infrastructure. - The commission unanimously approved the plat amendment with DRC comments. Item 3.8 – Roller Mills Lofts Concept Plan (Castle Properties) - This item was withdrawn by the applicant prior to consideration. Key Outcomes - Consent Calendar: Approved unanimously. - Item 3.1 (Webb Flag Lot): Approved unanimously. - Item 3.2 (Bank of Utah): Approved (6–0), with exception capped at 5,625 sq ft. - Item 3.3 (Morgan Zone Change): Positive recommendation to City Council (6–0). - Item 3.4 (Harding Wall): Approved (5–1), with conditions on setback and height, and finding of unique topography. - Item 3.5 (Strap Tank): Positive recommendation to City Council (5–1), to be added as a conditional use. - Item 3.6 (K2 Electric): Approved (6–0), with DRC comments and noise sensitivity recommendation. - Item 3.7 (Holbrook Plats): Approved (6–0). - Item 3.8 (Roller Mills): Withdrawn. - Other: No second meeting in July; next meeting scheduled for July 31, 2025.

ZONING REGULATIONS 48% · PLANNING AND ZONING 31% · NOISE CONTROL 9% · COMMUNITY DEVELOPMENT 4%
OPENPUBLICA · PUBLIC MEETING INDEXUPDATED DAILY · openpublica.com