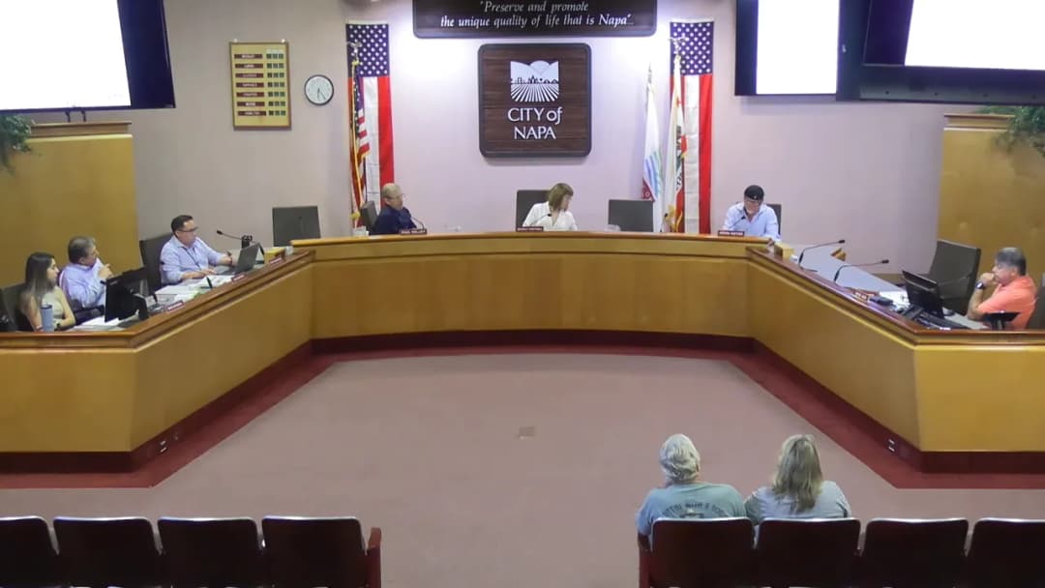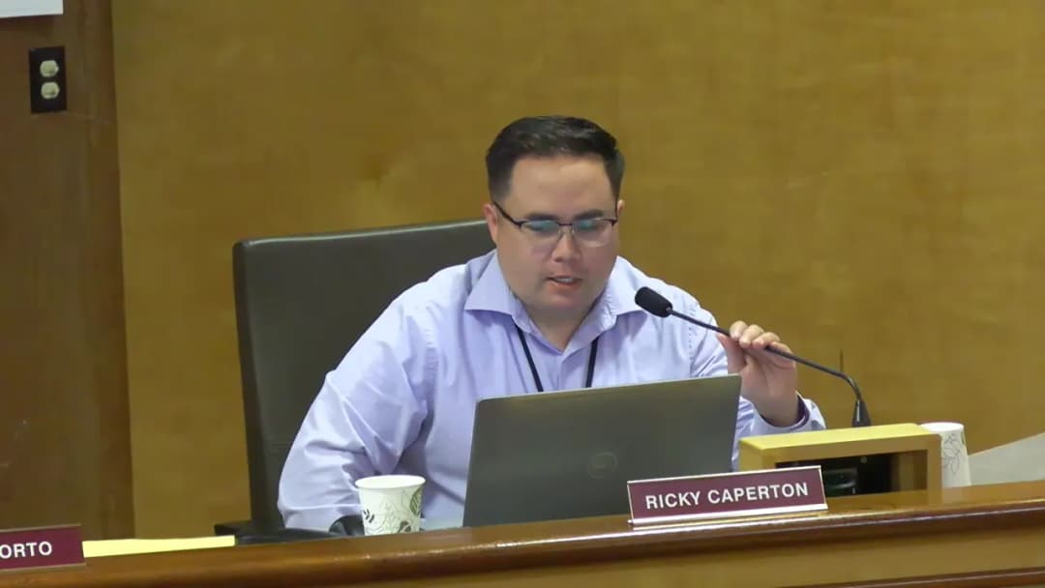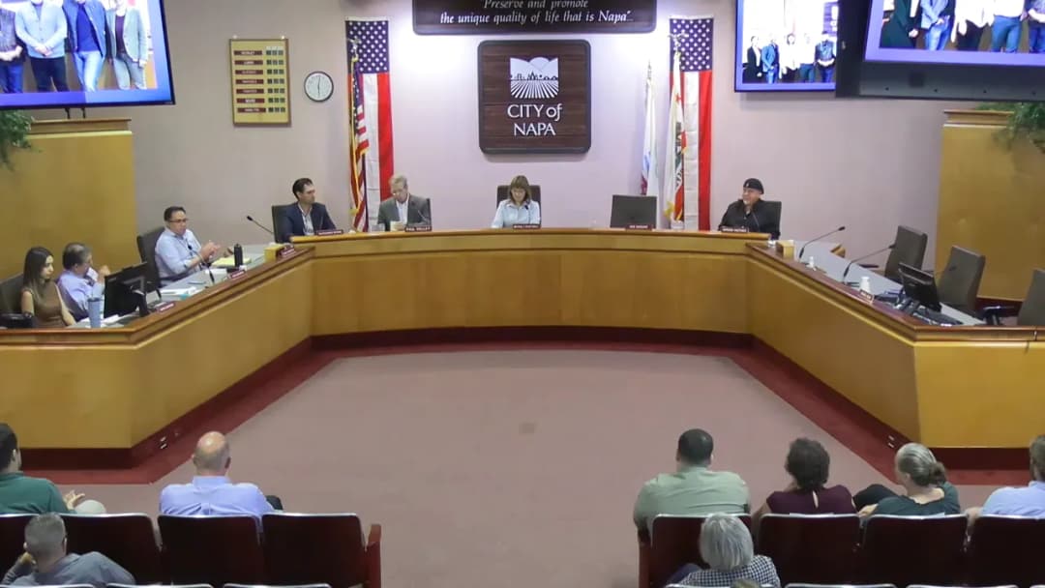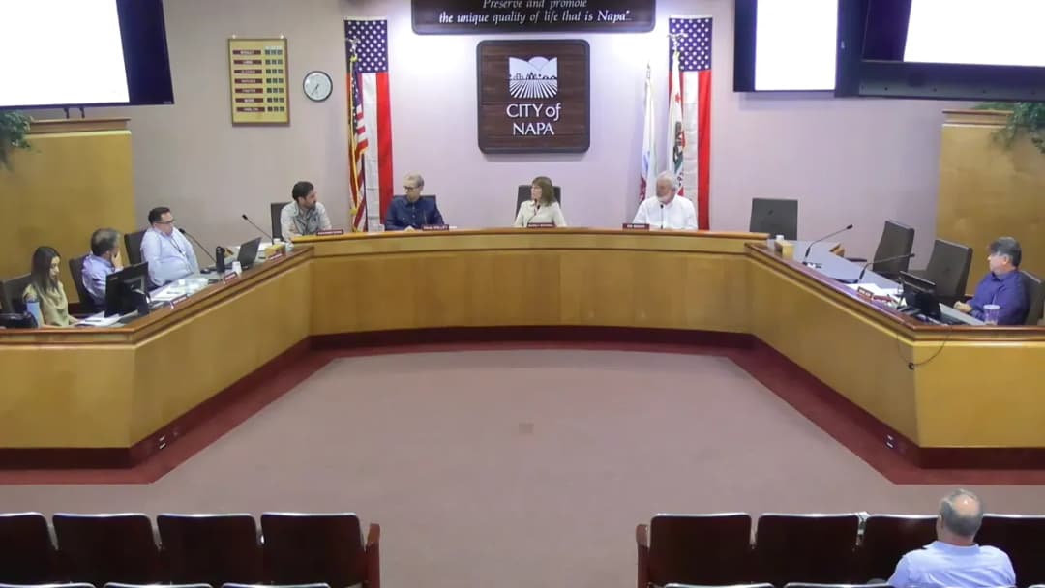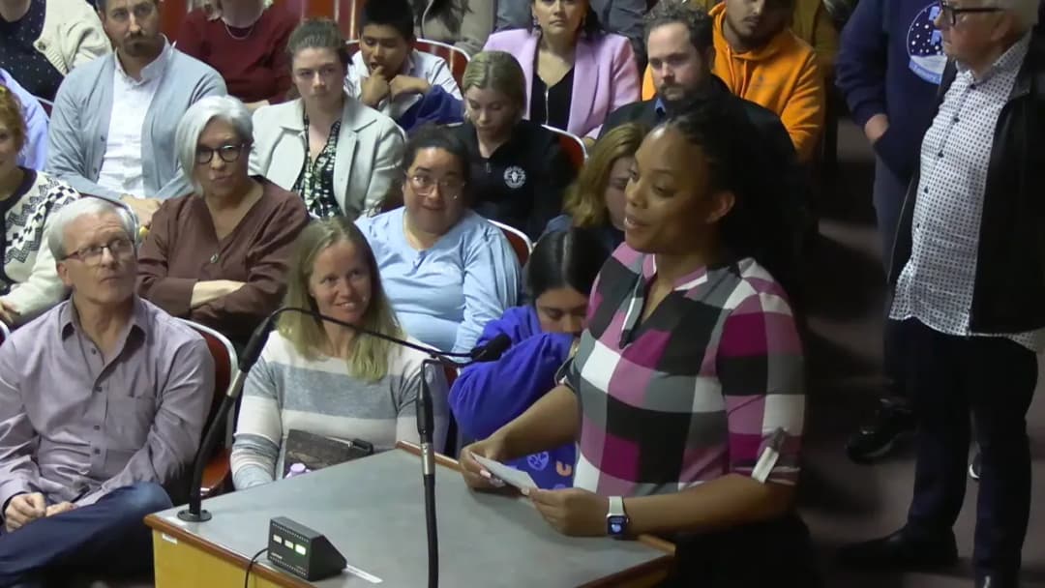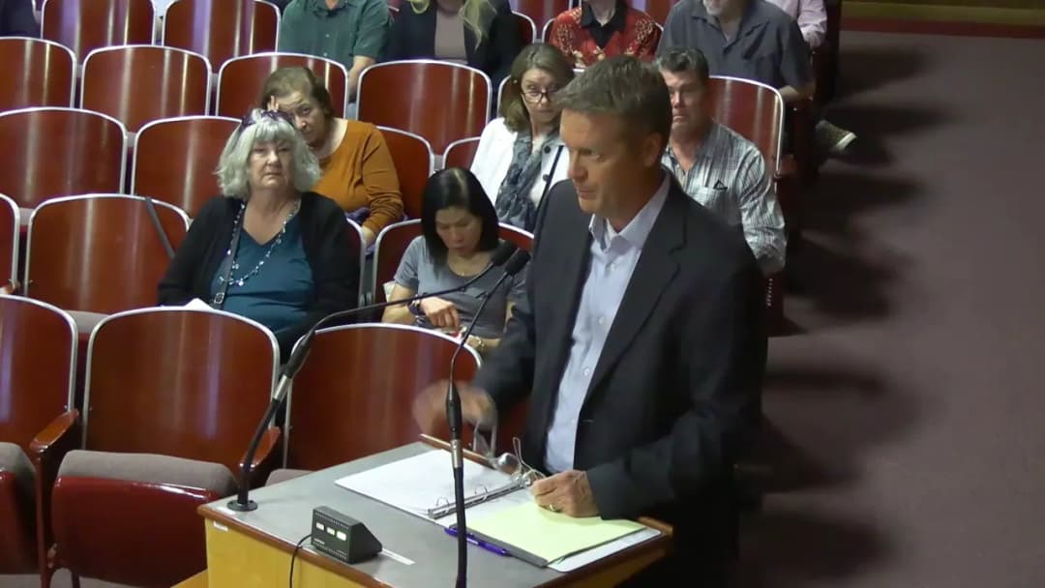
The Napa Planning Commission met on September 19, 2024, at 5:30 p.m. in City Hall Council Chambers. The meeting covered routine approvals, a consent hearing for a hotel addition extension, and two public hearings on a nine-lot subdivision (Harvest Village II) and a proposed annexation and pre-zoning of approximately 66 acres on Big Ranch Road. The Commission voted unanimously to forward recommendations to the City Council on both public hearing items. Consent Calendar - Planning Commission Minutes (September 5, 2024): Approved by a single vote. Commissioner Kelly was absent; Commissioner Huether abstained due to a conflict of interest. Motion passed unanimously. Consent Hearings - Embassy Suites Addition Extension II – 1075 California Boulevard & 2420 First Street: A second, two-year extension of a previously approved Use Permit and Design Review Permit for a 53,720-square-foot, 54-room hotel addition. The item was not pulled from the consent calendar. Commissioner Huether abstained due to a conflict. Motion passed. Public Comments & Testimony - General Public Comment (non-agenda): None. - Harvest Village II: One speaker, Mary Ann Ellsworth (Capitola Court resident), expressed concerns about parking and traffic congestion due to the nine ADUs, and asked about future connection of Capitola Drive. Staff clarified that parking requirements are governed by state law and that future adjacent development will connect the road. - Big Ranch Road Annexation: Twelve speakers provided public comment. The majority opposed the annexation and medium-density zoning, citing: - Lack of notification about the 2022 General Plan update that changed density to 8–18 units per acre. - Existing traffic congestion on Big Ranch Road, with afternoon backups from Trancas Street to Garfield Lane. - Drainage and flooding issues (Salvador Channel overflow) affecting adjacent properties. - Emergency vehicle access concerns, especially during wildfire evacuations. - Wildlife habitat (e.g., salmon in Salvador Creek, owls). - Property value impacts and the desire for “feathering” of densities near agricultural edges. - Several speakers (Karen Mueller, Francie Winnon, and others) expressed support for annexation or requested that the master plan process include full neighbor involvement. - Brendan Freeman, LAFCO Executive Officer, clarified that LAFCO is an independent agency and will review the annexation if forwarded; he noted the sphere of influence was amended in 2005 and that the city may initiate island annexations under state law. Discussion Items Harvest Village II – 804 Capitola Drive (PL23-0161) - Staff Report (Michael Allen): The project proposes a Zoning Amendment to Planned Development Overlay (PD-35), a Tentative Subdivision Map, and Design Review to subdivide 1.35 acres into nine single-family lots, each with an attached accessory dwelling unit (ADU). The project is consistent with the 2040 General Plan (Low Density Residential, 3–8 units/acre). The only requested variation is a reduction of the front setback from 20 feet to 15 feet on one lot. The design includes sustainable features: net-zero energy, all-electric, solar panels, gray water systems, and EV charging. The project is environmentally superior to the previously approved 2016 Harvest Village (less grading, same unit count). - Applicant Presentation (Lisa Masaro, Beth Farley): The applicant, representing the late Bob Masaro’s firm, emphasized the addition of an ADU to each home, an infill site near transit and schools, and contemporary architecture with varied colors and materials. The stormwater management uses bioretention areas. The private street features a hammerhead turnaround approved by Public Works and Fire Marshal. - Commission Questions: Commissioner Owen asked about emergency egress—only Fairview Drive provides access; staff noted future development to the south will connect Capitola Drive. Commissioner Huether praised the design and sustainability. - Public Comment: One speaker raised parking concerns; staff clarified ADU parking is not required within ½ mile of a bus stop. - Commission Deliberation: All commissioners expressed strong support. Commissioner Myers noted the project stands on its merits. Chair Shotwell called it “one of the greenest, most sustainable projects in city history.” Big Ranch Road Annexation – 2275, 2285, 2305, 2331 Big Ranch Road, and 1438 Rosewood Lane (PL23-0143) - Staff Report (Michael Allen): The request is to pre-zone approximately 66 acres to a Master Plan District (a placeholder) and authorize staff to petition LAFCO to annex 51.5 acres of six parcels. The properties are within the Rural Urban Limit (RUL) and Sphere of Influence (SOI) for over 30 years. The 2040 General Plan (2022) designated the area as Medium Density Residential (8–18 units/acre). The pre-zoning is necessary because the existing county pre-zones (RS-5, RS-7, etc.) are inconsistent with the new General Plan. No development proposal is before the Commission; the master plan will come later with full public hearings. The annexation does not change density or create development; it only moves the city boundary. - Applicant Presentation (Rob Anglin): Representing the Van Winden family (owners of Van Winden’s Garden Center), Mr. Anglin reiterated that the density was set by the 2022 General Plan, not this application. The master plan district will ensure any future development undergoes a public process. He noted that the Van Windens have owned the property for decades and are not developers; they are simply seeking annexation to allow eventual planning. - Commission Questions: Commissioner Huether asked about the master plan process (staff confirmed it will come to Planning Commission and City Council). Commissioner Myers asked about the 30-year history; staff noted the area has been in the SOI since 1987. Commissioner Owen asked about notification issues; staff acknowledged that the city relies on the county assessor’s tax roll and that one address was missing, but noted the General Plan update was widely publicized. - Public Comment: See above. Residents expressed strong opposition, but several also acknowledged the need for housing. Many speakers felt they were not given proper notice of the General Plan change. - Commission Deliberation: Commissioners Huether, Myers, Owen, and Shotwell each spoke in favor of the annexation, noting the city’s legal obligation to provide housing, the limited remaining growth areas, and the thorough public process that will occur during the master plan phase. They encouraged neighbors to stay engaged. All four commissioners voted to recommend the item to City Council. Commissioner Kelly was absent. Key Outcomes - Consent Calendar: Approved unanimously (with Commissioner Huether abstaining on the minutes due to conflict). - Consent Hearings – Embassy Suites Extension: Approved (Commissioner Huether abstained). - Harvest Village II: Motion to forward a recommendation to City Council to approve the Zoning Amendment, Tentative Subdivision Map, and Design Review Permit, and to determine CEQA adequacy. Passed unanimously (4-0). - Big Ranch Road Annexation: Motion to forward a recommendation to City Council to adopt a resolution authorizing staff to submit a LAFCO petition and to adopt an ordinance establishing a Master Plan District (pre-zoning 66 acres), and to determine CEQA adequacy. Passed unanimously (4-0). - Next Steps: The City Council will consider both recommendations. The applicant for the annexation will then submit a petition to LAFCO. A future master plan application will come before the Planning Commission for full public hearing. Meeting adjourned at approximately 8:45 p.m. The next regular meeting is scheduled for October 17, 2024.
Public Meetings - Napa, California
Public Meetings - Napa, CaliforniaThe Napa Planning Commission held a regular meeting on September 5, 2024, at 5:30 PM in City Hall, Council Chambers. The meeting covered routine approvals, a consent hearing for a restaurant's liquor license and extended hours, an annual vacancy rate determination, and staff updates on zoning and planning initiatives. All actions were approved unanimously. Consent Calendar - Minutes Approval: The Planning Commission unanimously approved the minutes from the regular meeting of August 1, 2024. (Commissioner Myers abstained.) Consent Hearings - 3012 Jefferson Street Use Permit (PL24-0090): The Commission approved a Use Permit authorizing (1) upgrade from a Type 41 (on-sale beer and wine) ABC license to a Type 47 (on-sale general) license, and (2) extended operating hours until midnight, seven days a week, at the existing restaurant Aroma (known for its saag paneer). The item was not pulled for discussion; a commissioner commented favorably on the restaurant. The vote was unanimous. The project was determined exempt from CEQA under Section 15301. Administrative Reports - Vacancy Rate Determination (Multi-Family Rental): Staff presented the annual survey of apartment complexes with 20+ units. The survey period was August 5–9, 2024, with a 75% response rate covering 83.3% of qualifying units. The calculated vacancy rate was 2.8%, representing the highest rate in ten years (prior years: 2017-1.7%, 2009-11: 4%, 3%, 3.2%). This rate still indicates a severe housing shortage per the zoning ordinance (below 5% is a shortage; below 3% is severe). The rate is effective September 1, 2024, through August 31, 2025, and prohibits processing of condominium conversion applications. Commissioners discussed possible factors: new units coming online (e.g., Brayton Apartments), student housing at Napa Valley College drawing renters from city apartments, and improved transportation (roundabout) allowing workers to live farther away. Commissioner also noted that ADUs are not included in the survey. The Commission adopted a resolution determining the 2024 multi-family rental vacancy rate as 2.8%. Motion passed unanimously. Comments by Commissioners and Staff - Zoning Ordinance Update: Staff (Michael Walker) reported that the city has formally begun a multi-year zoning ordinance update with consultant Lisa Wise Consulting. A two-day kickoff meeting occurred August 20-21, 2024. The process will include technical review, public outreach, stakeholder interviews, a community survey (fall 2024), and workshops/study sessions in early 2025. Adoption is anticipated in early 2026. - Downtown Specific Plan Update: Planning Manager Ricky Caperton noted that the City Council received an update on the downtown specific plan on September 3, 2024. The same update will be presented to the Planning Commission on October 3, 2024. - Welcome to New Commissioner: The Commission congratulated and welcomed Commissioner Lindsay Owen on her appointment. - Design Guidelines Discussion: Commissioner Heuther criticized the recently built Napa Valley College student housing as “severely ugly” and energy-inefficient, expressing hope that upcoming objective design guidelines would prevent similar buildings in the future. He proposed a mock design review of the building. Staff noted the new zoning update includes work on objective design standards. Key Outcomes - Consent Calendar Approved (minutes) with one abstention. - 3012 Jefferson Street Use Permit Approved unanimously. - 2024 Vacancy Rate Resolution Adopted (2.8%) unanimously. - No public comment on non-agenda items. - No appeals or public hearings were held. The next regular Planning Commission meeting is scheduled for September 19, 2024.
The Napa Planning Commission met on August 1, 2024, at 5:30 PM in City Hall Council Chambers. The meeting included approval of consent items, a quarterly development report, and a public hearing on a proposed modification to the 1890 Pueblo Avenue self-storage facility. Commissioners approved the design review permit after extensive discussion and conditions. Consent Calendar - Approved the Planning Commission Regular Meeting Minutes for July 18, 2024, by unanimous vote. Public Comments & Testimony - Petra Marie Van Winden Sullivan, co-owner of Van Winden's nursery (across from the project), spoke in opposition to the third-story addition, citing concerns about noise, traffic, loss of mountain views, and a feeling of being squeezed out after 71 years. She expressed willingness to accept a second story but opposed three stories. - Joe Sullivan, husband of Petra, echoed concerns about construction noise, worker parking on the street, and traffic impacts, arguing a self-storage unit should not be three stories. Discussion Items - Quarterly Development Report (Item 8A): Michael Walker presented development data for Q1 and Q2 2024, including 3 parcel maps, 1 single-family design review permit, 1 multifamily design review permit, 5 use permits, 9 historic certificate of appropriateness applications, and 69 residential building permits. No action required. - 1890 Pueblo Avenue Self-Storage Modification (Item 7A, continuation from July 18, 2024): Staff presented a request to add a second and third story to a previously approved self-storage facility, increasing height from 23 ft to a maximum of 40 ft (dormer peaks), square footage from 44,598 to 99,315, and units from 473 to 841. The project is in the Light Industrial (IL) zone, permitted by right. Staff found it compliant with development standards and CEQA exempt (infill). The applicant team (Wayne O'Connell, Preston, and artist Morgan Brick) presented revised designs with increased articulation, dormers, pop-outs, and three large murals. Commissioner Huether requested adjusting the mural's cowboy girl slightly to the left; artist agreed. Commissioners praised the design improvements and art. Public comment from Van Winden's expressed opposition. During deliberation, Vice Chair Kelly and Commissioner Owen noted concerns but found no grounds to deny given the project meets zoning and design review criteria. Commissioner Huether moved to approve with conditions, including confirming fake windows on Highway 29 side are not illuminated (as per Condition 5 in staff report) and ensuring mullions appear realistic. Motion seconded and passed unanimously. Key Outcomes - Approved the consent calendar and consent hearing (Third Street Tentative Parcel Map, APN 002-162-028) without objection. - Received the quarterly development report as information. - Approved the Design Review Permit for the 1890 Pueblo Avenue self-storage modification (PL23-0020) by a unanimous vote (4-0, with Commissioner Myers absent). Conditions include compliance with staff's Condition 5 regarding window detailing and no exterior lighting on the false windows. The project is exempt from CEQA under Section 15332.
The Napa Planning Commission held a brief regular meeting on July 18, 2024, lasting approximately six minutes. The meeting addressed routine consent items, continued a public hearing due to a conflict of interest, and included a commissioner comment on a recent award for the City's General Plan. Consent Calendar - Planning Commission Minutes (June 6, 2024): Approved unanimously. Consent Hearings - Borrette Lane Tentative Parcel Map (1030 Borrette Lane): Approved a resolution approving a tentative parcel map and design review permit to subdivide a 1.82-acre parcel into two parcels, determining the project is exempt from CEQA. - West Lincoln Parcel Map Extension II (2038 West Lincoln Avenue): Approved a second two-year extension for a previously approved tentative parcel map to subdivide a 0.84-acre parcel into four parcels, determining the project is exempt from CEQA. - Milliken Creek Parcel Map Extension III (west of Silverado Trail): Approved a third two-year extension for a previously approved tentative parcel map to subdivide an 11.60-acre parcel into four parcels, determining that the actions were adequately analyzed by a previous CEQA action. Public Comments & Testimony - No public comments were offered on non-agenda items or consent hearings. Discussion Items - Item 7A – 1890 Pueblo Avenue Self Storage Modification: Staff requested to continue this item to the August 1, 2024, meeting due to a last-minute conflict of interest that would leave the commission without a quorum. The commission agreed without a formal vote. Comments by Commissioners and Staff - Commissioner Huether (birthday noted) and staff reported that the City of Napa General Plan received an Award of Merit at the regional level and an Award of Excellence at the state level from the American Planning Association. The award will be presented at the association's conference in late September 2024. Key Outcomes - Consent calendar and consent hearings approved unanimously. - Public hearing for 1890 Pueblo Avenue Self Storage Modification continued to August 1, 2024. - Next regular meeting scheduled for August 1, 2024.
The Napa Planning Commission convened on June 6, 2024, at 5:30 PM in City Hall Council Chambers. The meeting opened with a moment of silence for Commissioner Bob Massaro (spelled 'Masaro' in the transcript), who passed away unexpectedly the previous week. The agenda included a consent calendar, two consent hearings, and a tribute to Commissioner Massaro. No public hearings or administrative reports were scheduled. The commission approved the consent calendar and consent hearings unanimously. Consent Calendar - Planning Commission Minutes (May 16, 2024): Approved unanimously. Consent Hearings - Westin Verasa Addition Extension II (PL24-0023): A second two-year extension for a previously approved 47,768-square-foot, 32-room hotel addition at 1274 McKinstry Street. Staff recommended forwarding to the City Council with a resolution approving the extension and determining no further CEQA review was needed. Approved unanimously. - Trinitas Mixed-Use Extension III (PL24-0027): A third two-year extension for a 253-room dual-branded hotel (100-room Marriott Residence Inn and 153-room AC Hotel), a single-story winery, and a two-story office building at 2650 Napa Valley Corporate Drive. Staff recommended forwarding to the City Council with a resolution approving the extension and determining no further CEQA review was needed. Approved unanimously. Public Comments & Testimony (Tribute to Commissioner Bob Massaro) - Chuck Shineman (Napa Housing Coalition): Praised Massaro’s unwavering advocacy for affordable housing, sustainability, and green building. Noted his role in creating the first development review matrix and his belief that housing must be “homes for people.” - Beth Painter (Councilmember): Shared a personal story of friendship and collaboration with Massaro, including a winery entitlement project. Recalled the name “Mobius Painter” and described Massaro’s commitment to sustainability and community. - Don Baker (on behalf of Napa Climate Now): Expressed gratitude for Massaro’s contributions. - Richard Tippett (former employee): Highlighted Massaro’s emphasis on “regenerative” design beyond sustainability. - Chris Cracker (architect): Acknowledged Massaro’s persistence in energy efficiency, graywater recycling, and inclusion of accessory dwelling units (ADUs) in condo projects. - Unnamed speaker (former professional colleague): Recalled a respectful professional relationship despite differing views on building materials, noting a shared goal of net-zero energy. Discussion Items (Tribute to Commissioner Bob Massaro) Commissioners and staff shared personal reflections: - Vice Chair Kelley: Recalled Massaro’s pioneering role in green building, his forceful opinions, and the importance of his legacy in making sustainability inherent in design. - Commissioner Myers: Admired Massaro’s mental fortitude and confidence in standing by his convictions, even when unpopular. - Chair Shotwell: Described Massaro as “much bigger than the planning commission” and noted his impact on the state and planet. Urged others to ask “What would Bob say?” to honor his work. - Commissioner Huether: Recruited Massaro to the commission; noted a gesture where Massaro did not apply as a design professional to avoid displacing Huether. Emphasized cherishing friendships. Key Outcomes - Consent Calendar: Approved unanimously. - Consent Hearings (both items): Approved unanimously, with recommendations to forward to the City Council. - Tribute: No formal action taken; the commission acknowledged the loss and encouraged attendance at the celebration of life on June 29, 2024, at Crosswalk Church in Napa (RSVP required). - Next Meeting: Scheduled for July 18, 2024 (changed from June 20). Note: The agenda lists the deceased commissioner as “Bob Massaro,” while the transcript consistently spells his name as “Bob Masaro.” This discrepancy is noted but not resolved in the source materials.
The Napa Planning Commission held a regular meeting on May 16, 2024 at 5:30 PM in City Hall Council Chambers, 955 School Street, Napa. The meeting included approval of consent items, a public hearing for a joint entertainment use permit at The Garden by Tannery Bend Brewery, and a staff presentation on a potential general sales tax ballot measure. Commissioner Huether was absent. Consent Calendar - Approved the Planning Commission Regular Meeting Minutes for April 4, 2024, with praise from the Chair for their quality. Consent Hearings - Mitchell Parcel Map Extension II (2150 West Pueblo Avenue): Approved a second two-year extension of a Tentative Parcel Map, Use Permit, and Design Review Permit to subdivide a 0.98-acre parcel into four parcels, including two flag lots. CEQA exempt (Section 15315). - 1130 Partrick Road Parcel Map: Approved a Tentative Parcel Map and Design Review Permit to subdivide a 1.4-acre parcel into two parcels. CEQA exempt (Section 15315). - First Citizens Bank Use Permit (1300 First Street, Suite 262): Approved a Use Permit to allow a bank in the Downtown Core Commercial zone. CEQA exempt (Section 15301). Public Comments & Testimony - Non-agenda item: Dalton Pearcy, a local musician with 48 years of experience, spoke about the need for better support for music venues and performers. He supported the Garden's permit request and advocated for a standalone municipal code for music, separate from noise ordinances. - Public Hearing on Item 7A: - Joe Newman (downtown resident since 1993) spoke in favor, citing downtown revitalization and the need for live music as a benefit to the community and tourism. He noted that living downtown involves ambient noise and that the Garden's request is reasonable. - Dan Skibbington (owner of 1514 Clay Street, 185 feet from the venue) opposed the extended amplified entertainment hours. He stated that his two tenants have complained about excessive noise after 10 p.m., with one giving written 30-day notice to break a lease. He claimed noise levels exceed the 55/65 decibel limits, and that the acoustic study (conducted October 28, 2023) is outdated because the Blue Oak School gymnasium construction has since been completed, changing sound reflection. He requested a new independent study before approval. - Applicant team: Brendan Kelly (architect) and Tyler Roddy (owner) presented the project, noting the venue's design (concrete walls, retractable roof) and commitment to sound management. Tyler Roddy described his background as a Napa native and restaurateur, and his goal to provide a local music venue for smaller bands. Discussion Items Item 7A: The Garden by Tannery Bend Brewery – Joint Entertainment Use Permit - Staff (Michael Allen) recommended approval for a Use Permit to allow joint entertainment (live/amplified music beyond 10% of floor area) with extended hours: 11 p.m. on ordinary nights and midnight on Bottle Rock weekend (Friday–Sunday of Memorial Day weekend). The venue is outside the Entertainment District but in a commercial zone. The Downtown Specific Plan allows music until 9 p.m. outdoors; the applicant seeks to extend to 11 p.m. A noise study by Illingworth & Rodkin (Michael Thill) measured levels during the October 28, 2023 Halloween party and projected compliance with limits (67 dBA within the building, 65 dBA at nearest multi-family property line, 55 dBA at nearest residential zone property line). The study showed up to 62 dBA at 104 Seminary Street and 60 dBA at 1514 Clay Street during the loudest observed times. Staff included a condition for review and possible revocation if complaints are validated. - Commission Questions & Deliberation: - Commissioners clarified that the 55 dBA limit applies to residential zoned property, not necessarily to residential uses in mixed-use zones. For the Clay Street rentals (Downtown Mixed Use zone), the applicable limit is 65 dBA. - The acoustic consultant confirmed that a 90 dBA internal limiter (set by the applicant) would keep external levels well below 65 dBA at nearby properties. - Discussion focused on the number of events: the applicant originally requested 25 live amplified events per year, but the staff recommendation was for Thursday–Sunday operation without a numerical cap. Commissioners expressed concern about enforceability, with Commissioner Masaro noting that tracking 25 events per year would be difficult without a reporting requirement. Staff suggested a condition requiring quarterly advance schedules to be provided to the Planning Department. - The end time for music was debated: Commissioner Myers favored 10 p.m. to allow a cautious approach; Vice Chair Kelley and Chair Shotwell argued that 11 p.m. is standard for concerts and more practical for booking bands. After discussion, Commissioner Myers withdrew his preference, and the commission settled on 11 p.m. (ordinary nights) and midnight for Bottle Rock weekend. - Condition 8 (alcohol service until 1:30 a.m.) was removed as the venue will close by midnight. - Vote: Motion to approve the Use Permit with modifications: - Limit live amplified music to 25 events per year. - Applicant must provide quarterly schedules in advance to the Planning Department. - Extended hours: 11 p.m. ordinary nights; midnight on Memorial Day weekend (Friday, Saturday, Sunday) for Bottle Rock. - Remove Condition 8. Motion passed unanimously (4-0 with Huether absent). Item 8A: Potential City of Napa General Sales Tax Ballot Measure - Staff (City Manager Steve Potter and Public Works Director Julie Lacido) presented an informational overview of a proposed 1% general sales tax for the November 2024 ballot. Key points: - Current Napa sales tax is 7.75% (lowest among surrounding communities; e.g., Sonoma 10%, St. Helena 8.5%). - The tax would raise approximately $22 million annually for general government services. - Revenues would address: street repairs (58% of city streets are in poor or failing condition), park and recreation improvements, public safety, homeless services, and other community needs. - The city faces a structural deficit due to rising costs (utilities, insurance, materials) and potential loss of $12 million annually from the Vehicle License Fee (VLF) swap if the school district reaches “basic aid” status (expected within 2–5 years). - Voter approval requires a simple majority (50%+1). The City Council will decide on June 4, 2024 whether to place the measure on the November ballot. - Commissioners asked questions about the VLF swap, comparison to other cities, and how funds would be allocated (Council-controlled via annual budget). No formal action was taken; the item was informational. Key Outcomes - Approved: Consent Calendar (minutes) and all three Consent Hearings (Mitchell Parcel Map, Partrick Road Parcel Map, First Citizens Bank) – all unanimously. - Approved (4-0): Use Permit for The Garden by Tannery Bend Brewery for joint entertainment and extended hours, with conditions: - Maximum of 25 live amplified music events per calendar year. - Quarterly advance schedule of events to Planning Department. - Music hours: 11 p.m. on ordinary nights; midnight Friday–Sunday of Memorial Day weekend (Bottle Rock). - Sound levels must not exceed 65 dBA at nearest property line (commercial zones) or 55 dBA at residential zone property lines. - Internal sound limiter set at 90 dBA. - Condition 8 (alcohol service) removed. - No Action: Administrative report on potential sales tax measure; City Council to decide June 4, 2024. - Next Meeting: Scheduled for June 6, 2024.
The Napa Planning Commission held a regular meeting on April 4, 2024, at 5:30 PM in City Hall Council Chambers. The primary agenda item was a public hearing on a Use Permit application (PL23-0159) by Le Petit Elephant Nursery and Preschool to operate a daycare facility for up to 250 children and ancillary youth services, with reduced parking, at 15 Chapel Hill Drive in the Alta Heights neighborhood. After extensive public testimony and deliberation, the Commission voted 4-0 (one member recused) to approve the permit with two additional conditions. Consent Calendar - Approved the Planning Commission Regular Meeting Minutes for March 21, 2024, by unanimous vote. Public Comments & Testimony - Supporters: Over 60 speakers, including parents, educators, business owners, and child care advocates, testified in favor. Key points: severe shortage of child care in Napa (only 1 space per 10 children), the need for infant care, the high quality of Le Petit Elephant's program, the economic necessity for working parents, and the adaptive reuse of an existing church building. Many noted that the current facility has not caused traffic issues. Speakers included Stephanie Shay (Community Resources for Children), who cited a loss of 97 child care spaces since July 2023; Nick Devlin (former CEO of Naked Wines) on workforce impact; and Teresa Schinder (pediatrician) on health care access. The applicant, Millie Pentacci, gave a personal statement emphasizing her credentials and the dire need for a permanent home. - Opponents: Approximately 20-30 speakers, mostly Alta Heights residents, voiced opposition. Concerns centered on traffic congestion, safety at the five-way intersection (already rated Level of Service F), lack of sidewalks, emergency evacuation risks (especially wildfire), noise, and the commercial nature of the proposed ancillary uses (weekend gym rental, playroom). Residents argued the site is inappropriate for a large-scale for-profit business in a single-family residential zone. Speakers like Doug Barnett and Lynn Haubaugh highlighted existing speeding and congestion. Several questioned the adequacy of the draft evacuation plan and the CEQA exemption. Discussion Items - Staff Presentation: Planning Manager Angela Alvarez-Cendejas presented the project, noting the 2.6-acre site, existing 97 parking spaces (95 usable), proposed parking reduction (24-space deficit weeknights, 53-space deficit weekends), and a traffic study estimating 1,002 net new daily trips. The study concluded intersections would remain at acceptable levels of service or better, with a fair-share fee for the future five-way roundabout. - Fire Marshal Testimony: Greg Fortune, City Fire Marshal, stated the project is fire code compliant and that the area is not currently designated as a Very High Fire Hazard Severity Zone (VHFHSZ) per state maps. He noted the fire department does not review neighborhood evacuation plans, only building egress. He confirmed that the facility would be required to install a full fire sprinkler system. - Public Works Testimony: Tim Wood, Senior Development Engineer, discussed traffic calming programs and the planned roundabout at the five-way intersection (design phase, construction estimated 5 years out). He confirmed the traffic study was reviewed by city staff. - Traffic Consultant Testimony: Daine Whitlock (W-Trans) explained that the trip generation rates are conservative and that actual trips may be lower due to siblings and 80% attendance. He noted that congestion is not a CEQA impact; the project's VMT (vehicle miles traveled) would be less than significant. - Commissioner Deliberation: Commissioners expressed strong support for the project, citing the critical need for child care, the applicant's qualifications, the adaptive reuse of the building, and the thorough staff analysis. Concerns about traffic and evacuation were addressed by professional reports. Commissioner Kelly proposed two additional conditions: (1) a one-year review by the Planning Commission after occupancy, and (2) explicit prohibition of weddings, ceremonies, and alcohol sales, with uses limited to the project description. Commissioner Masaro emphasized the need to support young families to prevent population decline. Key Outcomes - Motion: Commissioner Kelley moved to approve the Use Permit with the two additional conditions. Seconded by Commissioner Myers. Approved 4-0 (Commissioner Huether recused himself due to financial interests). - Conditions: 1. The applicant shall adhere to the uses in Attachment 3 (Project Description) and shall prohibit weddings, ceremonial gatherings, and any sale of alcohol. The Community Development Director may determine if a proposed use is not subordinate, similar, or ancillary to the primary use. 2. One year from the date of building occupancy, the applicant shall present to the Planning Commission a demonstration of compliance with the Use Permit obligations. The public will be notified. - Next Steps: The applicant must finalize an emergency evacuation plan with NVTA before opening (target August 2025). The next regularly scheduled Planning Commission meeting on April 18, 2024, was canceled.
The Napa Planning Commission met on March 21, 2024, at 5:30 PM in City Hall Council Chambers. The primary agenda item was a public hearing on the Elm House Inn's request for a Use Permit and Design Review to add four hotel guest rooms at 2337 Second Street, totaling 26 rooms, with shared and reduced parking. The Commission voted 3-0 (Vice Chair Huether recused) to forward a recommendation of approval to the City Council. The meeting also included approval of the previous meeting's minutes and commissioner/staff comments. Consent Calendar - Approved the Planning Commission Regular Meeting Minutes for March 7, 2024. Chair Shotwell praised staff for the excellent minutes. Public Comments & Testimony - No members of the public provided oral comments during the general public comment period. Discussion Items Elm House Inn Use Permit and Design Review (PL23-0142) - Project Description: The applicant, KG Planning Partners (Scott Klingle), seeks to convert an existing office structure (a historic resource) at 2337 Second Street into four hotel guest rooms, to be operated as part of the Elm House Inn at 800 California Boulevard and 2294 Third Street. The project also includes a Design Review for exterior and site improvements: demolition of a non-historic accessory structure, a small addition, window and door repairs/replacements, a wheelchair lift, and circulation improvements (adding three new parking spaces, reconfiguring the driveway). Total hotel rooms would increase from 22 to 26. - Parking: The site is non-conforming under current code. The applicant requested shared and reduced parking, acknowledging a deficit of 10 spaces (arguing the actual deficit is 9 after a planned property exchange). They stated they are providing four new on-site spaces to serve the four new rooms, and the overall parking deficiency would not increase. - Staff Recommendation: Planner Alvarez-Cendejas recommended the Commission forward a recommendation to the City Council approving the Use Permit and Design Review, finding the project exempt from CEQA (Sections 15301 and 15303). - Commission Discussion: - Vice Chair Huether recused himself due to a financial interest greater than $500. - Commissioner Myers raised concerns about consistency with the General Plan and zoning (the parcel is zoned RT-4 but the General Plan designation is Hospitality Commercial; staff determined a "best fit" of Tourist Commercial under an interim zoning ordinance). He questioned whether the project truly improves the site, noting minimal circulation improvements and a parking deficit that remains neutral. He expressed discomfort with approving a project he felt did not fully meet applicable policies. - Commissioner Kelley acknowledged the zoning was a "gray area" but supported the project, noting the impending zoning update and improvement over the current office use (which generates more parking demand). - Commissioner Owen supported the project, emphasizing the historic preservation aspects and the quality of the applicant's plans. - Chair Shotwell made the initial motion to approve. - Applicant Response: The applicant clarified that the existing office use is commercial and would require more parking (5 spaces) than the proposed hotel use (4 spaces). They highlighted the historic building's restoration and management's commitment to neighborhood concerns (e.g., hot tub hours enforced with locks). Key Outcomes - Motion: Chair Shotwell moved to forward a recommendation to the City Council to adopt the resolution approving the Use Permit and Design Review, as written in the staff report. Commissioner Kelley seconded. - Vote: 3-0 (Vice Chair Huether recused). The motion passed. - Next Steps: The item will go to the City Council for final decision. The Commission also noted a discussion on the zoning code update and objective design standards is scheduled for the April 4, 2024 meeting. Commissioner & Staff Comments - Commissioner Kelley thanked staff for adding a discussion on the zoning update to the next agenda and praised the effectiveness of pre-application review meetings. - Staff reminded commissioners to file Form 700 by April 2 and announced the Boards and Commissions Dinner on May 22, 2024, at the golf course. - The meeting adjourned at approximately 6:15 PM.
The Napa Planning Commission held a regular meeting on March 7, 2024, at 5:30 PM in City Hall Council Chambers. The commission approved the consent calendar, forwarded a recommendation to the City Council to expand the Ace & Vine card room from nine to eleven tables, approved a use permit for a new music retail and performance venue (Tonewood & Courage), and conducted a preliminary design review for a 20‑unit condominium project at 1765 Silverado Trail. Public comment addressed both hearing items and a previous meeting’s decorum. Consent Calendar - Approved unanimously: The regular meeting minutes of February 15, 2024. Public Comments & Testimony - Jim Hinton (45 Spring Street, Napa) – Commented on non‑agenda items, criticizing Commissioner Masaro’s behavior at the prior meeting (excessive questions before public comment, perceived aggressiveness) and urged commissioners to learn codes and standards. Also spoke in favor of the Ace & Vine card room expansion, noting his experience playing poker and stating that as long as parking is adequate, there is no problem. He referenced ongoing litigation between BVK Gaming and the Long family but said approval would likely be supported regardless of outcome. - No other public comments were made on non‑agenda items or on the Tonewood & Courage use permit. Discussion Items - 7A – Ace & Vine Card Room Expansion (505 Lincoln Avenue): Staff presented a request to amend Napa Municipal Code §5.16.140 to increase the maximum operable card tables from nine to eleven, and to modify the existing use permit accordingly. The applicant (Jeff Dodd of Pulvora) supported the change, noting that state law (AB 341) allows additional tables but does not require the city to permit them. The site already has twelve tables; only nine are currently allowed to operate. Staff reported no negative impacts from 24‑hour operations (approved in 2021) and the Napa Police Department has no concerns. The commission asked clarifying questions about the total table cap (12) and ADA compliance. Public comment (Jim Hinton) supported. The commission voted to forward a recommendation to the City Council to adopt the ordinance and approve the amended use permit (unanimous). - 7B – Tonewood and Courage Use Permit (1300 First Street, Suite 212): Staff (Paul O’Neill) presented a request for a use permit to allow a retail music store with joint entertainment (live acoustic performances), alcohol service (ABC Type 90 license), and extended hours (last call at 10 PM, close at 11 PM). Over 26 late communications of support were received, including from neighboring businesses such as Archer Hotel. Noise will be limited to 67 dB from nearest property line; doors must remain closed during performances. The applicant, Brian Courtney (with wife Deb), described the business as an acoustic‑focused music shop offering lessons, master classes, and community play‑along nights. The commission praised the project, noting it fills a gap left by the closure of the prior music store and will enhance downtown vibrancy. No public comment. The commission voted unanimously to approve the use permit. - 8A – 1765 Silverado Trail Pre‑Application: Staff introduced a preliminary design review for a 20‑unit condominium project (16 two‑bedroom, 4 one‑bedroom) on a 0.92‑acre site. The project would require a height of 53 ft (44 ft roof plus elevator/railings), reduced side and rear yards, and other waivers under state density bonus law (10% moderate‑income units). The applicant/owner/architect Jorge Engel presented his vision to preserve mature coast live oaks and integrate the building using cross‑laminated timber. Commissioners raised concerns about traffic safety (sharp turn onto Silverado Trail, Caltrans review needed), parking (30 spaces, no guest parking, potential for on‑street parking after sidewalk connection), solar shading from trees, and the building’s architectural elevation details. Multiple commissioners complimented the design and tree preservation. No formal action was taken; the pre‑application serves as feedback for a future formal application. - Commissioner Comments: Commissioner Masaro proposed agendizing a future administrative report to discuss design standards and objectives as input for the city’s upcoming zoning code update and objective design standards consultant. The commission agreed. Commissioner Huether expressed frustration with a late communication from a housing advocacy organization (formerly CARLA) that threatened litigation; he called the letter “insulting” and stated the commission is aware of state housing laws. Key Outcomes - Consent Calendar: Approved unanimously. - 7A – Ace & Vine Card Room Expansion: Motion to forward recommendation to City Council to adopt ordinance and approve use permit (increase to 11 tables). Passed unanimously. - 7B – Tonewood and Courage Use Permit: Motion to approve staff recommendation. Passed unanimously. - 8A – 1765 Silverado Trail Pre‑Application: No action taken; commissioners provided feedback and guidance for the applicant’s formal submission. - Future Item: A discussion on design standards for the zoning code update will be agendized as an administrative report.
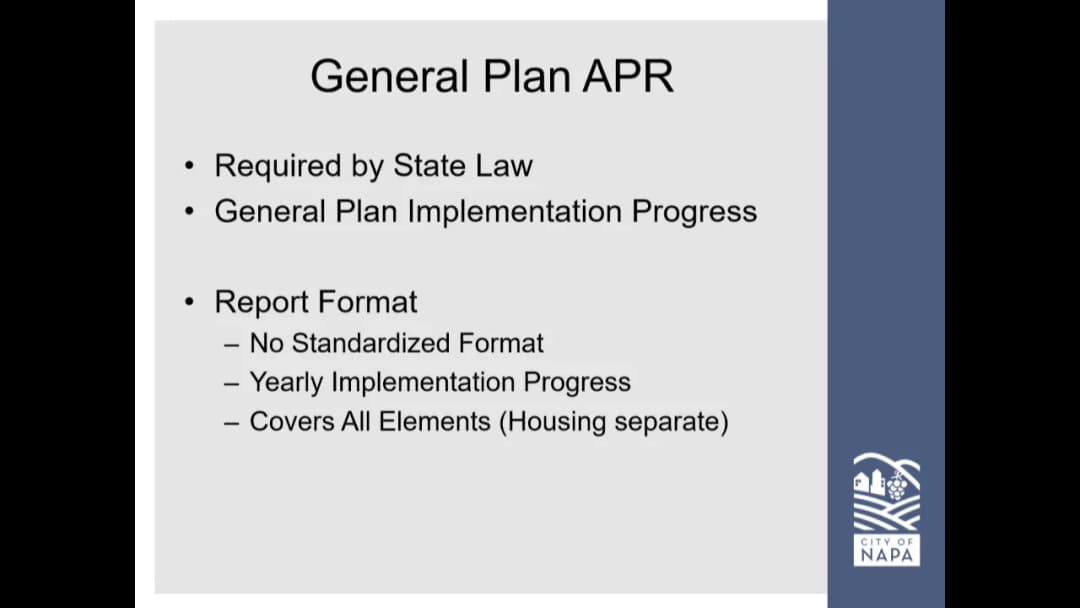
The Napa Planning Commission met on February 15, 2024, at 5:30 PM to consider two administrative reports: the 2023 Housing Element Annual Progress Report and the 2023 General Plan Annual Progress Report. Both reports were forwarded to the City Council with recommendations to accept and file with state agencies. No public comments were received, and the meeting adjourned after approximately seven minutes. Consent Calendar - Approved the Planning Commission Regular Meeting Minutes for February 1, 2024 (motion carried unanimously; Commissioner Huether abstained). Public Comments & Testimony - No members of the public spoke. Discussion Items - Housing Element Annual Progress Report (Item 8A): Michael Walker presented the first annual report of the sixth-cycle Housing Element (2023–2031). Key statistics: 132 residential building permits were issued in 2023 (61 of which were for ADUs), against an eight-year regional housing need allocation (RHNA) of 2,669 units (average 334/year). The city has initiated progress on 25 of 49 housing element programs. Commissioners questioned the pace: at 5.5% of the eight-year target (compared to an expected 12.5% after one year), the city is behind schedule. Staff noted that the city does not build housing and that external economic factors influence permit volume; the city's track record of approving housing projects is strong. Other discussion included the forgivable loan program for ADUs, rental assistance to 282 households, and emergency home repairs funded through various grants. The commission forwarded a recommendation to the City Council to accept the report and authorize filing with HCD and OPR (motion carried unanimously). - General Plan Annual Progress Report (Item 8B): Michael Walker presented a concise report covering all other General Plan elements. Accomplishments in 2023 included adopting an interim zoning ordinance (IZO) for new mixed-use districts, establishing a temporary moratorium on new or expanded fossil-fuel service stations, and initiating a comprehensive zoning ordinance update. In response to a commissioner's question, staff clarified that converting an existing gas station to EV charging stations would not be subject to the moratorium, but adding new fossil-fuel pumps would be. The commission forwarded a recommendation to the City Council to accept the 2023 General Plan Annual Progress Report and authorize filing with HCD and OPR (motion carried unanimously). Key Outcomes - Motion 1 (Housing Element APR): Unanimously approved to forward a recommendation to the City Council to accept the 2023 Housing Element Annual Progress Report and direct staff to file with the California Department of Housing and Community Development (HCD) and the California Office of Planning and Research (OPR). - Motion 2 (General Plan APR): Unanimously approved to forward a recommendation to the City Council to accept the 2023 General Plan Annual Progress Report and direct staff to file with HCD and OPR.