Browse by city
Date range
Search help

Search titles, summaries, topics and stored transcripts together. Keywords may match separately; put the whole query in double quotes for a phrase. Matching follows word analysis, so punctuation is not exact. Both dates are included. Documents are not searched.

SHOWING 141–150 ENTRIES
141
FEB 1, 2024 · NAPA, CALIFORNIA · PLANNING COMMISSION
Napa Planning Commission Recommends Approval of Hotel Expansion – February 1, 2024

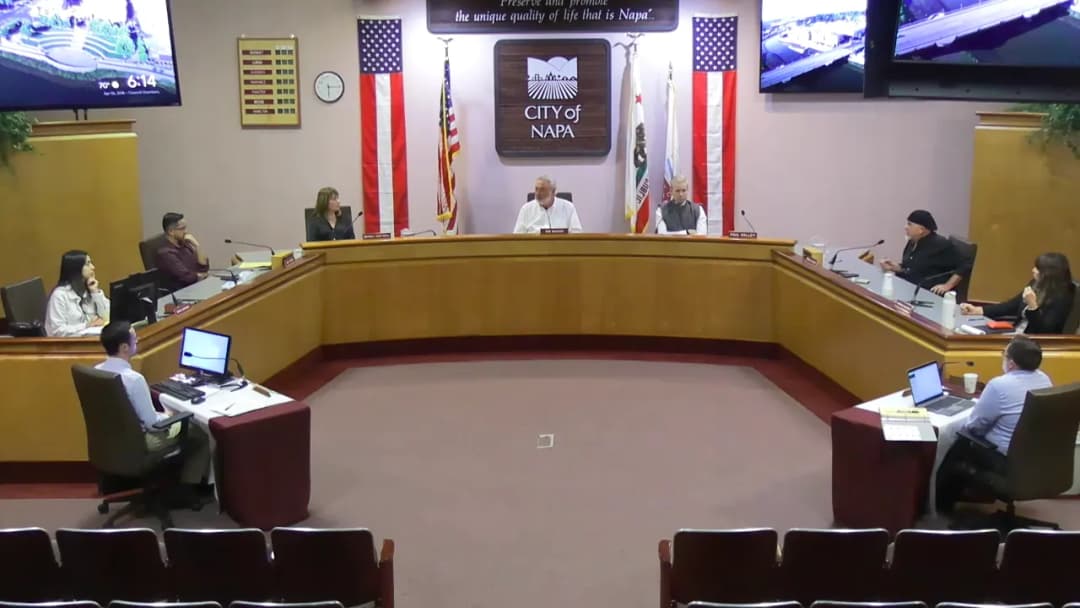
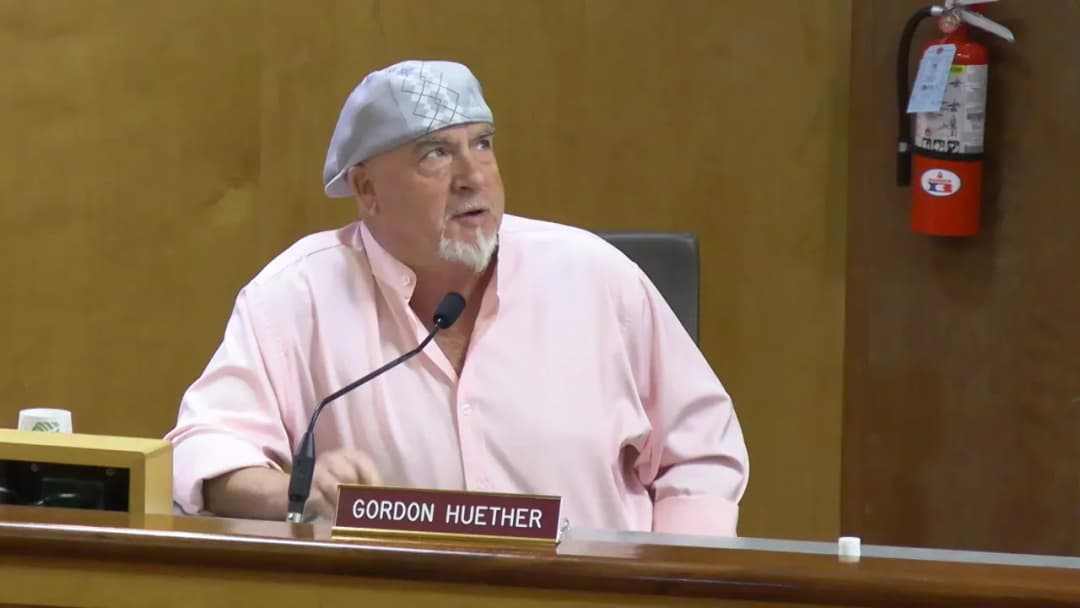
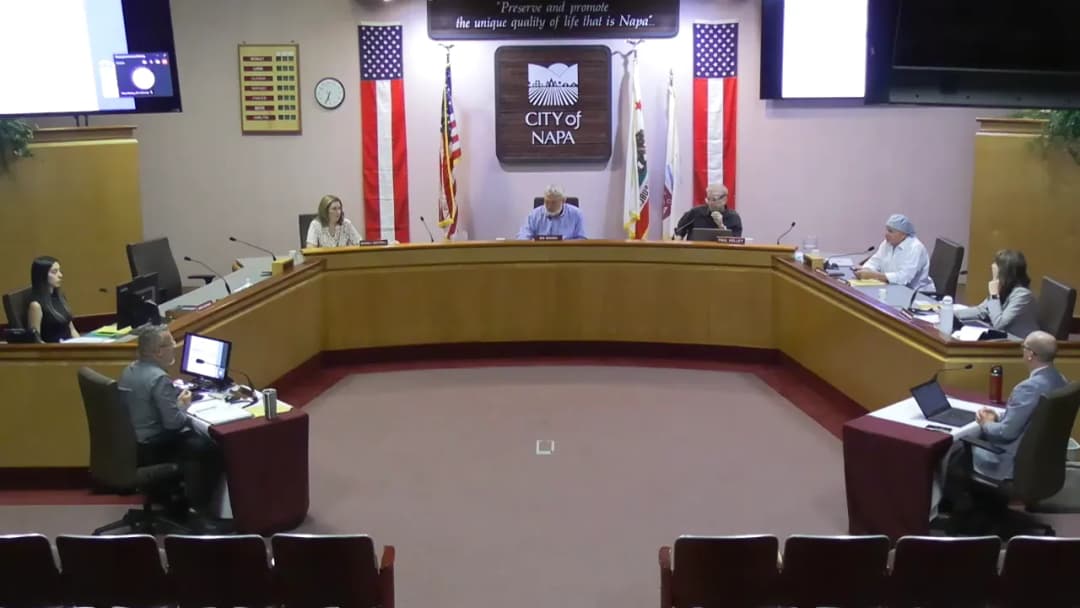
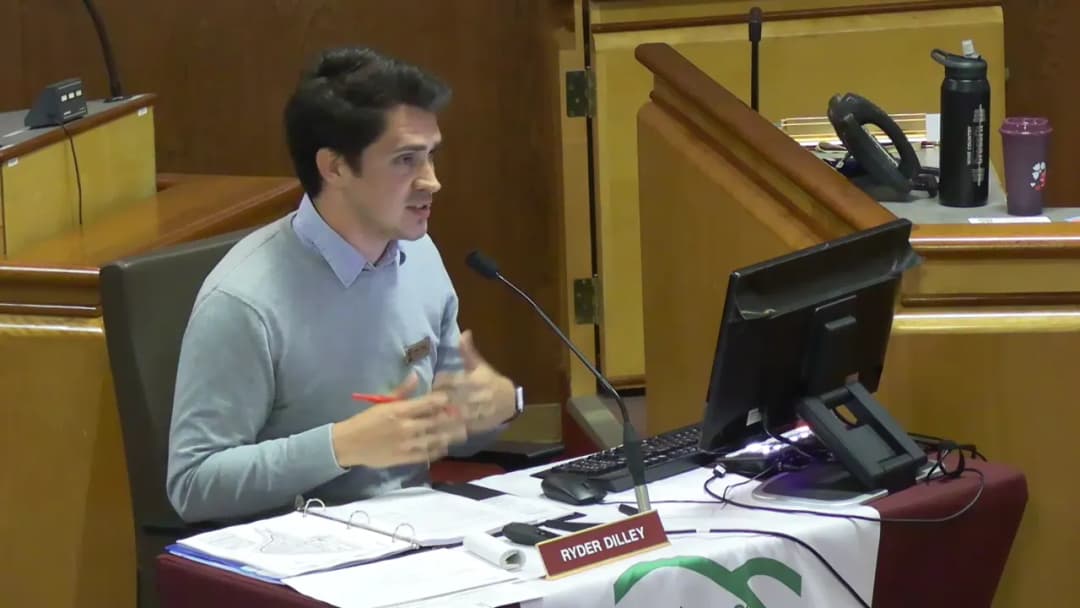
The Napa Planning Commission held a regular meeting on February 1, 2024, at City Hall, Council Chambers. The primary agenda item was a public hearing on the First & Oxbow Hotel Design Review and Use Permit (PL22-0137), proposing to replace a previously approved 74-room hotel with a 123-room hotel across two four-story buildings, with below-grade parking, at 730 Water Street. The Commission heard a staff report, applicant presentation, and extensive public testimony. After deliberation, the Commission voted 3-1 to forward a recommendation of approval to the City Council, with one commissioner opposed and one recused. Consent Calendar - Approved the Planning Commission Regular Meeting minutes for January 18, 2024. Public Comments & Testimony - Dan Wolkowski expressed concerns about traffic and parking, noting the 66% increase in rooms and existing congestion at key intersections. He questioned the feasibility of parking stackers and predicted spillover parking. - Celeste Morassen (Napa Climate Now) argued the project exacerbates climate change, contradicts the city's climate emergency declaration, and requested rejection of the staff recommendation or, failing that, a requirement for climate-neutral building. - Francie Umwinnie (Friends of the Napa River) raised issues with flood protection (only one foot of freeboard), river setback measurements, and inconsistency with the 2040 General Plan. She urged denial or postponement pending an Oxbow district study. - Tom Timmer opposed the project based on piecemeal consideration, lack of cumulative impact analysis (economic, environmental, social), and questioned the need for more hotel rooms given existing overcapacity and insolvency risks. - Chuck Shineman (Napans who love the Oxpo) argued the project cannot be approved under the new 2040 General Plan, highlighted inadequate analysis of greenhouse gas and vehicle miles traveled (VMT), and cited the project's own CEQA update suggesting a zero-sum game for hotel demand. - Cass Walker criticized the economic analysis for using outdated 2018 data instead of 2023 figures, noting actual occupancy (62.5%) and ADR ($255) were far lower than claimed. She also noted that employee wage ranges start at $17/hour, contradicting the $25/hour claim, and that most employees would need affordable housing. - David Graves emphasized the city's climate emergency declaration and the global tourism sector's commitment to halving emissions by 2030, arguing the project is backward-looking and will emit greenhouse gases for decades. - Richard Tippett had no position on approval but recommended restoring retail to support community interaction and urged that any approval require carbon-neutral design. - Jeremy Sill (property owner of 515 Silverado Trail, the affordable housing site) supported the hotel project and confirmed that the 40-unit affordable housing project is moving forward independently, crediting the applicant for bringing it. - JB Lemer (resident) defended the project, praising the development team's community contributions and urging approval based on the project's merits, separate from broader planning issues. - Mary Beth Herman noted that the original commitment of 23 affordable units was increased to 40 thanks to this project. - Lorraine Francis (architect) addressed concerns about retail by describing the hotel's design as a "living room" for the community, with flexible spaces for pop-ups and community use. Discussion Items - Staff Report: Ryder Dilley presented the project, explaining it is a new application that would supersede the 2020 approval for a 74-room hotel. Key changes include an increase to 123 rooms, elimination of third-party retail, reduction in meeting space, one level of below-grade parking (with stackers), and a step back on the western building. He clarified that location and downtown specific plan amendment are not under consideration. CEQA was addressed via addenda, and VMT was analyzed using retail/office thresholds (no adopted hotel threshold). - Applicant Presentation: David Wood, Andrew Wood, Scott Hunter, Lorraine Francis, and Hugh Lynn presented. They highlighted their experience, the shift from large suites to smaller rooms (promoting walkability), sustainability measures (on-site laundry, EV chargers, VRF system, LED lighting, occupancy sensors, water efficiency), and the connection to the Jamboree affordable housing project (40 very low-income units at 1515 Silverado Trail). They argued the 74-room hotel was not financially viable without a national brand, which requires at least 120 rooms. - Commissioner Questions: - Commissioner Myers asked about the housing impact fee ($900,000), confirmed it goes to the city's housing fund and cannot be directly tied to the Jamboree project. She also questioned traffic/valet operations, sustainability certifications (LEED equivalency), and the protected tree removal. - Commissioner Masaro inquired about public access (valet validation for locals), rooftop noise attenuation, parking stackers in power outages, shading (trellises, awnings), and sustainability. He expressed concern that the project only meets CalGreen minimums and that the CEQA greenhouse gas analysis lacks a baseline. He noted the 2008 hotel policies are outdated and that the 2040 General Plan recommends an Oxbow focus plan. - Vice Chair Kelly revisited the project's status as a new application due to major changes, verified that the previous approvals for historical structure relocation and street abandonment remain separate. He questioned the top-of-bank setback and flood protection design. Engineer Hugh Lynn explained the use of fill and a wall, meeting FEMA criteria and allowing future adaptation to the larger flood control project. He confirmed sea level rise was not part of the current regulatory base flood elevation. - Chair Shotwell asked for confirmation that traffic and VMT were analyzed for the revised project, which staff affirmed. - Deliberation: - Vice Chair Kelly noted the project already has an existing entitlement, so denial would not stop a hotel. He acknowledged community concerns but felt the affordable housing contribution (Jamboree) was significant and would be at risk if this project were denied. He voted for approval. - Commissioner Masaro explained he views the affordable housing project as separate and already entitled, so it does not need the hotel. He found the project 80% complete but lacking on climate action, traffic, retail, and consistency with the 2040 General Plan. He voted no. - Commissioner Myers supported approval, citing the marginal difference from the existing entitlement and the applicant's delivery of affordable housing, which he sees as fulfilling earlier calls for housing. He also urged the City Council to initiate an Oxbow district study. - Chair Shotwell expressed initial skepticism but concluded the application is well-analyzed and the affordable housing is a direct result of the hotel project. She supported approval. Key Outcomes - Motion: Vice Chair Kelly moved to forward a recommendation to the City Council to adopt a resolution approving the Design Review Permit and Use Permit for the 123-room hotel, with findings that the project was adequately analyzed under CEQA. Commissioner Myers seconded. - Vote: Approved 3-1 (Commissioners Kelly, Myers, and Shotwell in favor; Commissioner Masaro opposed). Commissioner Huether recused himself due to a financial interest (artist for the project). - Other: The Commission discussed but did not formalize any additional conditions. Staff noted they would include the Commission's questions about the affordable housing and project linkage in the city council report.
DOWNTOWN DEVELOPMENT 25% · AFFORDABLE HOUSING 23% · ENVIRONMENTAL PROTECTION 11% · PROCEDURAL 8%
142
JAN 18, 2024 · NAPA, CALIFORNIA · PLANNING COMMISSION
Napa Planning Commission Regular Meeting - January 18, 2024

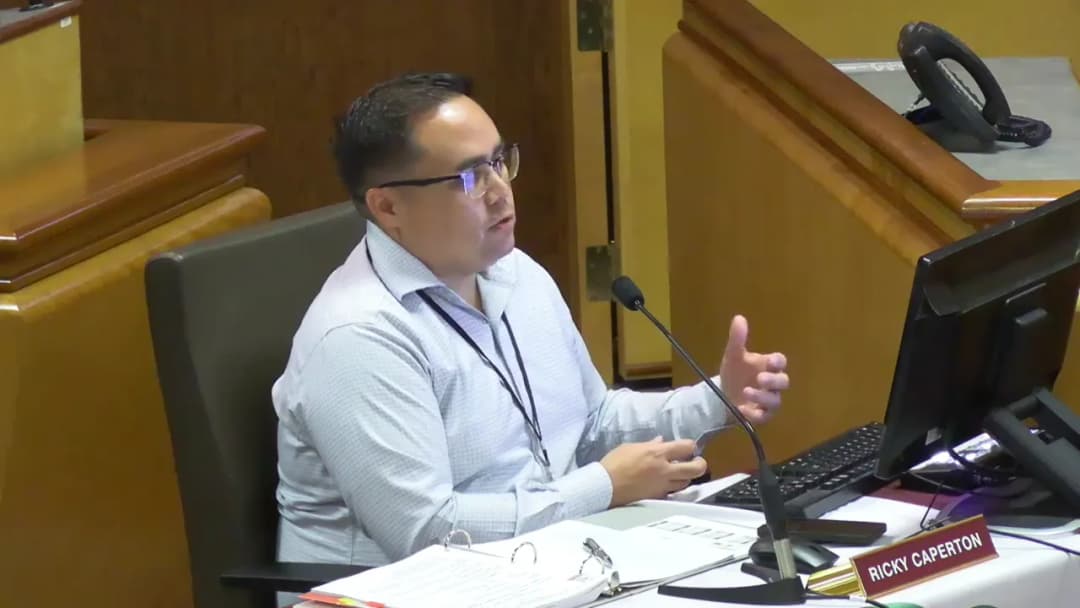
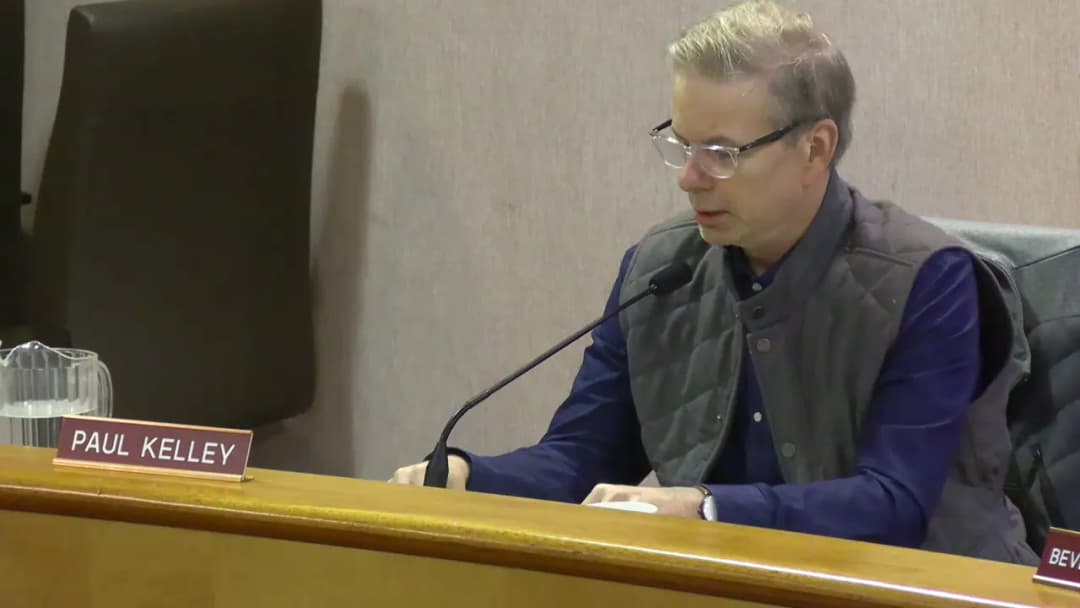
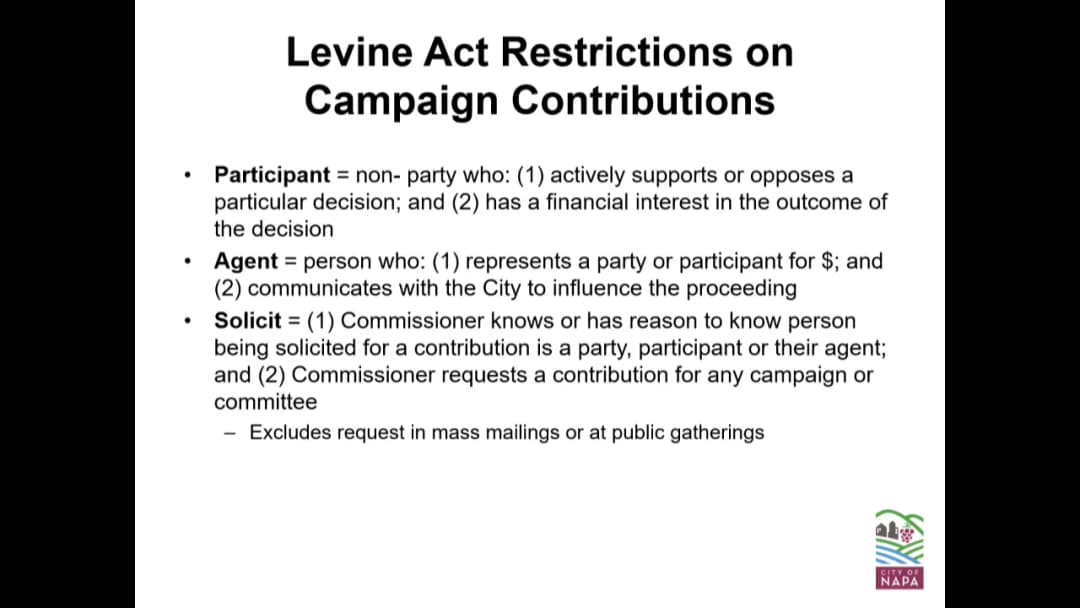
The Napa Planning Commission held a regular meeting on January 18, 2024, at 5:30 PM in City Hall Council Chambers. The meeting covered administrative reports on the commission's roles and responsibilities, an annual review of the Brown Act and conflict of interest laws, and the election of a new chair and vice chair. No public hearings or consent hearings were held. Consent Calendar - Approval of December 21, 2023 Minutes: Approved unanimously with one abstention (Commissioner Myers, who was absent at the prior meeting). Public Comments & Testimony - No public comments were made during the designated public comment period. A reporter from the Napa Valley Register introduced herself at the beginning of the meeting but did not address any agenda item. Discussion Items - Election of Chair and Vice Chair: The commission moved this item to the beginning of the agenda. Commissioner Massaro nominated Commissioner Shotwell for Chair and Commissioner Kelley for Vice Chair. The nominations were seconded and approved unanimously. Beverly Shotwell was elected Chair, Paul Kelley Vice Chair. - Planning Commission Roles & Responsibilities (Item 8A): Planning Manager Ricky Caperton presented an overview of the commission's duties as defined in the Napa Municipal Code, Policy Resolution 10, and the commission's bylaws. He highlighted the advisory role to the City Council on land use and planning, and the decision-making authority for permits and design review. Discussion included the commission's design review function, the ability to attend Council meetings as private citizens, and the process for requesting staff reports. Commissioner Kelley expressed concern that the commission's role has become less defined over time. Commissioner Huether asked about sharing information with other commissioners, and City Attorney Sabrina Wolfson advised that disseminating materials to a majority of commissioners via email outside of a meeting would constitute a serial meeting violation. - Annual Review of Policy Resolution 10, Brown Act & Conflict of Interest Laws (Item 8B): Deputy City Attorney Sabrina Wolfson presented a refresher on the Brown Act, serial meetings, ex parte communications, and conflict of interest laws, including the Levine Act (campaign contribution restrictions). Key topics included: - Serial meeting prohibition: serial meetings can occur through direct communications (e.g., phone calls, forwarded emails) or through intermediaries (e.g., an applicant sharing opinions between commissioners). - Exceptions to the Brown Act: individual contacts, conferences, meetings of other legislative bodies, and social gatherings (e.g., the Kiwanis crab feed) are permitted as long as no specific commission business is discussed. - Social media: commissioners may post about commission business, but other commissioners cannot comment or like such posts. - Conflict of interest: real property interests within 500 feet require recusal unless clear and convincing evidence shows no measurable impact; properties between 501 and 1,000 feet require recusal only if the decision affects development potential, character, or market value. - Government Code 1090: prohibits city officials from being financially interested in city contracts, but advisory bodies like the Planning Commission have more flexibility if the contract is outside their subject matter jurisdiction. - Local gift prohibition: city charter prohibits accepting gifts from persons doing business with the city. - Commissioners discussed the implications of a commissioner's abstention (counted with the majority) and indemnification in case of litigation. The city attorney offered to follow up on the indemnification question. - Commissioner Comments: Commissioner Massaro questioned the $100 meeting stipend, noting it has remained unchanged for 20 years. Commissioner Huether requested an update on the storage facility project (Pueblo site) for the next meeting, citing concerns about the final design not matching the commission's recommendations. Planning Manager Caperton agreed to provide the approved plans and a summary of conditions. Commissioner Shotwell asked about funding for the Planning Commissioners Academy, and Caperton indicated funds are available upon request. Key Outcomes - Election of officers: Beverly Shotwell elected Chair, Paul Kelley elected Vice Chair. (Unanimous) - Consent Calendar: December 21, 2023 minutes approved (one abstention). - Administrative Reports: Received and filed; no formal action required. - Directives: Staff will provide the approved plans and conditions for the Pueblo storage facility for the next meeting. The city attorney will follow up on commissioner indemnification questions. - Next meeting: February 1, 2024, at 5:30 PM in City Hall Council Chambers. Note: The agenda listed the meeting date as January 18, 2024, but the transcript begins with "January 16th." The summary follows the official agenda date.

PROCEDURAL 33% · CONFLICT OF INTEREST 32% · GOVERNMENT OPERATIONS 10% · PUBLIC ENGAGEMENT 9%
143
DEC 21, 2023 · NAPA, CALIFORNIA · PLANNING COMMISSION
Planning Commission Meeting - December 21, 2023: Residential Design Guidelines Discussion

This was the last regular meeting of 2023 for the City of Napa Planning Commission. The main agenda item was an administrative report on the upcoming update to the Residential Design Guidelines, focusing on moving from subjective to objective design standards in compliance with state law. Commissioners provided extensive feedback on priorities, sustainability, materials, and process. No formal action was taken, but staff direction was given. The meeting also included the approval of previous meeting minutes and a farewell to Commissioner Ricky Hurtado, whose term ended. Consent Calendar - Approved the November 2, 2023 Planning Commission minutes with an amendment to add Commissioner Kelley's vote as 'yes' on items 6A and 7A. Public Comments & Testimony - No public comments were made on items not on the agenda. Discussion Items - Residential Design Guidelines Update (Administrative Report): Staff presented an overview of objective design standards, using examples from Sunnyvale, Temecula, and Santa Rosa. Commissioners then shared their priorities: - Commissioner Huether emphasized avoiding repetitive architecture, eliminating fake mullions, and ensuring quality and inspiration across all income levels. - Commissioner Kelley supported sustainability, natural daylight, elimination of vinyl windows and siding, hierarchy of materials, glazing in garage doors, overhangs, mixed materials, EV charging preparation, and ADU flexibility. He also asked to review the B&B and SRO ordinances. - Commissioner Hurtado stressed the importance of maintaining balance (e.g., front/backyards), community outreach, learning from other cities, and tying design guidelines to the General Plan. - Vice Chair Shotwell agreed with eliminating vinyl, favored sustainable roofing, and advocated for modern design that pays homage to historical architecture, with a focus on longevity and integrity. - Chair Masaro strongly advocated for sun protection (awnings) on south and west windows to reduce energy use and greenhouse gas emissions, citing his own experience with healthy buildings. He also called for banning vinyl windows (due to off-gassing and health impacts), promoting carbon-neutral siding materials, requiring true renderings and material samples, and integrating solar panels into design. He emphasized the goal of achieving design integrity and sustainability. - Staff confirmed that the city has issued an RFP for a consultant to lead the comprehensive zoning code update, which includes the objective design standards. Proposals are due the day after the meeting (December 22, 2023). Key Outcomes - No formal action was taken, as this was an administrative report for discussion only. - Commissioners expressed a strong desire to complete the objective design standards by the end of 2024, though staff noted the timeline depends on consultant proposals and scope. - Staff was directed to return at the January 18, 2024 meeting with an update on the consultant selection process and proposed timeline. - Commissioners agreed to provide additional written feedback and to review examples from other cities (e.g., Sebastopol, Santa Rosa). - The meeting concluded with a certificate of appreciation presented to Commissioner Ricky Hurtado for his service from January 2021 to December 2023.

ZONING ORDINANCE UPDATE 76% · PROCEDURAL 9% · PUBLIC ENGAGEMENT 4% · HISTORIC PRESERVATION 3%
144
NOV 2, 2023 · NAPA, CALIFORNIA · PLANNING COMMISSION
Napa Planning Commission Regular Meeting – November 2, 2023: Blue Oak Public Art Approval and Consent Items

The Napa Planning Commission held a regular meeting on November 2, 2023, at 5:30 PM (local time) in City Hall Council Chambers. The meeting covered consent items including approval of prior meeting minutes and a parcel map extension, a public hearing on a public art installation at Blue Oak Middle School, and commissioner discussions on the definition of an artist in the public art ordinance. All votes were unanimous. Consent Calendar - Planning Commission Minutes (October 19, 2023): Approved unanimously with two abstentions from commissioners not present at that meeting. Consent Hearings - Hernandez Parcel Map Extension – 1556 El Centro Avenue (PL23-0104): Approved as part of the consent hearing. This two-year extension allows subdivision of a 0.90-acre parcel into four lots (including two flag lots) with a single-family home. The project is CEQA exempt under Section 15315. No public comments were received, and no commissioner pulled the item. Public Comments & Testimony No members of the public spoke during the general public comment period for items not on the agenda. Discussion Items - Blue Oak School Public Art – 1461 Polk Street (PL23-0129) Staff presented a Design Review Permit application for a public art piece titled "Roots of Resilience" by local artist Mikey Kelly. The artwork, a 26-foot-high by 30-foot-wide depiction of an oak tree made from quarter-inch aluminum panels with powder coating, will be installed on the western facade of the gymnasium at the Blue Oak Middle School campus (currently under construction). The project satisfies the city's public art ordinance requirement (1% of construction cost, which was $7 million, resulting in a $70,000 public art fee paid by the applicant). Artist Mikey Kelly explained the design process and the two-layer aluminum construction with LED lighting on a dimmer, oriented away from neighboring properties. The lights are proposed to be on from dusk to 10:00 PM as conditioned by staff to address a neighbor's concern. Lighting will be controlled by timer and remote. Commissioner questions focused on the definition of an artist per municipal code (proposed work must be by an artist with reputation among peers, educational attainment, etc.) and maintenance/durability (anti-graffiti coating, lifespan). The head of Blue Oak School, John Falk, stated that events past 10 PM are rare (about two per year). After discussion, the commission agreed to modify the lighting condition: the lights may remain on until 11:00 PM on evenings when a school event extends past 10:00 PM, but standard shutoff remains 10:00 PM. The commission voted unanimously (5-0) to approve the Design Review Permit as recommended by staff, with the modified lighting condition. Key Outcomes - Approved (Consent): Planning Commission minutes of October 19, 2023. - Approved (Consent Hearing): Hernandez Parcel Map Extension (two-year extension) – resolution adopted. - Approved (Unanimous Vote 5-0): Blue Oak School Public Art project – Design Review Permit with condition that lighting may be extended to 11 PM for limited evening events. - Commissioner Comments: Discussion arose regarding the definition of an artist in the public art ordinance (Section 15.108 of Napa Municipal Code). Commissioner Huether expressed concerns about the circular language and its potential misuse, citing a city project diverting public art funds to a playground with an industrial designer deemed an artist. The commission agreed to seek a future workshop or orientation session to clarify the ordinance and planning commission authority over public art.

PUBLIC ART 75% · PROCEDURAL 17% · PUBLIC ENGAGEMENT 5% · NOISE ORDINANCE 3%
145
OCT 19, 2023 · NAPA, CALIFORNIA · PLANNING COMMISSION
Napa Planning Commission Meeting - October 19, 2023: Consent Calendar Approvals and Quarterly Development Report

The Napa Planning Commission held a brief regular meeting on October 19, 2023, at 5:30 PM in City Hall Council Chambers. The meeting focused on routine approvals of consent items and receipt of the quarterly development report. The meeting lasted approximately 11 minutes, setting a near-record for brevity. Consent Calendar - Planning Commission Minutes (October 5, 2023): Approved unanimously. Consent Hearings - Kellebrew Parcel Map Extension – 4537 Linda Vista Avenue (PL23-0068): Approved a two-year extension of a previously approved Tentative Parcel Map and Design Review Permit to subdivide a 0.50-acre parcel into two 0.23-acre single-family lots. The project is exempt from CEQA per Section 15315. - Modrall Subdivision Map Extension – 45 Los Robles Drive (PL23-0074): Approved a two-year extension of a previously approved Tentative Subdivision Map, Design Review Permit, and Use Permit to subdivide a 5.53-acre property into six residential lots. The environmental impacts were previously analyzed under a Mitigated Negative Declaration adopted in 2008. Administrative Reports - Quarterly Development Report (Q3 2023): Staff presented a summary of development applications submitted and approved during the third quarter of 2023. Highlights included 8 ADU permits, 5 single-family home permits, and 50 multifamily permits (primarily from the First Street Apartments project). A total of 63 residential building permits were issued, considered healthy compared to recent quarters. Future projects include a second phase of the Braden development and the Napa Pipe project with Brookfield Properties. Comments by Commissioners and Staff - Staff announced the adoption of the Housing Element and the release of a draft RFP for the zoning code update, with consultant selection expected in February 2024. A follow-up discussion on objective design standards was scheduled for a December meeting. - Commissioner Huether noted his 19 years of service on the commission, with one year remaining. The call for applications for three commissioner vacancies (due to the expiring terms of Commissioners Shotwell, Kelly, and Huether) was announced, with interviews possibly in December or January. Key Outcomes - Consent Calendar: Approved unanimously. - Consent Hearings: Both extension requests approved unanimously. - Administrative Report: Received and filed. - Next Meeting: Scheduled for November 2, 2023, with a light agenda including a parcel map extension and the Blue Oak public art item.

PROCEDURAL 56% · PUBLIC ART 35% · AFFORDABLE HOUSING 9%
146
OCT 5, 2023 · NAPA, CALIFORNIA · PLANNING COMMISSION
Napa Planning Commission Recommends Vintage Farm Subdivision Approval on October 5, 2023

The Napa Planning Commission held a regular meeting on October 5, 2023, beginning at 5:30 PM in City Hall Council Chambers. The meeting opened with a moment of silence in memory of former Commissioner Reed Ornate. The Consent Calendar and Consent Hearing items were approved without discussion. The main agenda item was a public hearing for the Vintage Farm Subdivision (PL21-0063) at 1185 Sierra Avenue, a 10.45-acre proposal for 53 single-family lots with five open space parcels, four house plans, and an option for up to 13 accessory dwelling units (ADUs). After public testimony and deliberation, the Commission voted 4-1 (with one abstention counting as a yes) to recommend approval to the City Council. Consent Calendar - Planning Commission Minutes (September 7, 2023) – Approved 4-0 with Commissioner Huether recusing (later abstained). Consent Hearings - 1229 Darling Street Tentative Parcel Map – Approved unanimously to subdivide 0.95 acres into three single-family lots. No public comment was received. Public Comments & Testimony - Susan Rushing Hart (resident adjacent to Salvador Creek) – Expressed concerns about cumulative water runoff from the development, stating the proposed retention basins may be insufficient to prevent flooding. She also noted dangerous traffic conditions on Villa Lane without sidewalks between Highway 29 and Jefferson. - Rob Minguella (Assistant Superintendent, Napa Valley Unified School District) – Voiced strong support for the project, emphasizing that proceeds from the land sale are critical to constructing a new, modern farm facility for the district. Groundbreaking could begin as early as February or March 2024. - Jennifer Kellogg (3816 Villa Court) – Raised concerns about water overflow into Garfield Park Creek, weight restrictions on residential streets, construction dust, and potential rodent infestation from site clearing. She stated the developer had not contacted her. - Elizabeth Kirklandie (22 Summerbrook) – Asked for clarification about the homeowners’ association (HOA) structure and expressed uncertainty about the appeal of dark window frames. - Tracy Peller (Blackberry Drive) – Highlighted safety hazards on Villa Lane, including heavy traffic from doctors’ offices, a retirement home, hospital parking, ambulances, and a gym. She urged installation of crosswalks or speed bumps. Discussion Items - Vintage Farm Subdivision (1185 Sierra Avenue) – Staff planner Ryder Dilley presented the project: the site is zoned RI-4 (single-family infill) with Low Density Residential designation, allowing 3–8 units per acre. The proposed density (53 units on 10.45 acres) falls in the middle of that range. Lot sizes range from 4,823 to 8,246 square feet. House plans range from 1,870 to 2,862 square feet, with three style options per plan. Plan four includes an optional 406-square-foot attached ADU. The project includes extending Sierra Avenue, relocating the Austin Miller Memorial Bike Path, constructing bioretention facilities, and providing three public street access points. Five flag lots require a Use Permit. - Applicant Presentation – Steve Abs (Davidon Homes) described the project as “the most efficient plan” for the site, originally developed by the school district. He noted that the architecture was redesigned to a contemporary style at staff and commission urging. Features include standing seam metal roof elements, dark-framed windows, and a wood-toned fiber cement product. He confirmed an HOA will maintain bioretention basins and perimeter landscaping. Abs estimated groundbreaking in February–March 2024, with model homes starting in the “high eights” ($800,000+). - Commissioner Questions and Deliberation - Commissioner Huether praised the improved architecture but insisted on true divided light windows (no applied mullions) to match renderings. He stated he could not support the project as rendered and later abstained, saying he wanted to vote no but abstained to avoid killing the project. - Commissioner Kelly supported the project, suggesting the ADU option be a “junior ADU” (no full kitchen) by default to allow a fifth bedroom without stigma. He urged the city to study Villa Lane safety improvements. - Vice Chair Shotwell supported the project despite disliking the roofing material, noting the importance of the farm relocation and housing numbers. - Commissioner Hurtado supported the project, acknowledging the developer’s responsiveness and the need for housing. - Chair Massaro voted no, citing concerns that the project will worsen climate change (no all-electric options, no awnings, no battery storage) and that the affordable housing in-lieu fee ($603,000) is insufficient. He argued that the city’s lack of objective design standards allows developers to ignore sustainability. He called for a future study session on design guidelines. - Staff Response – Planning Manager Ricky Caperton noted the comprehensive zoning update RFQ is underway; a consultant will be selected in early 2024 to develop residential design standards. He encouraged the commission to continue pushing for better design. Key Outcomes - Motion – Commissioner Hurtado moved to recommend approval of the Tentative Subdivision Map, Design Review Permit, and Use Permit to the City Council, with modifications from late communications (Memo 2) that swapped a two-story lot for a single-story lot adjacent to a resident on Blackberry Drive and updated conditions 1 and 34. Seconded by Commissioner Kelly. - Vote – Ayes: Commissioners Hurtado, Shotwell, Kelly (3). Abstention: Commissioner Huether (later stated intent was a no vote, but abstention counts toward the majority per policy). Nay: Chair Massaro (1). The effective count was 4-1 in favor of recommendation. - Next Steps – The recommendation will be forwarded to the Napa City Council for final action. The developer plans to close escrow in early 2024 and begin construction in March 2024. The Napa Valley Unified School District will use the sale proceeds to break ground on a new farm facility.

HOUSING 36% · ENGINEERING AND INFRASTRUCTURE 17% · PROCEDURAL 8% · AFFORDABLE HOUSING 7%
147
SEP 7, 2023 · NAPA, CALIFORNIA · PLANNING COMMISSION
Napa Planning Commission Regular Meeting – September 7, 2023

The Napa Planning Commission met on Thursday, September 7, 2023, at 5:30 PM in City Hall Council Chambers. The main agenda item was the consideration and recommendation of the City of Napa’s 6th Cycle Housing Element Update (2023–2031). The commission also approved routine items on the consent calendar and consent hearings. After public testimony, commissioner discussion, and a motion to forward the Housing Element to the City Council with a recommendation to accelerate sustainability deadlines, the motion passed unanimously. Consent Calendar - Planning Commission Minutes (August 17, 2023): Approved by a voice vote with 3 ayes and 1 abstention (Commissioner absent noted). Consent Hearings - 1616 E Street Tentative Parcel Map (PL23-0076): Approved – subdivision of 0.24-acre property into 2 single-family lots and creation of a flag lot. - Bounty Hunter Extension III (PL23-0102): Approved – third two-year extension of previously approved Design Review Permit and Uniform Sign Program at 1005 First Street. Both items were not pulled from the consent calendar and were approved by a single motion. Public Comments & Testimony - Suzanne Gray (community member): Asked how many units were built in Napa the past year, questioned the feasibility of the 2,669-unit RHNA target, and inquired about the “builder’s remedy” for cities without certified housing elements. Staff noted that approximately 468 units were built in the past year and that the city is working toward HCD certification. Discussion Items - Housing Element Update (General Plan Amendment): - Staff from the Planning Department, City Attorney’s Office, and consultant team (Dynamic Planning + Science) presented an overview of the Housing Element requirements, the Regional Housing Needs Allocation (RHNA) of 2,669 units (1,939 for Napa plus 80% of the county’s allocation from Napa Pipe), site inventory methodology, HCD review comments, and CEQA exemption status. - Commissioners discussed design guidelines, sustainability standards, water and energy efficiency, the role of ADUs, and the need to track housing permits against RHNA targets. - Commissioner Massaro requested that the sustainability deadlines in the Housing Element (pages 63–68) be moved from 2030 to 2025. Staff agreed to evaluate and recommend this change to the City Council. - Commissioner Kelly suggested that future housing project staff reports include a matrix showing progress toward RHNA income-level targets. Staff indicated this could be incorporated into quarterly development reports. - Commissioner Huether expressed concern about the impact of 2,669 new units on Napa’s character and design quality, but acknowledged the need for affordable workforce housing. - Vice Chair Shotwell praised the thoroughness of the document and noted that her previous edits were incorporated. Key Outcomes - Motion (by Chair Massaro, seconded by Commissioner Kelly): Forward a recommendation to the City Council to adopt a resolution amending the Napa 2040 General Plan to incorporate the 6th Cycle Housing Element (2023–2031) and determine that the actions are exempt from CEQA. The motion included the commission’s recommendation to accelerate sustainability program deadlines to 2025. - Vote: Unanimous approval. - Next Steps: The Housing Element will be resubmitted to HCD as early as the following week, with City Council review scheduled for October 3, 2023.

HOUSING 63% · PUBLIC ENGAGEMENT 11% · PROCEDURAL 9% · AFFORDABLE HOUSING 7%
148
AUG 17, 2023 · NAPA, CALIFORNIA · PLANNING COMMISSION
Napa Planning Commission Regular Meeting – August 17, 2023

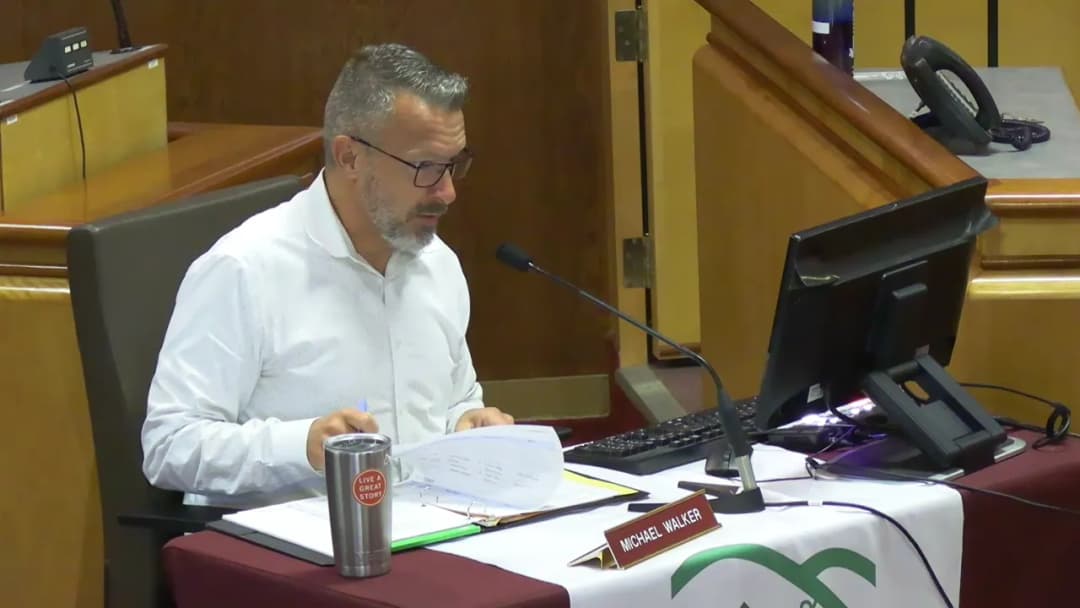
The Napa Planning Commission met on August 17, 2023, at 5:30 PM in City Hall Council Chambers. The meeting included a consent calendar, an administrative report on the annual multi-family rental vacancy rate, a presentation on commission roles and responsibilities, and an update on the Housing Element adoption. The commission adopted a resolution determining the 2023 vacancy rate as 1.7%, and received a housing element progress report. Consent Calendar - Approved the Planning Commission Regular Meeting Minutes for July 20, 2023 (motion carried, Commissioner Huether abstained). Public Comments & Testimony - Rishi Cruz, field representative for Carpenters Local Union 180, spoke in support of labor standards including medical and retirement benefits, apprenticeship programs, and local hiring opportunities. He shared personal experience of how the union provided stability and urged the commission to consider these values in future projects. Discussion Items - Vacancy Rate Determination (Item 8A): Staff presented the annual survey of apartment communities of 20+ units. The survey, conducted July 25–31, 2023, achieved an 87.5% response rate representing 95% of qualifying units. The resulting vacancy rate was 1.7%, down from the previous year, and remains below the 5% threshold, meaning condominium conversions are not permitted for another year (through August 31, 2024). Commissioners discussed the history of the ordinance (since 2003) and noted the rate has never reached 5% in at least 14 years. The commission adopted a resolution determining the 2023 vacancy rate as 1.7%. - Planning Commission Roles & Responsibilities (Item 8B): Ricky Caperton presented an overview of commission duties as outlined in Napa Municipal Code Chapter 2.68, Policy Resolution 10, and the commission bylaws. The presentation covered advisory vs. decision-making roles, project review parameters, and staff resources. Commissioners discussed how to bring policy ideas to the City Council, the distinction between personal and commission positions when speaking at council, and the process for requesting staff resources. The commission expressed interest in making this orientation a recurring annual item for new members. - Housing Element Update (Item 9A): Moved up in the agenda to allow staff to leave early. Michael Walker provided an early review of the draft Housing Element, noting that all documents are available at napahousingelement.com. The city received 35 comments from HCD, with a response matrix to be completed before the September 7 meeting. The commission will make a formal recommendation to the City Council for adoption at that time. Commissioners requested that the full commission be notified via email when the response matrix is posted, so they can network with community groups. Key Outcomes - Adopted Resolution 2023-XX (oral motion) determining the 2023 multi-family rental vacancy rate at 1.7%, effective September 1, 2023 through August 31, 2024. Vote: 4 ayes, 1 abstention (Huether). - Received the Housing Element update as a progress report; no action taken. - Planning Secretary Patty announced her departure (last day in office August 25, 2023). The commission expressed gratitude for her service. - No other votes or formal referrals were made.

PROCEDURAL 33% · AFFORDABLE HOUSING 23% · PERSONNEL MATTERS 9% · PUBLIC ENGAGEMENT 8%
149
JUL 20, 2023 · NAPA, CALIFORNIA · PLANNING COMMISSION
Napa Planning Commission Regular Meeting - July 20, 2023

The Napa Planning Commission met on July 20, 2023, at 5:30 PM in City Hall to consider a consent hearing for a parcel map subdivision, receive the quarterly development report, and discuss future work priorities. The meeting included roll call (Commissioners Huether, Kelley, Massaro, Myers, Shotwell), approval of minutes, and administrative reports. Consent Calendar - Approved the Planning Commission Regular Meeting Minutes for June 15, 2023. Consent Hearings - 3180 Browns Valley Road Tentative Parcel Map (PL23-0053): Approved a Design Review Permit, Tentative Parcel Map, and Use Permit to subdivide an approximately 1.8-acre property into 2 single-family lots, including creation of a flag lot. Staff determined the project was exempt from CEQA under Section 15315 (division of property in urbanized areas). The item remained on consent and was approved unanimously (motion by Commissioner?; all aye). Public Comments & Testimony - Randy Galardi (applicant representative): After the consent hearing approval, he briefly commented on the property. Later, during administrative reports, he provided market observations: low interest rates (2.5-3%) are keeping homeowners from selling, spurring ADU additions; new home sales remain strong despite 6-6.5% rates; single-family rental vacancy is under 1%; apartment vacancy (currently 2%) may rise with new units like Braden phase two. - No public comments on non-agenda items. Administrative Reports - Quarterly Development Report (Q2 2023): Presented by Michael Walker. Key statistics: 16 single-family permits and 15 ADU permits issued in Q2, with 31 ADUs out of 49 total residential permits year-to-date. Quarter-over-quarter trends were skewed by Braden phase two (199 units) in Q2 2022. Commissioners discussed ADU locations (often on larger lots or garage conversions) and asked about the housing deficit for workforce needs. Staff noted the General Plan build-out projections (20-year horizon) but lacked a market-demand analysis. Commissioner Massaro requested future data on the gap between housing supply and need. Discussion Items - Commissioner Hurtado requested a future discussion on ADU accessibility and the process for the community. - Vice Chair Shotwell reported attending a NAPA Makes panel on the shortage of studio space for local artists; she urged the commission to explore ways the city could support artists. - Chair Massaro made several requests for future meetings: 1. Update on the Design Review Guidelines project (including status of consultant and use of the $700,000 council allocation). 2. Workshop on the role of the Planning Commission relative to the Planning Department and City Council. 3. Staff report on SB 330 (Housing Accountability Act) guidelines to clarify how projects are reviewed under that law. 4. Staffing update: Planning Manager Ricky Caperton reported two open positions (Planning Aid and Management Analyst) but noted recent hires in Building, Engineering, and Planning. Key Outcomes - Approved consent calendar and consent hearing items as presented. - Directed staff to provide updates on design review guidelines, role of Planning Commission workshop, and SB 330 guidelines at a future meeting. - Staff to consider providing data on housing deficit (workforce housing gap) after further research. - Commission acknowledged the need to explore ADU access and artist space support.

AFFORDABLE HOUSING 50% · PROCEDURAL 19% · ARTS AND CULTURE 11% · PERSONNEL MATTERS 8%
150
JUN 15, 2023 · NAPA, CALIFORNIA · PLANNING COMMISSION
Napa Planning Commission Regular Meeting - June 15, 2023

The Napa Planning Commission met on June 15, 2023, at 13:30 UTC (note: the agenda listed the meeting at 5:30 PM PDT, creating a discrepancy in the recorded time). The meeting covered a consent calendar, a public hearing for a restaurant use permit, and a study session for a major mixed-use development. Commissioners Gordon Huether, Paul Kelley (absent), Bob Massaro (Chair), Alexander Myers, and Beverly Shotwell (absent) were present. Commissioner Huether and Hurtado were present; Kelley and Shotwell were noted absent. Consent Calendar - Approval of Minutes (June 1, 2023): Approved unanimously. Commissioner Huether abstained as he was not present at the prior meeting. - Brookfield Napa Pipe Tentative Map (PL23-0042): Approved on consent without public comment. The subdivision creates 89 lots (66 single-family, 58 townhomes) on blocks 13, 14, 17, and 18, implementing part of the Napa Pipe Development Plan. The CEQA action was previously certified. Public Comments & Testimony - Public Hearing – 872 Vallejo Street: No public speakers. - Administrative Report – South Oxbow Mixed-Use Pre-Application: - Jean Massey, co-owner of Napariu (event venue on the site), stated his business was not informed of the project; he fears displacement and loss of clients due to media reports. He requested correction of the staff report’s description of his business as a “retail store.” - Kara Werner, Napa County Bicycle Coalition, expressed support for the project’s class I bike path (river trail) but urged a 12-foot width (not 10), long-term bike parking, lighting, and safe intersections. She noted the renderings showed a parklet in the bike lane, which should be avoided. - Maureen Tripp, Slowdown Napa, appreciated the developer’s outreach on traffic calming but called for a safety review of First Street, where the speed limit is 30 mph. - Chuck Shinneman, representing a group of Napa residents, argued the project is too large and out of character with the Oxbow district’s organic, small-scale evolution. He cited potential over 1,100 hotel rooms in the area and urged a master plan and full EIR. - Francie Winnon, Friends of the Napa River, asked for a comprehensive approach; noted a UC Berkeley graduate study on the Oxbow (available via the city) that should inform planning. - John Salman, a land-use professional, stated the project is “too much on too small a piece of property.” He emphasized the need for a parking solution (e.g., a central garage) and a community-led plan, not just individual landowner decisions. - David Graves, director of the sanitation district, also called for a comprehensive parking analysis and expressed concern that the density bonus puts “five pounds of sugar in a three-pound bag.” Discussion Items 1. 872 Vallejo Street – Stateline Road Smokehouse (PL23-0008) Staff presented a request for a Use Permit and Design Review Permit for a full-service restaurant and bar (exceeding 1,000 sq. ft.) at 872 Vallejo Street, with an open-air smoke yard, off-site parking, and a reduction in required parking from 40 to 20 spaces. The applicant, Daryl Bell and Jeremy Threat, described their vision for an elevated Kansas City barbecue concept serving the community. They noted the building is an adaptive reuse of a dilapidated Quonset hut. Commissioners asked about hours of operation (proposed 9 a.m.–10 p.m., typical 11 a.m.–9 p.m. Thu–Mon), peak customer counts (80–100 transactions per meal), smoke mitigation (enclosed smokers with tall stacks, screened), and art (a mural planned). No public comment was offered. The commission unanimously approved the resolution (motion by Commissioner Hurtado, second by Commissioner Huether). 2. South Oxbow Mixed-Use Pre-Application (PL22-0117) A preliminary review of a 6.7-acre mixed-use development: 130 for-sale residential units (21 townhomes, 109 condos), 170-room hotel, retail/restaurant space, and a riverfront trail. The applicant, Wayne O’Connell (Oxbow Holdings LLC), stated the project is 68% residential and includes 10% inclusionary affordable housing (13 units at 80% AMI). He requested a height waiver (up to 75 feet) and a parking waiver under density bonus law. The architect presented elevations using brick, stone, wood, and stucco, with stepped massing and pedestrian-oriented design. Commissioners and public provided extensive feedback: - Parking: The project provides 362 spaces; 388 are required under code. A parking study is planned for August/September 2023. Chair Massaro expressed concern about the use of mechanical lifts (due to power outages). - Environmental sustainability: Chair Massaro urged the applicant to aim for zero net energy, graywater systems, and all-electric design, not just Title 24 compliance. - Bike path: The class I trail is proposed at 14 feet; the Bicycle Coalition requested 12 feet, and the applicant was open to adjustment. - Affordable housing: While 10% is provided, Chair Massaro noted that 100+ hotel employees are unlikely to afford 80% AMI units; he suggested exploring live-work units and enhanced infrastructure districts. - Architecture: Commissioners praised the Stanley Ranch aesthetic but requested more detailed renderings and a pedestrian/cyclist fly-through to better visualize scale. - Context: Several speakers noted that a master plan for the Oxbow district is needed, given the cumulative impact of multiple hotel projects. Staff acknowledged that the project’s PD overlay (from Copia) will be evaluated. - Displacement: Napariu’s tenant issue was acknowledged; the applicant stated the lease includes early exit provisions and that disclosure was made. No formal action was taken; the session was for guidance only. The applicant will return with a more detailed application after addressing feedback. Key Outcomes - Consent Calendar: Approved unanimously. - 872 Vallejo Street: Resolution approved unanimously (4-0, with Commissioners Huether and Hurtado voting yes, Massaro chair, Kelley and Shotwell absent). The project will proceed to building permits. - South Oxbow Pre-Application: No vote. The applicant was directed to refine the design, address parking (especially lifts), aim for higher environmental standards, provide more detailed visualizations, and consider the Oxbow district’s broader context. The next step is a formal application, which will come back to the Planning Commission for a recommendation to the City Council. - Adjournment: The meeting adjourned at approximately 8:30 PM (local time). The next regular meeting (July 6, 2023) was canceled due to lack of agenda.

DOWNTOWN DEVELOPMENT 27% · FOOD TRUCK REGULATION 13% · PUBLIC ENGAGEMENT 12% · PARKING MANAGEMENT 11%
OPENPUBLICA · PUBLIC MEETING INDEXUPDATED DAILY · openpublica.com