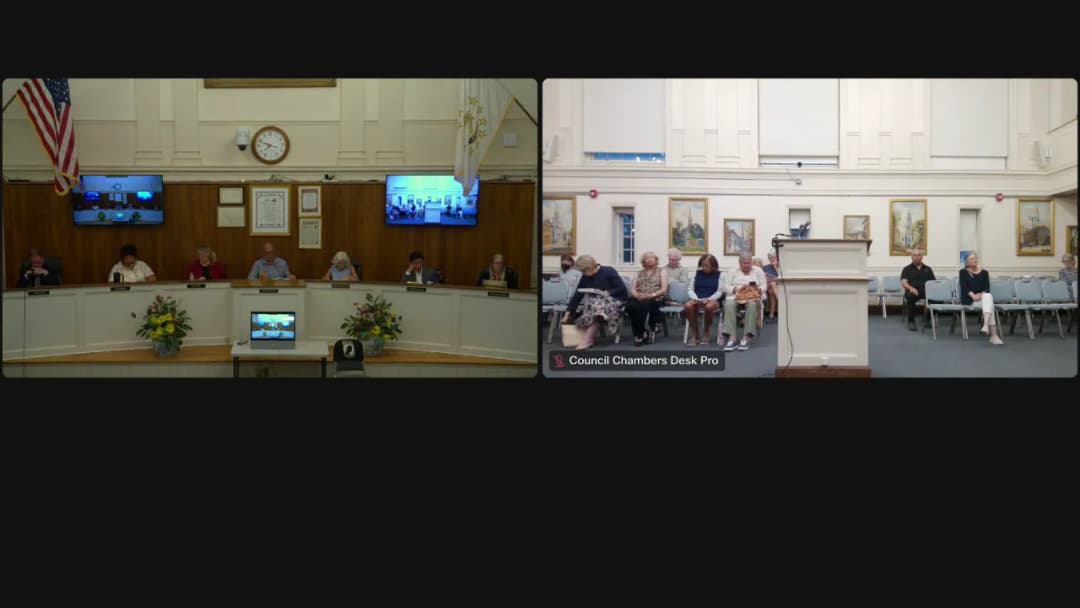
The Newport City Council met on August 13, 2026, to consider a wide range of items including consent calendar approvals, special event permits, entertainment licenses, a public health vending machine resolution, and several action items and resolutions. The meeting featured significant debate on the placement of a harm reduction vending machine and the Newport Beach Fest permit. Public Comments & Testimony - Mr. Rice (resident) raised concerns about 50 to 60 large stone rocks installed opposite the main entrance of Rogers School on Wickham Road. He argued the rocks force pedestrians into the road, narrow the roadway, create unsafe conditions for walkers, cyclists, and drivers, and serve no purpose other than protecting grass. He requested their immediate removal. No action was taken on this comment. - David View (resident adjacent to Gardner Hotel) testified during the entertainment license hearing for Gardner House, opposing outdoor music. He stated that prior to the hotel’s construction, the owner promised it would be a 25-room boutique hotel with “no such noise,” and argued that loud outdoor music now disrupts the residential community. He urged the council to reject the license. Consent Calendar - Motion to approve the consent calendar in its entirety with the exception of items 1, 4, and 6 (specific items not identified in transcript) was passed by voice vote. - Motion to approve the consent calendar item B6 (added) was also passed. Discussion Items 1. Withdrawal of Special Event Application – Newport Global Summit - The council voted unanimously to withdraw the special event application for Newport Global Summit at Bell Court, originally scheduled for August 19, 2026 from 5:30 p.m. to 7:30 p.m. (motion made and seconded, no discussion, passed by voice vote). 2. Special Event Permit – Newport Beach Fest (September 5-6, 2026 at Fort Adams) - Applicant Tully Banta Kane (462 Thames Street and Daniel Street) described the event as a professional beach football league installation at Fort Adams, featuring 1,000 tons of sand, youth activation, adult flag and tackle games, food vendors, a National Guard flyover, military obstacle course, rock climbing wall, and partnerships with Rogers High School. Estimated maximum attendance of 5,000 (inclusive of two days) and 700 vehicles. Alcohol service is planned (Class P license by Newport Craft Brewery). - Councilor Carlin expressed strong disappointment over the late notice (application received August 3, agenda printed August 5, council notified hours before meeting). He opposed the permit, citing lack of constituent notification and potential traffic/noise impacts. - Councilor Bennett supported the event, noting she had seen it on social media and valued youth recreation opportunities. - Councilor Napolitano and Councilor Segalane also expressed support, with Napolitano noting positive feedback from Hermosa Beach. Councilor Carlin’s question about removing alcohol led the applicant to explain that alcohol sales offset about 20% of costs (approx. $50,000 for standalone + $30,000 for removal). The applicant also noted average attendance at similar events is 600-700 people, and they hope for up to 2,000. - Vote: Motion to approve passed 6-1 (Councilor Carlin opposed). 3. Appointment of Tree Warden - Motion to appoint Charles Ridolph as official Tree Warden for 2026 passed unanimously after brief discussion noting his predecessor’s long service. 4. Entertainment License – Gardner House (24 Lee’s Wharf) - First hearing. Applicant David Martin (Gardner House LP) stated the license is identical to the one issued three years prior (indoor entertainment 11 a.m.-1 a.m. daily; outdoor deck/lawn: Sunday-Thursday 11 a.m.-10 p.m., Friday/Saturday/Sunday before holidays until 11 p.m.). No noise complaints or violations have been recorded. - Public testimony from David View (adjacent resident) opposed outdoor music, claiming the owner had promised no loud events. The city administration confirmed zero reported problems. The council closed the public hearing and approved the license unanimously. 5. Entertainment License – Midtown Race Club (2255 Thames Street) - First hearing. No public comment. Approved unanimously. 6. Entertainment License Expansion – Joe’s American Bistro (24 Memorial Blvd West) - First hearing. No public comment. Approved unanimously. 7. Liquor License Renewal – Norries (156-158 Broadway) - Approved unanimously. 8. Reappointment – Juvenile Hearing Board - Margaret “Peggy” Magner reappointed to a three-year term expiring 2029. Approved unanimously. 9. Resolution: Public Health Vending Machine at Newport Fire Department - The council voted on a resolution to authorize placement of a public health vending machine at the Newport Fire Department (West Marlborough Street), stocked with items such as personal hygiene products, first aid kits, Narcan, and fentanyl test strips. Access limited to clients of ACOS (AIDS Care Ocean State) with unique codes. - Councilor Carlin strongly opposed, arguing the machine sends a message welcoming “bad behavior” and questioned why other nearby towns haven’t adopted similar programs. He criticized using city property for this purpose. - Councilor Smith defended the program, stating it was already approved in concept and that the council was only approving the location. She called connections to elections “irresponsible.” - Councilor Napolitano supported the machine, noting it contains health essentials and harm reduction tools. - Councilor Pennock strongly supported, stating she is “100% for it” and noted the need to protect all residents, including vulnerable populations. She thanked the Fire Department and HARP. - Councilor Smythe supported, clarifying that users must be enrolled in a program with a code. He also asked about the precise item list, which will be determined later. - Councilor Cramer (sp?) opposed, expressing concern that items like Narcan and fentanyl test strips encourage drug use and argued the city should focus on root causes. He also worried about Newport becoming a “sanctuary” for people with issues and said he could not vote until a better plan was in place. - City administration (Deputy Manager Carulo) confirmed no costs to the city, a license agreement is required, and the item list is not finalized. Fire Chief Donnelly and Police Chief Duffy confirmed Narcan is available at all stations. - Melanie Saunders (ACOS) clarified no needles will be in the machine. Ray (ACOS) explained that the program is a point of connection to offer services; data from other machines shows varying usage (e.g., one at ACI had 3 uses in a year; another in Providence is refilled 3 times a week). Currently, 4 Newport clients are enrolled, but no codes have been issued yet. - Councilor (unidentified) noted the asymmetry of approving bars quickly while a vending machine takes six months, calling it indicative of government dysfunction. - Vote: Resolution passed 5-2 (Councilor Carlin and Councilor Cramer opposed). 10. Action Item 6660 – Historic Gravestone Restoration Contract - Motion to award contract to Beyond the Gravestone LLC (Storrs, CT) at $150/hour plus materials, three-year term, annual expenditure not to exceed $100,000. Approved unanimously. 11. Action Item 6661 – Carousel Storage - Motion to approve storage contract with WRF Designs for Easton’s Beach Carousel at $54,000/year. Discussion about potential donor; administration said a party is interested in starting a foundation but details are confidential. Approved unanimously. 12. Action Item 6662 – Multi-function Vehicle Purchase - Purchase of 2027 RASCO MUVO vehicle for up to $299,564.80. Approved unanimously. 13. Action Item 6663 – PROTECT Grant for Cliffwalk Restoration - Approval of a federal grant agreement totaling $11,800,000 from USDOT/FHWA for cliffwalk restoration after the March 2022 collapse. Local match of $2,750,000 from voter-approved bond. Discussion: Permitting with CRMC is nearly complete; a compromise on a design segment (the “stub”) is being finalized with CRMC staff and the property owner. The property owner has been cooperative and allowed access. Approval of a revised design expected by end of September; construction could begin next year. Approved unanimously. 14. Action Item 6664 – Pavement Markings Contract - Award to K-5 Corporation (Rockland, MA) not to exceed $76,391.20. Approved unanimously. 15. Action Item 6665 – Grant for First Aid Kits - Acceptance of $8,825 DOJ grant for individual first aid kits for officers. No match. Approved unanimously. 16. Action Item 6666 – Grant for Special Response Team - Acceptance of $16,107 DOJ grant for LETS Respond communication system and overtime for quality of life policing. No match. Approved unanimously. 17. Action Item 6667 – Sewer Ordinance Amendments - Separate votes to adopt amendments to chapters 13.08, 13.10, and 13.12 (sewer service, industrial pretreatment, sewer charges). All approved unanimously. 18. Resolution – Reschedule September 2026 Council Meetings - Meetings moved from September 9 and 23 to September 16 and 30 due to primary election. Approved unanimously. 19. Resolution – Additional Funding for Newport County Development Council - Resolution to appropriate an additional $10,000 (increase from $15,000 to $25,000) from FY2026 contingency for the Newport County Development Council to support regional economic development. Aaron Donovan Boyle (Chamber President) described past work including broadband study ($125M investment), housing report projecting 10,000 new units needed, commercial real estate analysis, and a $675,000 Department of Defense award. Council members praised the work. Approved unanimously. 20. Resolution – Support for Newport Middle Passage Port Marker Project - Resolution expressing support for the implementation of a port marker at the parcel between America’s Cup Ave and Thames St (Mill St to Cotton Court). Councilor Smythe moved an amendment to strike the word “minor” before “alterations” (approved). Councilor Carlin expressed concerns about traffic impacts, but overall supported the concept. Approved unanimously. 21. Resolution – Establish Temporary Advisory Committee on Utility Structure Review - Councilor Smythe presented a detailed resolution to create a seven-member advisory committee to evaluate utility governance. Councilor Napolitano asked about qualifications (the resolution lists experience areas) and whether to include residents from other service areas. He voted in favor but expressed uncertainty. Councilor Segalane joked about needing more committees. Vote: 6-1 in favor (one unknown opponent). 22. Resolution – Traffic Calming for Memorial Boulevard (Continued) - Councilor Smythe introduced a resolution requesting RIDOT to conduct a comprehensive safety evaluation of Memorial Boulevard from Bellevue Ave to Easton’s Beach. Councilor Napolitano argued the state recently completed a study and significant improvements have been made (hawk signals, curb extensions, crosswalks). Councilor Pennock noted the road remains dangerous for pedestrians. Councilor Segalane detailed previous improvements and argued a new study is unnecessary; instead, specific changes should be pursued. Councilor Smythe offered to continue the item to work on revisions with Councilor Segalane. A motion to continue was made and seconded. Passed by voice vote. 23. Resolution – Stop Signs at Bellevue Ave and Bowery/East Bowery Streets - Resolution directing the Interdepartmental Traffic Commission (ITC) to study adding stop signs at the intersection. Councilor Holder (mover) cited safety for cars, bicyclists, and pedestrians, noting a previous food truck area was removed due to sight issues. Councilor Carlin suggested also considering a traffic signal or increased police presence but agreed to vote to send to ITC. Approved unanimously. Key Outcomes - Beach Fest Special Event Permit: Passed 6-1 (Carlin opposed). - Public Health Vending Machine Resolution: Passed 5-2 (Carlin and Cramer opposed). - Utility Structure Advisory Committee: Established 6-1. - Memorial Boulevard Resolution: Continued to next meeting for revision. - All other action items and resolutions: Approved unanimously unless noted otherwise.
Public Meetings - Newport, Rhode Island
Public Meetings - Newport, Rhode IslandThe Newport City Council held its regular meeting on August 12, 2026, at 6:30 p.m. in the Council Chambers at 43 Broadway, Newport, RI. The meeting covered a range of agenda items including special event licenses, entertainment licenses, a harm reduction vending machine, various city contracts, and multiple resolutions. The council also convened as the Board of License Commissioners to handle liquor license matters. Public Comments & Testimony - A resident, Mr. Rice, expressed concerns about 50–60 large stones (2–3 feet in size) installed near Wickham Road opposite Rogers High School. He stated the rocks force pedestrians onto the road, narrow the roadway, create unsafe conditions for cars and pedestrians, and only serve to protect new grass. He urged their removal. Consent Calendar - The council approved the consent calendar with the exception of items 1 (minutes), 4 (Newport Global Summit special event), and 6 (Bike Newport 10-Spot Ride). Item 4 was withdrawn. Item 6 (Tully Banta-Cain / Newport Beach Fest) was pulled for discussion and later voted on separately. - Approved appointments: Charles Ridolf as Official Tree Warden for 2026 (unanimous). - Approved special event licenses for International Tennis Hall of Fame, Preservation Society events, Newport Community School Back to School Bash, Japan-America Friendship Festival, Newport Pride’s Velvet Ball, and Preservation Society Holiday Dinner Dance. - Approved banner licenses for IYRS School of Technology and Trades and Strategic Prevention Partnerships. - Approved communication from Bradley Hawksworth for a neighborhood block party on Blackwell Place on September 6, 2026, subject to final details. Discussion Items - Newport Beach Fest (Tully Banta-Cain): The applicant, a former New England Patriot, described the event as a two-day beach football festival at Fort Adams State Park (September 5–6, 2026, 12 p.m. to 7 p.m.), featuring youth activation, adult flag and tackle games, food vendors, a military obstacle course, and a rock climbing wall. The event would bring in 1,000 tons of sand and has a maximum capacity of 5,000 attendees. Several councilors expressed disappointment over the late application (submitted August 3, with the agenda printed August 5) and lack of notice to the public. Councilor Carlin opposed the permit due to concerns about traffic, noise, and lack of notice. Councilor Bennett supported it, noting the event’s youth focus. Councilor Napolitano, Councilor Smith, and Councilor Segley voiced support. After discussion, the council voted 6-1 to approve the special event license. - Harm Reduction Vending Machine (Resolution 22): The council debated the placement of a public health vending machine at the Newport Fire Department on West Marlborough Street. The machine would dispense items such as Narcan, fentanyl testing strips, hygiene products, first aid kits, and cold-weather gear. Access requires a code from ACOS (AIDS Care Ocean State) clients. Councilor Carlin strongly opposed, arguing it condones bad behavior. Councilor Smythe noted the council had already approved the concept, and this vote was only on the location. Councilor Napolitano supported it, citing the need to help vulnerable populations. Councilor Pinnock emphasized the harm reduction benefits. Councilor Holder expressed reservations about items associated with drug use but supported non-drug supplies. Councilor Segley clarified that no needles would be in the machine. The vote was 5-2 in favor (official tally recorded as 5-2, though transcript notes “Five two four” – possible discrepancy). - Historic Gravestone Restoration (Action Item 6660): Awarded to Beyond the Gravestone LLC of Storrs, CT, at an hourly rate of $150 for a stone conservator plus materials, for a three-year period with annual expenditures not to exceed $100,000. Approved unanimously. - Carousel Storage (Action Item 6661): Awarded to WRF Designs of Plainfield, CT, for continued climate-controlled storage of the Easton’s Beach Carousel for one year at not to exceed $54,000. Councilor Carlin questioned progress on a potential donor; the city manager confirmed discussions with an interested party over the past five months but no formal commitment. Approved unanimously. - Cliff Walk Restoration Grant (Action Item 6663): The council approved acceptance of an $11.8 million PROTECT grant from the U.S. Department of Transportation, with a local match of $2.75 million from the voter-approved infrastructure bond. The city is working with CRMC on permitting; a decision is expected by the end of September 2026. Councilor Carlin asked about an abutter’s concerns – the city manager stated the property owner has been cooperative and allowed access. Approved unanimously. - Additional Civic Support for Newport County Development Council (Resolution 18): The council approved an additional $10,000 from the contingency fund, increasing the annual grant from $15,000 to $25,000. Aaron Donovan Boyle, president/CEO of the Greater Newport Chamber, detailed the organization’s work on regional economic development, including a broadband study that leveraged $125 million in investment and a housing report identifying a need for nearly 10,000 new units. Approved unanimously. - Middle Passage Port Marker Project (Resolution 19): The council expressed support for the project and its location between America’s Cup Avenue and Thames Street. Councilor Segley requested striking the word “minor” from the resolution to avoid ambiguity; the amendment passed. The design will continue to be refined with RIDOT. Approved unanimously. - Temporary Advisory Committee on Utility Structure Review (Resolution 20): The council established a seven-member committee to evaluate the city’s utility governance structure. The committee will include experts in utility management, engineering, finance, law, and regional coordination. Councilor Napolitano expressed concern about the workload but supported the measure. Approved 6-1. - Traffic Calming on Memorial Boulevard (Resolution 21): Councilor Smythe introduced a resolution requesting RIDOT conduct a comprehensive safety evaluation of Memorial Boulevard. Councilor Segley detailed prior improvements (hawk signals, crosswalks, bike lanes) and argued that another study was not productive. Councilor Napolitano suggested continuing the item to allow for revisions and specific proposals. The council voted to continue the resolution to the next meeting. - Stop Signs at Bellevue Avenue, East Bowery & Bowery Streets (Resolution 23): The council directed the Interdepartmental Traffic Commission (ITC) to study adding stop signs at the intersection. Councilor Carlin requested that the ITC also consider a traffic signal and police presence. Approved unanimously. Key Outcomes - Newport Beach Fest: Approved 6-1. - Harm Reduction Vending Machine: Approved 5-2 (potential discrepancy in recorded tally). - Historic Gravestone Restoration: Approved unanimously. - Carousel Storage: Approved unanimously. - Cliff Walk Restoration Grant: Approved unanimously. - Additional Civic Support for NCDC: Approved unanimously. - Middle Passage Port Marker: Approved as amended (struck “minor”). - Utility Structure Review Committee: Approved 6-1. - Memorial Boulevard Traffic Calming: Continued to next meeting for revisions. - Stop Signs Study: Approved unanimously. - Consent Calendar: Approved with exceptions (item 4 withdrawn, item 6 pulled for separate vote). - Board of License Commissioners: Approved consent calendar for liquor licenses (Yachting Promotions, Preservation Society, Portsmouth Track Club) and renewed Class BL liquor license for Norey’s (156-158 Broadway) after a public hearing. - Minutes: The council approved the minutes of the June 24, 2026 meeting as part of the consent calendar. Note: The meeting adjourned after completing the Board of License Commissioners agenda.
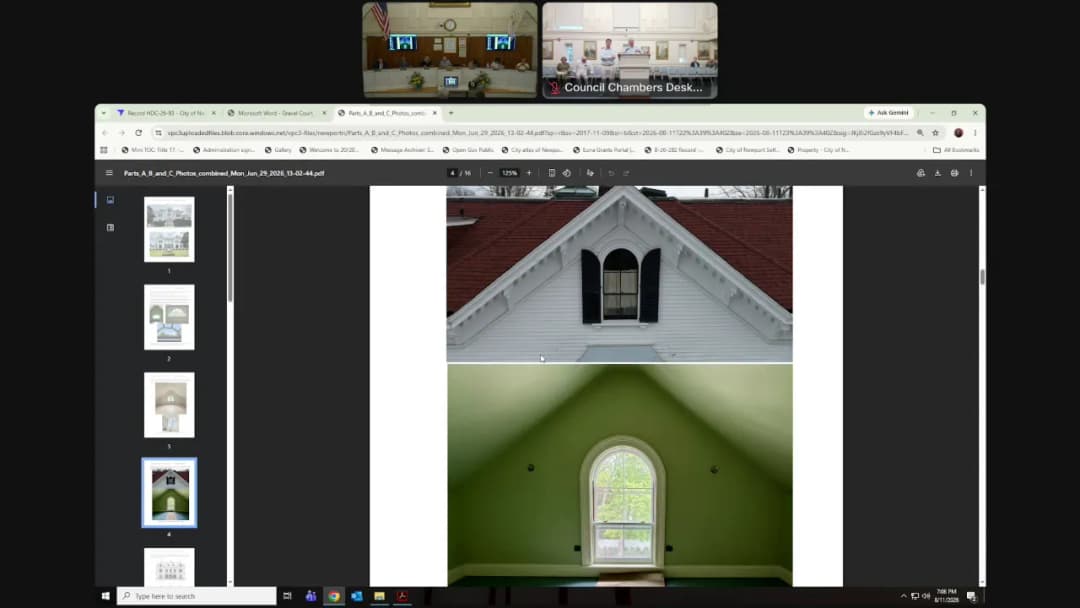
The Newport Historic District Commission met on August 11, 2026, at 6:30 p.m. in Council Chambers, 43 Broadway, Newport, RI. All seven commissioners were present (Jim Madsen, Frank Bala, Ray Goddard, Brooke Bricter, Jan Don Tremont, Ben Willett, and Kelly Moran). The meeting lasted approximately 90 minutes and covered one continued application, three new applications (one agenda item was not discussed), and a new business item. Consent Calendar - Approval of Minutes: The minutes from the July 14, 2026 meeting were approved unanimously by voice vote. - Staff Findings of Fact: A motion to accept all staff findings of fact as the commission’s own was approved unanimously. Discussion Items Continued Application C-1 – 77 Kay St (Thomas Woll) - Proposal to convert an existing garage into an accessory dwelling unit. The applicant presented updated photos of the structure. Commissioners raised concerns about: raising the garage 32 inches (which would alter scale and proportion), replacing the slate roof with asphalt shingles (desiring slate repair or a slate substitute), and lack of material cut sheets for windows, garage doors, and the side door. The commission supported the concept but required more detail. The application was continued to the September 14, 2026 meeting by unanimous vote. New Application N-1 – 39 Elm St (Jeffrey Nadeau and Sarah Mongan) - Request to replace a deteriorating wooden bulkhead with a flat metal diamond-plated door. Several commissioners objected to the industrial aesthetic of the diamond plate, suggesting a wood veneer or painting to mitigate the shiny appearance. The applicant agreed to work with the preservation planner on final finish. The application was approved with that condition (vote: all in favor). New Application N-2 – 59 Bridge St (Nancy Flynn) - This item was listed on the agenda but was not discussed or voted on during the meeting, as per the transcript. The reason for its omission is not documented. New Application N-3 – 21 Clay St (Julian Wassenaar) - Multi-part proposal: replace one window on the rear elevation; alter the carriage house/garage (remove a chimney, replace one dormer and add three new dormers, relocate the hayloft, replace two doors on the south façade, add a skylight); and replace the asphalt roof of the gardener’s cottage with wood shingles. The applicant provided a detailed historical statement and exhibits. The commission found the arguments for window changes compelling (restoring symmetry per original architect George Champlain Mason). All roofs would be returned to wood shingles. The application was approved unanimously as presented. New Application N-4 – 562 Bellevue Ave (Carbonview Limited LLC) - Proposal to construct an outdoor tennis court, restore a bay window, remove and replace windows and doors, replace railings and a Juliet balcony, and replace chimney caps with copper. The applicant, represented by architect Peter Booher, presented a comprehensive window inventory showing 70 total openings, with only 30 original windows and 11 in fair/good condition, and 8 original doors (1 in good condition). The commission debated the window replacement issue: the need for hurricane impact-resistant glass (due to recent code changes) conflicted with preserving historic sight lines. Commissioner Frank Bala expressed strong opposition to accepting simulated divided light windows, citing past bad outcomes. The commission voted to split the application: all windows and doors were continued to the September 14, 2026 meeting (vote: 1 opposed, likely Frank Bala), while the balance of the project (chimney caps, copper louvers, railing, tennis court, bay window removal/restoration) was approved unanimously. New Business – Utilities Department Invitation - The Director of Utilities invited the commission to be a consulting party for stormwater infrastructure work in the north end, funded by federal money, triggering Section 106 of the National Historic Preservation Act. The work is outside the local historic district and not within 250 feet of any National Register properties. Staff found no adverse effect. The commission accepted the invitation without objection. Key Outcomes - Continued: Application C-1 (77 Kay St) and the windows/doors portion of N-4 (562 Bellevue Ave) – both to the September 14, 2026, meeting. - Approved: N-1 (39 Elm St) with condition; N-3 (21 Clay St) as presented; the non-window/door portion of N-4 (562 Bellevue Ave) as presented. - Not Discussed: N-2 (59 Bridge St) was on the agenda but not addressed in the meeting. - New Business: Accepted invitation to be consulting party for stormwater project. - Meeting Adjourned: Approximately 8:00 p.m.
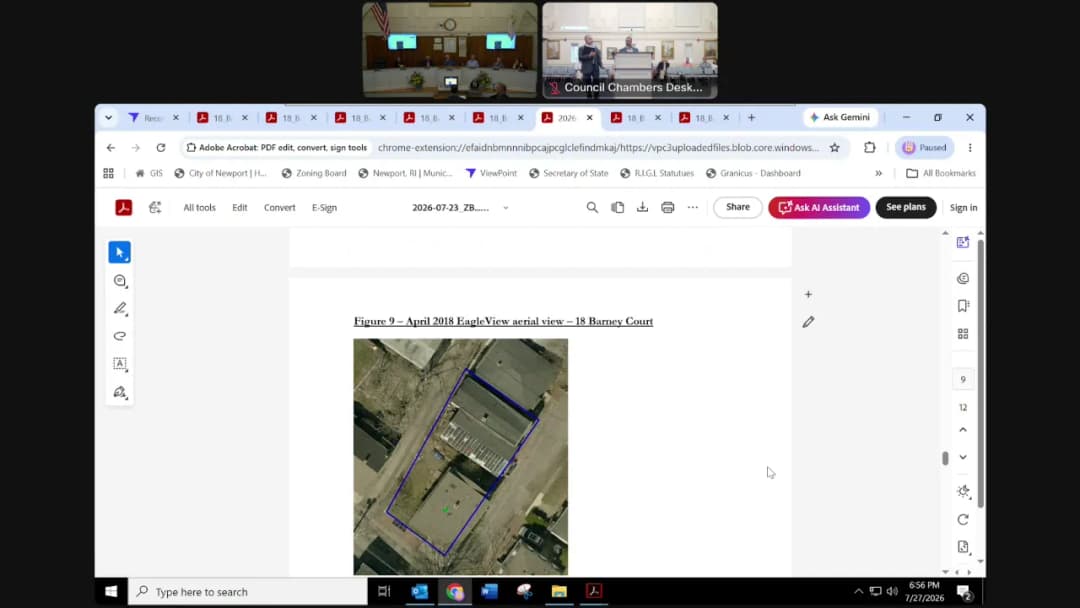
The Newport Zoning Board of Review held a regular meeting on July 27, 2026 at 6:00 PM in the City Council Chambers. The meeting included extensions, a withdrawal, a consent item, two abbreviated summary petitions, an appeal, and two full hearing petitions. The board granted all extension requests, approved the summary and abbreviated items, sustained an appeal regarding driveways, approved variances for 5 Tyler Street (4-1), and approved variances for 32 Bayside Avenue (4-1). Two petitions were continued to August 24, 2026. Consent Calendar - Minutes: The draft minutes of June 22, 2026 were approved unanimously. - Extension Requests: Four 12-month extensions (17 Bayview Avenue, 6½ & 8 Cross Street, 76 Van Zandt) and one 9-month extension (33 Corne Street) were granted unanimously. - Withdrawal Request: The petition for 640 Thames Street was withdrawn without prejudice, approved unanimously. - Summary Calendar Item: Petition of Alexander and Ellinor Donlan for a dimensional variance at 7 Malbone Road to construct a dormer addition 3’ from the right side property line (10’ required) was placed on the consent calendar and approved unanimously. Abbreviated Summary Items - Dawn M. Egan (153 Ruggles Avenue): Petition for dimensional variances to add additions, increasing lot coverage from 23.8% to 29.9% (20% allowed). The applicant revised plans (removed deck, made raised patio), reducing lot coverage to 24.9%. No objectors; the board unanimously granted the petition. - Robert Damiano and Linda Perry Riera (6 Tompkins Court): Petition to convert a two-car garage to a bedroom and construct a new one-car garage, with a front setback of 3.07’ (5.31’ required) and lot coverage increase from 28.7% to 36.7% (32.92% allowed). Staff clarified that the front setback variance was not needed due to adjacent smaller setbacks. No objectors; board unanimously granted the petition. Public Comments & Testimony - Appeal – The Collection at Barney, LLC (18 Barney Street): Attorney Jay Russell Jackson and developer EJ Lanny testified that the driveway area had been historically used as a driveway based on cobblestone aprons, brick paving, curb cuts, and aerial photos showing a car in 2008. They argued they restored an existing non-conforming driveway. The zoning officer (Nick Armor) had required a variance because there was no record of an approved driveway. Objectors did not appear. The board voted unanimously to sustain the appeal, finding sufficient evidence that the driveway had existed and the restoration did not require new variances. - Full Hearing – Samuel Hallowell (5 Tyler Street): The applicant sought a retroactive variance for a parking space 7.5’ wide (9’ required) and a second driveway/curb cut on a 45’ wide property (100’ required). He had revised plans to add a second curb cut to allow drive-through access. One objector (neighbor) did not appear. The applicant testified the space had been used for parking for decades. The board discussed concerns about cars overhanging the sidewalk; two conditions were added: no relief to park on the sidewalk and requirement to obtain proper engineering permits. The motion passed 4-1 (Johnson dissenting, citing negative character impact). - Full Hearing – Equity Investment Group, LLC (32 Bayside Avenue): The applicant proposed a rear addition, expanded deck with pergola, and a second-floor roof deck of 393 sq. ft. (100 allowed), increasing lot coverage from 29.8% to 36.9% (28.48% allowed). During the meeting, the applicant reduced the second-floor deck to 231 sq. ft., pulled the deck 3 additional feet from the north property line, and reduced lot coverage to 33.8%. Neighbor William J. Hogan objected, citing obstruction of views, noise, and privacy issues, and argued the deck far exceeded the 100 sq. ft. ordinance enacted in 2025. Neighbor John Keenan testified in support, noting the deck would improve aesthetics and property values. The board debated the hardship and the new deck ordinance. Motion passed 4-1 (Grimes dissenting), with members noting the lot size hardship and the minimal impact given surrounding large decks. Key Outcomes - Appeal Granted (Unanimous): The board sustained the appeal of The Collection at Barney, LLC, finding that the zoning officer erred in requiring dimensional variances for the driveway restoration. The driveway was determined to be an existing non-conforming use. - 5 Tyler Street Variances Approved (4-1): The board granted the retroactive dimensional variances for the parking space and second driveway/curb cut, with additional conditions to prevent parking on the sidewalk and to obtain engineering permits. Vote: Chevry (aye), Riley (aye), Johnson (nay), Rudd (aye), Grimes (aye). - 32 Bayside Avenue Variances Approved (4-1): The board granted the dimensional variances for the rear addition, first-floor deck, and second-floor deck (231 sq. ft.), along with reduced lot coverage (33.8%) and increased north side setback (to 4’). Vote: Chevry (aye), Riley (aye), Johnson (aye), Rudd (aye), Grimes (nay). - Continuances to August 24, 2026: Two petitions – Eyal Almog (11 Tyler Street) and Matthew Feeney (30 Poplar Street) – were continued due to time constraints. - Next Meeting: The board noted that the next regular meeting is scheduled for August 24, 2026.
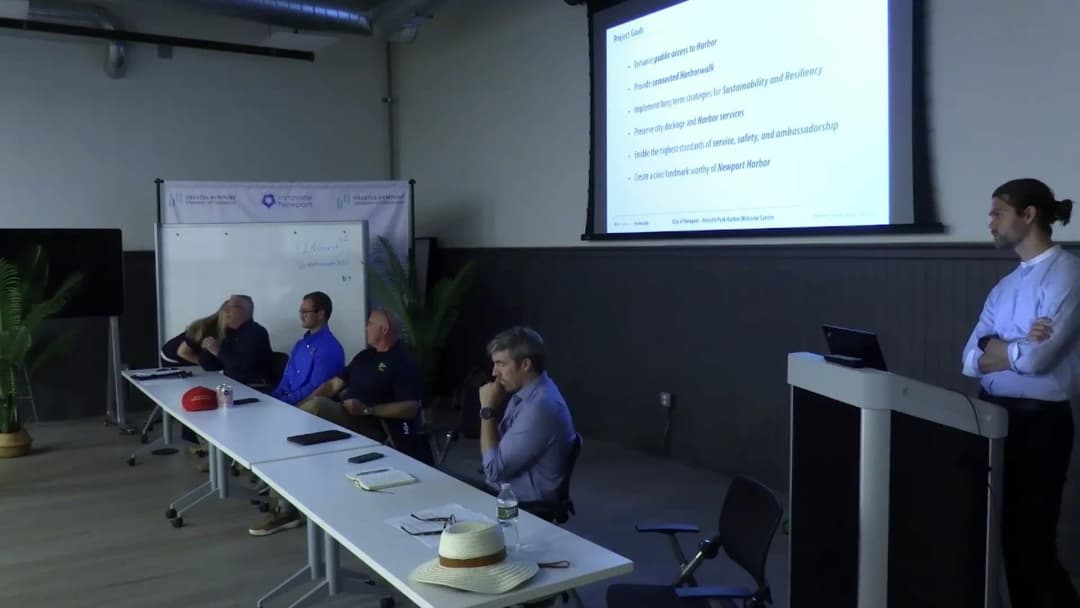
On July 24, 2026, the Waterfront Commission and Tree & Open Space Commission co-hosted an information session about the comprehensive redevelopment of Parati Park in Newport, Rhode Island. The session featured presentations by Harbormaster Steve Land, architect Lee Davison (BIA Studio), and landscape architect Jonas Gaspin (VIA Studio), followed by public comment. The project addresses the urgent replacement of a failing bulkhead (installed 29 years ago) and three aged concrete docks, while also planning for a relocated Harbormaster building and a redesigned park. The bulkhead work is set to begin in November 2026, with an interim park surface (asphalt, loam, benches, lighting, temporary bathrooms) to be in place by summer 2027. The Tree & Open Space Commission will hold its first public input session on green infrastructure on July 29, 2026. Public Comments & Testimony - Mark Anderson (Save Parate Park) – Speaking for over 200 members, he expressed concern that the project has shifted from infrastructure repair to an "$8 million multi-tenant cruise port" and requested written answers before proceeding, including how much of the $20 million bond has been borrowed. He reserved legal avenues. - Bart Dunbar (former state committee member) – Supported the project, noting that a Harbormaster facility at Parati Park was part of the original plan from the 1990s and is essential for harbor services. He argued the building expansion is legitimate. - President of Brick Marketplace Condo Association – Requested technical analysis (programming study, design alternatives, view impact analysis) before irreversible decisions, and questioned why a smaller building footprint preserving more green space was not feasible. - Neil Gray (native Newport, harbor worker) – Praised the view corridor analysis but asked about creating limited parking for Harbormaster access and emphasized the importance of a visually appealing, iconic building over a roof deck. - Henry Springle (long-time resident) – Proposed relocating the Harbormaster building to the adjacent shed area on pilings, offering better views, parking, and room for storage/workshop, with less neighborhood impact. - David McCurdy (26-year captain) – Highlighted the critical security role of the Harbormaster being on-site during emergencies (e.g., Block Island ferry fire response) and stressed that public bathrooms cannot be removed due to high demand. - Resident (Carroll Avenue, marine business) – Urged focus on facts: the bulkhead must be replaced, the existing building cannot be rebuilt on its current footprint due to storm drain and deadman constraints, and the new building's square footage is equivalent to the existing. Called for moving forward. - Several speakers – Supported the harbor walk connection (from Parati Park past the former Treadway Hotel to Bowen's Wharf), applauded transparency, and stressed the importance of public bathrooms and a working Harbormaster facility. Concerns were raised about traffic from cruise ship buses, parking, and potential loss of green space. Some questioned the need for a third floor or rooftop deck. - Chief of Police Ryan Duffy – Emphasized that the Harbormaster office is vital for port security and first responder access, especially during water emergencies. - Linda Stevenson (Friends of the Waterfront) – Reassured that public access will increase, citing a drafted easement for the new harbor walk and noting that the Treadway hotel property has approved the public walkway. Discussion Items - Bulkhead Replacement (Harbormaster Steve Land) – The existing steel sheet pile bulkhead has rusted through and failed tie rods; if not replaced, the park will be lost. The new bulkhead will use tie rods anchored to a deadman located 8 feet farther back, requiring excavation under the existing building. This necessitates relocating the building. - Dock Replacement – Three concrete docks (29 years old) and the wooden "gazebos" (gangway structures) will be replaced. The entire marina will shift outward 18–20 inches due to the new bulkhead. - Building Relocation (Lee Davison, BIA Studio) – The existing building cannot be rebuilt on the same footprint due to: (1) property line setback conformance, (2) a 20-foot-wide stormwater easement with a 42-inch pipe under the building, (3) the deadman/Tie rods under the building, and (4) FEMA VE flood zone (velocity zone) requiring first-floor elevation to 13 feet. The proposed new footprint remains in the AE zone (less restrictive) at grade, using dry floodproofing on the ground floor. This minimizes elevational changes and avoids long ramps. - Design Approaches (Jonas Gaspin, VIA Studio) – Three conceptual designs were presented, all with a ground-floor plan containing men's, women's, and family restrooms plus a small ticket office. Approach 1: two-story building with covered terrace on the water side. Approach 2: adds a third-floor roof deck (accessible by elevator/stairs) for public viewing and environmental education. Approach 3: rotates the volume to create a third-floor public community meeting room facing the water. All maintain the same overall building footprint. No final design has been selected; architectural treatment is still to be developed. - Public Restrooms – The existing building has the only year-round public restrooms in the area (4 toilets in women's, 1 in men's). The new building will increase fixture count but still not meet peak demand (e.g., July 4th). A family restroom will be added. - Phasing – Phase 1 (November 2026 – summer 2027): Bulkhead, docks, and an interim park with asphalt, loam, benches, lighting, and temporary bathroom trailers. Phase 2 (summer 2027 – summer 2028): Permanent building and park completion, including the harbor walk connection. Key Outcomes - No votes or formal decisions were taken at this information session. - The Waterfront Commission will discuss the project at its August meeting. - The Tree & Open Space Commission will hold its first input session on green infrastructure and park design on July 29, 2026. - Several members of the public requested written responses to specific technical questions (programming study, design alternatives, view impact analysis, budget breakdown) before the project advances further. - The project proceeds with urgency on the bulkhead replacement due to structural safety concerns. The design of the building and permanent park will continue to incorporate public input through commission meetings and future sessions.
On July 23, 2026, the Waterfront Commission and Tree and Open Space Commission co-hosted an information session to present the proposed redevelopment of Perrotti Park, which includes critical bulkhead replacement, dock reconstruction, park renovation, and construction of a new Harbor Master facility. The meeting featured presentations from City staff and the design team, followed by extensive public comment. No votes were taken; the session was informational. Public Comments & Testimony - Mark Anderson (Save Perrotti Park) expressed concern that the project represents a "bait and switch" from the $20 million bond approved by voters in 2024, and requested written answers on budget and scope before proceeding. - Bart Dunbar (former committee member) noted that the harbormaster facility has been planned from the very beginning of the cruise ship program and is essential. - President of Brick Marketplace Condo Association (representing 80 condominium owners) requested technical analysis for the building size, design alternatives, view impact studies, and an explanation of why a smaller footprint would not meet operational needs. - Neil Gray (native, power engineer) expressed initial apprehension but was impressed by the view corridor analysis; suggested creating limited parking for harbormaster access and stressed that the building design should be a landmark. - Unnamed speaker suggested exploring one-way traffic on Long Wharf to reclaim public space, noted the existing public restrooms at the Gateway Center 500 feet away, and preferred a simpler building without a roof deck. - Henry Springle (resident) proposed an alternative location for harbormaster operations at the shed with pilings for storage, which has parking and would preserve more park space. - David McCurdy (captain) emphasized the importance of security and public restrooms at Perrotti Park, recounting a security incident well-managed by the harbormaster. - Unnamed resident praised the transparency of the meeting, stated the bulkhead replacement is necessary and the new building footprint matches the existing, and that rebuilding on the current site is not an option due to constraints. - Unnamed speaker complained about traffic congestion from cruise ship buses and suggested relocating bus operations outside the park. - Save the Bay captain and 40‑year resident stressed the harbormaster office must remain in the park to maintain secure port status and that Perrotti Park restrooms are the only public restrooms in Newport (aside from decrepit Mary Street facilities), and are essential. - Unnamed resident (316 Swans Wharf) supported bulkhead repair but expressed concern that the park is too small to handle growing numbers of cruise visitors, and suggested relocating the cruise terminal to another waterfront site. - Tim Ferry (306 Long Wharf Road) countered that the Gateway Center has 13 women’s rooms and sufficient capacity, but acknowledged lines at Perrotti Park; worried that the new building and buses will squeeze sidewalk space. - Dave Johnson (37‑year resident) called the presentation transparent, supported the harbormaster facility, and asked about best practices at other harbors; Harbormaster Land responded that Newport should have a premier facility. - Ryan Miller (Maritime Alliance) said bathroom need is critical for boaters, urged saving trees via translocation, proposed a forward‑facing tourism welcome function, and cited the old Government Landing building as architectural inspiration. - Police Chief Ryan Duffy highlighted that harbormaster deputies are first responders and need immediate access to their assets for water emergencies. - Mark Fontaine (fourth‑generation Newport resident, home designer) praised the thoroughness of the presentation, suggested the second floor could cantilever over the V zone to avoid a third floor and still gain square footage, and noted that rooftop decks are rarely used by residents. - B. Grimmett (resident) asked about the harbor walk and Treadway Inn involvement; Harbormaster Land confirmed coordination with the Treadway redevelopment to create a continuous harbor walk from Perrotti Park to Bowers and Banisters. - Chris Myers (Block Island Ferry operations manager) thanked the city for replacing the bulkhead and docks, expressed support for the harbor walk, and hoped to continue a ticket office presence in the new building. - Linda Stevenson (Friends of the Waterfront) confirmed that a public access easement for the harbor walk is being drafted, and that the project will increase, not decrease, public access. - Ann Johnson (Block Island Ferry ticket seller) described the heavy daily use of the building’s restrooms and the flow of people needing harbormaster services; she found the explanation of site constraints helpful and asked about building height relative to trees (architect responded building 20–24 feet, trees may be taller but height not measured). - Henry DePedro (Waterfront Commission member) asserted the harbormaster office is vital for public safety and proposed modeling cruise bus loading at the Navy base as a long‑term solution. Discussion Items - Harbormaster Steve Land explained the bulkhead failure: sheet pile rusted, tie rods and deadman degraded, requiring replacement within 480 feet of waterfront. He confirmed the $20 million bond is on track—docks, bulkhead, pilings, gazebos, and temporary park construction are under contract. Phase 1 (bulkhead/docks) begins November 2026; the park will be temporarily asphalted for summer 2027. Phase 2 (building and permanent park) follows. - Lee Davison (BAA Studio) outlined key constraints: property setback, a 20‑foot‑wide stormwater easement (42” pipe) running under the existing building, the deadman and tie rods that necessitate removal of the building, and FEMA flood zones (VE at elevation 13). These prevent rebuilding on the existing footprint; the new site is in the AE zone, allowing a grade‑level entrance with dry floodproofing. The building footprint is equivalent to the existing but rotated to open views and connect a continuous harbor walk. - Jonas Gaspin (VIA Studio) presented three design approaches: (1) two‑story building with ground‑floor restrooms and ticketing, second‑floor harbormaster and meeting space; (2) adding a roof deck for public use; (3) rotating the volume to create a third‑floor public room facing the water. Design decisions will be guided by community input and the goal of enhancing public harbor access. Key Outcomes - Next Steps: The Tree and Open Space Commission will hold a dedicated public input session on July 29, 2026, focusing on park and green infrastructure design. The Waterfront Commission will discuss the project at its August 2026 meeting. - Timeline: Bulkhead construction starts November 2026; the entire project is targeted for completion by summer 2028. - Process: No decisions on building design were made; the community is encouraged to participate in upcoming commission meetings. The City Council will ultimately approve the final design.
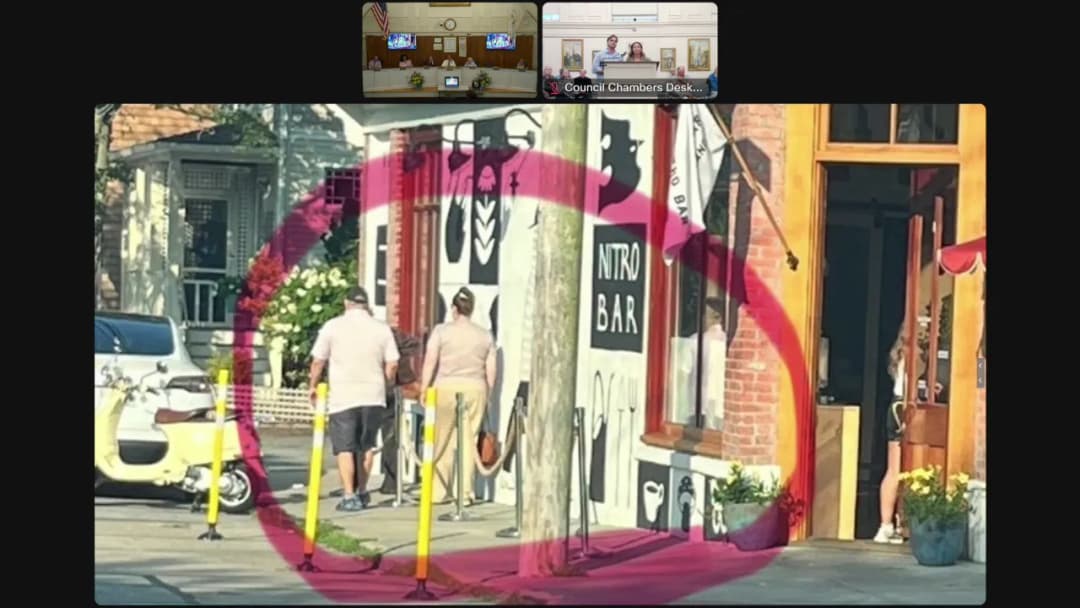
The Newport City Council met on July 22, 2026, at 11:45 AM to discuss a range of items including a special event permit at Perry Mill Wharf, a police drone program, a sidewalk cafe license renewal for Nitro Bar, and several capital projects. Key votes and debates focused on public waterfront access, new public safety technology, and disability access concerns. Consent Calendar - Approved the consent calendar (items 5 and 1D excepted) with a unanimous voice vote. - Approved a special event license for Midtown Race Club LLC d/b/a Surf Club Summer Party at 1 Perry Mill Wharf on August 15, 2026, from 4 p.m. to 8 p.m., contingent upon a meeting between the applicant, city staff, and Friends of the Waterfront prior to the event (vote: all ayes, none opposed). - Received a communication from the Tree and Open Space Commission supporting the Newport Middle Passage Port Marker project (voice vote, unanimous). Public Comments & Testimony - Pete Rice: Reported that restrooms in King Park are in poor condition and stated the city response – replacement in two years – was "insulting." He requested immediate attention. - Linda Stevenson (President, Friends of the Waterfront): Asked whether a street closure was being requested for the Surf Club event; applicant later clarified it was a clerical error. She urged the council to deny the permit unless the applicant meets with Friends of the Waterfront, city staff, and waterfront commissioners within 30 days to address ongoing public access issues at Perry Mill Wharf, citing repeated obstructions since September 2025. - AJ Pizzano (Warner Street resident): Spoke in support of Nitro Bar's sidewalk cafe renewal, arguing that the outdoor seating on Pond Avenue is separate from the line on Broadway, and that the business has been a positive community asset. He opposed revoking the permit. Discussion Items - Midtown Race Club (Surf Club Event): Councilman Carlin showed photos of obstructions at the waterfront right-of-way, stating he would not vote for the permit until access issues are resolved. Applicant Patrick Kilroy stated the right-of-way was clear as of that morning and offered to meet with Friends of the Waterfront. The council approved the permit contingent on a meeting before the event. - Flock Safety Drone System (Item 6659): Chief of Police Ryan Duffy presented a three-year, $375,000 contract for a Drone as First Responder (DFR) program, funded by a private donation from Peter Kiernan. The system provides aerial awareness for police, fire, harbor search and rescue, infrastructure inspections, and FEMA disaster documentation. Council members questioned data control, privacy, and coverage area; Duffy confirmed the city owns the data and a public transparency portal will be used. The motion to approve passed unanimously (voice vote). - Nitro Bar Sidewalk Cafe Renewal: Councilman Carlin attempted to introduce photos of the business's other location but failed (3-3 vote). A letter from disability advocate Annette Boubanier was read, stating wheelchair users and others cannot pass due to blocked sidewalks, and that complaints have been ignored. Owners Audrey Finocaro and Sam Lincaster said they have not spoken with Boubanier but are willing to meet and remove stanchions. After debate, the council voted 4-3 to approve the renewal; the owners agreed to coordinate with the disability advocate. - Newport Middle Passage Port Marker: Project leaders Vicky J, Stephen White, and designer Julian Bonder presented the design – a 16-foot-tall, 30x40-foot oval structure of laminated timber with vertical slats, meant to be a transparent, illuminated memorial. Councilman Carlin urged caution about timing, noting three new council members take office December 1. The council received the communication unanimously. Key Outcomes - Approved (all voice votes, unanimous unless noted): - Consent calendar (except items 5 and 1D). - Surf Club event permit (contingent on meeting). - Flock Safety drone contract ($375,000). - Nitro Bar sidewalk cafe renewal (4-3 vote). - Council liaison to Conexión Latina Newport (Councilwoman Pinnock). - Appointments to Resiliency & Sustainability Fund Steering Committee (7 members). - Reappointment of Tracy Shea to Juvenile Hearing Board. - Resolutions for Abraham Toro and Judah Toro fund distributions (for synagogue repairs). - Communication supporting fluoridation improvement. - Communication on Middle Passage Port Marker (design approval deferred to future resolution). - Grant acceptance from RI Emergency Management ($262,500 for core switching hardware). - Contract for Navy Hospital feasibility study (Brewster Thornton Group). - Rogers High School tennis court restoration ($390,408). - Splash pad at John Chafee Recreation Area ($421,642.73). - Playground replacement at Aquidneck Park ($180,007). - Purchase of Ford Transit cargo van ($62,880.50). - Contract for K Street/Turo Street/Bellevue Avenue signal redesign ($168,400). - FEMA flood audit pilot program application (up to $300,000 federal, $100,000 local match). - Amendment to water/wastewater rate study contract (increase of $585,168). - Acceptance of $1,433,647 DEM grant for Ann Street Pier expansion. - Second reading of ordinance to make Bridge Street westbound one-way (from Fame Street to America's Cup Avenue). - Post-meeting: Signed two proclamations for Yvonne Alexander Smith related to Black American history. - Adjournment: Motion carried unanimously.
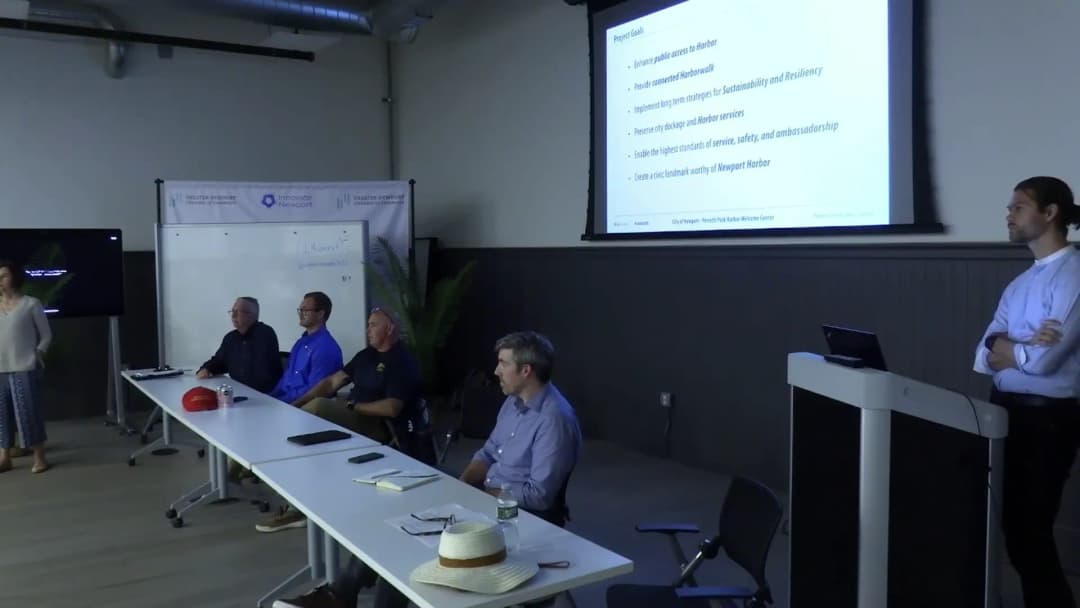
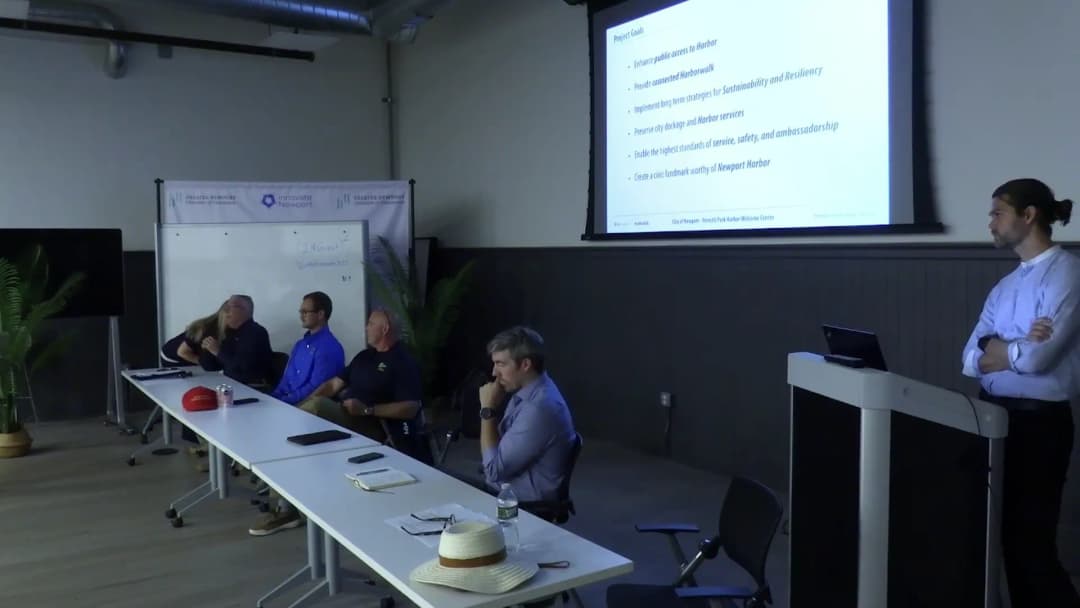
This joint information session was hosted by the Waterfront Commission and the Tree and Open Space Commission to present the ongoing design process for the Parati Park project, which includes bulkhead replacement, dock replacement, harbor master facility reconstruction, and park redesign. The meeting aimed to provide the public with an overview of the project's constraints, design goals, and preliminary concepts, followed by public comment. Chairs Mark Barzitz (Waterfront Commission) and Maureen Cronen (Tree and Open Space Commission) emphasized that this is a once-in-a-generation opportunity to address critical infrastructure needs while improving public access and the visitor experience. Public Comments & Testimony - Mark Anderson, representing over 200 members of Save Parati Park, expressed concern that the approved $20 million bond is being used for a "multi-tenant cruise port" rather than the original intent, calling it a "bait and switch." He requested written answers on how much of the bond has been borrowed and how the bulkhead project can proceed independently. - Bart Dunbar (25 Bridge Street) recalled serving on the original state committee that approved the harbor master facility as part of the park from the start. He fully supported the expansion of the harbor master building, stating it is essential for providing services to visitors. - President of the Brick Marketplace Condo Association (representing 80 condo owners) requested technical analyses (programming study, design alternatives, view impact study) before irreversible decisions are made. He questioned whether placing the building in the original footprint was prohibited or merely poor practice. - Neil Gray (native Newport resident, power engineering background) praised the design team's presentation and asked if limited parking could be provided near the south side of the new building for disabled access to the harbor master. He emphasized that the building's architectural quality is critical to Newport's image. - A resident (name not given) noted that the Donahue Visitor Center, 500 feet away, has public restrooms and suggested better signage. He proposed making Long Wharf one-way to reclaim public space for the park and opposed a rooftop deck. - Henry Springle (long-time resident) recommended building the harbor master facility on the existing shed site (near Long Wharf) using pilings to create covered storage and parking, arguing the site has better views and no height constraints. - David McCurdy (35 Palm Street, captain) stressed the need for the harbor master office to remain on site for emergency response and port security. He also stated that the existing public restrooms are essential and cannot be removed. - A resident (Carroll Avenue, marine business) called the meeting transparent and clarified that the existing building site is not an option due to storm drains and tie-backs. He urged focusing on facts and moving forward. - A resident complained about summer traffic congestion and questioned how the new facility would manage exiting, entering, and parking. - Captain for Save the Bay (40-year resident) stated that the harbor master office must remain in Parati Park for harbor management and security. The public restrooms are the only year-round ones in the city and are desperately needed. - Joy Lamora (316 Swans Wharf) asked about the safety of the current bulkhead and whether the park should be closed until repaired. She expressed concern that increasing cruise ship traffic is overwhelming the park and creating public safety issues. - Tim Ferry (306 Lines Wharf Road) noted that the Gateway Center has 13 women's rooms and 3 men's stalls, but added that buses lining up on the sidewalk create dangerous conditions. - Dave Johnson (37-year local) thanked the team for transparency and supported the harbor master facility. Harbormaster Steve Land responded by comparing Newport to Block Island and explaining that the facility provides bathrooms, showers, and laundry for visiting boaters, and that the office is essential for residents to access the water. - Hank Nisker (former Waterfront Commission member) emphasized the importance of the Harbor Management Plan, the public trust doctrine, and the "common good." He used the example of the fireboat, which became a seagoing ambulance and lithium battery firefighter, to illustrate that good planning can yield unexpected benefits. - Ryan Miller (Newport Maritime Alliance) supported the need for bathrooms and suggested transplanting existing trees rather than cutting them. He advocated for a forward-facing tourism component in the building and referenced the old Government Landing building's architecture for inspiration. - A real estate professional noted that maritime activity generates revenue for the city and that the welcoming facility is important. - Ryan Duffy (Chief of Police/Director of Public Safety) stressed that the harbor master deputies are first responders and need immediate access to their boats for water emergencies. The facility's location is critical for public safety. - Mark Fontaine (fourth-generation Newporter, home designer) praised the thorough presentation and supported moving the building out of the VE flood zone. He suggested extending the second floor over the V zone on piers to gain meeting space without blocking hillside views, and noted that rooftop decks are rarely used. - B. Grimmett asked about the harbor walk approval. Land confirmed that Treadway Hotel approached the city to allow a harbor walk in front of their property; it has received zoning and planning approvals and will connect Perrotti Park to Bowen's Wharf by summer 2028. - Chris Myers (Operations Manager, Block Island Ferry) thanked the city for replacing the bulkhead and docks. He expressed hope that the ferry ticket office will continue to have a presence in the new building, though with less space than currently. - Linda Stevenson (President, Friends of the Waterfront) confirmed that public access will increase, not decrease. Her group has been working with the Treadway Hotel on the harbor walk easement, which is secure. Long Wharf public access will also improve. - Ann Johnson (Block Island Ferry ticketing agent) described daily crowds waiting for restrooms before 8 AM. She explained that many people visit the harbor master office for dinghy passes, mooring questions, and incident reports. Tourists are blocked by the hotel fence when seeking the harbor walk. She asked about tree heights vs. building height; architect responded that the building would be about 20-24 feet tall, trees may be taller, and zoning allows up to 45 feet. - Henry DePedro (Waterfront Commission member) reiterated the importance of the harbor master office for security and suggested relocating cruise ship buses to the Navy base as a long-term solution. Discussion Items - Bulkhead and Dock Replacement (Steve Land, Harbormaster): The existing bulkhead sheet piles are rusted with holes, and tie rods have failed. The system currently relies only on 7 feet of mud embedment and is at risk of failure. The new design will use a concrete cap rail, install new sheet piles, tie rods, and a deeper deadman. The entire 480-foot bulkhead will be replaced starting November 2026. The three southern concrete docks (29 years old, past usable life) will also be replaced. Due to the new bulkhead shifting outward 18-20 inches, the entire marina will shift, requiring new pilings and gangway structures ("gazebos"). The project is divided into two phases: Phase 1 (winter 2026-2027) = bulkhead, docks, and an interim park with asphalt, loam, lighting, and benches (no trees or bricks). Phase 2 = permanent building and park redesign. - Building Site Constraints and Recommended Relocation (Lee Davison, BAA Studio): The existing building violates property line setbacks, occupies a 20-foot stormwater easement (42-inch pipe handling majority of downtown stormwater), sits above the bulkhead deadman and tie rods (which require access for future maintenance), and is partially located in the FEMA VE (velocity) flood zone. Relocating the building to the north (within the AE zone) allows a single-story grade-level entrance without requiring 110 feet of ramp. The proposed new footprint is roughly equivalent to the current building's footprint. The ground floor will house public restrooms (expanded from current 1 men's, 4 women's to include family restroom), a small ticket office, and the harbor master office on the second floor. A second-floor overhang provides shade and covered space. - Design Goals and Approaches (Lee Davison, Jonas Gaspin): The project aims to enhance public access to the harbor, create a connected harbor walk (coordination with Treadway Hotel), implement long-term sustainability and resiliency, maintain critical public services, and create a landmark that respects Newport's architectural heritage. Three design approaches were presented: (A) Two-story building with covered water-side area, (B) Two-story with a third-floor rooftop deck accessible via elevator/stair, (C) Three-story with public meeting room on third floor facing the water. These are conceptual and not final; community feedback will guide selection. - Budget (Steve Land): Voters approved $20 million. Current contracts cover bulkhead, docks, pilings, gazebos, interim park construction, and engineering/architecture services (GZA as city engineers). The project is on budget. - Tree and Open Space Commission Process (Maureen Cronen): The commission will hold its first public input session on July 29, 2026 (next week) to discuss green infrastructure, park layout, and plantings. No designs have been created yet. They emphasize that no green space will be lost; some may be gained. Key Outcomes - The bulkhead replacement will begin in November 2026 to prevent failure. This phase is proceeding regardless of final building design. - An interim park (asphalt, loam, lighting, benches) will be open for summer 2027. Public restrooms will be provided via trailers. - The Waterfront Commission will discuss the project at its August 2026 meeting. - The Tree and Open Space Commission's first public session on the park design will take place July 29, 2026 in City Council Chambers. - City Council will make final decisions on the building and park design based on commission recommendations and public input. - The harbor walk connection between Perrotti Park and Bowen's Wharf (via Treadway Hotel) is approved and expected to open by summer 2028, significantly improving public access. - No final building design has been selected; three conceptual approaches will be refined through further community engagement.
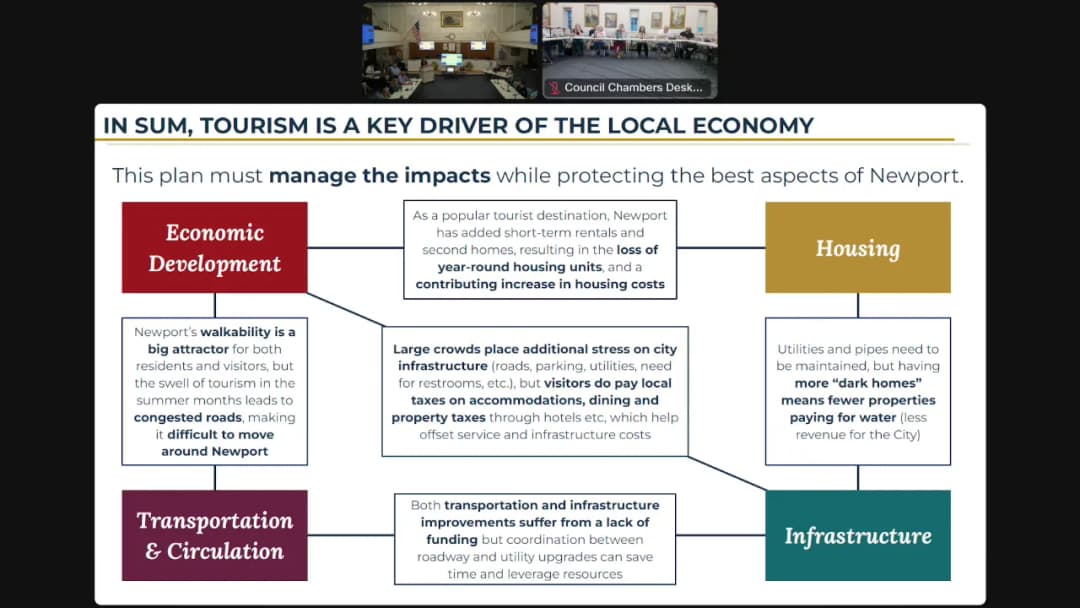
This joint workshop of the Newport City Council and Planning Board was held to review progress on the city's Comprehensive Plan update, led by consultants from Interface Studio. The meeting focused on draft vision statement feedback, tourism data analysis, and strategies for congestion management, infrastructure funding, and economic diversification. Public comment followed the presentation. Public Comments & Testimony - Beth Cullen (School Committee member, city council candidate) argued that economic development in Newport is broader than tourism, citing cybersecurity, health care, and Naval activities as significant opportunities. She emphasized that education is critical to economic diversification and should be a priority in the plan. She noted that the city has reached its carrying capacity for tourism and that infrastructure upgrades were for aging systems, not for new hotels. - An unnamed resident questioned the need for more hotels, noting that Discover Newport data shows hotels have never been fully occupied at peak season. She raised concerns about hotel proliferation under current zoning (by-right in business zones) and urged the comp plan to address this. - Lola Herrera (resident) stressed the importance of including low-income populations in the city's development and called for stronger regional cooperation among Newport, Middletown, and Portsmouth. She highlighted that the north end should not be treated solely as a parking lot, and that the Navy's contaminated properties (Superfund sites) could be opportunities for housing or blue economy uses. - Bart Lloyd (resident) urged action on affordable housing, noting that past plans like the Libra plan have not been implemented. He called for inclusionary zoning requiring 20% affordable units in projects over 20 units, and criticized the city for not requiring affordability in recent developments. Discussion Items - Vision Statement Feedback: Council and board members offered suggestions on the draft vision. One member recommended changing “harbor identity” to reflect the full coastline (cliffwalk, beaches, Ocean Drive). Another questioned whether the city can control all aspirational goals, suggesting the language should be more about “working towards” rather than a state of arrival. A member asked how the vision aligns with the city’s strategic plan; the consultant agreed to review alignment. - Tourism Data Presentation (Kevin Highley, economist): Highley presented data showing tourism is a major economic driver, with 35% of jobs tourism-related, 11% of property tax from the harbor front, and $16 million in summer-related revenues. He compared Newport to other resort communities, noting Newport has high tourism job concentration but lower resident incomes. He highlighted that 55% of commuters cross the Newport Bridge, and there is a 13,000-car average daily swing between December and July. - Congestion Management Strategies: Consultants proposed enhancing the new access hub (intercept lot) near the Pell Bridge with better marketing, convenient transit, and micro-mobility options. They suggested exploring vertical parking in the downtown and temporary pedestrian-only zones on peak weekends, citing examples from Annapolis and Salem. - Infrastructure Funding: Discussed the need for sustainable infrastructure funding, especially for stormwater management. The consultant noted that 8 of 9 bacteria exceedance events in 2024 were linked to rainfall, causing beach closures and lost revenue. They explored options like separating stormwater from sewer rates and charging based on impervious surfaces, and mentioned a development impact fee as a potential (but state-dependent) tool. - Economic Diversification: Kevin Highley presented strategies to diversify beyond tourism and the Navy, focusing on the “blue economy” (marine-related industries). He emphasized preserving waterfront for water-dependent uses, creating a development entity to acquire key properties, and working with neighboring communities for employment space. He noted that $1.3 billion of property value is at risk from storm surge. Council members expressed frustration that past diversification efforts (hydroponics, quantum computing) failed due to limited land, housing shortages, and state-level challenges. - Housing & Regional Coordination: Several speakers noted the interconnection of housing, jobs, and transportation. The consultant acknowledged that housing is a key constraint and that the plan will address it, building on the 2024 housing plan update. The idea of a regional comp plan for Newport County was raised but not formally pursued. - Public Engagement: Concerns were raised about the representativeness of public input (survey had 1,000 responses). The consultant noted ongoing outreach, including focus groups in the north end and an August 27 public open house to share a complete set of strategies. Key Outcomes - No votes were taken; the workshop was a discussion session. - The consultant team will incorporate feedback received tonight and during this week’s focus groups (land use, economic development, housing on July 21; city services, water, transportation; north end evening meeting; open space and energy sessions on July 22). - A public open house is scheduled for August 27, 2026 (weather permitting, in the plaza outside City Hall) to present full 11-topic strategies. - The next advisory committee meeting will be held during the current visit. - The draft comprehensive plan is expected to be ready for review in fall 2026, with subsequent referral to the Planning Board and City Council.
The Newport Historic District Commission met on Tuesday, July 14, 2026, with Chair Deanna Amarillo presiding. The commission reviewed a continued application, several new applications, and approved consent items. Key decisions included approvals for alterations to 365 Thames Street, 11 Ocean Avenue, 96 Second Street, and 6 Tompkins Court, while the application for 77 K Street was continued. A total of six applications were decided. Consent Calendar - The minutes from the Thursday, June 11, 2026, meeting were approved unanimously. - The commission accepted staff findings and recommendations for the following summary approvals (all passed unanimously): - 14 Leroy Avenue (Plat 36, Lot 145): Approved as presented, citing Newport Standards 17 TAC 80-060 C1–3. - 1 Cottage Street (Plat 25, Lot 64): Approved with a condition that all material be wood (no composite), citing standards A1–4 and A7. - 6 Mary Jane Lane (Plat 44, Lot 105): Approved as presented, citing standards B1–2. Discussion Items Continued Application – 365 Thames Street (Brick Market) - Rebecca Bertrand, Executive Director of the Newport Historical Society (tenant of the City of Newport), presented revised plans to replace the existing glass wall and vestibule, relocate the front door, and construct an ADA-compliant walkway with existing brick pavers at a 5% slope. The revisions addressed prior commission feedback. Commissioner Goddard noted a potential 4.5-inch step and suggested slope concrete to avoid tripping hazard, but the architect explained the clean design. The commission praised the revisions. Motion to approve (citing standards A1–4, A6–7) passed unanimously. C2 – 11 Ocean Avenue (Non-contributing) - Spencer Alexander represented the owner, proposing to replace rotted stucco with wood siding due to moisture damage on a non-contributing structure. The application was split; only the wood siding was considered. Mr. Alexander argued stucco is unsuitable for the coastal environment and that the building’s form is its defining feature. Commissioner Bala and Commissioner Moran opposed, citing the building’s stucco identity in nominating papers, but Commissioner Goddard and others supported the change as practical preservation. The preservation planner noted leeway for non-contributing structures. Motion to approve (citing standards B1–2 and D2) passed with a majority vote. C3 – 77 K Street (Contributing) - John D’Souza, engineer, presented plans to convert an existing garage into a two-story accessory dwelling unit, but revised to a single-story after feedback. The structure has structural issues (rotted framing, embedded sill plates). The applicant proposed reusing the slate roof and matching windows to the main house (6-over-1). Commissioners requested retention of original garage character, such as infilling with carriage-style doors. Motion to continue the application to the August 11, 2026, meeting to allow revised plans, window evaluation, and historic photos passed unanimously. New Application – 96 Second Street (Contributing) - Owner Ann Ferraro requested to replace a failing plaster porch ceiling with wood beadboard, consistent with neighborhood examples. Commissioners asked for a sample of beadboard and details on transition trim. Motion to approve with a condition to define beadboard profile, material, and finish molding with input from the preservation planner (citing standards A1–2, A4–5, A7) passed unanimously. New Application – 6 Tompkins Court (Non-contributing) - Jay Russell (attorney) and Tyler Zagren (architect) proposed converting an existing two-car garage into a primary suite and building a new single-car garage at the front of the property. The design includes a metal roof, cedar shingle siding, and composite garage doors. Commissioners offered suggestions: add a distinguishing line between the new garage and original structure, and reduce standing-seam roof frequency. Motion to approve with those conditions to be refined with the preservation planner (citing standards B1–2) passed unanimously. New Application – 421 Gibbs Avenue (Contributing) - Architect Spencer McComb proposed reconstructing the existing garage to add a primary suite, reconfiguring the front entry, and altering the roofline. After staff comments, the applicant removed the front entry change, simplified north elevation trim, recessed the west elevation connector, and upgraded materials (PVC to painted composite, windows to Marvin Ultimate aluminum-clad). Commissioners debated massing but ultimately supported the design. Motion to approve with those conditions (citing standards A1–5, A7) passed unanimously. Key Outcomes - Approved (unanimous): 14 Leroy Avenue, 1 Cottage Street (with wood condition), 6 Mary Jane Lane, 96 Second Street (with beadboard detail condition), 6 Tompkins Court (with conditions), 421 Gibbs Avenue (with conditions). - Approved (majority): 11 Ocean Avenue (wood siding). - Continued: 77 K Street (to August 11, 2026, for revised plans). - The next regular meeting is scheduled for August 11, 2026, with Commissioner Jim Madsen to serve as vice chair.