Browse by city
Date range
Search help

Search titles, summaries, topics and stored transcripts together. Keywords may match separately; put the whole query in double quotes for a phrase. Matching follows word analysis, so punctuation is not exact. Both dates are included. Documents are not searched.

SHOWING 1–10 ENTRIES
01
NEWNOV 2, 2026 · NEWPORT, RHODE ISLAND · MEETING PORTAL
Newport Planning Board Meeting – November 2, 2026: CDBG Certification, Minor Subdivision Approval, and 2027 Schedule

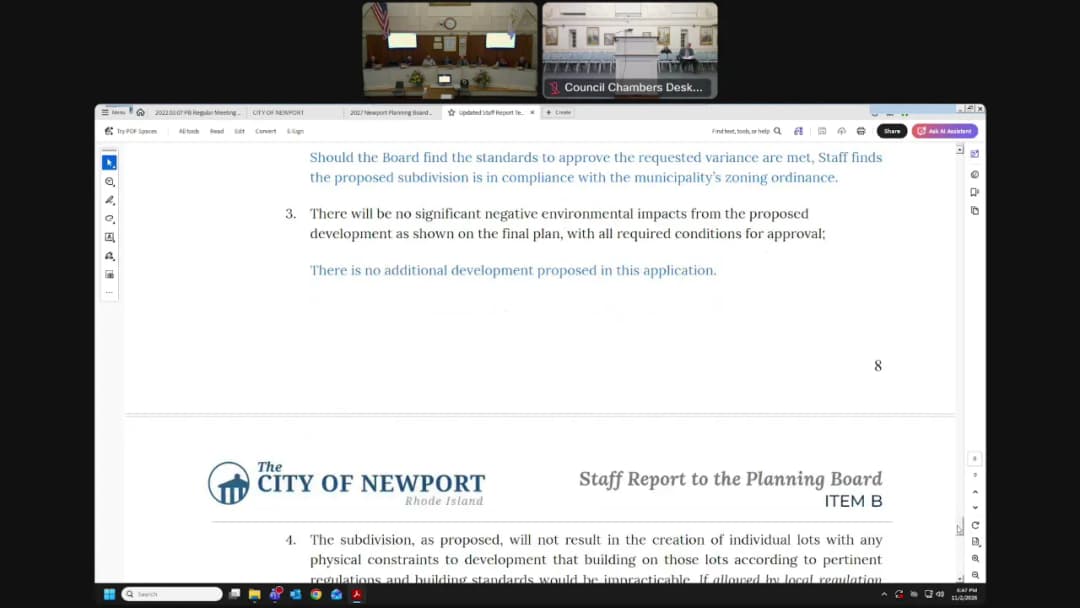
At its regular meeting on November 2, 2026, the Newport Planning Board reviewed and approved a Community Development Block Grant (CDBG) consistency certification, granted preliminary approval for a minor subdivision at 66 Ocean Avenue, and adopted the 2027 regular meeting schedule. The board also received liaison reports from several city commissions. Discussion Items - Community Development Block Grant (CDBG) Consistency Certification – The board reviewed the CDBG application for Project Year 2026, which includes funding for public facilities such as a single-family home at 93 Eustace Avenue operated by Looking Upwards, providing housing for three adults with intellectual disabilities. Bob Plain of Church Community Housing, which administers the CDBG program for the city, answered board questions. The board unanimously voted to find that the proposed activities are not in conflict with the Comprehensive Land Use Plan. - Minor Subdivision – 66 Ocean Avenue (PLN-26-10) – Attorney David Martland represented applicant Howard G. Cushing III and Ledges 66 LLC. The proposal subdivides an existing residential lot (334,428 sq ft) into two lots (Parcel A: 2.76 acres/120,017 sq ft; Parcel B: 4.92 acres/214,411 sq ft), each with an existing dwelling. The applicant also sought a dimensional variance to retain two accessory buildings on Parcel A currently 62.7 feet from the front property line (75 feet required). The board noted that staff found the hardship due to unique land characteristics, that the variance would not alter the surrounding area’s character, and that the hardship would be more than a mere inconvenience if denied. The board unanimously approved the dimensional variance and granted preliminary subdivision approval subject to conditions: final plan approval by the Administrative Officer; review and approval of private water service replacement plans by the Utilities Department; maintenance of historic district status for both lots; and recording of utility easements and a private roadway maintenance agreement. The public hearing was opened and closed; no public comments were received beyond one neighbor inquiring about the application. - 2027 Regular Meeting Schedule – The board considered a proposed schedule of 12 meetings for 2027, with the first meeting on January 4, 2027. A board member noted that past practice had included no July meeting, but staff explained scheduling meetings in advance allows easier cancellation than rescheduling. The schedule was approved unanimously. Liaison Reports - Tree and Open Space Commission – Board member Patricia Antonelli reported that the commission reviewed plans for improvements at the Chafee skate park area (funded by CDBG) including lighting, bathrooms, a shade structure, and a splash pad. They also heard a preliminary presentation on a proposed landscaping ordinance. - Waterfront Commission – Board member Richard Cromwell and John Greyshin noted that the last cruise ship of the season had departed, and winterization of the harbor (dock removal) was underway. Work on a new seawall at Roddy Park will begin over the winter. - Energy and Environment Commission – Board member Jared Pimentel reported that meetings have moved to 6:30 p.m. Updates included a solar project at Rogers High School (letter of intent signed with a vendor), a sustainable events project reducing plastic waste, bus route planning with RIPTA, and the composting project growing to 1,155 users. A pumpkin recovery/smashing event was scheduled for November 3, 2026 at First Beach from 9 a.m. to noon. - Comprehensive Plan Update Working Group – Staff noted the working group is in initial draft review with iterative back-and-forth. The first chunk (housing, transportation, introduction, and appendices) is under staff review. A public review and hearing schedule will be shared later. - Bicycle and Pedestrian Advisory Commission – Staff planner Tuli Martin reported on the Safe Streets for All grant awarded to Aquidneck Island communities. The grant agreement is being finalized; the city has five years to implement safety measures with no extensions. Design work is expected to start within a month. Key Outcomes - CDBG Consistency Certification: Approved unanimously. Board Chair signed the certification form after the vote. - Minor Subdivision (66 Ocean Ave): Dimensional variance and preliminary subdivision approval granted unanimously, with five conditions as detailed above. - 2027 Meeting Schedule: Adopted unanimously. The schedule includes 12 regular meetings, with the first on January 4, 2027. - Liaison Reports: All reports were received as informational; no board action was required.
PROCEDURAL 30% · ZONING AND LAND USE 27% · ZONING VARIANCES 19% · AFFORDABLE HOUSING 10%
02
OCT 28, 2026 · NEWPORT, RHODE ISLAND · MEETING PORTAL
Newport City Council Regular Meeting – October 28, 2026

The Newport City Council met on October 28, 2026, at 6:30 p.m. in Council Chambers at 43 Broadway, Newport, RI. All eight council members were present (Carlin, Pennock, Underwood Segley, Holder, Comsavoron, Smythe, Napolitano), establishing a quorum. The meeting covered consent calendar items, multiple special event and entertainment licenses, communications from the city manager, ordinances, resolutions, and a subsequent Board of License Commissioners session. Consent Calendar The consent calendar was approved in its entirety, including minutes from September 30, 2026; 17 special event permits (e.g., Inside the Solitaire, Halloween events at Pyramid Club and Newport Skatepark, Jane Pickens event, Bach’s Art of Variation, Newport Live concerts, Friends of Belmont Chapel events, Café Soul, Lucy’s Hearth, Newport Life Magazine Holiday Market, A Wish Come True Polar Plunge, Newport Art Museum winter speaker series and author event); a horse & carriage license for New Deal Farm; a communication from James Houston on powered micromobility; a communication from the Energy and Environment Commission on school rooftop solar; and a communication accepting the resignation of Erin Donovan-Boyle from the Sister City Commission with regret. Public Comments & Testimony - Pete Rice (1 Harrison Lane) urged the council to fix the concrete on Bellevue Avenue, noting the condition worsens and winter is approaching. Discussion Items Licenses and Permits - Special Event License – Blue Horizon Racing (Newport Sprint Triathlon, June 20, 2027, 7:00 a.m.–12:00 p.m., partial road closures): Applicant Walter May thanked the city and local businesses for past support. Approved unanimously. - Special Event Licenses – Newport Festivals Foundation (Newport Folk Festival July 23–25, 2027; Newport Jazz Festival July 30–August 1, 2027, 10:00 a.m.–8:00 p.m.): Councilor Napolitano highlighted the foundation’s recent $15,000 donation of music equipment to Newport public schools. Both approved unanimously. - Annual Entertainment License (Second Hearing) – Pyramid Club (32-34 Dr. Marcus Wheatland Blvd., entertainment Sunday–Saturday 4:00 p.m.–1:00 a.m.): Public hearing closed and license approved unanimously. - Annual Entertainment License (Second Hearing) – El Tapatio Newport (140-142 Broadway, indoor daily 11:00 a.m.–1:00 a.m., outdoor Sunday–Thursday 11:00 a.m.–10:00 p.m., extended to 10:00 p.m. on weekends/holiday weekends): Public hearing closed and license approved unanimously. - Annual Entertainment License (First Hearing) – Surf Club (337 Thames St., expansion of outdoor entertainment hours to Memorial Day–Labor Day 2:00 p.m.–11:00 p.m.): No public comments; public hearing closed and license approved unanimously. - 2026 Annual Victualing License Renewals: Chair Holder recused himself from votes on Gardner House and Gardiner Provisions. The remainder of non‑liquor victualing renewals were approved. Later, under the Board of License Commissioners, Gardner House (Bloody Bull LLC) liquor license was approved once Chair Holder’s recusal was handled. Communications from the City Manager - Action Item 6684/26 – Robert Potter League for Animals Animal Shelter Services: Three‑year renewal (July 1, 2026–June 30, 2029) at $93,000 per year. Approved unanimously. - Action Item 6685/26 – Collective Bargaining Agreements with AFSCME Council 94: Covers July 1, 2024–June 30, 2025 and July 1, 2025–June 30, 2028. Councilor Carlin voted no, stating the contract was unfair to rank‑and‑file employees and that council members should participate in negotiations. Approved 6–1. - Action Item 6686/26 – Snow Storage Agreement with Newport Hospital: Two‑year lease for use of Easton’s Beach parking lot spaces in exchange for snow removal services. No fiscal impact. Approved unanimously. - Action Item 6687/26 – SmartNet Renewal: Approved unanimously. - Action Item 6688/26 – Letter of Intent with Solect Energy for School Rooftop Solar: This item generated extended debate. Councilor Comsavoron and Councilor Carlin raised concerns about the procurement process, noting that only one vendor responded to an RFI and that Solect had not responded, making the process appear “rigged.” Councilor Smythe defended the process, explaining that the RFI was market research and that the Rhode Island League of Cities and Towns had vetted Solect. Councilor Pennock expressed wariness about solar panels on new school roofs. The city manager confirmed the roofs were designed for solar. An amendment was made requiring a public bid process for any future power purchase agreement. The amended letter of intent was approved 6–1 (Councilor Carlin opposed). - Action Item 6689/26 – Stormwater Development Standards and Stormwater Utility (First Reading): Three ordinances amending Chapters 13.09, 13.11, and 13.13 to establish a stormwater district, fee methodology, and development requirements. Councilor Carlin characterized it as a “tax on rain” and warned it would burden nonprofits and institutions. Director Schultz explained it would create transparency and fairness, shifting costs from water users to impervious area owners. Nonprofit exemptions were discussed but not included. The council voted 6–1 to adopt the first reading (Councilor Carlin opposed). - Action Item 6690/26 – Gateway Center Restroom Access and Cleaning Agreement: Memorandum of agreement with RIPTA and Discover Newport for November 1–December 31, 2026. Approved unanimously. Ordinances - Ordinances 14, 15, and 16 (zoning amendments related to Innovation Hub and Waterfront Campus districts; permitted uses; use regulations and dimensional requirements): These items were continued to the November 18, 2026, council meeting without discussion. Resolutions - Sister City Commission Funding (continued from October 14, 2026): A resolution to allocate $60,000 annually from Gateway Center rental revenue to the Sister City Commission, with $40,000 already in the general fund and $20,000 from the parking fund. Councilor Segley supported it as a way to stabilize and grow student exchanges. Councilor Comsavoron and Councilor Smythe questioned the 200% increase over historical spending ($20,000/year) without itemization, and suggested prioritizing school needs. An amendment to place funds in a special revenue account passed 4–3 but required five votes under the city charter; the amendment failed. The original resolution then died due to the earlier vote failure. - Resolution Amending Resolution No. 2026-85 – School Funding Reduction: Reduced the additional FY2026 city appropriation to Newport Public Schools by $444,496.57 and rescinded the $700,000 interest-free loan. Finance Director explained the school ended FY2026 with a surplus and did not need the loan. Councilor Carlin questioned taking money from schools during a deficit projection. Approved 5–2. Key Outcomes - The council approved all consent calendar items unanimously. - Special event licenses for Blue Horizon Racing, Newport Folk Festival, and Newport Jazz Festival were approved unanimously. - Entertainment licenses for Pyramid Club, El Tapatio (second hearing), and Surf Club (first hearing) were approved. - Victualing license renewals (non-liquor) approved, with Gardner House and Gardiner Provisions handled separately. - Animal shelter agreement (Potter League) approved unanimously. - AFSCME collective bargaining agreement approved 6–1. - Snow storage lease with Newport Hospital approved unanimously. - SmartNet renewal approved unanimously. - Solar LOI with Solect Energy approved 6–1 after amendment requiring a public bid process. - Stormwater utility ordinances passed first reading 6–1. - Gateway restroom access agreement approved unanimously. - Zoning ordinances (14, 15, 16) continued to November 18. - Sister City Commission funding resolution failed after an amendment did not achieve the required five votes. - School funding reduction resolution passed 5–2. - As the Board of License Commissioners, the consent calendar (daily liquor licenses for Friends of Belmont Chapel, Newport Art Museum, Newport Live, Puddingstone Events, and Newport Festivals Foundation) was approved unanimously. A communication from Island Wine and Spirits regarding vacating 287 Broadway was received. The 2026–2027 liquor license renewals were approved, with Chair Holder recusing on Gardner House and Bloody Bull; Gardner House was later approved separately.

STORMWATER MANAGEMENT 14% · BUDGET EQUITY ANALYSIS 12% · INTERNATIONAL STUDENT EXCHANGE 11% · PROCUREMENT 9%
03
OCT 26, 2026 · NEWPORT, RHODE ISLAND · MEETING PORTAL
Newport Zoning Board of Review Regular Meeting and Public Hearings – October 26, 2026

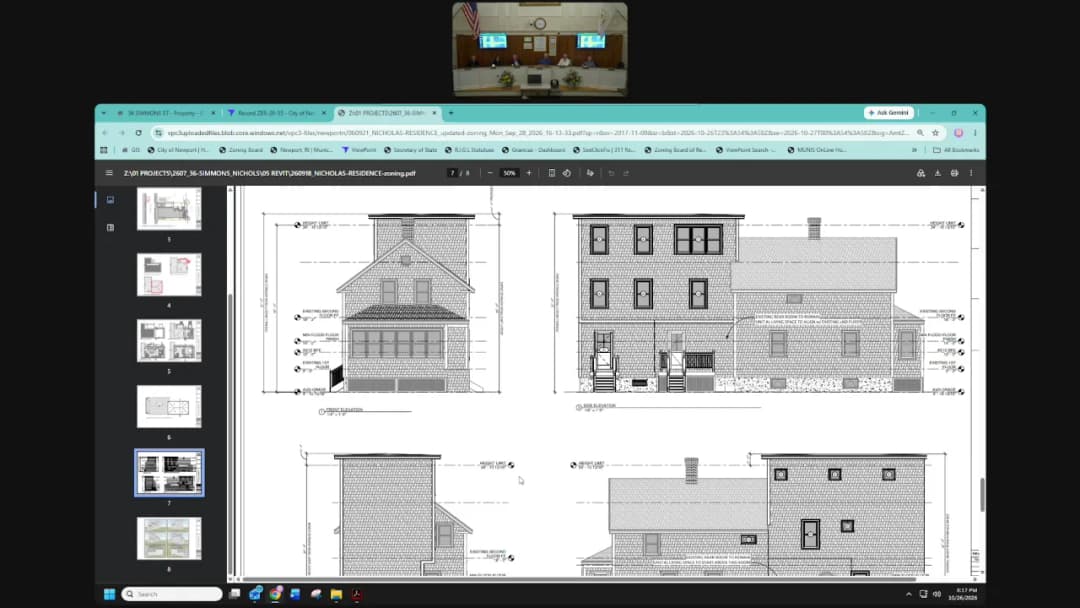
The Newport Zoning Board of Review met on Monday, October 26, 2026, at 6:00 p.m. in the Council Chambers at 43 Broadway, Newport, Rhode Island. The board acted on extension requests, four abbreviated summary calendar matters, and two full-hearing petitions. Most proposals were approved unanimously; the board continued one contested residential application to allow revisions. Nicole Chevry recused herself from the 36 Simmons Street petition as an abutting neighbor, and alternate Melissa Padovina took the voting seat for that matter. Minutes were not ready and were deferred to the next meeting. Extension Requests - 34 South Baptist Street: The board granted a fourth 12-month extension. The applicant's representative explained that most work under the special permit was complete, but the third-floor dormer project still needed a contractor; summer work had been deferred under a neighbor agreement. Board members expressed concern about repeated extensions but voted unanimously to grant the extension. - 7 Cottage Street: The board granted a third 12-month extension. Laura Witt testified that the former three-family house had been converted to a single-family home, the pool and pergola were complete, and the garage remained to be rebuilt. No objectors appeared; the board voted unanimously to grant the extension. Summary Calendar / Abbreviated Summary - 19 Gibbs Avenue (App. ZBR-26-70), Megan Schmidt: A late written objection required moving this matter from the summary calendar to an abbreviated hearing. Robert Schmidt sought a special use permit and dimensional variance for a 35-square-foot chicken coop for two hens, increasing lot coverage from 58% to 59% (20% allowed). He responded to concerns about predators, noise, and feed storage; staff noted the city code permits up to six hens and prohibits roosters. The board approved unanimously with standard conditions. - 6 Gillies Court (App. ZBR-26-30), Kenneth and Lisa Ferguson: The applicants received unanimous approval for recessed third-floor dormer additions located 0.6 feet from the west side property line (1.4 feet required), with no change to the building footprint or height. - 16 Anthony Street (App. ZBR-26-69), John Liporace: Attorney Peter Regan presented the request to remove a 333-square-foot deck, construct a 54-square-foot in-ground pool and an 18-square-foot outdoor kitchen, reducing lot coverage from 51.4% to 43.8% (still above the 33.61% maximum), and to place three HVAC condensers 1.5 feet from the north side property line (1.6 feet required). All three abutters submitted letters of support. The board approved unanimously. - 199 J.T. Connell Highway, Unit 8 (App. ZBR-26-68), Dogtopia: The board approved an unopposed special use permit to convert a former Skechers store into an indoor dog daycare, boarding, and grooming franchise. Franchisee principal Shavon Sullivan and representative Andrea Byrne testified about soundproofing, cleaning and waste protocols, overnight monitoring, and capacity of about 113 dogs in the 8,300-square-foot space. The zoning officer explained the use was classified as similar to a school of limited instruction under special use permit category four. The board approved unanimously with conditions. Public Comments & Testimony - 381 Gibbs Avenue: Abutting neighbor David Epstein testified in opposition to the proposed circular driveway. He said prior nearby development had caused major stormwater runoff and flooding at his property, and he was concerned new impervious driveway surface would worsen runoff onto Gibbs Avenue. He stated that the stormwater measures discussed by the board could address his concern. - 36 Simmons Street: Winifred 'Winkle' Kelly (19 Simmons Street), her daughter Mandy Kelly Joyce, and Brendan Walsh (Marshall Street) testified in opposition. They objected to the size and lot coverage of the proposed three-story addition and, in particular, to creating a second dwelling unit on a 2,521-square-foot lot, fearing the two-family designation could be used more intensively by future owners. Full Hearing Petitions - 144-150 Thames Street (App. ZBR-26-65), C.C.B. Capital & Real Estate Inc. / Brick Alley Pub / 144 Thames St, LLC: The petition sought dimensional variances to modify a previously approved 14-unit vacation guest facility by increasing building height from 43 feet 9 inches to 48.75 feet (45 feet allowed), converting the approved retail units to a 3,000-square-foot standard restaurant, and increasing required parking from 48 to 52 spaces while only 17 spaces are provided. At the applicant's request, the board continued the petition to November 23, 2026. - 381 Gibbs Avenue (App. ZBR-26-51), Christine Chisholm: Thomas Chisholm testified for his wife, the owner, in support of a circular driveway that would require a second and third curb cut on Gibbs Avenue; the residential maximum is two curb cuts. He said the driveway would improve safety by ending the need to back onto the street and would open up the front yard. The board added a condition requiring either permeable driveway material or an engineered stormwater management plan approved by the city's utilities director. The board voted unanimously (5-0) to grant the variance with standard conditions and the stormwater condition. - 36 Simmons Street (App. ZBR-26-55), Arlene Nicholas: The application requested variances for a rear three-story addition located 3.4 feet from the rear property line (5.04 feet required), reaching 32 feet in height (30 feet allowed), increasing lot coverage from 42.4% to 50.3% (34.96% allowed), adding a second dwelling unit on a 2,521-square-foot lot (10,000 square feet required), and providing one additional parking space (two new spaces required). Arlene and Regent Nicholas said the second unit would allow her son to live next to her as she aged. Architect Jeffrey Moniz explained that a new-construction ADU was unavailable because of lot-size rules, and the building official had rejected a connected addition because of floodplain requirements, making two-family designation the only path. Zoning staff noted that any prior two-family status had been abandoned when the house was returned to single-family use. Board members voiced strong concerns about density, lot coverage, parking, and the two-family designation and noted the zoning office had recommended denial. Rather than deny the petition, the board continued it to the November 2026 meeting to allow the applicants to revise the plans, including parking, setback/lot coverage, and possible alternative designations, and to confer again with the building official. Key Outcomes - Approved fourth 12-month extension for 34 South Baptist Street (unanimous). - Approved third 12-month extension for 7 Cottage Street (unanimous). - Approved 19 Gibbs Avenue chicken coop special use permit/variance (unanimous, with conditions). - Approved 6 Gillies Court dormer variances (unanimous, with conditions). - Approved 16 Anthony Street pool/outdoor kitchen/HVAC variances (unanimous, with conditions). - Approved Dogtopia special use permit (unanimous, with conditions). - Approved 381 Gibbs Avenue circular driveway/third curb-cut variance (unanimous 5-0, with stormwater condition). - Continued 144-150 Thames Street to November 23, 2026 at the applicant's request. - Agenda listed the two 4 Goodwin Street transient guest facility petitions (App. ZBR-26-66 and ZBR-26-67) as continued to November 23, 2026 by applicant request; no hearing discussion appears in the transcript. - Continued 36 Simmons Street to the November 2026 meeting for revised plans and further review; no vote on the merits.

ZONING VARIANCES 45% · ZONING AND LAND USE 25% · PROCEDURAL 6% · PUBLIC ENGAGEMENT 6%
04
OCT 22, 2026 · NEWPORT, RHODE ISLAND · MEETING PORTAL
Joint Newport City Council and School Committee Quarterly Finance Meeting - October 22, 2026

This was the first joint quarterly finance meeting between the Newport City Council and the School Committee, held on October 22, 2026 to align both bodies on the city and school budget outlook. Participants reviewed the school department's FY2026 closing results and FY2027 forecast, the city's financial condition, debt and enterprise funds, consolidation opportunities, and the path to a balanced budget. School Department Financial Report - School Business Manager Ronald Gonzalez reported that the FY2026 unaudited results ended with a $445,000 surplus after the city provided a $1.5 million appropriation. Without that appropriation, the school department would have recorded approximately a $1 million deficit. The plan also relied on an approximately $600,000 fund balance appropriation and a $700,000 interest-free city loan held on the balance sheet. - Gonzalez projected a roughly $2.6 million FY2027 first-quarter deficit, unchanged from earlier forecasts, driven largely by out-of-district tuition costs. He confirmed he had not yet spoken with General Assembly members about a state proposal to cover some of these costs. - School Committee Member Cullen reported 47 out-of-district placements as of October 15, 2026, compared with 31 in October 2025 and 33 in October 2024. The Superintendent explained that out-of-district placements are required when a student's needs cannot be met within district programs, and the district must bear the costs. - A speaker noted that the school committee had voted 4-3 to adopt a budget that set out-of-district placement spending at zero despite known expenses. School Committee Chair Dring said he voted against the budget and called the zeroing out of the line item bad accounting. School Committee Member Powers defended the budgeting approach as a way to put the deficit in one clear location and argued the district is underfunded rather than mismanaged. - The Superintendent said bids for an independent consultant review have been received and scored and will be presented to the School Committee in November. The RFP is public on bid.net; the second RFP removed auditing language and focuses on school funding adequacy. - Council members and the Deputy City Manager discussed returning $445,000 of the city appropriation and reversing the $700,000 loan. Deputy City Manager Krillo said a September 28 city memo recommended deducting the $445,000 surplus from the $1.5 million appropriation, and that he supports both the repayment and the loan reversal. If the item is not placed on the October 28 City Council agenda, the city administration will bring it forward. - School Committee Member Leary said the out-of-district line was $1.996 million last year and zero this year, representing about $2 million of the $2.6 million deficit, and said he would ask the School Committee to transfer the $445,000 surplus to the city. City Financial Report - Finance Director Jim Nolan reported an unassigned general fund balance of $36.798 million, with a city policy target of maintaining up to 30 percent of the next year's budget. He noted the city transferred $6 million to water pollution control for the clarifier project, expected to be reimbursed in November 2026, and $1.5 million to the schools; the city is not expected to meet the 30 percent fund balance target for FY2026. - The city's budget-to-actual position is on target. The full $95 million tax levy is recognized up front under accounting standards, and police and fire budgets show approximately 50 percent spent due to pension contribution timing. - Debt service includes $10.8 million outstanding for Pell School refunding, about $96 million for Pell expansion and Rogers High School construction, and $24.6 million for the infrastructure bond. The city has submitted an F-100 estimate to RIDE and plans to submit the F-105 reimbursement request in June 2027. It expects a 52.5 percent reimbursement rate; filing was delayed while regionalization remained possible. The Deputy City Manager explained that reimbursements will be amortized over three years and the city has been carrying the debt service in the meantime. - Enterprise fund long-term debt totals $7.2 million for maritime, $40.5 million for water, and $45.4 million for water pollution control. First-quarter results, with caveats that not all invoices had been received, included maritime revenue of $780,000 and expenses of $605,000; parking revenue of $1.5 million and expenses of $500,000; water pollution control revenue of $8.1 million and expenses of $4 million; and water revenue of $9.2 million and expenses of $4.4 million. - Councilmember Smith said the resolution creating these meetings was intended to keep the public and elected officials informed before budget season so there are no surprises, and that he is willing to revise the resolution if the scope is too broad. Deficit Reduction, Consolidation, and School Funding Debate - The Superintendent said the school department has left two vacant positions unfilled, is scrutinizing all spending, and will evaluate whether to fill future vacancies. Ongoing talks with the city are exploring consolidation of IT and facilities services. Deputy City Manager Krillo said combined Custom contracts are worth more than $750,000 and IT consolidation could produce significant savings; IT Director Nick Craig confirmed the savings are real. Facilities consolidation has been attempted before and faces operational and collective bargaining challenges. - Some School Committee members expressed concern that consolidation alone will not fix shortages of intervention specialists, librarians, and support staff. School Committee Member Cullen said the district has lost 143 students since October 2025 and cannot continue spending without enrollment; regionalization had been proposed to share services. - School Committee Member Cullen also recommended hiring a demographer to study long-term enrollment trends, moving Thompson fifth and sixth graders to Pell and seventh and eighth graders to Rogers, and potentially repurposing Thompson for city or workforce housing. - A council member warned that if the projected $2.6 million deficit remains by January 1, 2027, he would ask the state Commissioner of Education to force action, adding that the school committee is not balancing the budget as required by state law. School Committee Member Powers disagreed, describing the district as underfunded, saying Newport's taxes are not as high as almost every other place in the state, and citing historically low allocation increases; he said this is an artificial crisis and education should be the community's biggest investment. - Dr. Floes, who said she served 18 years on the School Committee, opposed any recommendation to turn the schools over to the state, noting Providence's problems were not solved by state takeover. She defended the district's work, warned against packing students into fewer buildings, and said Newport's diverse student population and legally required services must be respected. - A city council member said the maintenance of effort numbers understate actual city support because the city has added hundreds of thousands of dollars outside maintenance of effort over the years, but agreed the city must examine whether schools are properly funded. A School Committee member noted prior school surplus money went into Rogers High School, contributing to current pressure, and urged giving the new Superintendent a chance. Public Comments & Testimony - Carrie Cassidy of Bradford Avenue said a budget shows a community's values, and the school department has to keep asking for money because the city does not appropriate enough. She said fewer students with higher needs does not mean lower costs, and the city should fund the schools adequately so they do not need to return each year. Key Outcomes - No formal votes were taken during this first informational joint meeting. - The city administration committed to placing the $445,000 repayment and $700,000 loan reversal item on the October 28 City Council agenda if it is not introduced by the chair. - School Committee Member Leary said he would ask the School Committee to transfer the $445,000 surplus to the city. - The independent consultant RFP results will be presented to the School Committee in November. - IT and facilities consolidation discussions will continue between city and school administrations. - The next quarterly joint meeting is scheduled for January, with no specific date set.

BUDGET EQUITY ANALYSIS 56% · EDUCATION 21% · PUBLIC ENGAGEMENT 11% · SPECIAL EDUCATION 4%
05
OCT 20, 2026 · NEWPORT, RHODE ISLAND · MEETING PORTAL
Newport City Council Stormwater Utility and Sewer Rate Discussion - October 20, 2026

Rob Schultz, head of the city's utility department, presented a high-level overview of how the city funds sanitary sewer and stormwater services, with the goal of moving forward a stormwater ordinance change. The presentation emphasized that no rates or bills were being set that evening; the purpose was to preserve the option for the council to decide between keeping stormwater costs in the sewer bill or shifting to a separate stormwater fee based on impervious surface area by July 1, 2027. The current system charges based on water usage, which the department considers inequitable because 5% of accounts (about 470) pay over 50% of the needed $8 million, while about 1,000 parcels with high impervious area but no water meter pay nothing. Discussion Items - Proposed Stormwater Utility Timeline: Schultz explained that the original target of July 1, 2028, is being accelerated to July 1, 2027, due to an earlier-than-expected $20 million bond needed for the wastewater plant. The ordinance must pass two readings; the next council meeting (late October 2026) is the deadline to keep the timeline feasible. Missing that meeting could push the start to January or February 2027, making the July 1 target unrealistic. - Rate Increase Necessity: Schultz stated that without a stormwater utility, a minimum 15% across-the-board sewer rate increase would be required for fiscal year 2027 to cover bond payments (4.4%), operating cost increases (5%), and deferred repairs (5.5%). Even at 15%, $13 million in capital repairs would still be deferred. Waiting would not reduce costs, and the system has already lost roughly $9 million in deferred investment since 2019. - Credit Program and Customer Protections: The draft ordinance includes a credit program for properties that reduce runoff (e.g., rain barrels, pervious pavement, rain gardens). The credit manual is not final and will be developed through workshops with community groups. Other protections include no double billing, a 30-day correction period, and a three-year lookback for errors. Estimated letters sent in August did not start any clock. - Alternative Approaches: A public commenter argued for a simpler per-lot fee (like property tax) or a property tax-based system rather than a complex impervious-area-based fee. Schultz responded that a property tax would be subject to state levy caps, commingle enterprise funds with the general fund, and eliminate tools for development incentives and public-private partnerships. The proposed tiered approach (3-4 bands based on impervious area) is the most common among stormwater utilities and balances fairness with administrative burden. Public Comments & Testimony - First Commenter: Expressed strong opposition to the proposed impervious-area-based fee, arguing it is administratively intensive, requires additional staffing (which the city cannot accommodate), and relies on imperfect drone estimates that missed structures (e.g., one neighbor's shed was not captured). He advocated for a flat per-lot fee, which is simpler and fairer, and criticized the department for not listening to public input from the four previous sessions. He also questioned the fairness of charging based on impervious area vs. lot size, citing his own property where a large lot absorbs most runoff. - Second Commenter: Questioned why the stormwater costs cannot be funded through property taxes, as everything is based on property value. He also asked about the city's bond capacity and noted that the tax cap might not be as restrictive as stated. Schultz replied that revenue bonds (tied to utility revenues) are different from general obligation bonds, and that the city council previously denied a request for general obligation bonds for this purpose. The bond market conditions are poor but refinancing is possible later. Key Outcomes - No formal votes or decisions were taken; the presentation was informational and aimed at gathering council feedback to move the ordinance forward. - The department committed to providing a draft credit manual by the following week for public review. - The council was urged to pass the enabling ordinance at the next meeting (late October) to preserve the July 1, 2027, stormwater utility timeline. Delays beyond November would likely make the timeline unfeasible. - The utility department will continue parallel work on the credit manual, outreach, and billing system development, contingent on council action.

WATER AND WASTEWATER MANAGEMENT 63% · BUDGET EQUITY ANALYSIS 19% · TAXATION 10% · SHORT TERM RENTALS 8%
06
OCT 14, 2026 · NEWPORT, RHODE ISLAND · MEETING PORTAL
Newport City Council Regular Meeting - October 14, 2026

The Newport City Council met on October 14, 2026, at 6:30 p.m. in the Council Chambers at 43 Broadway, Newport, RI. The docket included public hearings on proposed North End zoning changes and a Community Development Block Grant application, consent calendar items, entertainment licenses, city manager contracts, and a Sister City funding resolution. The meeting adjourned with the Sister City resolution still pending after a motion to table it failed 4-3. Consent Calendar - The council took consent-calendar items individually because there were few items. - Approved the minutes of the September 16, 2026 City Council meeting. - Approved the Newport Symposium special event at Rosecliff and Marble House for November 5-6, 2026, from 8:30 a.m. to 5:00 p.m. - Approved the Women's Resource Center request to fly the 'No More' flag at City Hall for Domestic Violence Awareness Month, amending the dates to October 19-30. Councilors noted the center served more than 1,100 individuals and provided nearly 1,730 shelter nights over the past year. Public Comments & Testimony - In the citizens forum, Bobby Leary said the school department is $2.6 million in the hole after the city paid $1.5 million and another $700,000 was used as a separate loan. He said the Department of Education had cut outside placements to zero while more than 30 students remain placed, and he urged the city to address the budget situation. - During the zoning public hearing, Linda Stevenson of the Friends of the Waterfront said the group supports the city's proactive approach but wants more enforceable language, suggesting a guaranteed 10-15 foot wide waterfront path and offering to help draft it. - Resident Elois Tema said she is concerned about private venue uses such as yacht club events and asked how residents would be notified if the Navy property is sold. - Francis Stewart Hester spoke about the former Navy property, mentioning an adjacent waterfront parcel and suggesting the city consider additional land and the old chapel. Discussion Items - North End zoning amendments: Planning Director Trish Reynolds presented the proposed amendments, explaining that the 2021 North End Urban Plan created the Innovation Hub with 77 parcels and envisioned a Waterfront Campus subdistrict on the 8-acre former Navy hospital site. Because the Navy is exempt from local zoning, the Waterfront Campus designation was deferred until transfer became realistic. The amendments would prohibit transient guest facilities such as hotels, commercial-scale energy systems, painting/woodworking shops, and printing/publishing establishments, while allowing marine-oriented businesses, conservation land, natural beach and swimming areas, open space, and outdoor recreation clubs. Standalone housing would remain prohibited, but housing could be part of a mixed-use development, with a workforce-housing bonus. - Councilor Carlin said he could not support the ordinance without a written guarantee of public waterfront access and questioned the timing three weeks before the city election. He pressed for a written guarantee; administration officials said they would work with the council between readings to refine the language. One councilor said a 15-foot waterfront buffer should be specified and would vote for final approval only with that buffer. Other councilors supported the change, citing the need to prevent a hotel, avoid increasing the Navy property's appraisal value through a 'highest and best use' analysis, preserve blue-economy jobs, and move from planning to execution. - City staff said the Navy appraisal process is nearing the disposition stage, the city has a right of first refusal, and a hotel would raise the purchase price. Rezoning now was intended to keep the property affordable and development compatible with the North End Urban Plan. - The council approved acceptance of the Planning Board recommendation and the first readings of amendments to Section 17.14.020 (Permitted Uses) and Sections 17.65.020/17.65.030 (Use Regulations and Dimensional Requirements). The public hearing on these items was left open for revisions. - The council also approved the first reading of the zoning map amendment rezoning Plat 9, Lot 219 from Innovation Hub-Urban Village to Waterfront Campus; this vote drew audible opposition. The public hearing on the map amendment was later closed. - CDBG application: The council held a public hearing and approved a resolution authorizing the city's annual Community Development Block Grant application to the Rhode Island Department of Administration, Office of Housing and Community Development. City administration said the application has no fiscal impact. - Licenses and permits: Approved a new annual indoor entertainment license for Pyramid Club at 32-34 Dr. Marcus Wheatland Boulevard, Sunday through Saturday from 4:00 p.m. to 1:00 a.m. Approved a new entertainment license for El Tapatio Newport at 140-142 Broadway after hearing an objection from resident Kevin Callian about late outdoor hours. The applicant agreed to reduce outdoor entertainment hours to 11:00 a.m.-10:00 p.m. daily; the license was approved as amended. Indoor hours remained 11:00 a.m.-1:00 a.m. daily. - Police vehicle contract: Approved the purchase and upfitting of three police vehicles from Colonial Municipal Group under master price agreement award 3917239, not to exceed $175,288, with funding already budgeted. - Library hybrid parking: Approved a resolution designating nine spaces in the Newport Public Library lot at 300 Spring Street as hybrid public/residential parking spaces. The spaces will retain a three-hour public limit and also allow city residential parking permit holders to park up to 24 hours, addressing parking shortages in the Golden Hill/William Street area. Staff said the arrangement will be monitored over the next couple of years. - Dam safety inspections: Approved Amendment No. 1 to the contract with Parr Corporation for engineering services, adding visual inspections and RIDEM inspection reports for eight high-hazard dams at a lump sum of $32,950. The contract not-to-exceed amount increased from $219,860 to $252,810, funded by the water division's FY2027 operating budget. - Sister City funding resolution: The resolution proposed allocating $60,000 annually from Gateway Center rental revenue from Save the Bay and the Newport Community School to the Sister City escrow account, replacing the current $40,000 general fund allocation. Projected FY2027 rental revenue was stated as $106,612.20 from Newport Community School and $33,000 from Save the Bay. The sponsor said no direct taxpayer money would be used and that the program supports cultural exchange and student travel; other councilors praised the program and its student-exchange potential. - A councilor raised strong objections, calling the resolution a reallocation of public revenue that would reduce parking/general fund flexibility and arguing that charging rent to an educational nonprofit to fund council travel and tourism-related exchange was poor policy. Another councilor asked whether funds could be earmarked specifically for students and later moved to continue the item to the next meeting for more financial detail. The motion to continue failed by a 4-3 vote. After the motion failed, the council did not take a direct vote on the resolution before adjourning, leaving the item pending. Key Outcomes - First readings of the North End zoning amendments and zoning map change were approved; staff were directed to return with stronger waterfront-access and open-space language before the next reading. - The CDBG application resolution was approved. - Pyramid Club license was approved; El Tapatio license was approved with reduced outdoor hours. - Police vehicle contract, library hybrid parking resolution, and dam inspection contract amendment were approved. - Women's Resource Center flag request was approved with amended dates. - The Sister City funding resolution was not voted on; a motion to table it failed 4-3 and the meeting adjourned.

ZONING AND LAND USE 31% · BUDGET EQUITY ANALYSIS 13% · INTERNATIONAL STUDENT EXCHANGE 12% · PROCEDURAL 8%
07
OCT 13, 2026 · NEWPORT, RHODE ISLAND · MEETING PORTAL
Newport Historic District Commission Regular Meeting - October 13, 2026

The Newport Historic District Commission met at 6:30 p.m. in the Council Chambers at 43 Broadway, Newport, RI. Commissioners Ray Goddard, Jan DeAn Fremont, and Ben Willick were present; Brooke Richter was absent. The commission established a quorum, approved the September 15, 2026 meeting minutes, and accepted staff findings of fact. The chair noted that all certificates of appropriateness issued this evening are valid for one year from the date of approval. Consent Calendar / Summary Approvals - Approved as presented by summary approval, Application HDC-26-135 (N-8) for 197-207 Ruggles Ave (non-contributing): pool infill, demolition of a non-contributing shed, and installation of a pre-fabricated shed, citing standards C1/C3 and D1/D2. - Approved as presented by summary approval, Application HDC-26-138 (N-10) for 1 Berkeley Ave (contributing): construction of a conservatory on the south elevation, citing standards A1, A2, A4, and A7. - Approved as presented by summary approval, Application HDC-26-119 (N-3) for 141 Narragansett Ave (non-contributing): demolition of a 1980s pergola, citing standards 1780.060 A1-A7. Action Items - Approved the extension of Application 2024-Sept-011 for 78 Third St (contributing), extending the previously approved two-story, one-car garage. The applicant stated permits were nearly ready to be pulled and the extension was needed before the deadline. - The agenda also listed Action Item A-2 (Application 2023-Jan-023, 36 Catherine St); the transcript does not reflect any discussion of that item. Public Comments & Testimony - On Application HDC-26-139 (58-60 Washington St), unit owners John Shea and Tracy submitted public comment opposing replacement of the exterior stair. They disputed the claim that the stair could not be repaired, stated they had contractor quotes in writing for repairs and an engineer's report, and argued the proposed replacement would block windows and reduce their walkway, and that approval would set a bad precedent for metal fire escapes in the historic district. Exhibits A-C were accepted during their testimony; a neighbor letter of support was later accepted as Exhibit D. New Applications - N-1 - 28 Pelham St (HDC-26-111, contributing): Applicant RI Property Wire, represented by Rick Cooper and architect Brian Shaw, proposed an elevator shaft, in-kind rubber roof replacement, replacement HVAC units, a copper standing-seam awning, French doors in the vestibule, dryer vents, a trash-removal door, and a new sign. The commission expressed concerns about missing dimensions and the use of an AI rendering. Approved with conditions: sign no larger than 20 x 27 inches; awning mounted under the belt course, same size as the existing awning, without disturbing decorative wood trim; dimensions and elevator shaft height above roofline provided to the preservation planner; and the panels under the windows as depicted in the AI image. - N-2 - 8 Washington Sq (HDC-26-112, contributing): Citizens Savings Bank proposed slate and masonry repairs, new trim around a new ATM/ITM, and a custom wood door. Applicant James Sousa agreed the front door should be repaired if feasible. Approved with the condition that the front door be repaired, not replaced. - N-4 - 6 W Marlborough St (HDC-26-122, contributing): Application to install two new egress windows where none currently exist. The commission found the submitted drawing inadequate to show window location, proportions, and relationship to eaves and adjacent windows. Continued to the November 10 meeting for an elevation with dimensions and details. - N-5 - 7 Seaview Ave (HDC-26-123, contributing): Erin Flynn proposed converting a screened porch into an enclosed four-season room. The commission noted the application relied on an AI image and that the window schedule did not match the rendering. Approved with conditions that infill be wood, match the AI rendering, and additional sizing and trim details be provided to the preservation planner. - N-6 - 17 Leroy Ave (HDC-26-125, contributing): Michael J. Paddon proposed a 20 x 40 foot pool, French doors in existing north-wall openings, and masonry entry steps with metal railings. Commissioner Goddard recused himself. Applicant architect Spencer McComb amended the proposal so cheek walls would be brick, not fieldstone, and the pool would be flush with grade. Approved with those amendments. - N-7 - 67 Third St (HDC-26-133, contributing): Architect Chris Arner presented a proposal to replace select windows and remove a rear deck to build a smaller deck. The commission split the application. It approved the rear deck removal and replacement with a smaller wood deck, citing standards A1, A4, A5, and A7; it continued the window-replacement portion pending a comprehensive window inventory. - N-9 - 42 Sherman St (HDC-26-136, contributing): Rob Schieni proposed converting an existing two-bay garage into an ADU. Commissioners stated the proposed gable roof and enlarged massing were too large and overpowered the principal residence, and asked for comparison elevations and design revisions. Continued to the November 10 meeting. - N-11 - 58-60 Washington St (HDC-26-139, contributing): The applicant, represented by attorney Mary Joy House and design director Sue Horwitz, proposed replacing two exterior staircases and rebuilding the second-floor deck and balustrade. The design team stated the existing stair did not meet current code, required a mid-way landing, wider treads and risers, and a 42-inch railing, and that the building inspector would not allow repair. The applicant's attorney argued the staircase was not historic and that the commission should review only the appropriateness of the proposed replacement. After public comment, city solicitor Kevin Gavin advised that condominium governance disputes were beyond HDC purview. Approved as proposed citing standards A1, A4, and A7, including a fully replaced but visually similar deck. Continued Applications - C-1 - 35 Pelham St (HDC-26-88, contributing): The applicant did not appear. The commission dismissed the application without prejudice. - C-2 - 3 Green Pl (HDC-26-101, non-contributing) appeared on the agenda as a continued application, but no corresponding discussion appears in the transcript. Key Outcomes - Approved: N-8, N-10, N-3, A-1, N-1, N-2, N-5, N-6, N-7 (deck portion), and N-11. - Continued: N-4, N-7 (window portion), and N-9 to the November 10, 2026 meeting. - Dismissed without prejudice: C-1 (35 Pelham St). - The commission found no new business and adjourned at approximately 8:54 p.m.

HISTORIC PRESERVATION 31% · ENGINEERING AND INFRASTRUCTURE 25% · ZONING VARIANCES 21% · ZONING AND LAND USE 17%
08
OCT 5, 2026 · NEWPORT, RHODE ISLAND · MEETING PORTAL
Newport Planning Board Meeting – October 5, 2026

The Newport Planning Board met on October 5, 2026, at 6:30 PM in the Council Chambers. The board considered two unified development review minor subdivision applications and a proposed zoning amendment to establish a Waterfront Campus subdistrict. All decisions were made after public hearings and board deliberations. Consent Calendar - Approval of Minutes: The board approved the minutes from the September 14, 2026 meeting without discussion. Public Comments & Testimony - Item A – 59 Washington Street Subdivision: Betty Karas, owner at 31 Willow Street and abutter, spoke in opposition. She stated that the subdivision would destroy one of the few remaining green spaces in the point neighborhood, introduce parking and potential privacy fencing, and set a harmful precedent. She noted the church’s lack of transparency and expressed concerns about future use of the property. Her written statement was entered as Exhibit B. - Item C – Waterfront Campus Zoning Amendment: A resident living across from the former Navy hospital site expressed concerns about potential development, building conditions (asbestos, lead), activity on the site, and the inclusion of uses like fermenting fungicide. She also asked about notification for special permit hearings. Staff clarified the zoning intent and answered her questions. Discussion Items - Item A – 59 Washington Street Minor Subdivision (PLN-26-8): Applicant J. Russel Jackson represented the church. The proposal would subdivide a 40,083 sq ft lot into two: Lot 1 (8,500 sq ft) with an existing single-family rectory, and Lot 2 (31,583 sq ft) with the church, guild hall, and a three-family structure. Variances requested included minimum lot area, setbacks, lot coverage, and parking. Church senior warden Cheryl Abney testified that reducing the lot from 10,000 to 8,500 sq ft was necessary to preserve the church’s outdoor lawn for community programs (music on the lawn, barbecues, weddings, etc.). Planning expert Doug McLean opined the lot size was larger than 90% of surrounding lots and the proposal was compatible with the neighborhood and comprehensive plan. After board discussion, the board voted to grant the variances and approve the preliminary minor subdivision with a condition that the church obtain a curb cut approval from the engineering department for the new lot. - Item B – 701 Bellevue Avenue Minor Subdivision (PLN-26-11): Applicant J. Russel Jackson represented the Dana family. The proposal would subdivide a 102,684 sq ft lot into Lot A (62,428 sq ft) with the historic residence and Lot B (40,266 sq ft) with a single-family gatehouse. The subdivision would essentially reinstate a previous lot line. Variances requested for lot area (Lot B: 40,266 sq ft where 60,000 required), setbacks (existing structures on Lot A), and lot coverage (12.02% where 10% allowed). Daughter Isabella Rydell testified that her family wished to separate the properties to allow her parents to downsize while she remains in her home. Engineer Lynn Small confirmed independent utilities and access. Planning expert Doug McLean found the proposal consistent with the comprehensive plan and neighborhood character, noting that five of ten surrounding lots are under 60,000 sq ft. The board discussed the zoning history, including a 2011 zoning board condition barring subdivision, but concluded the condition was not binding on the planning board. The board voted to approve the variances and the preliminary minor subdivision. - Item C – Proposed Amendments to Establish Waterfront Campus Subdistrict: Staff presented a request to create a fourth character subdistrict (Waterfront Campus) within the Innovation Hub zoning district, affecting an 8.5-acre parcel (former Navy hospital site). The amendments would allow uses such as commercial outdoor recreation, theaters, wholesale brewing/distilling, boating instruction, maritime museums, conservation land, clubs for outdoor recreation, cultural institutions, federal/state/municipal buildings, libraries, multimodal transportation centers, museums, and schools of limited instruction—while prohibiting transient guest facilities (hotels). The staff noted this reflects the vision of the North End Urban Plan and ensures the Navy understands the city’s intended use before any potential transfer. After public comment, board members discussed the differences from urban village zoning and the importance of preserving public access to the waterfront. The board voted to find the amendments consistent with the comprehensive plan and forward a positive recommendation to the City Council. Key Outcomes - Item A – 59 Washington Street: Board voted unanimously to adopt the staff report as amended, grant the requested dimensional variances, and approve the minor subdivision preliminary plan with a condition requiring a curb cut approval from the engineering department. - Item B – 701 Bellevue Avenue: Board voted unanimously to approve the variances for minimum lot area (Lot B), setbacks (Lot A), and lot coverage (Lot A), and to approve the minor subdivision preliminary plan. - Item C – Waterfront Campus Subdistrict: Board voted unanimously to forward a positive recommendation to the City Council, finding the proposed amendments consistent with the comprehensive plan. Meeting adjourned at 10:19 PM.

ZONING AND LAND USE 39% · ZONING VARIANCES 31% · PROCEDURAL 7% · HISTORIC PRESERVATION 5%
09
SEP 30, 2026 · NEWPORT, RHODE ISLAND · MEETING PORTAL
Newport City Council Regular Meeting - September 30, 2026

The Newport City Council met on September 30, 2026 at 6:30 p.m. in Council Chambers, 43 Broadway, Newport, RI. The meeting included a consent calendar, public comment, several license approvals, appointments, and ordinances. The council also convened as the Board of License Commissioners to approve liquor license transfers. Consent Calendar - Approved consent calendar in entirety with exceptions of items A2 (Newport Public Education Foundation event) and J (School Committee resolution), which were considered separately. - Item A2 (Newport Public Education Foundation event) approved after Councillor Thompson Boravong recused himself. - Item J (Communication from Patricia Reynolds regarding School Committee resolution) was pulled by Councillor Carlin for discussion and subsequently approved by voice vote. - After initial approval, the council reconsidered and approved item A3 (Armstead-Barnhill Foundation sickle cell awareness event); a representative spoke about the event. - All other consent items (special events, bingo license, bicycle rental renewal, resignations from Charter Review Commission, historic cemetery alliance request, Castle Hill Neighborhood Association stormwater opposition, Perrotti Park harbormaster building request, Hazard Mitigation Report, OCD Awareness Week lighting) were approved or received as listed. Public Comments & Testimony - Pete Rice (Third Ward) expressed concern about 50,000 cubic yards of dirt behind Rogers School, stating it appeared to have no owner and asking for a plan. The City Manager responded that a plan is being developed. - Barry Freeman (Bike Newport) spoke during the bicycle ordinance discussion, reporting that 11th Hour replenished Bike Newport's inventory of lights, that a statewide micromobility work group has formed to address e-bike legislation (recognizing Newport's process as a model), and praised the council's comprehensive bicycle ordinance work. Discussion Items - Annual Entertainment License: Broadway Tavern (Tavern on Broadway) approved for a Class A indoor entertainment license (noon to 1 a.m., Sundays through Saturdays) – second hearing. - New Victualing License: MXR-RD-RI-1 LLC (El Tapatio Newport) approved for 140-142 Broadway (first and second floors and rear patio) in conjunction with liquor license transfer. Attorney Michael Mano and principals Pedro Baracas and Jack Watson answered questions, noting El Tapatio is a Mexican restaurant chain expanding to Newport and that the Class C liquor license is being transferred from Pivotal Brewing (the brewing license will not be retained). - Appointments: Michael Rego appointed to the Sister City Commission (three-year term expiring 9/30/29). Elliott Caldwell reappointed to the Historic Cemetery Advisory Commission for a third term (expires 10/14/2029). Both approved. - Action Item 6679: Authorized Newport Fire Department to pursue grants and philanthropic funding for replacement of the fire training structure behind Fire Station 2 at 100 Old Fort Road. Approved. - Ordinances: Items 6–10 (amendments to sections 5.97.020, 10.08.010, 10.16.020, 10.16.030, 10.20.120) approved en bloc as second readings. - Bicycle Ordinance (Chapter 10.72): Two amendments approved: (1) adding Spring Street to the list of prohibited parking areas in subsection H; (2) amending subsection L (lights) per the Chief of Police's memorandum. Councilor Rice changed his prior position, now supporting removal of mandated lights from ordinance due to enforcement limitations; the Chief recommended a voluntary equipment list. The amendment as proposed by the Chief was approved by voice vote. - Board of License Commissioners: Convened after council adjourned. Consent calendar approved except item 1; Class F daily liquor licenses approved for Newport Public Education Foundation and St. Augustin Church. The transfer of the Class C alcoholic beverage license from Pivotal Brewing Company to El Tapatio Newport was approved after a hearing. Key Outcomes - All consent calendar items approved or received as listed. - Tavern on Broadway entertainment license approved. - El Tapatio Newport victualing license and Class C liquor license transfer approved. - Michael Rego appointed, Elliott Caldwell reappointed. - Fire department authorized to seek grant/philanthropic funding for training structure. - Six ordinance amendments approved (items 6–10 and bicycle chapter amendments). - All Board of License Commissioners items approved. - Meeting adjourned at approximately 7:23 p.m. after a 23-minute session.

PROCEDURAL 21% · TRANSPORTATION SAFETY 16% · LIQUOR LICENSING 15% · PUBLIC ENGAGEMENT 11%
10
SEP 28, 2026 · NEWPORT, RHODE ISLAND · MEETING PORTAL
Newport Zoning Board of Review Regular Meeting – September 28, 2026

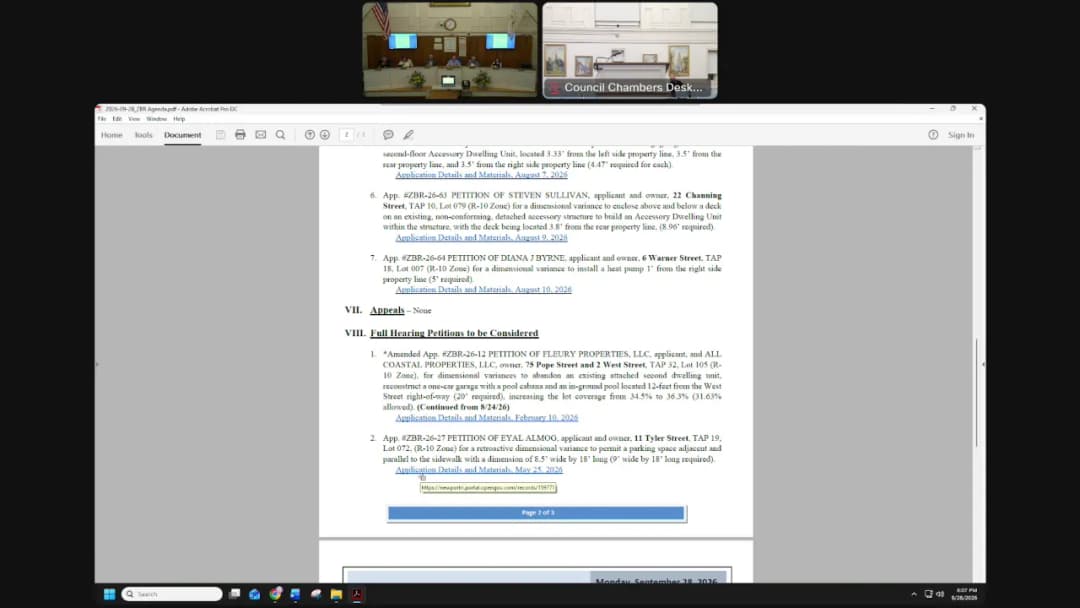
The Newport Zoning Board of Review met Monday, September 28, 2026, at 6:00 p.m. in the Council Chambers, 43 Broadway, Newport, RI. Acting Chair Richard Berlinski presided because Chair Rick Rudd was absent; with six members present, the board had a full quorum. The board unanimously approved the August 24, 2026 minutes, granted two 12-month extension requests, accepted one withdrawal without prejudice, approved seven abbreviated summary petitions, granted one amended full-hearing petition with conditions, and denied one retroactive parking-space variance. Consent Calendar - Approved the August 24, 2026 draft minutes by unanimous voice vote. - Granted 22 Narragansett Avenue a 12-month extension, requested due to family issues. - Granted 5 Newport Avenue a 12-month extension, requested due to contractor identification and selection issues. - Accepted withdrawal without prejudice of Brian Amaral's petition for 21 Admiral Kalbfus Road (App. ZBR-26-59), removing it from the full-hearing agenda. Abbreviated Summary Petitions All seven abbreviated summary petitions were approved on 5-0 votes unless noted, with standard conditions requiring the project to start and be substantially completed within 12 months (or an extension request before expiration) and all public-notice invoices paid before recording. - Fleury Properties LLC, 1 Cottage Street (Amended App. ZBR-26-15): dimensional variance to remove certain site features and reconstruct a historic front porch, increasing lot coverage from 24.73% to 25.58% (20% allowed). Attorney J. Russell Jackson presented; the amended request removed an earlier garage/pool proposal. - Steven Windwer, 603-605 Thames Street, Unit 6 (App. ZBR-26-53): special use permit and dimensional variance to convert one dwelling in a multi-family building to a guest house without providing the manager parking space. The board added two conditions: a letter from the condominium association confirming guest-house use is allowable, and an annual written on-site manager agreement to be provided on each guest-house license renewal. Approved 5-0. - Mary Leonti, 223 Maple Avenue (App. ZBR-26-60): dimensional variance for a side entry deck, increasing lot coverage from 22% to 24% (20% allowed). Designer Jonathan O'Donnell testified; the owner was present. - Mario & Nancy Vicki, 18 Sylvan Terrace (App. ZBR-26-61): dimensional variance for an accessory outdoor kitchen, increasing lot coverage from 25.7% to 26.8% (20% allowed). Board member Riley recused himself because he was within 200 feet; the motion carried 5-0 with Berlinski participating. - Charles Cusson Jr & Gregory Ranaldi, 4 Friendship Street (App. ZBR-26-62): dimensional variances to add a second-story ADU over a non-conforming one-and-a-half-story garage, with setbacks of 3.33, 3.5, and 3.5 feet where 4.47 feet is required. The footprint would not expand; the garage would change from two-car to one-car with internal stairs; the ADU would be for long-term rental. - Steven Sullivan, 22 Channing Street (App. ZBR-26-63): dimensional variance to enclose deck space above and below an existing non-conforming detached accessory structure to create an ADU; the deck is 3.8 feet from the rear property line where 8.96 feet is required. The board added a condition that no net new windows be added on the north side. - Diana J Byrne, 6 Warner Street (App. ZBR-26-64): dimensional variance to install a heat pump 1 foot from the right side property line (5 feet required). Byrne said her neighbor considers that side the best location for mechanicals and had no objection. Public Comments & Testimony - Jan Dentremont thanked the applicant for preserving the large maple tree and increasing the garage setback. After discussion about replacing the chain-link fence on the West Street and south sides, she expressed no further objections. - A neighbor identified as Thompson raised concerns about the intensity of development on the non-conforming lot, the West Street retaining wall protecting parking spaces, the possibility that digging the pool could harm the tree, and safeguards against the garage/cabana becoming habitable. The zoning officer explained that converting the structure to an accessory dwelling unit would trigger additional parking requirements and require further zoning review. Full Hearing Petitions - Amended App. ZBR-26-12 — Fleury Properties, LLC / All Coastal Properties, LLC, 75 Pope Street & 2 West Street: dimensional variances to abandon the existing attached second dwelling unit, reconstruct a one-car garage with a pool cabana, and install an in-ground pool located 12 feet from the West Street right-of-way (20 feet required), increasing lot coverage from 34.5% to 36.3% (31.63% allowed). The petition was continued from August 24, 2026. Attorney Jackson said the project had been reimagined after neighbor and board concerns: the site would become a single-family residence with no detached second dwelling, eliminating the earlier density variances; the garage would be smaller than the existing building (393 square feet vs. 535 square feet) and moved, along with the pool, north to preserve a 30-32-inch maple tree. Architect Mark Rapp testified the pool equipment would be below residential noise limits. Expert James Hool testified the surrounding neighborhood's average lot coverage is 40.75%, with 10 of 14 surveyed properties above the proposed 36.3%. The board voted 4-1 to grant, with Ms. Chevry voting no because she could not find that denial would be more than a mere inconvenience or that the relief was minimal. Additional conditions: vegetation screening on the south and west sides around the pool and accessory structure; a stormwater management plan provided at the permitting stage; and replacement of the chain-link fence on the south and west sides with a similar-size fence. - App. ZBR-26-27 — Eyal Almog, 11 Tyler Street: retroactive dimensional variance to permit a parking space adjacent and parallel to the sidewalk measuring 8.5 feet wide by 18 feet long (9 feet wide required). Almog said the property has a tight driveway, that parking in front is safer for visibility, and that he has used the space for about 10 years. The zoning officer noted that using the neighbor's adjacent driveway to enter the space was not a permanent solution and that staff considered the reverse-maneuver access a traffic and safety concern. The board denied the petition 4-1, with Ms. Padavina voting in favor. Board members cited the existing legal off-street driveway parking, the self-created nature of the non-conforming space, safety concerns about sidewalk crossing and reverse maneuvers, and the fact that denial would be only a mere inconvenience. Key Outcomes - Approved the August 24, 2026 minutes, two 12-month extensions, and one withdrawal without prejudice. - Approved seven abbreviated petitions, each by a 5-0 vote, one with Riley recused. - Granted amended 75 Pope Street/2 West Street application 4-1 with three additional conditions. - Denied 11 Tyler Street retroactive parking variance 4-1. - The 11 Tyler Street applicant was advised of the 20-day appeal period.

ZONING VARIANCES 54% · ZONING AND LAND USE 17% · PARKING AND TRAFFIC 11% · PROCEDURAL 8%
0102
NEXT →
OPENPUBLICA · PUBLIC MEETING INDEXUPDATED DAILY · openpublica.com