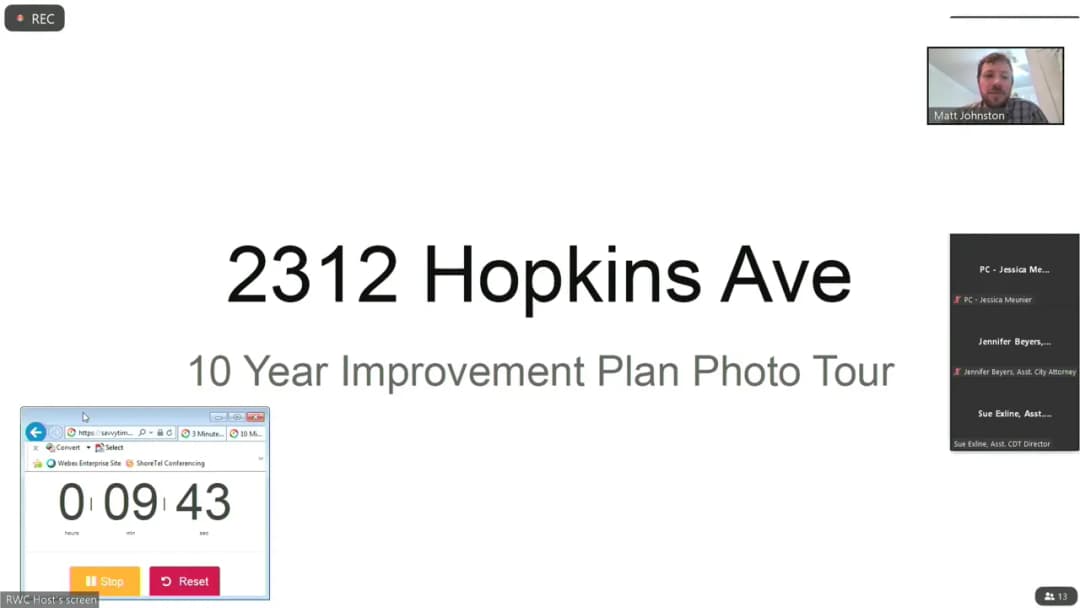
On October 4, 2022, the Redwood City Planning Commission held a regular meeting at 6:00 PM in the City Council Chambers (1017 Middlefield Road) and virtually via Zoom. The meeting, which adjourned at 7:50 PM, featured four public hearing items: two Mills Act historic preservation contracts, a permit for an expansion in a historic district, and a public hearing on a draft Environmental Impact Report (EIR). All votes were unanimous (6-0). Commissioners present: Bondonno, Chu, Meunier (via Zoom), Sturken, Vice Chair Crnogorac, and Chair Hunter. Staff included Assistant Community Development & Transportation Director Exline, Contract Principal Planner Banks, Assistant Planners Dotson and Turner, Assistant City Attorney Beyers, and Administrative Secretary Mateo. Public Comments & Testimony - 505 E. Bayshore Road (Draft EIR): Gita Dev, speaking on behalf of the Sierra Club Sustainable Land Use Committee, expressed concern about the project proceeding during Redwood City's sea level rise risk analysis (approved September 2022, projected one-year duration). She noted that the site is in a flood zone and sea level rise impact zone, questioned the feasibility of a retaining wall descending into bay mud, and raised long-term infrastructure and habitat risks. Discussion Items - 1417 Middlefield Road – Mills Act Contract (Historic Property Preservation): Assistant Planner James Dotson presented the contract for a historic landmark built in 1883 (Italianate style, contributor to the Stambaugh Heller Historic District). The applicant, Ellen E. Jamason, outlined the current dilapidated condition and a 10-year improvement plan (including foundation inspection in 2028, new landscaping, low-water irrigation, and seismic retrofit assessment). Commissioners expressed strong support for restoring the property and dividing it into three units (two main units plus an ADU), which will provide naturally affordable housing. No public comments. Motion to recommend approval passed 6-0 (Resolution 22-03). - 2312 Hopkins Avenue – Historic Landmark Designation & Mills Act Contract: Assistant Planner Dotson presented the request for a 1928 Colonial Revival brick-veneer home (eligible for historic designation since 1995). Applicant Matt Johnston described a 10-year plan including repointing brick, seismic retrofitting survey (set for 2029), window repairs, foundation assessment (in 2028), and roof inspection. Commissioners debated prioritization: Vice Chair Crnogorac urged moving the seismic retrofitting earlier to ensure the building's long-term survival, while Commissioner Bondonno cautioned against dictating financial timing. Chair Hunter proposed tightening the language of the improvement plan (e.g., adding "and implement measures as needed" to review years). Johnston agreed to non-binding language adjustments. No public comments. Motion to recommend designation and contract approval passed 6-0 (Resolution 22-04), with staff to work with the applicant on clarifying amendments before City Council consideration (tentatively November 14, 2022). - 718 Hopkins Avenue – Permit for Expansion in Mesysville Historic District: Assistant Planner Jonathan Turner presented a proposal for a 183 sq. ft. rear addition and new garage/office on a non-contributing 1945 minimal traditional home. The project had received unanimous HREC recommendation and no public comments. Staff found it met permit criteria as it conforms to prescriptive standards and does not adversely affect the historic district. Motion to approve (Resolution 22-05) passed 6-0. - 505 E. Bayshore Road – Draft EIR for Townhouse Project: Contract Principal Planner Banks and consultant Michael Lisenbee (David J. Powers & Associates) summarized the draft EIR for a 56-unit townhome project (including 8 moderate-income affordable units) on a 2.5-acre Allen Steel site. The EIR identified significant impacts in air quality, biological resources, hazards, and transportation, all mitigable to less-than-significant. The public comment period runs through November 7, 2022. Commissioners raised questions on soil contamination (under hazards), pedestrian/bike connectivity to downtown, raised site height (5-6 feet above current grade), sea level rise risk (site to be 13 feet above mean sea level), emergency access during construction, and funding for transit passes (via HOA). Chair Hunter requested analysis of the Bloomquist extension's traffic impact and worst-case sea level rise flooding risk. No action taken; this was a comment-only hearing. Key Outcomes - Resolution 22-03 (1417 Middlefield Road): Approved 6-0 recommending City Council approve the Mills Act contract. - Resolution 22-04 (2312 Hopkins Avenue): Approved 6-0 recommending historic landmark designation and Mills Act contract, with staff directed to work with the applicant on minor language amendments. - Resolution 22-05 (718 Hopkins Avenue): Approved 6-0 conditionally approving the expansion permit. - 505 E. Bayshore Road: Public hearing held; comments will be incorporated into the final EIR. No vote taken. Project entitlements expected to be heard by Planning Commission and City Council in early 2023. - Commissioner Meunier was thanked for her service as her term expired June 30, 2022. New commissioners appointed: Rudy Espinoza (full-time seat) and Kimberly Koch (partial seat) effective October 18, 2022 meeting.
Public Meetings - Redwood City, California
Public Meetings - Redwood City, CaliforniaThe Redwood City Planning Commission held a regular meeting on October 4, 2022, starting at 6:00 PM in Council Chambers (1017 Middlefield Road) and via Zoom. The meeting focused on four public hearing items: two requests for Mills Act historic property preservation contracts, a permit for a home expansion within the Mezesville Historic District, and a public hearing to receive comments on a Draft Environmental Impact Report (DEIR) for a townhouse project. No public comments were received prior to the meeting, and no consent calendar items were presented. Consent Calendar - None. The consent calendar had no items. Public Comments & Testimony - No members of the public provided oral or written comments during any of the public hearings, as noted in the staff reports (no comments given as of preparation) and no transcript indicates otherwise. Discussion Items 5.A. 1417 Middlefield Road – Mills Act Contract - Request: A Contract for Historic Property Preservation (Mills Act Contract) for the historic residence at 1417 Middlefield Road, built in 1883 and already designated a local historic landmark. The property is an Italianate-style home and a contributor to the Stambaugh-Heller historic district. - Applicant: Noventi QOZ Properties LLC. - Background: The owner proposed a 10-year improvement schedule (2023–2032) for major restoration, including exterior repairs, painting, landscaping, and maintenance. The Historic Resources Advisory Committee (HRAC) recommended approval 4-0 on August 25, 2022. - CEQA: Categorically exempt (Class 8 and 31). - Staff Recommendation: Adopt Resolution 22-03 recommending City Council approval. - Key Details: Mills Act contracts allow property tax savings of 40%–60% of assessed value; the City’s estimated annual revenue loss for a $1,000,000 property is $800–$1,200. Redwood City has granted 35 such contracts since 1990. 5.B. 2312 Hopkins Avenue – Historic Landmark Designation and Mills Act Contract - Request: Designation of the residence at 2312 Hopkins Avenue (built 1928) as a local historic landmark and approval of a Mills Act Contract with a 10-year improvement plan. - Applicant: Matthew Johnston (current owner with Marta Flory). - Analysis: The property is a Colonial Revival brick home, identified as a historic resource in 1995. A May 2022 evaluation concluded it meets landmark criteria under City Code §40.6 Criterion C (distinctive characteristics of style/construction). HRAC recommended designation and contract approval 4-0 on August 25, 2022. - CEQA: Categorically exempt (Class 8 and 31). - Staff Recommendation: Adopt Resolution 22-04 recommending City Council approval of both the landmark designation and the Mills Act contract. - Key Details: The improvement schedule includes arborist consultation, wood refinishing, brick repointing, window upgrades, and seismic retrofitting. Estimated annual property tax savings for a $2,000,000 home: $1,600–$2,400 (City revenue loss $1,600–$2,400/year). 5.C. 718 Hopkins Avenue – Expansion of Non-Contributing Home in Mezesville Historic District - Request: Permit (AP2022-038) for a 183-square-foot rear addition, new bathroom, redwood deck, and replacement of an existing non-conforming garage with a 521.7 sq ft garage/office at 718 Hopkins Avenue, located within the Mezesville Historic District. - Applicant: Kevin Holmes (represented by Glen Dodds & Associates). - Background: The single-story home (built 1945) is not a contributing structure to the district. A historic evaluation by Robert Cartier, Ph.D., concluded the proposed changes would not adversely affect the character of the district. HRAC recommended approval 3-0 on August 25, 2022. - CEQA: Categorically exempt (Class 1(e) – Existing Facilities) and does not cause substantial adverse change to a historic resource. - Staff Recommendation: Adopt a resolution determining CEQA exemption and conditionally approve the permit. - Key Details: Lot coverage would increase from 24.5% to 33.73% (within 60% max). All setbacks and zoning standards met. The project is subject to conditions including substantial conformity to plans, exterior material consistency, and indemnification. 5.D. 505 E. Bayshore Road – Public Hearing on Draft Environmental Impact Report (DEIR) - Request: The Commission held a public hearing to receive comments on the DEIR for the 505 E. Bayshore Townhouse Project, a proposed 56-townhome development (including 8 moderate-income affordable units) on a 2.54-acre site currently occupied by Allen Steel & Supply. - Applicant: Regis Homes Bay Area. - Environmental Review: The DEIR identified potentially significant impacts in Air Quality, Biological Resources, Hazards/Hazardous Materials, and Transportation, all mitigable to less-than-significant levels through 16 proposed mitigation measures. Cumulative impacts were also analyzed. The DEIR evaluated alternatives, including a reduced-scale alternative (20 or fewer units) which would avoid VMT impacts. - Next Steps: The public comment period runs through November 7, 2022. Staff will prepare responses and a Final EIR, followed by a 10-day comment period and Planning Commission action on project entitlements. - No action taken at this hearing; the Commission only received comments. Key Outcomes - Resolution 22-03 (1417 Middlefield Road): Adopted unanimously (no vote tally provided but consistent with staff recommendation). The Commission recommends City Council approve the Mills Act Contract. - Resolution 22-04 (2312 Hopkins Avenue): Adopted unanimously, recommending City Council designate the property as a historic landmark and approve the Mills Act Contract. - Permit AP2022-038 (718 Hopkins Avenue): Approved with conditions (adopted resolution determining CEQA exemption and conditional approval). - DEIR Hearing (505 E. Bayshore): Public hearing held; no decision made. Comments accepted until November 7, 2022. Staff to prepare Final EIR with responses. The next Planning Commission meeting is scheduled for October 18, 2022.
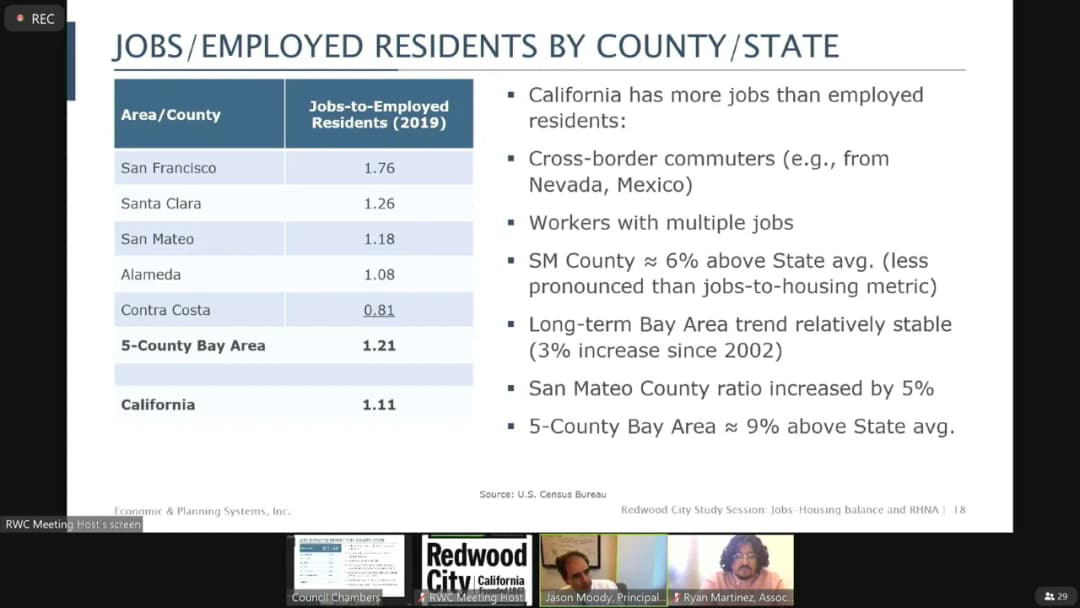
The Redwood City Planning Commission held a regular meeting on September 20, 2022, from 6:00 PM to 9:00 PM. The meeting included two study sessions: one on the city's jobs/housing balance and Regional Housing Needs Allocation (RHNA), and one on proposed amendments to the Downtown Precise Plan (DTPP) to create a Transit District. Commissioners heard public comments on both topics and discussed the implications for housing production, office development, and regional coordination. Consent Calendar - No items were on the consent calendar. Public Comments & Testimony - Adrian Brandt thanked staff for correcting the August 16, 2022 meeting minutes as requested. - Kris Johnson stated that 7.5 million square feet of office space and 2 million square feet of lab space are in the pipeline, equating to 35,000 new jobs—a 50% increase over current jobs. He criticized the presentation for omitting this data and argued that the city cannot reasonably expect 35,000 new workers with only 4,500 housing units and no major infrastructure improvements. He recommended: (1) forming a jobs/housing imbalance task force, (2) an annual cap on office development (citing Palo Alto and San Francisco's 850,000 sq ft cap), (3) not advancing office projects requiring General Plan amendments, and (4) requiring equitable housing production for every large office project. - Collin Park asked whether the jobs-per-employed-resident ratio of 1.0 accounts for cross-border commuters, remote workers, or multiple job holders. Consultant Jason Moody confirmed that the two primary causes are cross-border employment and people with multiple jobs. - Rona Gundrum echoed Mr. Johnson and added that as of June 2022, there are 19 million square feet of biotech/life science development planned between Redwood City and South City, with a 3 million square foot project in Redwood Shores alone. She argued that cumulative effects on traffic, the environment, and housing are not being considered and suggested a moratorium on some development. - Luna expressed concern about overdevelopment and the 150% RHNA goal, stating that the original 100% goal was never met. She asked the commission to prioritize residents' interests. - Adrian Brandt (on the Transit District item) proposed a barrier on Franklin Street at Hamilton to block through traffic while allowing access and deliveries. He also suggested a greenway underneath elevated tracks and requested that the Transportation Advisory Committee receive a presentation on station design. - Kris Johnson (on the Transit District item) noted that an April 2022 joint meeting of the Architectural Advisory Commission and Planning Commission showed widespread concern about the amount of office space proposed (1.6 million sq ft, 82% at Sequoia Station). He stated that a 50/50 office-to-housing alternative in the EIR deserves full consideration. He said the Salesforce Tower is about 1 million sq ft and is feasible due to a multimodal transportation center, whereas the Redwood City transit district is proposing 1.5 times that size. He argued that office growth will increase displacement and rents, undermining housing production, and that a resident survey showed majority opposition to increased office height. - Ali Sapirman (Housing Action Coalition) voiced strong support for the Transit District amendments, stating that the 1,100 homes will help meet RHNA targets and that the city's aggressive housing element (150% of RHNA, 6,800+ homes) is tackling the jobs/housing imbalance. - Kalisha Webster (Housing Choices) voiced support, emphasizing that the plan will increase opportunities for people with developmental disabilities to live independently, affirmatively further fair housing, and address an unmet priority in the housing element. She noted that a financial feasibility study found that high-density office is needed to offset costs and community benefits. - Ken Chan (Housing Leadership Council) voiced support, stating that the modifications will bring up to 1,100 homes (20% affordable via Sequoia Station), improve transit connections, and provide critically needed housing. - Nicole Noga voiced support but suggested also considering open space and community services ratios, noting that office space could remain vacant if unattractive, negatively impacting the city's character and economics. Discussion Items Study Session A: Jobs/Housing Balance and RHNA - Principal Planner Anna McGill introduced the session, and consultants Jason Moody and Ryan Martinez (EPS) presented data on jobs/housing ratio, measurement methods, and Redwood City's performance relative to other cities. They noted that the city's ratio is high due to rapid job growth over the past decade and negligible housing growth from 2002–2010. They emphasized that jobs/housing balance is best considered regionally, and that RHNA is a separate mandated housing target. - Commissioner Questions and Discussion: - Vice Chair Crnogorac asked how recent population declines (due to COVID, outmigration, reduced immigration) affect RHNA projections. Mr. Moody stated that 2050 projections were made pre-pandemic and may overestimate growth; the state's totals drive allocations, and ABAG uses proportionality. - Commissioner Sturken asked about outreach to affordable housing developers. Ms. McGill said outreach was multi-pronged, but Assistant Director Exline noted that the housing element is a separate discussion currently open for public comment. - Chair Hunter questioned the link between population growth and RHNA allocation. Mr. Moody explained that jurisdictions with higher projected population growth received larger allocations, but there is no one-to-one relationship between 2050 population and the 8-year RHNA cycle. - Commissioner Bondonno asked how to effect meaningful change, noting that 90% of workers in Redwood City live elsewhere and 85% of residents work outside the city. Mr. Moody stated that smaller geographies make a one-to-one balance unrealistic; people change jobs more often than housing. He said 15% of Redwood City's residents work in the city. - Commissioners discussed the need for regional solutions, transit-oriented development, and housing production. Commissioner Bondonno suggested planning for commuters in both directions. Chair Hunter noted that the ratio of new jobs to new housing (6:1 or 11:1) is the greatest factor in the affordable housing crisis and that RHNA inadvertently creates an incentive to approve any housing, even if it worsens the jobs/housing balance. Study Session B: Transit District Amendments to the DTPP - Principal Planner Lindy Chan presented key amendments: development capacity of 1.23 million sq ft of office and 1,100 residential units (reduced from 1.63 million sq ft of office in the EIR), zero parking minimums, circulation improvements to prioritize pedestrians and bicycles, and a relocated transit center with elevated tracks. No changes to building heights were proposed. - Commissioner Questions and Discussion: - Commissioner Sturken asked about precedents for closing streets to vehicles. Ms. Chan cited Theatre Way and a segment of Broadway that were closed after originally having vehicular access. She noted that two segments on Hamilton and Broadway are being evaluated. - Vice Chair Crnogorac asked about bicycle access. Ms. Chan confirmed protected bike lanes on El Camino Real and James, and a bike boulevard on Franklin/Lathrop. Transportation Manager Manzi stated that class 4 (protected) bike lanes are proposed on El Camino. - Vice Chair Crnogorac asked about permeability across the elevated tracks. Ms. Manzi said the tracks will be fully elevated over Whipple, Brewster, and Broadway, then descend. The city wants high permeability in high-activity areas like downtown. - Chair Hunter noted that the 1.2 million sq ft office represents a better jobs/housing ratio than 1.6 million. - Commissioner Bondonno asked about the bus terminal location. Ms. Manzi described the concept: station platform elevated, bus depot underneath with buses staged on Perry and Arguello streets. Commissioner Bondonno suggested pulling the bus terminal fully under the station footprint to free up ground-level space. - Commissioner Bondonno also suggested considering time-of-day restrictions on vehicular traffic on Franklin Street. Ms. Manzi said it is technically feasible but noted challenges with communication and safety. - Commissioners discussed design standards such as textured pavement, raised crosswalks, and permeable green space. Vice Chair Crnogorac emphasized transparent materials and an airy station design to avoid dividing the city. Key Outcomes - Approval of Minutes: The minutes of August 16, 2022 were approved 4-0. - Appointment to Historic Resources Advisory Committee: Roy Klebe was appointed to a full-term seat expiring May 31, 2025 (motion passed 4-0). - Study Session A (Jobs/Housing & RHNA): No formal action was taken. The presentation and discussion will inform future planning. Staff will post the presentation online. - Study Session B (Transit District): No formal action was taken. The planning commission will formally review and make a recommendation on the transit district amendments and EIR on October 18, 2022. City council review is targeted for November 2022. - Next Steps: The city will host a virtual community meeting on September 28, 2022, and an in-person pop-up on October 8, 2022, for transit center conceptual design input. Applications for the Architectural Advisory Committee are open until October 6, 2022. The HRAC recruitment will reopen. The housing element is out for public comment until September 26, 2022.
Meeting Overview No agenda, minutes, or transcript were provided for this meeting. Therefore, a detailed summary cannot be generated. Notes - Date: 2022-09-20 - Time: 11:00:00+00:00 - Available Materials: None No further information is available.
The meeting was a special session of the Planning Commission convened for interviews. No agenda items beyond the session type are listed in the provided materials, and no minutes or transcript are available. Consent Calendar - No consent calendar items were identified in the available records. Public Comments & Testimony - No public comments or testimony are recorded due to lack of transcript or minutes. Discussion Items - No discussion items are documented. The agenda indicates an interview session, but specific candidates or topics are not specified in the provided text. Key Outcomes - No decisions or votes are recorded. The session's purpose was interviews, but outcomes are unknown without additional documentation.
The Redwood City Planning Commission held a regular meeting on September 6, 2022, at 6:00 PM in City Council Chambers and via Zoom. The primary agenda item was a public hearing to receive comments on the Draft Environmental Impact Report (EIR) for the proposed 557 East Bayshore Mixed Use Project, which includes 480 apartment units and a 97,000-square-foot private athletic health club (Villa Sport). No formal action was taken; the commission only accepted public comments. The meeting adjourned at 7:15 PM. Consent Calendar - No items were presented. Public Comments & Testimony - Adrian Brandt (during non-agenda public comment) corrected the minutes from August 16, 2022, stating that the Caltrain line and bus facility running through the transit district make properties more valuable, and suggested developers contribute to matching funds for city projects. - Chris Witzel (in-person) expressed concern about water consumption by the health club, noting it is not an unlimited supply. - Jim Crampton (in-person, Bear Island neighborhood co-chair) praised the architectural design but opposed the fitness center, citing existing fitness centers in nearby communities and lack of families with children due to no schools. He requested a significant traffic study given East Bayshore congestion. - Nancy Crampton (in-person) argued that the water usage assessment in Appendix H of the draft EIR is out of date (base year 2051) and that most water for the fitness center (pools, showers) must be potable. She highlighted a projected water shortfall of 2,619 acre-feet in a second dry year, requiring a 20% reduction from current users under a water shortage contingency plan. She urged rejection of the fitness center. - Bryan Shields (in-person, NorCal Carpenters Union Local 217) advocated for labor standards, including a livable wage, healthcare, and apprenticeship programs for construction workers. - Adrian Brandt (Zoom) raised concerns about long-term bike parking being used as storage, urged a balance between long- and short-term spaces, supported increasing EV charging spaces, and agreed there is no need for another fitness center. Discussion Items - Staff Presentation: Senior Planner Ryan Kuchenig and Michael Lisenbee (David J. Powers & Associates) presented the project overview and EIR process. The 14.36-acre site at 557 East Bayshore Road currently has a vacant theater and overflow car sales. The project includes 480 units (20% affordable: 5% very low, 5% low, 10% moderate income), two five-story residential buildings, a two-story fitness club, and daycare. The site will be raised 3 feet above FEMA base flood elevation (6 feet from current grade). The 45-day comment period ends September 26, 2022. The EIR identified significant impacts in air quality (construction), biological resources, and vehicle miles traveled (VMT), all mitigable with 24 mitigation measures. Alternatives considered included a residential-only option, which was rejected due to differing general plan land use designations. - Commissioner Questions: Vice Chair Crnogorac asked about the 3-foot rise and the rejection of the residential-only alternative (staff cited general plan incompatibility). Commissioner Sturken confirmed that the 85 affordable units are 20% before density bonus and asked about applying the city's reach code to increase EV-ready parking (staff said minimum standards apply). Chair Hunter asked about shared parking (staff noted possible TDM measure) and the shoreline band permit (BCDC permit for shoreline improvements). - Commissioner Comments: - Commissioner Bondonno emphasized the single access point for ingress/egress east of 101 and cumulative traffic impact; requested more studies on water usage. - Commissioner Chu stressed reducing motor vehicle traffic to combat climate change, suggested alternatives to the fitness center to create a "15-minute city," and urged safe, well-marked walking/biking routes. - Commissioner Sturken echoed Chu, supported increasing EV spaces, and noted unsafe bike conditions on East Bayshore. - Vice Chair Crnogorac raised concerns about pools near Highway 101 emissions, the missed opportunity of surface parking (could be incorporated into structures for open space), and the need for pedestrian/bike connection to the Bay Trail. - Chair Hunter questioned how the Bloomquist extension would affect VMT, asked about sea level rise (13 or 16 feet total), emergency access during construction, and called the TDM plan "weak" – suggested expanded measures like shuttles, last-mile options, shared parking, and reducing total parking. - Public Hearing: Opened and closed; all comments will be addressed in the Final EIR. Key Outcomes - Minutes: The August 16, 2022, minutes were initially approved 6-0, but after Adrian Brandt's correction, the commission voted 6-0 to reconsider and amend the minutes, returning them for approval at the next meeting. - Draft EIR Comments: No decisions were made. The public comment period remains open until September 26, 2022. The Final EIR is tentatively scheduled for consideration and project entitlement in December 2022. - Housing Element Update: Staff reported that comments from HCD are being addressed; the next draft is anticipated soon with a short public comment period. - Upcoming Meetings: September 13 (virtual HRAC interviews), September 20 (HRAC appointments, transit district info session, jobs/housing study session), October 4 (505 East Bayshore draft EIR hearing, Mills Act properties).
No agenda, minutes, or transcript were provided. Therefore, no summary of discussions, public comments, or decisions can be generated.
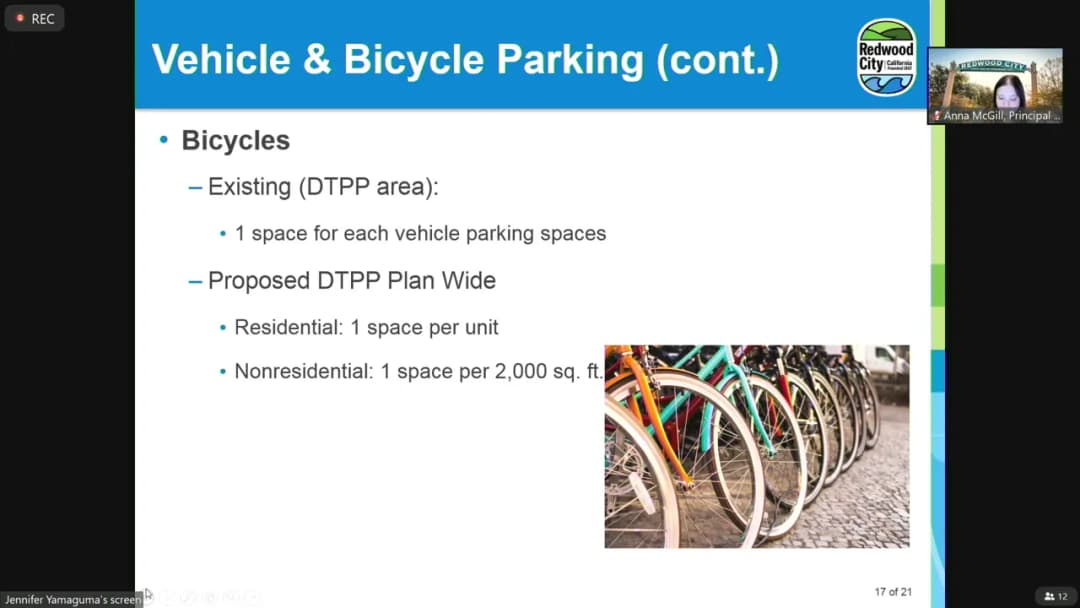
Summary The Redwood City Planning Commission held a regular meeting on August 16, 2022, starting at 6:00 PM and adjourning at 7:45 PM. The meeting included approval of prior minutes, election of a new Chair and Vice Chair, a public hearing for a historic district addition, a continuation of SB9 zoning amendments, and a study session on proposed amendments to the Downtown Precise Plan (DTPP). No public comments were made on items not on the agenda. Consent Calendar - No items were on the consent calendar. Public Comments & Testimony - General Public Comment (Items Not on Agenda): No speakers. - Public Hearing – 413 Alden Street: No public comments were received. - Public Hearing – Study Session on DTPP Amendments: Two speakers addressed the Commission: - Glenn Babbitt expressed concern that changing approval authority for large projects from the Planning Commission to the City Council might not be consistent with streamlining approval processes and could increase costs for both developers and the city. - Adrian Brandt suggested that development agreements could encourage applicants to contribute to the local match for transit corridor improvements (e.g., grade separation, elevated station), noting that Menlo Park had a developer fund a train horn quiet zone study. Discussion Items - Approval of Minutes (June 21, 2022 – Adjourned and Regular Meetings): Approved 4-0, with Commissioners Bondonno and Sturken abstaining (absent from those meetings) and Commissioner Meunier absent. - Selection of Planning Commission Chair and Vice Chair: - Vice Chair Rick Hunter was appointed Chair (motion by Martinez, second by Bondonno; passed 7-0). - Filip Crnogorac was appointed Vice Chair (motion by Bondonno, second by Martinez; passed 7-0). - Public Hearing 6A – 413 Alden Street: A permit for a one-story, 231-square-foot addition and interior remodel to a contributing structure in the Mezesville Historic District. Staff found the project consistent with permit approval criteria. Commissioner Bondonno voiced support for retaining the original structure’s integrity. The Commission approved Resolution No. 22-02 (motion by Bondonno, second by Chu; passed 7-0). - Public Hearing 6B – SB9 Zoning and Subdivision Ordinance Amendments: Staff recommended continuation to a date uncertain to align with housing element amendments. The Commission voted to continue (motion by Bondonno, second by Martinez; passed 7-0). - Study Session – Downtown Precise Plan (DTPP) Amendments: Principal Planner Anna McGill presented an overview of the Gatekeeper process, key amendments, and concurrent processes. Discussion covered: - Development Capacity: Studying 830 units of housing and additional office capacity (including a 10% contingency, with 80,000 sq ft set aside for small office). - Approval Process: Large projects requiring a General Plan or DTPP amendment would go to City Council for final action; development agreements would memorialize community benefits. - R&D Laboratory Use: Staff proposed studying up to 30% of office capacity as R&D lab, with conditional use permits and performance standards. Commissioners expressed support for studying this use but raised concerns about hazardous materials, heavy deliveries, and impacts on nearby low-income communities. - Exceptions Process: Sites physically constrained by creeks, storm drains, or potential Caltrain track expansion could opt out of certain DTPP standards. - Vehicle and Bicycle Parking: Proposed adjustments to parking minimums, expansion of Parking Zone 1, and decoupling bicycle parking from vehicle parking ratios. Several commissioners advocated for eliminating parking minimums for residential and lodging, or at least reducing them. - Rooftop Activities: Allowed uses such as bars, restaurants, open spaces, gardens, sports courts, and publicly accessible amenities, subject to height limits. Commissioners emphasized the need for public access during non-business hours and suggested a central list of rooftop locations on the city website. - Affordable Housing: Of the 830 units studied, 226 affordable units are proposed within the DTPP area. Gatekeeper projects are providing deeper affordability than the city’s standard (10% moderate, 5% low, 5% very low for rental). - Matters of Commission Interest: Staff provided updates on upcoming meetings (September 6 and 20, 2022) and noted that the City Council held a study session on the Harbor View project on July 25, 2022, which may return to the Planning Commission. Key Outcomes - Approved minutes of June 21, 2022 (adjourned and regular) on a 4-0 vote. - Elected Rick Hunter as Chair and Filip Crnogorac as Vice Chair, both 7-0. - Approved Permit No. AP2022-009 for 413 Alden Street (Resolution No. 22-02) on a 7-0 vote. - Continued the SB9 zoning and subdivision ordinance amendments to a date uncertain (7-0). - No action taken on the DTPP study session; staff will incorporate feedback and return with a draft subsequent EIR in September/October 2022, followed by a recommendation in spring 2023. - Next Meeting: September 6, 2022.
The Redwood City Planning Commission met on August 16, 2022, at 6:00 PM in the City Council Chambers and via Zoom. The meeting included a public hearing on a historic district addition, a scheduled continuation of an SB 9 zoning ordinance item, a study session on Downtown Precise Plan amendments, and the selection of a new Commission Chair and Vice Chair. No minutes or transcript from the meeting are available; this summary is based on the published agenda and staff reports. Selection of Planning Commission Chair and Vice Chair - The Commission was scheduled to select a new Chair and Vice Chair. No further details on the outcome are available from the agenda. Public Hearing: 413 Alden Street – Historic District Addition (Item 6.A) - Project: A permit for a one-story 231-square-foot addition and interior remodel to a contributing structure in the Mezesville Historic District. The site is a 796-square-foot single-family residence built around 1925, zoned Multi-Family – High Density (R-5). The addition would include a pantry, enlarged kitchen, and living room, resulting in a 1,027-square-foot one-bedroom, one-office, two-bathroom home. The addition would be clad in stucco to differentiate it from the historic wood siding, per the recommendation of the City’s architectural historian. - Environmental Review: Staff determined the project is categorically exempt from CEQA under Section 15301(e) (Class 1 – Existing Facilities) and does not cause a substantial adverse change to a historic resource under Section 15300.2(f). - Staff Recommendation: Adopt a resolution conditionally approving Permit No. AP2022-009, based on compliance with Chapter 40 of the Redwood City Municipal Code. The Historical Resources Advisory Committee (HRAC) had previously recommended approval (4-0) on June 9, 2022. Continuation of SB 9 Zoning and Subdivision Ordinance Amendments (Item 6.B) - Request: Staff recommended that the Commission continue consideration of zoning and subdivision ordinance amendments to implement Senate Bill 9 (SB 9), which allows up to two‑unit developments and urban lot splits in single‑family (R‑1/RH) zones. The recommendation was to continue the item to a date uncertain, pending further analysis and public outreach. Study Session: Downtown Precise Plan (DTPP) and General Plan Amendments (Item 7.A) - Purpose: An informational overview of proposed amendments to the Downtown Precise Plan and General Plan, intended to facilitate review of eight “Gatekeeper” projects that would increase office and residential development capacity, clean up inconsistencies, and adjust policies on approval processes, uses, parking, and rooftop amenities. - Key Topics Discussed: - Development Capacity: The amendments would study an increase of 1,167,100 square feet of office space (with up to 30% potentially permitted as Research & Development/Laboratory uses) and 830 residential units (15–20% affordable). An 80,000-square-foot “small office” set-aside is also proposed. - Approval Process: Large projects requiring General Plan/DTPP amendments would be decided by the City Council (with a Planning Commission recommendation) and would be required to enter into a Development Agreement. - R&D Laboratory Uses: Staff sought input on whether to allow “R&D, Laboratory” as a conditional use in the Downtown General areas, subject to performance standards on hazardous materials and compatibility. - Parking and Bicycle Parking: Proposed reductions in minimum parking ratios (e.g., residential parking minimum eliminated in Zone 1 near transit, lowered in Zone 2) and increased bicycle parking ratios (1 space per unit for residential, 1 per 2,000 sq. ft. for nonresidential). - Exceptions Process: Certain projects could request exceptions to DTPP standards if they provide community amenities such as creeks, publicly accessible open space, or rights‑of‑way for Caltrain improvements. - No Formal Recommendation Was Requested – Staff requested Commissioner feedback to inform the draft SEIR and final amendments. Key Outcomes - The public hearing for 413 Alden Street (Item 6.A) was held; the outcome is not recorded in available materials, but the staff recommendation was for conditional approval. - The SB 9 item (Item 6.B) was continued to an uncertain date. - The study session on DTPP amendments concluded without a vote; staff will incorporate Commissioner comments into the environmental review and final proposal, anticipated in fall 2022–spring 2023. - The Commission selected a Chair and Vice Chair (specific names not available).
This meeting was originally scheduled for February 21, 2023, but was adjourned to March 7, 2023, per the notice of adjournment. No business was conducted on the user-specified date of June 21, 2022. The following items were listed on the agenda but were not heard due to the adjournment: Discussion Items (Not Heard) - Housing Element Annual Progress Report for 2022: Public hearing item. - Public Hearing on Draft Environmental Impact Report (EIR) for 1125 Arguello Street: Proposed mixed-use development including approximately 300,000 square feet of office space, a 4,132 square foot public-serving childcare facility for approximately 30 children, and a 33-unit residential building with 100 percent affordable housing. Note on Discrepancy There is a discrepancy between the provided agenda (dated February 21, 2023, adjourned to March 7, 2023) and the user-specified meeting date of June 21, 2022. The agenda indicates no meeting occurred on June 21, 2022. This summary reflects the agenda content as provided. No other sections (Consent Calendar, Public Comments, Key Outcomes) are applicable as no meeting was held.