Salem, New Hampshire — Public Meeting Index
Search help
Summaries & topics includes titles; words may match separately. Transcripts match a literal word or phrase, with case and whitespace normalized. Punctuation and contractions must match. Documents are not searched. Results have separate pages by source; a meeting may appear in both. Both dates are included.
Summaries & topics
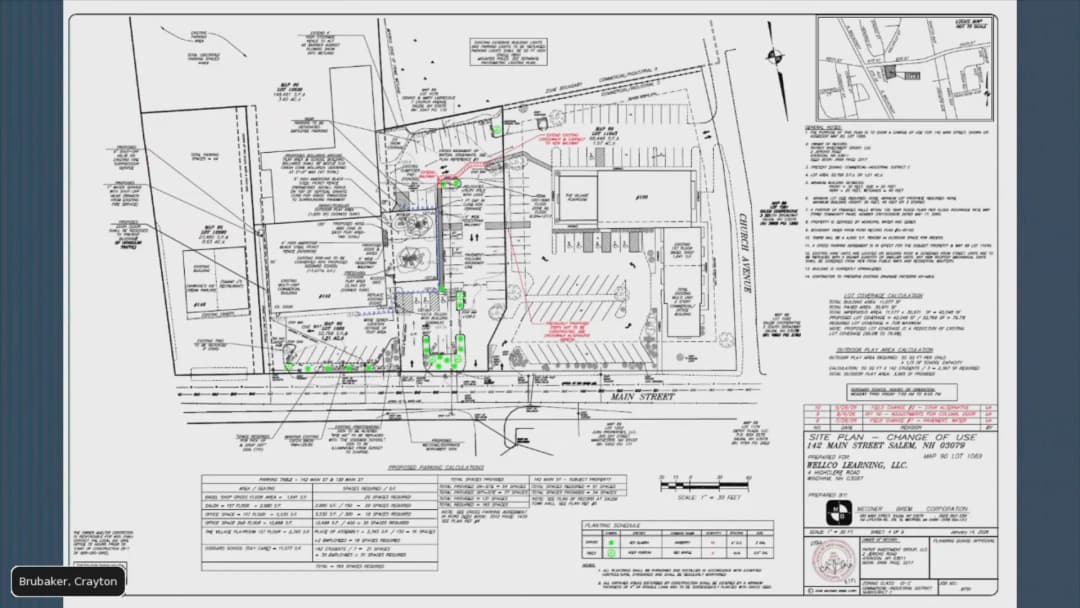
The Salem Planning Board met on October 13, 2026, with Chairman Joe Fioli presiding. Members present included Jim Harvey, alternate Vic Heledek, Bianca Carlson, Paul Pelletier, Chuck Saber, and Damon Norcross; Planning staff member Creighton Brewbaker was also present. The board took up two new-business items, heard public comment, and handled several public-matter items. Minutes from the September 22 meeting were tabled to the next meeting, and no withdrawals were reported. Public Comments & Testimony - Diane Paquette, 58 Pelham Road, spoke on the Donegan Farm proposal. She described flooding on Pelham Road since 1997, stated that the brook is the boss, and said the property could not support 30 homes or even the 18 approved in 2017. She asked the board to deny the current proposal, said the property's wells are no good, and suggested the water line could instead run through two abutters to Northeastern Drive rather than tearing up Pelham Road. She also raised traffic/speed concerns and said she had photos showing the property underwater. - Zachary Petchow, 82 Pelham Road, expressed concern about stormwater routing, septic system impacts on his property, and noise from the adjacent industrial park. - David Callian, 48 Pelham Road, said traffic speeds and the curve made backing out of his driveway dangerous. - A resident of 60 Pelham Road said their area had flooded about 15 times in 28 years, that water from the May flood did not recede until November, and that they were concerned development would worsen flooding and traffic. - Jeff Boyer, South Shore Road, speaking personally, said the additional density and town water connection were solving a financial problem, not a neighborhood problem. He called the green area very, very wet, questioned the water line disruption without sewer, and cited Canobie Lake at 215 feet with the intake at 220 feet. - Bert Russell, 116 Pelham Road, asked how far the water line extension would go, whether abutters on the other side of Pelham Road would get water stubs, and argued that continued building leaves floodwater nowhere to go. - During a second public-comment opportunity, Diane Paquette returned, said there is a large pond on the property, stated the property is being sold for $3.2 million with backup offers, and repeated that the brook and bridge control flooding on Pelham Road. Discussion Items 1. Premier Property Group - Donegan Farm Site Plan (Conceptual Discussion) - Carl Dubay of the Dubay Group presented for the landowner. The project is proposed at 68 and 70 Pelham Road under the senior housing overlay district. He said the site is about 34 acres, with roughly 19 acres in the Porcupine Brook watershed proposed for a conservation restriction. The earlier approval was for 18 homes about a decade ago; the new concept is 30 age-restricted, two-bedroom, detached single-family homes, generally 1,400 to 2,100 square feet, with 20-foot separations, slab-on-grade construction, no basements, a private road/cul-de-sac, and condominium ownership. - Dubay said the state strongly encouraged extending town water down Pelham Road rather than using the existing permitted wells, and the water line would be roughly half a mile and would pass under the bridge/culvert using directional drilling. He said the higher density is needed to pay for the water line and that the project would rebuild the road, upgrade stormwater, redelineate wetlands, and obtain a new Alteration of Terrain permit. - Staff comments from Creighton Brewbaker noted that a formal site plan would need a special use permit for the additional density, wetland/prime woodland buffer permits, design guideline review, sidewalk/pedestrian circulation review, and conditions related to the 10% affordable housing requirement or an alternative fee to the Salem Housing Authority. He also noted the senior housing overlay district permits up to 24 units by density; the applicant is seeking 30 through a special use permit. - Board member Paul Pelletier said town water could create revenue, but he would expect road widening, a shoulder, sidewalk consideration, construction details for the culvert, and possibly use of existing wells for irrigation. Damon Norcross asked the applicant to explore a water connection from Northwestern Boulevard; the applicant agreed to revisit it. Bianca Carlson asked for historical plans/minutes, a phasing plan, more detail on fees, lot/setback information, and documentation on the two existing houses and wetland claims. Staff recommended conservation commission input and a DPW water availability statement. - The two existing homes on the site have been built but have no certificates of occupancy, according to the applicant. The applicant said it would provide the requested information and would meet with abutters; the board encouraged abutters to engage directly with the applicant. - The board did not take a vote; the item was a conceptual discussion only. 2. Lincoln Investments LLC - Residential Lot Line Adjustment, 105/105A Lawrence Road (Preliminary Hearing) - Ian Ainsley of Meiser Brem presented for Lincoln Investments LLC. The plan moves the boundary between two existing lots to place the two existing houses on one lot, convert one house to an accessory dwelling unit, and create a vacant lot for a proposed new single-family home. The zoning board had already granted variances for frontage and lot area. NHDES Shoreland approval was received; the new house would use water, sewer, and infiltration trenches. - Staff recommended one-hearing review and conditional approval. The board voted unanimously to accept the plan as complete and then unanimously voted to hear the matter in one hearing and grant conditional approval, subject to staff conditions. The conditions include submitting staff approvals, setting/rebonding monuments, obtaining ADU approval and recording a deed addendum concurrent with the plan, removing or relocating the existing shed before a building permit, paying a $9,281 impact fee for the new single-family unit before occupancy, and incorporating all plan notes and applicant representations. Public Matters / Other Business - Goddard School at 142 Main Street: The applicant requested a minor site plan change to eliminate a previously required staircase/retaining-wall connection between the lower school lot and the upper East Point Plaza parking lot, citing safety, liability, lack of control over the adjacent landlord, snow clearing concerns, and wall disrepair. Board members said connectivity was an important condition of the original approval and recommended the applicant look for another solution and return to staff rather than removing it. - Place to Grow at North Salem Village, 15 Irmer Road: Staff reported a proposed 16-by-24-foot playground expansion. The board had no concerns. - Seven Meter Parkway: A propane tank at the rear of a site would be replaced with an 18-foot tank, two feet shorter than the existing one. The board was generally OK with it and asked staff to verify prior lighting and fence conditions are met. - 264 North Broadway, Unit 204: A retail space would convert to a hair salon with nine part-time contractors, by appointment only, Tuesday through Saturday. Staff said parking appeared sufficient; no board objection was raised. - 91 Lowell Road: Approval was sought for a permanent 8-by-40-foot storage container. The board did not object. - 70 Tel First Circle: Staff reported a previously coordinated Salem Housing Authority garage addition; the board accepted the update. - Tuscan Holiday Shops: Staff reported the annual holiday shops plan was approved under delegated authority; the board had no concerns. - Tuscan Master Plan 3.0: The applicant requested a continuance from October 27 to November 10; the board voted unanimously to continue. - View Shed review of Tuscan North Jewel murals: The board reviewed the consultant comments and was comfortable with the murals as proposed, aside from forwarding the comment about reducing or removing the cafe wording on the west elevation. - The board agreed to cancel the October 27, 2026 planning board meeting due to a lack of new or old business. - Zoning amendments: Staff reported that the Town Council passed the five zoning amendments on September 28 with minor changes, including removing cigar bars from the cigar bar/kennel amendment and changing ground-floor activation language so residential amenities cannot count toward the required office/retail floor area. The board discussed leaving the council-made changes in place and revisiting them when zoning is updated with the Master Plan. - Water/infrastructure data: Board members requested a report on town water use, availability, rates, contingency sources, and related infrastructure capacity. One audience member noted Salem had been under a water conservation restriction since May. Staff said they would compile initial water information as quickly as possible; a full study required by the growth-management statute, if pursued, would likely need a consultant. Key Outcomes - First item: No formal action; board and public comments will inform a future formal site plan and special use permit application. - Second item: Unanimous vote to accept the Lincoln Investments lot line adjustment plan as complete and grant conditional approval, including a $9,281 impact fee. - Tuscan Master Plan 3.0 continued to November 10, 2026 by unanimous vote. - The October 27, 2026 planning board meeting was canceled. - Staff will prepare water/infrastructure information for the board and consider whether a consultant study is needed.
The Salem Town Council met on October 7, 2026, for the second reading of the 2027 budget. The meeting focused on reviewing revenue projections, discussing potential adjustments to revenue estimates, and addressing other budget-related matters. Key topics included building permits, timber/woodland tax revenues, and the unassigned fund balance. The council also introduced members present and heard from the Town Manager regarding revenue outlooks. Consent Calendar - No consent calendar was discussed during this meeting. Public Comments & Testimony - No members of the public provided comments or testimony during the meeting. Discussion Items - Revenue Page 7 Review: The council reviewed the revenue section beginning on page seven. Town Manager Joe Devine reported that the sharp influx in building permit revenue this year was a million dollars from the casino remodel. Councilmember Betancourt noted the divergence in building permit estimates and suggested the council could responsibly increase that revenue estimate. - Timber Tax / Yield Tax: Councilmember Whithrow mentioned that planning staff identified an approved development on vacant forested land—Blue Bird Self-Storage at 15-18 Manor Parkway (approximately seven acres, with at least four acres to be cleared). She asked whether timber tax revenue could be added to that line. The town manager did not recommend adding a number, noting that the MS434 report to the state is where revenues get adjusted based on actual receipts, and that he is not qualified to estimate that number today. Councilmember Pelletier asked whether the rates can increase in 2027 if the project was approved before occupancy; the manager said they'd need to submit an intent to cut first, but he didn't know the timing. - Building permits: Joe Devine noted the sharp influx of about $1 million this year came from the casino remodel. He consulted with Mike Gallopo (revenue side for building permits), who said increasing the estimate by $100,000 or $150,000 was still doable if the council wanted. - Boat tax revenue: The town only receives boat tax revenue if boats are registered at B&H; residents were encouraged to register boats at B&H so the town receives the revenue. - The 2027 budget discussion included this second reading; the first reading focused on the revenue page. The meeting proceeded page-by-page through the budget with comments. They plan to continue at the next meeting and finalize the following week. [Meeting date context: The transcript begins with the chair stating,
This was the first town council meeting held in the newly opened police department building. The council approved a consent agenda, adopted several zoning amendments, and addressed public concerns on a lot unmerger and the town's water restrictions. Consent Calendar - Minutes of September 14, 2026: Approved 9-0. - Consent Agenda (September 28, 2026): Adopted 9-0, including acceptance of a $2,156.20 donation from the Friends of Salem Recreation for ADA ramp and gutters at Hedgehog Park. Public Comments & Testimony - Susan McLaughlin spoke against the proposed multifamily housing zoning amendment, arguing it would strain water infrastructure (citing drought and mandatory restrictions), increase traffic, raise taxes, and create additional public safety costs. She urged the council to vote against it, noting Salem is already a housing champion for New Hampshire. Discussion Items - Fire Department Swearing-In: Fire Chief Lamier introduced Fire Administration Coordinator Skylar Moore (Badge 284), a Navy veteran, and swore in Firefighter Nicola Atiella (Badge 283), a Salem resident and former registered nurse. Both welcomed by council. - Commercial Tax Credit Program Amendments (Resolution 2026-14): Staff proposed refinements to focus on redevelopment of existing commercial properties, including a 50% exemption on increased assessment in year one, declining to 20% in year four. Council discussed how to promote the program, the need for property owner awareness, and a concern that properties requiring a variance are disqualified. The amendment passed 9-0. - Lot Unmerger at 5 Ferry Street (Resolution 2026-16): Attorney Campbell represented NCC Real Estate Development, LLC, requesting to unmerge lots that were involuntarily merged by the town. Several abutting property owners raised concerns about lack of notification, unknown plans, and potential impact on existing septic easements. Council members noted state law (RSA 674:39-AA) ties their hands, and the resolution passed 9-0. - Town-Wide Fee Schedule (Resolution 2026-17): Finance Director McGee presented the schedule, effective January 1, 2027, including updated mattress and box spring fees. Council discussed the $15 VIN verification fee and whether transfer station fees cover costs. The resolution passed 9-0. - Zoning Amendment – Permitted Use Table (Resolution 2026-18): Cleanup to consolidate educational and religious uses and allow personal services in the Business Office District. Approved 9-0. - Zoning Amendment – Multifamily Mixed-Use Development (Resolution 2026-19): Required by state law (HB 631, 1010, 1588), allowing multifamily housing in commercial zones with conditions. Council amended the motion to require that at least 33% of ground floor space be active retail or office (not just lobby or amenities), passed 6-3. (Opposed: Hatch, Stacey? Actually, three opposed.) - Zoning Amendment – Kennels (Resolution 2026-20): Established a 750-foot buffer between kennels and residential districts. A kennel defined as more than five dogs. Approved 9-0. - Water Restriction Update: Municipal Services Director Wayne Emerald reported that proactive restrictions kept Candy Lake at 215.99 feet as of September 18, predicting 215.88 by mid-October. He recommended continuing restrictions. Tanya Donnelly, President of the Candy Lake Protective Association, requested earlier switching to Arlington Pond to help the lake recharge. Utilities Manager Fred Wallace explained technical constraints prevent switching before mid-October at the earliest. - Town Manager’s Report: Devine highlighted a transparency survey (Salem scored 9.3/10, second in state), a finalist award for energy leadership, police station opening, election and voter registration deadlines, new ZBA notification signs with QR codes, community events, department statistics, staffing updates, capital projects (Mall Road overpass, Irma Road, etc.), budget calendar starting October 1, and a plan to spend a week in each department to listen to staff. Key Outcomes - Commercial Tax Credit Amendments: Adopted 9-0. - Lot Unmerger at 5 Ferry Street: Approved 9-0. - Town-Wide Fee Schedule (2027): Adopted 9-0, effective January 1, 2027. - Permitted Use Table Zoning Amendment: Adopted 9-0. - Multifamily Mixed-Use Zoning Amendment: Adopted 6-3, with amendment to require retail or office use on ground floor. - Kennel Buffer Zoning Amendment: Adopted 9-0. - Water Restrictions: No change; current restrictions remain in place. Staff will evaluate switching to Arlington Pond when feasible.
The Salem Planning Board met on September 22, 2026, beginning at approximately 7:00 PM. The agenda included one item of old business (Tuscan Village Master Development Site Plan – continued) and one item of new business (Gateway Auto Center conditional use permit for a freestanding sign). The board also approved three sets of minutes, reviewed several minor site plan amendments, and bid farewell to outgoing Planning Director Jacob Lafontaine. Consent Calendar - Minutes (three items): - August 11, 2026 regular meeting minutes – approved unanimously as written. - August 25, 2026 regular meeting minutes – approved unanimously as written. - September 10, 2026 meeting minutes – approved with one abstention (4-0-1). Public Comments & Testimony - Deborah Carrignan (9 Clifton Avenue) criticized the board for what she perceived as leniency toward Tuscan Village (elevation changes made without prior approval) while strictly scrutinizing the Gateway Auto Center sign. She stated, "Tuscan Village can do whatever they want, but refurbishing an existing sign is scrutinized more." She urged the board to require Tuscan to come back for approval of changes. - Peter Cleakin (271 Shore Drive) asked about the process for submitting future comments after Jacob Lafontaine's departure and thanked him for his service. Discussion Items - Old Business – Tuscan Village Master Development Site Plan (Item continued from prior meeting): The applicant requested a continuance to the October 27, 2026 meeting. The board voted unanimously to continue. - New Business – Gateway Auto Center Sign Conditional Use Permit: - Applicant: Steve D'Angicis, managing member of Salem Gateway Properties LLC, owner of 354 Main Street. They sought a conditional use permit to refurbish an existing 36-foot tall, 187.8 square foot freestanding sign (district allows 15 feet tall, 36 square feet). The sign has been on the property for over 40 years, but lost its nonconforming status when the prior dealership ceased operations (estimated 5–7 years ago). - Key points: No change in size, height, or location; new LED lighting with comparable output; dark blue cabinet with white lettering to meet design guidelines; New Hampshire DOT District 5 provided email confirming no objection as long as sign advertises only on-site businesses. - Board discussion: Several members (Mr. Norcross, Mr. Pelletier) expressed concerns about the significant deviation from code (187.5 sq ft vs allowed 32 sq ft; 36 ft vs allowed 15 ft). Mr. Norcross questioned whether the applicant had provided sufficient justification for the modification under CUP criteria. The applicant argued the multi-tenant auto center on 7 acres needed a larger sign to be visible and competitive. Mr. Pelletier noted the sign would be improved and matched the building. After deliberation, the board approved the permit. - Vote: Unanimous (5-0) to grant conditional use permit with five conditions: (1) sign at 187.5 sq ft and 36 ft tall; (2) sign pole repainted, light lettering on dark background; (3) any modification requires board review; (4) street address (354) added to sign; (5) all representations and plan notes incorporated. - 15 Charlie Lane – Sign Approval: Planning department recommended approval of a conforming 15 sq ft non-illuminated wall sign for a previously approved site plan. Board had no objections. - Salem Animal Rescue League – Additional Trailer: Request to place a new trailer for vet services on their campus near the former wastewater treatment plant. The matter will go to Town Council; board provided advisory recommendation of no objection. - World Mission – Fence Replacement (287 Lawrence Road): Proposed replacement of chain-link fence with 6-ft stockade fence along north parking lot. Board acknowledged the change as an improvement consistent with design guidelines. - North Jewel Buildings (Cafe Muro, Building 1040) – Elevation Changes: The constructed elevations differed from the approved site plan (changed from grates to murals). Jacob Lafontaine noted the change was discovered during construction and recommended sending revised elevations to design consultant ViewShed for review, with applicant to respond. Board agreed and expressed desire for better compliance in the future. - 17 Northwestern Drive – Airgas CO2 Tank: Request to add an additional CO2 tank to the rear of the property, pending height compliance. Board had no issues. Key Outcomes - Gateway Auto Center conditional use permit approved (unanimous) with five conditions. - Tuscan Village Master Development Site Plan continued to October 27, 2026. - Minutes approved (three sets). - 15 Charlie Lane sign approved by planning department with board concurrence. - Salem Animal Rescue League trailer – board had no objection; matter forwarded to Town Council. - World Mission fence replacement – acknowledged as an improvement. - North Jewel elevations – to be reviewed by ViewShed; applicant to respond. - Airgas CO2 tank – no objection pending height compliance. - Adjournment – The meeting adjourned after a brief farewell to outgoing Planning Director Jacob Lafontaine, who served the town for seven years. No formal action taken on farewell.
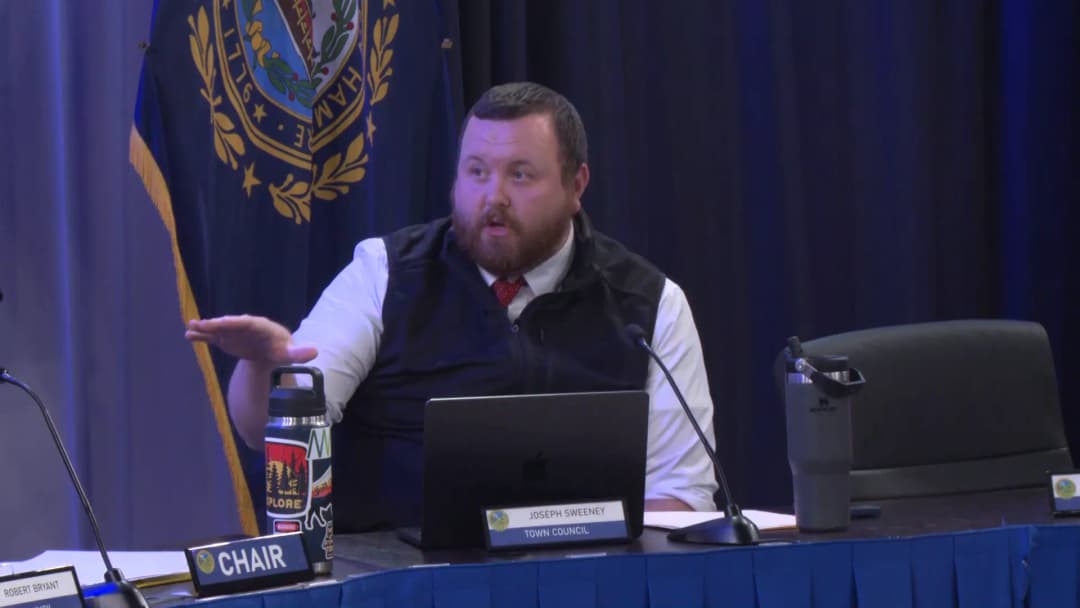
The Salem Town Council met on September 14, 2026, at 7:00 PM (approximate start) for a regular session. The meeting included approval of previous minutes, a consent agenda with donations, employee of the month recognitions, a detailed presentation on the South Fire Station reconstruction, first readings of multiple resolutions (tax credit program amendments, lot unmerge, fee schedule, zoning amendments, and a bridge funding transfer), public hearings to accept donations, approval of cell tower lease amendments, MBAC charter changes, a Capital Improvement Plan report, a waiver of a sewer DBA fee, and the town manager's report. All votes were unanimous (8-0) unless noted. Consent Calendar - The council adopted the September 14, 2026 consent agenda (moved by Councilor Sweeney, seconded, vote 8-0). The consent agenda included the following donations: $2,500 from the Friendship and Garden Club for plantings at Hedgehog Park; $400 from Friends of Salem Recreation for plantings at Hedgehog Park; $50 from Friends of Chris Tardiff to senior services; $500 from CLMN Enterprises, $250 from Lowell 5, $500 from Route 97 Automotive, $500 from Salem Lions Club (all for National Night Out); $2,726.05 from Stand Up Salem to Community Services Unit; and $500 from Salem Area Women's Club for a library shed at Town Hall. - Minutes from August 3, 2026 and August 17, 2026 public sessions were approved (motions, vote 7-0 and 7-0). Employee of the Month - August Employee of the Month: Officer Mike Cummings (Salem Police Department), recognized for his professionalism, mentorship, and dedication over 12 years. Chief Joel Dolan presented the award. - September Employee of the Month: Bridget Garge, Administrative Secretary in the Planning Division, recognized for exceptional customer service. Planning Director Jacob Lafontaine presented. Discussion Items - South Fire Station Reconstruction (MBAC Presentation): James Pachico (Facilities Superintendent and MBAC Chair) and Ted Gallant (TGAS architect) presented schematic designs for replacing Fire Station 3. The project addresses deficiencies including lack of contamination control zones, ADA compliance, asbestos, and energy inefficiency. The design includes a three-bay apparatus floor with hot/transition/green zones for decontamination, a mezzanine for training, and gender-neutral bunk rooms. Mark LaJulier (TGAS project manager) reported the all-in budget is just over $10 million, consistent with earlier estimates, after about $470,000 in value engineering. The council was asked to appoint two members to a South Fire Station Finance Working Group. Councilors Lisa Withrow and Keith Stramalia were appointed (moved by Councilor Sweeney, seconded, vote 8-0). The working group will also include two members from the Budget Committee and one from the Finance Committee. - Commercial Tax Credit Program Amendments (Resolution 2026-14): Assistant Planner Crane Brewbaker presented recommended updates to the Commercial and Industrial Property Tax Exemption Program. Key changes include: focusing on non-residential districts (commercial, industrial, mixed-use); redefining
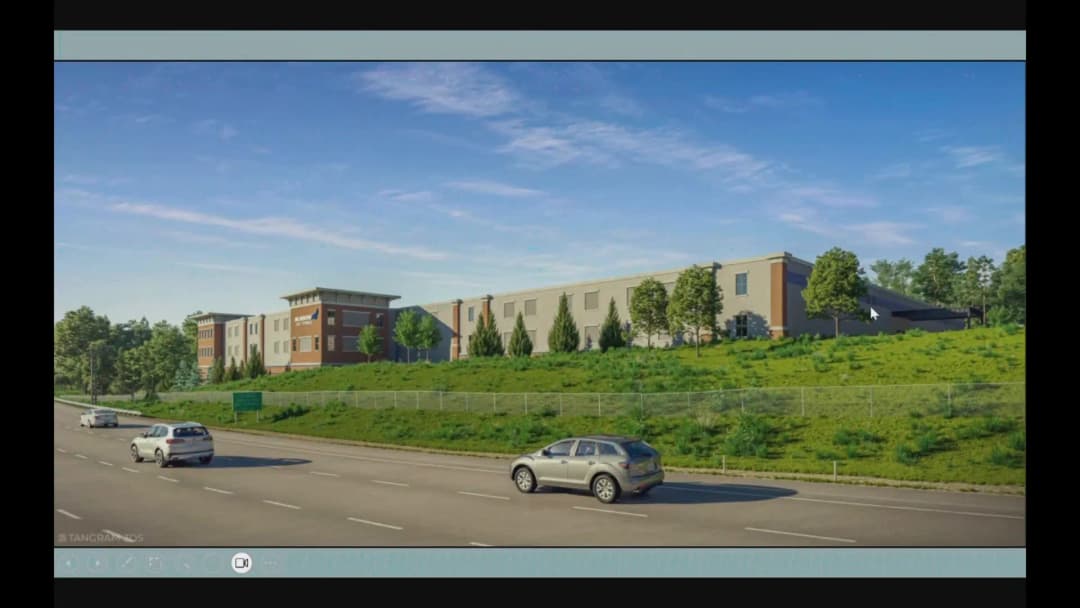
The Salem Planning Board convened on September 10, 2026, to hold a continued public hearing for the Bluebird Sale of LLC site plan for a self-storage facility and to discuss three temporary event requests. The board voted unanimously to approve the site plan with a conditional use permit for reduced parking subject to 11 conditions. Temporary events were reviewed and generally supported. Discussion Items - Bluebird Self-Storage Facility Site Plan (Continued from July 14, 2026) Planning Director Jacob Lafontaine summarized changes since the previous meeting, including responses to engineering comments, addition of windows on north and west elevations, increased tree planting from reduced count back to 64 trees, and revisions to landscaping and facade. The parcel is highly visible from I-93 and will require significant clearing. Staff noted outstanding comments from the fire department regarding truck turnaround and potential hydrant. Applicant Bridget Souza Wake (Northstrom Associates) clarified that a turning plan was provided and fire truck specs were used. Board member Paul Pelletier asked about elevation changes and landscaping. The board expressed satisfaction with building aesthetics, though staff suggested considering muted colors for outbuildings. The board discussed conditions, including preserving the proposed tree line and requiring fire department approval. - Birches Academy Patio Enclosure (Advisory) Jacob Lafontaine presented a proposal by Birches Academy at 419 South Broadway to fence in an existing paver area to create a student patio. No formal vote was taken; the board offered advisory comments, noting the charter school's exempt status. - Salem Woods 10-Year Anniversary Event A temporary event permit request for September 15, 2026, from 5-7 p.m. at Sally Suites using Ingram Senior Center overflow parking. Board had no concerns and noted it would proceed through the permit process. - Ruined Rides Car Show at 34 Pelham Road A proposed event on Sunday, October 4, 2026, from 12-5 p.m., expecting 60-80 show vehicles and public attendance. Board recommended a police detail to manage parking along Pelham Road, subject to police department approval. Key Outcomes - Approved Bluebird Self-Storage Site Plan with Conditional Use Permit for reduced parking, unanimously, subject to 11 conditions including: 1) Staff approval prior to building permit (including fire department review), 2) Pay for outside inspections, 3) Submit state permits (AOT, NHDOT), 4) Submit lot consolidation form, 5) Road impact fee of $55,609.38 and public safety impact fee of $44,160.39 prior to occupancy, 6) Provide certified as-built site plan, 7) Construct all improvements per approved plan, 8) Limits of proposed tree line shall not be disturbed, 9) Conditional use permit for reduced parking, 10) Operate business so parking capacity is not exceeded, 11) All representations and plan notes incorporated. - Birches Academy proposal: advisory discussion, no formal decision. - Salem Woods event: no objections, to proceed with temporary event permit. - Ruined Rides car show: approval conditioned on police detail if required.
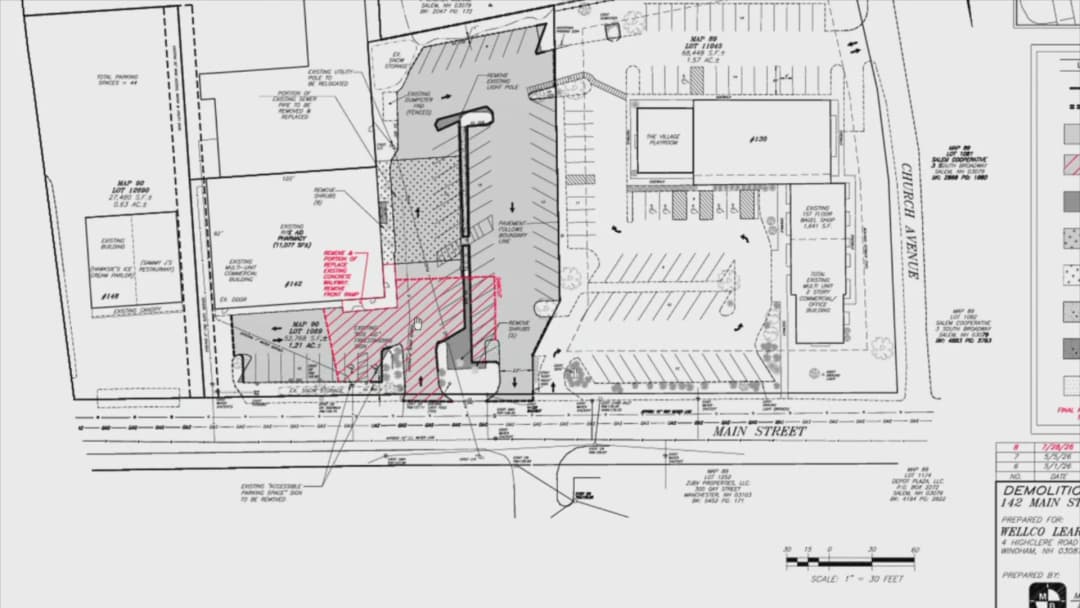
The Salem Planning Board held a public hearing on five zoning amendments, approved one conditional use permit, and handled several minor site plan matters. All votes were unanimous. Public Comments & Testimony - No members of the public spoke on any agenda item. Discussion Items - Zoning Amendment 1: Consolidate Educational Uses – Proposed to reduce redundancy and ambiguity in the permitted use table. Jacob Lafontaine (Planning Department) explained the consolidation. The board voted 6-0 to recommend it to the Town Council. - Zoning Amendment 2: Consolidate Religious Uses – Consolidates churches and religious institutions, reducing redundancy and ensuring compliance with the Religious Land Use and Institutionalized Persons Act. Unanimously recommended to Town Council. - Zoning Amendment 3: Allow Personal Service Uses in Business Office Districts – Permits salons, barbershops, tattoo parlors, etc., in Business Office Districts. Unanimously recommended to Town Council. - Zoning Amendment 4: Allow Mixed Use Development in Commercial Districts – Updated to mirror state RSA (HB 1588 and HB 1010). The board can regulate height, setback, frontage, infrastructure adequacy, and ground floor activation (at least 33% of ground floor area must be activated with 80% street-facing frontage). Jacob clarified that the definition was revised to follow the RSA. Unanimously recommended to Town Council. - Zoning Amendment 5: Establish Proximity Between Kennels and Cigar Bars to Residential Districts – Jacob presented an updated map showing areas where cigar bars operating after 10 p.m. would be prohibited within 750 linear feet of residential districts. The distance is derived from the sexually oriented business ordinance. Cigar bars operating before 10 p.m. are unaffected. Unanimously recommended to Town Council. - Bluebird LLC (Old Business) – Requested a continuance to the September 10, 2026 agenda; granted. - SINCOR Site Plan (New Business) – Public hearing for a conditional use permit (CUP) for a second wall sign at 9 Northeastern Boulevard. Nicole from Sign Design explained that the side of the building faces the street and needs signage. The board had previously approved a comprehensive sign package on April 28, 2026. Staff recommended three conditions (sign size, modifications require board approval, representations and notes incorporated). The board unanimously granted the CUP and approved the site plan. - Public Matters – Several minor items were presented by Jacob and approved subject to staff approval: - 72 Brady Ave (Scottish Highlands): Paving a parking lot with reduced impervious area (from 22,434 sq ft to 18,309 sq ft). Exempt under site plan regulations. No concerns. - 142 Main Street (Goddard School): Minor changes including asphalt replacement, additional landscaping, and relocation of ADA ramp. Engineering had no concerns. - 18 Shannon Road: Wetland buffer restoration plan submitted after previously approved site plan. Staff will monitor planting before occupancy. - 103 Styles Road: Conversion from general office to medical office (dentist). Parking surplus (49 spaces vs. 41 required). No concerns. Key Outcomes - All five zoning amendments were unanimously recommended to the Town Council for adoption. - The SINCOR conditional use permit for a second wall sign was unanimously granted (three conditions). - Bluebird LLC site plan was continued to September 10, 2026. - All four public matters were approved subject to staff review and approval. - Meeting minutes were tabled due to the absence of the board secretary. - The planning director noted that two bids were received for the zoning RFQ and a consultant was selected; the timeline may shift to November 2026 due to staffing.
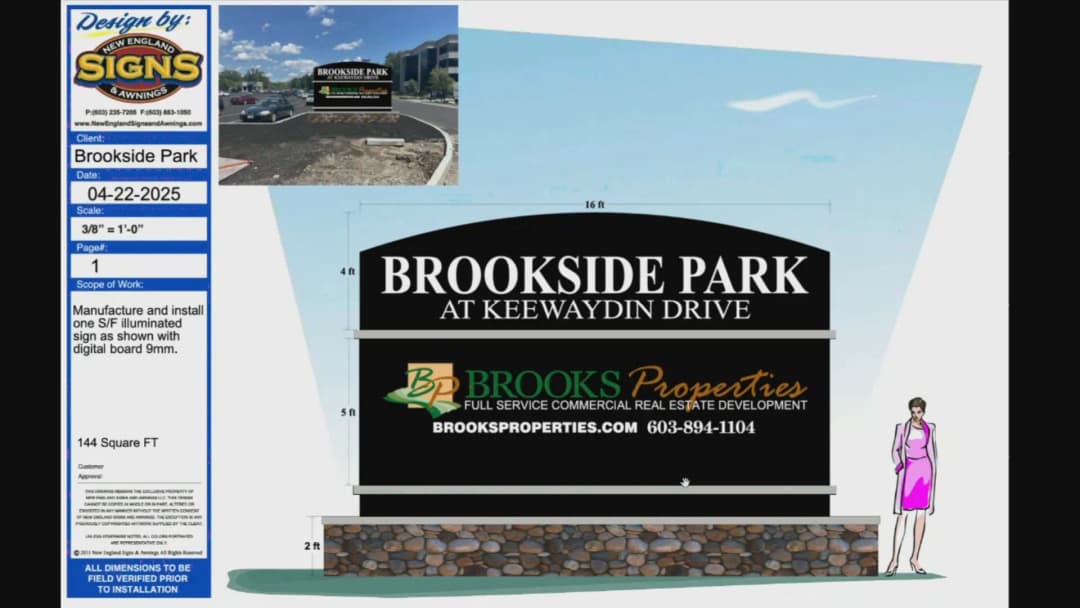
Chairman Joe Fioli called the meeting to order at 4:00 PM. The board reviewed five zoning amendments, heard four new business items (one withdrawn), and addressed public matters. Key actions included continuances of most zoning amendments, approval of a mural conditional use permit, approval of a two-lot subdivision, and conditional approval of a major office building with a continued sign permit. Consent Calendar - Minutes from July 28, 2026 were approved unanimously (5-0-1). Public Comments & Testimony - Jeff Hatch (35 Royal Circle) spoke on Amendment 5, expressing concern that the proposed 750-foot linear buffer for cigar bars and kennels from residential districts might be too restrictive, potentially limiting locations for such businesses along Route 28. He requested the board study available sites before finalizing the amendment. Discussion Items - Zoning Amendments (Public Hearing): - Amendment 1 (consolidate educational uses) – Staff recommended continuance due to pending notification of property owners. Moved and seconded to continue; unanimous. - Amendments 2, 3, 4 (religious uses, personal services in business office districts, mixed-use in commercial districts) – Also continued unanimously after staff noted similar notification issues. - Amendment 5 (establish proximity buffers for kennels and cigar bars from residential districts) – Staff explained the 750-foot linear buffer and new definitions. Board members debated: Paul Pelletier voiced concern about cigar bars’ noise; Bianca Calsen noted the precedent of sexually oriented businesses with similar restrictions; Jim Harvey argued the 10 PM-7 AM operating restriction still allows daytime operation. Jeff Hatch's public comment prompted a motion to continue for further GIS analysis of available locations. The motion passed 5-1 (Damon Norcross opposed, stating it was time to act). - Tuscan Village Site Plan (Conditional Use Permit for Murals): Applicant Max Farrow proposed five painted murals (total 598 sq ft) on Building 1040 at 600 Via Toscana. Staff noted the murals would replace metal grates and enhance architecture. A concern was raised about mural scale (100 sq ft each) but the board agreed to let staff finalize sizing. Approved unanimously with three conditions, including approval of mural sizes by the planning board agent. - Foley McCarthy Subdivision – Withdrawn prior to hearing. - Wheeler 2019 Trust Subdivision (Preliminary): Two-lot residential subdivision at 15 Wheeler Dam Road. Applicant Kurt Meisner presented a plan to split an existing lot with a house and ADU. Zoning variances had been obtained. Staff recommended conditional approval. Approved unanimously in one hearing with six conditions. - Key Waite Drive Real TLC Site Plan (Public Hearing): Replacement of a 55,000 sq ft building with a 63,700 sq ft, four-story medical office building at 15 Key Waite Drive. Applicant Dan Flores presented the plan, including 272 parking spaces (255 required), traffic impact fee ($209,354.90), and public safety impact fee ($4,405.32). A conditional use permit was requested for a 144 sq ft freestanding digital sign (56% changeable copy, vs. 100 sq ft and 20% allowed). Staff recommended conditions for sign operation. Board members expressed concern about the sign's location (end of cul-de-sac) and size. The board voted to continue the conditional use permit portion for further discussion, but approved the remainder of the site plan with 16 conditions (including the sign conditions) unanimously. Key Outcomes - Zoning Amendment 1, 2, 3, 4 – Continued to August 25, 2026 meeting. - Zoning Amendment 5 – Continued to a future meeting for GIS analysis. - Tuscan Village Murals – Conditional use permit granted (unanimous) with conditions for staff approval of mural sizes and thematic elements. - Wheeler 2019 Trust Subdivision – Conditional approval granted (unanimous) with six conditions. - Key Waite Drive Site Plan – Conditional approval for building and site (unanimous) with 16 conditions; conditional use permit for sign continued. - Public Matters: - 59 Styles Road change of use (CPR facility) – No board objection to administrative approval. - JG's facade replacement – Board authorized chair and staff to review materials. - Family Fun Day (August 22, 2026) – Temporary event permit approved. - Boys & Girls Club car show and boxing match (August 22, 2026) – Board requested coordination with library for overflow parking and written confirmation from nearby organizations. - Grace United Church Summer Bash (August 23, 2026) – Temporary event permit approved; shuttle and traffic details noted. - Meeting adjourned by unanimous consent.
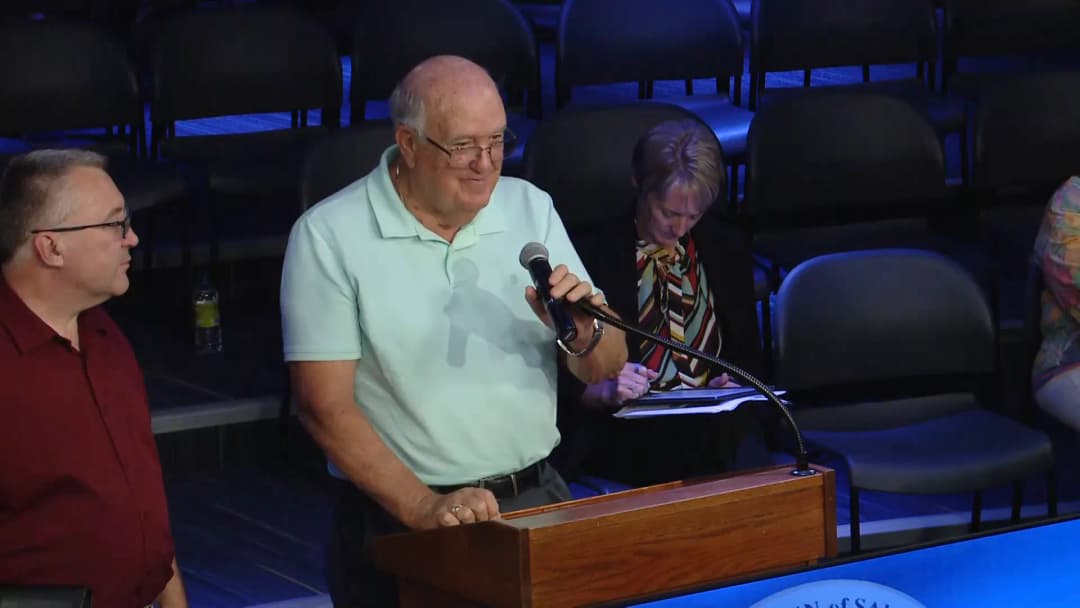
The Salem Town Council held its regular meeting on August 3, 2026, at 7:00 PM. The meeting covered routine approvals, public comments on gravel roads, a presentation on the Salem Rail Trail phases 4 & 5, and discussions on budget committee participation. Key decisions included the approval of a consent agenda with three donations, the appointment of a deputy town clerk, adoption of a solid waste code amendment, acceptance of a $30,000 cybersecurity grant, and a vote on the terms for budget committee attendance at departmental presentations. Consent Calendar - Approved August 3, 2026 consent agenda (8-0) which acknowledged donations: $200 from Service Credit Union for National Night Out, $5,000 from Standex International for Police Canine Unit, and $750 from Salem New Hampshire Lions Club for summer youth program. - Sealed non-public sessions pursuant to RSA 91-A:3, II (a) (b) (c) (d) (e) (8-0). - Approved minutes from June 1, 2026 non-public sessions 1 and 2, and July 6, 2026 public session (8-0, with Mr. Bettencourt abstaining on the July 6 session). Public Comments & Testimony - Cindy Sawin (13 Palm Road): Expressed frustration that her gravel road has been on the paving list for 70 years without action. Noted recent grading was washed away by rain. Asked how many town-approved gravel roads remain (at least 12) and why more are not paved annually. Mr. Bryant acknowledged the issue but noted budget constraints and the need to prioritize failing paved roads. - Larry Belair (15 Artisan Drive): Supported the rail trail plan, requested stone benches for memorialization, asked about traffic signal timing at Rockingham Park Boulevard crossing, and suggested removing abandoned utility poles along the trail. Raised concern that budget committee cuts affected rail trail maintenance funds. - Adam Gidley (72 South Broadway): Read a letter from attorney Bernard Campbell arguing that a culvert under the rail bed (on NH DOT property) should be replaced before the rail trail surface is paved. Noted that the town replaced the adjacent culvert under Route 28 in 2019 but not the rail bed culvert, which remains undersized. Requested the town address this prior to trail construction. - Tim Vermett (President of Methuen Rail Trail): Expressed support for the rail trail plan but requested more trees along the sun-exposed western section and shrubs to buffer from Route 28. Discussion Items - Appointment of Deputy Town Clerk: Town Manager Joe Devine recommended Deborah Sweeney, who brings strong municipal government background. Council approved unanimously (8-0) effective August 3, 2026. - Town Moderator Update on September 8, 2026 Primary: Bernie Campbell reminded absentee voters to mail ballots early due to Labor Day (Sept 7) and noted ballots must be received by 5 PM on election day. He pleaded for poll workers, noting two shifts and a $15/hour pay. Mr. Bettencourt highlighted this will be the last September primary before moving to June. - Swearing-in of New Firefighters: Chief Craig Lemaire introduced four new firefighters: Brian Parker (Badge 279), Eric Ziffric (Badge 280), Kyle Murphy (Badge 281), and Troy Jutras (Badge 282). Each was pinned by family members and took the oath of office. - Second Reading and Adoption of Resolution 2026-15 (Solid Waste Code Amendment): Council adopted the amendment to Chapter 409 of the Salem Municipal Code, as recommended by the Transfer Station Study Committee, with no further discussion (motion by Mr. Hatch, second by Ms. Withrow, 8-0). - Public Hearing on $30,000 Community Water Cybersecurity Grant: Wayne Amaral (Municipal Services Director) explained the grant from the Overwatch Foundation (partnership with NH Dept. of Information Technology and DES) requires no match. Council accepted the grant (8-0). - Salem Rail Trail Phase 4 & 5 Preliminary Design: Presentation by Tim Whitney (GPI) and Creighton Brubaker (Community Development Director). The 1-mile paved path from Main Street to Rockingham Park Boulevard will be 14 feet wide, funded 80% by CMAC federal funds and 20% by Tuscan Brands. Proposed landscape features include benches, bike racks, shade trees, and flexible bollards at crossings. Discussion included: enforcement of motorized bike restrictions (Mr. Pellateer), coordination with future Tuscan pedestrian bridge (Mr. Pellateer), concerns about the undersized rail bed culvert (Mr. Gidley, Ms. Stacy, Mr. Hatch), and removal of abandoned utility poles (Mr. Belair, Mr. Hatch). Council took no formal action at this time; the project is expected to go to bid in June 2027. - Conservation Easement at 417 South Broadway (Canobie Lake Toyota): Creighton Brubaker presented the easement condition from the Planning Board. Ms. Stacy noted missing legal description and plan, and that occupancy had already occurred. Motion to table for additional information passed (8-0). - One-Year Lease Extension with NH DHHS: Office space at the courthouse (428 sq. ft.) for $8,947.08/year, a 2% increase. Approved (8-0). - Town Manager Report and Council Questions: - Employee Appreciation Barbecue: Wednesday, September 9, 2026 at noon at Ingram Senior Center (town hall closed at noon). - Food truck pilot program in Tuscan parking lot (no rent initially, will develop policy later). - 9/11 Memorial Ceremony: Friday, September 11, 2026 at 8:30 AM at Town Common (25th anniversary). - National Night Out: August 4, 2026, 5-6 PM at Salem High School. - Jamestown Canyon virus detected in Salem (first mosquito-borne illness in several years; ongoing monitoring). - Thanked Salem Area Women’s Club for Fourth of July flags. - Call for candidates for Municipal Budget Committee (applications due August 15; interviews August 20). - Budget Committee Participation Request: Budget committee requested to attend departmental presentations and ask questions. Council debated: Ms. Stacy and Ms. Withrow favored presentations-only with questions reserved for budget committee meetings; Mr. Hatch opposed due to potential for staff being “peppered” and because the request did not include the school district. Mr. Betancourt supported granting the request with clear ground rules. Motion by Ms. Withrow (seconded by Mr. Pelletier) to allow budget committee to attend presentations but not ask questions during the council meeting passed (8-0). Town Manager Devine will communicate the terms. - Bridge Street Bridge Update: Mr. Devine reported the project remains behind schedule due to heavy rainfall; the recent incident did not impact construction. - Gravel Roads Discussion: Mr. Hatch asked about pre-engineering for dirt roads. Mr. Devine noted one road was planned but cut from budget. Mr. Amaral stated that gravel roads are expensive due to drainage and road shape issues; the town prioritizes paved roads at risk of failure. Council acknowledged the long-standing issue. Key Outcomes - Approved consent agenda, minutes, and sealed non-public sessions. - Appointed Deborah Sweeney as Deputy Town Clerk (8-0). - Adopted Resolution 2026-15 amending Chapter 409 (Solid Waste). - Accepted $30,000 cybersecurity grant (8-0) with gratitude. - Tabled conservation easement at 417 South Broadway for additional documentation (8-0). - Approved one-year lease with NH DHHS (8-0). - Voted to allow Budget Committee to attend departmental presentations but not ask questions during the council meeting (8-0). - Town Manager will communicate the decision to the Budget Committee. - The rail trail and culvert issues will be revisited as design progresses; no formal action taken.
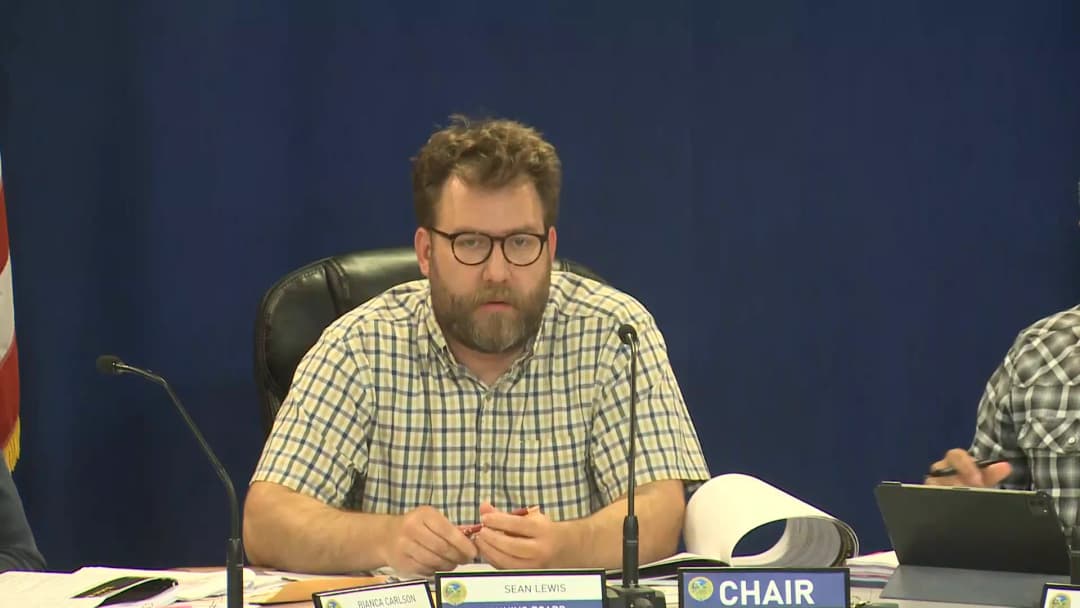
The Salem Municipal Planning Board convened on July 28, 2026, at 4:00 PM to discuss zoning amendments, approve a conditional use permit for a second wall sign, and hold a conceptual discussion on the Tuscan Village Master Development Site Plan. The meeting also addressed public matters including a temporary event and facade improvements. Review of Minutes - The board voted unanimously (6-0-1, with Paul Pellateer abstaining) to accept the minutes of the July 14, 2026 regular meeting as written. Public Comments & Testimony - Warren Morrison (Paddock Circle) expressed concern that the Tuscan Village project is approaching a tipping point with too many rental units, lack of green space, and reduced medical office. He questioned why workforce housing units (72) exceed the 10% requirement (39 units) and suggested this may indicate future rental development. He urged the board to consider long-term vision over incremental tax revenues. - Larry Belair (15 Autoson Drive, Unit 605) supported the developer's adjustments due to market changes (COVID, office glut, life science vacancy). He asked for clarification on the cost savings from fewer employees (2,144 fewer employees) and requested simpler visual comparisons (e.g., bar graphs) for future presentations. He also noted the town manager's report on revenues is informative but not widely distributed. Discussion Items Zoning Amendments (Public Hearing for Five Amendments) The board opened and closed the public hearing with no public testimony. A motion to continue the discussion to August 11, 2026 passed unanimously. New Business: Wonder Site Plan - Conditional Use Permit for Second Wall Sign at 125 South Broadway - The applicant (Carolyn Parker, representing Wonder restaurants) requested a second wall sign where one is permitted, noting the previous tenant (Top Fitness) had two signs but those were abandoned for over 180 days. The proposed signs are 49.36 sq ft each, totaling under the allowed 100 sq ft based on linear frontage. - Staff (Jacob Lafontaine) recommended conditional approval with three conditions: each sign ≤50 sq ft, dark background with light letters (design guideline), and all representations incorporated. The board added a fourth condition referencing the July 1, 2026 applicant letter. - The board voted unanimously (6-0) to grant conditional approval under Section 490-702H. Old Business: Tuscan Village Master Development Site Plan (Conceptual Discussion - Revised Master Plan 3.0) - Staff summarized the 2023 master plan approval and the proposed changes: 392 market-rate apartments (up from 133 condos), 72 workforce housing units (up from 50), 120-key hotel (down from 150), medical/general office, drive-through bank and restaurant, and reduced retail. Total gross floor area: 3.1 million sq ft (down from 1.2M sq ft life science in the 2021 plan). - Water usage: Projected at 241,000 GPD for the 2021 plan; current projection is lower than 2023 but under staff review. Actual usage data from existing buildings will be added to future projections. - Traffic: Trip generation is within capacity of existing improvements; NHDOT found the proposal acceptable. - Fiscal Impact: Applicant’s analysis shows $3.7M in impact fees (vs. $1.3M for life science), $800K net positive municipal revenue, and $2.7M net positive school revenue. RKG is reviewing the methodology. - Recreation: Rec Park opened July 24, 2026; Overlook Park (new) and linear park amenities are committed. - The applicant (Mark Gross) noted the pivot from life science due to 28% vacancy in metro Boston and emphasized higher tax revenues and impact fees from the new mix. - Board members expressed disappointment over the loss of owner-occupied condos (replaced with rentals), questioned workforce housing placement, and asked about student generation, water usage, rail trail timing, and recreation details. Public comment echoed these concerns. - The board voted unanimously to continue the conceptual discussion to a future meeting. Public Matters - Select Demo (40 Lowell Road): One-time employee appreciation event on July 31, 2026 (1-3 PM) with tent, ice cream, and food trucks. The board had no concerns, noting a prior sewer backup issue with abutters may not be resolved but is separate. - Taco Bell/Long John Silver (facade improvements): The applicant seeks to rebrand to Taco Bell only, updating materials and adding murals. The board approved the site plan exemption for facade changes but noted that murals and potential signage (two signs for one business) will require a separate conditional use permit. Key Outcomes - Zoning amendments continued to August 11, 2026 (unanimous). - Minutes of July 14, 2026 approved (6-0-1). - Wonder Site Plan conditional approval granted (6-0) for a second wall sign subject to four conditions. - Tuscan Village Master Plan continued to a future date (unanimous) pending outside reviews (fiscal impact, traffic, design). - Select Demo event acknowledged with no formal action. - Taco Bell facade improvements approved as site plan exemption; signage and murals will require future review. - Staff noted compliance progress: Morningside Court wetland violation remedied; 15 Trolley Lane signage removed. - The board adjourned unanimously.
Transcripts
Enter keywords to search transcript passages.
Transcript coverage details
Only published transcript revisions are searched. Recording completeness is unknown. Missing, cancelled, incomplete, or changed transcripts can leave gaps. No match does not establish that something was never discussed.