Browse by city
Date range
Search help

Search titles, summaries, topics and stored transcripts together. Keywords may match separately; put the whole query in double quotes for a phrase. Matching follows word analysis, so punctuation is not exact. Both dates are included. Documents are not searched.

SHOWING 171–180 ENTRIES
171
DEC 15, 2025 · STAMFORD, CONNECTICUT · BOARD OF REPRESENTATIVES
32nd Board Personnel Committee Meeting Summary - 12/15/2025

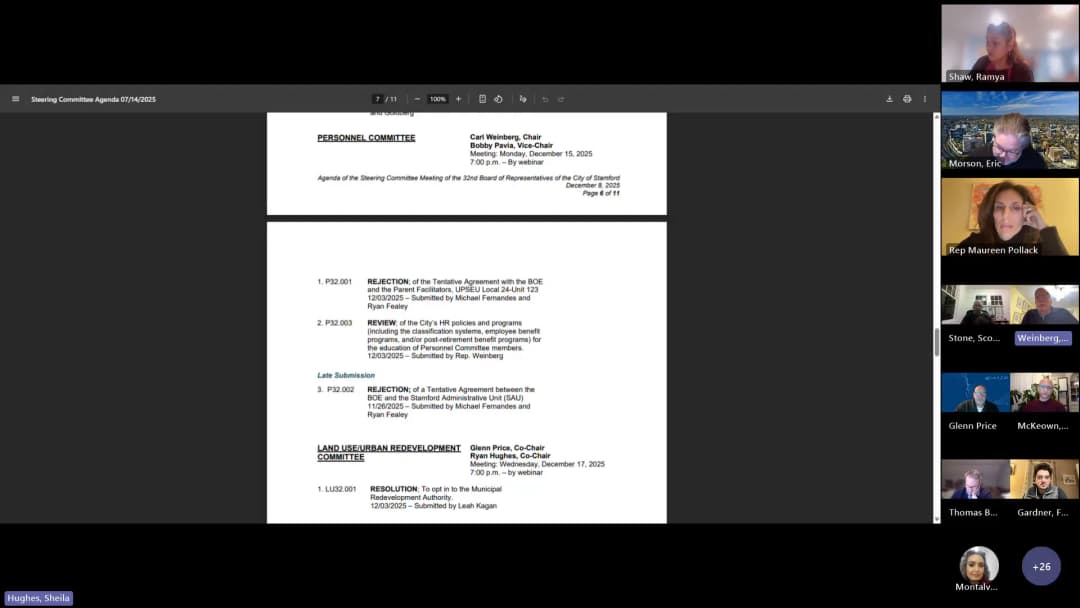
The Personnel Committee of the 32nd Board of Representatives convened to deliberatively vote on Item P32.002, concerning the rejection of a tentative collective bargaining agreement between the Board of Education and the Stanford Administration Unit (SAU). The committee heard presentations from Board of Education representatives and the Stanford Public Schools CFO regarding a three-year contract offering salary increases of 3.25%, 3.25%, and 3.5% respectively. While the Board of Finance had issued a negative advisory opinion citing cost comparisons, committee members ultimately weighed the financial implications against the critical need for administrator retention and competitive recruitment, resulting in a decision to not reject the agreement. Consent Calendar - Unanimous approval to withdraw Item P32.001 (rejection of the tentative agreement with the Board of Education and Parent facilitators of UPSEU Local 24 Unit 123) after counsel advised the Board of Representatives had no role in that specific decision. Public Comments & Testimony - Representative Pavia: Recused themselves from voting on this item due to a conflict of interest identified by legal counsel. Pavia abstained from the vote. - Representative De la Cruz: Expressed a position against rejecting the contract. De la Cruz argued that while the salary increase might be perceived as generous, the cost difference ($140,000 over three years) is a "blip" in the context of the district's budget. The speaker emphasized that the primary goal is retention of high-caliber talent over mere cost minimization and that turning down the increase would risk forced arbitration, which could result in even higher costs. - Representative Gross: Expressed a position in support of the tentative agreement. Gross stated skepticism at the outset but shifted to support after the presentation, citing the educational risk associated with unplanned turnover in principal and assistant principal positions. The speaker voiced that retaining current staff and avoiding the risk of forced arbitration was not worth the potential financial savings of rejecting the contract. - Representative Pollack: Expressed full support for the tentative agreement. Pollack advocated to reject the rejection, highlighting the importance of retention strategies and noting that while setting a precedent for future negotiations is a concern, the immediate need to retain educators outweighed that risk. The speaker noted that the city is not just an average municipality and that the cost of training new staff is significant. Discussion Items - Contract Details: Dr. Fernandez and Ryan Feely presented the SAU contract as a three-year agreement (2025-2029) with General Wage Increases (GWI) of 3.25% in years 1 and 2, and 3.5% in year 3. They noted the total three-year increase of approximately 10%, compared to a state average of 9.81% for 29 settlements, and a Fairfield County average of 3.85% for the first year only. - Insurance and Steps: Feely clarified that insurance premium cost-sharing would increase from 22.5% to 23% over the contract term. The committee discussed the concept of "steps," where administrators advance based on tenure, and the contract increases the value of these steps, contributing to the total cost projection beyond the base GWI. - Board of Finance Objection: The Board of Finance provided a negative advisory opinion primarily because the third-year increase (3.5%) and the total three-year increase were higher than the average increases in comparable settlements and feared the long-term funding impact on pension and health benefits. - Retention vs. Recruitment: Discussion turned to whether the contract addresses retention or recruitment. Representatives noted that while most hiring is "homegrown" (approximately 70-80%), the district does lose candidates to other districts. The consensus shifted toward viewing the aggressive salary increase as a proactive retention strategy to mitigate the risk of losing high-caliber administrative talent, rather than a reaction to a current retention crisis. - Precedent Setting: Concerns were raised that approving a 3.5% increase could set a precedent that inflates future salary negotiations. However, counter-arguments suggested that failing to approve the contract would likely force arbitration, which typically favors the union and could result in even higher costs and terms beyond the committee's control. Key Outcomes - Vote Result: The committee voted not to reject the tentative agreement. - 1 Vote: Yes (to reject the contract) - 3 Votes: No (to accept the contract / not reject) - 1 Vote: Abstained - Next Steps: The committee will report the "No on rejection" finding to the full Board of Representatives at its scheduled meeting on January 5th. - Arbitration Status: By voting not to reject, the tentative agreement proceeds; if the full Board were to reject it, the process would move to arbitration.
PERSONNEL MATTERS 52% · EDUCATION 16% · PROCEDURAL 13% · BUDGET EQUITY ANALYSIS 9%
172
DEC 8, 2025 · STAMFORD, CONNECTICUT · BOARD OF REPRESENTATIVES
30 Second Board Steering Committee Meeting - December 8, 2025

The Steering Committee of the 30 Second Board of Representatives convened on December 8, 2025, at 7:01 p.m. to approve agenda items for upcoming committee meetings, accept late submissions, and discuss honorary resolutions. A quorum was present, and the Clerk of the Board, Parker Johnson, was sworn in. A clarification was issued regarding veto ordinances, confirming they do not belong on this committee and will instead be placed on the next regular board meeting on January 5th. Consent Calendar - Two honorary resolutions approved via voice vote: one congratulating former Representative Mary Fidelity on 30 years of service, and another honoring Jackie Hefman for over 30 years of dedicated volunteer leadership. - Approval of December 1st organizational meeting minutes and December 6th, 2025 special board meeting minutes moved to the agenda for future approval. Public Comments & Testimony - Representative Bouchard questioned the procedural basis for exempting a specific fiscal item from the standard budget process, raising concerns about consistency with prior dollar amounts; the Chair clarified the item was suggested by Representative McEwen and deemed unnecessary for a resolution at this stage. - Representative Goldberg inquired whether the proposer of a pending building permit fee item was aware that the item was being moved to the pending agenda to avoid immediate conflict with a recently passed resolution; the Chair confirmed communication occurred. - Representative Bouchard expressed opposition to the immediate review of commercial building permit fees, noting strong debate and effort on the 31st board just two months prior, suggesting a potential need to separate this item from the pending motion. Discussion Items - Fiscal Committee (Co-Chair Morrison): Presented 26 items for the next agenda, including additional appropriations for vehicle replacement, stormwater infrastructure, harbor security (Port Security Grants), solar panel projects (Strawberry Hill and Westover), gun violence prevention programs, and IT infrastructure upgrades. Item F32.012 was noted as the only item exempted from the resolution process at this time. - Legislative and Rules Committee (Chair McEwen): Proposed six items, including a lobbying agreement and amendments to rules of order. An amendment was passed to change the threshold for accepting private roads from 100% to two-thirds of affected property owners. A second amendment was passed regarding revisions to public comment time limits to improve committee efficiency. - Personnel Committee (Chair Weinberg): Submitted a late item (P32.002) regarding a rejection of a tentative agreement between the Board of Education and the Administrative Unit (principals/central office). The item required a two-thirds vote to enter the agenda and was unanimously approved after a roll call. - Operations Committee (Vice Chair Politia): Proposed three items. Item O32.001 concerning building permit fees was moved to the pending agenda due to its proximity to a recently passed resolution. Items O32.002 and O32.003 were referred to the committee. A late submission (O32.004) regarding a sole-source vendor contract for sanitary equipment was accepted after a unanimous two-thirds roll call vote to consider, followed by a voice vote to place on the agenda. Key Outcomes - Standing Committee Schedules: - Appointments: December 18th at 6:30 p.m. (Hybrid). - Fiscal: December 22nd at 7:00 p.m. (Democratic Caucus Room and hybrid). - Legislative and Rules: December 23rd at 7:00 p.m. (Webinar only). - Personnel: December 15th at 7:00 p.m. (Webinar). - Land Use, Urban Development: December 17th at 7:00 p.m. (Hybrid). - Operations: December 18th, 2025, at 6:30 p.m. (Webinar). - Public Safety and Health: December 22nd at 6:30 p.m. (Remote). - No Meetings Scheduled: Park Central Creation, Education, Housing/Community/Social Services, State and Commerce, and Transportation committees have no items and will not meet this month. - Late Submission Action: A late submission for a sole-source vendor contract (O32.004) was successfully referred to the Operations Committee. - Procedural Clarification: Veto petitions for pet stores and a third ordinance were clarified to belong on a regular board meeting (Jan 5th), not the steering committee. - Adjournment: Meeting adjourned successfully at 7:52 p.m.

PROCEDURAL 48% · FISCAL SUSTAINABILITY 15% · VEHICLE MAINTENANCE 6% · PERSONNEL MATTERS 6%
173
DEC 3, 2025 · STAMFORD, CONNECTICUT · PLANNING BOARD
Stanford Planning Board Meeting Summary - December 3, 2025

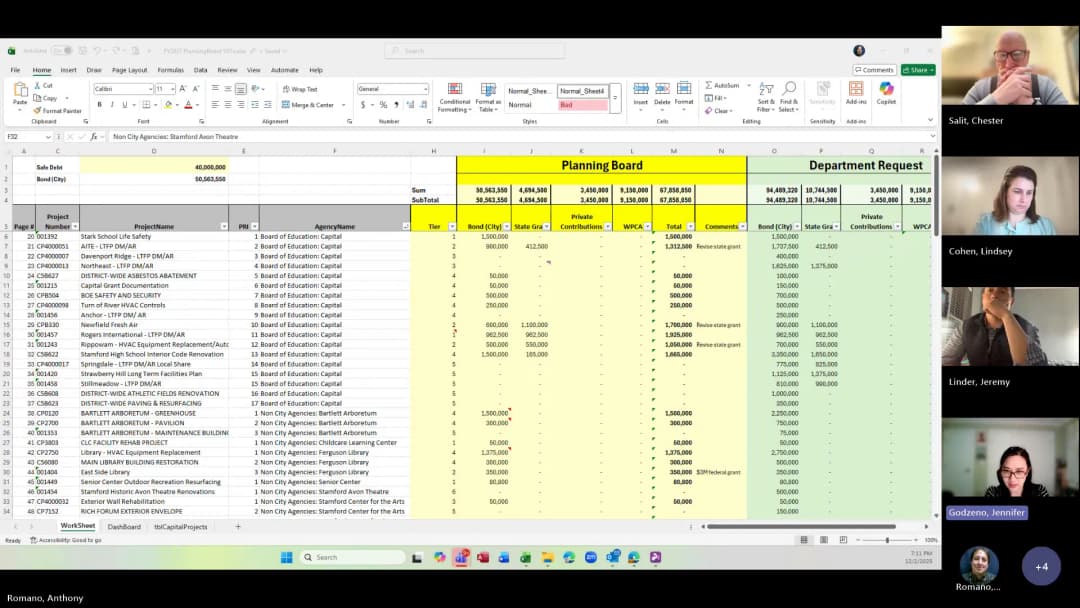
The Planning Board convened to review and discuss capital project appropriations, specifically authorizing a supplemental appropriation for a digital equity Wi-Fi initiative and conducting a preliminary review of the draft Capital Budget for the upcoming fiscal year, with a public hearing scheduled for January 13, 2026. Consent Calendar - Digital Equity Wi-Fi Initiative (Project C65201): A motion was made to authorize a supplemental capital project appropriation of $186,400 to expand free high-speed public Wi-Fi at the Lathen Wider Community Center and the Boys and Girls Club of Stanford. - Outcome: The motion passed unanimously. The project aims to provide one gigabit symmetrical speeds at both sites, leveraging an approved federal grant for equipment costs while the city covers installation (specifically City Fiber extension to the Boys and Girls Club). The initiative is managed in partnership with the Stanford Partnership and is expected for completion by June 2026. Public Comments & Testimony - No formal public comments or testimony were recorded during this segment of the transcript. The discussion was limited to internal board questions regarding project feasibility, site ownership (public vs. private), and the nature of the federal grant approval process. Discussion Items Capital Budget Overview & Prioritization Methodology - Matrix Approach: Staff introduced a prioritization strategy combining an "Importance-Urgency" matrix. Items were ranked based on public safety necessity, time sensitivity (e.g., grant matching deadlines), and operational cost benefits. - Out-Year Forecasting: Discussion highlighted a shift toward five-year capital forecasting to address "high importance, low urgency" projects (e.g., certain facility upgrades) by placing them in out-year slots to signal long-term priority despite current non-funding. - Biennial Planning: A proposal to explore biennial budgeting cadences to align with Connecticut's state budget cycle was raised. However, staff noted this would require a charter revision and a complex implementation mechanism to ensure departmental commitments from one year carry over to the next without becoming binding. - Budget Breakdown by Department: - Board of Education: Recommended $7 million out of a $40 million request. Major allocations included $1.5M for Julia Stark School life safety, $1.5M for Stamford High School interior code renovation, and full funding for Rogers International School envelope work ($962k). - Maintenance Facilities: Full funding allocated for the Lathen Wider Community Center sprinkler system due to flood damage recovery. Partial funding provided for roof replacements and lifecycle planning assessments. - Parks: Full funding provided for Cummings Beach (final year of a 5-year match) and Hatch Field Park. Partial funding allocated for Northrop Park baseball/softball updates (conversion to TEF) and revolving maintenance funds. - Engineering: Full funding for the Old Long Ridge Road Bridge (to meet state match) and partial funding for the animal shelter site closure. The citywide solar PV project received majority funding; stormwater and bridge repairs were deprioritized. - Fleet Management: Partial funding for EV charging stations and the city yard storage building. - Public Safety: Continued investment in security cameras, emergency safety poles, police vehicles, and full funding for fire apparatus purchases due to private grant matching. - Short-Term Financing: Almost full allocation for Board of Education items, particularly technology replacement (Promethean boards) and security upgrades. Tiering and Transmittal Letter - Tier Redefinition: The board discussed transitioning from a four-tier to a new tiering system (six tiers) to reflect the new importance-urgency matrix. Staff plans to maintain Tiers 1 and 2 for high-urgency and grant-matching projects, while refining descriptions for discretionary and partially funded items. - Outstanding Questions: A list of clarifying questions regarding project phasing and interdependencies (e.g., Ferguson Library HVAC, BMR housing system) will be sent to departments for response prior to the January public hearing. Key Outcomes - Approved Motion: Unanimous approval of the $186,400 appropriation for the Stanford digital equity Wi-Fi expansion (Project C65201). - Budget Status: No final budget vote was taken; the meeting served as a draft review for the Capital Budget. - Next Steps: - Staff will finalize the Transmittal Letter and update the tiering system to reflect the new prioritization criteria. - Outstanding departmental questions will be transmitted for email response or discussion at the public hearing. - Public Hearing: Scheduled for January 13, 2026, to present the final revised Capital Budget for public comment before final recommendations are made to the Mayor and Board of Finance.

BUDGET EQUITY ANALYSIS 23% · TECHNOLOGY AND INNOVATION 17% · PROCEDURAL 8% · PUBLIC ENGAGEMENT 8%
174
DEC 3, 2025 · STAMFORD, CONNECTICUT · PLANNING BOARD
Stanford Planning Board Meeting Summary - December 2, 2025

The Stanford Planning Board convened on December 2, 2025, to address routine administrative matters and review supplemental capital project requests for solar energy initiatives. The meeting began with minor amendments to the November 18 minutes to correct the attribution of a denial opinion. Due to a lack of quorum caused by the absence of key members and technical issues with remote voting, the Board tabled the motion to approve the minutes. Subsequently, the Board unanimously approved supplemental appropriations for two major solar panel projects, the Strawberry Hill and Westover projects, following detailed presentations on their financial structures and technical scope. Consent Calendar - No specific consent calendar items were processed due to the tabled motion on minutes. Public Comments & Testimony - No public comments or testimony from community members were recorded during this session; all testimony was provided by city staff. Discussion Items - Amendment to November 18 Minutes: - Rabbi (Board Member) identified a factual error in the minutes regarding the "High Ridge property" zoning referral. The original text stated the Board's opinion recommended denial. Rabbi clarified that the opinion was that of Mr. Levin (an individual member), stating that board opinions are only formalized after a vote. A motion was made to amend the text to reflect "Mr. Levin recommended denial..." rather than "it is the opinion of the board." - Strawberry Hill Solar Panel Project (CP4000) & Westover Solar Panel Project (CP40056): - Katherine Mobalbo (Director of School Construction) and Brandon Mark (Certified Energy Manager) presented the request for supplemental funding. - Strawberry Hill: Seeking $150,000 for construction administration, contingency, and an alternate option for a "solar flower" (a standalone solar tracking system for educational engagement). The total bid price surpassed initial estimates, and new professional services (construction administration and ITCS tax credit counting) were required. - Westover: Seeking $335,000 (with a portion attributed to the alternate solar flower option, which was previously included in the original budget request). The project involves a front-of-the-meter system. - Technical Clarifications (Chet vs. Mobalbo): - NRES Program Structure: Mobalbo clarified the project utilizes a "front of the meter" system where 100% of generated electricity is sold back to Eversource for a period of 20 years, rather than just the excess. This approach provides higher ROI predictability for municipal projects. - Energy Cost Offset: When asked if the sale of all energy would cover 100% of building consumption costs, Mobalbo stated the project would cover a "sizable portion" (estimated at 60% for Strawberry Hill) but not the entirety of consumption. She noted that future energy reductions will rely on building efficiency improvements rather than just generation. - Capacity Constraints: Chet noted that Westover has no remaining conventional roof capacity for future solar, which Mobalbo generally agreed upon, though Strawberry Hill has minor potential for future expansion. Carports are being investigated as an alternative. - Budget Escalation: Mobalbo explained that the increase for Strawberry Hill ($150,000) is due to higher public bid prices, the addition of professional services not in the original scope, and the inclusion of the "solar flower" alternate which was outside the original budget. The Westover request amount is higher than the original 2024 vision due to grant adjustments and scope evolution. Key Outcomes - Motion to Table Minutes: The motion to approve the November 18 minutes was tabled indefinitely until a quorum is achieved for voting, as members Jeremy and Bill were unable to participate effectively via chat or remote hand-raise. - Strawberry Hill Project Approval: Unanimously approved to proceed with the $150,000 supplemental appropriation. - Vote Tally: 3 in favor, 0 opposed, 0 abstain (Motion passed unanimously). - Westover Project Approval: Unanimously approved to proceed with the $335,000 supplemental appropriation. - Vote Tally: 3 in favor, 0 opposed, 0 abstain (Motion passed unanimously). - Next Steps: Staff to return to the Building Committee and State of Connecticut for grant adjustments prior to construction commencement. Exact energy consumption offset percentages to be provided as a follow-up. Other Agenda Items - Citywide Technology Replacement and Upgrade: Introduced as the next item but not discussed or acted upon within the provided transcript excerpts.

SUSTAINABILITY 45% · BUDGET EQUITY ANALYSIS 30% · PROCEDURAL 25%
175
DEC 2, 2025 · STAMFORD, CONNECTICUT · ZONING BOARD
Stamford Zoning Board Meeting - December 1, 2025

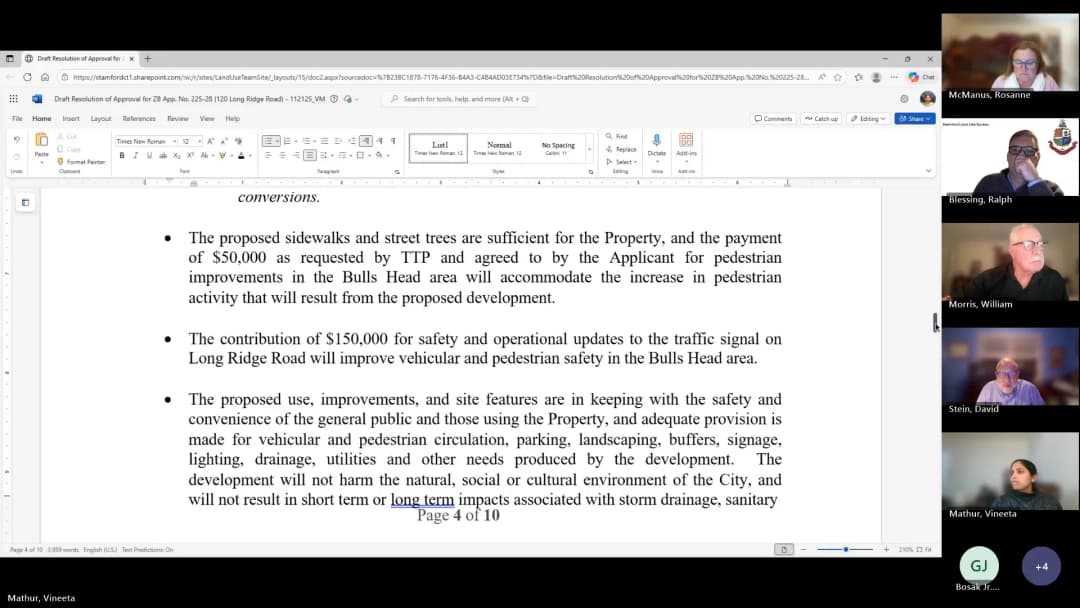
On December 1, 2025, the Stamford Zoning Board of Appeals convened via Zoom for a public hearing and regular meeting. The primary focus was a comprehensive site plan and special permit review for a 102-unit residential development at 120 Long Ridge Road, alongside several zoning text change applications. The evening included presentations by the applicant's team regarding architecture, landscaping, drainage, and traffic, followed by board questions and public testimony. Consent Calendar - Approval of the November 24, 2025, meeting minutes (Passed 3-0). Public Comments & Testimony - Sue Halpern (Elmcroft Road): Expressed strong concern regarding pedestrian safety on Long Ridge Road and High Ridge Road following recent fatalities. She advocated for additional crosswalks and measures to slow down traffic, noting the wide nature of the streets and the increase in pedestrian activity expected from new developments. Discussion Items - Application 225-29 (120 C Long Ridge, LLC): - Proposal: Redevelopment of 19.5 acres into 102 homes (44 carriage homes, 58 townhomes), including 2+ acres of usable open space and 60,000 sq. ft. of publicly accessible trail amenities. - Staff/Expert Presentations: - Drainage: New ponds are being constructed higher than existing wetlands to dewater regulated areas, maintaining existing watershed delineations. - Landscaping: Plan to remove 184 trees and replace with 525 new trees. Board requested clarification on street tree requirements for Old Barn Road and the feasibility of enlarging the child play area and pollinator garden. - Traffic: Study indicates the development generates fewer trips than other permitted uses (e.g., apartments or schools). Level of Service at surrounding intersections remains D or better. - Fiscal Impact: Dr. Donald Poland testified that despite concerns about school enrollment, the project is fiscally positive for the city, generating approximately $2.1M in revenue against $800k in costs, projecting only 24 school enrollments. - Board Concerns: Questions were raised regarding the size of the child play area, the pollinator garden, parking calculations, and the necessity of a Transportation Demand Management (TDM) plan waiver. - Application 225-3-2 (Zoning Text Change - VC District): - Proposal: Streamline VC district regulations, add graphics, and update master plan categories. No substantive changes to the threshold for review (remains 12,500 sq. ft. lot area). - Application 225-40 (Zoning Text Change - Appendix B): - Proposal: Update Appendix B tables to reflect current regulations and comprehensive plan categories. No substantive changes proposed. - Application 225-3-4 (1241 East Main Street Associates LLC - Text Change): - Proposal: Amend regulations to permit the conversion of legally non-conforming, previously exempt mechanical penthouses into floor area (habitable space) without increasing building height or massing. - Board Discussion: Board members debated whether to limit the text change to residential conversions only to avoid potential office space non-conformities. Attorney Feinberg agreed to revise the text to clarify height definitions and exclude references to "previously exempt" status to ensure clarity under current regulations. - Application 225-3-5 (1241 East Main Street Associates LLC - Site Plan): - Proposal: Conversion of the former WWE headquarters into 84 residential units, utilizing existing parking and the mechanical penthouse. - Board Concerns: Questions focused on sidewalk widths (minimum 5 feet), absence of amenity strips on East Main Street, operable windows, and the need for a concept for the rooftop deck landscaping. The Fire Department's request for 24-foot curb cuts was confirmed as met. Key Outcomes - Applications Continued: - 225-29 (120 Long Ridge): Continued to December 15, 2025. Applicant to provide revised landscape plans (tree locations, play area size), rooftop landscaping concepts, and sidewalk dimension details. - 225-3-4 (1241 East Main - Text Change): Continued to December 15, 2025. Applicant to revise the text to clarify height definitions and remove "previously exempt" language. - 225-3-5 (1241 East Main - Site Plan): Continued to December 15, 2025. Applicant to provide sidewalk width dimensions, street tree frontage/breakdown, roof deck landscaping concepts, and the TTP letter. - Text Changes Approved (Motion Passed 3-0): - Application 225-3-2: Zoning text change for the VC district approved. - Application 225-40: Zoning text change for Appendix B approved. - Extensions Approved (Motion Passed 3-0): - Application 221-29 (South End Pacific): Time extension to February 23, 2027, for the firehouse project (conversion from rental to homeownership). - Application 223-48 (Zero West Park Place): Time extension to February 20, 2027, for the Columbus Park project. - Next Steps: The Board discussed the possibility of voting on Barry Place, 120C, and East Main Street applications at the December 15th meeting once required information is submitted. - Adjournment: Meeting adjourned at 6:30 PM.

HOUSING 19% · PLANNING AND ZONING 18% · PROCEDURAL 12% · URBAN REDEVELOPMENT 11%
176
DEC 1, 2025 · STAMFORD, CONNECTICUT · BOARD OF REPRESENTATIVES
Stanford Board of Representatives Organizational Meeting - December 1, 2025

This meeting marked the organizational session for the newly elected 32nd Board of Representatives of the City of Stanford. The session began with an invocation by Reverend Joseph Ford and the Pledge of Allegiance, followed by the roll call. With 39 representatives present and one absent, a quorum was declared. The newly elected members were sworn in, and the board proceeded to elect temporary and permanent leadership, including President Ramiya Shaw, Clerk Parker Johnson, and Majority Leader Eric Morrison. The meeting concluded with the approval of the 2026 board calendar and the adjournment of the session. Consent Calendar - The board adopted the rules for the 32nd Board of Representatives without discussion via voice vote. Public Comments & Testimony - No public comments or testimony were recorded during this meeting. Discussion Items - Leadership Elections: - Representatives nominated and elected Eric Morrison as temporary chairperson, who was subsequently elected President of the Board (with Representative Shaw abstaining from the vote). - Representative McCuen was nominated and elected as temporary clerk, while Representative Parker Johnson was elected as the permanent clerk. - Organizational Structure Appointments: - Majorities, deputies, and parliamentary roles were announced: Eric Morrison as Majority Leader; Dan Sanford and Maureen Pollock as Deputy Majority Leaders; Michael McEwen as Parliamentarian; and Tom Bouchard as Sergeant at Arms. - Committee assignments were announced for nine standing committees (including Land Use, Operations, Public Health, and Education) with specific chairs, vice-chairs, and members listed. Co-chairs were noted for the Land Use, Housing Development, Education, and State and Commerce committees. Presidential appointments to special committees were deferred to the January 5, 2026, meeting. - Calendar Approval: - A resolution to approve the 2026 Board of Representatives calendar was introduced and discussed. The motion was accepted, establishing January 5, 2026, at 7:30 p.m. as the start of regular meetings, with a steering committee meeting scheduled for December 8, 2026, and a submission deadline of December 3, 2025. Key Outcomes - Elections: Ramiya Shaw elected as Board President (1 abstention); Parker Johnson elected as Permanent Clerk; Eric Morrison elected as Majority Leader. - Voting Results: The 32nd Board of Representatives rules were adopted via voice vote (no recorded oppositions or abstentions). The 2026 Board Calendar was approved via voice vote. - Quorum: 39 representatives present (one absent/excused). - Next Steps: Regular board meeting scheduled for January 5, 2026; special committee appointments to be announced thereafter; next steering committee meeting scheduled for December 8, 2026. - Adjournment: Meeting adjourned at 8:23 p.m.

PROCEDURAL 75% · COMMITTEE ASSIGNMENTS 25%
177
NOV 25, 2025 · STAMFORD, CONNECTICUT · ZONING BOARD
Zoning Board Public Hearing on 23 Bury Place, November 24, 2025

The Zoning Board of Appeals held a public hearing via Teams Video Conference to discuss two related applications (22418 and 22523) by Continental Family Holdings LLC for 23 Bury Place. The hearing featured presentations on revised site plans, architectural specifications, and environmental assessments intended to address previous board concerns. While board members and the community expressed strong support for the principle of adding housing, significant disagreement persists regarding the proposed density (RMF zoning) and its compatibility with the surrounding single-family neighborhood. Due to the absence of a revised traffic study review by the Town Traffic and Transportation Department (TTP), the Board voted to continue the hearing. Consent Calendar - The Board reviewed and approved the minutes of the zoning board meeting held on November 10, 2025. - The Board reviewed the video recording of the November 10, 2025 meeting. - Applicant Michael Cakese confirmed that all prior board and staff requests regarding e-bike charging locations, exterior wall dimensions, sidewalk measurements, street tree spacing (increased to 20 feet apart and 16 trees), and tree species (cherry) have been addressed in the updated plans. - The Board noted that extensive environmental evaluations (July 30, April 30, and November 11 reports by Geo-Environmental) were submitted demonstrating no risk to neighbors regarding previously remediated contamination, which will remain capped. Public Comments & Testimony - Lenine Krasnow (Resident, Waterside): Expressed concern that traffic data does not reflect the reality of the area, specifically citing delays on Fairfield Avenue near the ice skating rink. She noted the rink has over 86 parking spaces and often exceeds capacity on weekends, and argued that 261 units would add significant weekend traffic. - Kathy Smith (Resident, Old Greenwich; Member of St. Clement's Parish): Expressed opposition to the density, stating the proposed apartment building (approx. twice the population of the nearby Waterside community) is incompatible with the neighborhood. She argued the site is not in a walkable area and expressed concern about traffic impacts on residential streets in both Waterside and Old Greenwich without a confirmed traffic study. - John McAvoy (Resident, Stanford Landing): Expressed support for the project's design but argued the number of units is too high and needs to be "toned down." He highlighted increased weekend traffic from the hockey rink, potential strain on police/fire/emergency infrastructure, and the inability of the streets to handle the additional load. - Darlene Calvillo (Resident, Melrose Place): Expressed concern about safety and parking. She stated that traffic from the ice skating rink is already "crazy" during peak hours and argued that the additional residents would overload street parking and endanger children crossing the street. - Giovanna Delia Fox (Resident, 8 Bury Place): Expressed serious reservations about the density, stating current infrastructure on Melrose and Bury Place cannot support the project size. She noted limited parking and interference from catering events and questioned plans for streetscape improvements that might encroach on grass areas. - Jason Kennard (Resident, Southfield Avenue): Expressed strong support for the project, citing the nearby TGM Anchors Point complex (323 units) as a successful precedent without traffic chaos. He argued the project offers significant tax benefits and infrastructure funding. - Salvatore Zarella (Resident, Keith Street): Disagreed with comparisons to Southfield Avenue projects, calling them "apples and oranges." He argued the project violates the Master Plan's intent for walkability (MU1 designation) as the site is far from public transport. He expressed concern about parking shortages and the inability of the site to support the proposed density, even at lower unit counts. - Dave Adams (Resident, Glenbrook Road): Expressed opposition, stating the project is too dense and too large for the area. He argued the new residents would significantly outnumber existing voters in Waterside, altering the community balance. - Father Carlos Rodriguez (St. Clement's Parish): Expressed support, citing the housing crisis in Stamford. He argued that if the project negatively impacted the area, St. Clement's Parish and Innis Arden (Golf Course) would be the entities expected to oppose it, yet both remain neutral/supportive. He emphasized the desire to avoid leaving the property as an abandoned industrial site. - Applicant Response (Michael Cakese): Stated that 40 letters of support were submitted and that the Planning Board unanimously supported the proposal. He argued the site generates less traffic than the former industrial occupant (400 employees) and that the proposal meets all zoning regulations. Discussion Items - Site Design and Compliance: The applicant's team (Derek Dunay, Lindy Andrea, Matt Pop, Ravi Ahouya) presented updates on: - E-bike and EV charging station locations moved per regulations. - Sidewalk dimensions standardized to 6-foot width with curbing. - Street trees increased to 16 cherry trees with 20-foot spacing. - Removal of mid-block crosswalks in favor of intersections with controlled stop signs for safety. - Streetscape concept for Melrose Place involving curbing, 11.5-foot travel lanes, and a sidewalk on the north side. - Environmental assurances regarding capped contamination zones. - Density and Zoning Conflict: - Staff Position (Vanita Mathur): Expressed concern that the proposed RMF (Multi-Family Residence Design) district is a "stark contrast" to the surrounding R6, R7, and R10 districts. She argued the density and building height are too high and suggested R5 or RM1 zones as more appropriate transitions, recommending centralized open space and proper circulation. - Board Member Bill Morris: Expressed that the density is too much, stating 40 units per acre is substantial for the neighborhood. He compared the proposed site unfavorably to other complexes, calling it "overdeveloping" and "apples and oranges." - Board Member Roseanne McManus: Agreed with Bill Morris, stating the map change allows too many units for the narrow streets and neighborhood character, despite supporting housing in general. - Board Member Jerry Bozak: Expressed that the community and St. Clement's parish are in strong support of the project to help the congregation and housing needs. He noted it is rare to receive calls supporting a project and felt hesitant to deny an outcry from the community. - Applicant Arguments (Lindy Andrea/Michael Cakese): Argued the RMF zone is appropriate, citing similar projects nearby (Stamford Landing, TGM Anchors Point) with comparable or higher densities that function well. They noted the rear of the site is bordered by a golf course, train tracks, and industrial lands, making it a natural transition point. They argued the unit mix (studios, 1-3 bedrooms) does not generate excessive traffic and that the site provides critical affordable housing (26 BMRs) and homeownership (60 townhouses). - Board Member Neil O'Linsky (SLR): Clarified that DOT standards for travel lanes can be as narrow as 11 feet, validating the proposed 11.5-foot lanes on Melrose Place for traffic calming. Key Outcomes - Continuance: The Board voted to continue applications 22418 and 22523 to the next Zoning Board meeting on December 1, 2025, at 6:30 p.m. - Reason for Continuance: The Board determined they needed to wait for the Town Traffic and Transportation Department (TTP) to provide a review/response to the revised traffic study before making a final decision, as a significant portion of the discussion relied on this independent verification. - Timeline: The meeting will proceed as scheduled on December 1st, contingent on the receipt of the TTP report, which was unavailable due to staff vacation. - Next Steps: Staff will provide the TTP report to the Board and Applicant prior to the December 1st hearing, allowing for further deliberation on traffic and density concerns. The Board noted that if the report is not received in time, the meeting may be delayed until December 15th. - Action on Agenda: The item for application 225-29 (120 C Long Ridge) was not reached in this session and is noted on the agenda for future processing. (Note: Transcript cuts off during the introduction of the next agenda item). Note on Discrepancy: The transcript indicates the meeting date is November 24, 2025, in the Chair's opening, whereas the system prompt header states the transcript is from November 25. The summary reflects the date stated by the Chair in the transcript (Nov 24).

PLANNING AND ZONING 46% · TRANSPORTATION SAFETY 13% · TRAFFIC 11% · URBAN DESIGN 6%
178
NOV 25, 2025 · STAMFORD, CONNECTICUT · ZONING BOARD
City of Stamford Zoning Board Meeting Summary - November 25, 2025

The City of Stamford Zoning Board resumed its hearing from November 24, 2025, at 9:52 PM to address two zoning text change applications and continue several specific development projects due to technical recording issues. The primary focus of the night was a proposed amendment to the VC (Village Center) district regulations to streamline text, add illustrative graphics, and introduce a staff-level architectural review process for smaller projects. Board members debated the appropriate square footage threshold for this staff review, ultimately adjusting the proposal from 20,000 to 12,500 square feet. Two additional text amendments and a site plan approval for a residential conversion were also discussed, while several applications were continued to future meetings. Consent Calendar - No formal consent calendar items were processed; the board moved directly to specific agenda items and discussions. Public Comments & Testimony - Dave Adams: Expressed strong opposition to reducing the Zoning Board's authority over projects with up to 12-15 units (based on the 12,500 sq ft threshold), stating that such developments require board consideration rather than passing without review. He also voiced significant frustration with the Teams platform, hoping to move away from its use in the future. Discussion Items Application ZB 225-32: VC District Text Change and Staff Review - Proposal Overview: The Land Use Bureau proposed renaming the current VC district into VC1 (Glenbrook and Springdale) and VC2 (all other districts). The plan included adding illustrative graphics for setbacks and heights (which resulted in no substantive regulatory changes) and establishing a new section for staff-level architectural review for sites under 20,000 square feet. - Discretionary Review Debate: Board members discussed whether a threshold of 12,500 vs. 20,000 square feet was appropriate to shift minor projects from Board review to Staff review. Concerns were raised that projects like 492 Glenbrook (approx. 19,000 sq ft) or 488 Glenbrook (approx. 19,000 sq ft) were too significant to bypass the Board. - Position Summary: - Bill and Ken (Board Members): Expressed support for lowering the threshold to 10,000 square feet to minimize costs and delays for small developers. Ken preferred 15,000 square feet but was open to 10,000. - Jerry (Board Member): Expressed support for a 15,000 square foot threshold, though he noted the need to balance allowing development with maintaining quality control. - Ralph Blessing (Land Use Bureau Chief): Stated that the goal was to streamline regulations to avoid delaying vacant properties but acknowledged the importance of Board review for projects with significant unit counts or complex changes. - Board Consensus: The Board voted to lower the threshold to 12,500 square feet (approx. 12-13 units), acknowledging that while some larger multifamily buildings would be affected, staff review would be more efficient for minor changes like siding or roof repairs, which were deemed unnecessary for Board review. - Final Amendments: The Board agreed to rename the districts on the map via footnotes in the text change rather than requiring a separate map amendment. Application ZB 225-40: Appendix B Table Updates - Proposal Overview: This item proposed combining separate residential and non-residential regulation tables into a single unified table, adding missing districts (VC, CG, TCD), and updating footnotes to remove outdated references. No substantive regulatory changes were proposed. - Discussion: Ralph Blessing explained that the change was purely organizational to improve accessibility of data. He noted a technical correction regarding the CG district regulations, reverting to current rules rather than proposed ones while awaiting a separate CG text change. - Position Summary: Board members expressed support for the consolidation as a logical step to improve clarity, with no substantive opposition noted. Application ZB 225-28: 120 Long Ridge Road (Site Plan) - Note: Application 225-28 refers to 120 Long Ridge Road. The transcript indicates this specific application was voted on later, though 120 C Long Ridge Road was mentioned as being continued. - Proposal Overview: Approval of a special permit for a residential conversion involving landscape plans, affordable housing payments (BMR), parking management, and traffic improvements. - Key Discussion Points: - Parking Width: Board member Bill questioned why the parking requirements allowed 8.5-foot spaces in Category 3 districts versus 9-foot requirements elsewhere, expressing concern that 8.5 feet is too tight and potentially unsafe for occupants exiting vehicles. - Staff Response: Luke (Engineering) indicated that 8.5 feet is generally acceptable across the board if the city wished to adopt that standard universally, acknowledging the trade-off between space constraints and cost. - Position Summary: The Board approved the application with 4 affirmative votes and 0 objections, accepting the conditions regarding reduced parking width for the specific district category. Key Outcomes - Application ZB 225-32 (VC Text Change): Continued to the December 1, 2025 meeting to finalize the text change with the 12,500 square foot threshold for staff-level architectural review. The Board agreed that projects exceeding this size, or those with significant changes, will still require Board review. - Application ZB 225-40 (Appendix B Update): Continued to the December 1, 2025 meeting to allow for public access following technical difficulties. - Application ZB 225-28 (120 Long Ridge Road): Approved unanimously (4-0) with conditions, including: - BMR payment of approximately $2.7 million to the Affordable Housing Trust Fund. - Provision of 267 self-parking spaces (including 27 EV spaces), with an adjustment to ensure all spaces are at least 9 feet wide. - Contribution of $150,000 for traffic signal updates and $50,000 for pedestrian upgrades. - Continuances: - 488 Glenbrook Road (ZB 225-24): Continued to December 15, 2025. - 120 C Long Ridge Road (ZB 225-28): Continued to December 1, 2025. - 120 Long Ridge Road: Continued to December 1, 2025. - 2 Barry Place Applications: Continued to December 15, 2025. - Future Agenda Items: Upcoming meetings will feature the conversion of the WWE (Titan Tower) building at 1241 East Main Street and site plan modifications for a bathhouse in Harbor Point. Disclaimer: The transcript contains a discrepancy where the item 120 Long Ridge Road is cited as Application 225-28 in one section, but the board discusses continuing it to December 1st while simultaneously approving 120 Long Ridge Road as 225-28 with conditions. The summary reflects the approval action for the site mentioned.

PLANNING AND ZONING 74% · PROCEDURAL 11% · ZONING BOARD 5% · PUBLIC TRANSPORTATION 4%
179
NOV 19, 2025 · STAMFORD, CONNECTICUT · PLANNING BOARD
Planning Board Meeting Summary - November 19, 2025

The Stamford Planning Board convened on November 19, 2025, to address routine approvals, public comments regarding daycare regulations, and three Zoning Board of Appeals (ZBA) referrals. The meeting opened with the unanimous approval of a daycare application after a member highlighted the critical need for such facilities and the legislative changes that now designate them as an "as-of-right" use. The board then deliberated on three ZBA referrals involving lot size variances and building coverage requests. Two applications were recommended for denial due to significant variances, lack of stated hardship, and the applicant's absence, while the third application for a two-story addition and office conversion was approved with one abstention. Consent Calendar - Unanimously approved a application for a new daycare facility. Board member Bill expressed full support, noting that converting all available space to residential is counterproductive and that daycare is "badly needed." Public Comments & Testimony - Staff provided historical context on daycare regulations, explaining that state law now prohibits denying special use permits solely based on use or parking perceptions, shifting focus to technical standards (parking, square footage, egress). Staff noted this change was made because previous hearings inappropriately weighed non-technical factors like bed placement. Discussion Items - ZBA Application 026-25 (M. Ren M. Rahim): Board members discussed a request to reduce lot size from 6,000 sq. ft. to 4,972 sq. ft. for a two-family residence in the R5 zone. Concerns were raised that the lot is undersized even for a single-family dwelling and that the significant variance would set a precedent without justification of hardship. Since the applicant was absent to defend the proposal, the board expressed discomfort with the lack of rationale. - ZBA Application 020-27 (Jonathan Lerner): Board members discussed a request for variances to reconstruct a garage and driveway. Key issues included: the proposed expansion being driven by the need for a larger garage rather than necessity; the existence of existing non-conformities (illegal circular driveway, lack of Belgian block waiver) that would require remediation regardless of this application; and the board's confusion regarding the ZBA's referral process which currently allows denial recommendations that do not appear to trigger a supermajority vote at the ZBA. The applicant was not present. - ZBA Application 029-25 (Danielle Copic Santasiero): Board members discussed a request to add a second story over an existing garage. While the use of the space was labeled as an "office" with independent exterior access, raising zoning enforcement flags, board members acknowledged that accessory professional offices are permitted in the R10 zone. Board member Bill expressed uncertainty regarding the project's intent and the creation of an office with an exterior entrance, leading to a decision to abstain. Key Outcomes - ZBA Application 026-25: Motion to deny carried unanimously. The denial was based on the lot being undersized for the requested use, the lack of a clear explanation for the variance, and the precedent it would set. - ZBA Application 020-27: Motion to deny carried unanimously. The denial was based on the lack of indicated hardship to support the variances. - ZBA Application 029-25: Motion to approve carried with a vote of 3-0-1 (3 for approval, 1 abstention). Board member Bill abstained due to confusion regarding the project's specifics and the nature of the office use. - Next Meeting: The next regular meeting is scheduled for December 16, 2025, with a capital budget review subcommittee to meet prior to the December 2nd scheduled capital budget review (though Ravi noted he may be traveling). The public hearing for the capital budget is scheduled for January 13, 2025. Note: The meeting adjourned at 10:19 PM. The transcript contains a discrepancy where the chair initially states the next meeting is "September 2nd" before correcting to "December 2nd," and later confirms the regular meeting is December 16th.

ZONING BOARD 49% · PLANNING AND ZONING 29% · PROCEDURAL 8% · BUILDING PERMIT FEES 7%
180
NOV 19, 2025 · STAMFORD, CONNECTICUT · PLANNING BOARD
Stanford Planning Board Meeting Summary - November 19, 2025

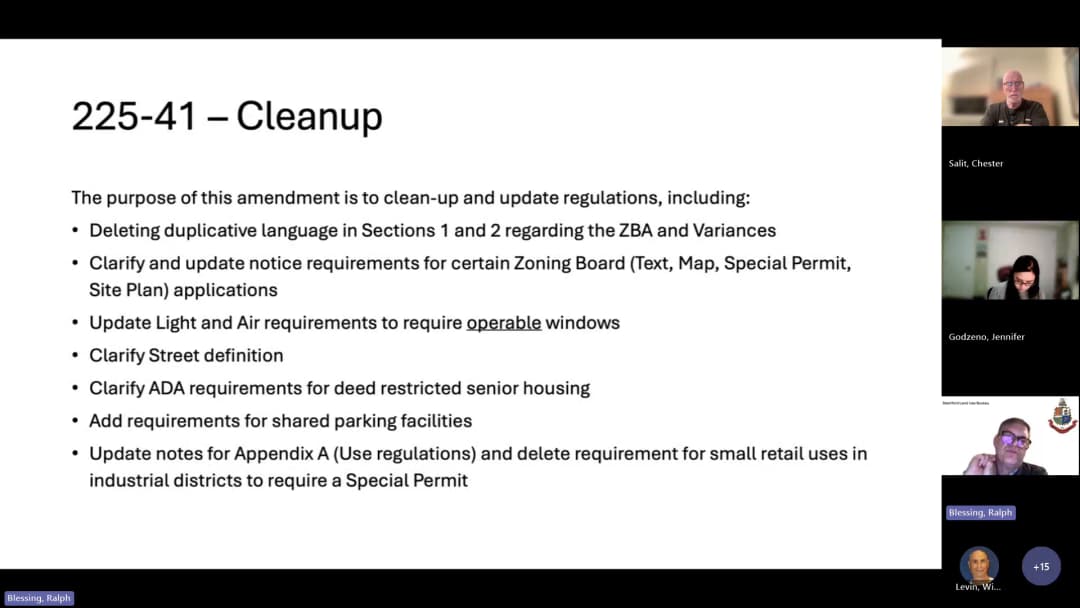
The Stanford Planning Board convened on November 19, 2025, to review administrative updates, a two-lot subdivision application, and three zoning board referrals. The Board successfully voted to approve the minutes from the November 5th meeting and adopted the 2026 meeting schedule with an amendment to avoid conflicts with school holidays. The meeting featured significant deliberation on a zoning map change for 27 High Ridge Road, resulting in a recommendation against approval due to concerns regarding tree removal and parking demand, while other referrals including a house of worship and a daycare facility received favorable recommendations or unanimous approval. Consent Calendar - Minutes Approval: The Board unanimously approved the minutes from the November 5th, 2025, capital budget meeting. Although Board Member Robbie had departed early, the Chair and staff confirmed that the missing portion of the minutes contained only administrative listings of department presentations, satisfying the quorum requirement for approval. Public Comments & Testimony - Neighbor Opposition (27 High Ridge Road): Members of the public, represented by neighbors and land use attorney Mario Mussilli, submitted a high volume of letters expressing strong opposition to the commercial rezoning proposal. They argued that the grading and tree removal required for the proposed parking lot would result in significant environmental and visual impacts, and they questioned the necessity of the additional parking spaces. - Applicant Response: The applicant, representing the property owners (including the Smith family), acknowledged the neighbors' concerns and the volume of opposition. They emphasized their commitment to preserving the community and presented a revised landscape plan with invasive tree removal and native species planting, though they noted that a final agreement on all details (such as fence types and tree screening) had not yet been reached with all neighbors. Discussion Items - Subdivision (4059, 188 Emory Drive): Applicant Len DeAndrea presented a proposal to subdivide a single family home lot into two parcels. Board members questioned specific setback distances and the delineation of lot lines relative to the wetland. The applicant confirmed the project was conceptual, designed to meet zoning requirements, and included a conservation easement. Board members expressed no objection, with the applicant noting that neighbors had been consulted and agreed to screening and fencing mitigations. - Zoning Map Change (27 High Ridge Road): This item was extensively debated regarding the conflict between the proposed Commercial Neighborhood (CN) zoning and the new Mixed-Use Urban (MU3) comprehensive plan category. - Applicant Position: The applicant argued the site is inconsistent with its current R20 residential designation and requires rezoning to accommodate needed parking for the adjacent shopping center. They highlighted that over half the existing trees are invasive and that the site lacks a walkable streetscape under current zoning. - Opposition Position: Board Members Bill, Jennifer, and Ravi expressed strong opposition. They argued that the proposal would destroy a steep, visible treed ridge, that the need for additional parking had not been sufficiently demonstrated, and that the proposal (surface parking lot) conflicts with the MU3 plan's goals of walkability, active streetscapes, and reduced vehicle reliance. - Chair/Staff Perspective: Chair Lindsay noted the zoning code and comprehensive plan are currently misaligned. She suggested that shared parking agreements and improved circulation between adjacent parcels might better solve the parking issue without requiring a zone change or significant deforestation, though members countered that such a solution goes beyond a simple shared parking agreement. - Special Permit (80 Lockwood Avenue): Applicant Peter Sakora proposed converting a former firehouse into a mosque. - Member Concerns: Board Member Ravi raised concerns about the lack of sufficient parking (26 spaces for 104 capacity) in a neighborhood with street-side parking saturation and potential noise pollution. - Applicant & Staff Response: The applicant stated the space was designed based on the available parking and that the fire marshal would enforce a 7 sq. ft. per person code. They argued the building's heavy masonry construction ensures noise levels comparable to a previous club use with no alcohol or parties. Staff clarified that religious institutions have a specific parking ratio requirement (one space per four seats) which the proposal meets. - Zoning Text Amendments (225-4-1 & 225-4-2): Staff presented two amendments: one to clean up duplicative language and update notice requirements (e.g., for online meetings), and another to update all references to replace "Master Plan" with "Comprehensive Plan" and update land use categories. Board members confirmed that fire code requirements supersede zoning regarding operable windows and that the updates align with the city's current goals. - Zoning Map Change (115 Summer Street): Applicant Ray Mazio requested a change from C1 (Intermediate Commercial) to CG (General Commercial) to facilitate converting an office building's lower levels to a child daycare center. Board members raised concerns about traffic congestion from staggered drop-offs and pickups, but the applicant explained that the facility would utilize staggered hours and off-site staff parking. Staff clarified that the planning board's purview is on the alignment of the zone change with the comprehensive plan, not the specific site plan or traffic mitigation, which will be reviewed by the Zoning Board. Key Outcomes - Subdivision Approval: Motion to approve the subdivision for 188 Emory Drive passed unanimously (3-0-0). - Zoning Map Change (27 High Ridge Road) - Denial: Motion to recommend that the Zoning Board NOT approve the rezoning passed by a vote of 3-1 (Jen abstained or vote was not cast; transcript indicates 3 for denial, 1 against). - Rationale: The Board recommended denial because the project requires significant grading and tree removal without a demonstrated immediate need for the additional parking, and the proposed surface parking lot is incompatible with the MU3 comprehensive plan category's goals for walkability and active streetscapes. - Special Permit (80 Lockwood Avenue) - Approval: Motion to recommend approval passed by a vote of 3-1 (Ravi abstained). - Zoning Text Amendment 225-4-1: Motion to approve passed unanimously (4-0-0). - Zoning Text Amendment 225-4-2: Motion to approve passed unanimously (4-0-0). - Zoning Map Change (115 Summer Street): Motion to approve passed unanimously (4-0-0). - Note: The Board approved the zone change based on its alignment with the Mixed-Use Urban plan, while reminding the applicant and future reviewers to address traffic and parking concerns in the subsequent site plan phase.

PLANNING AND ZONING 52% · PROCEDURAL 10% · RELIGIOUS INSTITUTIONS 10% · DAYCARE 7%
OPENPUBLICA · PUBLIC MEETING INDEXUPDATED DAILY · openpublica.com