Browse by city
Date range
Search help

Search titles, summaries, topics and stored transcripts together. Keywords may match separately; put the whole query in double quotes for a phrase. Matching follows word analysis, so punctuation is not exact. Both dates are included. Documents are not searched.

SHOWING 201–210 ENTRIES
201
OCT 15, 2025 · STAMFORD, CONNECTICUT · PLANNING BOARD
Stanford Planning Board Meeting Summary (October 14, 2025)

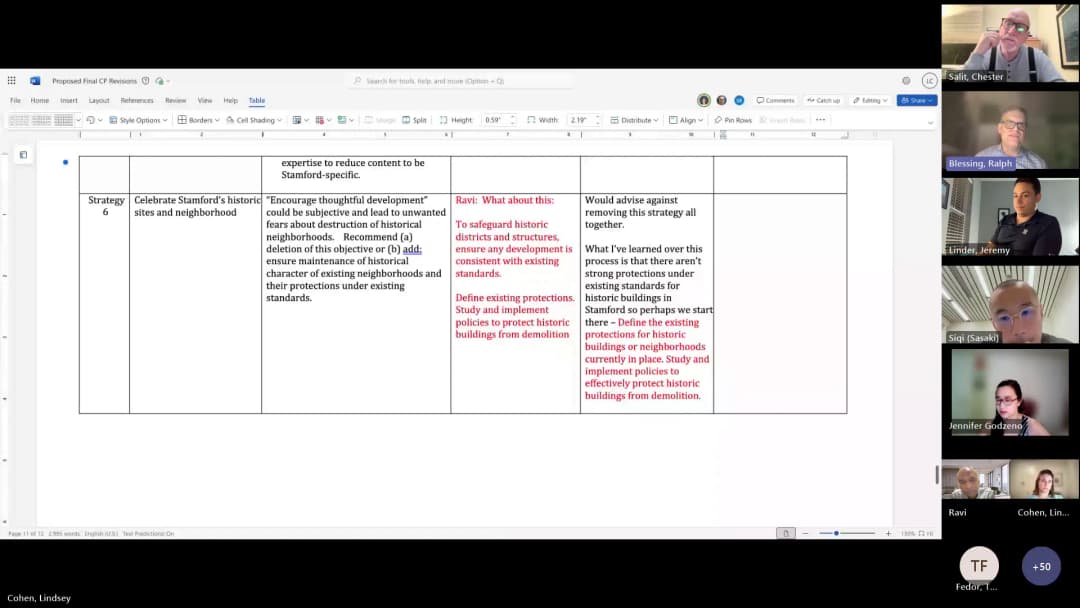
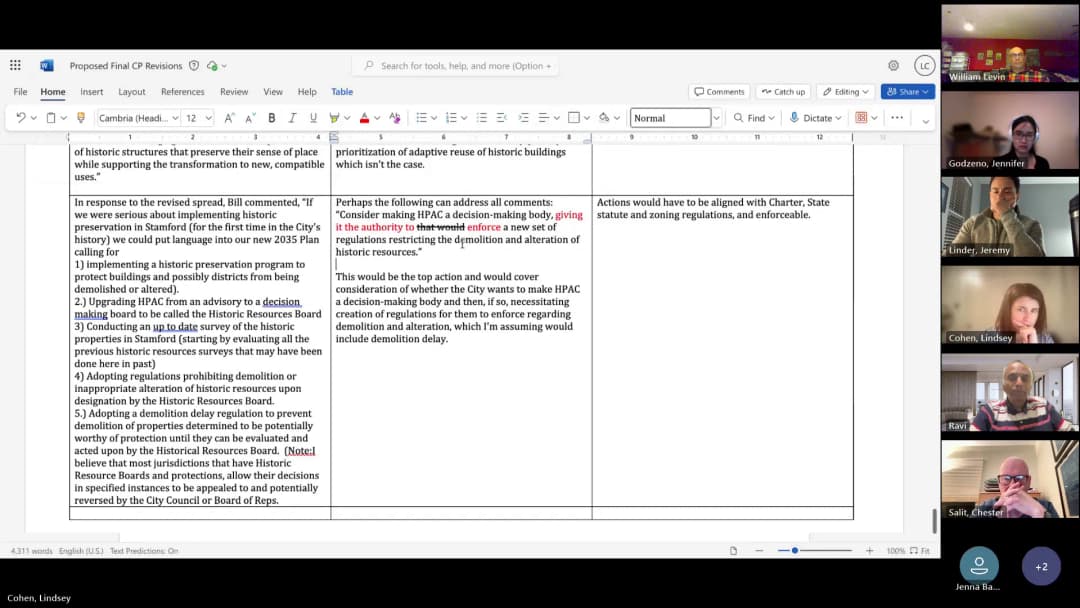
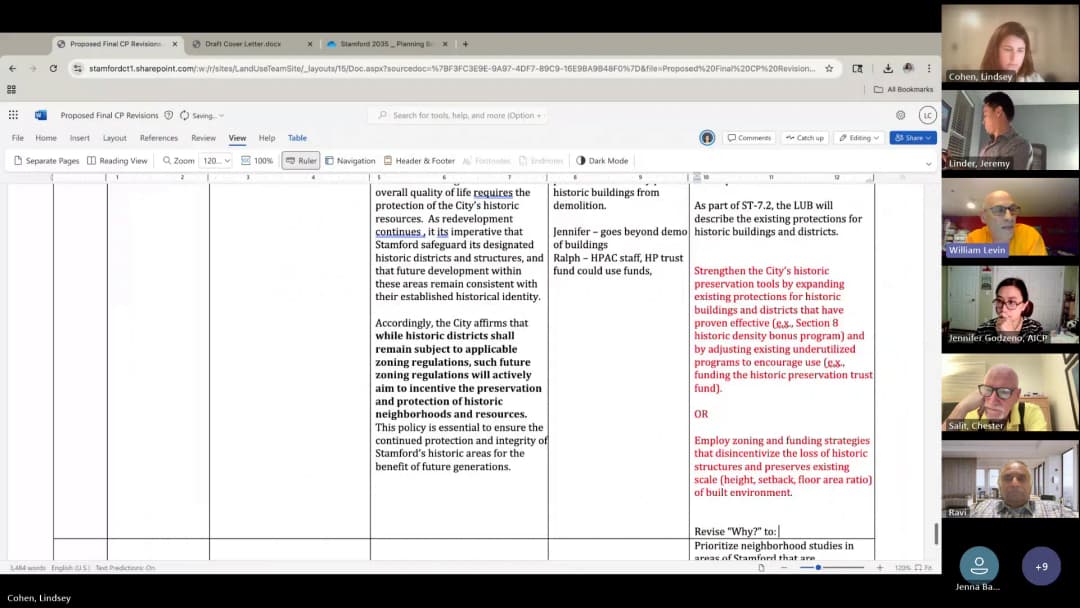
The Stanford Planning Board convened on October 14, 2025, to review and amend the minutes from its previous October 7th meeting, hear capital budget presentations from various city agencies and non-profits, and deliberate on revisions to the Comprehensive Plan's historic preservation language. The meeting featured significant board engagement regarding public safety complex funding inquiries, detailed discussions on infrastructure needs ranging from lighthouse restoration to child care facility upgrades, and a strategic debate on empowering the Historic Preservation Advisory Committee. Consent Calendar - October 7, 2025 Minutes Approval: Board members unanimously approved the minutes with agreed-upon amendments to clarify Mr. Levin's position on the BMR (Buyer's Market Rate) units and the description of streetscape design issues. - Modifications: The record was updated to note Mr. Levin's support for the project overall but his opposition due to a strong preference for on-site BMR units given the central location. Additionally, the description of the streetscape was amended to reflect a "visually dominated by a repetitious pattern with garage doors" rather than just the presence of garage doors. - Attendance: Jeremy was added to the presenter list for the record. Public Comments & Testimony - Technical Issues: Board members briefly discussed audio visibility and microphone functionality, with multiple members noting fuzzy video or feedback issues during the meeting. Jeremy's camera was initially off, requiring board assistance to restore his presence. Discussion Items Capital Budget Presentations - Stanford Harbor Lighthouse Project: - Presentation: Trez Moore and Dr. Gary Kalen presented a request for $100,000 to fund the painting and exterior restoration of the lighthouse, a 1882 historic structure suffering from deferred maintenance. - Positions & Context: The project aims to raise a total of $4 million (including private donations, state grants, and federal matching funds) to restore the lighthouse and establish a perpetual maintenance endowment. Board members noted that while the $100,000 request is for structural/painting work, the accessibility component (dock and breakwater repairs) requires a separate estimated $300,000-$500,000 from federal grants still pending. - Timing: Board members highlighted that if approved, funds would not be available until July 1, 2026, though the organization noted they have volunteer capacity to continue work in the interim. - Bartlett Arboretum and Gardens: - Presentation: Tracy Kay requested a deferral of the horticultural complex estimates to the November 5th meeting. - Position: The group noted that the received estimates were higher than anticipated and required further review to ensure accurate budgeting before submission. - Stanford Historical Society: - Presentation: Bill Einzen presented a request to cover parking lot paving, outdoor lighting, basement lead paint abatement, and masonry repointing. - Context: The project includes a $245,000 estimate ($210,000 for bidding items plus $35,000 for abatement). Board members discussed the prior attempts to fund the parking lot and the current safety hazards caused by deterioration. - Stanford Center for the Arts: - Presentation: Mike Moran presented three requests: water infiltration study/design for the Palace Theater, exterior envelope repairs for the Rich Forum, and interior plaster finishes. - Context: The total restoration cost for the Palace Theater is estimated at $3.8 million to $4.8 million. Board members noted the high cost of recurring scaffolding if repairs are not completed efficiently, citing $290,000 in scaffolding costs incurred during a recent two-and-a-half-month closure. - Children's Learning Center (CLC): - Presentation: Monica Michera-Phipps requested $50,000 to install a second boiler at the flagship site to ensure operational reliability for 150 children and staff. - Clarification: Board members clarified the total project cost is approximately $100,000, with the remaining funds coming from encumbered balances from a previous paving project and prior grants. Board members expressed support for securing the facility against a total shutdown. - Stanford Museum and Nature Center: - Presentations: Melissa Mulrooney and Peggy presented requests for a $600,000 pavilion on the meadow (CP 3343), $68,000 for mansion repairs, and $50,000 to complete a technology replacement and campus network upgrade (CP 2702). - Positions: - Pavilion: The low bid for the pavilion exceeded the initial allocation. Board member Chat raised concerns about the significantly lower bid from one contractor compared to others, prompting clarification that the bid included necessary site-specific expenses. Board member Abby suggested exploring solar integration, which the presenters agreed to investigate despite tree coverage challenges. - Technology: The board discussed the urgency of migrating off the city's aging Avaya phone system. Board member Chat questioned the categorization of the technology costs between short-term financing and bonding, with the administration confirming the request fits capital improvements due to the extensive trenching required for the fiber line. Comprehensive Plan Revisions (Historic Preservation) - Presentation: Lindsay presented revised text for the comprehensive plan, focusing on historic preservation strategies. - Debate: - Board Positions: Board members, including Bill and Jeremy, argued for strengthening the plan to include a citywide historic preservation survey and the conversion of the Historic Preservation Advisory Committee (HPAC) into a decision-making body with enforcement authority. - Proposals: The board agreed to add an action item to "consider making HPAC a decision-making body" and to "conduct a citywide historic preservation survey and prepare a historic preservation plan." - Refinements: The group agreed to remove proposed actions regarding "transition zones" and "adaptive reuse design guidelines" from the historic preservation section, opting instead to integrate adaptive reuse language into the general "Encouraged Thoughtful Development" section and modify design guidelines to reflect "significant" rather than "unique" architectural styles. Key Outcomes - Minutes Approved: The minutes from October 7, 2025, were unanimously approved with specific amendments regarding Mr. Levin's vote and streetscape descriptions. - Capital Budget Deferrals: The Bartlett Arboretum's request was deferred to the November 5th meeting pending a review of updated estimates. - Historic Preservation Strategy: The board agreed to incorporate specific actions into the Comprehensive Plan to: 1. Consider making HPAC a decision-making body with enforceable authority. 2. Conduct a comprehensive citywide historic preservation survey. 3. Integrate adaptive reuse language into the "Encouraged Thoughtful Development" strategy. - Next Steps: The final Comprehensive Plan, including the cover letter and all revised historic preservation text, will be finalized within a week and distributed to board members and the public. The capital budget items presented will be reviewed for inclusion in the upcoming fiscal year plan, with funding decisions contingent on the city's debt limit and available surplus. A public safety complex funding inquiry was noted for follow-up by administration. - Debt Limit Context: The board discussed a potential 2025 safe debt limit of $35 million to $40 million, significantly lower than the previous year's $45 million+ requests, necessitating careful prioritization of capital projects. - Public Safety Complex Inquiry: A board member inquired about the funding source for the proposed public safety complex; administration indicated it likely comes from operating funds rather than capital funds, pending further review.
HISTORIC PRESERVATION 36% · PLANNING AND ZONING 8% · FACILITIES MANAGEMENT 8% · ARTS AND CULTURE 8%
202
OCT 8, 2025 · STAMFORD, CONNECTICUT · PLANNING BOARD
Stamford Planning Board Regular Meeting - October 8, 2025

Note: The agenda, minutes, and transcript indicate the meeting was held on October 7, 2025, but per instruction the date used in this summary is October 8, 2025. The discrepancy is noted. The meeting covered the approval of prior minutes, election of officers, a subdivision extension, two supplemental capital appropriations, two zoning board referrals for residential developments in the Long Ridge Road area, a zoning board of appeals referral for King School, and continued discussion on the 2025–2035 Comprehensive Plan. Several votes were taken and a subcommittee was formed to refine historic preservation language in the comprehensive plan. Consent Calendar - Minutes – September 30, 2025: Approved with an amendment to add Sasaki consultant Lindsay Cohen to the presenter list. (Vote: 4 in favor, 1 abstention) - Election of Vice Chair: Jeremy was nominated and elected as Vice Chair. (Vote: 4 in favor, 1 abstention) - Subdivision Application 4053 – 90 Havilin Road: Approved a 90-day extension for final map filing due to a delay by the city in issuing addresses. (Vote: unanimous) - Supplemental Capital Appropriation – Utility Paving (Project CP8711): $2,423,801.59 to support full roadway restorations coordinated with utility work. Approved unanimously. - Supplemental Capital Appropriation – Citywide Vehicle Replacement & Upgrade (Project C65200): $1,190,120.00 for three rear-load refuse trucks and two asphalt hot box machines. Approved unanimously. - ZBA Referral 022-25 – King School Addition: 24,514 sq. ft. campus center addition and 2,156 sq. ft. renovation at 1450 Newfield Avenue. Approved with one abstention (due to personal connection). (Vote: 4 in favor, 1 abstention) Discussion Items - Zoning Board Referral 225-28 – 120 Long Ridge Road (BLT): Proposed conversion of an existing office building into 196 apartments (studios, one‑, and two‑bedrooms) with 808 parking spaces. The applicant plans to pay a fee-in-lieu for the 7% below‑market rate (BMR) requirement rather than providing units on site. Discussion included density (7.8 units per acre vs. up to 14 permitted), traffic concerns (estimated 133 morning peak trips combined with the adjacent project), and an existing letter of credit for pedestrian improvements. Board members expressed disappointment that affordable units would not be on site, especially given the central location. A motion to approve was made with an amendment recommending the applicant consider recladding the building's exterior to reduce its corporate appearance. Vote: 3 in favor, 1 opposed (Bill – due to lack of on‑site affordable units), 1 abstention (Ravi). - Zoning Board Referral 225-29 – 120-C Long Ridge Road (Toll Brothers): Proposed construction of 44 two‑story carriage homes and 58 three‑story townhomes (102 units total) with a clubhouse, pool, tot lot, and 60,000 sq. ft. of publicly accessible trails. Density is 5 units per acre (vs. up to 14 permitted). Issues raised included the removal of approximately 189 trees (offset by planting 500 new native trees), impacts to the Rippowam River ecosystem, lack of on‑site affordable units (fee-in-lieu under consideration), limited usable open space, and unattractive streetscape dominated by garage doors. The Environmental Protection Board (EPB) referral comments were reviewed, noting conditions such as building a retaining wall early in construction and performance bonds for erosion control. A motion to approve was made. Vote: 3 in favor, 2 opposed (Bill and Ravi). - Comprehensive Plan Discussion (Strategy 6 – Historic Sites and Neighborhoods): The board reviewed proposed wording changes from the September 30 meeting. Key points included: - Revisions to GIS data access language and variance review criteria were accepted. - A new action item on historic preservation was debated. Two options were considered: one that "maintains and expands existing tools" and another that "employs zoning and funding strategies to disincentivize the loss of historic structures and neighborhoods." Board members raised concerns about the phrase "encourage thoughtful development" as a goal within the historic preservation strategy, arguing it could be misread as promoting development rather than preservation. - Some members suggested moving the entire strategy from the "City of Opportunity" section to the "Healthy City" section to better align with stewardship themes. - It was decided to form a subcommittee (Bill, Chet, and Lindsay) to refine the language and bring a proposal back to the board. The cover letter for the plan will also be reviewed via email. Key Outcomes - Subdivision extension and both supplemental capital appropriations were approved unanimously. - Zoning Board referral 225-28 (120 Long Ridge) was approved 3‑1‑1, with a recommendation for exterior building upgrades. - Zoning Board referral 225-29 (120-C Long Ridge) was approved 3‑2, with opposition based on environmental impact, density, and lack of affordable units. - King School addition was approved 4‑0‑1. - Comprehensive Plan revisions on most items were accepted; historic preservation language will be revised by a subcommittee and presented at a future meeting.

HISTORIC PRESERVATION 20% · PLANNING AND ZONING 17% · PROCEDURAL 14% · ENVIRONMENTAL PROTECTION 11%
203
OCT 7, 2025 · STAMFORD, CONNECTICUT · ZONING BOARD
Stamford Zoning Board Meeting - October 7, 2025

The Stamford Zoning Board held a public hearing and regular meeting on October 7, 2025, at 6:30 PM via Microsoft Teams. The board considered a proposed 20-townhouse development (Woodway Pines), approved a hotel project (Lloyd Hotel), and received a presentation from the Stamford Prevention Council on smoke shop regulations. Consent Calendar - Approval of Minutes (September 29, 2025): The minutes were approved with two corrections: Jerry Bozak's last name was misspelled, and the adjournment time contained an extra digit (corrected to 10:08 PM). The motion passed unanimously. Public Comments & Testimony - Sue Halpern (Elm Cross Road) questioned whether the 1904 house at 1325 Hope Street had been reviewed by the Historic Preservation Advisory Committee (HPAC). The applicant later noted that HPAC was notified but chose not to discuss the property as it is not in a historic district. - Brendan Malloy (19 Woodway Road) expressed concern about removal of tall trees along the property line and the lack of planned replanting behind the proposed building 4, which would reduce privacy. He also worried about impact on adjacent trees during demolition. - Gregory and Flavia Zach (19 Woodway Road, unit 8) raised multiple concerns: disruption to work-from-home businesses, traffic congestion during a projected two-year construction period, privacy from new balconies overlooking their units, co-owned trees with joint roots, potential property value decreases, and the effect on senior renters on fixed incomes. - Dane Carver (19 Woodway Road, unit 7) worried about concrete dust and silicosis risk during demolition, and requested debris netting and temporary office space for his wife who works from home. - Barbara Rosenberg (19 Woodway Road, unit 10) questioned the density, parking adequacy, asbestos in the old house, and tree removal. She asked how many people would live in the units and whether the project had already been approved. Discussion Items - Application 225-15 – Woodway Pines LLC (9 and 15 Woodway Road, 0, 1321, 1325 Hope Street): Applicant attorney Joseph Capalbo presented plans to consolidate five parcels into one and construct 20 townhouse-style units (three-bedroom, two-and-a-half bath) in three buildings on 1.357 acres (RM1 zone). A special permit was sought for a density bonus of 4.24 units under Section 5EE8, bringing total units to 20, with two on-site BMR (below-market-rate) units. The Planning Board had recommended approval. Key discussion points included: - Sidewalk improvement along the gas station property: The applicant objected to a condition requiring sidewalk work on adjacent property they do not own, citing Section 12K4B of zoning regulations. A fee-in-lieu option was noted. - Street tree placement: Two trees at the driveway entrance were outside the required 10-foot streetscape strip; the applicant agreed to verify distance and potentially move them or seek a board modification. - Landscaping changes: The board requested a six-foot vinyl fence (instead of a 3.5-foot picket) around the gas station, plus arborvitae screening. Native plants were required; the landscape architect agreed to replace non-native species (e.g., magnolia) unless allowed by the tree manual. - Parking and traffic: 45 spaces provided (44 required); traffic study found no adverse impact. The applicant agreed to request a waiver of parking management and transportation demand management plans. - BMR calculation: 2 units based on base density of 15.37 units (rounded up). The board asked for an explanation of why existing on-site homes are not considered market-rate affordable. - Screening for buildings 4 and 5: Neighbors requested taller plantings; applicant agreed to meet with them and potentially revise plans. - The application was continued to October 20, 2025, for updated plans. - Application 225-30 – RMS Hotel 1 LLC (909 Washington Boulevard, Lloyd Hotel): Conditions were reviewed and approved. The hotel will have an FAR of 6, reduced parking (0.5 spaces per guest room), valet parking (71 valet spaces plus 2 front spaces), a transportation demand management plan, bicycle parking (15 Class A, 8 Class B), and a street tree fee-in-lieu of $15,862. The motion passed 4-0. - Presentation by Stamford Prevention Council (SPC): Ingrid Gillespie and Daniela Arias outlined efforts to regulate smoke shops. Since July 2023, zoning redefined smoke shops as retail with 10% tobacco products, requiring a special permit. No new smoke shops have been approved since. The SPC advocated for a numerical cap on smoke shops (currently absent) and highlighted the density of alcohol retailers (package stores) as a related concern. They noted that underage access to cannabis and vapes comes primarily from smoke shops, not licensed dispensaries. Board members discussed legal mechanisms for a cap and thanked the presenters. Key Outcomes - Application 225-15 (Woodway Pines): Continued to October 20, 2025, for revised plans including landscaping changes, native plant list, sidewalk/fence details, affordability plan, and clarification on market-rate affordability. - Minutes of September 29, 2025: Approved as amended. - Application 225-30 (Lloyd Hotel): Approved with conditions (4-0). - New Business: Presentation from SPC received; no immediate action taken.

PLANNING AND ZONING 14% · PUBLIC ENGAGEMENT 13% · PROCEDURAL 12% · URBAN FORESTRY MANAGEMENT 11%
204
OCT 1, 2025 · STAMFORD, CONNECTICUT · PLANNING BOARD
Stamford Planning Board Approves Comprehensive Plan with Revisions on October 1, 2025

The Stamford Planning Board held a meeting on October 1, 2025, to discuss final revisions to the city's comprehensive plan, focusing on neighborhood outreach, historic preservation, and other community concerns. After extensive deliberation, the board voted to approve the plan subject to the changes discussed. Discussion Items - Neighborhood Outreach and Staff Capacity: The board discussed adding and realigning land use bureau staff to improve transparent communication and neighborhood outreach regarding development and infrastructure projects. A revised objective was drafted: "Add and realign land use bureau staff capacity to increase transparent communication and neighborhood outreach regarding development and infrastructure projects and processes." Board members emphasized the need for a community liaison with strong communication skills, not necessarily a planner, and noted the importance of avoiding duplication with the mayor's office's existing community outreach position. - Historic Preservation: A significant portion of the meeting focused on language for celebrating Stamford's historic sites and neighborhoods. An email from the public requested adding language that historic districts should not be eligible for additional density incentives. Board members expressed concerns that this would conflict with existing zoning bonuses that incentivize preservation of historic structures. After discussion, they agreed to incorporate modified language that reaffirms the commitment to preserve historic neighborhoods, employing zoning strategies that disincentivize demolition or loss of historic structures, with specific wordsmithing to be completed later. - South End Boat Yard: A board member raised an issue regarding the South End boat yard, which had been demolished and was the subject of a public request to protect it as a water-dependent use. The board decided to avoid addressing this specific property, noting that language around water-dependent uses had already been added to the plan and that the property's zoning was already approved for office development. - Neighborhood Studies: Board member Ravi recommended that the city prioritize neighborhood studies in areas undergoing intense change, such as Waterside, Cove, and Bull's Head, to ensure residents have a complete view of future development. This was noted as a recommendation but not a condition of approval. Key Outcomes - Motion to Approve: Board member Ravi moved to approve the comprehensive plan subject to the changes discussed in the meeting. The motion was seconded by Jeremy. The board voted unanimously in favor (all members present, with one member, Bill, absent). - Authorization for Revisions: The board authorized Lindsay and the planning team to incorporate the approved revisions into the final plan. Lindsay will prepare a summary of changes and send it to board members for review, with a target completion date of tomorrow (October 2, 2025). The final plan will be published within a week. - Public Record Recommendation: The board placed on the public record a recommendation to prioritize neighborhood studies in areas like Waterside and Bull's Head, acknowledging the need for comprehensive planning in rapidly developing neighborhoods.

HISTORIC PRESERVATION 44% · PLANNING AND ZONING 36% · PROCEDURAL 8% · COMMUNITY ENGAGEMENT 7%
205
OCT 1, 2025 · STAMFORD, CONNECTICUT · PLANNING BOARD
Stamford Planning Board Regular Meeting: Comprehensive Plan Discussion & Amendments (October 1, 2025)

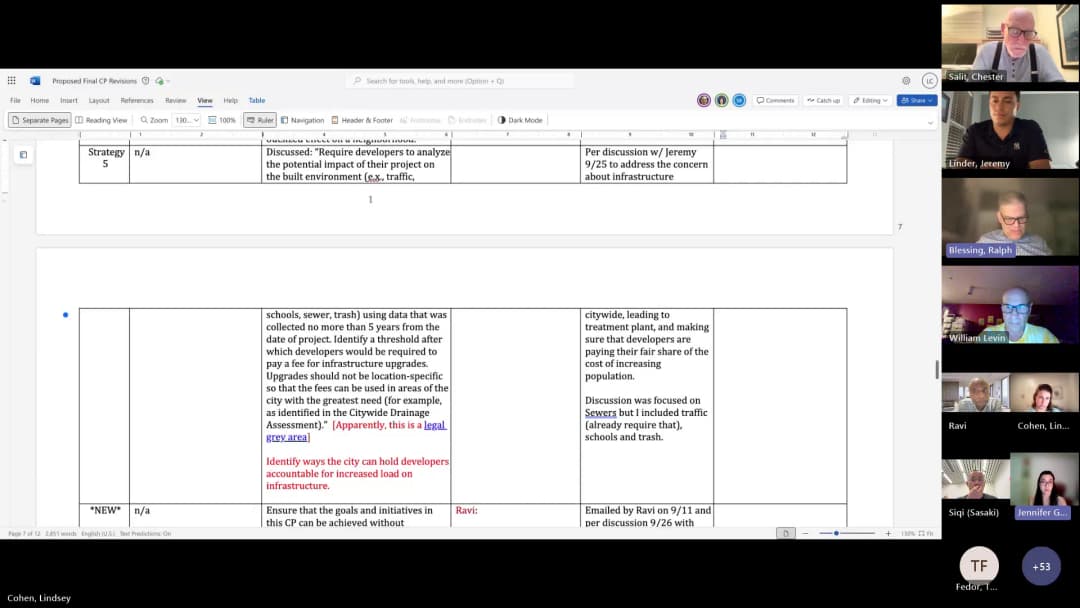
This regular meeting of the Stamford Planning Board, held virtually on October 1, 2025, was chaired by Jennifer Gadsden. The board first approved minutes from four prior meetings, then devoted the remainder of the meeting to final discussions on the 2025-2035 Comprehensive Plan. Staff presented a summary of the planning process, public engagement statistics, and a table of changes made in response to public comments. The board then deliberated on a series of proposed amendments from members, reaching consensus on dozens of modifications to the plan's action items. No final vote on the Comprehensive Plan was taken; the board will continue the discussion at a future meeting. Consent Calendar - Minutes Approval: The board unanimously approved the minutes from the September 2, 2025 regular meeting, the September 5, 2025 special meeting, the September 9, 2025 public hearing, and the September 22, 2025 special meeting. Members present for each vote were identified. Discussion Items - Comprehensive Plan Process Overview: Staff planner Lindsay Cohen and Land Use Bureau Chief Ralph Glessing presented an overview of the two-year process, including a 10-month public engagement campaign that reached over 225 participants at the first open house, 250 at the second, and included five neighborhood workshops, a student survey, and boots-on-the-ground outreach. The presentation emphasized the representativeness of the feedback and the steps taken to address concerns. - Public Comment Response Table: Staff reviewed a table of revisions made to the draft plan since July 2025, including: renaming future land use categories to avoid confusion with zoning districts; clarifying that 65% of the city's area is single-family detached; softening language on accessory dwelling units (ADUs) from "revise regulations" to "study whether regulations need revision"; moving accessory commercial units (ACUs) from the opportunity section to the prosperous section; and adding a conservation commission to the environmental strategy. - Board Proposed Amendments: The board discussed and largely agreed to a series of specific amendments proposed by member Chet Salett, including: - Action 1.3: Add "context specific" to incentives language. - Action 1.6: Replace "allow accessory commercial units" with "develop a land use guide to starting a small business." - Action 1.9: Combine two proposals into: "Study allowing triplexes, duplexes, and townhomes as permitted uses in additional zoning districts served by city sewer and water and within half a mile of a train station or bus stop." - Action 2.1: Rephrase to "Increase awareness of existing regulations for accessory dwelling units and cluster housing." - Action 2.3: Remove the action item (minimum lot size adjustments) as it was duplicative and not a high priority. - Action 3.1: Support for a rewording that includes design guidelines, community identity, and developer bottom line, with minor editorial adjustments. - Action 4.3: Clarify language on parking lot conversion to specify "low percentage of daily parking use." - Action 5.7: Add "while improving operational cost efficiency" to the public safety facility action. - Action 7.1: Add "develop appropriate metrics" to the online portal tracking implementation. - Action 8.2: Revise to better reflect intention to reduce burdensome processes for existing non-conforming properties, with wording to be finalized later. - Action 8.3 (formerly 8.2): Change to "Develop more precise zoning regulations to reduce instances of special permit processes." - Action 10.2: Retain the call for a conservation commission, not a study. - Action 13.3: Add "fiscally sound" to energy procurement strategy. - Action 17.3: Support a more detailed version regarding ADA compliance and crosswalk signals. - Action 18.6: Change to "Right-size parking requirements based on neighborhood current use and future needs." - Action 19.9: Revise to "Encourage bicycle and pedestrian connectivity by identifying opportunities to formalize public rights-of-way in existing and new development." - Action 20.9 (ADU study): Remove specific notes on lot size and parking, keep as a study. - Action 21.1: Remove the action item (flexibility in zoning standards). - Action 21.8: Remove the action item (duplicative of special permit reduction). - New Action: Develop a model policy to assess consistent, data-driven development impact fees to fund future public infrastructure improvements, with WestCOG noted in execution responsibility. - Infrastructure and Financial Guardrails: The board discussed the need for transparency about existing developer contributions (e.g., $2.6 million in transportation improvements, 541 BMR units, $20 million in affordable housing fees, 336 street trees, 350,000 sq ft of public amenity space). Members agreed to strengthen Action 7.2 to include publishing explanatory materials on municipal processes, including budget and development approvals. Key Outcomes - Minutes Approved: All four sets of minutes approved unanimously. - Amendments Consolidated: The board reached consensus on the majority of proposed amendments to the Comprehensive Plan, with several items (e.g., Action 8.2 wording, Action 19.9 wording) to be finalized by staff and brought back for approval at a future meeting. - No Final Vote: The board did not vote on the adoption of the 2025-2035 Comprehensive Plan. The discussion will continue at a subsequent regular meeting. - Next Steps: Staff will incorporate the agreed-upon amendments and prepare a revised draft for the board's final consideration. The capital budget process, which begins the following week, will be linked to the Comprehensive Plan's goals.

PLANNING AND ZONING 46% · PUBLIC ENGAGEMENT 8% · ENGINEERING AND INFRASTRUCTURE 8% · PUBLIC TRANSPORTATION 7%
206
SEP 30, 2025 · STAMFORD, CONNECTICUT · ZONING BOARD
Stamford Zoning Board Meeting – September 30, 2025

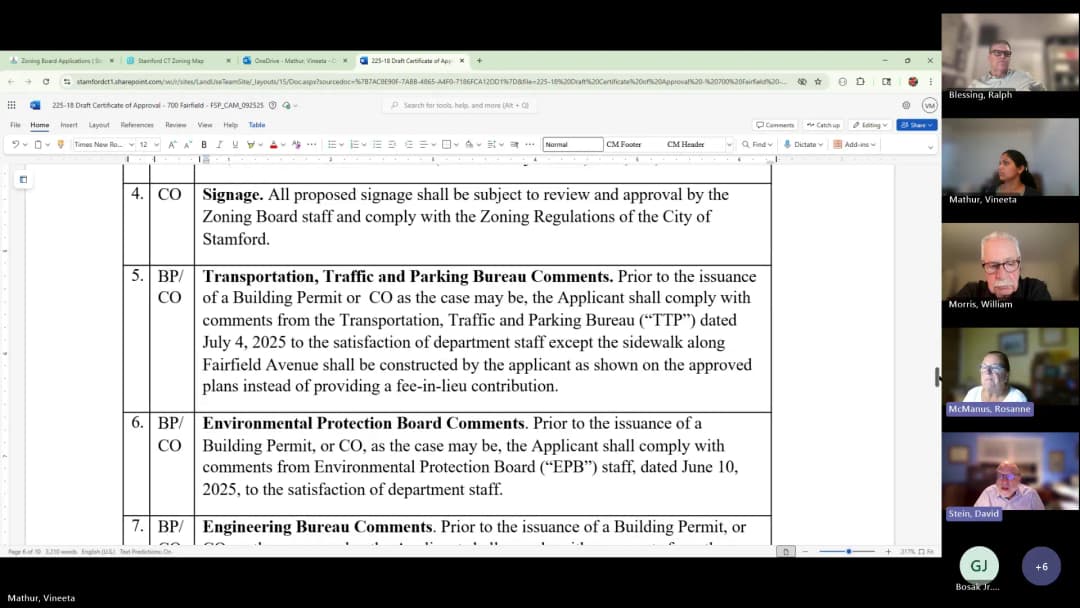
The Stamford Zoning Board met on September 30, 2025, to consider three applications: a residential addition, a townhouse development, and an extension of time for a mixed-use project. All items were approved with conditions where applicable. Discussion Items - Application CSPR 12-21 (Diane Doug Singer, 30 Van Rensselaer Avenue): Applicant proposes a one-story addition and a second-story sunroom. The property is within the CAM boundary. Positive recommendations were received from all relevant departments (EPB, Engineering, DEP, Highway Management Commission). The board approved the application unanimously (4-0) as presented with conditions. - Application 2-25-18 (Toll Northeast, V Corp and Real View of Connecticut, Inc., 700 Fairfield Avenue and Zero Cummings Point Road): Site plan and coastal site plan review for a townhouse development. No opposition was heard. Conditions include: a child play area in open space; 56 two-car garages and 19 guest parking spots (including 2 EV charging spaces); a fee-in-lieu payment of $214,372 (based on $150/sqft with a 1.6% cost adjustment); compliance with TTP comments (including a sidewalk instead of a $100,000 contribution); a 10-foot-wide public access easement along Fairfield Avenue; 26 large street trees with a $1,000/tree bond; two fee-in-lieu trees ($5,150) or alternative planting; and a photometric plan subject to staff review. The board voted 4-0 to approve as amended. - Application 221-24 (Old Town Square LLC, 160 Atlantic Street): Request for a one-year extension of time until October 4, 2026, for a previously approved site and architectural plan and special permit. Staff noted the applicant is evaluating how to make the project work and may return with a modified plan, likely still a hotel but with a different configuration. The board approved the extension (3-0) after the chairman recused himself. Key Outcomes - Application CSPR 12-21 approved 4-0. - Application 2-25-18 approved 4-0 with conditions as amended. - Application 221-24 extension approved 3-0 (chairman recused). - The next meeting is scheduled for the following Monday, with a continuation of the 60 Environmental application, the Whole Street and Woodway townhouse public hearing, and a vote on the Lloyd.

PLANNING AND ZONING 58% · ENGINEERING AND INFRASTRUCTURE 21% · PROCEDURAL 21%
207
SEP 30, 2025 · STAMFORD, CONNECTICUT · ZONING BOARD
Stamford Zoning Board Meeting – September 30, 2025: ZEO Appointment, Condominium, Senior Housing, and Hotel Expansion

Note on date: The meeting was called to order by Chair David Stein at 6:32 PM on September 29, 2025, though the provided meeting date is September 30, 2025. The summary uses the provided date as instructed. The City of Stamford Zoning Board held a public hearing covering four items: the appointment of a new Zoning Enforcement Officer, a proposed 56-unit condominium project, a nine-unit independent living facility for seniors and disabled, and an interior renovation and expansion of the Lloyd Hotel. The meeting spanned approximately two hours via Teams video conference. ZEO Appointment – Monica Sims - Action: The board unanimously approved the appointment of Ms. Monica Sims as Zoning Enforcement Officer. Ms. Sims has over 20 years of experience in zoning enforcement across several Connecticut municipalities. During Q&A, she discussed plans to improve departmental procedures, track complaints, and collaborate with other city departments to combat illegal apartment conversions. She holds a CASIO certification (2007) but no bachelor's degree. The motion carried with all members voting aye; no opposition or abstentions. 225-18: 700 Fairfield Ave / 0 Cummings Point Road – 56 Condominiums - Overview: The applicant, represented by Attorney Feinberg and consultant Ray Masio, presented updated plans including an additional light pole, a sidewalk extension, native plant species, and a photometric lighting plan. No public comments were received. The board had no further questions, and the public hearing was closed. No vote on approval or denial was taken at this meeting. 225-27: 961 Long Ridge Road / 16 Wire Mill Road – Senior/Disabled Independent Living Units - Overview: This is the first application under the city’s new senior housing amendment. The applicant, represented by Attorney Joseph Capalbo, proposes nine three-bedroom single-family homes on a 2.1-acre site, with one bedroom on the ground floor designed for accessibility. The site includes wetlands and will have a 20,000-gallon fire suppression tank, three wells, and sewer connection. - Key Discussion: - Accessibility: Extensive debate on whether the units meet the zoning regulation requiring “fully ADA accessible” floor. The architect stated the first floor has 36-inch doors and level entries, but board members questioned if it meets “type B” or higher standards. The building department suggested the plans may need modifications. The board asked for a meeting with the building department and for Vanita to provide definitions of accessibility levels. - Traffic and Safety: Public comment raised concerns about the 2023 traffic study not accounting for 800–900 new units being built nearby. The board asked staff to check with TTP on whether an update is needed. - Affordability: A public speaker questioned the likely high sale price (over $1 million) and the lack of below-market-rate units (exempt because fewer than 10 units). - Design: The board requested color 3-D renderings (front and back) showing the units together. - Public Comments: Three speakers opposed or raised concerns: Dan Lombardi (questioned affordability, enforcement of age restriction, and lack of BMR); Michael Kelleck (traffic study outdated, soil contamination, water source); James Moore (traffic danger at Long Ridge/Wire Mill intersection, sewer/septic, wells maintenance). - Outcome: The board continued the public hearing to October 6, 2025, and requested additional materials: written answers to Rep. Weinberg’s letter, color renderings, TTP approval for curb cuts (or confirmation not needed), EPB permit copy, and a check on traffic study update. 225-30: 909 Washington Boulevard – Lloyd Hotel Expansion - Overview: The applicant, RMS Hotel LLC (represented by Attorney William Hennessy), proposes renovating the former YMCA building to increase guest rooms from 94 to 146, add a public restaurant, an interior courtyard, a new floor in the gymnasium, a rooftop amenity area, and a valet-only parking operation using the existing basement garage. The project requires special permits under Footnote 23 (FAR/parking flexibility) and Section 12D-13 (reduced parking with valet). The planning board recommended approval unanimously. - Key Discussion: Minimal board questions. David Stein asked about Architecture Review District compliance and street tree requirements (to be reviewed by staff). Bill Morris noted a possible error in a parking report claiming only two handicap spaces in the Bell Street garage (the garage has many more). No public opposition; Mike Moore (Stamford Downtown) spoke in strong support. - Outcome: The public hearing was closed. No vote on approval or denial was taken at this meeting. Key Outcomes - ZEO Appointment: Approved unanimously. - 225-18 (56 condos): Public hearing closed; no decision. - 225-27 (senior housing): Continued to October 6, 2025; specific homework assigned to applicant and staff. - 225-30 (hotel expansion): Public hearing closed; no decision. - All decisions and continuances are subject to the board’s next scheduled meeting on October 6, 2025, at 6:30 PM.

URBAN REDEVELOPMENT 17% · AFFORDABLE HOUSING 16% · ZONING BOARD 10% · HOUSING 9%
208
SEP 30, 2025 · STAMFORD, CONNECTICUT · ZONING BOARD
Stamford City Planning Board Meeting - September 30, 2025: Approvals of Minutes and Coastal Site Plan

The meeting convened on September 30, 2025, and included closing of Application 225-30, a brief discussion on ARD review, approval of the September 8, 2025 meeting minutes, and a coastal site plan application (CSPR 1218) for 139 Downs Avenue. The board voted on several items and set a future vote date. Discussion Items - Application 225-30: The board closed the public hearing on this application. A vote is scheduled for the next meeting on October 6, 2025. One board member requested that the vote occur at that meeting due to a scheduling conflict, and the chair indicated it would be possible. - ARD (Architectural Review District): Mr. Moore spoke briefly about the ARD review process for the project, noting his work with Mr. Blessing and Miss Matter on ARD reviews, facade, and signage. He stated that the review of facade conditions is a priority and that input from DSSD is valued. - Approval of Minutes of September 8, 2025: The board approved the minutes as submitted. The minutes were approved with a vote of 3 in favor, 0 opposed, and 1 abstention (a member who did not attend the previous meeting). - CSPR 1218 – Andrew Mitchell Namdar, 139 Downs Avenue: The applicant proposes to demolish the existing dwelling and construct a new single-family residence with associated improvements. The property is within the Coastal Area Management (CAM) boundary and partially in VE and AE flood zones. The new residence will be elevated above flood elevation, with finished first floor at 18 feet; lower portions will be used for storage and parking. Two new stormwater treatment systems will be installed, and impervious coverage will remain approximately the same. The board reviewed comment letters from Engineering (June 17 and August 27), EPB (September 24), DEEP (June 5), and Harbor Management Commission (June 28). The board confirmed dry access to the street. A motion to approve with all comment letters carried 4-0. Key Outcomes - Application 225-30 public hearing closed; vote set for October 6, 2025. - Minutes of September 8, 2025 approved (3-0-1). - CSPR 1218 approved unanimously (4-0) with conditions from the comment letters. - The meeting took a five-minute recess at 9:44 PM, resuming at 9:50 PM.

PROCEDURAL 44% · PLANNING AND ZONING 42% · ENVIRONMENTAL PROTECTION 8% · ENGINEERING AND INFRASTRUCTURE 6%
209
SEP 22, 2025 · STAMFORD, CONNECTICUT · PLANNING BOARD
Stamford Planning Board Special Meeting - September 22, 2025

Note: The agenda listed the meeting as Monday, September 22, 2025, but the transcript repeatedly refers to "Tuesday, September 22nd." The date used in this summary follows the agenda and the instruction provided. The Stamford Planning Board held a special meeting on September 22, 2025, at 12:00 p.m. via Teams and conference call. The meeting included approval of previous meeting minutes, a presentation on the Westhill High School replacement project, and a zoning board of appeals application. The board also engaged in extensive discussion about the Comprehensive Plan, streamlining approvals, and infrastructure impact assessments. Consent Calendar - Minutes Approval: The board approved the minutes from the August 26, 2025 regular meeting and the September 16, 2025 public hearing. Minutes from September 2 and September 9 were tabled because voting members Chet and Jennifer could not vote on the September 2 minutes (they were not present at that meeting) and Jeremy could not vote on the September 9 minutes. The board decided to address the remaining minutes at a later date. Public Comments & Testimony - No public comments were made during this meeting. Discussion Items - Westhill High School Project Update: Presenters from Colliers (Adam Levitus, owner’s representative) and SLAM Architects (Kemp Moorhart, lead architect) provided a detailed overview of the new Westhill High School. The project is a full replacement of the existing school at 125 Roxbury Road, to be built while the current school remains operational (phased occupancy). Key points: - Design enrollment: 2,458 students (current enrollment 2,300). - The new building will be approximately 450,000 square feet, with an L-shaped footprint north of the existing school. - Construction start: April 2026; completion of new building: summer 2029; demolition of old building: 2029–2030. - A netatorium (swimming pool) is being designed as a bid alternate. - The vocational agriculture building will remain. - Parking: 513 spaces (increase from 475), 55 bus spaces. - Geothermal well field under athletic fields. - The board voted unanimously to receive the presentation and support the project's continued implementation. The planning board will issue a letter of recommendation to the mayor, as required by the city charter. - ZBA Application 021-25 – 18 Gurley Road: Ryan Salvatore, representing property owner Sarah Christensen, requested variances for a detached garage (rear yard setback of 23.5 ft instead of 30 ft), stairs (27 ft instead of 30 ft), and permission for parking in the front yard. The applicant seeks to build an accessway connecting the garage to the primary dwelling. The board voted unanimously to approve the variances. - Comprehensive Plan and Streamlining Discussion: Following the ZBA item, board members discussed the need to streamline certain approval processes, particularly for minor variances. They noted that the comprehensive plan includes an action step about streamlining. Board members expressed a desire to compile examples of low-impact applications that could be handled administratively, to clarify the intent of the plan. The board also discussed infrastructure impact assessments, the feasibility of requiring developers to conduct studies (similar to New York State), and the city's capacity for sewer, schools, and other systems. Staff noted that Connecticut has restrictions on impact fees and that any changes would need to be studied carefully. The board agreed to prepare a matrix of revisions for the comprehensive plan, organized by themes from public comments, for the next meeting on September 30. Key Outcomes - Minutes Approved: August 26, 2025 (motion by Jeremy, second by Chet, all in favor) and September 16, 2025 (motion by Chet, second by Jeremy, all in favor). - Westhill High School Project: The board voted unanimously (motion by Chet, second by Jeremy) to receive the presentation and support the project. A formal letter of recommendation will be sent to the mayor. - ZBA Application 021-25: Approved unanimously (motion by Jeremy, second by Chet). - Next Steps for Comprehensive Plan: Staff will prepare a matrix of public comments and proposed revisions for the board's review at the September 30, 2025 meeting. The board will then decide on final revisions before approval. Next Scheduled Meetings: - September 30, 2025 – Comprehensive Plan discussion - October 7, 2025 – Capital Budget - October 14, 2025 – Capital Budget All meetings are at the Government Center (10th floor conference room, to be confirmed).

PLANNING AND ZONING 23% · PUBLIC ENGAGEMENT 18% · LAND USE PLANNING 14% · PROCEDURAL 12%
210
SEP 17, 2025 · STAMFORD, CONNECTICUT · PLANNING BOARD
Stamford Planning Board Public Hearing on Comprehensive Plan - September 17, 2025

The Planning Board held its second public hearing on the proposed 2025-2035 Comprehensive Plan. The meeting, originally noticed for September 16, 2025 at 6:30 p.m. (agenda date), is summarized here with the date provided by the user (2025-09-17 16:15:00+00:00). The hearing focused on changes from the September 9 hearing, public comment, and procedural next steps. The Board closed the public hearing and scheduled a discussion on adoption for September 30, 2025. Public Comments & Testimony - One speaker expressed frustration about the meeting notice, stating that the live notice indicated only one person could speak, and that they believed they could speak at the end. The speaker also referenced that the Board had been told there would not be much development in North Stamford because of opposition. The speaker then made a supportive remark toward a Board member who had been called a Marxist, saying "I wanted to say some words in support of you for that." (Note: The transcript is fragmented; the identity and full context of this speaker are unclear.) - Several attendees asked about the status of written comments after the hearing. They requested that the written record remain open until at least September 22 or 23, 2025, so that additional feedback could be submitted before the adoption vote. Discussion Items - The chair (likely Planning Board member) provided clarification on existing city plans that relate to topics raised in public testimony: a Vision Zero plan for traffic safety, a Parks Strategic Plan for greening, an Affordable Housing Plan, and School Facility Plans. The chair noted these are separate from the Comprehensive Plan but available for public review. - The chair also referenced the upcoming annual capital budget cycle, stating that infrastructure needs are submitted by departments and that the Comprehensive Plan guides prioritization. She encouraged public engagement in that process. - On the public record: The chair explained that the official public hearing period must be closed to adhere to legal procedures, but that the Board would still receive and consider emails submitted after the hearing, though they might not be part of the formal record. After a suggestion to keep the record open until the 23rd, the chair noted that submissions after the close would be considered, but the Board needs sufficient time to process feedback before the September 30 meeting. Key Outcomes - The public hearing was officially closed via a motion, seconded, and carried. No vote tally is available from the transcript. - The Planning Board will reconvene on September 30, 2025, to discuss and vote on adoption of the Comprehensive Plan. - Written comments submitted after the hearing (including those sent by email) will be accepted and considered by the Board, though they may not be part of the official legal record. The Board cautioned that comments submitted very close to the adoption meeting (e.g., on September 29) may not be fully incorporated.

PROCEDURAL 50% · PUBLIC ENGAGEMENT 50%
OPENPUBLICA · PUBLIC MEETING INDEXUPDATED DAILY · openpublica.com