Note: The agenda lists this meeting as Tuesday, September 16, 2025, but the instruction specifies the date as September 17, 2025. This summary uses the provided date. This was the second public hearing on the draft 2025-2035 Comprehensive Plan for Stamford, Connecticut. The meeting began with a presentation of changes made since the first hearing on September 9, 2025, followed by extensive public comment. No votes were taken; the hearing was for discussion and public input. Presentation of Changes - Elias Decker, planner at Sasaki, presented modifications made in response to feedback from the Western Connecticut Council of Governments (WestCOG), the Harbor Management Commission, and the Downtown Special Services District (DSSD). - Changes included: adding specific software providers for infrastructure strategy; adding an action to evaluate resilience tools under Public Act 25-33; adjusting open space actions; updating coastal language to align with the Harbor Management Commission’s updated coastal vision; and changing the future land use designation in the South End from "Core" (highest intensity) to "Mixed Use 3 Urban" based on DSSD comments. - Lindsay, a city staff member, read into the record comments from the Connecticut Department of Energy and Environmental Protection (DEEP). DEEP praised the plan’s sustainability and flood resilience sections but strongly recommended that high-density residential development be limited to areas outside coastal flood hazard zones, and that policies from the 2015 Master Plan regarding water-dependent uses and coastal resource protection be incorporated. DEEP also recommended referencing the Connecticut Coastal Management Act (CCMA). Public Comments & Testimony Approximately 50 speakers provided testimony, the majority opposing the plan as drafted. A few speakers expressed support. Key themes and positions are summarized below. Opponents - Neighborhood Preservation and Zoning: Many residents opposed changes that they believed would allow higher density (cluster homes, ADUs, senior housing) in single-family zones (Res1 and Res2). Speakers from Hubbard Heights, Glenbrook, Cove, North Stamford, and other neighborhoods argued that the plan would undermine the character of established single-family communities and historic districts. They requested that Res1 be defined as single-family only, with no multifamily provisions. - Process and Transparency: Numerous speakers criticized the public engagement process, calling it insufficient, misleading, and controlled. They noted that many residents were unaware of the plan until recently, that the neighborhood ambassador program was flawed (broken website links, ambassadors unaware of their roles), and that public input was minimized (e.g., using sticky notes instead of substantive dialogue). - Infrastructure and Traffic: Concerns were raised about increased traffic, parking shortages, and strain on roads, schools, emergency services, and sewer systems. Speakers cited specific examples of speeding, accidents, and overcrowding in neighborhoods like Glenbrook and Waterside. - Affordable Housing and Equity: Some speakers argued that the plan does not genuinely address affordable housing, instead prioritizing market-rate development. Others noted that the plan would disproportionately affect lower-income and minority communities, citing existing pollution and lower life expectancy in Waterside and the South End. - Specific Policy Objections: Opponents objected to the removal of ADU restrictions (minimum lot size, parking, owner-occupancy) and the introduction of cottage clusters, seeing these as threats to single-family neighborhoods. They also opposed the expansion of MU-1 zones in North Stamford to allow multifamily dwellings. Supporters - Organized Labor: Diego Imrogno (Carpenter’s Local 326) expressed support for the plan, urging conscientious development that uses union labor to ensure quality and safety. He highlighted the West Hill Free Apprenticeship program. - Housing Advocacy: Zachary Overholzer (TAC member) argued that the city needs more housing, especially starter homes, and that the plan’s focus on infill near transit is appropriate. He noted that 60% of residents live in multifamily housing while 80% of land is zoned single-family, and that the plan would reduce that imbalance slightly. - Downtown and Walkability: Alex Mass Smith supported the downtown sections of the plan, praising provisions for walkability, transit, and housing diversity. - Inclusion and Equity: Sean Casey, a renter, urged the board to consider the needs of younger residents, immigrants, and low-income households, arguing that the plan’s vision is positive for the city’s future. Other Testimony - Stanford Health: Laura Jordan, Government Community Relations Director, noted that the hospital supports the hospital zone and that affordable housing has emerged as a top unmet need in community health surveys. - Historic Preservation: Sue Halpern and others called for stronger protections for historic structures and districts, noting that many properties listed on the National Register have been demolished. - Equity Concerns: Cynthia Bowser and others from the West Side emphasized the need for equitable investment in schools, infrastructure, and community services, stating that the plan does not address historical inequities. Key Outcomes - No vote was taken. The public hearing was for discussion and testimony only. The board will consider the comments and may make further revisions before a final vote on adoption of the 2025-2035 Comprehensive Plan. - Next Steps: The board will continue to review the plan, with possible additional revisions. A future meeting (date not specified) will be scheduled for final consideration and action. Written testimony will be accepted until a specified deadline. - Discrepancy Noted: The agenda stated the meeting date as September 16, 2025, but the instruction for this summary specified September 17, 2025. The exact date of the meeting is uncertain.
Public Meetings - Stamford, Connecticut
Public Meetings - Stamford, ConnecticutThe Stamford Planning Board held the first of two public hearings on Tuesday, September 10, 2025, via virtual conference to receive public comments on the proposed 2025-2035 Comprehensive Plan. The hearing began at 6:30 p.m. and concluded at 9:09 p.m. Chairperson Jennifer Gadzenno presided. The board introduced members and heard from Mayor Caroline Simmons, who emphasized the plan's revisions based on public feedback, including reclassification of many R2 areas to Res One (single-family residential) to preserve low-density neighborhoods. The consultant team from Sasaki presented key plan components and revisions. Over 20 residents signed up to speak, with many expressing opposition to perceived density increases, especially in single-family areas, while a few supported the plan for its focus on affordable housing and transit-oriented development. The board noted that the plan is a guiding framework, not zoning, and that Res One and Res Two categories are designated for minimal growth. Public Comments & Testimony - Catherine Barrios (Cove resident) : Opposed the plan, stating that many Hispanic renters in the Cove are unaware of it and do not support more density. She argued that affordable housing is a red herring and cited high rents in the area. - Celeste Perilli (Cove resident) : Opposed multiplex housing in her neighborhood, citing safety, traffic, and infrastructure strain. Requested access to the city's study on illegal housing. - Nicola Tarzia (lifetime resident) : Opposed the plan, calling it contradictory and density-driven. Urged the board to slow down and listen to residents. - Kimberly Klepper Schneck (Hubbard Heights resident) : Appreciated reclassification to Res One but concerned about ADUs and density impacts; requested specific historic protections similar to the 2015 plan. - Mike Moore (President, Stamford Downtown) : Supported the plan, highlighting infrastructure coordination, climate resilience, and transit-oriented development around the Stamford Transportation Center. - Evelyn Simpson (Glenbrook resident) : Opposed the plan, questioning the validity of 25,000 engagements (noting 16,000 from schoolchildren). Requested a delay and more resident outreach. - Kasoom (Hubbard Heights resident) : Thanked board for reclassification but asked for additional language to prevent increased density in historic areas. - Mike Batinelli (Glenbrook resident, firefighter) : Opposed, citing congestion, illegal apartments, and fire safety concerns. Questioned infrastructure capacity. - Rebecca Shannon House (Hubbard Heights Board member) : Supported affordable housing goals but requested clearer definitions for Res One, protection of historic districts from senior housing and cluster housing, and preservation of single-family status. - Laura Martin (Hubbard Heights resident) : Opposed allowing senior/disabled housing and ADUs in single-family historic districts; requested explicit exemptions. - Regina Gordon (Hubbard Heights Board member) : Thanked board for Res One reclassification but requested tighter language to prevent density creep and stronger historic preservation protections. - Steve Garst (resident) : Criticized the engagement process, stating many residents were unaware; requested more time and a simple mailing. Opposed ADU loosening and cluster housing. - Jeannie Faye (Springdale resident) : Acknowledged plan is a guide but expressed concern that future amendments could revert areas to higher density. Asked for guarantees and personal notifications if changes are proposed. - Jennifer Edwards (Hubbard Heights resident) : Thanked board for reclassification but requested additional language to protect historic neighborhoods from density incentives. - Ray Downey (resident) : Opposed reducing downtown parking and expanding staff; criticized ADU provisions and discriminatory housing breaks for city workers. - Jason Polis (Cove resident) : Opposed, citing severe traffic congestion; questioned how more housing would be affordable and requested specific cost analyses. - Celeste Fry (Chapan Point resident, small business owner) : Supported the plan, arguing healthy growth increases tax revenue for better services and housing options for young families. - Arman Fleisch (Turn of River resident) : Criticized vague language in the plan (e.g., "envisioned") and requested more specific metrics. - Melanie Ng (Springdale homeowner, neighborhood ambassador) : Supported the plan, citing pedestrian safety, healthy city goals, and economic growth. Urged middle ground. - Paul Brindak (Cove Neighborhood Association treasurer) : Read an amendment on behalf of 10+ neighborhood associations, requesting the board not adopt any action that increases density in single-family zones. The board chair noted legal limitations on such a prohibition. - Dr. Katie Corngold (North Stamford resident) : Opposed the plan due to lack of awareness; concerned about sidewalk proposals destroying mature trees and historic stone walls. - Kevin M (Bell Town homeowner) : Supported the plan, emphasizing pedestrian safety and the need for more housing to address low vacancy and high costs. Argued that existing overcrowding is in defiance of zoning, not because of dense zoning. - Michael Rappaport (Wallack's Point resident, attorney) : Opposed the plan as premature; requested a written response to the proposed amendment. Noted lack of cost analysis and that the plan calls for zoning changes despite disclaimers. - Gina Calabrice (resident) : Opposed the plan, arguing that the city does not enforce existing codes on illegal apartments; traffic has worsened; and transit-oriented development does not address current issues. - Charles Flynn (point of order) : Contested the board's procedure that this is one continuous hearing; insisted speakers should be allowed to speak at both hearings. - Jennifer Tortolani (Waterside resident) : Opposed, stating the Waterside neighborhood is already overdeveloped with multifamily housing and lacks infrastructure; requested the mayor visit the area. Discussion Items - Presentation by Consultants (Eliza Decker, Sasaki) : Overview of the plan's 5 visions (Opportunity, Health, Connection, Affordability, Prosperity) and revisions based on over 110 public comments. Key changes: Renamed R1/R2 to Res One/Res Two to avoid confusion with zoning; updated future land use map to move many single-family areas to Res One; added detailed use tables; clarified that Res One and Res Two are minimal growth areas; added accessibility actions and transit coordination; clarified ADU study intent; and added data appendix. - Mayor Caroline Simmons : Thanked staff and consultants, noted 25,000 engagements, and highlighted revisions to clarify terminology and preserve single-family areas. Emphasized transit-oriented development downtown and affordable housing goals. - Chairperson Gadzenno : Clarified the board's role (stewardship, not zoning) and that Res One/Res Two are for minimal growth. Responded to comments on the amendment from neighborhood associations, noting legal constraints. Also noted that ADU language would be amended to emphasize a study rather than outright elimination of requirements. Key Outcomes - Motion to Continue Hearing : The board voted unanimously to continue the public hearing to September 16, 2025, at 6:30 p.m. at the Government Center. The hearing will include in-person testimony. Written comments continue to be accepted via email. - Next Steps : The planning board will also hold a regular meeting on September 30, 2025, to deliberate and vote on approval of the comprehensive plan. - Clarifications : Chairperson Gadzenno stated that the hearing is one continuous event; speakers may testify only once (either on September 9 or September 16). This was contested by some attendees but maintained by the board.
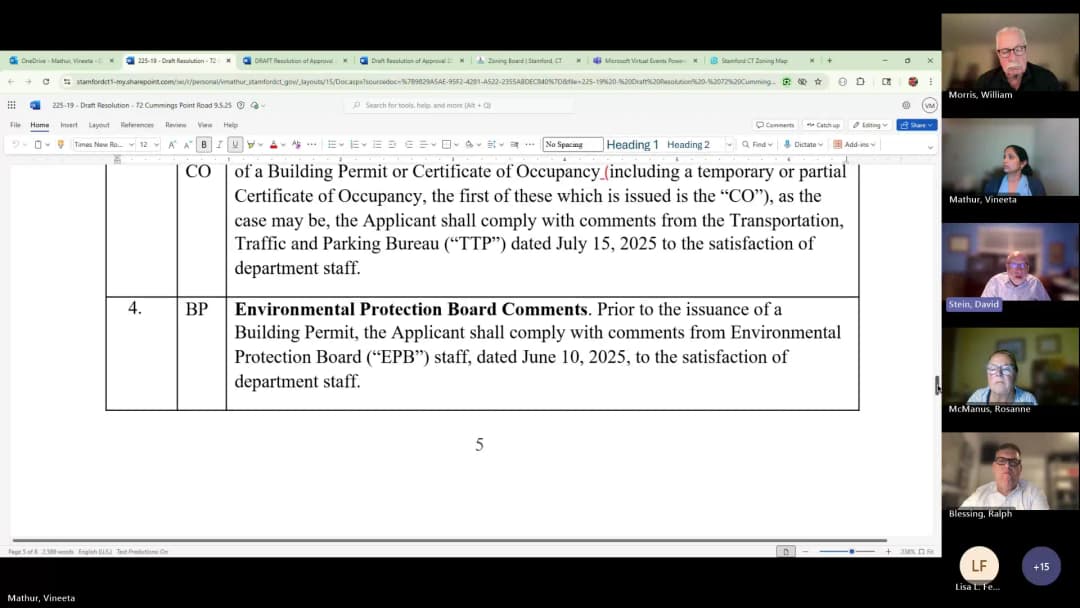
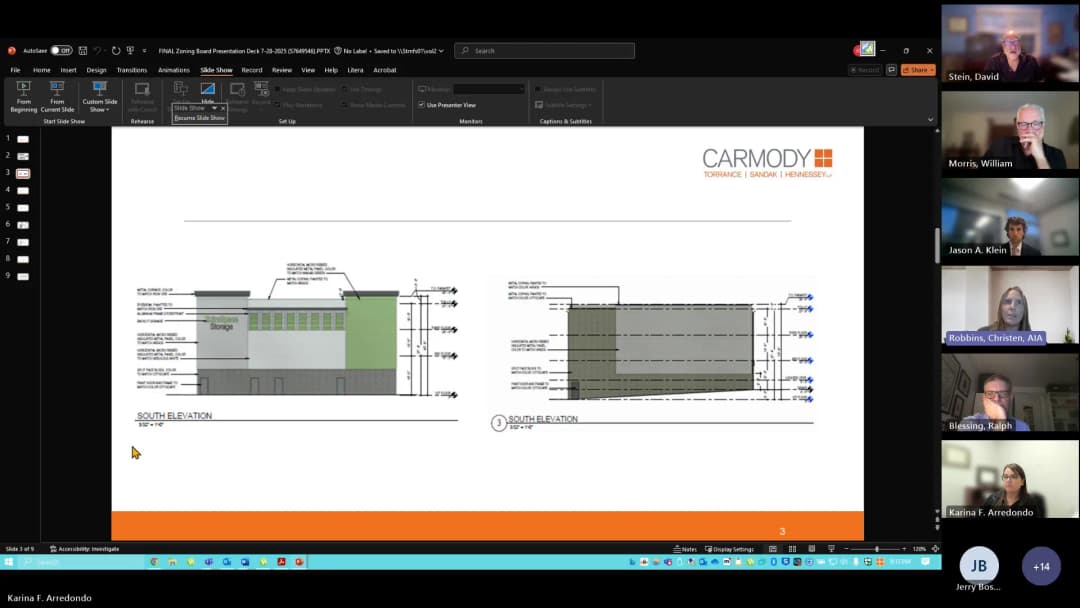
Note: The official meeting date provided is September 9, 2025, but the transcript indicates the meeting began at 6:34 PM on September 8, 2025. This summary uses the date specified in the instructions. The Zoning Board held a public hearing and regular meeting to consider multiple applications, including a self-storage facility, an office expansion, a 56-unit condominium project, a zoning text change for below-market-rate (BMR) units, and two hospital-related applications. The board also approved time extensions, a text change for variance expiration periods, a coastal site plan review, and an extension of the acting Zoning Enforcement Officer (ZEO). Consent Calendar - Coastal Site Plan Review (CSPR-1220) – 297 Weed Avenue: Approved, subject to departmental comments, for a 720-square-foot addition and flood-proofing of the lower level. Public Comments & Testimony - Application 225-18 (Toll Brothers condominiums): Two speakers expressed concerns. One resident (Dave Adams, 29 Flint Rock Road) asked whether units would be for sale or rent, stating he would oppose if rentals. Another resident (Susan Monague and Mark Anderson, 40 Flying Cloud Road) opposed the project, citing density, loss of open space, and traffic congestion on Fairfield Avenue. The applicant responded that all units are for sale, and a traffic study showed 1,200 fewer trips than the existing office use. - Application 225-22 (BMR text change): Dave Adams urged the board to remove the fee-in-lieu option, arguing it would not protect the BMR stock. Staff responded that a fee-in-lieu is necessary for property rights and flexibility, and that corporation counsel recommended its inclusion. Discussion Items - Application 225-12 – ESS Prisa LLC (35 Commerce Road): A new self-storage building. The board reviewed revised facade renderings with added panels, window trim, and a materials board. The applicant noted improvements from prior feedback. The board praised the collaborative process. - Application 225-19 – Cohen Foundation (72 Cummings Point Road): A 2,790-square-foot addition to the foundation’s headquarters. The board discussed building height (clarified at 17 feet) and signage. No public comments. The board found the design attractive. - Application 225-18 – Toll Brothers (700 Fairfield Avenue/Zero Cummings Point Road): A 56-unit condominium development. Discussion focused on architecture (color scheme, materials), landscaping (native species, tree replacement), street trees (calculation method), sustainability scorecard (24 out of 127), and sidewalk plans. The board requested revisions: a native plant list, additional street lights, and concrete sidewalks. The applicant agreed to most conditions. The board continued the application to September 29, 2025, to resolve the street tree count issue. - Application 225-22 – Zoning Text Change (BMR regulations): Proposed to require replacement of lost BMR units, moving costs for tenants, and fee-in-lieu for premium floor area. The board discussed fee-in-lieu vs. in-kind replacement, with staff noting property rights and state law considerations. The board approved the text change. - Application 225-31 – Text Change (Variance Expiration): Proposed to align variance expiration periods (36 months initial, two 2-year extensions) with site plan and special permit approvals. The board refined the language to clarify that extension periods apply to all active approvals. Approved. - Applications 225-25 and 225-26 – Stamford Hospital (31 Wright Street): A map change from R5 to HCDD and a GDP amendment to incorporate a 0.9-acre lot into the hospital campus for additional valet parking. The board noted a mapping error (street labeled Spruce instead of Wright) and corrected it via a dated exhibit. Approved with conditions. - Application 225-27 – Horn and Hoof Properties (961 Long Ridge Road): Proposed nine independent living units. Continued to September 29, 2025, as announced at the start of the meeting. Key Outcomes - Application 225-12 (Self-storage): Approved 3-0 with conditions, including 43 parking spaces, 22 bicycle spaces, a $100,000 sidewalk contribution for Harvard Avenue, and 16 street trees. - Application 225-19 (Cohen Foundation): Approved 3-0 with conditions, including compliance with TTP, EPB, Engineering, and WPCA comments. - Application 225-18 (Toll Brothers): Continued to September 29, 2025, with requests for revised plans showing native plantings, street lights, and concrete sidewalks, and a staff review of the street tree count. - Application 225-22 (BMR text change): Approved 3-0 (version dated July 28, 2025). - Time Extensions: Approved for applications 222-25 (Walton Place/80 Prospect Street) to October 21, 2026; 224-32 (74 Broad Street) to December 20, 2026; and 224-33 (460 Summer Street) to November 18, 2026. - Application 225-31 (Variance expiration text change): Approved as amended. - Application 225-25 (Map change): Approved 3-0 with corrected map dated September 8, 2025. - Application 225-26 (GDP amendment): Approved 3-0 with conditions, including consolidation of the parcel and compliance with departmental comments. The previous GDP and site plan conditions remain in effect. - CSPR-1220: Approved. - Acting ZEO: Extension of Daniel Trapp’s term through October 13, 2025, approved. - New ZEO Update: A new ZEO has been hired and will be presented for appointment at the next meeting.
Discussion Items - Dan Trapp Term Extension: The board agreed to extend Dan Trapp's term for another month, with the understanding that his term would end upon the appointment of the new ZO at the next meeting. - New Zoning Officer Appointment: The board expects the candidate for ZO to attend the next meeting, answer questions, and provide a resume. Board members requested that the resume be circulated before the meeting and indicated that an interview would be necessary. - Next Meeting Agenda (September 29): Items tentatively placed on the agenda included a continuation of the 700 Fairfield (Toll Brothers) application, and two new public hearings: "16 by Mill" and the Lloyd Hotel expansion. Initially, Hope Street and Woodwick (20 townhomes) was also considered, but after discussion, the board decided to move that project to a later date (likely October 6) to avoid scheduling two high‑interest hearings in one meeting. Therefore, the September 29 agenda will feature public hearings for 16 by Mill and the Lloyd Hotel, plus the ongoing 700 Fairfield review. - Upcoming Meeting Dates: The board confirmed October meeting dates: October 6 and October 27, noting that Columbus Day (October 13) would not affect those dates. - Adjournment: The meeting was adjourned at approximately 9:45 PM. Key Outcomes - Dan Trapp's term was extended by one month, until the new ZO is appointed. - The new ZO candidate will be interviewed at the next meeting (September 29); a resume must be sent to board members beforehand. - The September 29 agenda will include public hearings for 16 by Mill and the Lloyd Hotel expansion, along with continued discussion of 700 Fairfield. - The Hope Street and Woodwick townhome application was postponed to a later meeting (likely October 6). - Meeting dates for October were set: October 6 and October 27.
The Planning Board held a special meeting to conduct a detailed page-turn review of the draft 2035 Comprehensive Plan, focusing on revisions made in response to public feedback. The meeting was primarily a discussion among board members and planning staff, with no formal votes taken. Discussion Items - Land Use Map Revisions: The board reviewed significant changes to the future land use map, particularly the residential categories. The categories were renamed from R1/R2 to RES1 (low-density detached) and RES2 (neighborhood residential with a mix of housing types). Many areas previously designated RES2 were reclassified to RES1, based on existing land use patterns, infrastructure, and flood risk. A hatching map was presented showing the extent of changes, primarily in Springdale, Glenbrook, Belltown, Eastside, Cove, and Hubbard Heights. Board member Ravi expressed appreciation for the revisions but recommended adding qualifying language to avoid a blanket perception that all RES2 areas could become duplexes or triplexes. He also suggested clarifying that ADU recommendations are for further study, not immediate permission. - ADU (Accessory Dwelling Unit) Regulations: The board discussed proposed revisions to ADU regulations, which currently allow ADUs on lots of 10,000 sq ft or more with certain restrictions. The plan recommends studying best practices to potentially encourage ADUs. Board members Jeremy and Ravi emphasized that the plan should not be read as a mandate to remove all restrictions. The chair noted that any zoning changes would require a separate public process and planning board review. - Parking Requirements: Ravi raised concerns about language suggesting eliminating minimum parking requirements in certain neighborhoods. Staff clarified that the recommendation is focused on the downtown area, based on a 2024 parking study that found 12,000 excess garage spaces downtown. Luke, the transportation planner, explained that actions 18.6 and 18.7 aim to eliminate parking requirements only where parking facilities exist, not in areas like Cove, East Side, or Springdale. Ravi asked for clearer language to avoid misunderstanding. - Financial Impact Assessment: Ravi asked whether the plan’s recommendations could be accompanied by a financial impact analysis, given potential burdens on city infrastructure and services. Staff responded that the plan is a vision document with over 100 actions, many of which are private-sector driven, and that precise cost-benefit projections are difficult. The chair noted that the capital budget process will include ROI assessments for projects aligned with the plan. Ravi reiterated the need to communicate the financial benefits of development to the public. - Public Hearing Schedule: Ravi suggested moving the public hearing on September 9 to September 16, or September 16 to a later date, to give the public more time to review the revised draft (released September 8). The chair explained that September 23 is unavailable due to a Jewish holiday, and extending the schedule would conflict with capital budget meetings and other dates. The board decided to keep the current schedule: public hearings on September 9 (virtual) and September 16 (in-person), with deliberation on September 30. The chair noted that the hearing could be continued if needed. Key Outcomes - No formal votes or decisions were made. The board provided direction to staff to refine language in the plan regarding ADU qualifications, parking requirements, and the financial context of development. - The board agreed to proceed with the public hearing schedule as planned, with the understanding that hearings can be continued if additional public feedback warrants it. - The meeting was adjourned early (around 3:00 PM) due to loss of a quorum when some members had to leave.
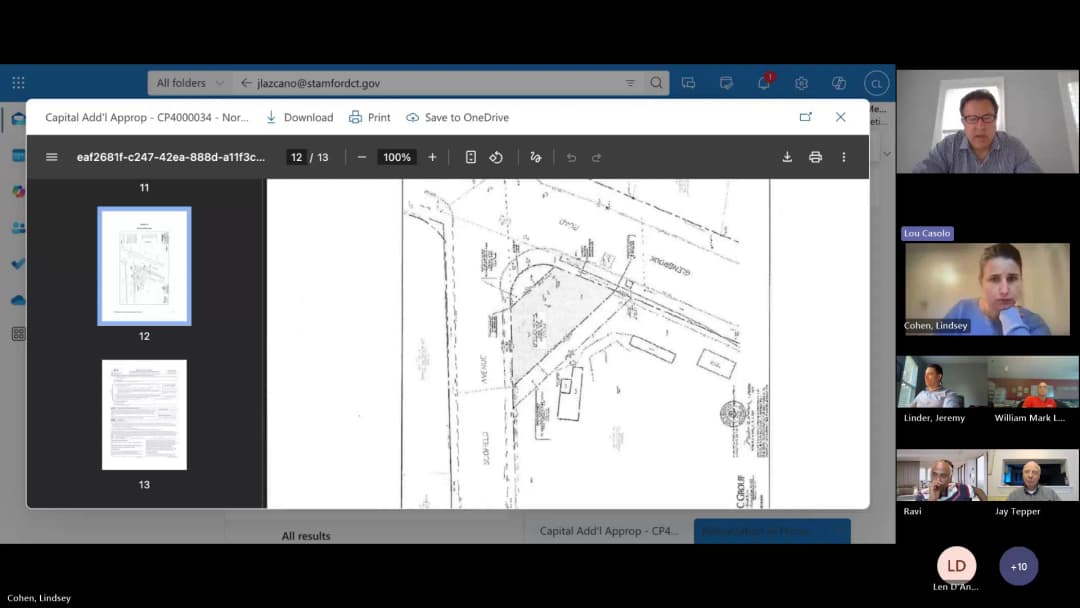
The meeting was held virtually via Teams. Vice Chair Jay Tepper presided in place of Chair Jennifer Godzano. The board considered two supplemental capital appropriations, three zoning board referrals, and one zoning board of appeals referral. All items were approved unanimously. Note: The agenda and transcript list the meeting date as September 2, 2025, but the user instructed to use September 3. Supplemental Capital Project Appropriations - Site & Infrastructure Improvements (CP3343) – $84,672.84: Funds from a settlement agreement (city, designer Tai Su Kim Partners, contractor Grosso Companies) to remediate rain gardens at the Stamford Museum & Nature Center north parking lot. The check has already been received. Approved unanimously. - Northrop Park (CP4000034) – $15,000: Payment from Eversource for a permanent easement through the park related to a five-mile underground transmission line connecting substations at Cedar Heights and Glenbrook. Funds will be deposited into the Northrop Park capital project account for future playground rehabilitation. Approved unanimously. Discussion Items - ZB Application 225-30 – RMS Hotel I, LLC (909 Washington Boulevard): Attorney William Hennessey presented. The hotel, currently 94 rooms, will expand to 146 rooms by converting former YMCA space. A new courtyard will be created by removing an auditorium, and a restaurant will be added. Parking will be valet in the basement garage, meeting a 0.5 spaces-per-room ratio under Footnote 23. Building height and footprint unchanged. The board approved the special permit unanimously. - ZB Application 225-15 – Woodway Pines, LLC (9 & 15 Woodway Road and 0, 1321 & 1325 Hope Street): Attorney Joseph Capalbo represented. Consolidation of five parcels (1.357 acres) into one to construct 20 townhouse-style units (three bedrooms, two-and-a-half baths) in three buildings. 45 parking spaces provided, including two per unit and five visitor spaces. Access via Woodway Road only. Traffic study showed no adverse impact. Approved unanimously. - ZB Application 225-27 – Horn & Hoof Properties, LLC (961 Long Ridge Road & 16 Wire Mill Road): Attorney Capalbo presented. Construction of nine independent living single-family homes restricted by deed to seniors and persons with disabilities. Each unit is ADA-compliant with first-floor bedroom and bath. Previously approved by the Environmental Protection Board. Traffic study updated for nine units showed no adverse impact. Approved unanimously. - ZBA Application 018-25 – Joseph J. Capalbo II for Christopher & Joseph Papallo (68 Dunn Avenue): Request for two variances to permit a future two-lot subdivision: (a) lot size of 8,975 sq ft instead of 10,000 sq ft required, and (b) frontage of 50 ft instead of 75 ft. The lot currently has 125 ft of frontage; the proposed subdivision would yield one conforming lot and one undersized lot consistent with the neighborhood’s 50 ft frontages from a 1924 subdivision. Staff noted uncertainty about lot status but the board found consistency with the master plan. Approved unanimously. Key Outcomes - All five agenda items (two capital appropriations, three zoning referrals) were approved unanimously by the board. The ZBA referral was recommended for approval. - The board noted that ZB Application 225-28 (120 Long Ridge Road) was removed from the agenda; no reason was provided. - Next regular meetings: September 9, 2025 (Regular Meeting & Public Hearing on Comprehensive Plan), September 16, 2025 (Regular Meeting & Public Hearing on Comprehensive Plan Adoption), and October 7, 2025 (Capital Budget).
The Stamford Planning Board held its regular meeting on Tuesday, August 26, 2025, at 6:30 p.m. via Teams webinar. Chair Jennifer Gadzenho presided, with Vice Chair Jay Tupper, members Ravi Subramanian (absent), Jeremy Linder, and alternates Bill Levin and Chet Salad present. The board approved previous minutes, a lease renewal, supplemental appropriations, and recommended action on several zoning referrals. A significant portion of the meeting was devoted to discussing the timeline for the adoption of the Comprehensive Plan. Consent Calendar - Minutes of June 24, 2025, August 8, 2025 (Special), and August 12, 2025 (Regular): Approved unanimously after amendments. The June 24 minutes were corrected to show a 5-0 vote (including member Robbie Subramanian). The August 12 minutes were amended to say “the planning board received a presentation regarding the comprehensive plan” instead of “completed a thorough review.” - Lease Agreement – Blachley Road (CT DOT): Authorized renewal of a lease for a pedestrian walkway to/from Rogers International School. The lease is for a 5-year term with two 5-year extensions (total up to 15 years), with no monetary consideration. The city is responsible for maintenance. Approved unanimously. - Supplemental Capital Appropriation – Sidewalk Extensions (Project CP8706): $50,000 from the developer of 120 Hamilton Avenue for sidewalk and pedestrian safety improvements on Lawn Avenue. Approved unanimously. - Supplemental Capital Appropriation – Library HVAC Equipment Replacement (Project CP2650): $400,000 in ARPA funds (administered through the Connecticut State Library) for the first phase of a three-phase HVAC upgrade at the Ferguson Library. Total project estimated at $3 million. Approved unanimously. Public Comments & Testimony - No public comments were made during the meeting. Discussion Items - ZB Application 225-23 – Continental Family Holdings, LLC (23 Barry Place): Proposal to construct 60 townhomes (for-sale) and a 201-unit apartment building (rental), with 474 parking spaces, on a former industrial site. The applicant noted the project is fully compliant with zoning and includes 26 affordable units. A member asked for a wastewater impact study; staff clarified that is typically handled by WPCA. Traffic analysis showed minimal impact and reduction in truck trips compared to prior use. The board recommended approval unanimously. - ZB Application 225-24 – 492 Glenbrook Road, LLC (488 Glenbrook Road & 37, 41 Parker Avenue): Proposal for a three-story, 19-unit apartment building (16 two-bedroom, 3 one-bedroom) with 28 parking spaces, replacing an industrial/office building. The site is near the Glenbrook Metro-North station. Three units will be affordable at 50% AMI. The ground floor will be residential (not retail) due to market demand. The board recommended approval unanimously. - ZB Application 225-25 & 225-26 – Stamford Hospital (31 Wright Street): Map change from R-5 to HCD (Hospital Complex Design District) and modification of the General Development Plan to incorporate a 0.2-acre parcel into the hospital campus, connecting two existing surface parking lots. The board described it as “completing the campus.” Recommended both applications approval unanimously. - ZB Application 225-31 – Raymond Mazzeo (Zoning Text Change): Text amendment to align variance approval expiration and extension timing with site plan and special permit approvals. Recommended approval unanimously. - ZBA Application 019-25 – Miguel Sostre for Jason Gaynor (32 Apple Tree Lane): Variance to reduce a side yard setback from 15 ft to 12.6 ft for a single-family addition. The board noted the use is compatible with the Master Plan and the encroachment is minor. Recommended approval unanimously. - ZBA Application 020-25 – John & Olivia Downing (276 Den Road): Variance to allow a side yard setback of 2.3 ft (existing nonconformity) for a roof replacement and screened porch addition. The homeowners explained the 2.3 ft setback pre-dates zoning and the addition will not worsen it. Recommended approval unanimously. - ZBA Application 013-25 – McDonald’s Real Estate Company (1103 East Main Street): Variances to add a second drive-through lane, reduce parking from 61 to 37 spaces, and install signage (springboard canopy, digital menu boards). The proposal aims to address queue backups onto East Main Street by increasing queue capacity from 11 to 23 vehicles (47% increase). A pedestrian walkway from the bus stop will be added. Traffic experts testified the new layout will process existing demand more efficiently without generating new trips. The board recommended approval unanimously, with a suggestion to consider a raised crosswalk. Key Outcomes - All motions on consent items and zoning referrals passed unanimously (5-0 or voice vote). - Comprehensive Plan Update: The board discussed the schedule for public hearings and adoption. The public hearing is a single hearing split over two dates: September 9, 2025 (virtual) and September 16, 2025 (in-person/hybrid). The board decided to move the adoption vote from September 16 to September 30, 2025, to allow time for board deliberation after public testimony and potential revisions. Staff will incorporate public comments and provide an updated draft for the September 9 hearing. - Vice Chair Retirement: Jay Tupper announced his retirement from the board effective after this meeting. The board expressed appreciation for his service. An election for a new vice chair will occur at a future meeting. - Next Meetings: September 2, 2025 (regular), September 9, 2025 (public hearing on Comprehensive Plan), and September 16, 2025 (continued public hearing, possible adoption vote moved to September 30).
This was a work session of the Stamford Planning Board, held on August 12, 2025, to review the draft 2025-2035 Comprehensive Plan and discuss the process moving forward to adoption. The meeting focused on the plan's five visions, the future land use map, and four keystone projects. No formal votes were taken. The session was a precursor to two public hearings scheduled for September 9 and September 16, 2025. Discussion Items - Overview of the Comprehensive Plan: The consultant team presented the plan's structure, including five visions: City of Opportunity, Healthy City, Connected City, Affordable City, and Prosperous City. These visions were derived from extensive community engagement, including a technical advisory group of 50-60 residents and multiple open houses. The plan also includes a future land use map and keystone projects to illustrate tangible changes. - Future Land Use Map: The map is not a zoning map but a high-level guide for development patterns. Categories include residential single-family, residential neighborhood (allowing duplexes, townhomes), mixed-use neighborhood centers, mixed-use urban, and community campuses. The plan projects a 12% population increase to approximately 152,000 residents over 10 years, based on regional estimates. The map aims to direct growth efficiently, concentrating higher density near downtown and transit corridors, while preserving lower-density areas like North Stamford and Westover where infrastructure is limited. - Discussion on Housing and Density: Board members raised concerns about public perception that the plan would lead to dramatic changes. Staff clarified that the plan does not rezone property; it provides a vision. For example, Hubbard Heights is not proposed for multi-family rezoning. The plan encourages accessory dwelling units (ADUs) and middle housing (duplexes, triplexes) as options, not requirements. The board discussed the need to better define land use categories and add design guidelines to address neighborhood character. The plan includes strategies for design guidelines as a future action. - Mobility and Infrastructure: Board members emphasized that accommodating growth requires parallel investments in transportation. The plan's Connected City vision includes improving bus service, bike lanes, sidewalks, and a shared parking management strategy. The board noted the importance of timing and prioritization, with some strategies labeled near-term, medium-term, or long-term. Staff suggested adding years to the timeline to manage expectations. - Keystone Projects: Four keystone projects were presented: (1) Transit-oriented development around train stations, building on the 2018 village commercial zoning; (2) Blue Green Link, a network of safe walking and biking connections to waterfronts; (3) Ridgeway-Bullhead mobility vision, including street redesign and intersection improvements along Summer Street and Bedford Street; (4) Commercial activation toolkit, with regulatory changes, programming (public art, pop-ups), and capital investments to support small businesses. The board discussed the need for coordination with existing studies, such as the Cove neighborhood study and the 2015 Long Ridge-High Ridge corridor study. - Economic Development: The plan includes strategies for both large corporations (Strategies 27 and 28 for workforce development and attracting high-growth industries) and small businesses through the commercial activation toolkit. Board members asked about attracting businesses to Stamford and ensuring residents can fill local jobs. - Process and Public Feedback: The draft plan has been available for public comment since early July. The board discussed how community input was synthesized into the plan, including iterative validation with the technical advisory group. Staff acknowledged that some language, such as "high-quality design," needs further specification. The board suggested adding more detail on land use categories and incorporating neighborhood-specific design guidelines. Key Outcomes - No votes or formal actions were taken. The meeting was a work session to inform board members and refine the plan. - The next steps include two public hearings on the Comprehensive Plan: September 9, 2025 (virtual) and September 16, 2025 (virtual and in-person). - Upcoming regular Planning Board meetings are scheduled for August 26, 2025, and September 2, 2025. - Staff will continue to review public comments and update the draft plan for the September hearings. - The board suggested improvements, such as adding more specificity to land use category descriptions, prioritizing design guidelines, and clarifying timelines for implementation strategies.
Note: The transcript of the meeting states the date as August 8, 2025, while the summary instructions specify August 11, 2025. This discrepancy is noted; the summary uses the date provided in the instructions. This special meeting of the Stamford Planning Board was convened to consider seven supplemental capital appropriation requests. All items were approved unanimously. The board had a quorum of three members present. Discussion Items - Hydrant Replacement (CP9351) – $13,642.83 – An insurance claim for replacement of two fire hydrants (equipment only). Funded entirely by insurance proceeds. Approved unanimously. - Citywide Signals (C56174) – $150,000 – A private contribution from the developer of 74 Broad Street for traffic signal upgrades, required as part of zoning approval. Funds are for traffic cycle upgrades. Approved unanimously. - Parking Improvements (CP850) – $2.5 million – Capital non-recurring funds from the parking fund (revenue from meters, permits, citations) for concrete work, waterproofing, drainage, and structural steel painting at the Bell Street Garage. Based on an engineer’s assessment. Approved unanimously. - Utility Paving (CP871) – $719,123.36 – Payments from utilities for road damage, used to pave full-width roads where utilities have worked. The city may add minor capital funds for drainage. The program leverages utility bid pricing, providing cost savings. Approved unanimously. - Lathon Wider Property Claim (CP000074) – $1,303,840.99 – Insurance reimbursement from Chubb for mechanical replacements (switchgear, boilers) at the Lathon Wider library, following a January 2025 water damage claim. Approximately 95% of costs covered; the city upgraded a sump pump and controls at its own expense. The library is expected to reopen in early September 2025. Approved unanimously. - Old Long Ridge Road Bridge (001362) – $220,000 – Design engineering fee for replacement of Bridge No. 135010. The bridge, built in 1940, is heavily deteriorated with exposed reinforcing steel and a developing sinkhole. The state local bridge program approved a grant on June 26, 2025, covering 50% of costs; the city matches the other 50%. The existing one-way traffic control will be replaced. Approved unanimously. - Maintenance of Parks (CP400068) – $5 million – A grant award (notice received June 26, 2025) requiring a 1:1 match. The city had previously authorized $1.6 million in capital for the match. Projects include redoing parking lots, game courts, bathrooms, baseball field, and West Beach improvements at Cummings Park, consistent with the 2015 Master Plan. Tree planting will be incorporated into parking lot designs per city requirements. Approved unanimously. Key Outcomes - All seven supplemental capital appropriation requests were approved unanimously by the Planning Board. - The next regularly scheduled planning board meetings are noted as August 12, August 26, and September 2, 2025. - The meeting adjourned at 11:27 a.m.
The Stamford Zoning Board met on July 29, 2025, at 6:05 PM via Teams. Chair David Stein presided. The board approved three pending applications (closed hearings) and continued four public hearings due to technical issues and an agenda defect. Key votes included approval of a general development plan for St. John Urban Development, a text change and development plan for Children's Learning Centers, and an administrative approval for TR Broad 2 LLC. The BMR text change and several other projects were continued to September 8, 2025. Public Comments & Testimony - Application 225-19 (72 Cummings Point): Gorman D. Maximin (BMR resident at 1201 Washington Blvd) spoke briefly but meeting continued. - Application 225-22 (BMR Text Change): Multiple BMR tenants from 1201 Washington Blvd spoke in support of the amendments and raised concerns: - Gorman D. Maximin: Asked about eligibility freeze and lottery concerns. - Brittany Lawrence: Questioned fee-in-lieu use, oversight of tenant prioritization, and tracking displaced tenants. - Viola Kelly: Expressed need for stable affordable housing. - Judith Martinez: Supported fellow residents. - Caitlin: Urged city to protect tenants from homelessness. - Sue Halburn (30 Elm Craft Road): Commended the board but urged on-site BMR units and increased percentage. - Barry Michaelson: Raised property rights concerns regarding perpetual obligations. - Additional comments from Brittany Lawrence about family size and unit availability. - Application 225-12 (35 Commerce Road): No public comments. Discussion Items - Application 225-14 (St. John Urban Development): Board reviewed conditions, including 305 apartments (30-80% AMI, in perpetuity), 12 stories/135 feet, 85% coverage, 235 on-site and 93 off-site parking, relocation plan, and coastal site plan review. Approved with conditions. - Application 225-20/21 (Children's Learning Centers): Text change (225-20) allowing reduced parking setbacks and special use standards for daycare. Approved. For GDP (225-21), board approved use as daycare, FAR 0.31, two stories, 30% building coverage, 60% total coverage, setbacks, 57 parking spaces with 10% EV. Discussion on EV requirements for drop-off uses; deferred to future regulation amendment. - Application 222-37 (TR Broad 2 LLC): Administrative approval of Gay Street extension underpass, revised zoning lot development agreement, and landscape plan. Approved with conditions including recording deadlines. - Application 225-19 (72 Cummings Point - Cohen Foundation): Proposed 2,790 sq ft addition. Planning board recommended approval. Board raised questions about building height discrepancy (plan shows 27 ft, architect claims under 20 ft). Continued to September 8 for clarification and due to dial-in issues. - Application 225-22 (BMR Text Change): Staff presented changes to address loss of BMR units: replacement requirements, fee-in-lieu, tenant relocation assistance, priority for displaced tenants, and bonus floor area recapture. Discussion on property rights and balance. Continued due to defective agenda. - Application 225-18 (700 Fairfield Ave): Continued at applicant's request. - Application 225-12 (35 Commerce Road - Extra Space Storage): Applicant presented revised elevations with more color, glazing, and parapet variation. Board requested 3D renderings of south and east elevations, and sample materials. Also discussed tree survey (25 trees removed, 25 new trees), landscaping (116 additional shrubs), ornamental fence on Commerce Road, and TTP request for sidewalk contribution. Continued to September 8. Key Outcomes - Application 225-14 (St. John Urban Development): Approved 4-0 with conditions. - Application 225-20 (Text Change - Children's Learning Centers): Approved 4-0. - Application 225-21 (GDP - Children's Learning Centers): Approved 4-0. - Application 222-37 (TR Broad 2 LLC): Approved 4-0. - Application 225-19 (72 Cummings Point): Continued to September 8, 2025. - Application 225-22 (BMR Text Change): Continued to September 8, 2025. - Application 225-18 (700 Fairfield Ave): Continued to September 8, 2025. - Application 225-12 (35 Commerce Road): Continued to September 8, 2025. - Minutes of July 21, 2025: Approved.