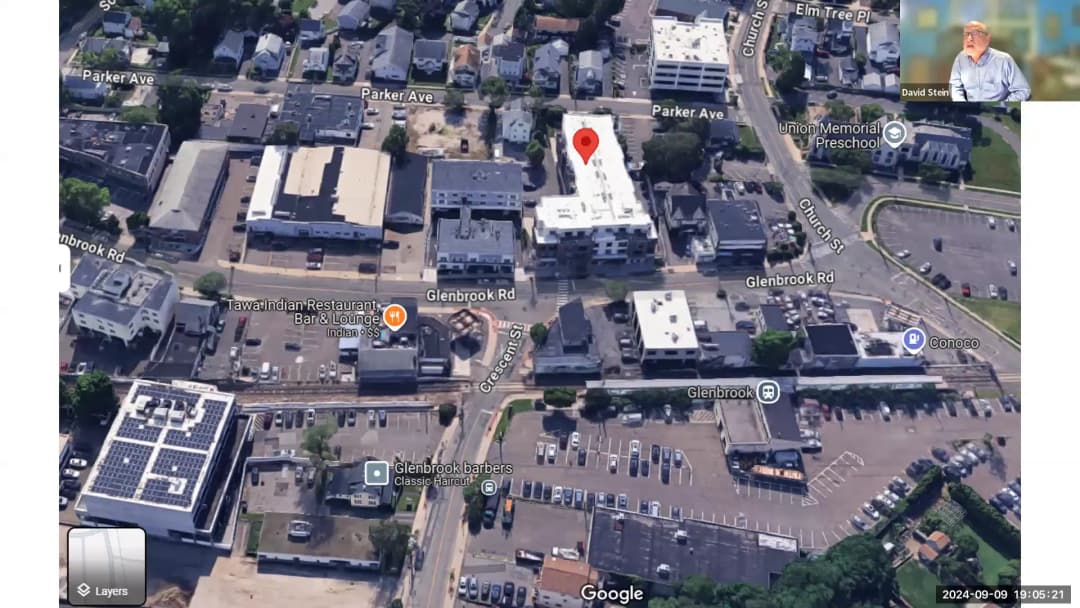
The Stamford Planning Board held a regular meeting on September 25, 2024, to discuss several zoning and zoning board of appeals referrals, including major redevelopment projects and residential variance requests. All items on the agenda were approved unanimously. Consent Calendar - Approval of the minutes from the September 10, 2024 meeting was moved and seconded, and carried unanimously. Discussion Items 1. Zoning Board Application 224-32 – 74 Broad Street (RMS 74 Broad Street, LLC) - Applicant proposes demolition of the existing 123,000 sq. ft. retail building (former Burlington Coat Factory) and construction of a 7-story residential building with 280 apartments and 5,722+ sq. ft. of retail space. - The project aligns with Downtown Master Plan Category 11, promoting transit-oriented development, mixed-use, and pedestrian activation. - Key discussion points: - Density: The applicant noted the site is zoned for up to 330 units; the proposed 280 units (167 units per acre) is less dense than other downtown projects like The Asher (276 units/acre). The trade-in of commercial rights to residential density is permitted by special permit. - Parking: 310 spaces provided, exceeding the required 291. Grade-level parking (75 spaces) is intended for electric vehicles, library use, and retail. The applicant committed to working with the Ferguson Library to address parking needs. - Affordable housing: 24 BMR units (approximately 9% of total) will be provided on site at 50% of Area Median Income (AMI). Board member Bill Levin suggested exploring a mix of affordability levels. - Traffic calming: Reduction of curb cuts from three to one, new streetscape, bump outs, and pedestrian improvements. - Board members expressed support for the project's alignment with the master plan, though some concerns about density and library parking were raised. The motion to approve was made by Bill Levin and seconded by Jennifer Godzino, and carried unanimously. 2. Zoning Board Application 224-33 – 460 Summer Street (Raymond Mazzeo representing 460 Summer Street, LLC) - Conversion of an existing 5-story Class B office building (28,279 sq. ft.) into 40 apartments with associated parking and amenities. - No exterior changes proposed; interior conversion only. Parking: 34 on-site spaces, with 2 new ADA spaces. - Special permit required under Section 10H of zoning regulations for commercial-to-residential conversion. - Four affordable units (50% AMI) provided on site. - Board members had minimal questions; the project was seen as straightforward and aligned with downtown housing goals. - Motion to approve by Ravi Subramanian, seconded by Prasad Tunga, carried unanimously. 3. Zoning Board of Appeals Applications (Variances) - 032-24 – 102 Rockledge Drive (Matthew & Megan Malloy): Variance for rear yard setback (29.4 ft vs. 30 ft) and street centerline setback (51.7 ft vs. 65 ft) to add a second floor over the existing footprint. The lot is undersized; reusing the existing foundation reduces construction and demolition waste. Approved unanimously. - 033-24 – 28 Terrace Avenue (Peter & Dina Suciu): Variance for lot coverage (28.4% vs. 25%) for a two-story addition and deck. The addition is not visible from the street. Approved unanimously. - 034-24 – 4 Old Barn Road South (Roberto Torres representing Roberto Ortiz Garcia): Multiple variances for front setbacks (Old Barn Road and Cold Spring Road) for a second-floor addition. The existing home is non-conforming; the addition extends only 2 inches beyond the current footprint. Board member Chet Salat advised renaming a non-compliant bedroom to office. Approved unanimously. - 036-24 – 57 Ledge Brook Road (Joseph J. Capalbo II representing Alan & Michelle Genn): Variance for rear yard setback (45.8 ft vs. 70 ft) for a covered entryway. The lot abuts a park; the proposed addition does not affect neighbors. Approved unanimously. Key Outcomes - All applications received unanimous approval from the Planning Board. - Next scheduled meetings: October 1 (special meeting), October 8, 15, and 22 (Capital Budget meetings). - Note: ZBA 035-24 (Catholic Academy) was withdrawn/tabled and not discussed.
Public Meetings - Stamford, Connecticut
Public Meetings - Stamford, ConnecticutThis regular meeting of the Stamford Planning Board was held on September 10, 2024, beginning at 6:35 p.m. (Note: the agenda lists the meeting for Tuesday, September 10, 2024, but the transcript erroneously states Thursday, September 10, 2024. All actions below reflect the actual date.) The board approved prior meeting minutes, elected officers, and acted on several referrals and requests. Key topics included the proposed discontinuance of a portion of Garden Street, a supplemental capital appropriation for athletic field renovations, and a zoning board referral for a recreational cannabis dispensary. The meeting adjourned at 7:57 p.m. Consent Calendar - Approval of Minutes: The draft minutes of the June 25, 2024 (re‑vote) and August 27, 2024 regular meetings were approved unanimously by the eligible members. - Election of Officers: Following a re‑vote because the prior election was not properly noticed, the board unanimously elected Jay Tepper as Chair, Jennifer Godzino as Vice Chair, and Prasad Tungaturti as Secretary. Discussion Items - Proposed Discontinuance of a Portion of Garden Street (Between Dock Street and Manhattan Street): Ben Barnes, representing the Mayor’s office, presented a request from the Stamford Manhattan Transit Group (SMTG) to discontinue the northernmost block of Garden Street. The block had been the subject of a prior public hearing at which nearby residents all spoke in favor. The city commissioned an appraisal by Aaron Fazio that valued the public right‑of‑way easement at $1,040,000, based on comparable land sales in downtown Stamford (e.g., $7.9 million/acre at Broad and Grayrock in 2021; $6.4 million/acre on Division Street). The recommended benefit assessment to the adjoining property owners was $1,040,000, less a small offset for surveying costs paid by the owners. Barnes and staff emphasized that the discontinuance is consistent with the 2015 Master Plan (category 9: urban mixed use) and the 2010 Transportation Center Master Plan’s goal of promoting transit‑oriented development. Board members raised questions about the appraisal’s methodology, the value of the land if sold later, and the possibility of a percentage‑of‑future‑sale clause. Lou Castillo, City Engineer, noted that utility relocation costs would fall on the property owners as part of future development. After debate, a motion to approve the discontinuance passed, with Prasad Tungaturti abstaining and the remaining members voting in favor (the exact tally: 4 in favor, 1 abstention). - Athletic Fields Renovation – Project CP0232 ($1,050,000 request): Lou Castillo, City Engineer, presented a supplemental capital appropriation to replace synthetic turf at Lione Park and West Beach. The city had already contracted for the Lione Park replacement and had a 120‑day window to include West Beach in the same bid, achieving significant cost savings. The turf and infill have a eight‑year warranty; the existing fields are 15 years old and past their service life. No irrigation is provided at the synthetic turf fields. The project is a one‑for‑one replacement of turf and infill only, not altering the underlying drainage system. The board unanimously approved the appropriation. - Zoning Board Referral – ZB Application 224‑30 – Budr Holding 5, LLC – 461‑465 West Main Street (Recreational Cannabis Store): Joseph Capalbo, attorney for the applicant, presented a special permit application for a retail cannabis dispensary in the C‑L zone. The building has 12,052 square feet; the dispensary will occupy about 2,200 square feet. Parking (12 spaces) exceeds the required 9 spaces. A preliminary traffic study indicated no adverse impact (at most one vehicle trip per minute). The site is within Master Plan designation 6 (Commercial Neighborhood Business) and meets the zoning distance requirements: over 1,000 feet from schools and over 3,000 feet from other dispensaries. Staff noted that the Transportation, Traffic & Parking (TTP) department had not yet provided its referral comments. The board discussed traffic concerns regarding left turns into the site from eastbound Main Street. The applicant noted a pending litigation on another site would be withdrawn if this application proceeds. The board voted unanimously to approve the referral to the Zoning Board. - Zoning Board Referral – ZB Application 224‑31 (Text Change): This item was tabled at the request of the Land Use Bureau Chief. The board unanimously agreed to table it. - Comprehensive Master Plan Update: Lindsay (staff) provided an update: the consultant (Sasaki) has started data collection, and a steering committee and technical advisory committee are being formed. The process is expected to take about one year from the start, targeting completion in 2025. Former board member Terry will remain on the steering committee to provide institutional knowledge. The board will receive quarterly updates. A one‑page public update is being developed. Board members requested a timeline of activities to facilitate participation. Key Outcomes - Garden Street Discontinuance: Approved (4‑1) with one abstention. The recommendation now goes to the Board of Finance and then to the Board of Representatives, which may modify the benefit assessment or conditions. - Athletic Fields Renovation (CP0232): Approved unanimously. The funds will allow the city to contract for West Beach turf replacement within the existing contract window. - Cannabis Dispensary Referral (ZB 224‑30): Approved unanimously by the Planning Board; forwarded to the Zoning Board with the board's finding that the use is consistent with the Master Plan. - Text Change Referral (ZB 224‑31): Tabled. - Next Meetings: Regular meetings on September 24, 2024; October 8 and 15, 2024 (capital budget). A pre‑budget overview meeting will be scheduled in person (likely a brunch‑time meeting).
The Stamford Zoning Board met on September 10, 2024, to consider several applications including a text amendment for electric vehicle charging stations with electronic displays, a text change to create an acting Zoning Enforcement Officer (ZEO) position, and coastal site plan reviews. The board also approved minutes and discussed upcoming agenda items. Public Comments & Testimony - Juanika Twil (37 Hanrahan Street) expressed opposition to the EV charger text amendment, raising concerns about radiation, screen intensity, costs borne by consumers, types of advertisements, and decommissioning responsibilities. - Mr. Michaelson (Idawood Drive) opposed the EV charger proposal, calling it a "honky tongue proposal" and arguing that EV production is declining, subsidies are inappropriate, and such screens cheapen the community. - Juanika Twil also questioned the cost to taxpayers of the acting ZEO text change. Discussion Items 1. Application 224-23 – Text Amendment for EV Charging Stations with Electronic Displays (Volta/Shell) - Presentation: Attorney Maximilian Maholik presented on behalf of Volta (now a Shell company). The amendment would permit EV chargers with electronic displays as an accessory use in certain districts, with design standards (static images, dimmers, 50-foot setbacks, hours matching principal use, etc.). The business model uses advertising revenue to subsidize charging costs. - Planning Board Recommendation: Unanimous approval with a recommendation to limit charging stations to a maximum of four per parking area and to tie display hours to store hours or facility operation hours. - Board Discussion: Members raised questions about: - Distinction between "parking lot" and "parking facility" – board suggested changing to "parking facility" to include structured parking. - Limitation of four chargers per parking area – discussion of a ratio (e.g., 4 per 100 spaces) but no final decision. - Prohibition of sound – agreed to add to regulations. - Inclusion of "subsidized rates" – board member David requested a reference to subsidized rates, but attorney noted enforcement concerns. Board asked to include it. - Clarification that screens are not distracting to drivers – agreed to add "nor distract" to the impairment language. - Residential applications – board clarified that in residential districts, chargers with displays are only permitted inside parking structures, not in open lots. - Outcome: The public hearing was continued for the applicant to provide a revised draft incorporating the board's feedback. The board requested a redline version in Word format. 2. Application 224-17 – Text Change to Create Acting ZEO Position - Presentation: Ralph Blessing (Land Use Bureau Chief) explained the need for a clear succession plan when the ZEO is absent. The amendment would make the deputy ZEO the acting ZEO; if no deputy exists, the zoning board would appoint an acting ZEO. - Board Discussion: No objections. A member clarified that the text addresses both scenarios – if a deputy is in place, they automatically act; if not, the board appoints. - Public Comment: Juanika Twil asked about taxpayer cost; Blessing responded that compensation would be determined through the budget process. - Outcome: The board voted unanimously (4-0) to approve the text change. 3. Coastal Site Plan Reviews - CSPR 1201 – 95 Sound View Drive (Anderson): Application to raise existing single-family residence above FEMA flood elevation, including decks, garage, and flood vents. Approved 4-0 with conditions from Environmental Protection Board (EPB), Engineering, DEP, and Harbor Management. - CSPR 1196 – 216 Davenport Drive (Fang/Yu): Application to raise existing equipment pad and replace AC condensers. Approved 4-0 with conditions from EPB, Engineering, DEP, and Harbor Management. 4. Minutes and Other Business - Minutes from July 29, 2024, were approved 4-0. - The board noted upcoming agenda items: continued text changes on parking, non-conforming uses, and Section 1 (purpose section) after an appeal, as well as Riverbend and Volta items. Key Outcomes - Application 224-23 (EV charger text amendment): Hearing continued; applicant to submit revised draft incorporating board suggestions. - Application 224-17 (Acting ZEO): Approved 4-0. - CSPR 1201 (95 Sound View Drive): Approved 4-0 with conditions. - CSPR 1196 (216 Davenport Drive): Approved 4-0 with conditions. - Minutes: Approved 4-0. Note: Application 224-11 was mentioned as closed but no discussion or vote was recorded for this meeting.
Note: The transcript indicates the meeting was called to order on September 9, 2024 at 6:30 PM, but the provided instruction states the meeting took place on September 10, 2024. This summary uses the instructed date. The Zoning Board met virtually via Zoom to address administrative items and a major text change application for the River Bend Center. The board approved three administrative items and heard public testimony on the proposed zoning regulation amendment. Consent Calendar - No consent calendar items were discussed; all items were handled individually. Public Comments & Testimony - Angelo Bochanis (545 Bedford Street) spoke in favor of the text change, citing the master plan's support for TOD and housing needs. - Monika Twalk (37 Hanrahan Street) opposed the text change, arguing for preserving industrial space for future manufacturing jobs. - Steve Karst (1477 Hope Street, business owner) opposed the plan, citing traffic safety concerns, five fatalities in the area, and aquifer protection issues. - Kathy Klingler (21 Friar Tuck Lane) opposed the development, stating it would harm Springdale's village character and increase taxes without community input. - Paula Waldman (110 Old North Stamford Road) opposed the density, raising environmental and drainage concerns. - Chris Dawson (81 Bangle Road) supported the text change, highlighting TOD benefits and the need for housing near transit. - Barry Michelson (Idawood Drive, representing Stamford Neighborhood Coalition) opposed, arguing the project is dense, increases traffic, and the city should not relinquish commercial space. - Gina Calabrice (300 Seaside Avenue) opposed, noting congestion on Hope Street and the lack of infrastructure to support additional density. - Joyce Orgera (88 Gay Moore Drive) opposed, citing traffic spillover onto neighborhood streets, danger to children, and emergency service delays. - Alex Mayor Smith (66 Summer Street) supported the text change, citing the housing crisis. Discussion Items - Modification of Condition 4 for 210 Long Ridge Road (Application 223-98): Luke Buttenweiser (TTP) presented a request to allow the applicant to pay $400,000 to the city in lieu of constructing off-site sidewalk and traffic improvements. The city will use the funds along with a $1 million state grant to complete the work estimated at $1.4 million. The board discussed the process and approved the modified condition. - Extension of Application 223-28: The board granted a one-year extension to November 14, 2025, for a previously approved application. - Shared Parking Arrangement at 504 Glenbrook Road (Administrative Review): Attorney Lisa Feinberg presented a request for a shared parking arrangement to allow a child daycare center in 2,600 sq ft of vacant commercial space. The daycare would use five parking spaces (tandem and single) from the existing 56-space lot, which is underutilized. The board approved the arrangement subject to compliance with §12i conditions before zoning sign-off. - Text Change Application 224-1-1 (River Bend Center, LLC): Rick Redness presented a proposed amendment to the HTD (High Technology Development) zoning regulations to allow residential development (multifamily, senior, homeownership) in the 36-acre River Bend Center, a mixed-use industrial park with 65% vacancy. The presentation covered density, traffic, environmental, and tax impacts. The board discussed key elements: floor area ratios, setbacks, buffers, parking, and off-site improvements. The public hearing was closed after public testimony; the board will deliberate on the text change at a future meeting. Key Outcomes - Approved (5-0): Modified condition 4 for 210 Long Ridge Road, allowing payment in lieu of construction. - Approved (unanimous): One-year extension for Application 223-28. - Approved (unanimous): Shared parking arrangement at 504 Glenbrook Road, subject to §12i conditions. - Public Hearing Closed: The text change application for River Bend Center was heard and closed; the board will continue deliberation at a later date.
The Stamford Planning Board met on August 28, 2024 at 14:00 UTC to elect officers, approve minutes, consider capital project appropriations and closeouts, and act on several zoning applications. The board voted on infrastructure projects including EV charging, sidewalks, school security, traffic signals, and zoning text amendments to affordable housing regulations. Most items were approved unanimously, with one abstention and one tabled application. Approval of Minutes - Approved the minutes of the June meeting and the August 13, 2024 meeting by unanimous votes. One member had watched the June meeting video and voted despite not being a member at the time; another member abstained on the August 13 minutes due to absence. Election of Officers - Jay was elected Chair, Jennifer was elected Vice Chair, and Prasad was elected Secretary. The board also discussed holding future meetings in person. Capital Project Closeouts - Approved partial closeout of CP400037 (Government Center EV Infrastructure, $559,368 state grant) and CP1281 (Roadway Design and Reconstruction, $1,000,000 city bonds) unanimously, allowing funds to be moved to other projects. Capital Appropriation Requests - EV Charging Infrastructure Development (001394): $735,842.38 for ten dual-port Level 2 chargers in the Government Center garage and three dual-port Level 2 chargers in Bell Street Garage. Funded 65% by state grant and 35% city match. Prasad questioned the cost, calling it 'ripping off the government,' but staff cited infrastructure and maintenance contracts. Approved with four in favor and one abstention (Prasad) due to time sensitivity for a state grant. - Board of Education Security Upgrades (C53143): $819,948.32 for school security infrastructure under a 60% state reimbursement grant. Approved unanimously. - City Sidewalk Reconstruction (C56123): $1,225,199.66 for sidewalk work outside downtown. Thomas Tork noted a large backlog and roughly $50,000–$100,000 per block. Approved unanimously. - Long Ridge Road Construction (C56180): $1,000,000 state grant for sidewalks, crosswalks, bus shelters, and ADA ramps. Approved unanimously. - Springdale TOD Implementation (CP9136): $2,000,000 state grant for pedestrian, bike, bus, and vehicle access to the train station. Approved unanimously. - West Side Pedestrian Safety (001399): $1,092,200 state grant for design and engineering of pedestrian safety and green infrastructure. Approved unanimously. - Latham Park Area Infrastructure (001397): $3,000,000 ($2M state grant, $1M city funds) for traffic signal upgrades and pedestrian safety at high-crash intersections. Approved unanimously. - Citywide Signals (C56174): $3,375,000 federal CMAQ grant plus $750,000 city match to replace traffic signals at six intersections. Approved unanimously. - Government Center Front Sidewalk (001398): $3,000,000 state bond funds to reconstruct sidewalks and improve lighting, greenery, and ADA compliance. Approved unanimously. - Bicycle and Pedestrian Facilities (CP8705): State grant for preliminary design of a multi-use trail along Weed Avenue. Approved unanimously. Zoning Applications - 224-20 (Cannabis, 2041 West Main St.): Withdrawn by applicant; removed from agenda. - 224-30 (Cannabis, 461-465 West Main St.): Tabled unanimously because the applicant could not attend. - 224-29 (Text change to Section 1.A): Amendment to restore property value, open space, and Section 8-2 language to the zoning purpose section. Jennifer expressed concern about conflict with state statute against economic segregation. Approved unanimously. - 224-24 (BMR Housing Text Change): Proposed increases to affordable housing requirements, including raising fee-in-lieu from 12% to 14% of residential gross floor area and making it as-of-right. Staff reported that Stamford's BMR program has produced 1,124 on-site units and collected about $33 million in fee-in-lieu payments, with 89% of projects providing on-site units; the city's housing plan identifies a rental housing gap of 1,500 units, and the area median income is $180,500. Ravi and Bill opposed the reduction in the per-square-foot fee rate (from $235 to $200). Staff argued the reset keeps the option viable. Approved unanimously with a recommendation to the Zoning Board not to reduce the existing fee rate. - 027-24 (Variance, 16 Columbus Place): Advisory approval of a 18.5-foot street line setback (vs. 25 ft) and 43.5-foot street center setback (vs. 50 ft) for a two-family property, consistent with Springdale master plan. Approved unanimously. Key Outcomes - Elected Jay (Chair), Jennifer (Vice Chair), and Prasad (Secretary). - Approved June and August 13 minutes unanimously. - Approved capital closeouts for CP400037 and CP1281. - Approved all capital appropriations; EV charging passed with four in favor and one abstention, others unanimous. - Tabled zoning application 224-30; withdrew 224-20. - Approved zoning text changes 224-29 and 224-24 (with a fee-rate recommendation). - Approved zoning variance 027-24. - Tabled decision on an in-person meeting.
Note: The agenda and transcript indicate the meeting was held on August 13, 2024, but the provided date for this summary is August 14, 2024. This discrepancy is noted. The meeting began with farewells from three departing members—Chair Theresa Dell (23 years, 15 as Chair), Voting Member Michael Totilo, and Alternate Stephen Perry—and then proceeded to action items. Three of the four voting members were attending their first meeting. The board deferred the election of a new chair and approval of prior meeting minutes until the next meeting (August 27, 2024) due to absences and membership changes. Farewell Remarks - Theresa Dell reflected on her 23 years, thanked mentors (Robin Stein, staff), and praised Tony Romano (OPM liaison) for capital budget support. She noted the rarity of a minority-party chair being elected. - Michael Totilo expressed gratitude and said he was leaving on his own terms. - Stephen Perry thanked the board and staff, noting he was leaving due to circumstances beyond his control. Request for Authorization – EPA Lease Amendment - Item: General Services Administration (EPA) lease amendment for 1,380 sq. ft. on the 9th floor of Government Center. The third amendment grants a second 5-year option (to October 30, 2029), sets annual rent at $71,191.45 (Year 1) escalating 3% annually to $80,126.60 (Year 5), and adds federal acquisition clauses. - Discussion: Voting member Ravi asked how the rent was determined; Deputy of Operations Josie Carponzano replied it was based on fair market value comparisons (Class B commercial). - Outcome: Motion to approve carried unanimously. Zoning Board Referrals (Text Changes) Both applications were read into the record and then tabled to the August 27, 2024 meeting to allow time for review by new members and for absent members to participate. - ZB 224-24: Amend Below Market Rate Housing regulations (Section 7.4) to increase affordable housing requirements. - ZB 224-29: Clarify the purpose section (Section 1.A) of the Zoning Regulations. - Discussion: High-level procedural questions were raised; detailed discussion deferred. - Outcome: Both items tabled unanimously. Zoning Board of Appeals Referrals ZBA 027-24 – 16 Columbus Place - Description: Variances for a two-family dwelling (first level below grade). Requested setback reductions (18.5 ft vs. 25 ft street line; 43.5 ft vs. 50 ft street center). - Discussion: Associate Planner Lindsay Cohen noted a new sidewalk requirement was overlooked; applicant not present. New members lacked documentation. - Outcome: Motion to table to August 27, 2024 carried unanimously. ZBA 029-24 – 68 Spruce Street (Juan P. Paredes, representing Andrzej Rutkowski) - Description: Proposal to build a three-story, two-family dwelling (1,348 sq. ft. footprint, 1,293 sq. ft. per unit) on a vacant, undersized lot with topographic challenges. Variances requested: - Side yard setbacks: 3.58 ft (vs. 8 ft), 2 ft (vs. 10 ft), total 5.58 ft (vs. 18 ft). - Rear setback: 17 ft (vs. 30 ft). - Tandem parking (2 spaces) and parking in front yard. - Discussion: - Lindsay Cohen (Associate Planner) recommended approval, noting the lot is in Master Plan Category 4 (residential medium density) and the proposal aligns with infill housing goals. - Applicant (civil engineer) explained the design maximizes the difficult site, citing a nearby precedent (660 Spruce Street). - Board members expressed concern about the 2 ft side setback (south side) regarding light, air, fire, and maintenance. Chet noted the master plan does not dictate precise setbacks. - Prasad suggested a condition to recommend increasing that setback. - Outcome: Motion to approve with a recommendation to the Zoning Board of Appeals that the applicant further consider increasing the south side setback from 2 ft to something larger, for reasons of light, air, fire safety, and maintenance. Motion carried unanimously. ZBA 030-24 – 50 Leonard Street (Kevin and Natalie Maguire) - Description: Variances for a front porch, back porch, and mudroom addition on a legally non-conforming historic home (built 1897) on a corner lot. Variances involve setbacks from both Leonard and Central Streets. - Discussion: - Lindsay Cohen presented the case, noting the house is fully outside the permissible building area, so any addition requires variances. The additions are largely hidden from street views and consistent with neighborhood character. - Board members agreed the proposal aligns with the master plan's single-family residential character and does not create further impact. - Prasad noted the addition moves the building more toward compliance. - Outcome: Motion to approve carried unanimously. Planning Board Discussion – Bylaws - The discussion on revising the Planning Board Bylaws was deferred to the next meeting (August 27, 2024) pending review by the Law Department. Key Outcomes - Approved: EPA lease amendment (unanimous). - Approved with recommendation: ZBA 029-24 (68 Spruce Street) – recommend increasing south side setback. - Approved: ZBA 030-24 (50 Leonard Street). - Tabled (to August 27, 2024): ZB 224-24, ZB 224-29, ZBA 027-24, and Planning Board Bylaws discussion. - Next meeting: August 27, 2024, where the board will elect a new chair and approve prior meeting minutes.
The Stamford Zoning Board met on July 30, 2024, to consider several agenda items including a site plan application, a text amendment regarding cannabis and smoke shops, and an administrative review for additional dwelling units. The board approved all three items with amendments and conditions. Application 224-04: Site and Architectural Plans - The board reviewed conditions for a development providing 95 self-park spaces and 9 electric vehicle charging spaces. Discussion noted an upcoming amendment to remove EV charging requirements for home ownership units with garages. - A Transportation Demand Management (TDM) plan will be required, with reports if fewer than 20% of occupants use alternative transportation. - Bicycle parking includes 6 Class A spaces (in garages) and 3 Class B spaces (bike racks). - The applicant must provide at least 18 street trees with a bond of $2,500 per tree (total $45,000) for three growing seasons. - A landscape maintenance plan must include trimming vegetation to maintain line of sight as per the traffic engineer's report. - Motion to approve with conditions as amended passed unanimously (5-0). Application 224-14: Text Change – Cannabis and Smoke Shops - The board discussed a comprehensive text amendment to regulate cannabis dispensaries and smoke shops. - Key changes: - Reduced permitted window signage from 30% to 15% and added neon sign prohibition for smoke shops. - Increased distance from schools, parks, and community centers remains at 1,000 feet (board decided not to increase to 1,500 feet at this time but requested a map to evaluate future changes). - Cannabis dispensaries eliminated in CN and CB districts; now permitted only in CG and CC districts with a special permit. - Smoke shops eliminated in all districts except ML and MG (manufacturing), requiring a special permit. - Reduced threshold for tobacco sales from 50% to 10% of retail area. - Added definition for "community center" and clarified that sales must occur within a building (not from a truck). - Motion to approve as amended passed unanimously (5-0). Administrative Review: 22-25 Walton Place and 80 Prospect Street Partners LLC - The applicant requested an administrative modification to add up to 20 additional dwelling units within the existing approved floor area, with no exterior changes. - The applicant agreed to keep the previously committed BMR units (mostly two- and three-bedroom units) and provide two additional one-bedroom units. - Motion to approve passed 4-0-1 (one abstention from Raquel). Key Outcomes - Approved Application 224-04 (site plan) with conditions, 5-0. - Approved Application 224-14 (text amendment) as amended, 5-0. - Approved administrative modification for additional units at Walton Place, 4-0-1. - The board adjourned at 11:25 PM and will reconvene in September.
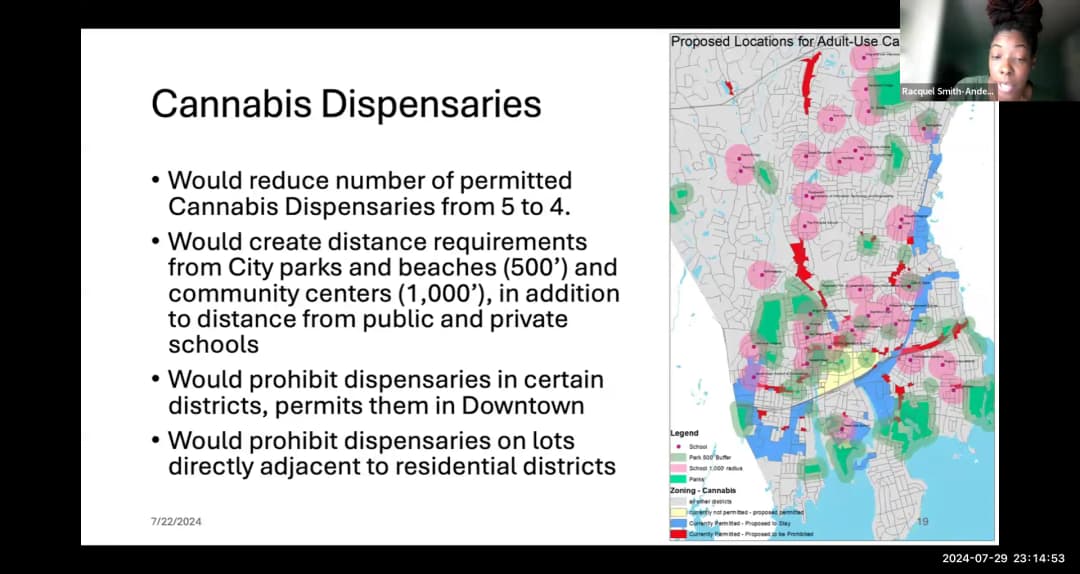
The Zoning Board of Stamford, Connecticut, met on July 30, 2024, at 6:35 PM via Zoom, chaired by David Stein. The meeting covered several text changes, public hearings, and votes on development applications. Despite the transcript dating the meeting as July 29, the official date per the instructions is July 30, 2024. Consent Calendar - Minutes Approval: The minutes from July 22, 2024, were approved unanimously (5-0). - CSPR 1200 – Nancy Camp, 37 Soundview Drive: A proposal to extend a three-season porch and add a second floor. Approved with conditions from Engineering Bureau and Environmental Protection Board (EPB), with no objections from the Harbor Management Commission. Unanimous approval. Public Comments & Testimony - Application 224-14 (Cannabis and Smoke Shop Text Change): - Several residents expressed strong opposition to cannabis dispensaries and smoke shops, citing public health risks, especially to children; some called for stricter regulations including distance from daycare centers, bus stops, and pediatrician offices. Others supported the proposed text change, noting it was a step in the right direction. The Stamford Prevention Council and Stamford Downtown representatives supported the regulations and requested continued collaboration. - Application 224-19 (Parking Requirements Text Change): - Public comment was divided. Some residents opposed reducing parking minimums, arguing it would worsen congestion and hurt downtown businesses; others supported the change, citing the need for more housing, pedestrian-friendly design, and the high cost of parking. Several speakers raised concerns about the lack of enforcement of existing parking rules and the impact on residential neighborhoods. The Stamford Downtown president supported aligning parking requirements with actual demand. Discussion Items - Application 224-14 – Text Change for Cannabis Dispensaries and Smoke Shops: - Presented by Ralph Blessing, Land Use Bureau. Proposed reducing the number of cannabis dispensaries from 5 to 4 (one per 30,000 residents), adding distance requirements of 500 feet from city parks/beaches and 1,000 feet from community centers, and prohibiting dispensaries in CN and CB districts while allowing them in industrial areas and downtown. For smoke shops, proposed reducing the threshold for a smoke shop from 50% to 10% of retail area dedicated to tobacco/paraphernalia, adding distance requirements of 1,000 feet from parks/beaches and 3,000 feet between shops, and removing many districts where they are currently permitted. Board members discussed extending distance requirements to abutting towns, increasing the distance from schools to 1,500 feet, and including daycare centers. The public hearing was closed. - Application 224-19 – Text Change for Parking Requirements: - Presented by Ralph Blessing and Frank Petise, Transportation Bureau. Proposed changes based on the 2023 Citywide Parking Study: reducing parking requirements for large group parking facilities by 5%, eliminating parking requirements for lots under 25,000 square feet in downtown (Master Plan categories 11 and 16) within 1,200 feet of a municipal parking facility, increasing parking for studios, decreasing for larger units, and allowing side-yard parking on corner lots in certain single-family districts. Board members expressed concerns about the accuracy of parking occupancy data, potential spillover congestion, and the impact on residents. The public hearing was closed. - Application 223-38 – 800 Long Ridge Road: Site and architectural plans for a multi-family development. Board members discussed design, traffic, and sustainability. Conditions included a $250,000 contribution to traffic improvements and a $250,000 fee-in-lieu for sidewalks, plus a clause requiring the applicant to mitigate any traffic issues on side streets if they arise. Approved 3-2. - Application 224-26 and 224-08 – Text Change and Map Change for 1600 Summer Street: Proposed creating a new CG North zone (north of North Street) with a height limit of 75 feet (7 stories) and a special permit bonus of up to 20 feet (later amended to 15 feet) for adaptive reuse of at least 60% of existing floor area. Board members agreed to reduce the bonus height to 15 feet. The text change was approved 4-1, and the map change (rezoning to CG North) was approved 4-1. - Application 223-23 and 224-04 – 91 Hope Street: Map change from R7.5 to R1 was approved unanimously (5-0). Site plan approval for a residential development with two ownership BMR units at 50% AMI was discussed; conditions were presented, including a fee-in-lieu for a fractional unit. The board agreed to finalize affordability plan details regarding common charges. Key Outcomes - Application 224-14 (Cannabis/Smoke Shop Text Change): Public hearing closed; deliberation scheduled for a future meeting. Board directed staff to consider increasing distance to schools to 1,500 feet and adding daycare centers. - Application 224-19 (Parking Requirements Text Change): Public hearing closed; deliberation scheduled for a future meeting. Board requested further analysis of parking occupancy data and possible modifications to the side-yard parking provision. - Application 223-38 (800 Long Ridge Road): Approved 3-2 with conditions including $250,000 for traffic improvements, $250,000 sidewalk fee-in-lieu, and a traffic mitigation clause for side streets. - Application 224-26 (Text Change – CG North): Approved 4-1, with bonus height reduced to 15 feet. - Application 224-08 (Map Change – 1600 Summer Street): Approved 4-1. - Application 223-23 (Map Change – 91 Hope Street): Approved 5-0. - Application 224-04 (Site Plan – 91 Hope Street): Conditions reviewed; approval pending finalization of affordability plan details. The board will vote on the site plan at a future meeting.
The Stamford Zoning Board held a regular meeting on July 23, 2024, continuing consideration of a text amendment to ease adaptive reuse conversions, approving a special permit to modify affordable housing units at 18 Dock Street, and deliberating on a major residential development at 800 Long Ridge Road. Several items were continued to the July 29 meeting, and two special permits were approved unanimously. Public Comments & Testimony - Adaptive Reuse Text Change (Application 224-10): Multiple speakers addressed the proposed text change allowing as-of-right conversion of non-conforming buildings (e.g., office to residential). - Eric Edelman (400 Main St), an adaptive reuse developer, supported the change, arguing it would allow conversion of historic buildings like the Dunkin' Donuts building (Valor Building) that cannot meet current amenity requirements, resulting in more housing and increased tax revenue. - Barry Michelson (Stanford Neighborhoods Coalition) opposed, stating the proposal undermines statutory zoning by creating an intermediary “less conforming” category and giving the Zoning Enforcement Officer (ZEO) powers that belong to the Zoning Board of Appeals. He argued that hardships should be handled case-by-case. - Dave Adams (29 Foot Rock Rd) opposed, contending the change serves developers’ profit motives, not residents, and that building luxury apartments does not lower rents; he advocated for in-person work to revive office use. - Michael Batinelli (225 Cologne Rd) opposed, stating the change makes too many things as-of-right and removes discretion from the Zoning Board; he criticized the lack of affordable housing in new projects. - Monica Twil (37 Hanrahan St) opposed, calling the change confusing, unethical, and favoring developers; she raised concerns about impacts on marijuana dispensaries and the potential for manufacturing’s return. - Patrick Gatesy (Vineyard Lane) opposed, arguing the text subverts board discretion, that non-conforming uses should require a special permit, and that the ZEO should not determine non-conforming status; he also urged that BMR fee-in-lieu be suspended if extra units are granted. - Cynthia James (2 Canterbury Green) opposed, stating affordable housing in Stamford is a “joke” and that the board has already sold off historic buildings; she requested preservation and truly affordable housing for seniors. - Gina Calabries (300 Seaside Ave) expressed no position but questioned infrastructure capacity, noting the Asher building is only 65% occupied, and suggested considering public uses like a city pool. - Ray Mazio (12 Yerwood Rd), a certified planner, supported the intent, saying existing reuse regulations have worked (e.g., 100 Prospect St) and that incentivizing reuse is more efficient than new construction; he cautioned against losing special permit densities in commercial zones. - Sue Halpern (30 Alm Craft Rd) opposed, citing concerns about reduced light/air and open space requirements that benefit developers but harm future residents. - 18 Dock Street BMR Modification (Application 224-27): - Patrick Gatesy opposed, arguing the reduction from 44 to 34 beds (actually 32 to 20 units) is a cost-saving measure for the developer, not a community benefit; he said the data on demand for two-bedroom units was unsubstantiated and warned of setting a precedent. - Sue Halpern asked why the number of units changed from 22 to 20 since June 14. - Cynthia James asked for total unit count (395), management company, and proposed rents. - Gina Calabries supported the project, noting responsiveness to community need for larger BMR units, but questioned the reduction in three-bedroom units and affordability level calculations. Discussion Items - Adaptive Reuse Text Change (224-10): Chief Planning Bureau Officer Ralph Blessing presented calculations showing the formula would not permit densities unsuitable for an area. The board noted a new version was circulated the previous Friday and agreed to continue the public hearing to July 29 to allow review and further public comment. Board members expressed concerns about making non-conforming uses as-of-right and the power of the ZEO. - Cannabis Retailers Text Change (224-14): The planning board had unanimously recommended approval, with additional language to prohibit such facilities near city parks/beaches. The board continued this application to July 29 for further review. - 800 Long Ridge Road (224-??): The board discussed the proposed residential conversion of an office park. Members William (Bill) and Roseanne noted they had not envisioned large apartment buildings when the text change was passed. Bill expressed concern about quality of life for neighbors—especially weekend traffic—and felt the applicant did not address neighborhood concerns. Roseanne countered that traffic when the office was full was similar. Jerry split between both views. Raquel echoed concerns about compatibility and urged staff to revisit regulations so the board is not “backed into a corner” by litigation. David supported approval, saying the traffic study was not refuted, and suggested traffic-calming conditions if possible. The board agreed to continue the application to July 29 for a final vote, with members to inform staff of their position by the close of business July 24. - 91 Hope Street: The board expressed support for the project (including homeownership units) and directed staff to draft conditions of approval, including a landscape maintenance agreement to maintain sight lines as recommended by the traffic engineer. A formal vote was not taken but was expected at the next meeting. - 1385 Washington Boulevard (Seabright/UConn housing): Approved by unanimous vote (5-0). - 18 Dock Street BMR Modification (224-27): Attorney Lisa Feinberg presented the request to reduce the number of BMR units from 32 to 20, with larger units (two- and three-bedrooms) at lower AMI levels (40-50% instead of 50%). She emphasized the developer’s desire to meet community need for larger units. Board members Roseanne, Jerry, Raquel, and David supported the proposal, noting it responds to the longest waitlist for two-bedroom units and provides deeper affordability. Bill questioned the benefit of fewer units. The board approved the special permit 5-0. Key Outcomes - Adaptive Reuse Text Change (224-10): Continued to July 29, 2024 at 6:30 PM for further public hearing and review of the revised text. - Cannabis Retailers Text Change (224-14): Continued to July 29, 2024. - 800 Long Ridge Road: Continued to July 29, 2024 for a vote; board members to submit positions to staff by July 24. - 91 Hope Street: Board directed staff to draft conditions of approval; formal approval expected at the July 29 meeting. - 1385 Washington Boulevard (UConn housing): Approved 5-0. - 18 Dock Street BMR Modification (224-27): Approved 5-0. The special permit allows 20 BMR units (mixed studio, one-, two-, and three-bedroom) at 40-45% AMI, based on the equivalency formula in the zoning regulations. - Adjournment: The board adjourned after noting that August would be off, with next meetings on July 29 and possibly September.
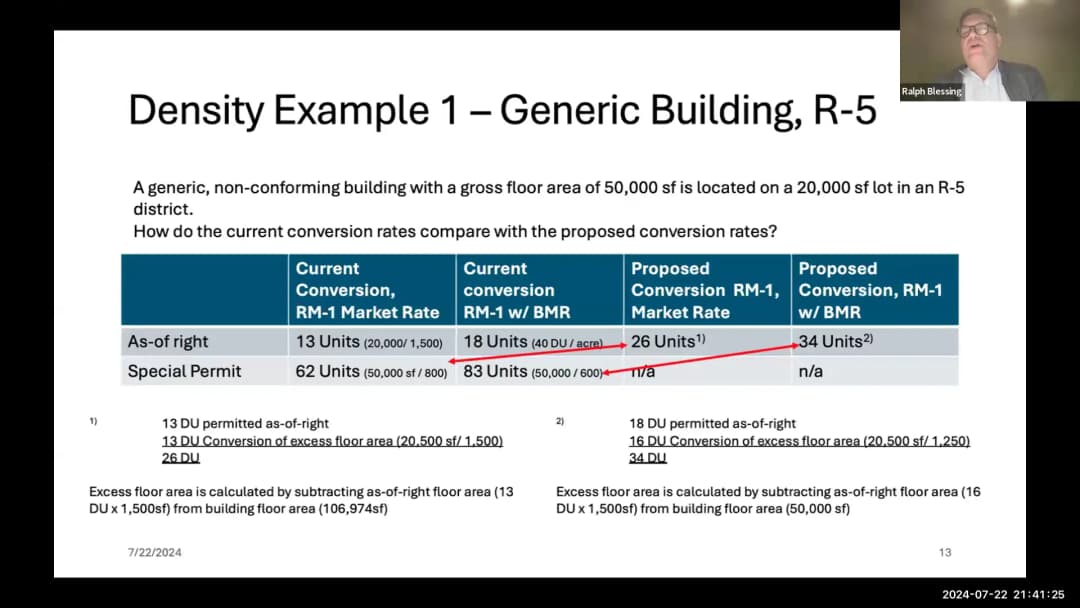
The Stamford Zoning Board met on July 23, 2024, at 6:35 p.m. via Zoom to consider several applications, including a special permit for a UConn dormitory, a map and text change for 1600 Summer Street, a site plan for 91 Hope Street, and a text change regarding non-conforming uses. The meeting included public testimony and board discussions, but no final votes were taken; all hearings were either closed or continued. Public Comments & Testimony - Application 224-28 (1385 Washington Boulevard): Mike Moore, incoming president of Stanford Downtown, spoke in strong support, noting that UConn's growth benefits downtown businesses and vibrancy. Chris Dawson (Bangle Road) also spoke in support, citing UConn's 60% growth and positive community relationship. - Applications 224-08 and 224-26 (1600 Summer Street): Angelo Bochanis (545 Bedford Street) spoke in favor of the text change, urging the board to streamline office conversion policies to address excess office space near downtown. - Applications 223-23 and 224-04 (91 Hope Street): Multiple residents opposed the project. Diane Srini (3 Nash Place) raised concerns about traffic, sight lines, and the need for a new traffic study. Susan Bell (Hope Street) worried about traffic and water shortages. Lori Doyd (6 House Avenue) opposed density and height. Monique Katwal (37 Hanrahan Street) opposed due to flooding, traffic, and parking. Angelo Bochanis (545 Bedford Street) spoke in favor, calling the project a smart low-density development near transit. - Application 224-10 (Non-conforming uses text change): No public testimony was taken; the item was presented but not opened for public comment. Discussion Items - Application 224-28 (1385 Washington Boulevard): Attorney William Hennessy presented the special permit for UConn to use an existing eight-unit apartment building (46 beds) as a dormitory. No physical changes were proposed. The Planning Board had recommended approval. The board asked about parking (17 spaces provided, exceeding the 16 required). All board members expressed support, praising the project's alignment with downtown vitality. The public hearing was closed, and a vote was promised later that evening. - Applications 224-08 and 224-26 (1600 Summer Street): Attorney Ray Mazio presented a revised text change creating a "CG North" zone with reduced height (85 feet, with a possible 10-foot bonus for adaptive reuse), lower building coverage (70-80%), and simplified setbacks. Board members (especially Bill Morris and Roseanne McManus) expressed concerns about the height being too tall for the area north of North Street, preferring a 75-foot base. They also questioned the definition of "substantial renovation" for adaptive reuse. The applicant offered to limit the zone to lots of 2 acres or more. The board decided to close the hearing but leave the record open for staff to provide revised language addressing height concerns. - Applications 223-23 and 224-04 (91 Hope Street): Attorney Joseph Capalbo presented a revised plan reducing the number of townhouses from 27 to 26, eliminating the existing house, and lowering the grade by three feet to reduce building height. The new plan has 16 units with side garages and 10 with under-garages. Parking (95 spaces, including 9 EV spaces) and stormwater management were addressed. Board members asked about EV parking requirements, fencing (6-foot white vinyl), and requested cross-sections to verify grades. The public hearing was closed, and the application will be on the next agenda for deliberation. - Application 224-10 (Non-conforming uses text change): Ralph Blessing presented a comprehensive text change to update regulations for non-conforming uses and buildings. Key points: codifying grandfathering, allowing changes to more conforming uses (with ZEO guidance), and establishing a formula for converting non-conforming floor area to residential units (e.g., in R5 districts, 50,000 sq ft building yields 26 units instead of current 62). Board members questioned the need for a "less non-conforming" step and the density formula. The discussion was ongoing; no public hearing was opened. Key Outcomes - Application 224-28: Public hearing closed; the board indicated it would vote on approval later that night. - Applications 224-08 and 224-26: Public hearing closed; staff will provide revised language on height; board will deliberate at a future meeting. - Applications 223-23 and 224-04: Public hearing closed; the applicant will provide cross-sections by Thursday; the application will be on the July 29 agenda for deliberation. - Application 224-11 (River Bend text change): Continued to the July 29 meeting. - Application 224-19 (Parking text change): Continued to the July 29 meeting. - Application 224-10: The board continued discussion; no public hearing was opened. The item will likely be taken up at a future meeting.