Browse by city
Date range
Search help

Search titles, summaries, topics and stored transcripts together. Keywords may match separately; put the whole query in double quotes for a phrase. Matching follows word analysis, so punctuation is not exact. Both dates are included. Documents are not searched.

SHOWING 281–290 ENTRIES
281
JUL 9, 2024 · STAMFORD, CONNECTICUT · ZONING BOARD
Stamford Zoning Board Meeting - July 9, 2024

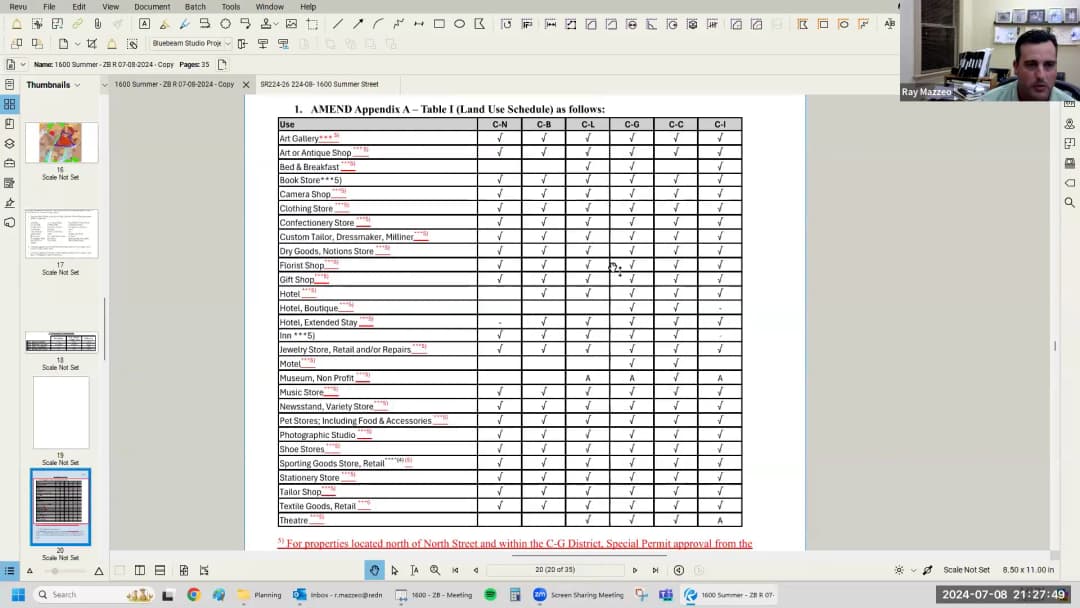
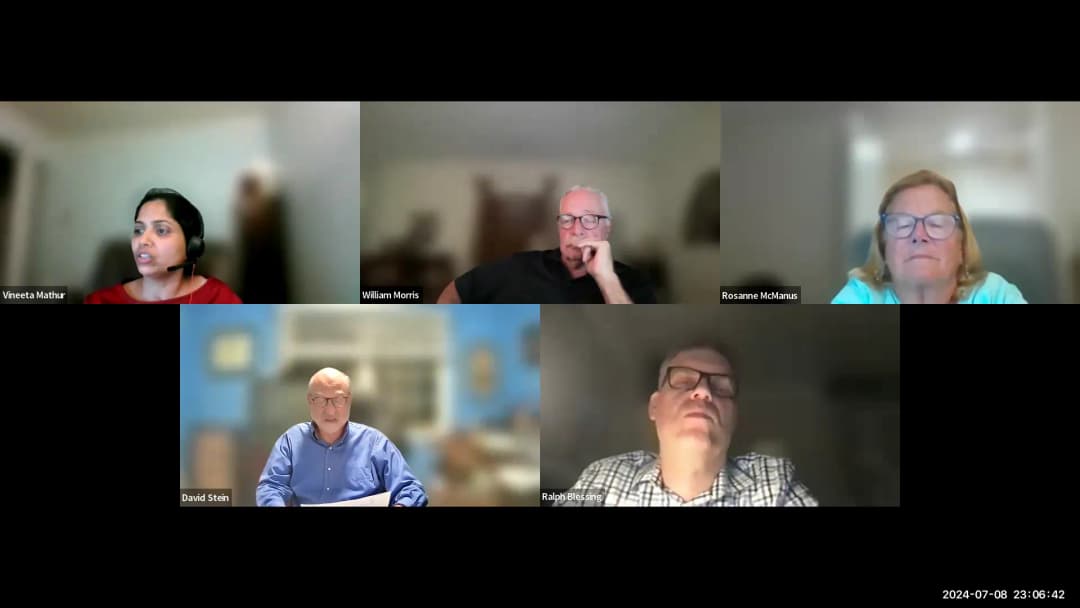
Note: The transcript records the meeting date as July 8, 2024, but the instruction specifies using July 9, 2024. This summary follows that instruction. The Stamford Zoning Board met at 6:30 PM via Zoom. Chair David Stein presided with members Bill Morris, Roseanne McManus, Raquel Smith Anderson (voting member), and staff Ralph Blessing and Benita Matter. Jerry Bozak was absent. The meeting focused on four applications, all of which were continued to the July 22, 2024 meeting. Consent Calendar - None. All items were discussed individually. Public Comments & Testimony - Application 223-38 (800 Long Ridge Road): Numerous residents opposed the 354-unit apartment and commercial development. Key concerns included: - Traffic congestion on Long Ridge Road and the Merritt Parkway. - Incompatibility with the surrounding low-density single-family neighborhoods. - The scale of development (four buildings, 611 parking spaces) and its impact on safety, schools, and city services. - A call for owner-occupied housing (townhomes, condos) instead of rentals. - Several speakers referenced the rejected 900 Long Ridge Road proposal and argued approving 800 would undermine that opposition. - One speaker (Jordan Force) spoke in favor, citing the housing crisis and the site's proximity to the Merritt Parkway. The applicant's team responded to concerns, noting that the project would generate $2.4 million in annual tax revenue (vs. $785,000 from the current office) and that multifamily units typically generate fewer school-age children than single-family homes. - Application 224-08/224-26 (1600 Summer Street): Michael Moore of the Stamford Downtown Special Services District spoke in favor of the map change and accompanying text change, supporting the opportunity to reduce vacant office space and add multifamily housing near downtown. Monica Twal opposed, questioning the process and the definition of "transition area." A resident (Zach Overhulser) supported the change, arguing it would help address housing shortages and traffic by building near transit. - Application 223-23/224-04 (91 Hope Street): Several residents spoke in opposition. Hillel Desray argued the proposed 26 townhouses would not meet RM1 zoning standards (height, setbacks, front/back yards) and that the traffic assessment was flawed. Patricia Romano questioned the cost of the condos and the buffer distance to neighboring properties. Discussion Items - Application 224-11 (River Bend Text Change): Continued from a previous hearing. The planning board recommended approval with concerns about traffic. The applicant agreed to continue to July 22. - Application 223-38 (800 Long Ridge Road): The applicant presented revised designs with additional brick. Discussion focused on tree counts (the applicant stated trees increased from 309 to 375), parking spaces (611), and a child play area. The board requested a pathway connecting buildings 3-4 to the playground. The public hearing was closed; the board will deliberate and vote at a future meeting. - Application 224-08/224-26 (1600 Summer Street): The applicant proposed rezoning 1600 Summer Street from RMF/CL to CG (General Commercial) with a text change limiting intensity north of North Street. Board members expressed concerns about setting a precedent for other properties, and discussed height (100 feet vs. 75 feet), building coverage, and setbacks. The board requested a detailed side-by-side comparison of CG standards (base vs. proposed) and possible minimum lot size requirements. The application was continued to July 22. - Application 223-23/224-04 (91 Hope Street): The applicant presented a plan to rezone the site from R7.5 to RM1 and build 26 townhouses (condominiums). The project includes drainage improvements with infiltration systems, removal of an institutional building, and retention of an existing single-family home. The board discussed height (25 feet to roof midpoint), trash collection, and landscaping. The board requested a sheet showing open space dimensions and a corrected affordability plan (since units are for-sale, not rentals). The application was continued to July 22. Key Outcomes - All four applications were continued to the next zoning board meeting on July 22, 2024, at 6:30 PM via Zoom. No votes were taken on any application. - The board requested additional information from applicants for the July 22 meeting: for 800 Long Ridge Road, a path connecting buildings to the playground; for 1600 Summer Street, a complete comparison of CG standards and possible lot size minimums; for 91 Hope Street, open space dimensions and corrected affordability plan. - The meeting adjourned around 10:00 PM after a brief recess.
ZONING 46% · TRAFFIC 18% · LAND USE PLANNING 8% · PLANNING AND ZONING 6%
282
JUL 9, 2024 · STAMFORD, CONNECTICUT · ZONING BOARD
Stamford Zoning Board Meeting – July 9, 2024: Discussion of 91 Hope Street Development and Coastal Permits

The Stamford Zoning Board met on July 9, 2024, to consider a rezoning application for a proposed 26-unit townhouse development at 91 Hope Street, as well as several coastal site plan review applications and an extension of time for a previous approval. Public testimony dominated the hearing on the Hope Street project, with numerous neighboring residents expressing opposition. The board voted unanimously to approve all coastal permit applications and the extension of time, and continued the Hope Street application to a future meeting. Consent Calendar - Minutes Approval: The minutes from the June 24, 2024 meeting were approved by a 4-0 vote. Public Comments & Testimony - Carolyn Roth (4 House Avenue): Opposed the current plan for 26 units at 91 Hope Street. Expressed concerns about unit 20 being less than 30 feet from her property line, the grading raising effective building height to 3.5 stories, invasion of privacy, potential tree damage from construction, and lack of information about the developer. Urged reconsideration of the number of units and requested a comprehensive landscape package and fence. - Evelyn Simpson (House Avenue, over 30 years resident): Spoke against the proposal, citing negative impacts on environment, traffic, property values, infrastructure, and schools. Argued the development violates the city's master plan, which calls for preserving low-density residential character, and noted the parcel is medium-density surrounded by low-density lots. Opposed zoning change. - Sam Disraeli (3 Nash Place, family owned for nearly 50 years): Opposed the zoning change from R7.5 to RM1 and the plan itself. Asserted the attorney made multiple misstatements, including that the property is predominantly paved (said only half paved), and that the entire property is in master plan zone 3 (argued only frontage is zone 3, majority is zone 2 for single-family). Claimed proposed setback lines are not met, and that buildings would be 3.5 stories despite being presented as 2.5. Stated drainage would be inadequate. Urged the board to vote no. - Lori Constantine (3 House Avenue, 26 years resident): Urged the board to decline the rezoning. Described the plan as causing dramatic alteration of landscape, stormwater issues, and creation of an urban heat island due to excessive impervious surfaces. Contended the project is inconsistent with adjacent properties' 50% open space. Invoked the city's climate summit and commitments to environmental preservation. Concluded the project is an environmental catastrophe. - Johanna Cornecki (2 House Avenue, 24 years resident): Asked the applicant to clarify grading and elevation – whether units are 2.5 or 3.5 stories – noting confusion due to above-ground garages. - Monica (12, 37 Hangraham Street): Opposed the plan, citing too many condos on a small lot on a hill, drainage problems, inconsistency with neighborhood character (mature trees, beautiful homes). Hoped the board would reject the application. - Pete Bersamperi (16 Paris Place): Noted increased traffic using House Avenue as a cut-through to I-95, and asked what the developer would do to mitigate traffic if the project proceeds. Discussion Items - 91 Hope Street Rezoning & Development (Application 2233 and 22404): The board heard public testimony and then received responses from the applicant's attorney, Mr. Capalbo. He stated the traffic report was reviewed by the city's traffic department, and site distances are adequate. He clarified setback distances: unit 16 is 23.4 feet from property line, unit 20 is 29.4 feet, rear yard 30 feet, side yards 10 feet (one side increased to 14 feet at neighbor request), front yard 25 feet – all meeting RM1 requirements. He asserted the entire parcel is in master plan designation 3 (low-density multifamily), contrary to Mr. Disraeli's claim. He acknowledged a "substantial portion" of the property is paved, and a quarter acre in the rear is vegetated. He defended drainage design as adequate. Regarding traffic mitigation on House Avenue, he said they would ask the traffic department if anything can be done. On building height, architects explained that the garage level is treated as a basement (less than 5 feet ceiling height from average grade) and thus not counted as a story, resulting in 2.5 stories above. The average grade is raised by fill behind the buildings to create usable backyards. The building height from average grade is 28 feet 7 inches, under the 30-foot limit. Board members questioned the fill height and whether fill more than 3 feet above existing grade counts for height measurement. Chairman Stein directed staff to work with the zoning enforcement officer to provide a calculation confirming compliance. The board voted to continue this application to the next meeting on July 22, 2024. - Coastal Site Plan Reviews (CSPR): - CSPR 1191 – Robert Malerano, 45 Ocean Drive North: Small additions – no increase in impervious surface. Approved 4-0 with conditions. - CSPR 1193 – Jerry & Paulette Firestone, 199 Dolphin Cove Key: Demolish and rebuild new home outside VE zone. Approved 4-0 subject to comment letters. - CSPR 1198 – Tamara & David Dykman, 46 Ocean Drive North: Demolish and rebuild, elevating house above VE zone to 20 feet. Approved 4-0 with conditions. - CSPR 1197 – Alexandra Mock, 1285 Chipan Avenue: New single-family residence on a subdivided lot. Approved 4-0 subject to comment letters. - Extension of Time – Application 222225 (Vault Place LLC / 80 Prospect Partners): Applicant requested a one-year extension to October 21, 2025, citing ongoing financing negotiations and resolution of a storm sewer location issue involving the city and a state grant. Board granted the extension 4-0. Key Outcomes - 91 Hope Street Application (2233 & 22404): Continued to July 22, 2024, at 6:30 PM on Zoom. The board requested a height calculation from staff. - CSPR 1191, 1193, 1198, 1197: All approved by 4-0 votes, subject to conditions in comment letters. - Extension of Time (222225): Approved by 4-0 vote to October 21, 2025. - Adjournment: Meeting adjourned after scheduling a potential third meeting on July 29 if needed.

PLANNING AND ZONING 34% · ZONING 28% · PROCEDURAL 17% · TRAFFIC 9%
283
JUN 26, 2024 · STAMFORD, CONNECTICUT · PLANNING BOARD
Stamford Planning Board Meeting - June 26, 2024

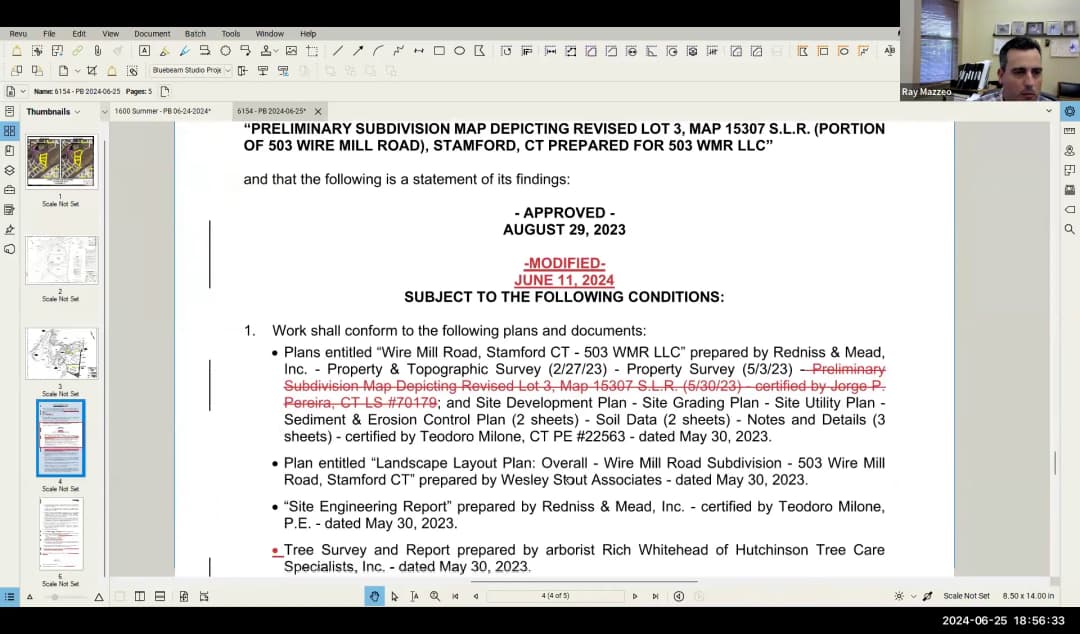
Note: The transcript indicates the meeting occurred on Tuesday, June 25, 2024, but the provided date is June 26, 2024. This summary uses the given date of June 26, 2024, per instructions. The Stamford Planning Board met on June 26, 2024, with a quorum of three members: Chair Teresa Dell, Vice Chair Jay Tepper, and Member Michael Totillo. Associate Planner Lindsay Cohen also attended. The board unanimously approved all items on the agenda, including capital project appropriations, a subdivision modification, zoning text changes, and special permits. The meeting also included farewell remarks for Chair Dell and Member Totillo, who are stepping down after 20 and 14 years of service, respectively. Consent Calendar - Minutes of June 11, 2024: Approved unanimously without corrections. Public Comments & Testimony - No public comments were made during the meeting. Discussion Items 1. West Side Neighborhood Connector Project (Capital Appropriation) Frank Pertice and Luke Bettenweiser presented a request for a $17 million federal grant (100% federally funded, no city match) for the final design, permitting, and construction of a 12-foot-wide neighborhood greenway connecting Richmond Hill Avenue to Pulaski Street. The project includes pedestrian safety improvements and riparian enhancements. The board expressed strong support, noting the unprecedented nature of the full federal funding. The grant timeline expects construction to begin around 2027. 2. Transfer Station Canal Wall Replacement (Capital Appropriation) Lou Castillo presented a request for $12,685,000 (80% federal grant via EDA, 20% local share) to repair the failing bulkhead wall at the transfer station. The wall, built in 1972-1989, is in poor condition with risk of collapse, which could cripple city facilities and a major commercial operation. The board unanimously approved the appropriation, emphasizing the urgency and the need to secure the federal grant before funds are reallocated. The project must be completed within five years of grant award. 3. Subdivision 4048 Modification (503 Wire Mill Road) Raymond Masio (Redness & Me) represented the new owner of the property, which was previously approved for three lots. The modification reduces the number of lots from three to two, changes access for one lot from Studio Road to Wire Mill Road, and consolidates the layout. The board noted the reduction in intensity and endorsed the change as more consistent with neighborhood character. The vote was unanimous. 4. ZB Application 22423 – Volta Charging Text Change (Electric Vehicle Charging Kiosks) Chris Fisher (Volta counsel) and Dean (Kimley Horn) proposed a zoning text amendment to allow EV charging kiosks with digital displays as an as-of-right accessory use in commercial and industrial districts. The board discussed concerns about proliferation, parking impacts, revenue, and safety. The board ultimately recommended approval with conditions: a maximum of four kiosks per parking area, dimming of lights during evening hours, and coordination with store operating hours. The vote was unanimous, with Vice Chair Tepper initially opposing the numerical limit but later concurring. 5. ZB Application 22421 – Map Change (37 & 41 Parker Avenue) Jay Klein (Carmody Torrance Sandack & Hennessey) requested a zone change from R6 (one- and two-family) to VC (Village Commercial) for two parcels adjacent to the Glenbrook train station. The applicant plans to combine these with an already VC-zoned parcel (488 Glenbrook Road) for transit-oriented development. The board noted alignment with the master plan and the VC district’s design standards, which limit height along Parker Avenue to three stories. The recommendation for approval was unanimous. 6. ZB Application 22424 – Text Change (CG District Intensity Limits) Richard Redness and Ray Masio proposed a text amendment to limit the intensity of certain uses in the CG (General Commercial) district north of North Street. The amendment would require a special permit for uses over 10,000 square feet and restrict density bonuses (e.g., FAR, height) to CG properties south of North Street. This is tied to the previously approved rezoning of 1600 Summer Street. The board supported the change as a measure to protect downtown vitality. The vote was unanimous. 7. ZB Application 22427 – Modification of BMR Compliance (18 Dock Street) William Hennessey (Carmody Torrance) presented a modification to the affordable housing plan for the mixed-use building at 18 Dock Street. The change reduces the number of BMR units from 32 to 22 but deepens affordability (40-45% AMI instead of 50%) and increases the proportion of two-bedroom units. The board praised the shift toward larger, more affordable units for families. The vote was unanimous. 8. ZB Application 22428 – Special Permit for UConn Dormitory (1385 Washington Boulevard) William Hennessey requested a special permit to allow the existing eight-unit townhouse building to be used as dormitory housing for UConn students. No structural changes are proposed. The board noted the building’s proximity to the UConn campus and the positive impact of student residents on downtown vibrancy. The vote was unanimous. Key Outcomes - West Side Neighborhood Connector: Approved (3-0). - Transfer Station Canal Wall: Approved (3-0). - Subdivision 4048 Modification: Approved (3-0). - Volta Charging Text Change: Recommended approval with conditions (3-0). - Map Change (37 & 41 Parker Avenue): Recommended approval (3-0). - CG District Text Change: Recommended approval (3-0). - BMR Modification (18 Dock Street): Recommended approval (3-0). - UConn Dormitory Special Permit: Recommended approval (3-0). All votes were unanimous. The board will not meet in July 2024; the next meeting is scheduled for August 13, 2024, at which time Chair Dell and Member Totillo are expected to resign after their successors are approved by the Board of Representatives.

ZONING 29% · ELECTRIC VEHICLE INFRASTRUCTURE 21% · PROCEDURAL 11% · ENGINEERING AND INFRASTRUCTURE 8%
284
JUN 25, 2024 · STAMFORD, CONNECTICUT · ZONING BOARD
Stamford Zoning Board Meeting - June 25, 2024

The Stamford Zoning Board met on June 25, 2024, to hear several applications, including a major redevelopment at 800 Long Ridge Road, a text reorganization, and senior housing amendments. The meeting began at 6:33 PM via Zoom, with Chair David Stein presiding. The board continued some applications to July 8, 2024, approved text changes, and set an additional meeting for July 29, 2024. Public Comments & Testimony - Multiple residents opposed the 800 Long Ridge Road development (354 apartments, 9,394 sq ft commercial). Common concerns: traffic safety on Long Ridge Road, incompatibility with single-family neighborhoods, lack of need for more apartments (citing 3,000 vacant rental units), and BLT's construction record (falls, electrocutions, mold). Speakers emphasized the area's master plan designation for low-density and the precedent set by the 900 Long Ridge Road rejection. - One speaker supported the project, arguing development is not bad for the city and that new housing can lower rents. - Public comments on the text reorganization (224-07) included opposition (citing vagueness and developer advantage) and support (simplification benefits all). - A speaker mistakenly believed the public hearing on the senior housing text change was still open; it had closed. Discussion Items - 800 Long Ridge Road (Application 223-38) : Attorney Lisa Feinberg presented revised building facades (more residential appearance, dormers, gables, stone/brick), increased landscaping (375 new trees, 63 removed), and argued the project is compatible with the CD zone and senior housing precedents. Board members requested corrections to parking counts (discrepancies between 609 and 613 spaces), updated parking management plan, EV space location near building entrances, class A bike storage details, and compliance with transportation demand management requirements. The board continued this application to July 8, 2024. - Zoning Text Reorganization (224-07) : Staff explained the non-substantive consolidation of 22 sections into 12, with updated cross-references and placeholders. The board approved it after discussion. - Senior Housing Text Change (224-06) : Staff presented clarifications, including a new restriction: properties in historic districts zoned single/two-family cannot get additional density for independent living facilities. The board debated the minimum age for seniors (settled on 55, matching state/HUD definitions), increased BMR requirements from 10% to 12% for projects using density bonuses, and added design standards (detached/townhouse style, clustering). The board decided the density bonuses require a special permit. Approved 3-1-1 (Raquel opposed, Bill abstained). - Cannabis Dispensary (223-16) : At 1308 East Main Street, the board approved the special permit and coastal site plan review with conditions: security guard to clear parking lot at closing, gate to block vehicle access after hours, additional plantings, 24/7 camera monitoring, and street trees with bonds. Approved 5-0. - Pre-Application (224-25-3) : For 45 De Barrow Lane, an architect proposed critical reconstruction of a cottage and two new rear units (three total). Concerns included height (30 feet, but roof peak at 34 feet) overshadowing the historic replica, and the precedent for using reconstruction to circumvent zoning. The board offered feedback but did not vote. Key Outcomes - 224-07 (Text Reorganization) : Approved 5-0. - 224-06 (Senior Housing Text Change) : Approved 3-1-1 with amendments (age 55, special permit required, 12% BMR, historic district exemption). - 223-16 (Cannabis Dispensary) : Approved 5-0 with conditions. - Continued Applications : 223-23/224-04 (91 Hope Street) and 223-38 (800 Long Ridge Road) continued to July 8, 2024. - Additional Meeting : Scheduled for July 29, 2024, to handle upcoming workload.

ZONING 36% · HISTORIC PRESERVATION 12% · PROCEDURAL 8% · TRAFFIC 8%
285
JUN 12, 2024 · STAMFORD, CONNECTICUT · PLANNING BOARD
Stamford Planning Board Regular Meeting - June 12, 2024

Note: The agenda and transcript indicate the meeting occurred on Tuesday, June 11, 2024. The date in this summary reflects the instruction to use June 12, 2024; a discrepancy exists. The Planning Board met virtually via Zoom to consider several requests, including capital project appropriations, a subdivision, zoning text changes, and a zoning variance referral. All votes were unanimous except where noted. Consent Calendar - Minutes Approval (May 14, 2024): Approved unanimously (Stephen Levin and William Levin voting in place of absent members). - Minutes Approval (May 21, 2024): Approved unanimously (Stephen and William Levin voting; Jennifer absent). Public Comments & Testimony - No public comments were made. The meeting consisted of presentations from city staff, applicants, and board deliberation. Discussion Items - Supplemental Capital Project: Electric Vehicle Installation – 4th Floor Government Center Garage (Project 001394, $732,818.55): Brandon Mark, Energy and Sustainability Engineer, presented a revised plan for 12 dual-port Level 2 EV chargers on the top floor. The project is 65% grant-funded (CT DEEP) and 35% city match. Chargers will be publicly accessible with a fee to cover operating costs; city fleet vehicles will not be charged. The board questioned current EV fleet ownership (none), utilization of existing chargers (frequent use, free), and revenue/cost structure. Approved unanimously. - Supplemental Capital Project: Transfer Station Upgrades (Project 001395, $99,250): Lou presented to address a water leak under the ramp at the transfer station. A bypass of 150 feet of 10-inch water main is proposed. The leak caused water bills to spike from $500/month to $12,000–$14,000/month. After fixing, the city will appeal the water charges. Approved unanimously. - Subdivision 4051 – 0 Connecticut Avenue (2 Lots): Raymond Mazzeo (Redniss & Mead) represented the Housing Authority. The 2.34-acre property, historically two lots, was unintentionally consolidated. The subdivision formalizes two lots to facilitate HUD’s Rental Assistance Demonstration program and maintain affordable housing. Michelle Tarulee noted the need for clean title. Approved unanimously. - Zoning Board Referral ZB 224-17 – Text Change: Acting Zoning Enforcement Officer: Ralph Blessing, Land Use Bureau Chief, explained the need for a Deputy ZEO who automatically becomes Acting ZEO if the ZEO is unable to serve. If no Deputy, the Zoning Board would appoint an acting officer. This ensures continuity for permit sign-offs. Approved unanimously. - Zoning Board Referral ZB 224-19 – Text Change: Parking Requirements Adjustment: Ralph Blessing (with Luke Buttenweaser from TTP) presented changes based on the Citywide Parking Study. Key changes: reduce parking for large group facilities (40+ spaces) by 5%; eliminate parking requirements for small lots (<25,000 sq ft) in downtown (MC-11) and transit-oriented (MC-16) districts; increase parking for dwellings with 5+ bedrooms; adjust residential parking ratios for group facilities – increase for studios (e.g., from 0.75 to 1.0), decrease for 2+ bedroom units. The board debated the 25% increase for studios, with concern it might discourage affordable studio units and contradict transit-oriented development. Bill Levin abstained, stating insufficient information on the study’s findings. Approved 4-0-1 (four in favor, one abstention). - Zoning Board Referral ZB 224-23 – Text Change: EV Charging Stations with Electronic Displays (Volta Charging, LLC): The applicant was not present. The text change would allow EV charging display kiosks as-of-right in commercial/industrial zones with design restrictions (50 ft setback from residential, dimmers after 10 PM). Board members expressed concerns about as-of-right approval without location-specific review, potential loss of parking spaces, and proliferation. Jennifer noted the public benefit and shortage of chargers. Michael and Bill requested more information. The board voted to table the item to the June 25 meeting (or August 13 if needed) to allow the applicant to present. - Zoning Board Referral ZB 224-11 – Text Change: River Bend Center (HT-D Regulations) – Tabled from May 14: Richard Redniss presented a revised proposal after board concerns about traffic and density. He showed traffic issues (curb cuts, intersection problems at Camp Avenue and Largo Drive) and argued residential development would reduce traffic compared to industrial uses. He offered to reduce FAR from 0.3 to 0.25 for rentals and limit floor area. The text change aims to allow residential infill while preserving industrial uses, with provisions for off-site traffic improvements. Board members supported the homeownership and senior housing incentives and noted that the text change provides a vision without spot zoning. Approved unanimously with an amendment: 0.3 FAR for homeownership and senior housing, 0.25 FAR for rentals. - Zoning Board of Appeals Referral ZBA 024-24 – 249 Fairfield Avenue (Lot 1, Fairfield Ave): Variance of Table II (Lot Size): John Marinelli representing Emran M. Rahim proposed a two-family dwelling on a 4,972 sq ft lot (requires 6,000 sq ft). Parking was unclear: the application mentioned using parking from the adjoining three-family lot, which is legally non-conforming. Lindsay Cohen noted the applicant did not respond to ZEO requests for clarification. The board had concerns about the combined parking situation and lack of hardship. Voted unanimously to deny the variance, citing insufficient clarity on parking and that the applicant had not addressed staff recommendations. Key Outcomes - Electric Vehicle Installation: Approved ($732,818.55) – unanimously. - Transfer Station Upgrades: Approved ($99,250) – unanimously. - Subdivision 4051 (0 Connecticut Ave): Approved – unanimously. - ZB 224-17 (Acting ZEO): Approved – unanimously. - ZB 224-19 (Parking Requirements): Approved (4-0-1; Bill Levin abstained). - ZB 224-23 (EV Charging Displays): Tabled to June 25 or August 13, 2024. - ZB 224-11 (River Bend Center HT-D Text Change): Approved with amendment (0.3 FAR for homeownership/seniors, 0.25 for rentals) – unanimously. - ZBA 024-24 (Fairfield Ave Variance): Denied – unanimously. Next Meetings: June 25, 2024 (regular meeting); Summer hiatus in July; August 13, 2024 (regular meeting).

PARKING 16% · TRAFFIC 14% · ZONING 12% · ELECTRIC VEHICLE INFRASTRUCTURE 10%
286
JUN 11, 2024 · STAMFORD, CONNECTICUT · ZONING BOARD
Stamford Zoning Board Meeting – June 11, 2024 (transcript date: June 10, 2024)

The Stamford Zoning Board met via Zoom on June 11, 2024, according to meeting metadata; the chair called the meeting to order at 6:34 PM on June 10, 2024, per the transcript. Board members present were David Stein (Chair), Bill Morris, and Jerry Bozak; Roseanne McManus and Raquel Smith Anderson were absent. Staff members Ralph Blessing and Vanita Matter were present. The meeting included an executive session, the appointment of an acting Zoning Enforcement Officer (ZEO), and public hearings on two applications. Executive Session and Acting ZEO Appointment The board entered executive session at approximately 6:35 PM and returned at 7:37 PM. No votes were taken during the executive session. The purpose was to consider the appointment of an acting ZEO due to the retirement of Jim Lunny, who served as ZEO for many years. Staff introduced Dan (last name not provided in the transcript), a land use inspector who has worked with the city for 18 years. Dan described his experience with the housing task force, illegal-unit inspections, and plan reviews. He stated he is taking the required zoning enforcement certification classes and has completed the first session. Board members discussed the term of the appointment. They agreed to appoint Dan for a six-month term, subject to renewal by the board, and ending when a permanent ZEO is appointed. The board voted unanimously to approve the appointment (all three present members in favor). Staff noted that the city's law department had reviewed Dan's qualifications. Public Hearing: Application 224-07 – Zoning Text Change The application proposed to finalize the ongoing reorganization of the zoning regulations by consolidating and reordering zoning sections, updating cross-references, adding placeholders for districts without standalone sections, and updating the table of contents. Due to the board's reduced membership, the board decided to continue this hearing to the next zoning board meeting on June 24, 2024, at 6:30 PM on Zoom. No action was taken. Public Hearing: Application 223-38 – 800 Long Ridge Road This is the former Xerox headquarters property, approximately 25.26 acres on the west side of Long Ridge Road. The applicant, 800 Long Ridge Road, LLC (an entity related to BLT), seeks special permits for a redevelopment consisting of 354 apartments (186 one-bedroom, 148 two-bedroom, 23 three-bedroom; no studios) and approximately 9,394 square feet of commercial space, along with associated landscaping and site improvements. The project would demolish the existing 300,000 sq ft office building and 250,000 sq ft parking garage. Applicant representatives presented the following: - Attorney Lisa Feinberg (Carmen Torrent Sandak & Hennessey) argued that the proposal is compatible with surrounding uses and consistent with the 2021 CD zone amendments that allow multifamily housing at RM1 density. She noted the site is surrounded by commercial, institutional, and single-family homes, and that the proposal would be "low density multifamily" at 14 units per acre. She stated that the building coverage, lot coverage, height, and setbacks were restricted by the 2021 text change. - Civil engineer Brian Baker (Civil One) described the stormwater management plan. Under existing conditions, there is no treatment or detention; the proposed project will treat/detain stormwater from 92% of impervious areas, using infiltration basins, oil/grit separators, and hydrodynamic separators. Post-development flows will decrease for design storms from 1-year to 100-year. - Landscape architect Matt Pop (Environmental Land Solutions) presented the planting plan: 63 existing trees will be removed, and 365 new trees are proposed. Additional screening for neighbors includes spruce trees, a fence, and removal of steps to Doolittle Road. He noted the property slopes about 40 feet down from the western neighbors. - Traffic engineer Mark Bertucci (Fuss & O'Neal) reported that the development would generate approximately 250 trips in the AM peak hour and 247 trips in the PM peak hour, using ITE rates. He stated that a fully occupied office building would generate more traffic (206 AM, 185 PM trips more than the proposed residential use). Intersections along Long Ridge Road would continue to operate at Level of Service A or B. The city's Transportation, Traffic, and Parking Department (TTP) concurred and requested $250,000 for signal upgrades and $250,000 toward sidewalks; the applicant is amenable to both. The applicant also proposes building sidewalks and a crosswalk near the site. - Urban planner Dr. Donald Poland (Goman + York) gave expert testimony that the multifamily use would not negatively impact property values. He argued that commercial-to-residential conversion reduces intensity and that academic research (Harvard, MIT, University of Utah, Virginia Tech) consistently finds apartments do not harm nearby single-family home values. He presented a local case study from Darien where a multifamily affordable housing development was followed by price appreciation in the surrounding area. Board members asked questions about siding materials (ASAC composite trim), accessible parking spaces (a discrepancy was noted: the plan showed 4 spaces, but the zoning chart requires 6; the applicant agreed to correct the plans), weekend traffic impacts, sidewalk fee-in-lieu calculations, and the term of the acting ZEO. Board members raised concerns about traffic on weekends and the loss of trees, but no decisions were made on the application. The public hearing remained open. The transcript ends as the board was beginning to take public comments, so no public testimony is recorded in this transcript. Key Outcomes - Unanimous approval of Dan as Acting Zoning Enforcement Officer for a term of six months, subject to renewal by the board, ending upon appointment of a permanent ZEO. - Application 224-07 (zoning text change) was continued to June 24, 2024. - Application 223-38 (800 Long Ridge Road) remained under public hearing; no vote was taken. The hearing was about to receive public comments when the transcript ended.

PROCEDURAL 35% · TRAFFIC 11% · ZONING 10% · PERSONNEL MATTERS 8%
287
JUN 11, 2024 · STAMFORD, CONNECTICUT · ZONING BOARD
Stamford Zoning Board Meeting June 11, 2024: 800 Long Ridge Road Proposal and Other Applications

The Stamford Zoning Board met on June 11, 2024, to discuss a proposed housing development at 800 Long Ridge Road, along with other zoning applications. The bulk of the meeting consisted of public comments on the 800 Long Ridge Road application, which were overwhelmingly opposed. The board continued the application to June 24, 2024. Consent Calendar - Approved minutes of the May 20, 2024 Zoning Board meeting (3-0). - Held minutes of the special meeting held May 30, 2024 due to lack of quorum; will be placed on the next agenda. - Approved CSPR 1194 for 49 C Beach Drive (in-ground pool, spa, patio, fire pit, and generator legalization) with conditions from engineering and the Environmental Protection Board (3-0). - Approved a one-year extension for application 223-19 (2224 Dolson Place) until August 15, 2025. Public Comments & Testimony - Joanne Manjoni (Loch Ren Avenue) opposed the application, citing incompatibility with single-family neighborhood, traffic congestion, school strain, and safety concerns. - Patrick Casley (Vineyard Lane) opposed vehemently, citing egregious incompatibility, density (354 units, 10,000 sq ft commercial), and BLT's history of poor construction and political pressure. He referenced the rejected 900 Long Ridge project and argued the same reasons apply here. - Dr. Michael Kelleck (400 Tamper) opposed, citing traffic on side streets and the combined impact of 800 and 900 Long Ridge (over 800 apartments). - Helen Colvin (reading for Carolyn Baer) opposed, citing safety, traffic, utility cost increases, and sewer system concerns. - Kathy Clickler (21 Friar Tuck Lane) opposed, citing community problems and asking for townhouses instead of apartments. - Steve Garst (1477 Hook Sheet) opposed, requesting confirmation of the number of apartments built/proposed (citing 14,000 built and 6,000 proposed) and criticizing the traffic study. - Monica Troy (37 Hanraham Street) opposed, citing environmental concerns (blasting, drainage, wildlife), lack of lighting, and faulty traffic analysis. - Susan Bell (Hope Street) opposed, citing traffic, safety, and BLT's record (pool collapse, elevator failures); questioned the board members who do not live in Connecticut. - Laurie Tianburrow (Vineyard Lane) opposed, criticizing the traffic study methodology and asking for full-week data; pleaded for mercy and suggested townhomes. - Barry Michelson (Stanford Neighborhoods Coalition) opposed, citing excessive density and zoning regulations that are not compatible with single-family neighborhoods. - Dave Adams opposed, suggesting rewilding the property instead of development. - Madge Kimick opposed, citing incompatibility, loss of green space, and traffic safety. - Papa Demetria (61 Wire Mill) opposed, citing traffic on side streets and cut-through patterns. - Jeffrey Katz opposed, citing precedent and concerns about crosswalk traffic impact. - Kevin McGuire supported the project, citing potential tax base benefits, traffic reduction from converting office to residential, and the housing shortage in Connecticut. - Annie Caseley (19 Vineyard Lane) opposed, citing overbuilding (7,600 units approved, 2,000 with zoning) and traffic issues. - Helen Culvin (56 Wire Mill Road) opposed, urging alternatives and noting the similarity to the rejected 900 Long Ridge proposal. - Joseph de Bolito (881 Long Ridge Road) opposed, citing traffic and highway access. - Andre Andruki Shiksy (1145 River Bank Road) opposed, citing traffic, BLT's record, and zoning incompatibility. - Umita Kikuti (151 Clayhill Road) opposed, citing traffic, resource strain, and lack of tax benefits. - Flower Woodman opposed, citing traffic safety and pedestrian deaths, and urged the board to consider life-or-death consequences. Discussion Items - The board discussed the 800 Long Ridge Road application. Chair Stein noted that two of the buildings (all-residential) appear to exceed the height limitations, while the mixed-use buildings are four-story. He also agreed with the staff report that strongly recommends design improvements. - The application was continued to June 24, 2024, with additional materials due by Wednesday, June 19, 2024. - The application for 1600 Summer Street (map change from RMF to NCL to CG) was continued to July 8, 2024. - The board held off on senior housing (224-06), Nautilus Botanicals (224-16), and the reorganization item (224-07) until the next meeting with a full board. - The board decided to add a note to the agenda for 91 Hope Street (map change and site plan for 27 townhomes) indicating it may be continued due to time constraints. Key Outcomes - 800 Long Ridge Road application continued to June 24, 2024, 6:30 PM on Zoom. - 1600 Summer Street rezoning continued to July 8, 2024, 6:30 PM on Zoom. - CSPR 1194 approved 3-0. - Extension for 223-19 approved 3-0. - Minutes of May 20 approved 3-0; minutes of May 30 held over. - Next regular meeting scheduled for June 24, 2024, with agenda including 800 Long Ridge Road, senior housing, reorganization, and possible hearing on 91 Hope Street.

PLANNING AND ZONING 55% · TRAFFIC 17% · PROCEDURAL 14% · HOUSING 7%
288
MAY 30, 2024 · STAMFORD, CONNECTICUT · ZONING BOARD
Zoning Board Special Meeting on Appeal Referral, May 30, 2024

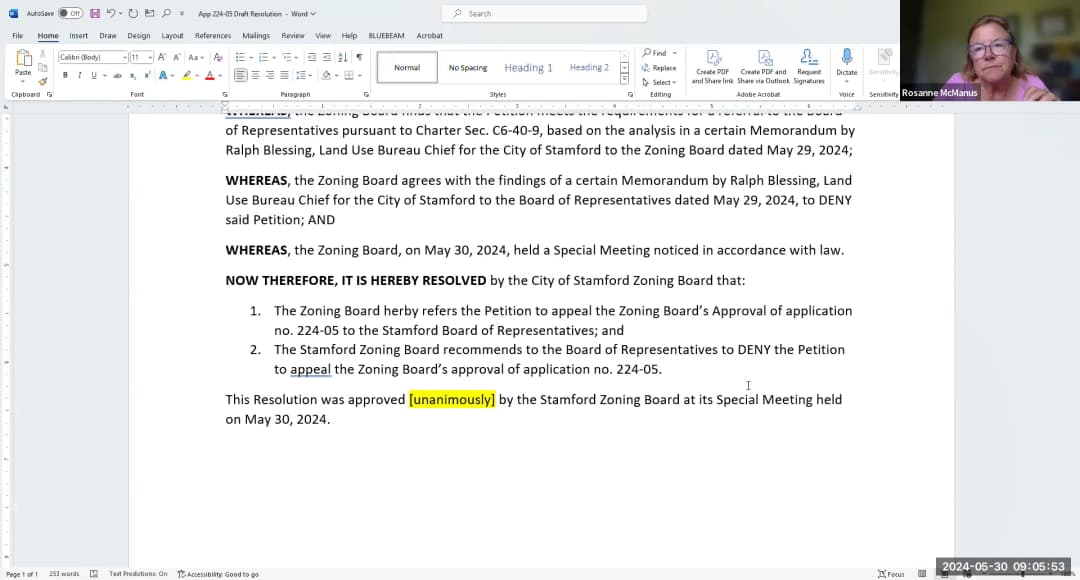
On Thursday, May 30, 2024, the Stamford Zoning Board held a special meeting via Zoom at 3:15 PM ET to deliberate and vote on an appeal (Zoning Board Application 224-05) that will be referred to the Board of Representatives. The meeting was not a public hearing, so no public comment was taken. Consent Calendar - No consent calendar was presented. Public Comments & Testimony - No public comments were taken because the meeting was not a public hearing. Discussion Items - Staff Memo on Petition Signatures: The board reviewed a memo from the Land Use Bureau analyzing whether the petition met the signature requirements for appeal. Board members voiced no concerns. - Staff Recommendation to Deny: The Land Use Bureau staff recommended that the Board of Representatives deny the appeal. Board members expressed agreement; Roseanne McManus noted that the deliberation and research did not change her opinion on the application. - Resolution Draft: The board reviewed two draft resolutions: (1) referring the petition to the Board of Representatives, and (2) recommending that the Board of Representatives deny the appeal. These resolutions were based on staff analysis (by Ralph Blessing) and the board's agreement with the findings. Key Outcomes - The board unanimously approved the resolutions to refer the appeal to the Board of Representatives and recommend denial. (All present members voted aye: Bill Morris, Roseanne McManus, and Chair David Stein.) - The board will send the entire case file, including the resolutions and memos, to the Board of Representatives that same day. - The meeting adjourned without further discussion. Attendance: Present: Chair David Stein, Bill Morris, Roseanne McManus. Staff: Ralph Blessing, Vanita Matter. Absent: Jerry Bozak and Raquel Smith Anderson. (No roll call vote count was recorded, but all present members voted aye.)

ZONING BOARD 76% · PROCEDURAL 24%
289
MAY 22, 2024 · STAMFORD, CONNECTICUT · PLANNING BOARD
Stamford Planning Board Regular Meeting & Public Hearing - May 22, 2024

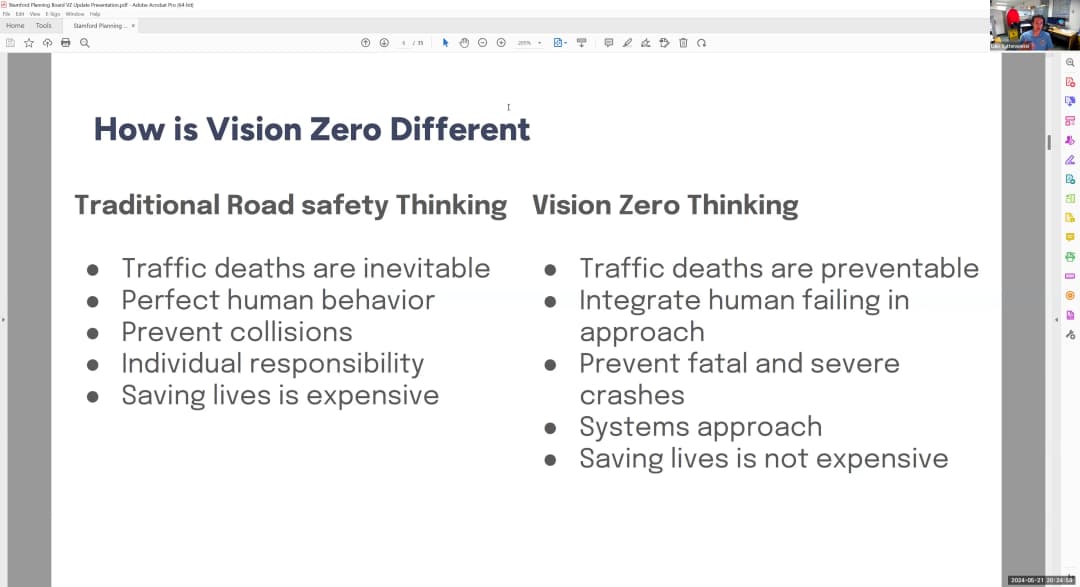
The Stamford Planning Board held a combined regular meeting and public hearing on May 22, 2024, via Zoom. Chair Theresa Dell presided, with members Jay Tepper, Michael Totillo, Stephen Perry, and William Levin (both acting as regular members due to absences). The meeting began with the tabling of the May 14, 2024 minutes due to unavailability, then proceeded to a consent item, a public hearing on a master plan amendment and zoning referral, and a presentation on the Vision Zero initiative. Consent Calendar - Terry Conners Rink Upgrades (Project CP3695): The board unanimously approved transferring $32,000 from the 2021 sale of a backup ice resurfacer into the capital project account to purchase a reliable Zamboni machine. The funds will supplement an existing budget to secure a second machine, ensuring operational redundancy. The motion was made by Jay Tepper, seconded by Stephen Perry, and passed unanimously. Public Comments & Testimony - Father Carlos Rodriguez (St. Clement of Rome Church) spoke in favor of the master plan change, citing disruptive industrial truck noise at early morning hours and expressing that residential development would better suit the family-oriented neighborhood. - Barry Michelson (representing the Neighborhood Coalition) expressed opposition to the uncoordinated conversion of industrial properties to high-density residential, arguing it undermines balanced planning and could lead to increased traffic and congestion. He urged a more comprehensive approach. - Samantha Saranti and Logan Richter (Melrose Place residents) spoke in favor, noting the property has been vacant for six years and that residential use would reduce truck traffic and improve safety for children in the area. - Darling P. (Melrose Place resident) voiced support but raised concerns about traffic safety, especially for children getting off school buses, and requested details on planned traffic calming measures. - Giovanna Fox and Andrew Fox (Barry Place residents) supported the project but emphasized traffic concerns at the Melrose Place/Barry Place intersection, suggesting a stop sign on Melrose Place. Discussion Items - Master Plan Amendment MP-446 and Companion Zoning Referral ZB-22-418 (23 Barry Place): Applicant Michael Cacace (Cacace, Tusch & Santagata) presented a proposal to change the master plan designation of 23 Barry Place from Industrial General (Category 13) to Residential Low Density Multifamily (Category 3) on the easterly 4.1637 acres and Residential High Density Multifamily (Category 5) on the rear 5.1468 acres. The companion zoning application seeks to rezone the property from MG (Manufacturing General) to RM-1 (Low Density Multifamily) and RMF (Multifamily Residential Design District). The applicant noted the property has been vacant since 2018 and that the site's only access via Barry Place is unsuitable for industrial use. The proposed development includes approximately 60 townhomes (for-sale) on the front portion and 200 rental units in the rear, with 26 affordable units (20 rental, 6 townhomes). Board members debated the broader trend of converting industrial land to residential, with member Bill Levin questioning whether the city is losing industrial capacity. Staff noted the upcoming comprehensive plan will address this, but supported the application as the market no longer supports industrial use at this location. The board also discussed traffic impact, school impact (deemed minimal), and the need for a stop sign on Melrose Place—already recommended in the applicant's traffic study. The board approved the master plan amendment and the zoning referral unanimously. - Vision Zero Action Plan Presentation: Luke Buttenwieser (Transportation Planner) and Frank Batsy (Bureau Chief of Transportation, Traffic & Parking) presented the city’s Vision Zero initiative, aiming to eliminate roadway fatalities and serious injuries by 2032. They highlighted a shift from individual responsibility to a system-based safety approach, using data from a high-injury network map that shows 41% of severe crashes occur on just 3% of intersections and 4% of road miles. The presentation covered integration with land use (e.g., sidewalk requirements, development review checklists) and capital projects. Board members asked about school crossing improvements, bike lane effectiveness, traffic signal synchronization, and how to communicate traffic study findings to the public. No vote was taken; the presentation was for informational purposes. - Comprehensive Plan Update (Brief): Staff member Lindsay provided an update on the comprehensive plan contract. The Sizaki team (with Jason Lima Planning & Design and My Architecture Workshop) has been selected. The contract is pending approval by the Board of Representatives (Land Use and Urban Redevelopment subcommittee meeting scheduled for May 23). The board discussed the engagement process, including neighborhood meetings and steering committee composition. Key Outcomes - Approved (unanimously): Transfer of $32,000 for Terry Conners Rink backup ice resurfacer. - Approved (unanimously): Master Plan Amendment MP-446, changing the designation of 23 Barry Place from Industrial General to Residential Low Density Multifamily (easterly portion) and Residential High Density Multifamily (rear portion). - Approved (unanimously): Companion Zoning Board Referral ZB-22-418, recommending rezoning of 23 Barry Place from MG to RM-1 and RMF. - Received: Presentation on Vision Zero Action Plan; no action taken. - Tabled: Approval of May 14, 2024 regular meeting minutes to the June 11, 2024 meeting. - Next Steps: The comprehensive plan contract awaits Board of Representatives approval; Vision Zero community engagement continues with upcoming pop-up events and online input map.

PLANNING AND ZONING 18% · TRANSPORTATION SAFETY 16% · PROCEDURAL 15% · TRAFFIC 12%
290
MAY 22, 2024 · STAMFORD, CONNECTICUT · PLANNING BOARD
Stamford Planning Board Regular Meeting: Vision Zero Presentation - May 22, 2024

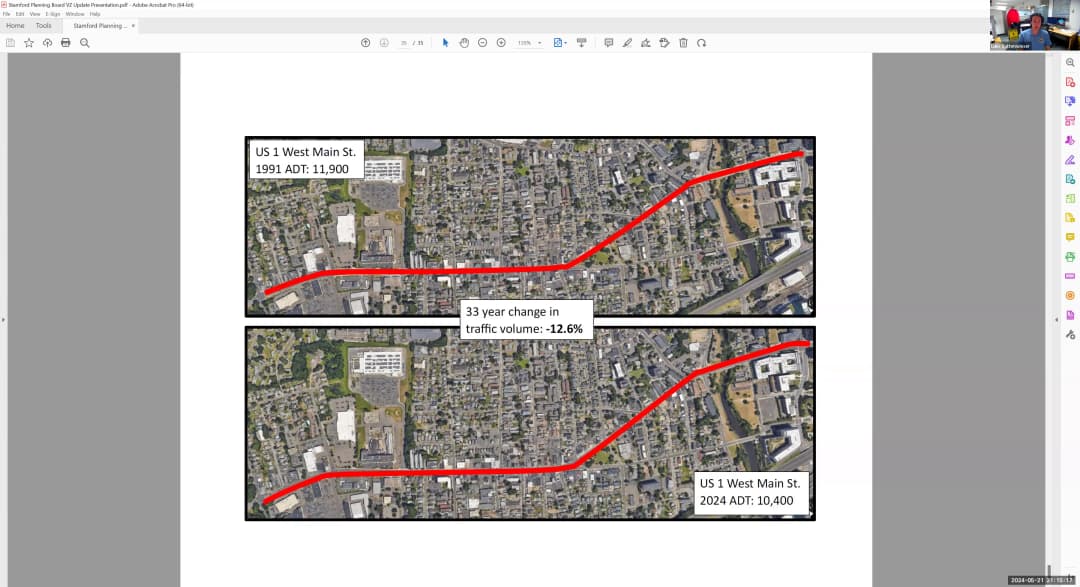
This summary is based solely on the available transcript, which covers only the Vision Zero action plan presentation and discussion. The agenda also included a consent calendar item (Terry Conners Rink upgrades) and a public hearing on a master plan amendment and companion zoning referral, but no transcript for those portions was provided. The meeting date from the agenda is May 21, 2024, but the instruction specifies May 22, 2024; this discrepancy is noted. Discussion Items - Vision Zero & Parking Study Presentation: Luke Buttenwieser, Transportation Planner, and Frank (Transportation, Traffic & Parking) presented the Vision Zero Action Plan and provided an update on the city's parking study. Key findings from the parking study included: substantial underutilized parking in municipally-owned garages (10,000–12,000 spaces downtown), current parking requirements for multifamily residential buildings leading to oversupply, and opportunities to streamline operations. Recommendations included: updating parking ratio requirements, encouraging shared parking, protecting neighborhoods from parking intrusion, increasing garage utilization, replacing payment-in-lieu with a mobility fee, and investing in new technologies. Action items for zoning involved promoting shared parking, expanding parking category zone 1 to areas within half a mile of the Stamford train station, right-sizing multifamily parking ratios, and implementing a mobility fee. Operations action items included increasing on-street parking turnover, expanding residential parking permit programs, optimizing enforcement with license plate readers, and enhancing city garages. - Traffic Data Analysis: Luke presented citywide traffic data from CONNDOT count stations (1991 vs. 2024). Average daily traffic (ADT) on major arterial roads has decreased: Broad Street (-16%), High Ridge Road (-17%), Stillwater Road (-24%), Washington Boulevard South (-30%), East Main Street (-10%), and Tresser Boulevard (-35%). Long Ridge Road north of the Merritt Parkway increased 8.5%. Reasons cited included: decline in office use (offices generate more trips than residential), generational changes in car ownership, transit-oriented development near the train station, remote work (25% of Stamford workers), and navigation apps redirecting traffic. Luke noted that peak-hour congestion remains but overall volumes are lower. - Discussion on Traffic Management: Board members raised concerns about congestion on Hope Street (double-parked delivery trucks, traffic light timing) and lack of bus service to North Stamford/Westover. Luke responded that the city is working on commercial loading zones, adaptive traffic signals (e.g., an EPA grant for East Main Street), and a microtransit program. Frank mentioned CT Transit's new crosstown bus route from Springdale to Cove, and the city is exploring additional cross-town connections. The board also asked about liability for shared parking arrangements; Luke stated the city is working with a consultant and the law department to address insurance and lease agreements. Key Outcomes - The Planning Board received the presentation and thanked staff. No formal votes or decisions were taken on the Vision Zero or parking study items. The board noted that the information will inform future application reviews. - Upcoming meetings: June 11, 2024 (Regular Meeting), June 25, 2024 (Regular Meeting), and a summer hiatus in July.

TRAFFIC 58% · PARKING 21% · PROCEDURAL 7% · HOUSING 4%
OPENPUBLICA · PUBLIC MEETING INDEXUPDATED DAILY · openpublica.com