The Design Review Commission (DRC) held a study session on two proposed Residential Care Facilities for the Elderly (RCFE) at 1350 Montego Way (the Ivy project) and 1220 Rossmoor Parkway (the Rossmoor project). Both projects were presented for advisory input only; no formal action was taken. The meetings began at 6:00 pm with rool call (Commissioner Case absent). Consent Calendar - No items were placed on the consent calendar. Public Comments & Testimony - Project a – Ivy RCFE: Joe Perez, a neighbor at 1362 Montego Way, expressed concerns about the removal of mature deodar cedars that screen his backyard from the proposed third story, and asked about potential lighting impacts. The applicant responded they woul work on tree preservation and use downlit (night-sky) fixtures to avoid light trespass. - Project b – Rossmoor RCFE: No public comments were received. Discussion Items - Project a – Ivy Residential Care Facility (1350 Montego Way): Staff presented a proposal for a three-story, 100-unit (70 assisted living +30 memory care) RCFE on a 3.10-acre site. The project includes 82 parking spaces (54 required), a central courtyard, removal of 44 trees (none highly protected), and planting of 217 trees. The applicant, Carissa Savant (O&I Development), re quested density bonus waivers for building height, bike parking, and trash enclosure location. Commission comments focused on: (1) increasing modulation and color contrast on elevations, especially the east facade along Ignacio Valley Road; (2) de-emphasizing the top floor to reduce mass; (3) preserving mature trees where possible; (4) relocating the trash enclosure or providing heavy screening; (5) ensuring me mory care outdoor space is well designed; (6) confirming that all site lighting is downlit; and (7) considering an in situ rendering to show grade changes. - Project b – Rossmoor Residential Care Facility (1220 Rossmoor Parkway): Staff presented a proposal for a two-story, 100-unit (76 assisted living +24 memory care) RCFE on a 4.4-acre site. The project include s71 parking spaces (60 required), two courtyards, removal of 65 trees (including one highly protected oak), and planting of 73 trees. The applicant team (William Crowell, Peter Petragley, Elise Goulet) sought density bonus waivers for building height, public access to outdoor space, parking placement along the frontage, and window recess depth. Commission comments included: (1) enhancing the entry sequence with stronger architectural or landscape identity; (2) providing renderings that show the approach and tree canopy; (3) screening HVAC equipment and conducting an acoustic study; (4) leaning into the mid-century modern theme but toning down the bric colour; (5) reconsidering palm trees in the courtyard due to maintenance, shade, and resident safety concerns, possibly using deciduous trees; and (6) ensuring rendering s match spec ified plants. Key Outcomes - For both projects, the Commission prov ided advisory comments to be forwarded to the Planning Commission for its future review. No votes were taken. Specific next steps include: - Ivy RCFE: Update the arborist report (due end of week), explore tree preservation, and study trash enclosure relocation. - Rossmoor RCFE: Produce additional renderings showing the entry drive sequence and full canopy conditions; evaluate courtyard tree selection for shade and maintenance; refine architectural colours and air conditioning screening. - Staff reminded commissioners of a joint study session with the Planning Commission on October 22, 2026 (Thursday evening) for the General Plan existing conditions report.
Public Meetings - Walnut Creek, California
Public Meetings - Walnut Creek, CaliforniaThe Walnut Creek City Council held a special meeting at 4:00 PM for a study session on the Development Services Team (DST) process improvements, followed by a regular meeting at 6:00 PM. The regular meeting included proclamations, consent calendar approvals, public communications, councilmember reports, and two public hearings. All actions were taken unanimously except where noted. Consent Calendar - Approved City Council Minutes of September 1, 2026. - Accepted Warrant Registers dated August 28, 2026 (3) and September 4, 2026 (3), and Direct Payroll Transfers dated September 4, 2026 (2). - Adopted Ordinance No. 2257 setting councilmember compensation at $1,600 per month. - Authorized the City Manager to execute a Subscription Agreement with Lifecycle Technologies, LLC for DigEplan (electronic plan review) for a total not to exceed $351,966. - Authorized the City Manager to execute a five-year renewal agreement with Konica Minolta Business Solutions for an automated agenda management and electronic content management system, in the amount of $168,579. Public Comments & Testimony - Glenn McBee (Walnut Creek resident) reminded the council about ongoing issues with tennis court lights at Heather Farms and asked for continued follow-up. - Tristan (President, Walnut Creek) raised concerns about Flock cameras, citing cancellations in other jurisdictions and requesting an earlier agenda item on the topic. The council noted that Chief Hibbs would report during the annual report in spring 2027. - Barbara Ginos (Walnut Creek resident, 30 years) urged the council to include open space protection in the 2027-2028 city council priorities, noting that climate change is upon us and that open space lands purchased by citizens in the 1970s should be preserved. - Kevin Dowling (Habitat for Humanity EBSV, Walnut Creek resident) spoke in support of Proposition 1 (an $11 billion bond for 40,000 shovel-ready homes) and invited the council to a three-day build event at Esperanza Place. - Lisa Chow (Chief of Staff for Supervisor Ken Carlson) introduced Samantha Lennon as the new district representative liaison to the city. Discussion Items - Study Session: Development Services Team Process Improvement Update – Staff presented a comprehensive update on DST initiatives, including lean culture change, customer journey maps, comment letter redesign, external agency map, development consultation services (options A, B, C), website and permit portal improvements, standard operating procedures, and performance dashboards. Customers Jeff Dudam and Brian Hirahara provided positive testimony about the cultural shift and improved service. - Councilmember and Staff Announcements – Councilmembers reported on activities: Sister Cities program, MCE highlights (rate stabilization fund refilled, 51% solar generation for May in California), TransPAC funding for walk and roll programs, bike racks, student transit passes, and bike family fest. Mayor Wilk reported on the Aquanuts showcase, band concert, employee institute, Oktoberfest, senior legal services dinner, and a police ride-along. - Motion to Agendize Local Measures – Councilmember Francois moved to agendize consideration of support for Measure T (treasurer measure), Measure W (Acalanes Union High School District parcel tax), and Measure RTM (regional transit measure) at the next meeting. The motion carried unanimously. - Motion to Table Handbook Change – Councilmember Francois moved to direct staff not to bring forward an item amending the City Council Handbook regarding the timing of the selection of Mayor and Mayor Pro Tem, consistent with prior direction from May 19, 2026. The motion carried 4-1 (Silva opposed). Key Outcomes - Unanimous Acceptance of DST Report – The council accepted the report and extended congratulations to the DST team for their hard work. (5-0) - Unanimous Approval of Consent Calendar – All items approved. (5-0) - Unanimous Adoption of ADU Zoning Ordinance – The council waived first reading and introduced an ordinance amending Title 10 to implement Housing Element Program H-4.I, update ADU regulations, and public hearing notices, with CEQA exemption. (5-0) - Unanimous Approval of CDBG Substantial Amendment – Resolution 26-50 adopted, approving a substantial amendment to the FY 2026-2027 CDBG Annual Action Plan and appropriating up to $210,000 from the CDBG fund for ADA accessibility improvements to downtown sidewalks (west side of North Main Street between Bonanza and Lincoln Avenue). (5-0) - Agendize Local Measures – The council directed staff to place consideration of support for Measures T, W, and RTM on the next meeting agenda (October 6, 2026). (5-0) - Tabled Handbook Change – Staff directed not to bring forward the handbook amendment regarding the selection timing of Mayor and Mayor Pro Tem; a future council may revisit. (4-1, Silva dissenting)
The Walnut Creek Planning Commission met on Thursday, September 10, 2026, at 6:00 PM in the Council Chamber at 1666 North Main Street. Commissioners present: Pamela Nieting (Chair), Molly P. Clopp (Vice Chair), Steven Kwok, Ken Strongman, Cherise Khaund, Brendan Moran. Commissioner Brandt Andersson was absent. The meeting adjourned at 7:38 PM. Consent Calendar - Adoption of Meeting Minutes of August 27, 2026: Unanimously approved (6-0). Motion by Cherise Khaund, second by Ken Strongman. Public Comments & Testimony - No public comments were received on any agenda item. Discussion Items - Item 4a – Joybound Animal Daycare Building (2890 Mitchell Drive): The applicant, Joybound (formerly ARF), requested a Conditional Use Permit (CUP), Design Review, Tree Removal Permit, and Sign Ordinance Exception to expand its existing cultural institution use with a new 12,577-square-foot animal daycare building. The project also includes outdoor training/exercise areas, covered dog runs, landscaping, additional parking, and removal of 13 trees (10 requiring a permit; none are highly protected). The site is 8.6 acres, with 1.56 acres vacant. A Negative Declaration was prepared under CEQA after a 20-day review period with no public or agency comments. Staff (Simar Gill) and the applicant team (architect John Parezo and CFO Cheryl McKenna) presented. Key discussion points included noise mitigation (operational noise from dogs measured below required decibel levels, with sound walls, berms, and indoor kennels used), the “crisis support program” (reserving at least 20% of capacity for temporary animal care during domestic violence, medical, or disaster situations), and sign exceptions for a 144 sq ft total sign area (exceeding the 100 sq ft business park allowance but below the 200 sq ft typical maximum) and retention of an existing 29 sq ft monument sign (24 sq ft allowed). The commission praised the project’s sustainability features (water treatment, landscaping) and regional disaster response potential. - Item 4b – Sign Ordinance Update (Citywide): The city proposed a comprehensive update to Title 10, Chapter 8 of the Municipal Code, last overhauled in 1992. Consultants Michael Gibbons and Nikki Zanchetta (Mintier Harnish) presented. The update aims to modernize regulations, enhance flexibility for businesses, and reduce visual clutter. Key proposed changes include: reformatted zone-based tables; increased sign area allowances (1.5–2 sq ft per linear foot of building frontage, up to 150–200 sq ft total); a new minor deviation process (up to 20% dimensional increase or one additional sign); updated standards for portable (A-frame) signs, painted wall signs, cabinet signs, and projected light signs; and amortization of non-conforming signs over 15 years. The commission provided direction on two specific staff questions: (1) Sign area allowance by zoning district – the commission unanimously supported differentiating allowances by zone rather than a uniform citywide standard, citing clarity and consistency with other objective standards. (2) Maximum number of signs per business – after debate, the commission supported limiting signs to 4 for standalone businesses and 3 for multi-tenant buildings, to balance advertising needs with visual clutter reduction. The chair noted this would work with the minor deviation and non-conforming sign provisions. No public testimony was received on this item. Key Outcomes - Joybound Animal Daycare Building: Unanimously adopted Resolution No. 4022 (Negative Declaration) and Resolution No. 4023 (approving CUP, Design Review, Tree Removal Permit, and Sign Ordinance Exception). Motion by Cherise Khaund, second by Ken Strongman. Vote: 6-0. - Sign Ordinance Update: Unanimously adopted a resolution (No. 4023 per minutes, but likely 4024 – note discrepancy: minutes list same number as previous item) recommending that the City Council approve the proposed sign ordinance update with the commission’s direction on zone-based allowances and sign number limits. Motion by Steven Kwok, second by Ken Strongman. Vote: 6-0. - Staff Announcements: Planning Secretary Meily Sheehan noted a joint Planning Commission/Design Review Commission meeting on October 22, 2026, for the General Plan Update Existing Conditions Report, and promoted the city’s online parcel viewer tool for zoning and property information.
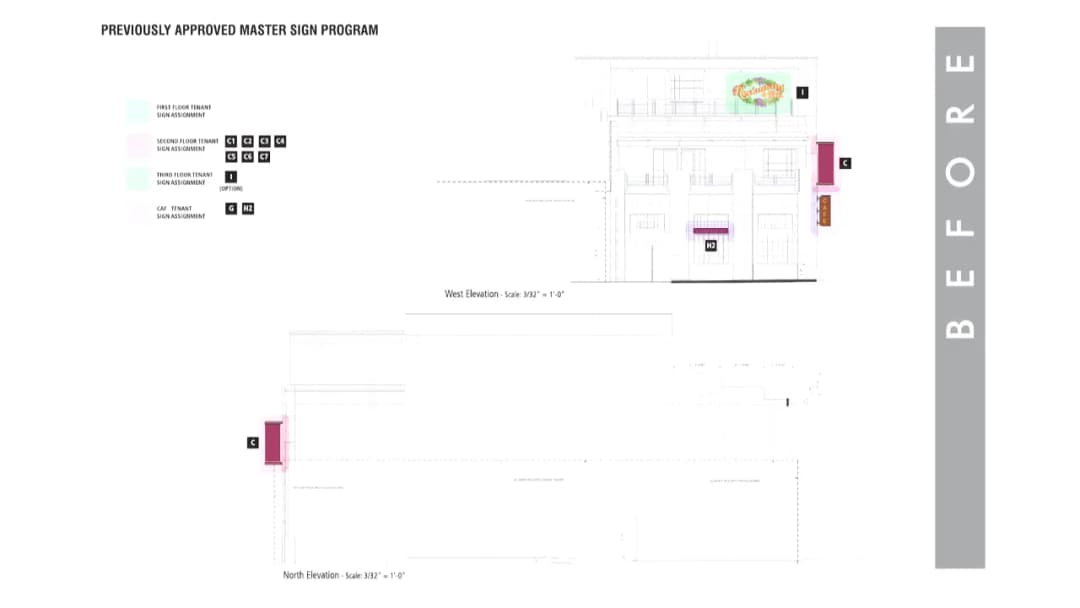
The Walnut Creek Design Review Commission met on September 2, 2026, at 6:00 p.m. in the Council Chamber to consider a single agenda item: a Master Sign Program (MSP) Amendment and Sign Exception for the existing multi-tenant building at 1500 Mount Diablo Boulevard. The project required a Sign Height Increase (above 25 feet) and a Sign Exception to exceed the maximum allowed sign area by 40 square feet, necessitated by the division of a former ground-floor retail space into two new tenant spaces (a gelato operator and a milk tea operator). Consent Calendar - No items were placed on the consent calendar, and none were discussed. Public Comments & Testimony - No members of the public provided comments on non-agenda items or on the hearing item. Discussion Items - Staff Presentation: Senior Planner Jessica Gonzalez presented the staff report, summarizing that the proposed MSP amendment removes an unused 60-square-foot mural sign, reallocates sign area, and adds four new signs: one rooftop wall sign for the existing third-floor restaurant (requiring a height allowance), two wall signs for the new ground-floor tenants, and a vertical blade sign at the corner. The total proposed sign area exceeds the existing allowance by 40 square feet, requiring a Sign Exception. Staff recommended approval, finding the request consistent with CEQA (Categorical Exemption per Section 15301) and applicable findings. - Applicant/Property Owner Testimony: Brian Hirahara (BH Development, owner/developer) explained the building’s history, including its design as a gateway with reclaimed brick, a living wall, and extensive landscaping. He noted that the original retail tenant (Vineyard Vines) closed, and the space is now being split into two new tenants: a Brazilian gelato shop and a Chinese milk tea chain (Cha G). He emphasized the need for visible signage to attract customers given the building’s architectural complexity. - Applicant's Design Consultant: Siddha Slami (Design Artist) presented visuals of the before/after sign layouts and highlighted the new blade sign for Cha G and the rooftop sign addition to balance the existing rooftop sign on the south elevation. He noted that the new tenant brands are international chains with thousands of stores, and the Walnut Creek locations will be among their first in Northern California. - Commissioner Deliberation: Commissioners asked about the placement of the new rooftop sign (facing North Main Street vs. the corner tower). The applicant explained that placing it at the north corner avoided competition with lower-level signage and provided visibility for the third-floor restaurant. Commissioners expressed support for the project, praising the building’s architecture and noting that the signage was necessary for tenant success. Commissioner Casey commented on the precedent set by the existing rooftop sign, finding no objection. Vice Chair Riley and Chair Basting commended the design consistency and looked forward to the new tenants. Key Outcomes - Decision: The Design Review Commission unanimously approved the Master Sign Program Amendment, including the Sign Exception and Sign Height Increase request, as recommended by staff. - Vote: 5–0 in favor (Commissioners Newsom, Prose, Vice Chair Riley, Chair Basting, and Commissioner Casey). - CEQA: The Commission determined the project is categorically exempt under CEQA Guidelines Section 15301 (Existing Facilities). - Next Steps: The decision is subject to appeal within 10 calendar days. The next regular DRC meeting is scheduled for September 16, 2026, with two residential care facility items on the agenda.
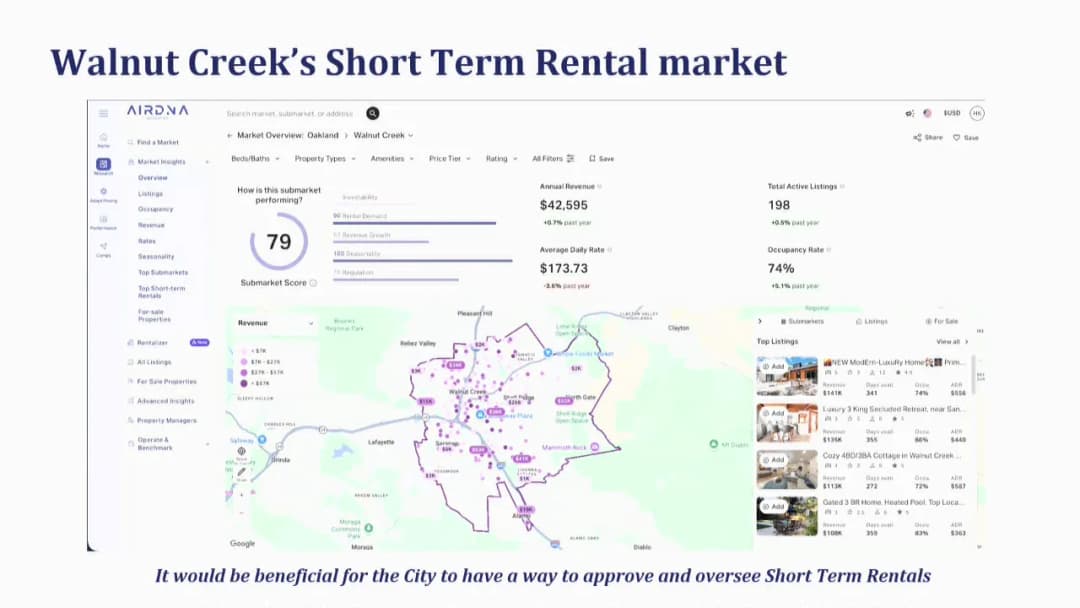
The Walnut Creek City Council held a regular meeting on Tuesday, September 1, 2026, from 6:00 p.m. to 9:15 p.m. in the Council Chamber at City Hall. The meeting included a proclamation for Emergency Preparedness Month, approval of the consent calendar (with one item pulled for discussion), public communications, councilmember and staff reports, policy direction on short-term rentals, an update on 2025-2026 city council priorities, and a public hearing to introduce an ordinance increasing councilmember compensation. All councilmembers (Mayor Kevin Wilk, Mayor Pro Tem Matt Francois, Councilmembers Cindy Darling, Craig DeVinney, and Cindy Silva) were present. Consent Calendar - Approved unanimously (5-0) consent calendar items 2a-2f and 2h, including: - Approval of City Council minutes of August 18, 2026. - Acceptance of warrant registers and direct payroll transfers. - Adoption of Resolution No. 26-47 approving Final Map for Subdivision 9683 (2775-2885 Mitchell Drive, 2730-2880 Shadelands Drive, and portion of 2125 Oak Grove Road). - Adoption of Resolution No. 26-48 amending the City's Conflict of Interest Code. - Adoption of Resolution No. 26-49 approving the 2025-2026 Consolidated Annual Performance and Evaluation Report (CAPER) for FY 2026 and authorization to submit to HUD. - Award of Contract 26-05 for pavement repair at various locations to Interstate Grading & Paving Inc. for $506,862 (plus $76,000 contingency, total $582,862). - Acceptance of the June 2026 Investment and IRS Section 115 Pension Trust Statement Report. - Item 2g (five-year agreement with ACTIVE Network, LLC for recreation management software services, not to exceed $1,798,358) was pulled by Councilmember Silva for questions. After staff explanation regarding transaction fees and hardware costs, a motion by Silva, second by Darling, carried unanimously (5-0) to authorize the agreement. Public Comments & Testimony - Public Communications (non-agenda items): One in-person comment from Jan Warren (Woodlands) about emergency response coordination between Con Fire and the city regarding a car fire near the Concord border. Councilmembers directed her to Chief of Police Ryan Hibbs for follow-up. - Short-term rentals (Item 5a): Three in-person speakers: - Lisa Blanco (Woodlands) expressed general opposition to short-term rentals in residential zones, but acknowledged the need for a better policy and urged neighbor input and owner-occupancy requirements. - Pamela Trail (Woodlands) opposed short-term rentals, criticized insufficient public notice for previous meetings, and called for site-specific permits, background checks, and action against repeat violators (specifically referencing a prior case involving Hector Krauss). - Jan Warren (Woodlands) supported a more reasonable process to increase compliance, suggested including TOT remittance in the listing, and noted that HOAs may have their own rules. - Councilmember Compensation (Item 6a): No public comments. Discussion Items - Policy Direction on Regulation of Short-Term Rentals (Item 5a): Community Development Director Erika Vandenbrande presented. She reported that the city currently regulates short-term rentals (STRs) through its Bed and Breakfast Ordinance, requiring a Conditional Use Permit (CUP). As of a recent snapshot, there were 111 properties advertised (over 265 listings), but only 13 had business licenses and only 3 had CUPs. Potential additional Transient Occupancy Tax (TOT) revenue was estimated at under $169,000. Nearby jurisdictions vary: Brentwood, Concord, and Danville ban STRs under 31 days; others use administrative permits. Staff sought council direction on whether to allow STRs, and if so, whether to create a streamlined permit system. Councilmembers expressed general support for allowing STRs with a more streamlined operator permit (not CUP) and provided feedback for Planning Commission consideration: - No special events allowed. - Maximum rental duration of 30 days (supports relocations, traveling professionals). - Hosted (owner-occupied) requirement debated; some favored it for safety, others noted it would preclude whole-house rentals and may not solve all nuisance issues. - Consideration of six-month minimum owner residency, one STR per resident, and display of permit on listings. - Direct remittance of TOT through platforms encouraged. - ADUs built under state streamlined laws should not be used as STRs; pre-existing ADUs may be eligible. - No density or location restrictions at this time. - No formal action taken; staff will return with a draft ordinance for Planning Commission and community feedback. - Update on 2025 and 2026 City Council Priorities (Item 5b): Assistant to the City Manager Joe Carozza introduced the update, followed by presentations from department leads: - Economic Development and Downtown Vitality (Mike Nimon): Highlights included a healthcare marketing campaign, sponsorship of a startup event, deployment of $100,000 grant for outdoor dining pods (10 new pods, 4:1 private investment), two successful entertainment zone events attracting 11,000 visitors, launch of a data dashboard, and completion of the Economic Development Action Plan. - Environmental Sustainability and Climate Action (Candice Rankin Mumby): Reported energy efficiency outreach (MCE targeted email to 430 high-energy-use households), lighting upgrades at Lesher Center, Clay Arts Guild, and Library using on-bill financing; bike network expansion (3.2% increase, 0.5 mile in last year); Bike to Work Day with bike rodeo; support for Youth Ride Free program (13,000 youth in first month, up 15%); seven restaurants participating in Rethink Disposable program; second annual Repair Cafe (129 items, 70% fixed); gas-powered leaf blower ban averaging 150 reports/month, 85% of properties only one complaint. - General Plan Update (Erika Vandenbrande): Community outreach at festivals and upcoming farmers markets; existing conditions reports being drafted; workshop scheduled for September 24 at Civic Park Community Center. - Park and Recreation Facilities (Rich Payne): Completed Measure O projects: Tice Valley ballfield lighting, Heather Farm synthetic turf, Arbolado and Rudgear basketball court resurfacing; Civic Park playground equipment delayed but work slated for fall; Aquatics and Community Center (premier project) excavation underway, concrete expected within month, toes in water by 2027; pedestrian/bike projects including trail crossing enhancements, Broadway-Newell Safe Routes to School (design), North Broadway road diet, Parkside cycle track, Oakland Boulevard improvements, Treat Boulevard coordination (construction late 2027), Walker Avenue-San Miguel sidewalk (nearly done); Clark Keating site reuse: Parks and Recreation Commission recommended Option 2 (master plan update focused on that area, using General Plan outreach data) to expedite, with further discussion in October. - Public Safety and Social Wellness (Chief Ryan Hibbs): RFP for new CAD/RMS; evaluating in-car cameras; social media engagement increased (Instagram +7,000, Facebook 35,000 followers); Coffee with a Cop (Sept 8 at Nordstrom) and National Night Out (400 attendees at Broadway Plaza); no established encampments; Business Watch program (4 events, 3 CPTED evaluations); Neighborhood Watch restarting; overall traffic collisions down 11% compared to last year; DUI arrests up (89 year-to-date vs 49 same period 2025); participated in joint e-bike enforcement operation (9 agencies, 45 officers, 194 contacts, 56 citations, 137 warnings/education, 1 arrest for drug possession, 1 tow); next e-bike operation planned Sept 17; Community Warning System training completed; continued partnership with Public Works on traffic safety. - Councilmember and Staff Reports (Item 4): City Manager Dan Buckshi provided a legislative update (1,846 bills introduced, 1,103 approved, 177 signed into law, 926 awaiting governor action by Sept 30). Councilmembers reported on AB 1234 activities including DRAA, Bedford Gallery, Center Rep, Recycle Smart (68,000 single-family households, 30% will have pickup day change in March 2027; over-stuffed bin fees starting November), Kita City youth delegation, Eagle Scout courts of honor, Rossmoor board meeting, ribbon cuttings, MCE updates, and Chamber events. Key Outcomes - Consent Calendar (except 2g): Approved unanimously (5-0). - Item 2g (ACTIVE Network contract): Approved unanimously (5-0) after separate discussion. - Short-term rentals (Item 5a): Council provided policy direction: allow STRs, develop a streamlined operator permit (not CUP), no special events, 30-day max rental, consider hosted requirement, ADU restrictions, and direct TOT remittance. No formal vote; staff to return with draft ordinance for Planning Commission and public outreach. - Councilmember Compensation (Item 6a): Introduced and waived reading of an ordinance increasing compensation from $650/month to $1,600/month, effective December 2, 2026 (with errata). Motion by Mayor Pro Tem Francois, second by Silva, carried unanimously (5-0). Final adoption will occur at a subsequent meeting.
The Park, Recreation, and Open Space (PROS) Commission held a special meeting on August 31, 2026, at 6:00 PM in the Walnut Creek City Hall Council Chamber. All five commissioners were present. The meeting focused on two main agenda items: the future planning of the Clark Pool parcel at Heather Farm and approval of naming rights for amenities at the new aquatic center. Commissioners voted to delay the Clark parcel planning to combine it with the General Plan 2050 update, creating a comprehensive Heather Farm Master Plan, while requesting staff to expedite the timeline. Naming rights for 12 donated amenities were approved with two names sent back for clarification on formatting. Consent Calendar - Approval of Minutes (June 1, 2026): The commission unanimously approved the minutes from the June 1, 2026 regular meeting. Public Comments & Testimony - No public comments were made during the meeting. Discussion Items - Heather Farm New Aquatic and Community Center (NAQCC) Phase 3 Planning Options: Chris Farrell, Director of Arts and Recreation, presented two options for the Clark Pool property (approximately three acres) after the new pool opens and the old pool is demolished. Option 1 would proceed immediately with a consultant (using the already-appropriated $250,000) to develop a plan solely for the Clark parcel, allowing implementation by fall 2028. Option 2 would delay the Clark planning to align with the city's General Plan 2050 process, using its public outreach data to inform a broader Heather Farm Master Plan (including the Clark parcel, equestrian center, tennis center, and other amenities), with implementation expected around 2029—approximately 1.5 years later. Commissioners expressed interest in leveraging the General Plan process but wanted to minimize delays. They discussed a hybrid approach: supporting Option 2 if the timeline could be expedited through early coordination with General Plan consultants. - Heather Farm Aquatic Center Amenity Naming Approvals: Chris Farrell presented a list of 12 donor naming rights secured by the Aquatics Foundation as part of a $3 million fundraising agreement with the city council. Names include the Rec Pool, Competition Pool, changing rooms, classroom, lane captain designations, and benches. Some names will be on donor walls, others on the amenities themselves. Commissioner Oller noted formatting inconsistencies for two names: "JP Jim King" (men's changing room) and "James R. DeLacy, JD" (lane captain), questioning whether brackets for nicknames/degrees were used consistently. Commissioners requested clarification from the donors to establish a uniform format. Key Outcomes - Motion on NAQCC Phase 3 Planning (Option 2 with expedited timeline): Commissioner Garland moved to support Preparation of a Heather Farm Master Plan, relying on General Plan 2050 data as much as possible, and requesting staff to expedite the information gathering from General Plan consultants. The motion passed unanimously (5-0). Staff will report back at the October PROS meeting on whether the General Plan consultants can provide data on an accelerated schedule. If not, the commission may revisit the approach. - Naming Rights Approval (conditional): The commission approved all 12 naming rights, with the exception of the two names with formatting questions (James R. DeLacy, JD and JP Jim King). Staff will clarify the intended presentation with the donors and report back for final approval. The vote was unanimous (5-0). - Construction Update: Secretary Vickers reported progress on the new aquatic center and community center: both pools are excavated with utilities being installed; the community center slab is nearly complete; steel beams are expected to begin installation by late September or early October. A two-week delay from May rains occurred, but the contractor expects to stay on schedule after enclosure.
The Walnut Creek Planning Commission met on Thursday, August 27, 2026, at 6:00 p.m. in the Council Chamber. The meeting was chaired by Pamela Nieting, with Vice Chair Molly P. Clopp and Commissioners Brendan Moran, Cherise Khaund, and Ken Strongman present. Commissioners Brandt Andersson and Steven Kwok were absent. The meeting adjourned at 7:47 p.m. The Commission unanimously approved three conditional use permits and a mixed-use development after public hearings. Consent Calendar - No items were on the consent calendar. Public Comments & Testimony - No public comment was received for items not on the agenda. - For Item 4c (1532 Mt. Diablo Mixed-Use Development), four members of the public spoke: - William Smith expressed support for the project, noting its location in the city center and affordable housing component, but cautioned that one affordable unit per market-rate unit is insufficient to address the housing crisis. - Craig Lazereti (representing the Housing Action Coalition and YIMBY organizations) expressed strong support, stating the project would make a significant dent in the regional housing shortage and praised the city’s leadership. - Brianna Morales (Housing Action Coalition) expressed support, emphasizing the need for 104 new homes (14 affordable) and the activation of underutilized land, and commended the project team’s responsiveness to design review feedback. - Ethan Ramirez, a longtime Walnut Creek resident, expressed opposition to the building’s aesthetics, describing it as “plain, cheap, and a monstrosity” that does not match the city’s luxury atmosphere, though he stated he was not against the project itself. Discussion Items - Item 4a: Green Oasis Day Spa Conditional Use Permit (CUP Y25-040) – Located at 1830 Mt. Diablo Blvd., the applicant proposed a 1,492-square-foot day spa in a vacant building. Staff (Gerardo Victoria) presented the project, including a parking study showing five stalls would meet demand, a shared parking agreement, and restriping from 10 to 13 stalls. The applicant Eddie Salem spoke, noting the property had been vacant for four-and-a-half years and the spa would offer massage, cosmetology, and hair services. Commissioner discussion included questions about vacancy duration and parking efficiency. The public hearing was opened and closed with no additional public comment. The Commission deliberated and approved the permit. - Item 4b: Rez Alterations Tailor Conditional Use Permit (CUP Y25-041) – Located at 1828 Mt. Diablo Blvd., the applicant proposed an 800-square-foot tailor shop. Staff presented similar context, with a shared parking agreement and the same parking study. Applicant Eddie Salem spoke, noting the business is family-operated by a former Nordstrom tailor. Commissioner Moran commented positively on filling a long-vacant space with local small businesses. No public comment was received. The Commission unanimously approved the permit. - Item 4c: 1532 Mt. Diablo Mixed-Use Development (CUP and Design Review Y25-050) – This was the major item of the evening. Staff (Steven Cook) presented a proposed eight-story, 110,970-square-foot mixed-use building with 104 residential units (14 affordable), 8,483 square feet of ground-floor commercial retail, a publicly accessible outdoor paseo, a fitness center, and two levels of underground parking (49 residential-only stalls). The project is subject to State Density Bonus Law: based on a base density of 60 units (via a volumetric study due to no applicable density standard), the project qualifies for a 77.5% density bonus (maximum 107 units), but the applicant voluntarily reduced to 104 units to improve design. The applicant requested six waivers (height up to 89 ft vs. 50 ft; sidewalk setback reduced to 10 ft 7 in vs. 15 ft; modified setbacks on Commercial Lane; reduced ground-floor height in rear; elimination of passenger loading zone; and reduced paseo width) and three concessions (reduced private outdoor space, reduced parking, modified parking dimensions). The project qualifies for a Class 32 CEQA exemption (infill). The applicant team (Mark Loper, attorney; Steve Perry, architect) presented the design, emphasizing a brick facade, a perforated brick wall for the courtyard, and a reduction from 8 to 7 stories along Mount Diablo to improve compatibility. Commissioners discussed parking adequacy, EV charging (10% of spaces), bike parking (secure in lobby), and pedestrian safety. Commissioners also questioned the volumetric study, HCD correspondence, and the water supply finding. After public comment, the Commission deliberated and approved the project. Key Outcomes - Item 4a (Green Oasis Day Spa): Motion by Vice Chair Clopp, second by Commissioner Strongman. Unanimously carried (5-0) to adopt Resolution No. 4019 approving the Conditional Use Permit (CUP Y25-040). - Item 4b (Rez Alterations Tailor): Motion by Commissioner Khaund, second by Commissioner Strongman. Unanimously carried (5-0) to adopt Resolution No. 4020 approving the Conditional Use Permit (CUP Y25-041). - Item 4c (1532 Mt. Diablo Mixed-Use Development): Motion by Commissioner Moran, second by Vice Chair Clopp. Unanimously carried (5-0) to adopt Resolution No. 4021 approving the Conditional Use Permit and Design Review for the mixed-use development (104 units, 14 affordable, 8,483 sq ft commercial). - Commission Considerations: Chair Nieting introduced three topics for future consideration: 1. Requiring affordable development applications to identify which units will be deed-restricted and at what income level (AMI) before entitlement, to increase transparency. 2. Acknowledging that including environmental studies (e.g., CEQA Class 32 reports) in agenda packets is helpful. 3. Exploring whether certain office and personal service uses should be permitted by right rather than requiring a Conditional Use Permit, to reduce administrative burden. Staff noted this discussion could be held at the upcoming joint session of the Design Review Commission and Planning Commission on October 22, 2026, as part of the General Plan Update Existing Conditions Report. - Staff Reports: Staff announced the joint session on October 22 and confirmed that the Planning Commission will now receive the Design Review Commission’s schedule. No other reports.
On August 19, 2026, the Walnut Creek Design Review Commission held a study session for the Elite Armory project at 2615 N. Main Street. The applicant proposes a 1,280 sq. ft. addition to an existing 3,000 sq. ft. building for a recreation and entertainment use (indoor shooting range) requiring a Conditional Use Permit and Design Review. The Commission provided advisory input for the Planning Commission's future consideration. Public Comments & Testimony - Barry Tyras (50-year resident) spoke during public communications about a separate issue concerning soccer field access at Heather Farms. - Gail Contreras (speaker card submitted, no verbal comment noted). - Chris Hart (out-of-state former Contra Costa resident) expressed support, noting the need for indoor ranges as others have closed. - Jason (Pleasant Hill resident, works near proposed site) expressed support, arguing the community is gun-friendly and the vocal minority opposes. - Joshua Mathis (Contra Costa resident) expressed support, citing educational value for youth and safe firearm handling. - Daniel Steiss (51-year Contra Costa resident, NRA safety officer) expressed support, emphasizing safety training and the need for facilities for growing CCW holders. - Cynthia Schneider asked how to stay informed as the project moves to Planning Commission. - Barry Tyras (second comment) expressed opposition, questioned safety measures (robbery, rifle use), argued Walnut Creek is not a gun community, cited existing gun stores, and referenced studies linking gun stores to increased violence. - Another speaker (name not captured) mentioned a recent shooting near the site and expressed fear. By 4:00 p.m. on the meeting day, staff had received 101 public emails: 54% in opposition, 44% in support. Top support reasons included local jobs, sales tax revenue, and a safe controlled environment for gun owners. Top opposition reasons included noise, safety, and community impact. Discussion Items - Staff Presentation (Gerardo Victoria, Associate Planner): Detailed the project's site context (service commercial zoning), existing Lewis and Lewis carpet building, proposed improvements (new landscaping, lighting, 21 parking stalls where 17 required). The noise study, conducted by The Acoustics Group, found compliance with Walnut Creek's 70 dB commercial daytime noise limit for all four nearby residential areas, using day-night average sound levels. The project qualifies for a Categorical Exemption under CEQA Section 15301. - Applicant Presentation (Gabriel, co-owner; Tracy Canoni, architectural designer; Chris from Action Target): Presented company history (15 years, three locations, 25 employees), safety record (calls for service initiated by staff, not neighbors), market gap (nearest indoor ranges 25–75 miles away), and design intent. The indoor range uses concrete construction, PEP and baffle panels for sound abatement, and full acoustical treatments. Chris from Action Target stated that passing traffic on N. Main (peaking at 85 dB) is louder than shots from the range, and other similar ranges operate near residential areas without complaints. - Commission Questions & Comments: - Discrepancies between two front elevation renderings (one with one door, one with two doors) were clarified: the two-door version is for the range (separate law enforcement access). - Noise study covers only standard operating hours (Weekdays 11 a.m.–7 p.m., Weekends 10 a.m.–8 p.m.); law enforcement training is requested outside these hours (7 a.m.–9 p.m.). Commissioners asked if additional sound study is needed for those hours. - Landscape plan: applicant confirmed the rendering with the sign removed is correct; plant list was not in packet but includes native species (per designer); slope from sidewalk needs better coverage. - Lighting: wall sconces should be shielded to meet dark-sky requirements; bollards should be downward-facing. - Bollard rating: only rated for 20 mph impact; staff suggested higher rating for 35 mph street. - Utilities on front right corner should be screened with an architectural element, not a band-aid. - Commissioner Newsom (absent) provided written comments: include sound mitigation as conditions of approval, clarify operating vs. training hours, make building more welcoming/less fortress-like, keep roll-up door inside, consider fewer bollards or landscape integration. - Commissioners advised the design should avoid a fortress appearance and instead blend with the commercial retail strip. Key Outcomes - The Commission provided the following advisory input for the Planning Commission: 1. Plant design should address the slope from the pedestrian sidewalk. 2. Provide more information on sound impacts during the proposed early morning (7 a.m.) and late evening (9 p.m.) training hours. 3. Bollards should be upgraded to a higher impact rating. 4. Screen existing utilities with an architectural element that matches the building materials. 5. Continue developing the more welcoming rendering (without sign on top) to reduce the fortress-like appearance and better fit the commercial context. 6. All sound mitigation measures and safety features (e.g., rubber padding) should be included as conditions of approval. - This was a study session only; the project will proceed to the Planning Commission for a future public hearing on the Conditional Use Permit and final Design Review.
The Walnut Creek City Council convened a special meeting at 4:00 PM for a closed session, followed by a regular meeting at 6:00 PM. The regular meeting included recognitions, presentations, a consent calendar, public communications, councilmember reports, and two major public hearings: a presentation on the Draft Electric Vehicle Strategic Plan and a public hearing on a user fee cost recovery policy. The council also heard an appeal of a Planning Commission decision to deny a conditional use permit for a short-term rental. All councilmembers were present. Consent Calendar - The council unanimously approved the consent calendar (items 2a–2e), which included: - Approval of July 21, 2026, city council minutes. - Acceptance of warrant registers and direct payroll transfers for multiple dates. - Authorization of a two-year Consultant Services Agreement with Folger Graphics for citywide printing services ($60,000 per fiscal year, not to exceed $120,000 total). - Acceptance of work for Contract 25-05 (2025 Trail Crossing Improvements) and Contract 25-04 (2025 Unsignalized Pedestrian Crossing Improvements), with authorization to file Notices of Completion. Public Comments & Testimony - Several residents spoke about concerns regarding Flock license plate readers, citing privacy risks and potential abuse. Police Chief Ryan Hibbs addressed the council, stating that outside agencies cannot access Walnut Creek data without permission, that data is not shared with federal agencies, and that the system is audited weekly. He noted that the department has 37 license plate readers (35 fixed, 2 mobile) and that they are used only for criminal investigations. Councilmembers requested a future update on the program. - Other public comments included a welcome to new Chamber of Commerce CEO Katie Burroughs, a report from the Kita City (Japan) delegation, and a request from the Walnut Creek Racket Club to upgrade outdated tennis court lighting. Discussion Items - Presentation of the Draft Electric Vehicle Strategic Plan: Sustainability Manager Candice Rankin Mumby and consultants from Black & Veatch presented the plan. The city has 175 fleet vehicles, of which 66 are subject to the Advanced Clean Fleet (ACF) regulation. The plan recommends installing 14 DC fast-charging ports (4 at Heather Farm, 10 at the Lawrence Way corporate yard) and 24 Level 2 chargers. The total cost of ownership analysis suggests that transitioning to electric vehicles (EVs) can be cost-competitive, especially with potential incentives. For public chargers, the city currently operates 40 ports (mostly downtown) with no user fees, costing $250,000 annually (60% electricity). The proposal is to contract with a third-party vendor for maintenance and operations, and to establish a cost-recovery target of 80–90%, with revenue reinvested into expanding the charging network. - Public Hearing – Adoption of Resolution Approving the User Fee Cost Recovery Policy and FY27 Master Fee Schedule: Administrative Services Director Kirsten LaCasse presented the policy, which creates a consistent framework for fee decisions. The council had previously provided direction; the final version includes a resident discount definition and restores two Public Works fees. No public comments were received. The council unanimously adopted the resolution. - Public Hearing – Appeal of Planning Commission Denial of Conditional Use Permit for Short-Term Rental at 635 Mandarin Lane: Assistant Planner Steven Cook presented the appeal. The property had been operating as an unhosted short-term rental without a permit since August 2025. The Planning Commission denied the conditional use permit on May 28, 2026, citing public health, safety, and welfare concerns due to complaints of noise, parking issues, and the applicant’s continued operation despite notices. The appellant, Hector Krauss, argued that the city lacks a specific short-term rental ordinance and that the bed-and-breakfast regulations do not apply. He also claimed due process violations. The council heard testimony from neighbor Lisa Blanco, who opposed the appeal. The city attorney and staff noted that the applicant had continued to advertise and operate the rental after being notified of violations. The council unanimously denied the appeal and upheld the Planning Commission’s decision. Key Outcomes - Consent Calendar: Approved unanimously (5-0). - Electric Vehicle Strategic Plan: The council voted unanimously (5-0) to authorize staff to pursue a third-party vendor for EV charger maintenance and operations, establish a cost-recovery target of 80–90%, and redirect revenue to expand the city’s charging infrastructure. Staff was also directed to consider partnerships with neighboring cities. - User Fee Cost Recovery Policy and FY27 Master Fee Schedule: Adopted unanimously (5-0) via Resolution No. 26-45, effective January 1, 2027. - Short-Term Rental Appeal: Denied unanimously (5-0); the council adopted Resolution No. 26-46 upholding the Planning Commission’s denial. The city attorney indicated that enforcement actions, including fines and potential injunctions, would be taken if the property continues to operate illegally. - Closed Session: The council met in closed session regarding real property negotiations (1352 Locust Street) and anticipated litigation under the California Voting Rights Act (CVRA). No reportable actions were taken beyond providing direction to negotiators. - Councilmember Reports: Included updates on the visit to the sister city (Kita City, Japan), upcoming events (cycling race, half marathon), and the retirement of the MCE CEO. The meeting was adjourned at 9:58 PM in memoriam of former Mayor Ed Skoog.
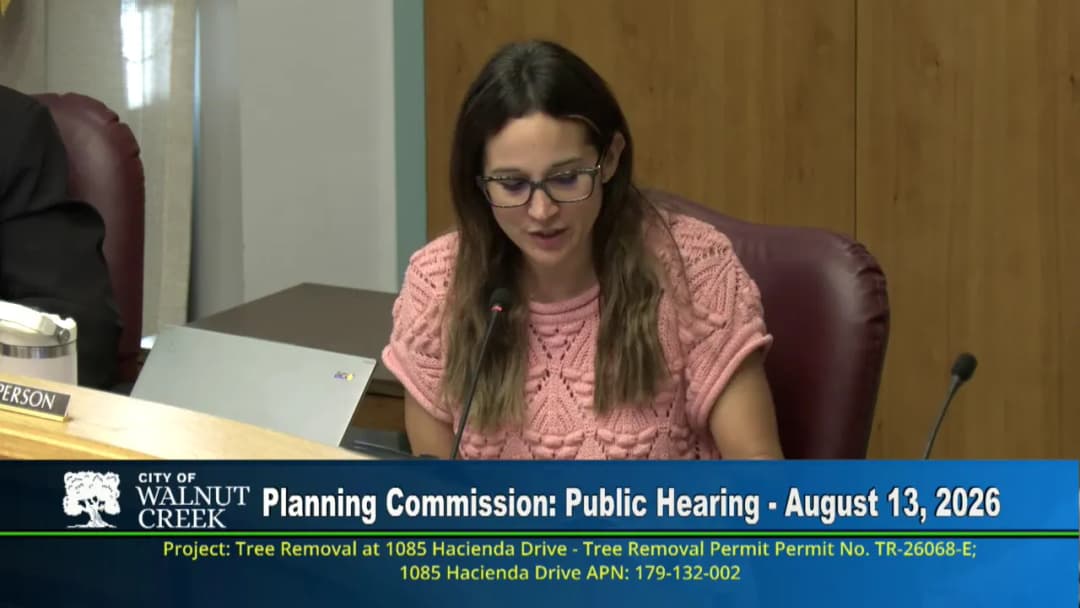
The Walnut Creek Planning Commission held a regular meeting on August 13, 2026, at 6:00 PM in the Council Chamber. The meeting included two public hearings: an appeal of a tree removal permit for two Coast Redwood trees at 1085 Hacienda Drive, and proposed zoning text amendments regarding accessory dwelling units (ADUs), public hearing notices, and planned development permits. The commission also received updates on upcoming meetings and the General Plan update. Public Hearing: Tree Removal Appeal (TR-26068-E) at 1085 Hacienda Drive The commission considered an appeal filed by Carissa Harris Adamson, a neighbor, challenging the Public Works Director's approval of a tree removal permit to remove two of three Coast Redwood trees in the backyard of 1085 Hacienda Drive. The appellant argued that the trees were mature, healthy, and highly visible from the neighborhood, providing shade and cooling benefits. She contended that damage to fencing and hardscape could be addressed through less drastic measures and that the city had not provided a detailed arborist report. She requested a pause pending further information. Property owner Ari Sagafi stated that the trees were causing damage to hardscape and underground pipes, leading to sewage backups in the yard. She noted that the city arborist had approved removal based on good forestry practices, as the two smaller trees (Trees 1 and 3) were competing with the largest, healthiest tree (Tree 2). She emphasized that removing only the problematic trees would allow the remaining redwood to thrive and reduce property damage. Staff (Associate Planner Gerardo Victoria and Assistant Public Works Director Mike Vickers) recommended denying the appeal, citing the arborist's findings and the need to thin overcrowded trees to support long-term forest health. They noted that the arborist was not consulted again after the appeal, but the existing findings supported removal. During commission discussion, members expressed concerns about the lack of a formal written arborist report and the new information about pipe damage. However, after deliberation, the commission voted to trust the city's established process and the arborist's recommendation. Key Outcome: Motion to deny the appeal and uphold the tree removal permit passed 5-1, with Commissioner Cowan dissenting. Commissioner Strongman made the motion, seconded by Commissioner Anderson. Public Hearing: Zoning Text Amendments (ADU, Notices, Housing Element Program H-4.I) Associate Planner Allison Rustick presented three sets of amendments to the Walnut Creek Zoning Ordinance: (1) updates to ADU regulations to align with new state law, including allowing up to four accessory dwellings on single-family lots (one ADU subject to local standards, two state-exempt ADUs, and one junior ADU); (2) clarification and reorganization of public hearing notice requirements; and (3) removal of the Planned Development Permit (PDP) requirement for residential projects in the Mixed-Use (MU) and High Density Residential (MHD) Planned Development districts, as required by Housing Element Program H-4.I. The amendments do not change development capacity but streamline the review process. Staff also noted a clerical error referring to "Walnut Municipal Code" instead of "Walnut Creek Municipal Code" in the draft ordinance. No members of the public spoke. The commission asked clarifying questions about the MHD district location and the effect on other planned development zones. Key Outcome: The commission voted unanimously to adopt the resolution recommending the City Council approve the ordinance, including the clerical corrections. The motion was made by Commissioner Strongman and seconded by Commissioner Anderson. Commission Considerations and Reports Staff provided an update on the planning commission schedule through October 22, 2026, including a joint meeting with the Design Review Commission on that date. They also announced General Plan update pop-up events, including one at Broadway Plaza. Key Outcomes Summary - Tree removal appeal denied (5-1). The permit for removal of two Coast Redwood trees at 1085 Hacienda Drive is upheld. - Zoning text amendments recommended to City Council (unanimous). - The commission will receive combined schedules of planning and design review commission meetings going forward.