The Walnut Creek Zoning Administrator held a special meeting on August 12, 2026, at 4:00 p.m. in the Second Floor Conference Room at City Hall. The sole agenda item was a public hearing for the Allen Single-Family Residence Addition, a reduced-scope Design Review and Variance application (Y26-087) for property at 40 Anderson Circle. Public Comments & Testimony - No members of the public spoke during the oral comment period. One written public comment was received prior to the meeting (Attachment 5). Staff contacted the commenter and addressed their concerns, which were determined not applicable to the design review or variance request. Discussion Items - Allen Single-Family Residence Addition – Reduced Scope of Work – The project planner, Steven Cook, presented the revised proposal. The applicant had redesigned the addition so that it follows the existing wall planes of the residence and does not extend farther into the required rear-yard setback than the existing home. The revised plans also removed several accessory structures, reducing the property’s nonconforming lot coverage from approximately 29% to the permitted 25%, eliminating the need for a lot coverage variance. The remaining variance request was limited to the existing nonconforming rear-yard setback only. The Zoning Administrator noted that the applicant made a meaningful effort to reduce the extent of relief requested and that the revised proposal minimizes zoning relief without intensifying the existing setback encroachment. Key Outcomes - The Zoning Administrator stated support for the request and affirmed that the required findings could be made. The meeting was then adjourned, indicating approval of the reduced-scope Design Review and Variance. The decision is subject to appeal within ten calendar days after mailing of the decision, as per the Walnut Creek Zoning Ordinance.
Public Meetings - Walnut Creek, California
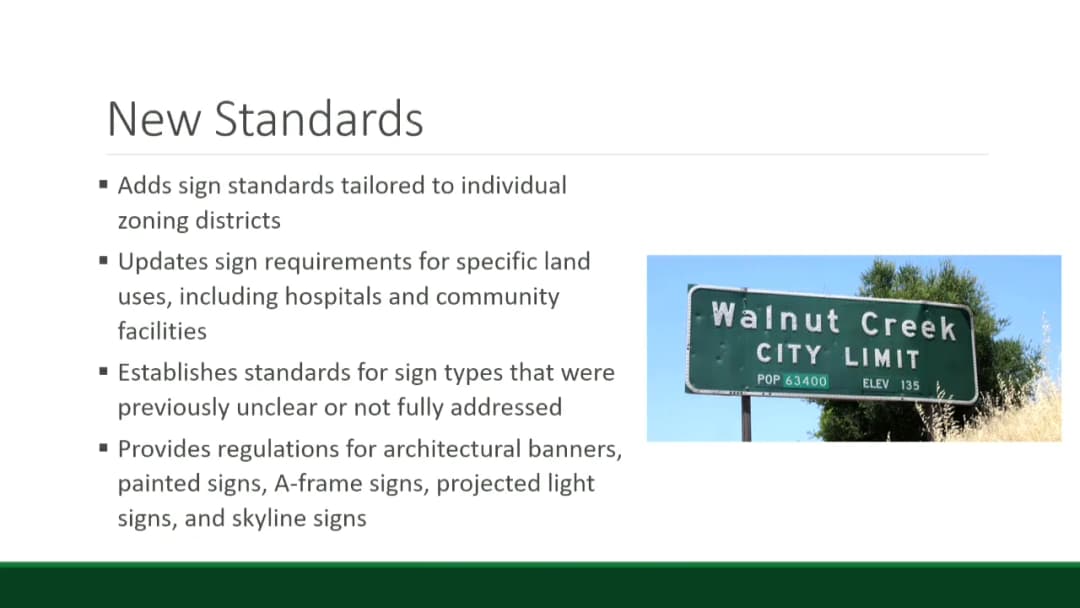
Public Meetings - Walnut Creek, CaliforniaNote: The agenda for this meeting stated it was cancelled, but the raw transcript indicates a meeting did occur. This summary is based on the transcript. The Design Review Commission (DRC) held a study session to review a draft update to the City's sign ordinance, the first comprehensive overhaul since 1992. Staff and consultants from Mentir Harnish presented the draft, which aimed to modernize regulations, increase flexibility, and address business needs while maintaining community character. The DRC provided feedback on eight discussion questions, but no formal votes were taken. Consent Calendar - None. Public Comments & Testimony - No members of the public spoke. Discussion Items - Sign Ordinance Update Overview: Consultants Nikki Zanchetta and Michael Gibbons presented the project background, community outreach (23 business survey responses), and key changes: reorganization, new sign types (painted, portable/A-frame, projected light), minor deviations (up to 20% of standards), updated master sign program requirements, and enforcement procedures. - Discussion Question 1: Deep Setbacks & Additional Sign Area: Commissioners debated whether businesses with deep setbacks (e.g., 100+ feet from the street) should automatically receive larger signs. Some favored codified criteria (e.g., setback distance, visibility impediments), while others preferred a minor deviation process at the director's discretion. No consensus was reached, but the direction leaned toward using the minor deviation route with illustrative examples. - Discussion Question 2: Hotel/Motel Wall Sign Size: The draft increased the maximum from 25 to 50 square feet. Commissioners discussed whether to allow further increases. Concerns about light pollution and the ubiquity of GPS led most to support the 50-square-foot limit, with the option for freeway-oriented signs to come to the DRC for larger allowances. Key Outcomes - No formal decisions or votes were taken. The DRC provided feedback that staff will use to refine the draft before presenting to the Planning Commission and City Council. - The next step is to revise the draft based on commissioner comments, then proceed to the Planning Commission.
Note: The official agenda for the July 23, 2026 Planning Commission regular meeting stated it was cancelled due to no business. However, the meeting transcript shows that a regular Planning Commission meeting and a separate joint commission study session on the General Plan 2050 update both took place on this date. This summary reflects the proceedings as captured in the transcript, noting the discrepancy. The meeting began with a regular Planning Commission meeting, followed by a joint study session bringing together the Planning Commission, Design Review Commission, Transportation Commission, Parks, Recreation and Open Space Commission, and Arts Commission. The regular meeting primarily addressed a conditional use permit (CUP) for an architectural firm, while the joint session focused on the kickoff of the General Plan 2050 update. Consent Calendar - No consent calendar items were presented. Public Comments & Testimony - No public comments were made on items not on the agenda during the regular meeting. No speakers signed up for the public hearing on the CUP item. Discussion Items - Conditional Use Permit (CUP) Y26061 – YC+D Architecture, 1402 Newell Avenue: Senior Planner Jessica Gonzalez presented a request from YC+D Architecture, an existing Walnut Creek firm, to occupy a ground-floor tenant space in a central retail zone. A CUP is required for office use on the ground floor in that zone. The project involved interior tenant improvements only, with no exterior changes. Staff found the site not suitable for retail due to lack of visibility and main entrances not facing Newell Avenue, and found the proposed office use compatible with surrounding offices. The previous medical office use had a higher parking requirement; the change to professional office reduced required parking, and no additional parking was triggered. Applicant Yen Chen, owner and principal architect, and Dara Duragi, partner, described their firm's growth from a home office to a co-working space in Broadway Plaza, and their need for larger space. Parking agreements with Broadway Plaza and an adjacent lot were already in place. Commissioners asked questions about the history of the building and the specific plan area. Public hearing was opened and closed with no public testimony. Commissioners expressed support, noting the site is not good for retail and praising the firm's local presence. - Joint Commission Study Session on General Plan 2050 Update: The second part of the evening was a joint session of multiple city commissions. Staff from the Community Development Department and consultant Alta Planning and Design presented the overview of the General Plan 2050 update process, which will guide Walnut Creek's growth through 2050. Project manager Crystal DeCastro and Eric Yerkovich from Alta described the required elements (land use, transportation, open space, etc.) and optional topics (economic development, arts, healthy communities). They outlined a five-phase process: existing conditions/visioning (summer/fall 2026), land use and mobility alternatives (2027), policy review (2028), draft plan/Environmental Impact Report (2029), and adoption (summer 2029). Consultant Tiffany Ng presented the community engagement strategy, including informational forums, community partner meetings, focus groups, workshops, online questionnaires, pop-up events, and a virtual open house. The timeline includes a city council study session on July 21, 2026, and ongoing public outreach. Commissioners asked clarifying questions about the commission involvement schedule. No formal action was taken. Key Outcomes - Conditional Use Permit Approval: The Planning Commission unanimously approved Resolution for CUP Y26061 allowing YC+D Architecture to operate a professional office at 1402 Newell Avenue. The vote was 5-0 (Commissioner Moran absent, Commissioner Needing absent; present: Andersson, Khaund, Strongman, Kwok, Klopp). - General Plan 2050 Update: The joint study session was informational. No decisions were made. The process will continue with a city council study session on July 21, 2026, and a series of community engagement activities throughout the summer and fall. - Commissioner Reports: Vice Chair Klopp reported attending a TransPAC meeting that morning, where the Contra Costa Transportation Authority (CCTA) discussed the expiration of Measure J in 2034 and the planning for a successor measure. Commissioner Kwok thanked staff for the joint commission meeting for the General Plan update. - Staff Announcements: Staff announced upcoming General Plan 2050 community pop-up events in August and September 2026, including at Locust Street Festival, Broadway Plaza's Once Upon a Time Fair, and Shadelands Farmers Market. The website walnutcreek2050.com was launched. The next Planning Commission meeting scheduled for August 13, 2026 will have trending projects on the agenda.
Note: The agenda for this meeting scheduled a public hearing for the Allen Single-Family Residence Addition (Design Review and Variance). However, the provided transcript does not contain any discussion of that item. Instead, the transcript captures a Design Review Commission (DRC) study session on a citywide sign ordinance update, followed by unrelated content (a high school graduation ceremony). No meeting minutes were available. The summary below reflects only the content present in the transcript, which is inconsistent with the advertised agenda. Public Comments & Testimony - No public comments were offered during the study session portion of the transcript. The Zoning Administrator asked for public communications on non-agenda items, but none were received. Discussion Items - Sign Ordinance Update Study Session: Staff and consultants (Mintier Harnish) presented a comprehensive draft update to the Walnut Creek sign ordinance, the first major overhaul since 1992. The presentation covered project background, community outreach (23 business survey responses), working group input, and proposed changes including: - Reorganization and clarification of the ordinance. - Expanded administrative approvals and a new minor deviation process (up to 20% of standards) at the Community Development Director level. - Updated standards for cabinet signs, painted wall signs, A-frame (portable) signs, and projected light signs. - New rules for master sign program updates and incentives for periodic renewal. - Eight targeted discussion questions were posed to the commission. - Commissioner Feedback on Key Questions: 1. Deep setbacks: Commissioners supported using a minor deviation (up to 20% increase) for additional sign area, with the director’s discretion, rather than automatic allowances. Criteria such as visibility obstructions (trees, sound walls) should be listed. 2. Hotel/motel wall signs: The proposed increase to 50 sq. ft. was endorsed; any larger signs would require DRC review as freeway-oriented signs. 3. Routes of significance / BART: Commissioners voted against applying freeway-oriented sign standards to BART tracks or regional routes like Ignacio Valley Road. Their rationale was that such signs could negatively impact residential areas and create a slippery slope. Master sign programs remain an option for property owners. 4. Illumination of cabinet signs: Commissioners approved of allowing halo-lit, edge-lit, and externally lit cabinet signs (with down-lighting) as shown in examples. They requested stronger language to prevent upward light pollution (dark-sky compliance, shielding). 5. Master sign program updates: The 10-year update timeline and incentives (reduced fee, administrative approval for minor updates) were deemed adequate. Some commissioners noted that market forces often drive updates. 6. Downtown pedestrian retail area: The commission found the proposed standards sufficient, emphasizing flexibility to preserve individual business character. 7. Sign standards by specific area: Commissioners did not identify additional areas needing unique standards, preferring to handle unique situations through master sign programs or DRC review. The evolving nature of North Main and other corridors (e.g., potential housing conversions) argued against fixed district-specific rules. 8. Portable A-frame signs: A consensus emerged to allow A-frames without a sign permit but with an encroachment permit for placement in the public right-of-way. Standards include size limits, prohibited plastic frames, stability, and removal enforcement. The commission favored allowing A-frames more broadly than only the proposed three zones, but staff noted the need to balance proliferation. Enforcement will be complaint-driven or by city staff. Key Outcomes - No formal votes were taken; this was a study session to inform the draft ordinance. - Staff will revise the sign ordinance draft based on commissioner feedback and present it to the Planning Commission for recommendation, then to City Council for adoption. No dates were set. - The next DRC hearing (July 15, 2026) was canceled; a sign subcommittee meeting is tentatively scheduled for August 5, 2026. - Discrepancy: The advertised public hearing for the Allen Single-Family Residence Addition (594 sq. ft. addition, rear setback variance, lot coverage variance) was not conducted or discussed in the provided transcript. No action was taken on that application.
The Walnut Creek City Council held a special study session at 4:00 PM and a regular meeting at 6:00 PM on July 21, 2026, at City Hall. The study session kicked off the 2050 General Plan Update, with no formal action taken. The regular meeting included a consent calendar, public hearing, and consideration of user fee policies and a citizen-initiated ballot measure for the Walnut Creek Senior Housing Transit Village, ultimately placing the measure on the November general election ballot. The meeting adjourned at 10:40 PM in memory of former Councilmember Sue Rainey. Consent Calendar - Approved (unanimously, 5-0): Consent Calendar Items 2a-f, including approval of June 16, 2026 meeting minutes, acceptance of warrant registers, adoption of Resolution 26-41 (Salary and Wage Plan), adoption of Resolution 26-42 (Subdivision 9698 Final Map at 1948 3rd Avenue), authorization of a 5-year exclusive beverage concession agreement with Agave Grill Corp DBA JR Catering & Events (not-to-exceed $750,000), and increased construction contingency for Contract 26-01 (Shadelands and Wiget Green Infrastructure Improvement project) to $118,650, acceptance of work, and authorization to file Notice of Completion. - Item 2g (unanimously approved separately): Appointment of Mayor Kevin Wilk as Voting Delegate and Councilmembers Cindy Silva and Craig DeVinney as Alternate Voting Delegates for the League of California Cities Annual Conference Business Meeting. - Item 2h (unanimously approved separately): Adoption of Proclamation declaring July 17, 2026 as Port Chicago Remembrance Day in Walnut Creek. Public Comments & Testimony - Study Session: No public comments were received. - Regular Meeting: No speakers were present for Public Communications (items not on the agenda). Written comments were posted online. - Public Hearing (Tourism BID): No public comments or written protests were received. - User Fee Policy: No public comments were received. - Senior Housing Initiative: One member of the public, Mark Hall (chairman of the campaign committee and principal owner of the Ignacio Center site), spoke in favor of the initiative. He argued that the project would allow the owners to improve the entire block by undergrounding a parking garage and creating a mixed-use commercial center, benefiting the North Downtown area. He noted the office market vacancy and stated the initiative was a first step. Cecily Barclay, land use attorney for the proponents, also provided clarifying technical details. No other public comments were received. Discussion Items - 2050 General Plan Update (Study Session): Principal Planner Crystal De Castro and consultant Eric Yurkovich (Alta Planning + Design) presented the process and engagement strategy. Council members shared one-word descriptors for Walnut Creek today (resilient, family, community, welcoming, livability) and for 2050 (connected, family, community, adaptable, livability). Pressing issues identified included transportation and mobility, economic vitality, climate change, public safety, and meeting housing needs. Council stressed the importance of flexibility, regional cooperation, and youth engagement. Success metrics included high participation, an adaptable document, and community ownership. No formal action was taken. - Proposed User Fee Cost Recovery Policy and FY27 Master Fee Schedule: Administrative Services Director Kirsten LaCasse presented the draft policy and fee schedule. Key refinements included a four-tier cost recovery framework (community benefit, community & individual benefit, individual benefit - voluntary, individual benefit - non-voluntary), a proposed 10% resident discount for applicable fees, annual inflationary adjustments, and market-based pricing. Council provided input and direction: - Resident Discount: Council directed that the resident discount be limited to residents of the incorporated City of Walnut Creek, not including unincorporated areas with a Walnut Creek address. Councilmembers Darling, DeVinney, Francois, and Silva supported this; Mayor Wilk preferred including unincorporated residents, but the majority held. - Cost Recovery Target: Council asked staff to study and return during the next budget cycle with information on an overall cost recovery target (percentage of subsidy from General Fund). A top-down target was not set tonight. - Other: Staff was directed to clean up terminology (prefer "discount" over "preferential pricing") and to address consistency for nonprofit and grandfathered groups. - Fee schedule adoption is scheduled for August 18, 2026, with an effective date of January 1, 2027. - Walnut Creek Senior Housing Transit Village Initiative (Elections Code 9212 Report): City Attorney Steve Mattas and Assistant City Manager Charles Ching introduced the matter. Jim Simon (RSG) presented the 9212 Report findings. The initiative would rezone a 2.4-acre site at N. California Blvd. and Ygnacio Valley Road to create a new Mixed Use - Residential Senior & Commercial (MURSC) zone, allowing senior housing by right. Key fiscal findings: one-time implementation cost $250,000; net annual fiscal benefit ranging from $191,000 (225 senior units, no commercial) to $469,000 (280 senior units with 60,000 sq ft commercial). The site is not the subject of a current development application. Council discussed legal constraints, density bonus implications (20% density bonus available for senior housing by itself), consistency with the North Downtown Specific Plan (including street sections and setback requirements), and the inability to amend the initiative without voter or applicant consent. No formal decision on the measure was made during the discussion; the vote followed public comment. Key Outcomes - Consent Calendar and other routine items: Unanimously approved as noted above. - Public Hearing - Tourism Business Improvement District (TBID): Resolution 26-43 adopted unanimously, levying annual assessments for FY2027. No protests were received. - User Fee Cost Recovery Policy & Master Fee Schedule: Council provided direction to staff to refine the policy and fee schedule, with the following specifics: - Resident discount applies to incorporated Walnut Creek residents only. - Staff to return with an analysis of a potential overall cost recovery target (General Fund subsidy percentage) during the next budget cycle. - Adopt consistent terminology (use "discount"). - Staff to address implementation for social clubs and nonprofit rates. - The policy and final FY27 Master Fee Schedule will be presented for adoption at the August 18, 2026 meeting. - Senior Housing Transit Village Initiative: Council adopted Resolution 26-44 (as amended) to place the initiative on the November 3, 2026 general election ballot. The resolution was amended to (1) remove Section 8 (authorizing ballot arguments) – council opted not to file a council argument; (2) modify Section 2 to direct that the full text of the initiative NOT be printed in the sample ballot, instead providing a statement that the measure is available upon request from the City Clerk’s office (per Elections Code §9280). Council also directed staff to post the full text of the initiative on the city’s website. The vote was unanimous (5-0). - Adjournment: The regular meeting was adjourned at 10:40 PM in memory of former Councilmember Sue Rainey.
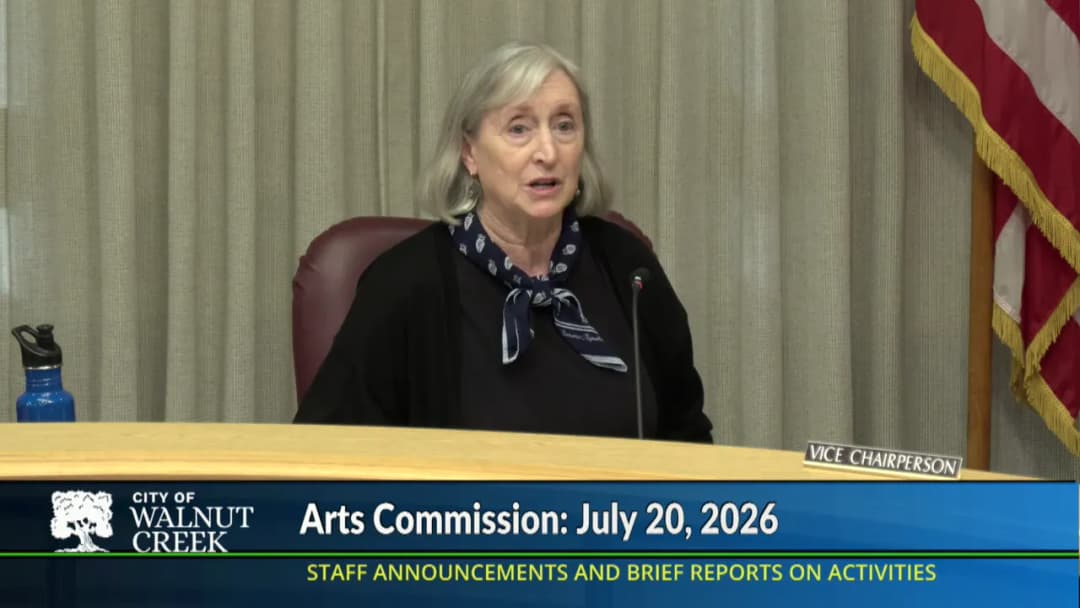
The Walnut Creek Arts Commission held its regular meeting on July 20, 2026, from 6:00 PM to 6:42 PM. Chair Peter Magnani presided, with Commissioners Sarah Baltazar and Sasha Perelman absent. Newly appointed Commissioner Sherry Curland attended remotely and introduced herself. The meeting focused on deaccessioning 21 artworks from the city's permanent collection and receiving reports on public art projects and activities. Consent Calendar - Approval of Minutes: The Commission unanimously approved the minutes of the April 20, 2026, meeting. Discussion Items - Deaccession of Artwork: Public Art Manager Mariah Nelson presented 21 artworks recommended for removal from the city's collection. Reasons included damage beyond repair (e.g., a mural at Assembly Hall and a broken glass piece), lack of suitable display space, and storage burdens. The pieces had been reviewed by the Public Art Committee and City Attorney. Proceeds from any auction would go to the Public Art Fund. Commissioner Dresser moved to approve deaccession, seconded by Vice Chair Tesfay, and the motion passed unanimously (4-0). Reports on Projects - Public Art Report: Mariah Nelson provided updates: - A donated painting, "Emerging Towers" by Jack Lake Hawks, has been installed on the second floor of the library. - The Dan Dyke sculpture "Wings" on Locust Street underwent deep cleaning and waxing; planting area maintenance is being coordinated with business owners. - The Bruce Johnson sculpture "Strata" at Heather Farm Park was restored and fumigated for pests, and a plaque was added. - Four murals funded by the mural grant (Trent ABG Art Group) were completed; a celebration is planned for July 30 (time TBD). - The Aquatic Center murals: interior mural planning continues; an exterior wall RFP will be reissued to eight top-qualified artists, likely by fall. Commissioners’ Announcements - Commissioner Dresser: Led multiple public art walking tours with strong attendance. Noted a problem with ticket scalping causing no-shows; suggested limiting ticket sales per household and opening sales closer to tour dates. Half of her recent tour attendees were walk-ups. She reported that most participants were first-time visitors from outside Walnut Creek. - Commissioner Curland: Attended the Kaleidoscope exhibition opening; highlighted regional artists. Announced a cross-country road trip and offered to photograph public art for the commission. - Chair Magnani: Thanked outgoing student commissioner Sasha Perelman for her service. Mentioned a community ceramic mural project at Rossmoor and the new Bloomberg Connects app for self-guided walking tours and gallery exhibits. - Commissioner Dresser (also) : Reminded about the rotating art gallery at the main library, currently featuring a show on essential workers. Key Outcomes - Unanimous approval to deaccession the 21 artworks, following the city's deaccession policy. - Staff to issue the new RFP for the Aquatic Center exterior mural and continue maintenance of existing public art. - Staff to modify ticket sales policies for walking tours to reduce no-shows.
Note: The City's Transportation Commission meeting scheduled for July 16, 2026 was officially canceled per the agenda and minutes. However, the provided transcript records a joint commission study session on the General Plan 2050 update on the same date. This summary covers that study session, as the source material contains this substantive meeting. The discrepancy is noted: the agenda states the Transportation Commission meeting was canceled, while the transcript reflects a different, multi-commission meeting. The study session brought together members of the Planning Commission, Design Review Commission, Transportation Commission, Parks, Recreation & Open Space Commission, and Arts Commission to learn about the General Plan 2050 update process and provide feedback on key issues, desired outcomes, and community engagement strategies. No official actions or votes were taken; the session was informational only. Presentation by Staff and Consultants - Crystal DeCastro (Principal Planner) and Eric Jurkovich (Alta Planning & Design) presented the general plan framework, emphasizing that it is a long-range roadmap for growth through 2050, required by California law. The plan will address required elements (land use, transportation, open space, safety, noise, housing) and optional topics (economic development, arts & culture, healthy communities). - The city’s housing and safety elements were recently adopted and will not be reopened. - Tiffany Ng (Alta) outlined the community engagement plan, which includes informational forums, focus groups, community workshops, pop-up events, an interactive website (walnutcreek2050.com), and a virtual open house. The goal is to reach diverse populations, including young families, renters, and non-English speakers. Commissioner Feedback on Key Issues and Priorities Commissioners from all five commissions shared perspectives on Walnut Creek’s unique character, critical issues, and desired outcomes for the general plan: - Character & Identity: Many highlighted the vibrant downtown, access to open space, arts and culture (Bedford Gallery, Lesher Center), public art walking tours, free shuttles, and the regional draw of Broadway Plaza. Some expressed concern about losing small-town charm, the rise of chain stores, and the need to preserve historic qualities and local businesses. - Critical Issues: Traffic and parking congestion (especially on Ygnacio Valley Road), housing affordability and availability (lack of entry-level homes, high rents, lack of rent control), mobility and safe routes for pedestrians and cyclists (children unable to walk safely), climate change and fire resilience, economic changes from AI and online shopping, and the need to plan for autonomous vehicles. - Desired Outcomes: Improved mobility (car‑last approach, better public transit connections across barriers like I‑680 and Walnut Creek), more inclusive housing policies, flexible zoning to accommodate evolving commercial uses, enhanced public art and recreation facilities in all neighborhoods, and strong community engagement to ensure all voices are heard. Community Engagement Suggestions Commissioners offered ideas for reaching non‑traditional populations: - Engage school districts (PTAs, civics classes, youth commissions), HOAs, multifamily tenants, and renters. - Use social media platforms (Instagram, TikTok) and mailers. - Host events at BART stations, farmers markets, and community festivals. - Partner with ethnic‑focused organizations and library services. - Make materials available in multiple languages and ensure accessibility for people with disabilities. - Measure success by tracking demographic data, neighborhood representation, and participation rates compared to previous engagement efforts. Key Outcomes - The study session was informational only; no formal recommendations or votes were taken. - Staff and consultants will incorporate the feedback from this session into the ongoing General Plan 2050 update process. - Upcoming milestones include a City Council study session on July 21, 2026, community pop‑up events in August–September 2026, and a first community workshop on visioning in September 2026. - The draft General Plan and environmental review are anticipated in winter/spring 2029, with final adoption targeted for summer 2029.
Despite the agenda listing this regular meeting as cancelled, the Design Review Commission convened on July 15, 2026, at 6:00 p.m. in the Council Chamber for a study session on proposed updates to the city's sign ordinance. The purpose was to review a draft ordinance developed over several months with a working group, community outreach, and stakeholder input. The commission discussed two of eight planned discussion questions before the transcript ends prematurely. Staff and consultants will revise the draft based on feedback and present it to the Planning Commission and City Council for further consideration. Discussion Items Overview of Sign Ordinance Update - Curtis Sawyer (Associate Planner) introduced the project, noting the last comprehensive sign ordinance overhaul occurred in 1992. Goals: modernize the code, increase flexibility, maintain community character, and reduce visual clutter. - Consultants Michael Gibbons and Nikki Zanchetta (Mentir Harnish) presented the process: a working group (including one DRC member and one Planning Commission member), an online survey of business/property owners (23 responses), and multiple internal drafts. - Key themes from outreach: need for visibility (street/sidewalk), clearer A-frame sign rules, larger/more flexible signs for branding, and streamlined permit processes. - The draft includes: reorganized text with new graphics and tables; expanded administrative approval (more permits handled by Community Development Director rather than DRC); minor deviation authority (up to 20% of any standard); updated enforcement and removal procedures; revised Master Sign Program requirements with incentives; new standards for painted walls, A-frame signs, projected light signs, and cabinet signs; and tailored standards by zoning district. Discussion Question 1 – Should developments with deep setbacks be allowed additional sign area to improve visibility? - Commissioners agreed that a blanket automatic increase (e.g., the existing 25% increase for buildings set back 100 ft or more) is too rigid. They preferred creating a minor deviation process at the Community Development Director’s discretion, with specific criteria (e.g., setback, traffic speed, obstructions). The director could also refer cases to DRC if needed. - Commissioner Case suggested codifying criteria such as impairment of visibility (trees, sound walls, etc.) and making examples available to businesses. - Consensus: Use director-level minor deviation (up to 20%) for deep setbacks or other visibility impediments, with clear criteria in the ordinance. Discussion Question 2 – Should the maximum size for wall signs for hotels and motels be increased? - The draft already proposes raising the maximum from 25 sq ft to 50 sq ft. Consultants asked whether a further increase is warranted, given that many hotel signs are larger as a practical matter and larger signs often require freeway-oriented sign review (DRC). - Commissioner Newsom supported leaving it at 50 sq ft, arguing that GPS has reduced the need for large hotel signs and larger signs could cause light pollution near residential areas. Commissioner Case agreed that a further increase is unnecessary; freeway-oriented signs already go to DRC for exceptions. - Vice Chair Riley and Chair Basting concurred with keeping the 50 sq ft standard and relying on the freeway sign process for larger signs. - Consensus: Support the proposed increase to 50 sq ft; no further increase. Larger freeway-oriented signs will still require DRC approval. Key Outcomes - Staff and consultants received clear direction on the first two discussion questions: (1) use a minor deviation process (director-level) for deep setback/visibility issues, with enumerated criteria; (2) keep hotel/motel wall sign maximum at 50 sq ft. - The transcript concludes during the second discussion; additional questions (regarding routes of significance, cabinet sign illumination, master sign program incentives, downtown pedestrian area standards, A-frame sign rules, etc.) were not addressed in the recorded portion of the meeting. - Next steps: Revise the draft sign ordinance based on this and future commission feedback, then present to the Planning Commission and City Council for adoption.
The Walnut Creek Planning Commission held a regular meeting on July 9, 2026, at 2:00 PM. The sole public hearing item was a conditional use permit (CUP) application for YC+D Architecture to occupy office space at 1402 Newell Avenue. The commission also received reports on the TransPAC meeting and the Walnut Creek 2050 General Plan update, and approved the project unanimously. Consent Calendar - No consent calendar items were presented. Public Comments & Testimony - No public comments were offered, either on non-agenda items or on the hearing item. Discussion Items - Project YC+D Architecture (CUP Y26061) – Senior Planner Jessica Gonzalez presented the application for an architectural firm to lease a ground-floor tenant space in a single-story building zoned Central Retail. The previous tenant was a medical office. Because the proposed professional office use reduces required parking (from 6 to 4 spaces for the unit, and site-wide from 17 to 15 spaces), no additional parking is triggered. The site is considered unsuitable for retail due to lack of visibility from Newell Avenue, and the surrounding area includes existing offices and office-commercial zones, making office use compatible. The applicant, Yen Chen and Dara Doragi (owners/principal architects), described their current co-working office in Broadway Plaza, the need for larger space, and their commitment to downtown Walnut Creek. Commissioners expressed support, noting the building's poor retail potential and the benefits of a local business. Commissioners also discussed the need to revisit specific plans and zoning districts that force retail in unsuitable locations. - Commission Reports – Commissioner Cound reported attending the TransPAC meeting, which focused on the upcoming replacement of Measure J (transportation sales tax expiring 2034) and the public outreach process for the next transportation plan. - Staff Announcements – Staff highlighted the July 21 study session with City Council on the General Plan Update, and upcoming community pop-up events in August/September (Locust Street Festival, Broadway Plaza's Once Upon a Time Fair, Shadelands Farmers Market). Key Outcomes - Approval of Conditional Use Permit Y26061 – The commission voted unanimously (6-0, with Commissioner Moran absent) to adopt the resolution approving the CUP for YC+D Architecture at 1402 Newell Avenue. The motion was made by Vice Chair Claw and carried without opposition. - No other formal actions were taken.
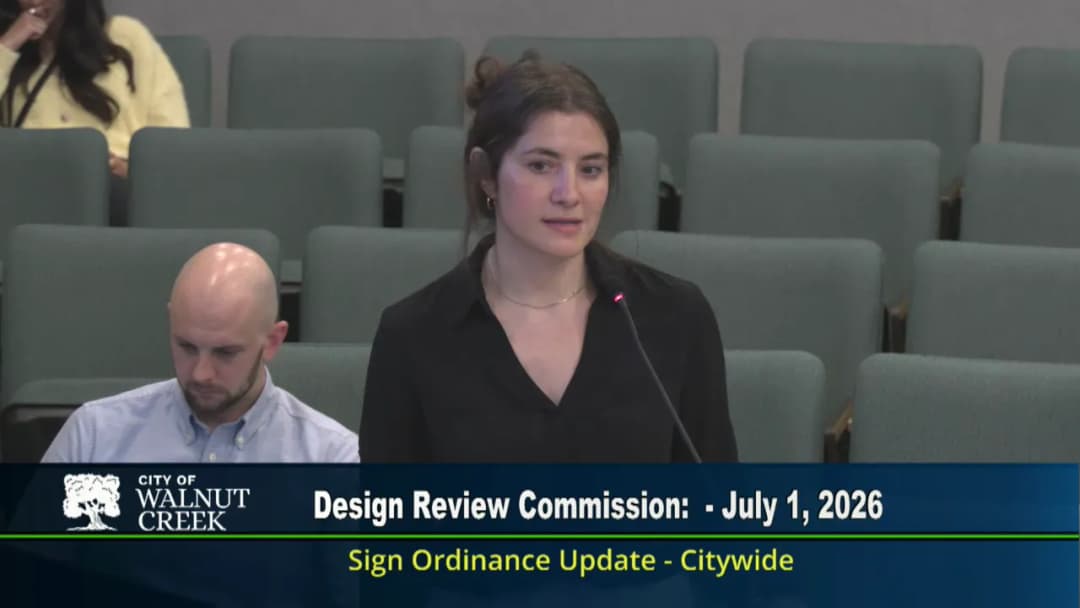
The Design Review Commission (DRC) held a study session on July 1, 2026, to review and provide feedback on a comprehensive draft update to the city’s sign ordinance. The ordinance, last fully overhauled in 1992, aims to modernize regulations, increase flexibility and creativity, reduce visual clutter, and better meet business needs while preserving Walnut Creek’s community character. Staff from the Planning Division and consultants from Mentir Harnish presented the draft, which was developed through a working group (including a DRC member), community outreach (23 business responses), and staff input. The commission discussed eight targeted questions and gave direction for revisions before the ordinance goes to the Planning Commission and City Council. Discussion Items - Deep Setbacks & Additional Sign Area: Commissioners discussed whether developments with deep setbacks (currently 100 feet or more) should automatically receive a 25% increase in wall sign area. They preferred a more flexible approach: allow up to a 20% increase via a minor deviation approved by the Community Development Director, with clear criteria for visibility impairments (e.g., setback, speed of traffic, obstructions). The director could refer complex cases to the DRC. - Hotel/Motel Wall Sign Size: The draft increases the maximum from 25 to 50 square feet. Commissioners agreed 50 square feet is sufficient for standard hotel/motel signs, but any larger size should require DRC approval as a freeway‑oriented sign (since larger hotel signs are typically needed only near freeways). - Routes of Significance & Freeway‑Oriented Signs: The question was whether BART tracks or major corridors (e.g., Ignacio Valley Road, Treat Boulevard) should qualify for larger or skyline signs similar to freeways. Commissioners declined to extend these provisions, noting that BART runs through residential areas and that routes like Ignacio have mixed uses; master sign programs already allow property owners to seek tailored signage through the DRC. The consensus was to maintain status quo. - Illumination of Cabinet Signs: The draft allows internally illuminated cabinet signs but restricts full‑face lighting. Commissioners supported the proposed allowances for halo‑lit, edge‑lit, and externally lit signs. They requested adding explicit language for “dark sky” compliance and shielding to prevent light pollution, glare, and upward light spill. - Incentives for Master Sign Program Updates: The draft offers a reduced fee and administrative (director) review for property owners who update their master sign program within 10 years. Commissioners generally supported these incentives, though some noted that market forces (tenant demand) already drive updates. The commission did not request major changes. - Downtown Pedestrian Retail Area Standards: The draft includes specific, more flexible standards for the downtown pedestrian retail zone. Commissioners found these sufficient, noting that they allow alternative designs subject to DRC approval and accommodate projected light signs and portable A‑frames. No additional standards were requested. - Sign Standards by Specific Area: The commission discussed whether other areas (e.g., North Main, auto row, near BART) should have tailored sign rules. Members preferred not to create specific boundaries because these areas are in flux and could be addressed through master sign programs or case‑by‑case reviews. Flexibility was favored. - Portable A‑Frame Signs: The draft allows A‑frame signs only in three pedestrian‑oriented zones (Pedestrian Retail, Mixed‑Use Downtown, Mixed‑Use Commercial Emphasis) with standards on size, materials (plastic frames prohibited; metal/wood allowed), number (one per business), location (public right‑of‑way with an encroachment permit), and removal conditions. Commissioners supported the approach but emphasized that the standards should be clear to avoid a proliferation of unsightly signs. They agreed no separate sign permit is needed, but an encroachment permit (obtainable online) would provide liability protection and an enforcement mechanism. The city would enforce via complaint‑driven code enforcement or proactive removal if signs block pedestrian paths or become unsafe. Key Outcomes - The DRC gave clear direction on all eight discussion questions, which will guide the next draft revision. - Staff and consultants will incorporate the feedback and present a revised draft to the Planning Commission for recommendation, followed by City Council adoption. - The July 15, 2026, DRC hearing is canceled; the next sign‑related meeting is the Sign Subcommittee on August 5, 2026 (tentatively for a single sign exception).