The Wilmington Board of Adjustment met on the date provided, November 22, 2024 (agenda date; the minutes and transcript record the meeting as Thursday, November 21, 2024), to conduct a public hearing on variances, continuances, and board rules. The board approved minutes, continued two cases, approved an extension and three accessory-structure height variances, and did not grant a drive-through variance. Consent Calendar - Approved the October 17, 2024 meeting minutes unanimously (5-0). Public Comments & Testimony - For 4607 Market Street, no one spoke in favor or opposition. - For 104 Rucker Run, Terry Cavanaugh, a neighbor at 105 Rice Road, opposed the variance. She cited unpermitted concrete, stormwater runoff concerns, and stated a simple Google search showed accessory structures cannot exceed the primary structure's height; she argued the developer showed disregard for the neighborhood. - For 112 Rucker Run, Ms. Cavanaugh again opposed, saying the height issue should have been caught during inspections and that granting variances creates an unfavorable public image. Discussion Items - 14 Wilmington Avenue (BADV-8-924): Variances for specimen tree removal and/or critical root zone encroachment in the CS district. The applicant requested a continuance; the board continued the item to December 12, 2024, unanimously (5-0). - 615 N. Front Street (BADV-33-123): Extension of a variance granted January 19, 2023, for maximum building setback and parking location in the Central Business District. Chairman Hovis recused; Alternate Jess Johnson sat in. Staff explained the applicant still must meet Technical Review standards. The board approved the extension unanimously (5-0). - Legacy Pointe On Shandy Lane (BADV-11-1124): Variance from the sidewalk installation requirement along Shandy Lane. Staff requested a continuance due to a deficiency in the notice sent; the board continued to December 12, 2024, unanimously (5-0). - 4607 Market Street (BADV-15-1124): Variance to allow a single-lane drive-through for a proposed 2,460-square-foot restaurant between the building and Market Street right-of-way on a 1.48-acre vacant parcel. Applicant Robert Lindgren said the queue design maximizes space and preserves 25 parking spaces. Board discussion included whether national-brand drive-through designs warrant a code change; staff said sites can be designed to current code. A motion to deny failed 3-2, and a motion to approve failed 3-2, so the variance was not granted. - 104 Rucker Run (BADV-12-1124): Variance for an existing 1,056-square-foot accessory dwelling unit that was 7.43 feet taller than the 2,385-square-foot primary residence. The applicant's attorney, Steve Coggins, argued the code's table language created an understandable error. The city waived the application fee because the need for the variance was created by a city staff error. Chairman Hovis stated contractors have a responsibility to know the code. The variance was approved 4-1, with Hovis voting no. - 105 Rucker Run (BADV-13-1124): Same situation, with the accessory unit 7.29 feet taller than the primary structure. Board members noted the project was built as permitted and the situation was unfortunate. The variance was approved 4-1, with Hovis voting no. - 112 Rucker Run (BADV-14-1124): Same situation, with the accessory unit 6.88 feet taller than the primary structure. Cavanaugh's public comments were incorporated. Staff clarified city zoning does not conduct mid-construction inspections; New Hanover County handles those. The variance was approved 4-1, with Hovis voting no. Key Outcomes - Approved minutes 5-0. - Continued 14 Wilmington Avenue and Legacy Pointe to December 12, 2024. - Approved the 615 N. Front Street variance extension 5-0. - Did not grant the 4607 Market Street drive-through variance; both deny and approve motions failed 3-2. - Approved the three Rucker Run height variances, each 4-1 with Chairman Hovis dissenting. - Approved revised Board of Adjustment Rules of Procedure 5-0, adding two alternate members and requiring all members to plan to attend all meetings. City Council will vote on the amendment in December.
Public Meetings - Wilmington, North Carolina
Public Meetings - Wilmington, North CarolinaDate: November 20, 2024 Time: 1:30 p.m. (called to order at 1:32 p.m.) – 3:38 p.m. Location: City Council Chambers, Skyline Center, Wilmington, NC The Design Adjustment Committee (DAC) considered three requests for waivers from the city's Technical Standards and Specifications Manual (TSSM). All three items were approved unanimously (5-0) after deliberation and public testimony. The meeting began with approval of the October minutes, then proceeded to agenda item 2 (due to a delay for item 1), followed by items 1 and 3. Consent Calendar - Approval of Minutes – October 16, 2024: Moved by Vice-Chair Vielkanowitz, seconded by Chairman Gordon. Approved 4-0 (Member Henley abstained, having not been present at the September meeting). Public Comments & Testimony - Item 2 (6430 & 6436 Head Road): Two residents spoke in opposition: - Laura Head Lambert (6432 Head Road) argued the existing 10–11 ft wide easement is insufficient, fences prevent passing, and the proposed pull-offs are inadequate for emergency vehicles or trailers. She stated the applicant was told in 1998 that a fourth house would require widening and paving. - Rob McEachern emphasized safety risks for emergency vehicles on the narrow, curved, and fenced road, noting that three homes already cause frequent conflicts. - Item 1 (901 S. Front St.): Scott Anderson, owner of adjacent property, expressed concerns about increased on-street parking on Dawson and 2nd Streets, stating the area is already heavily parked. - Item 3 (802 N. 23rd St.): No public comments. Discussion Items 1. 901 S. Front St. – Two Design Adjustments for a 10‑Unit Townhome Development - Applicant: Jimmy Fentress (Stroud Engineering), representing Cape Fear Solar. - Proposal: Construct 10 townhomes on a 2.6‑acre parcel (zoned UMX). Five shared driveways (each serving two units) proposed along Dawson Street. - Staff Presentation: Patrick O’Mahony summarized two waivers: - Driveway Offset: City requires 26 ft from intersection; proposed 13 ft. - Driveway Taper: City requires 5‑ft taper; proposed none (slab driveway design). - Applicant Justification: Site constraints due to maximum 10‑ft setback requirement; shared driveways minimize number of curb cuts; slab design matches existing neighborhood; garages provide off‑street parking for two vehicles per unit. - Committee Discussion: Concerns about sightlines and safety were eased because 2nd Street has a stop condition and Dawson Street is wide (37 ft). The reduction in taper allows for better municipal service access (trash/recycling). 2. 6430 & 6436 Head Road – Two Design Adjustments for a Single‑Family Lot - Applicant: Cindee Wolf (Lobo del Mar), representing JMG Stem Trust. - Proposal: Construct one new single‑family dwelling on either of two vacant lots (total 1.21 acres, zoned R‑20(L)) using an existing non‑conforming private access easement. - Staff Presentation: Zac Smith detailed two waivers: - Non‑standard cross‑section: Required 34‑ft easement width (proposed 11 ft) and 20‑ft paved surface (proposed 10 ft with 16‑ft gravel turnouts at two locations). - Maximum length: Required 400 ft; proposed 1,115 ft. - Applicant Justification: Easement predates city annexation; fences installed by neighbors restrict width; proposed gravel widening and a city‑standard turnaround will improve safety; only one additional dwelling unit. - Committee Discussion: Members weighed the existing constraints (fences, limited width) against the benefit of one unit. A condition was added that the applicant clear underbrush and trees from the easement. The motion included both waivers. 3. 802 N. 23rd Street – Three Design Adjustments for a Commercial Parking Expansion - Applicant: Jeremy Blair (Paramounte Engineering), representing Merit House (warehouse/distribution). - Proposal: Add parking to a 13.06‑acre site (zoned LI) with existing warehouse. Parking at front and rear, accessed via existing driveway on N. 23rd St. - Staff Presentation: Patrick O’Mahony summarized three waivers: - Driveway Property Line Offset: Required 75 ft; proposed 28.6 ft (existing driveway location). - Private Driveway Length: Max 500 ft; proposed 1,375 ft (extension of existing). - Parking Lot Turning Radius: Required 25 ft; proposed 15 ft (front parking area). - Applicant Justification: Site geometry and operational needs (truck traffic) necessitate the deviations; the front parking area serves only passenger vehicles; DOT review will address driveway design. - Committee Discussion: Members noted the site is in pre‑TRC stage and that DOT approval would be required. Concerns about parking count were addressed with assurance that minimum/maximum will be met. The long driveway extension was deemed acceptable because it includes an adequate turnaround for emergency vehicles. Key Outcomes - Item 1 – 901 S. Front St.: Both waivers approved 5‑0. - Waiver 1 (driveway offset to 13 ft) – motion by Vice‑Chair Vielkanowitz, seconded by Chairman Gordon. - Waiver 2 (no driveway taper) – motion by Chairman Gordon, seconded by Member Henley. - Item 2 – 6430 & 6436 Head Road: Both waivers approved 5‑0 as a combined motion by Chairman Gordon, seconded by Member Seidel. - Condition: Applicant must provide gravel widening at two locations (16 ft wide, approx. 30 ft long), a city‑standard gravel turnaround, and clear the easement of underbrush and trees, subject to engineering and zoning review. - Item 3 – 802 N. 23rd St.: All three waivers approved 5‑0. - Waiver 1 (driveway offset) – motion by Chairman Gordon, seconded by Member Henley, conditioned on DOT review and approval. - Waiver 2 (driveway length) – motion by Vice‑Chair Vielkanowitz, seconded by Member Coleman. - Waiver 3 (turning radius) – motion by Chairman Gordon, seconded by Member Henley. - Next Meeting: The December meeting will be moved up one week to Wednesday, December 11, 2024, at City Council chambers in Thalian Hall.
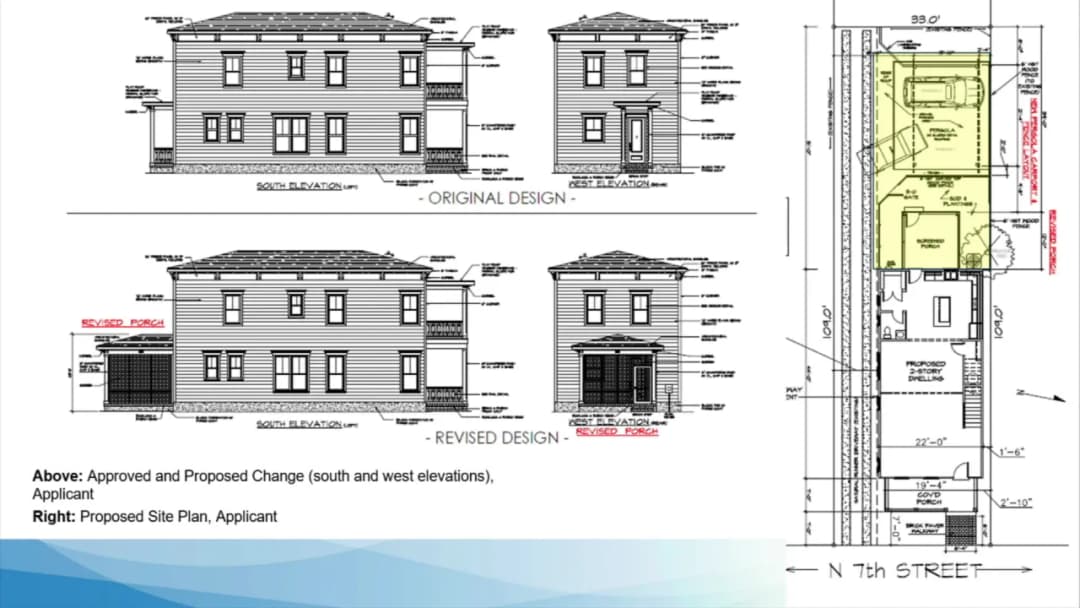
The Wilmington Historic Preservation Commission met on Thursday, November 14, 2024 at 5:30 p.m. in City Council Chambers, Skyline Center, 929 North Front Street, Wilmington, NC. Due to only four commissioners being present, a unanimous vote was required for each item. The meeting addressed seven evidentiary hearings, approval of minutes, and staff announcements. The meeting adjourned at 6:21 p.m. Approval of Minutes - October 10, 2024 - Motion to approve as presented carried 4-0. Public Comments & Testimony - 214 McRae Street (Item 2): Anthony Demings of 812 Macumber Alley expressed concern that the proposed 12'x12' shed with French doors could be used as a dwelling unit and questioned the setbacks. Commissioners clarified that use and setback approvals are outside their purview (handled by zoning and Land Development Code). - 812 Macumber Alley (Item 3): Applicant Anthony Demings argued that the carport (described as a gazebo) was designed to conform with neighborhood aesthetics and that other properties have unappealing front-yard parking. He noted that alley parking is not feasible due to road classification. Commissioners reiterated that design standards clearly prohibit carports in front yards. Discussion Items 1. 114 North 7th Street - Accessory Structure and Driveway (Theater District) - Staff presented a proposal to install brick pavers with crushed oyster shells over an existing driveway and add a 15'x20' pergola. Applicant Robert Gazak expressed flexibility on materials (oyster shells or alternatives). Commissioners approved with conditions including a running bond brick pattern and requiring the pergola to be entirely within the property lines. Passed 4-0. 2. 214 McRae Street - Accessory Structure (Historic District-Residential) - A 12'x12' shed on a concrete slab with cement fiberboard siding and a charcoal roof. The applicant was absent but had accepted a staff condition for siding reveal. A public speaker raised concerns about use and setbacks. Commissioners approved with conditions, noting that use and setbacks are not in their purview. Passed 4-0. 3. 812 Macumber Alley - Accessory Structure (Historic District-Residential) - A proposed 12'x16' metal carport with a hipped roof in the front yard. Staff noted that design standards prohibit carports in front yards. The applicant explained space constraints and limited alley access. Commissioners denied the request, citing clear standards and a prior similar denial. Passed 4-0. 4. 710 Walnut Street - Chimney Removal (Historic District-Residential) - Removal of a faux chimney installed without prior approval, causing interior water damage. The chimney was identified as veneer, not historical. Commissioners approved with a condition to repair the roof to match existing. Passed 4-0. 5. 307 North 18th Street - Change in Materials on Perimeter Wall (Carolina Heights/Winoca Terrace Overlay) - Covering a 132-foot-long, 5-foot-tall cinder block wall with red brick to match the adjacent wall. The wall is 125 years old and will be repaired first. Approved with standard conditions. Passed 4-0. 6. 119 South 5th Avenue - Screened Porch Addition and Exterior Alterations (Historic District-Residential) - Adding a 20'x12' rear screened porch, replacing front and side doors, repainting, and reglazing windows. The shed roof was chosen to avoid interfering with windows. Commissioners praised the design and approved with a condition that all glass be clear. Passed 4-0. 7. 409 North 15th Street - Addition and Renovation (Carolina Heights/Winoca Terrace Overlay) - After a fire, a two-story rear addition, new roof, windows, and doors are proposed. The front door will have a 4-over-4 mullion pattern to match existing. The applicant agreed to staff conditions. Approved 4-0. Other Business - Staff announced that the historic preservation team is now fully staffed: Ben Riggle (Planning Manager) and Monica Davis (Historic Preservation Planner) have joined. They will present at the December meeting. Commissioners expressed appreciation for the interim staff (Brian Chambers, Catherine Thurston, Linda Painter) who handled cases during the transition. Key Outcomes - Minutes approved 4-0. - Items approved (all 4-0): 114 N 7th St (accessory structure/driveway), 214 McRae St (accessory structure), 710 Walnut St (chimney removal), 307 N 18th St (perimeter wall materials), 119 S 5th Ave (screened porch/exterior alterations), 409 N 15th St (addition/renovation). - Item denied (4-0): 812 Macumber Alley (carport in front yard). - Next meeting: Thursday, December 12, 2024.
The Wilmington Board of Adjustment met on October 17, 2024 at 1:00 PM in City Council Chambers. The meeting was brief, lasting approximately four minutes. The board approved previous meeting minutes and granted a continuance for a variance request regarding tree removal at 14 Wilmington Avenue. Consent Calendar - Approval of Minutes (September 19, 2024): Vice-Chair Moore moved to approve, seconded by Board Member Mitchell. The motion carried 4-0 unanimously. Discussion Items - Old Business – Variance for 14 Wilmington Avenue (BADV-8-924): The applicant requested a continuance to the next regular meeting on November 21, 2024 at 1:00 PM. Staff noted that the November meeting will be held at a different location: 929 North Front Street, Room 154F. Board Member Mitchell moved to continue, seconded by Vice-Chair Moore. The motion carried 4-0 unanimously. Key Outcomes - The September 19, 2024 minutes were approved (4-0). - The variance case for 14 Wilmington Avenue was continued to November 21, 2024 (4-0). - The meeting was adjourned at approximately 1:04 PM. No public comments were received, and no other items were discussed.
The Design Adjustment Committee met on Wednesday, October 16, 2024, at 1:30 p.m., was called to order at 1:32 p.m., and adjourned at 3:14 p.m. The committee approved one set of minutes, two design adjustments under old business, and three requests plus a preliminary plan under new business. All substantive motions passed 5-0; the minutes approval passed 4-0 with one abstention. Note a location discrepancy: the agenda lists Skyline Center, 929 North Front Street, while the minutes state City Council Chambers, 102 N. 3rd St., 2nd floor. Consent Calendar - Approval of the September 18, 2024 meeting minutes passed 4-0. Ms. Painter abstained because she was not present at the September meeting. Public Comments & Testimony - Circle K, 3803 Peachtree Avenue, and Fales Landing: no public speakers appeared. - 3990 Independence Blvd.: Malcolm Pharr of 465 Hollins Road, Southgate, expressed concern about existing drainage and flooding in the area. He asked for adequate retention ponds and drainage improvements so the new development would not cause Southgate to flood. Discussion Items Old Business: Circle K - Market Street (DAC-2-924) - This continued request sought relief from the standard driveway width for a convenience store with fuel pumps on a 1.39-acre vacant site at 4500 Market Street, zoned RB Regional Business. - The applicant revised the proposed right-in/right-out driveway on South Kerr Avenue from 45 feet to 40 feet; the city standard maximum width is 30 feet. - Applicant representative Amy Schaefer and engineer Jacob Dooley stated that auto-turn modeling showed a narrower driveway would not work for the trucks that need to access the site. Vice-Chair Vielkanowitz questioned whether unused width remained in the turn analysis; Captain Elrod said a narrower driveway could force trucks into adjacent lanes on South Kerr Avenue. - The committee approved the 40-foot width 5-0 with a condition that the sidewalk be aligned at the narrowest point of the proposed driveway. New Business: 3990 Independence Blvd. (DAC-3-1024) - The applicant requested three design adjustments for a proposed 580-unit residential development on 60.9 acres, currently zoned MD-17 and IND, with a proposed MD-17 CD rezoning. - Adjustments requested: (1) non-standard residential collector street cross sections with variable right-of-way widths of 48, 64, and 77 feet and pavement widths from 22 to 38 feet; (2) private driveway lengths exceeding the 500-foot maximum, with a maximum around 935 feet; and (3) a cul-de-sac length of 1,945 feet versus the 500-foot standard. - Applicant Cindee Wolf stated that New Hanover County owns the property and Northwood Raven would be the developer. She said the design matches draft city technical standards, preserves wetlands, provides traffic calming, and uses temporary turnarounds until future street extensions are possible. - The committee discussed the lack of road stubs from adjacent projects, wetlands, stormwater pond placement, street tree soil volume, and the proposed 2-foot plaza widths in some sections. - Adjustment 1 was approved 5-0 with a condition that the applicant demonstrate to the Technical Review Committee that adequate soil volume is provided for street trees located within the 2-foot-wide plaza. Adjustment 2 was approved 5-0 based on site constraints and good internal circulation. Adjustment 3 was approved 5-0 based on adequate internal connectivity and turnarounds. The preliminary plan was conditionally approved 5-0 with staff-recommended conditions. - Note: the minutes contain an apparent typo listing this project at 4500 Market Street; the agenda and testimony consistently state 3990 Independence Blvd. New Business: 3803 Peachtree Avenue - Midtown Flats (DAC-4-1024) - The applicant requested a payment in lieu of open space for a 34-unit multi-dwelling project on a 0.99-acre site zoned MD-17. The required open space is 20% of the lot, or 8,610 square feet; the project proposed 6,350 square feet, leaving a 2,260-square-foot shortage. - Based on the New Hanover County tax value of $340,400, the rate is $7.89 per square foot, producing a proposed payment of $17,831.40. - Applicant Howard Resnick cited tree preservation, the narrow lot, open-space width restrictions, and parking constraints. He noted the site is close to the Cross City Trail and Empie Park, about one-third of a mile away. Staff confirmed the project provides the minimum parking of 46 spaces and receives a density bonus for affordable housing. - Ms. Painter disclosed an email discussion with city staff about whether the payment could be used for Empie Park improvements. - The request was approved 5-0 with conditions that the fee be paid prior to final zoning approval and that staff may require an additional payment or reduction at $7.89 per square foot if the plan changes. The transcript also indicates an accepted condition that the funds be used for Empie Park or Cross City Trail connectivity; the adopted minutes list only the first two conditions. New Business: Fales Landing (DAC-5-1024) - The applicant requested relief from minor street improvement standards for roadway improvements adjacent to a 10.09-acre subdivision at 8055 Masonboro Sound Road, zoned R-15. - The request concerned Seabreeze Boulevard, a city-maintained gravel road approximately 31 to 40 feet wide. The applicant sought to avoid paving a roughly 400-foot section, instead proposing grading, ABC stone, gravel, and drainage improvements, with no sidewalks, curb, or gutter. - Applicant Amy Schaefer said lots 6 and 7 would not access Seabreeze or Benton Avenue due to an agreement with Oyster Bay, and that paving Seabreeze was unnecessary because it has no sidewalks, connections, or redevelopment plans. Committee members debated gravel erosion and runoff concerns versus utility preference for gravel access. - The waiver was approved 5-0 with a condition requiring a payment in lieu of sidewalk installation; the Technical Review Committee will calculate the amount based on frontage. Key Outcomes - Approved September 18, 2024 minutes, 4-0, with one abstention. - Approved Circle K driveway width adjustment, 5-0, with sidewalk alignment condition. - Approved all three 3990 Independence Blvd. adjustments and the preliminary plan, each 5-0, with conditions including street tree soil volume demonstration. - Approved Midtown Flats payment in lieu of open space, 5-0, with payment and adjustment-rate conditions plus the additional Empie Park/Cross City Trail use condition reflected in the transcript. - Approved Fales Landing minor street waiver, 5-0, with payment in lieu of sidewalk installation. - Meeting adjourned at 3:14 p.m.
The Wilmington Historic Preservation Commission met on Thursday, October 10, 2024, at 5:30 p.m., and adjourned at 7:29 p.m. A quorum of four members was present: Vice-Chair Christopher Yermal, Stephen Sulkey, Joan Keston, and Ashley Wilson. Chair Kathleen Egan, Alison Watts, and Ross Tomaselli were absent. Staff advised that with only four members present, any item needed a unanimous 4-0 vote and that a split vote would automatically fail. The commission approved six certificates of appropriateness, denied one element of an after-the-fact request, failed a two-lot new construction proposal, and approved a letter of support for a grant application. Approval of Minutes - Minutes of the September 12, 2024 meeting were approved as presented 4-0. Public Comments & Testimony - Edward Sager (318 South 3rd Street) raised parking concerns for the South Front Street projects, saying the area was already tight and asking where at least ten vehicles from the combined units would park. - For 505 and 509 Common Cap Way, De'Andre Cornette (314 Lennon Drive, Unit 12011), speaking on behalf of neighbor Ms. McBride, opposed the development. He said the second alley adjacent to her property could increase crime and reduce property values in a historically Black neighborhood, and he requested that the item be tabled. The commission and staff replied that the alley and subdivision approval were outside the commission's scope and suggested he speak to staff about possible recourse. - Dorothy Sutton McBride (410 North 5th Avenue) also opposed the Common Cap Way project, citing the proximity of new houses to her backyard and a church over 150 years old, and reporting that part of her privacy fence had been altered or damaged. Vice-Chair Yermal said the fence issue was a legal matter outside the commission's authority. - Brian Moschet (111 Ann Street), the homeowner, supported the after-the-fact deck work, saying he loved the results and that neighbors were supportive. - Edward Sager also asked about the shared brick wall and roof pitch for the 209 Nun Street addition; the commission noted that the building permit process would require structural approval. Discussion Items - 216 South Front Street (CBD-HDO change in materials): Staff said the non-contributing 2008 three-story condominium received emergency approval in September to repair water damage. The applicant, David Lyle, sought to replace balcony doors without reinstalling the transom because of rot in the framing. The commission approved the change with the standard construction and administrative-bypass conditions, 4-0. - 222 South Front Street (CBD-HDO new construction and parking installation): Staff presented a proposed new three-story, roughly 1,384-square-foot, 38.5-foot-tall multi-unit building on a vacant lot. Commissioners asked about preserving the existing retaining wall and screening the south-side stair and six apartment doors from the neighboring historic house. The applicant's architect, Rob Romero, said entries were recessed and he was willing to add screening. After public comment on parking, the commission approved 4-0 with conditions, including lattice, shade, or louver screening to at least door-frame height, like-kind retaining-wall repairs, and preservation/reuse of bricks. - 226 South Front Street (CBD-HDO exterior alterations and parking installation): This companion item covers the William G. Fowler House, a contributing structure built between 1849 and 1865, to be restored for multi-unit residential use. The proposal included roof repair, front porch reconstruction, a rear addition, a driveway, parking, and replacement of unapproved garage doors. The commission approved 4-0 with conditions preserving the chimney, reusing retaining-wall brick, keeping garage doors from swinging into the right-of-way, and not removing on-street parking without city manager approval. - 111 Ann Street (HD-R after-the-fact change in materials): The circa 1977 rowhouse received approval last year for a roofed porch deck with a waterproof membrane and vertical spindles. Instead, composite decking and a geometric balustrade were installed. Staff noted the updated Design Standards allow composite porch flooring. The commission approved the composite decking 4-0 with a condition that exposed deck ends be cut back and concealed with a horizontal pressure-treated wood frame, and denied the geometric balustrade 4-0 as incompatible with the historic district. - 505 & 509 Common Cap Way (HD-R new construction and landscaping): Staff presented two proposed identical two-story dwellings behind 416 North Fifth Avenue, each 22 feet by 39 feet, with 858-square-foot footprints, 27-foot-1.5-inch height, Hardie Plank siding, black vinyl 2-over-2 windows, black-painted wood entry doors, and natural parchment color block foundations. The applicant, Ben Miller of Clover Group, representing Commonwealth Capital, said he was not inclined to change the black vinyl windows and that the front gable was an open structural truss. Several commissioners said the open truss and black vinyl windows were not congruous with the district. Two motions to conditionally approve with the truss removed failed 2-2, with Vice-Chair Yermal and Commissioner Wilson opposed. - 209 Nun Street (HD-R addition to accessory structure): The applicant proposed a second-story addition to an existing brick garage to create an accessory dwelling unit, with wood clapboard and fish-scale siding, a 5:12 metal roof, a craftsman-style fiberglass door, and one-over-one wood windows. The commission approved 4-0 with conditions including clear low-e glass, flat roof panels, bypass review of exterior lighting, landscaping, and trim, and archaeological-materials notification. - 1922 Chestnut Street (Carolina Heights/Winoca Terrace modification): The commission reviewed changes to a previously approved two-story accessory structure, mainly fenestration, a smaller centered rear deck, composite decking, a horizontal cable railing, and modified entry doors. The applicant, Trey Sultan, said another architect adjusted the floor plan for greater symmetry and the windows were not tinted and had spacer bars. The commission approved 4-0 with conditions requiring clear glass, true or simulated divided lights with spacer bars, and bypass approval for mechanical equipment and cable railing details. Other Business - Greenfield Lake Park – Lion's Bridge Replacement letter of support: Andrea Talley, Parks and Recreation grant writer, said the Lion's Bridge was closed after a 2023 engineering assessment found deteriorated main pilings. The current bridge is not ADA accessible; replacement cost estimates ranged from about $600,000 for a six-foot bridge to up to $1.3 million for ten-foot ADA-accessible, bicycle- and pedestrian-friendly designs. Existing Capital Improvement Program funds for fiscal years 2025–2026 would cover only the least expensive option. She requested a letter of support for a $500,000 Great Trails State Grant application due November 12, 2024. The commission approved the letter of support 4-0. Key Outcomes - Approved September 12, 2024 minutes, 4-0. - Approved 216 South Front Street with conditions, 4-0. - Approved 222 South Front Street with conditions, 4-0. - Approved 226 South Front Street with conditions, 4-0. - Approved 111 Ann Street decking with conditions, 4-0; denied the geometric balustrade, 4-0. - Failed 505 and 509 Common Cap Way, each 2-2 (Vice-Chair Yermal and Commissioner Wilson opposed). - Approved 209 Nun Street with conditions, 4-0. - Approved 1922 Chestnut Street with conditions, 4-0. - Approved the Lion's Bridge grant application letter of support, 4-0. Note on Source Discrepancies - The agenda lists the meeting location as City Council Chambers, Skyline Center; the minutes state City Council Chambers, City Hall, 102 North 3rd Street. - The minutes identify the architect for 222 South Front Street as Robert Marrow, while the transcript and the 226 South Front Street portion use Rob Romero; both cite 1006 North Third Street.
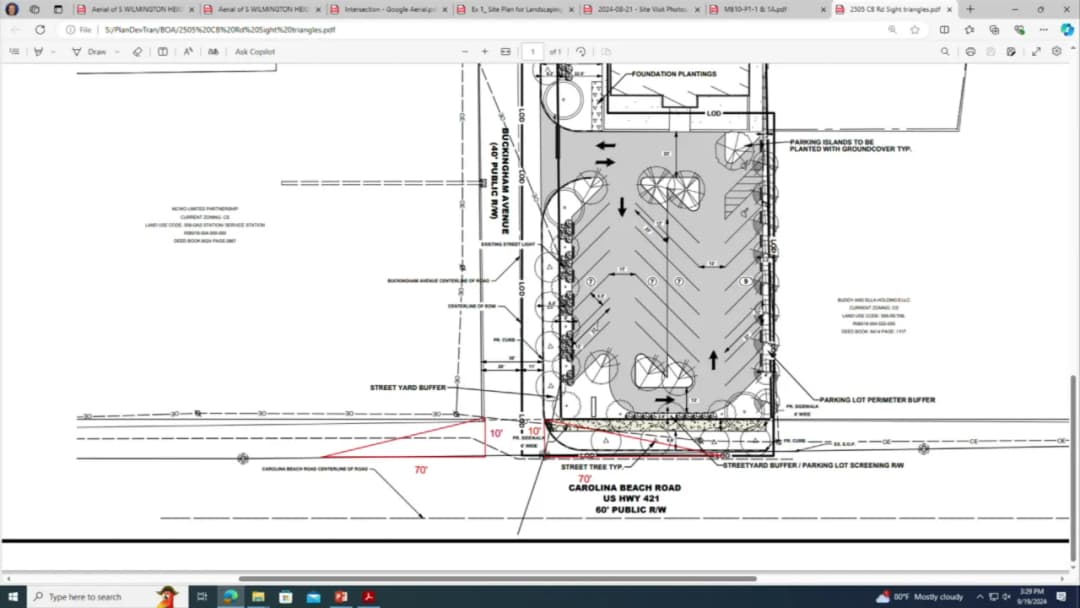
The Wilmington Board of Adjustment held a regular meeting on Thursday, September 19, 2024, beginning at 1:03 p.m. and adjourning at approximately 4:11 p.m. in City Council Chambers. The board considered six items: approval of minutes, one old business variance, and four new business requests. All votes were unanimous except for two split votes on the Carolina Beach Road item. The meeting included public testimony on one item and a continuance on another. Consent Calendar - Approval of Minutes (August 15, 2024): Approved 5-0. Old Business - 4009 Masonboro Loop Road – Variance to City Code Section 18-199: Approved 5-0. The variance allowed a 4,000-square-foot accessory structure (permitted in error) to remain, even though it exceeds 100% of the primary structure’s gross floor area. The structure was built per approved plans. No public testimony. Public Comments & Testimony - 1912 Oak Street: Margie Erickson, a neighboring property owner, expressed concerns about the proposed 33-foot-wide lots with 4.5-foot side setbacks. She argued the development would not fit the neighborhood character and raised issues of parking, drainage, and privacy. The applicant, Darren Ivey, responded that similar narrow lots exist nearby and that parking and drainage would be addressed during later TRC review. Discussion Items 1912 Oak Street – Side Setback Variance The board approved a variance of 4 feet to the required 8.5-foot interior side setback for six nonconforming lots in the R-7 district (each 33 feet wide). The applicant needs the reduction to build 24-foot-wide homes. The board found unnecessary hardship due to the narrow lot width and noted precedents in the neighborhood. Vote 5-0. 1 Hanover Street – Glazing Variance The board approved a variance to waive the requirement for clear/lightly tinted glass at street level (Legacy Code Sections 18-196 and 18-554) for a proposed hotel on a brownfield site. The applicant demonstrated that the 13-foot slope and contaminated groundwater made excavation impractical; they will use opaque glass with a faux facade. Staff confirmed a variance to retaining wall height was not needed. Vote 5-0. 14 Wilmington Avenue – Specimen Tree Removal Variance (Continued) Board Member Bennington recused herself, leaving four members. The applicant, Jake Modestow, requested a variance to remove six specimen trees (including live oaks and pines) for a 13-townhome development. Staff noted five of the six trees are on the periphery and outside building footprints; they suggested shifting buildings and using flexible setbacks to preserve trees. The board discussed the need for updated site plans and critical root zone surveys. The applicant agreed to continue to the October 17, 2024 meeting. Vote to continue 4-0. 2505 Carolina Beach Road – Three Variance Requests - Section 18-321 (5-ft buffer between parking lots): Variance to 2 feet. Approved 5-0. - Section 18-359 (sidewalk on Buckingham Avenue): Variance from sidewalk requirement, conditioned on a fee-in-lieu ($35/linear foot) for uninstalled portions. Approved 4-1 (Chairman Hovis dissenting). - Section 18-319 (15-ft streetscape landscaping): Variance to approximately 6 feet for the depth of the landscaping area, conditioned on providing the required number of trees. Approved 4-1 (Chairman Hovis dissenting). The applicant (attorney Steve Coggins) argued the narrow 105-foot-wide lot (originating from a 1960s residential subdivision plat) and need for 30 parking spaces made full compliance unworkable. No public testimony was given. The board also discussed site triangles and DOT requirements. 7333 Orchard Trace – Accessory Structure Location Variance The board approved a variance to allow an existing 256-square-foot accessory building to remain, even though it extends closer to the corner side property line than the primary structure. The building was built per a permit issued in error. Vote 5-0. Key Outcomes - Approvals: Five items approved (Minutes, Masonboro Loop, Oak Street, Hanover Street, Orchard Trace). - Continue: 14 Wilmington Avenue continued to October 17, 2024 (4-0). - Split Votes: Carolina Beach Road item had two 4-1 approvals (Sections 18-359 and 18-319) with Chairman Hovis dissenting; Section 18-321 passed 5-0. - Next Meeting: October 17, 2024, at 1:00 p.m. for continued item and new business.
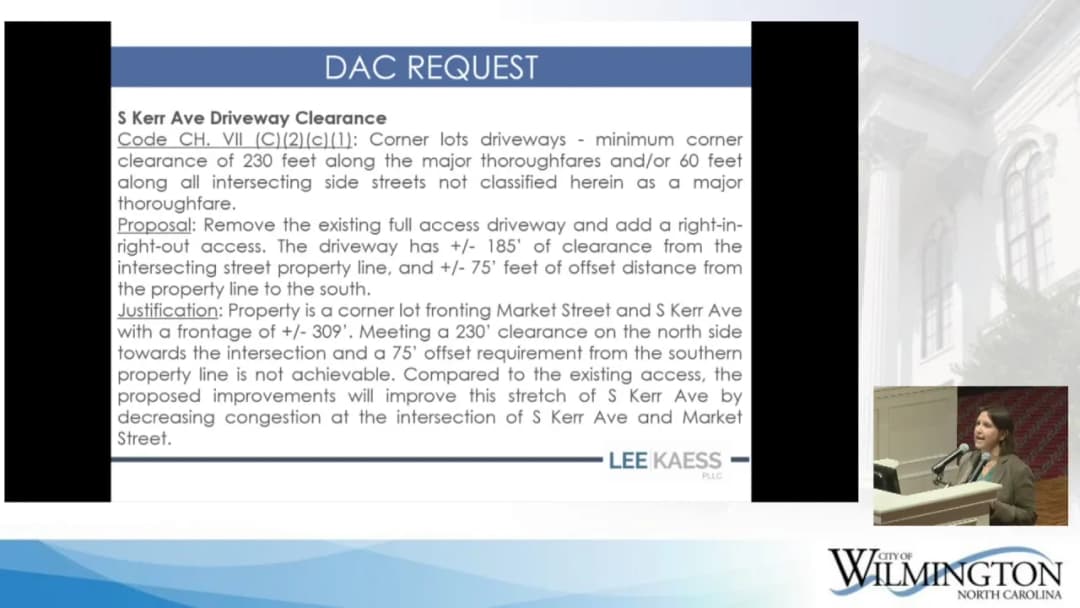
The Design Adjustment Committee met on September 18, 2024 at 1:30 p.m. in the City Council Chambers to consider two items: design adjustments for the Abberly at Wilmington multi-dwelling development (Old Business) and for a Circle K retail fuel station at 4500 Market Street (New Business). The committee approved three adjustments for Abberly, approved one adjustment for Circle K, and continued a second Circle K adjustment to the October 16, 2024 meeting. No members of the public provided testimony. Consent Calendar - Approval of Minutes – July 17, 2024: Moved by Travis Henley, seconded by Denys Vielkanowitz, carried unanimously 5-0. Public Comments & Testimony - No public speakers for either agenda item. Discussion Items Abberly at Wilmington (Old Business) - Staff Planner Patrick O'Mahony presented the request for three design adjustments for a 253-unit apartment complex on 19.21 acres near Alexander and Market Streets. The applicant seeks annexation and MD-17(CD) zoning. - Applicant Richard Collier (McKim & Creed, representing developer HH Hunt) explained the site constraints: no legal access to the adjacent private street (Alexander Place), heavy tree preservation on the front half of the site, and topographic limitations. He requested relief from: 1. Maximum private driveway length (500 ft) – proposed 1500 ft. 2. Maximum distance to a public street for developments with 50 units – furthest building 800 ft. 3. Minimum driveway width at property line (23 ft) – proposed 21 ft (northern entrance). - Committee discussion focused on internal circulation, tree preservation, emergency access (gates with keypad, Knox box, siren activation), and the ability to widen the northern driveway. The committee noted that requiring a public street would offer no public benefit given surrounding private roads. - Three separate motions were made, each passed 5-0: 1. Relief from max driveway length – approved due to good internal circulation and tree preservation. Condition: ensure full emergency vehicle access (keypad, Knox override, siren activation). 2. Relief from max distance to public street – approved due to absence of adjacent public streets and site constraints. 3. Relief from min driveway width – approved with encouragement to maximize width during formal design; temporary approval for 21 ft with 6-inch ribbon curb. Circle K – Market Street (New Business) - Staff Planner Zac Smith presented two design adjustments for a convenience store with fuel pumps on a 1.39-acre corner lot at 4500 Market Street (RB District). - Applicant Amy Schaefer (Lee Kaess) and engineer Jacob Dooley (Timmons Group) presented. Adjustments requested: 1. Driveway offset from intersection: Required 230 ft corner clearance; proposed 185 ft (closing an existing full-access driveway closer to the intersection, creating a right-in/right-out on S. Kerr Ave). 2. Driveway width: Required max 30 ft; proposed 45 ft to accommodate WB50 fuel delivery trucks. - Discussion: NCDOT conceptually approved the plan. Committee supported the driveway location but expressed concern about a 50% width increase. They suggested using city standard flares and auto-turn analysis to potentially reduce the width to 40 ft or less. - First motion: Approve the driveway offset adjustment (chairman cited increased distance from signalized intersection and lot frontage constraints). Passed 5-0. - Second motion: To continue the driveway width request to the October 16, 2024 meeting for additional auto-turn analysis with a narrower driveway and city standard apron. Passed 5-0. Applicant agreed to continuance. Key Outcomes - Abberly at Wilmington: All three design adjustments approved 5-0, with conditions on emergency access and width optimization. - Circle K – Market Street: Driveway offset adjustment approved 5-0; driveway width adjustment continued to October 16, 2024 (5-0). - Meeting adjourned at 2:24 p.m.
The Wilmington Historic Preservation Commission met on Thursday, September 12, 2024, at 5:35 p.m. in City Council Chambers to consider one old business item and eight new business items. All nine agenda items involved evidentiary hearings for Certificate of Appropriateness requests in the city’s historic districts. After deliberation, the commission approved each request with specific conditions. The meeting adjourned at 8:57 p.m. Approval of Minutes - The commission approved the draft minutes from the August 8, 2024 meeting by a 6‑0 vote. Public Comments & Testimony - 420 Church Street (Item 7): Isabelle Shepherd, representing the Historic Wilmington Foundation, expressed support for the much‑needed repairs to the historic Hewett House but raised concerns about the proposed use of modern materials, including composite decking, frosted glass windows, and a wide‑ribbed metal roof. She recommended traditional materials to preserve the building’s historic integrity. - 416 North 5th Avenue / 505 & 509 Common Cap Way (Item 9): Dorothy McBride, a neighboring property owner, voiced concerns about two new homes that would be built behind her property, stating they would face her backyard and affect her privacy. The commission noted that its review authority is limited to exterior design and landscaping, and that the lot subdivision and access road had already been approved by the city. Discussion Items Old Business 1. 216 South 3rd Street (HD‑R) – After‑the‑fact driveway and landscaping; fence and gate installation; construction of a detached garage. - Staff presented the application for a 1,350 sq ft concrete driveway, a six‑foot‑high wood stockade fence with double gates, and a 30 ft × 20 ft two‑car garage with a metal roof and wood siding. The applicant, Lynda Sheehan, explained the need for security and storm protection. After discussion on impervious surface reduction, the applicant agreed to remove two feet of concrete along the entire southern property line and replace it with pervious material. The garage door was also relocated to improve pedestrian access. New Business 2. 310 ½ McRae Street (HD‑R) – Carport installation. - The applicant, Reginald Smith, proposed a 10 ft × 10 ft steel carport in the front yard. The commission noted that front‑yard carports are contrary to historic district guidelines, which recommend side or rear locations. The applicant agreed to place the carport in the rear yard instead. Awnings for the front windows were suggested as an alternative for sun control and could be approved through administrative bypass. 3. 315 North 15th Street (Carolina Heights/Winoca Terrace Overlay) – Install new fence and driveway on a corner lot. - The applicant, Ron Hinderer, sought to replace two sections of deteriorating wood stockade fencing (40 ft along Rankin Street and 23 ft perpendicular to the house) and install a stone driveway accessed from an alley. The driveway width was reduced from 25 ft to 20 ft to meet city standards. A plastic reinforcing grid was recommended to stabilize the stone surface. A right‑of‑way permit from the city engineer was required. 4. 21 Dock Street & 28 South Front Street (CBD‑HDO) – Change in awning materials (after‑the‑fact removal of fabric awning; installation of metal awning). - The applicant, Ted Trzos, requested approval to replace a black fabric awning with a metal awning using the existing support structure. The commission accepted the use of galvalume (painted finish) instead of untreated aluminum. The panels were required to be flat with no striations, and the existing structural support was to be reinforced. Two separate motions were made for the two addresses, each approved 6‑0. 5. 319 South 5th Avenue (HD‑R) – Shed installation. - The applicant, Chris Santucci, proposed a 12 ft × 22 ft gable‑roof shed (264 sq ft) in the rear yard. The shed would be set back 3 ft from the rear property line and 18 in from the side property line. The commission discussed the proposed black color but was advised that paint colors on painted surfaces are not regulated; the staff had no objection. Conditions included preservation of an adjacent hardwood tree. 6. 111 North 7th Street (HD‑R) – Modification to MJW‑02‑2507: Construction of a screen porch and pergola. - The applicant, Libby Beccarino, sought to enlarge a previously approved rear stoop into a screened porch (13 ft 4 in × 12 ft) and add a pergola carport (21 ft 4 in × 14 ft). Concerns about stormwater runoff from the pergola roof were addressed by adding a gutter and downspout on the north side. The roofing material was changed from a ribbed metal to a 5V flat panel with no striations to fit the historic context. 7. 420 Church Street (HD‑R) – Construction of an addition; exterior alterations; roof replacement in‑kind; modification to existing corner lot wall. - The applicant, Susan Boone, presented a plan to restore the historic Hewett House (built circa 1875). The project included a rear addition, roof replacement, chimney reconstruction, new brick foundation, and window replacements. The commission required several changes: porch decking to be tongue‑and‑groove wood (not composite), the existing stained brick foundation to be removed and replaced with a continuous stem wall with protruding piers using new brick, the roof to be flat galvalume with no ribs, and French doors to be wood. These conditions were to be approved through staff bypass where noted. 8. 116 Dock Street (CBD‑HDO) – Exterior alterations. - The applicant, Jan Oden, proposed to modify the storefront of a circa 1937 building for a brewery. Changes included removing a non‑original window and door to create a recessed entry with a relocated historic French door, replacing a fixed window with two wood one‑over‑one windows, and adding an additional row of glass panels to the existing garage door. The commission approved the request with conditions to preserve the historic character. 9. 416 North 5th Avenue and 505 & 509 Common Cap Way (HD‑R) – Private access installation. - The applicant, Ben Miller of Clover Group, requested approval for a 16‑ft‑wide concrete private access drive to serve two new residential lots. The subdivision and access easement had already been approved by the city. The commission discussed alternative materials (e.g., brick, gravel with grid) but noted that final approval of any alternative would require city engineer concurrence. Three separate motions were made for the three parcels, each approved 6‑0. Key Outcomes - All nine items were approved with conditions by votes of 6‑0, except 116 Dock Street which passed 5‑0 (Vice‑Chair Yermal recused himself). - Notable conditions included: - Reduction of impervious concrete area at 216 S 3rd St. - Rear‑yard placement of the carport at 310 ½ McRae St. - Use of plastic reinforcing grid for gravel driveway at 315 N 15th St. - Flat, non‑striated galvalume roofing for awnings and the pergola at 21 Dock St/28 S Front St and 111 N 7th St. - Replacement of stained brick foundation with new brick continuous stem wall at 420 Church St. - Removal of non‑original storefront elements with installation of salvaged historic doors at 116 Dock St. - Requirement that alternative paving materials for private access drive must be approved by the city engineer. - Staff and commission farewell: The meeting concluded with thanks to Planner Megan Bacik for her service as she departs the position. The position is currently being advertised. - Next meeting: The next regular meeting is scheduled for Thursday, October 10, 2024 (corrected from “October 11” as stated in minutes; the minutes indicate “October 11” but the agenda shows Thursday October 10 — the transcript confirms “October 11” but the actual date for second Thursday in October 2024 is October 10; a minor discrepancy is noted).
The Wilmington Board of Adjustment met on August 15, 2024, at 1:00 p.m. to consider variance requests and a continuance. The board approved minutes, acknowledged a withdrawal, approved a variance for a Chick-fil-A at 604 & 608 Shipyard Boulevard, and continued a variance application for 4009 Masonboro Loop Road to September 19, 2024. Consent Calendar - Approval of Minutes (July 18, 2024): Approved unanimously (4-0). Public Comments & Testimony - No members of the public spoke in favor or opposition during the evidentiary hearing for the Shipyard Boulevard variance. Old Business - 1441 Eastwood Road – Variance to wall sign standards (BADV-2-724): The applicant withdrew their variance request. The board acknowledged the withdrawal; no vote was taken. New Business - 604 & 608 Shipyard Boulevard – Variance to drive-through facility configuration and signage (BADV-4-824): The applicant, Chick-fil-A (represented by Tom Johnson), requested two variances: (1) to allow a drive-through between the building and Shipyard Boulevard right-of-way (violating Code Section 18-205), and (2) to exceed the allowed 30 square feet of additional drive-through signage by 24.9 square feet, totaling 54.9 square feet (violating Code Section 18-391(B)). The applicant argued the double-lane drive-through would prevent traffic from backing onto Shipyard Boulevard, improving public safety, especially near an adjacent fire station. The board discussed site configuration, pedestrian safety, and the unique nature of a double drive-through. The board voted 4-0 to approve both variance requests. - 4009 Masonboro Loop Road – Variance to accessory building size (BADV-5-824): Staff reported the applicant requested a continuance to the September 19, 2024, meeting. The board voted 4-0 to continue the item. Key Outcomes - Minutes approved: July 18, 2024 minutes approved 4-0. - 1441 Eastwood Road: Withdrawn by applicant; no vote. - 604 & 608 Shipyard Boulevard variances: Approved 4-0. - 4009 Masonboro Loop Road: Continued to September 19, 2024, by vote of 4-0. - Meeting adjourned at approximately 1:25 p.m.