Browse by city
Date range
Search help

Search titles, summaries, topics and stored transcripts together. Keywords may match separately; put the whole query in double quotes for a phrase. Matching follows word analysis, so punctuation is not exact. Both dates are included. Documents are not searched.

SHOWING 251–260 ENTRIES
251
SEP 15, 2022 · WILMINGTON, NORTH CAROLINA · BOARD OF ADJUSTMENT
Wilmington Board of Adjustment Meeting - September 15, 2022

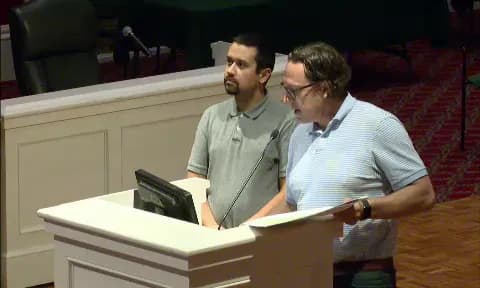
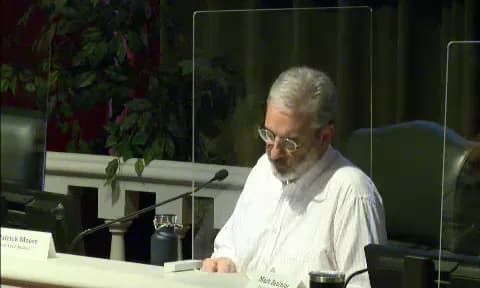
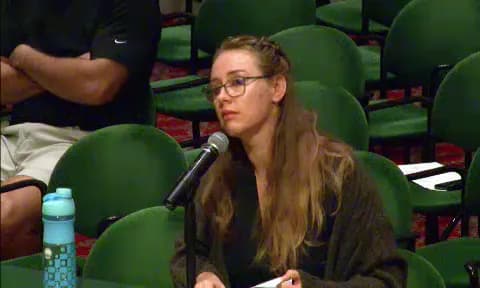
The Wilmington Board of Adjustment held a regular meeting on Thursday, September 15, 2022, beginning at 1:04 p.m. and adjourning at approximately 6:18 p.m. The board considered 15 agenda items, including variances, appeals, and continuances. Key decisions included approval of a variance for fill placement at a historic property on Masonboro Sound Road, approval of a variance for off-street loading at Project Grace, upholding a Historic Preservation Commission decision for a garage at 411 S. 2nd Street, and upholding staff's determination regarding U-Haul parking on Carolina Beach Road. Several items were continued to future meetings. Consent Calendar - Approval of Minutes: The board unanimously approved the minutes from the August 18, 2022 meeting (5-0). - Item 1 – 311 & 315 Eastwood Road: Request for a variance to the 100-foot right-of-way setback was dismissed at staff's request (5-0). - Item 2 – 6005 Oleander Drive Unit B: Appeal of a notice of violation was withdrawn by the applicant (5-0). - Item 3 – 4202 Peachtree Avenue and 1415/1417 S 42nd Street: Appeal of the Zoning Administrator's determination was withdrawn by the applicant (5-0). - Item 4 – 4202 Peachtree Avenue: Appeal of interpretations and determinations made in Notice of Violation and Civil Citations was continued to October 20, 2022 (5-0). - Item 6 – 2201 Sterling Place: Variance to swimming pool and accessory structure locations was continued to October 20, 2022 (5-0). - Item 8 – 938, 1121 & 1125 Montclair Drive: Variance to right-of-way improvement requirement was continued to October 20, 2022 (5-0). - Item 12 – 4003 Park Avenue: Variance to convert a nonconforming accessory building into an accessory dwelling unit was continued to October 20, 2022 (4-0, after recusal). - Item 13 – 4003 Park Avenue: Appeal of zoning officer's determination regarding conversion of an accessory building was continued to November 17, 2022 (4-0). Public Comments & Testimony - Item 5 – 7527 Masonboro Sound Road: No public comments were offered in favor or opposition. - Item 7 – 201 Chestnut Street (Project Grace): No public comments were offered. - Item 9 – 112 Colonial Drive: No public comments were offered. - Item 10 – 411 S 2nd Street: Appellant Jennifer Blomberg, owner/president of Blue Twilight Inc. (which owns the adjacent property at 412 S 3rd Street), argued that the Historic Preservation Commission's approval of a three-car garage would destroy mature trees on her property, violate design standards, and create safety hazards. She stated that a Bartlett Tree Experts report indicated a pecan tree would decline and likely die during construction. She also raised concerns about a conflict of interest and that the HPC's decision was arbitrary. - Item 11 – 1823 Carolina Beach Road: Ashleigh Spaulding (601 S. Carolina Avenue) expressed safety concerns about oversized U-Haul trucks parked on the street, blocking fire hydrants and impeding traffic. Rebecca Taylor (25-year resident) noted double parking and obstruction. Gayle Keresey reported near-accidents. Frankie Bordeaux, owner of Front Line Used Cars, stated that clients drop off trucks and that he cannot control where they park; he argued that the permit condition was unclear about which street was restricted. - Item 14 – 1541 Eastwood Road: No public comments were offered. - Item 15 – 6120 Oleander Drive: Multiple residents spoke in opposition: John Brosnan (2009 Kane Island Place) argued that approving the variance would be the first domino leading to overdevelopment and that the developer had been non-communicative. Elizabeth Kane (3660 Watch Hill Way) and Christy DiFelice (3917 Malabar Run) contended that the applicant had not shown unnecessary hardship, that the hardship was self-created by selling parts of the property, and that traffic and drainage impacts raised public safety concerns. David Artrip cited drainage issues and noted that the open space shown is actually drainage retention. Sam Lewis and Nick Mitchell raised concerns about flooding and hostile developer relations. Discussion Items - Item 5 – 7527 Masonboro Sound Road (Variance to fill limits in coastal high-hazard flood zone and conservation resource area): Staff presented that fill up to 3.5 feet was placed without permits. Attorney Matt Nichols for the applicant (Peggy Baddour, owner of Oak Forest Properties LLC) argued that the property, a historic house designed by Henry Bacon, required fill to restore the lawn and prevent runoff. Engineer Howard Resnik stated that the fill volume had a negligible impact on flood storage (0.06 inches). The U.S. Army Corps of Engineers and the N.C. Division of Coastal Management had closed their cases. The board questioned the elevation difference and impact on adjacent properties. Baddour explained that the property had been severely neglected and that they installed a ditch to help drainage. The board noted that while the permit process was not followed, the post-fill mitigation met requirements. - Item 7 – 201 Chestnut Street (Project Grace): Staff requested a variance to the requirement that off-street loading facilities allow only forward movement, to permit backing into a covered loading dock. The applicant (library/museum project) argued that backing into the dock protects sensitive exhibits and books from weather and security risks. Attorney Amy Schaefer and engineer Rob Balland stated that this is common in similar downtown facilities, and that on-street loading would require dangerous forklift operations across sidewalks. The board discussed turning movements and traffic impacts, concluding that the variance would be safer than the alternative. - Item 9 – 112 Colonial Drive: Staff reported that the applicant added 462 sq. ft. in 2017 and requested a 10-foot variance (from 25 to 15 feet) to the rear setback to accommodate a one-bedroom addition for parents' health needs. The board noted the irregular lot shape and that the addition's location behind the driveway was logical and not obtrusive. - Item 10 – 411 S 2nd Street (Appeal of HPC approval of a three-car garage): A threshold issue of standing was raised. Attorney Matt Nichols, for property owner Neal Beard, moved to dismiss because the appeal was filed by Jennifer Blomberg and Jeff Mason as individuals, not by the property owner (Blue Twilight Inc.). After hearing arguments, the board voted 5-0 that the appellants had standing. On the merits, attorney Melissa Huffman for the HPC argued that the commission followed proper procedures, considered evidence including a tree report, and voted 6-1 to approve. Blomberg presented her case alleging that the project would destroy mature trees, violate design standards, and that the HPC failed to weigh evidence properly. Nichols countered that the tree report was not supported by testimony, the applicant modified plans to address concerns, and the HPC acted within its authority. Board members discussed whether the HPC committed an error of law. Chairman Moore and others believed the HPC was justified; Vice-Chair Saulnier argued the HPC did not follow standards. The board voted 4-1 to uphold the HPC decision. - Item 11 – 1823 Carolina Beach Road (Appeal of zoning determination on U-Haul truck parking): Attorney Tom Kerner, representing the applicant, argued that the zoning permit condition “no parking on the street” was ambiguous, as it referred only to Carolina Beach Road, not South Carolina Avenue. Staff countered that the condition clearly meant any street. Frankie Bordeaux said he cannot control where customers park trucks. Neighbors testified about safety hazards. The board noted that trucks were observed blocking fire hydrants and impeding traffic. Chairman Moore stated that he drove by and saw trucks blocking the street. The board voted unanimously to uphold staff’s determination. - Item 14 – 1541 Eastwood Road (Variance to foundation plantings requirements): The applicant (Center Pointe development) sought to replace required foundation plantings with large fixed planters, benches, and light poles to create an urban pedestrian experience. Staff noted that foundation plantings can be placed anywhere between the building and parking, not necessarily at the foundation. Board members expressed a preference for moving plantings away from the building and suggested that a percentage reduction, rather than elimination, might be acceptable. The applicant agreed to study a specific variance percentage and bring a more detailed proposal. The item was continued to October 20, 2022. - Item 15 – 6120 Oleander Drive (Variance to open space requirements): Attorney Sam Franck requested that the board allow 485,853 square feet of open space on a separate parcel (established in the original 2015 approval) to satisfy the 43,260 square feet required for Phase 2. He argued that strict application would cause unnecessary hardship due to code changes and market shifts. Neighbors opposed, citing drainage issues, traffic, and lack of community engagement. The board expressed reluctance to grant a blanket variance without knowing the proposed use for Phase 2. After discussion, the applicant agreed to meet with the community and return with a concept. The item was continued to November 17, 2022. Key Outcomes - Item 5 – 7527 Masonboro Sound Road: Motion to approve both the floodplain waiver and the conservation resource variance carried 5-0. - Item 7 – 201 Chestnut Street: Motion to approve the variance to the off-street loading requirement carried 5-0. - Item 9 – 112 Colonial Drive: Motion to approve the 10-foot rear setback variance carried 4-0 (unanimous with four members). - Item 10 – 411 S 2nd Street: Motion to uphold the Historic Preservation Commission’s decision (deny the appeal) carried 4-1. - Item 11 – 1823 Carolina Beach Road: Motion to uphold staff’s determination that trucks were parked in violation of the zoning permit carried 5-0. - Item 14 – 1541 Eastwood Road: Continued to October 20, 2022, by unanimous vote (5-0). - Item 15 – 6120 Oleander Drive: Continued to November 17, 2022, by unanimous vote (5-0). - Several other items were dismissed, withdrawn, or continued as detailed in the Consent Calendar. The next regular meeting is scheduled for October 20, 2022.
HISTORIC PRESERVATION 25% · ZONING AND LAND USE 19% · PROCEDURAL 14% · URBAN PLANNING 8%
252
SEP 8, 2022 · WILMINGTON, NORTH CAROLINA · HISTORIC PRESERVATION COMMISSION
Wilmington Historic Preservation Commission Meeting - September 8, 2022

The Wilmington Historic Preservation Commission met on Thursday, September 8, 2022, at 5:32 p.m. in City Council Chambers, Skyline Center, 929 North Front Street, Wilmington, NC, and adjourned at 6:13 p.m. The commission considered a public hearing for a local landmark designation, an evidentiary hearing for an after-the-fact fence installation, and received the annual staff report. Consent Calendar - Approval of Minutes – August 11, 2022: The minutes were approved unanimously by a vote of 7-0. Public Hearing - 1406 Orange Street and 213 S 14th Street – Local Landmark Designation: The commission held a public hearing to consider recommending to City Council that the property (the former home of Dr. Hubert Eaton Sr. and training site for tennis star Althea Gibson) be designated as a local landmark. Staff presented the historical significance, noting the property meets age, special significance, and integrity criteria. Travis Gilbert of the Historic Wilmington Foundation spoke in support, emphasizing the property’s role in civil rights and its contribution to geographic and architectural diversity among local landmarks. No opposition was voiced. The commission unanimously voted 7-0 to recommend the designation to City Council. Evidentiary Hearing - 419 N 7th Street – After-the-Fact Fence Installation: The commission reviewed an application for approval of a six-foot-tall wooden vertical board fence installed without prior approval on a corner lot in the Historic District Mixed Use (HD-MU) zone. Staff explained that the fence meets height standards (four feet on front/side, six feet on rear) and setbacks. The applicant, Sam Campbell, apologized for not filing paperwork and stated the fence was left natural. Tenant Carl Murphy testified that the previous shrubs and fence were removed due to safety hazards (poison ivy, rust). Commissioner Ron Wilson expressed concern about the removal of shrubbery that had acted as a barrier. Commissioner Michael Smith worried about the six-foot rear fence extending to the sidewalk, obstructing sightlines and visual pleasure. After discussion, the majority found the fence compliant with standards. A motion to approve with three conditions (including a bypass application for an adjoining property at 415 N 7th Street) passed 6-1, with Commissioner Smith voting against. Key Outcomes - Local Landmark Recommendation: Approved 7-0 to recommend City Council designate 1406 Orange Street and 213 S 14th Street as a local landmark, citing age (dwelling 93 years, tennis court 70 years), special significance to civil rights and sports history, and integrity. - After-the-Fact Fence: Conditionally approved 6-1. Conditions: (1) Submit a bypass application for the continuation of the fence at 415 N 7th Street prior to issuing the Certificate of Appropriateness; (2) All construction must comply with applicable codes and permits; (3) Any changes to the project must be reviewed by the commission or through staff bypass. The fence was deemed congruous with the district per design standards 2.3 (fences and walls) and related Secretary of Interior standards. Other Business - Annual Historic Preservation Commission Report: Staff presented a summary of FY2022 (July 2021 – June 2022), highlighting 56 cases reviewed (major works and bypass applications steady at 50 and 200 per year, respectively), one denial, one withdrawal, and progress on demolition-by-neglect properties. The report noted ongoing rehabilitation at 208 N 17th Street and new construction at 312 S Third Street. The commission received the report without formal action.

HISTORIC PRESERVATION 46% · PROPERTY MAINTENANCE 28% · PROCEDURAL 10% · PUBLIC ENGAGEMENT 9%
253
AUG 18, 2022 · WILMINGTON, NORTH CAROLINA · BOARD OF ADJUSTMENT
MSD Advisory Committee Meeting – August 18, 2022

The Municipal Service District (MSD) Advisory Committee met on August 18, 2022, but was unable to establish a quorum, leaving only four members present. Despite the lack of a formal quorum, members held informal discussions on several agenda items, including the sale of an MSD truck, tree well installation delays, WDI updates, and budget concerns. A motion to sell the truck was approved, and the meeting concluded with departing member Clark's farewell remarks emphasizing the need for greater committee engagement with City Council. Consent Calendar - The minutes from the April and May meetings were approved by voice vote. Discussion Items - Quorum & Attendance: Only four members (Chris, Ray, John, Elizabeth) were present; two more were needed. Members expressed frustration with repeated cancellations due to lack of attendance. The clerk's office tracks attendance, and council will address reappointments after the summer hiatus. - MSD Truck Sale: Christina (WDI) proposed selling the 2006 Chevy Silverado 1500 (162,000 miles, some suspension issues). Estimated value ranged from $3,300 (trade-in) to $8,000 (outstanding condition). Original cost was $5,298.60. Members discussed private sale vs. public auction; determined WDI could conduct a private sale. A motion was made to list the truck for $6,000 with a minimum price of $5,300, after removing WDI/MSD decals. The motion was seconded and passed. - Tree Well Installation (Old Business): Chance reported that contractor Jim Co. had not started the contracted work due to material delays and staffing shortages. The item will remain on the agenda until work begins. - WDI Updates: Christina reported: (1) New MSD truck leased from Block by Block is active; monthly lease $15 + $6 management fee; wrapping costs covered by Block by Block. (2) May MSD report: 105 maintenance requests closed; hospitality escorts up 78%; 155 hanging baskets deployed. (3) Facade improvement grant for Drift Coffee ($5,000) closed the fiscal year; three applications already for 2022-23. (4) Executive director search – no update; chair Dev Hayes handling. - Jack (Ambassador Program) & Rumors: Members quashed rumors that Jack would be let go; his position is part of the five-year contract with Block by Block. Members requested Jack appear quarterly for updates. Some called for more resources for the ambassador program given increased downtown activity. - North Front Street & Bijou Park: Project on schedule; 200 block to wrap early July, then 300 block. Bijou Park opening delayed pending installation of lights (expected late May/early June, still not arrived). DBA running cash drawing promotions ($100 business/$200 customer) to drive traffic during construction. - Budget & Police Funding: City Council adopted the manager's recommendation to increase the MSD tax rate by one cent to fund two WPD officers, without consulting the committee. Departing member Clark criticized the decision, urging the committee to consider reallocating existing funds to offset the increase and to communicate directly with council members. The tax increase was approved on second reading on the Tuesday prior to the meeting. - Clark's Farewell: Clark, leaving the committee after long service, encouraged members to be more vocal and proactive with council. He warned against the city using MSD funds for general services without stakeholder input. Key Outcomes - Motion to sell the MSD truck for $6,000 (minimum $5,300) passed; funds to be returned to MSD fund. - April and May meeting minutes approved. - Tree well project to remain on agenda until completion. - Committee will request Jack (ambassador program) attend monthly or quarterly updates. - Meeting adjourned without further formal action due to lack of quorum.

PUBLIC ENGAGEMENT 15% · PUBLIC WORKS 15% · PROCEDURAL 14% · MISCELLANEOUS 14%
254
AUG 18, 2022 · WILMINGTON, NORTH CAROLINA · BOARD OF ADJUSTMENT
Wilmington Board of Adjustment Meeting – August 18, 2022

The Board of Adjustment of the City of Wilmington held a regular meeting on Thursday, August 18, 2022, beginning at 1:01 p.m. at the Harrelson/United Bank building, 115 North 3rd Street, Wilmington, NC. With four members present (Jess Johnson as acting chair, Graham Mitchell, Ashley Walton, Jeff Hovis) and staff including Zoning Administrator Kathryn Thurston and Assistant City Attorney Shawn Evans, the board considered seven items, including a waiver, a variance, four continuances, and the annual report. All motions passed unanimously. Consent Calendar - Approval of Minutes (July 21, 2022): Approved 4-0 (motion by Hovis, second by Walton). Public Comments & Testimony - No members of the public spoke during the two public hearings that were opened and closed for the waiver and variance items. Discussion Items - 7719 Masonboro Sound Road (BAVFPP-1-822) – Waiver for Riprap Installation: Zoning Administrator Kathryn Thurston presented the request to install 375 feet of riprap for shoreline stabilization on a 5.2-acre property in a Coastal A flood zone (base flood elevation 13 ft). The applicant, Martin Willard of Willard Family Farms, stated the man-made canal was excavated over 100 years ago and that erosion was documented by the NC Division of Coastal Management (field representative Bryan Hall). The board granted the waiver (requiring a 3/4 vote) unanimously 4-0 (motion by Hovis, second by Walton). - 201 Chestnut Street (Project Grace) – Variance for Off-Street Loading: The applicant requested a continuance to September 15, 2022; granted unanimously 4-0 (motion by Hovis, second by Mitchell). - 938, 1121 & 1125 Montclair Drive – Variance for Right-of-Way Improvement: Continued to September 15, 2022, unanimously 4-0 (motion by Mitchell, second by Hovis). - 111 Shipyard Boulevard (BADV-9-822) – Variance for Wall Sign Distance: Associate Planner Miranda Garmenn presented the request to allow a wall sign 45.5 inches from the building (variance of 27.5 inches from the 18-inch maximum). Architect John Rees and sign company representative Darin Martin argued the sign was more of a canopy sign and that the code is being re-evaluated. Staff noted the sign would be more attractive than typical for the industrial district. The board granted the variance unanimously 4-0 (motion by Hovis, second by Mitchell), citing the uniqueness and pending code review. - 112 Colonial Drive – Variance for Rear Setback: Continued to September 15, 2022, unanimously 4-0 (motion by Hovis, second by Mitchell). - 411 S 2nd Street – Appeal of HPC Approval for Garage: Continued to September 15, 2022, unanimously 4-0 (motion by Hovis, second by Mitchell). - BOA Annual Report for FY21-22: Kathryn Thurston presented the report, noting that during the fiscal year the board considered 51 cases (41 variances, 10 appeals), granted 41 variances, denied 2, continued 8, and held 12 meetings. The report also covered attendance and types of variances. The board approved the report unanimously 4-0 (motion by Hovis, second by Mitchell). Key Outcomes - Waiver granted for riprap at 7719 Masonboro Sound Road (4-0). - Variance granted for wall sign at 111 Shipyard Boulevard (4-0). - Four items continued to the September 15, 2022 meeting. - Annual Report approved (4-0). - Future Board of Adjustment meetings will be held in City Council Chambers starting in September 2022. - Meeting adjourned at approximately 1:28 p.m.

PROCEDURAL 59% · FLOODING 17% · SIGNAGE REGULATIONS 14% · ZONING AND LAND USE 6%
255
AUG 17, 2022 · WILMINGTON, NORTH CAROLINA · BOARD OF ADJUSTMENT
Design Adjustment Committee Meeting - August 17, 2022

The Design Adjustment Committee of Wilmington met on Wednesday, August 17, 2022 at 1:45 p.m. in City Council Chambers to consider three waiver requests. The meeting addressed a continuance, a private driveway length waiver for a proposed residential project at 2916 Market Street, and two design waivers for Project Grace, a new public library and museum downtown. Consent Calendar - Item 1 – Plant Court (938, 1121, 1125 Montclair Dr): The applicant requested a continuance to the September 21 meeting. The committee voted unanimously (5-0) to continue. Public Comments & Testimony - Item 2 – 2916 Market Street: Gary Shipman, representing neighboring property owners, argued that the waiver should be denied because it does not meet the intent of the Land Development Code or Comprehensive Plan. He presented expert traffic engineer Lawrence Green, who opined the project would double site-generated trips and increase congestion. - Chip Overman, a neighbor building a home on 29th Street, testified that 29th Street is substandard, essentially a one-way road, and cannot handle additional traffic; he noted utilities could not be delivered via that street. - Robert McCord, an adjacent property owner, stated the development is out of scale and urged the committee to require development within existing zoning. - Item 3 – Project Grace: No public comments were offered. Discussion Items - Item 2 – 2916 Market Street (Private Driveway Length Waiver): Staff recommended approval with an additional vehicular connection on Wayne Drive. The applicant proposed a 990-foot private driveway (exceeding the 500-foot max) to serve a 112-unit apartment building and 36 townhouses on 8.84 acres. The site currently has a 62-room hotel. The applicant cited site constraints and the inability to use adjacent city parkland for a public street. Board members questioned traffic distribution, emergency vehicle access, and the condition of 29th Street. The applicant’s traffic consultant noted the project would generate 712 daily trips (up from 264), but below the city’s TIA threshold. The board discussed that the waiver is about access, not use, and that the rezoning decision belongs to the Planning Commission and City Council. - Item 3 – Project Grace (Driveway Offset and Building Entrance Waivers): The project involves a new public library and museum on 1.1 acres. Waivers were requested for a driveway offset of less than 6.5 feet from the property line (due to a conflict with an adjacent parking garage apron) and for fewer than one primary building entrance per 100 feet (the design provides a single, secured entrance). The applicant explained the loading dock location and the security and programming needs of a municipal building. Board members discussed that civic buildings often require different approaches and noted the existing library also has a single entrance. Key Outcomes - Item 2 – 2916 Market Street: Motion to approve the private driveway length waiver (5-0). The motion cited site constraints making compliance impossible, and noted the applicant’s plan includes a Wayne Drive connection. No additional conditions were attached beyond the applicant’s stated intent. - Item 3 – Project Grace, Waiver 1 (Driveway Offset): Motion to approve with a condition that the Technical Review Committee (TRC) may reduce the driveway flare width to the minimum necessary for the design vehicle, subject to Board of Adjustment approval (5-0). - Item 3 – Project Grace, Waiver 2 (Building Entrances): Motion to approve (5-0) based on the rationale that public building uses require flexible approaches to access control and that the design mediates the urban environment appropriately. All votes were unanimous (5-0).

URBAN PLANNING 29% · TRANSPORTATION SAFETY 26% · PROCEDURAL 16% · ZONING AND LAND USE 12%
256
AUG 11, 2022 · WILMINGTON, NORTH CAROLINA · HISTORIC PRESERVATION COMMISSION
Wilmington Historic Preservation Commission Meeting - August 11, 2022

The Wilmington Historic Preservation Commission met on Thursday, August 11, 2022, at 5:31 p.m. The meeting was called to order by Chair Kathleen Egan and adjourned at 6:40 p.m. All six present members voted unanimously on all items. (Note: The agenda listed the location as City Council Chambers at Skyline Center, 929 N. Front Street, while the minutes state the meeting was held in City Council Chambers at City Hall, 102 N. 3rd Street. This discrepancy is noted.) Consent Calendar - Approval of Minutes – June 9, 2022 & July 14, 2022: The minutes from June 9 were amended to reflect a commissioner's compliment to the applicant and architect. The July 14 minutes were approved as presented. Motion carried 6-0. Public Comments & Testimony - 101 S. 7th Street – Fence and Gate: Nicole Hampton (621 Dock St.) spoke in opposition, stating that the pre‑manufactured fence would exceed the 4‑foot height limit and that historic district rules should be upheld. No other public comments were made on this or any other agenda item. Discussion Items 1. 101 S. 7th Street (Old Business) – Corner Lot Fence and Driveway The applicant, Merritt Hon, proposed installing a metal fence (4–4.5 ft tall) atop an existing 2‑ft concrete wall along the western property line and requested after‑the‑fact approval for a gate installed on the front porch. The commission discussed height compliance, the porch gate's incongruity, and alternative designs. Staff noted that no precedent existed for exceeding the 4‑ft standard. The applicant cited security concerns after a person was found sleeping on the porch. 2. 20 N. Front Street (New Business) – Modification to MJW-22-22 (Height Increase) The applicant, Rob Romero, requested modification to a previously approved certificate of appropriateness to add a story, increasing building height from 18 ft 8 in to 35 ft 6 in. The design includes a stepped parapet on both front and rear elevations, a roof deck with glass railing, and a larger sign approved by the Board of Adjustment. Commissioners noted the new height was more proportional to surrounding buildings. 3. 104 N. 4th Street (New Business) – Exterior Alteration (Louvered Vent) The applicant, John Farabow (architect for AT&T), proposed installing a 20‑ft by 14‑ft pre‑finished aluminum louvered vent on the east facade to meet mechanical code requirements for outside air (125 tons of cooling). The vent would be placed on the North 5th Avenue facade. The applicant demonstrated that alternative locations were infeasible due to structural constraints. The commission discussed the vent's impact on the building's brutalist rhythm but accepted the justification. Key Outcomes - 101 S. 7th Street: Motion to conditionally approve the fence (with total height not exceeding 4 ft including the wall) and deny the porch gate. Conditions include: by‑pass application for final fence design; removal of the front‑porch gate; no additional fencing; no changes to cistern or accessory structure; all temporary fencing removed; compliance with building codes. Motion carried 6-0. - 20 N. Front Street: Motion to conditionally approve the height modification. Conditions include: clear glass on Front Street elevation; protection of granite curbing; submission of lighting plan for administrative review; donation of any archaeological finds; sidewalk repair; removal of newspaper boxes; compliance with building codes. Motion carried 6-0. - 104 N. 4th Street: Motion to conditionally approve the louvered vent. Conditions include: administrative by‑pass for new mechanical roof equipment; compliance with building codes; any future changes to require commission or staff review. Motion carried 6-0.

HISTORIC PRESERVATION 85% · URBAN PLANNING 7% · PUBLIC ENGAGEMENT 5% · PROCEDURAL 3%
257
JUL 27, 2022 · WILMINGTON, NORTH CAROLINA · BOARD OF ADJUSTMENT
Design Adjustment Committee Special Meeting - July 27, 2022: The Avenue Waivers and Preliminary Plan Approval

The Wilmington Design Adjustment Committee held a special meeting on Wednesday, July 27, 2022, at 1:30 p.m. (called to order at 1:32 p.m.) in City Council Chambers, Skyline Center. The meeting was adjourned at 4:04 p.m. The sole agenda item was a request from Paramounte Engineering, LLC on behalf of The Avenue, a large-scale mixed-use development at 349 Military Cutoff Road. The applicant sought 13 design waivers from the city's technical standards to accommodate a dense, pedestrian-oriented layout. After extensive discussion, the committee conditionally approved 11 waivers, the applicant withdrew one, and the preliminary plan was conditionally approved 5-0. The project includes 525 apartment units, a 247-room hotel, 131,700 sq ft of office, 115,000 sq ft of retail, and 16,000 sq ft of restaurant space on a 44.5-acre site zoned UMX(CD). Public Comments & Testimony - No members of the public spoke. The evidentiary hearing was opened and closed with no speakers. Discussion Items - Project Overview: Senior Planner Brian Chambers summarized the request for preliminary plan approval and design adjustments. The applicant, Rob Balland (PE, Paramounte Engineering), and landscape architect Mike Nichols presented the project. The development will include private streets, utility extensions, and off-site road improvements (new traffic signals, turn lanes, and a three-lane cross-section on Station Road). - Waiver Requests (13 total): The committee discussed each waiver individually. Key concerns included: - Block length / intersection offsets (Waivers 1 & 2): The proposed block lengths (centerline-to-centerline about 175 ft) are significantly less than the 400-ft standard. Committee members (especially Mr. Cramer) argued that such short blocks create conflicting turning movements, limited queuing space, and potential pedestrian safety issues. The applicant argued that Road C and Road D function as back-of-house alleys, not primary streets, and that the design meets the UMX district intent of a compact, walkable grid. After debate, Chairman Gordon moved to conditionally approve both waivers upon eliminating the right-of-way for Road C (making it a private access/driveway) and requiring TRC review of vehicle and pedestrian circulation. The motion carried 4-1 (Mr. Cramer opposed). - Non-municipal easements (Waiver 3): Relief from 10-ft non-municipal easements. CFPUA (Mr. McSmith) expressed concern about utility conflicts. The committee conditionally approved, requiring the applicant to provide a detailed utility layout to TRC and resolve conflicts there. Motion carried 5-0. - Non-standard right-of-way widths (Waiver 4) and street cross-sections (Waivers 5, 9, 11, 12): Approved because the design includes on-street parking, landscaping, medians, and traffic calming. Conditions included no on-street parking over public utility easements. All carried 5-0. - Tangent lengths and curve radii (Waivers 6, 7, 8): Approved due to site constraints, with conditions requiring auto-turn analysis for fire apparatus and delivery vehicles at TRC. All carried 5-0 (Waiver 6 seconded by Mr. Cramer). - Cul-de-sac and drop-off area (Waiver 10): Withdrawn by the applicant after it was clarified that the drop-off area is not within a right-of-way. - Alley F cross-section (Waiver 13): Approved because the alley is designed for minimal vehicular use (removable bollards, pedestrian promenade). Motion carried 5-0. - Emergency Access: Captain Elrod expressed concerns about maneuverability for fire apparatus in tight spaces, but noted that the TRC process would address these issues. - Preliminary Plan Approval: Vice-Chair Vielkanowitz moved to approve the preliminary plan with the conditions outlined in the staff report and the waiver conditions. The motion was seconded and carried 5-0. Key Outcomes - Waiver 1 (offset same side): Conditionally approved 4-1 (Mr. Cramer opposed). Condition: eliminate right-of-way for Road C; TRC to review circulation. - Waiver 2 (offset opposite sides): Conditionally approved 4-1 (Mr. Cramer opposed). Same conditions as 1. - Waiver 3 (non-municipal easements): Conditionally approved 5-0. Condition: applicant to provide utility layout to TRC and resolve conflicts. - Waiver 4 (non-standard ROW widths on Street A): Approved 5-0. - Waiver 5 (non-standard cross-section on Street B): Conditionally approved 5-0. Condition: no on-street parking over utility easements. - Waiver 6 (minimum tangent lengths): Approved 5-0. - Waiver 7 (centerline curve radii): Conditionally approved 5-0. Condition: auto-turn analysis for fire apparatus. - Waiver 8 (median width on collector): Conditionally approved 5-0. Condition: demonstrate adequate maneuverability for fire and delivery vehicles. - Waiver 9 (non-standard cross-section on Street C): Conditionally approved 5-0. Condition: no on-street parking over utility easements. - Waiver 10 (non-standard cul-de-sac bulb): Withdrawn by applicant. - Waiver 11 (non-standard cross-section on Street D): Conditionally approved 5-0. Condition: no on-street parking over utility easements. - Waiver 12 (non-standard cross-section on Street E): Conditionally approved 5-0. Condition: no on-street parking over utility easements. - Waiver 13 (non-standard cross-section on Alley F): Approved 5-0. - Preliminary Plan: Conditionally approved 5-0, incorporating all conditions from the staff report and waiver approvals. - Next Steps: The project will proceed to the Technical Review Committee (TRC) for detailed review of emergency access, turning movements, utility conflicts, and other technical components.

URBAN PLANNING 53% · TRANSPORTATION SAFETY 13% · PUBLIC WORKS 9% · ENGINEERING AND INFRASTRUCTURE 7%
258
JUL 21, 2022 · WILMINGTON, NORTH CAROLINA · BOARD OF ADJUSTMENT
Clean Energy Advisory Committee and MSD Advisory Committee Meeting - July 21, 2022

The meeting opened with the Clean Energy Advisory Committee addressing agenda items including a presentation on a proposed Clean Fuels Coalition, an update on Duke Energy's carbon plan, a review of energy efficiency in municipal buildings, and a comparison of clean energy goals from other cities. Later in the meeting, the MSD Advisory Committee convened to discuss officer elections and the sale of an MSD truck. The meeting was held via Zoom and in-person at an unspecified location. Presentation on Clean Fuels Coalition - Alric from the North Carolina Clean Energy Technology Center presented on the formation of a fourth Clean Fuels Coalition to serve rural and underserved areas in eastern, central, and northeastern North Carolina. He noted that the existing three Clean Cities coalitions cover only 20-21 of the state's 100 counties. The coalition would provide technical assistance, education, training, funding opportunities, and vehicle demonstrations. Alric requested that the City of Wilmington join as a stakeholder, stating that city support would help demonstrate the importance of the coalition to the U.S. Department of Energy. Key statistics included: 7.5 billion gallons of petroleum displaced since 2016, 75 coalitions nationwide, and $150 million in upcoming hydrogen studies. - Committee members raised questions about the coalition's coverage areas, the relationship to existing coalitions, and potential commitments. Evan asked for clarification on whether the city would form its own coalition or join an existing one; Alric confirmed it would be joining the Eastern Central Clean Fuels Coalition. PJ asked about the cost and time commitment; Alric stated there is no cost to join and only quarterly hybrid meetings are required. A motion was made to table the decision until the next meeting to allow for more information gathering, which passed unanimously. Update on Duke Energy Carbon Plan - David provided a brief overview of Duke Energy's carbon plan, which outlines pathways to achieve a 70% carbon dioxide emission reduction by 2050, with an interim goal for 2030. He noted that only one of the five pathways meets the 2030 interim goal. The plan relies on coal plant retirements, new natural gas plants, solar, battery storage, and offshore wind. Committee members discussed how the plan aligns with Wilmington's goal of 50% clean energy by 2035. Evan pointed out that the percentages in Duke's plan refer to carbon reduction, not clean energy, so direct comparison is not straightforward. PJ estimated that even the most minimal pathway (Pathway 4) would likely support Wilmington's 50% clean energy goal by 2035, based on the incremental addition of renewable generation (6.4 GW added vs. 6.2 GW retired). David mentioned that a group of cities, including Wilmington, is preparing a comment letter to the North Carolina Utilities Commission on the carbon plan. Energy Efficiency of Municipal Buildings - David presented a draft spreadsheet inventorying city facilities with data on square footage, annual energy use, lighting types (LED or conventional), and building automation systems (BAS). He highlighted that police headquarters accounts for 20% of total city energy use, and the top three facilities (police headquarters, convention center, and a park) account for 40%. CJ noted that high energy use per square foot (e.g., over 100 KBTU/sq ft) indicates opportunities for efficiency projects. Committee members discussed potential submetering for parks (e.g., lighting vs. buildings), reviewing rate schedules (police headquarters may be on the wrong rate), and the need for a common BAS platform across all buildings. Dave confirmed that the city is working to integrate BAS systems. Feedback was requested from the committee on prioritizing buildings and strategies. PJ recommended focusing on police headquarters and the convention center first due to their high consumption. Evan suggested that even 24/7 facilities can be optimized by not conditioning all spaces equally. Comparison of Other Cities' Clean Energy Goals - David shared a document summarizing clean energy goals and plans from other North Carolina and southeastern cities. He noted that he has relationships with sustainability managers in those cities and can request comparative data (e.g., police headquarters energy use per square foot). The committee expressed interest in using this as a reference for Wilmington's own goals. Some members were surprised that Boone claims 100% renewable energy for municipal operations, likely through hydro and solar from local cooperatives. Election of Officers and MSD Truck Sale - The committee discussed officer elections. Clark noted that his term and several others' terms end June 30, 2022. A motion was made to postpone the election until the July meeting, with Tom Davis serving as acting chair, and it passed. The clerk's office was requested to provide a clear list of current members, vacancies, and term statuses. Veronica read out the current members and their term expiration years. - Regarding the MSD truck sale, Christina reported that the city needs to sell a 2006 Chevy Silverado 1500 (162,000 miles, some damage) purchased for $3,800 at auction, with total cost after upfit of $5,298. She recommended a private sale for $5,000–$6,000, with the funds split evenly between cleanliness and safety accounts as per original funding. Key Outcomes - The motion to table the decision on joining the Clean Fuels Coalition passed unanimously, pending more information. - The Duke Carbon Plan update was informational; no formal action was taken. The city will participate in a multi-city comment letter. - The energy efficiency spreadsheet will be updated with current Duke data and shared digitally for committee analysis. - The election of officers was postponed until July 2022, with Tom Davis as acting chair. - The MSD truck sale will proceed via private sale, with pricing guidance from committee input.

ENERGY EFFICIENCY 39% · TECHNOLOGY AND INNOVATION 21% · PROCEDURAL 17% · PERSONNEL MATTERS 8%
259
JUL 21, 2022 · WILMINGTON, NORTH CAROLINA · BOARD OF ADJUSTMENT
Wilmington Board of Adjustment Meeting on Variances and Appeals – July 21, 2022

The Wilmington Board of Adjustment held a regular evidentiary hearing on Thursday, July 21, 2022, beginning at 1:03 p.m. and adjourning at approximately 5:21 p.m. The agenda advertised a 1:00 p.m. public hearing in City Council Chambers, Skyline Center, 929 North Front Street; the minutes record the meeting at the Harrelson/United Bank building, 115 North 3rd Street, 5th floor, Wilmington, North Carolina. Chairman Patrick Moore presided with Members Mark Saulnier, Jeff Hovis, Jess Johnson, and Ashley Walton present; Member Scott Monroe was excused and Alternate Graham Mitchell absent. The board heard 17 items, approved the prior minutes, granted continuances and withdrawals, and decided multiple variance requests. Consent Calendar / Procedural Rulings - Approved the June 16, 2022 meeting minutes as presented, 5-0. - 311 & 315 Eastwood Road – variance to the 100-foot right-of-way setback for automotive parking in the Special Highway Overlay District: continued to September 15, 2022, 5-0, so the applicant could update the application to current code. - 6005 Oleander Drive Unit B – appeal of notice of violation involving an unpermitted deck and outdoor seating/events use: continued to September 15, 2022, 5-0, at applicant attorney Matt Nichols' request. - 923 N 3rd Street – appeal of commercial parking lot notice of violation: withdrawn, 5-0. - 201 Harnett Street – appeal of commercial parking lot notice of violation: withdrawn, 5-0. - 7527 Masonboro Sound Road – variance to exceed allowable fill in a coastal high hazard flood zone and to allow fill in a conservation resource area: continued to September 15, 2022, 5-0. - 2201 Sterling Place – pool/cabana location variances: continued to September 15, 2022, 5-0, to allow the applicant to investigate whether a home addition could make the pool code-compliant. Public Comments & Testimony For each item, the board opened a public hearing; no members of the public appeared to speak in favor or opposition, and each hearing was closed. Applicant representatives, attorneys, engineers, and property owners testified on several items. For 6422 Shinnwood Road, the applicant submitted three letters from neighbors supporting the variance request. Old Business Decisions - 1501 Robin Hood Road – variance to accessory building maximum gross floor area from 900 to 1,140 square feet (variance of 240 square feet): Applicant attorney Matt Nichols and contractor Chris Lumpkin said the garage was designed under the previous code to house a boat, RV, and extra vehicle, and that staff interactions preceded the December 1, 2021 code change. Staff verified the permit was applied for January 6, 2022. The motion to approve failed, and the variance was denied 3-2; Board Members Hovis and Walton voted no. - 1927 Nun Street – variance to reduce the required 15-foot rear setback to 6 feet to enclose an existing rear porch: approved 4-1; Board Member Hovis voted no. - 99 Lullwater Drive – variances for vehicle sales: minimum residential adjacent side interior setback reduced from 50 to 20 feet, street trees from two to zero, Class C transitional buffer width from 40 to 10 feet, and buffer plantings reduced to zero canopy trees, 10 understory trees, and 29 shrubs: approved 5-0. - 6422 Shinnwood Road – variances to conservation resource coverage and undisturbed vegetative buffer to allow a 95-square-foot pool/spa in the footprint of existing deck/stairs, while reducing previously approved encroachment areas: approved 4-1; Board Member Walton voted no. - 121 North Front Street – variance to projecting sign separation requirement from 20 feet to 6.5 feet: approved 5-0. New Business Decisions - 6130 Leeward Lane – variances for accessory building location in front of the principal structure and size of 1,120 square feet versus the 900-square-foot limit: the applicant withdrew the size variance, and the board approved the location variance 4-1; Board Member Walton voted no. - 1010 Ashes Drive – variance to reduce the Office & Institutional district front setback from 20 to 15 feet for a proposed 101-room hotel: approved 5-0. - 187 Raleigh Street – variance to remove two specimen trees, a 28-inch live oak and a 24-inch longleaf pine, on a 76.9-acre General Industry site for a warehouse/distribution center: the applicant said the trees conflicted with the required 200-foot truck-operations setback, building footprint, fill, parking, and stormwater needs; mitigation would total 104 caliper inches and about $90,000 payment-in-lieu. The motion to approve was denied 2-3; Vice-Chair Saulnier and Board Members Johnson and Walton voted no. - 319 Walnut Street – variance from the 24-foot minimum building height to 12 feet for a Flytrap Brewing expansion: approved 5-0. - 3846 and 3852 Carolina Beach Road – sign variance at Crossroads at Independence for additional wall signs and sign area: Board Member Saulnier recused. The board approved additional front/rear signage and denied the requested end-cap signs, 4-0. - 6832 Unit F Market Street – sign variance for a Big Lots tenant to have two wall signs and 186 square feet of sign area: the board approved a larger single stack sign (the 136-square-foot area variance) but denied the second wall sign, 4-1; Board Member Hovis voted no. Key Outcomes - Unanimous actions included the minutes approval, withdrawals, continuances, 121 North Front Street, 99 Lullwater Drive, 1010 Ashes Drive, 319 Walnut Street, and the reduced Carolina Beach Road sign request. - Approved with one dissenting vote: 1927 Nun Street (Hovis no), 6422 Shinnwood Road (Walton no), 6130 Leeward Lane location variance (Walton no), and 6832 Unit F Market Street (Hovis no). - Denied: 1501 Robin Hood Road (3-2) and 187 Raleigh Street (2-3). - The next scheduled regular Board of Adjustment evidentiary hearing was August 18, 2022, and Shawn Evans was to take over as board attorney from Melissa Huffman.

ZONING AND LAND USE 51% · PROCEDURAL 14% · TREE PRESERVATION 11% · SIGNAGE REGULATIONS 11%
260
JUL 20, 2022 · WILMINGTON, NORTH CAROLINA · BOARD OF ADJUSTMENT
Design Adjustment Committee Meeting - July 20, 2022

The Wilmington Design Adjustment Committee (DAC) held a regular meeting on July 20, 2022, at 1:34 p.m. in City Council Chambers. All five members were present. The committee considered three new business items, including requests for adjustments to technical standards for commercial and mixed-use projects, and continued one item to a special meeting. All votes were unanimous 5-0. Consent Calendar - Approved the minutes of the June 15, 2022, meeting as presented. Public Comments & Testimony - No members of the public spoke during the public hearings for items 1 and 2. The public hearing for item 3 was not opened due to the continuance. Discussion Items 1. 5216 Oleander Drive – Request for waivers for existing driveways - Staff presented three adjustment requests: relief from corner clearance and property line offset for a driveway on a major thoroughfare (adjustments 1 and 2), and relief from the two-way driveway property line offset for a rear driveway (adjustment 3). - The applicant (Branch Smith, Paramounte Engineering; and Greg Redden, Life Church) explained that the site would change from a vacant commercial building to a religious institution. One noncompliant driveway would be closed. - Committee discussion focused on the necessity of driveway 4. Fire Captain Elrod initially questioned its need but later emphasized fire access, supporting its retention. The committee noted the existing condition and safety benefits. - Motion 1 (Chairman Gordon, seconded Cramer) approved adjustments 1 and 2 for driveway 1, citing existing alignment and the closure of a noncompliant driveway. Passed 5-0. - Motion 2 (Mr. Vielkanowitz, seconded McSmith) approved adjustment 3 for driveway 4, citing site constraints. Passed 5-0. 2. CenterPoint – Request for waiver from collector street standards - Staff reviewed a waiver to allow flush curb instead of standard vertical curb and gutter on a section of private drive within the proposed mixed-use project (1541 Eastwood Road). The project includes 370 apartments, a 220-room hotel, 102,000 sq ft office, and 121,000 sq ft retail/restaurant. The waiver applied only to a private right-of-way segment not extending into public right-of-way. - Applicant Toby Hinkle (CI Design) and Drew Hatcher (McKim & Creed) presented renderings and a handout describing a flexible plaza with flush curb, pavers, planters, trees, and removable bollards to create a pedestrian-friendly gathering space. Drainage would be managed via pervious pavers, grading, tree boxes, and filterra units. - Committee questions addressed the extent of the flush curb, drainage, protection of landscaping, and the need for a transition to standard curb before the public roundabout. The applicant confirmed that the design would revert to standard curb before reaching the public right-of-way. - Motion 3 (Mr. Cramer, seconded McSmith) approved the waiver, with justification that the design improves pedestrian connectivity and addresses the evolving urban cityscape (also reducing tripping hazards). Passed 5-0. - Motion 4 (Chairman Gordon, seconded Elrod) conditionally approved the preliminary plan, applying staff-recommended conditions plus a requirement that planters serve as barriers. The committee also stipulated that the flush curb condition must fully transition to standard curb before the public right-of-way. Passed 5-0. 3. The Avenue – Request for continuance - Staff requested a continuance due to an advertising error. The item will be heard at a special DAC meeting on July 27, 2022. - Motion 5 (Chairman Gordon, seconded Cramer) to continue the item in its entirety. Passed 5-0. Key Outcomes - All motions passed unanimously (5‑0). - The committee approved two adjustments for 5216 Oleander Drive (driveway waivers) and one waiver for CenterPoint (flush curb). - The CenterPoint preliminary plan was conditionally approved, with added conditions regarding planters as barriers and transition to standard curb near public right-of-way. - The Avenue item was continued to a special meeting on July 27, 2022, at 1:30 p.m. - The meeting adjourned at 2:26 p.m.

URBAN PLANNING 31% · ZONING AND LAND USE 26% · ENGINEERING AND INFRASTRUCTURE 20% · PROCEDURAL 11%
OPENPUBLICA · PUBLIC MEETING INDEXUPDATED DAILY · openpublica.com