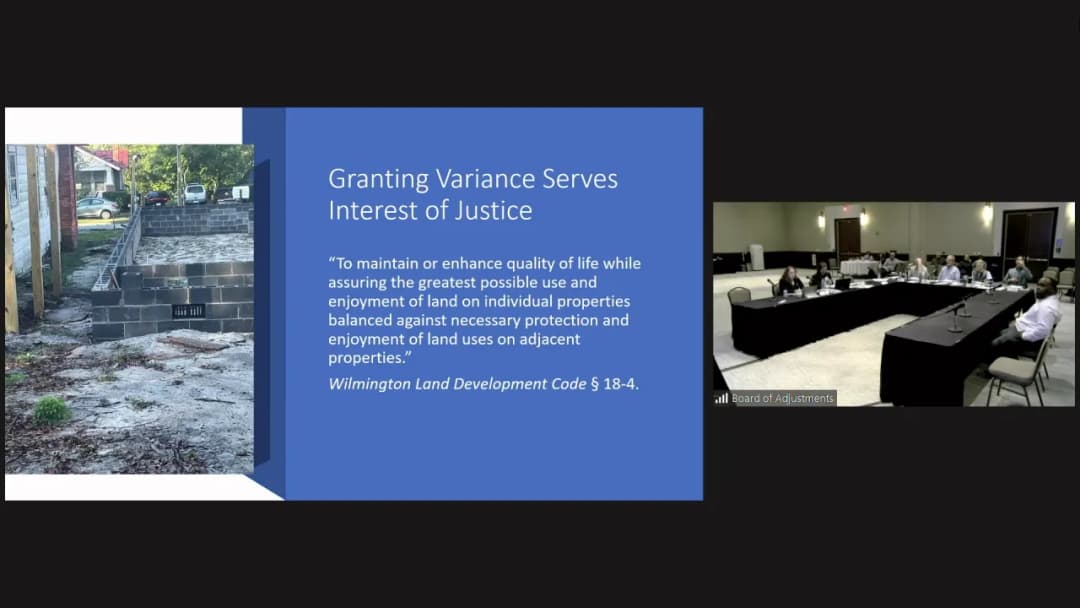
The Wilmington Board of Adjustment held a regular meeting on Thursday, November 17, 2022, beginning at 1:04 p.m. at the Wilmington Convention Center (a temporary location). The meeting was chaired by Patrick Moore and included six board members, with Graham Mitchell serving as alternate. The board considered 14 agenda items, including appeals, variance requests, and continuances, concluding at approximately 6:17 p.m. Consent Calendar - Approval of Minutes (October 20, 2022): Approved unanimously (5-0). Public Comments & Testimony - Item 7 – 6250 Market Street (Biggers Market appeal): Charles Stanley, a neighbor at 18 Elisha Drive, spoke in opposition, citing parking congestion and safety hazards on his street. Stephanie Jarvis (734 Timberlane) spoke in support, emphasizing the market's role as a small business and community gathering place. - Item 10 – 3410 Wrightsville Avenue (sign variance): Michael Lee, an adjacent property owner, spoke in favor, noting the narrow lot and limited parking. - Item 13 – 1211 South 4th Street (setback variance): Richard Nelson (1213 S 4th St) opposed, alleging the applicant knowingly encroached and that the entire foundation was over the setback line. The applicant, Michael Stallings, rebutted that only a small corner of the porch encroaches and that the survey shows the house is still on his own property. - No public testimony was offered for other agenda items. Discussion Items - Old Business (Items 1–6): - Item 1 (4202 Peachtree Ave) continued to December 15, 2022. - Item 2 (2201 Sterling Place) withdrawn by applicant. - Item 3 (4003 Park Ave – variance for ADU setback): Staff noted the existing shed (circa 1950) is legal non‑conforming; the newer workshop meets setbacks. The applicant (Josh Hodges) self‑reported the conversion and requested a variance of 4.07 feet to allow the ADU. The board approved with a condition that the non‑conforming shed not be converted into additional living space (5-0). - Item 4 (4003 Park Ave – appeal) withdrawn after variance approval. - Item 5 (1541 Eastwood Road – foundation planting variance for Center Pointe): The applicant sought a reduction from 12% to 6% foundation plantings, use of above‑ground planters, and expansion of the calculable area. Approved unanimously (5-0). - Item 6 (6120 Oleander Drive) continued to December 15, 2022. - New Business (Items 7–14): - Item 7 (6250 Market Street – appeal of Notice of Violation): The applicant (Biggers Market) argued that outdoor amplified music was a pre‑existing accessory use under the old code and that the city was improperly applying the new LDC. Staff maintained that the outdoor entertainment area was not approved and required a separate permit. After an evidentiary hearing, the board voted 3-2 to overturn the city’s determination, with Chairman Moore and members Monroe and Johnson in favor; Vice‑Chair Saulnier and member Hovis opposed. - Item 8 (605 Eastwood Road, 3 & 7 Cardinal Drive – multiple variances for a gas station): The applicant (RaceTrac) requested variances for fuel pump location, specimen tree removal, landscaping, and parking. The board discussed the city’s preference for “buildings forward” design and suggested preserving the 27‑inch live oak. The item was continued to December 15, 2022, to allow the applicant to revise the site plan (5-0). - Item 9 (3152 S 17th Street – variance to remove eight specimen trees): The applicant (Middleburg Communities) noted that the property was rezoned by City Council in August 2022 and that only eight of 50.17 acres required tree removal, with over 500 new trees planned. Approved unanimously (5-0). - Item 10 (3410 Wrightsville Avenue – variance for sign height and setback): The bakery owner requested a variance to allow an 8.5‑foot‑tall monument sign located 2 feet from the property line (variance of 2.5 feet in height and 8 feet in setback). The board approved with the condition that the variance apply only to this sign and not future tenants, and that the sign may need to be moved if a sidewalk is installed (5-0). - Item 11 (621 Decatur Drive – variances for accessory structures and ADU): The applicant built three accessory structures and converted one to an ADU after her husband’s illness. The board approved the variance (5-0) with a condition that if any of the three buildings is damaged beyond 50% of its value, it cannot be reconstructed. - Item 12 (6818 Parker Farm Drive – variance for drive‑through proximity to residential): The applicant sought to convert a former bank drive‑through to a restaurant drive‑through, which is prohibited within 1,500 feet of residential uses. The board found the site is already heavily buffered by existing development and approved the variance (5-0). - Item 13 (1211 South 4th Street – variance to side setback of 0.5 feet): The applicant’s foundation was built 2.8 feet from the property line instead of the required 3.3 feet. The board discussed the possibility of modifying the porch to come into compliance. The variance was approved unanimously (4-0) after member Monroe left; the vote was 4-0 (unanimous required with four members). - Item 14 (851 Sunnyvale Drive – variances for chain‑link fence and sidewalk): The applicant requested to keep an existing chain‑link fence within the front setback and to waive a sidewalk requirement along River Road. The board approved the fence variance but denied the sidewalk variance, requiring the applicant to pay a fee in lieu or install the sidewalk. Approved 4-0 (unanimous). Key Outcomes - Approved Variances/Appeals: - 4003 Park Avenue (ADU variance) – approved with condition. - 1541 Eastwood Road (foundation planting reduction) – approved. - 6250 Market Street (appeal) – overturned city’s determination (3-2). - 3152 S 17th Street (tree removal) – approved. - 3410 Wrightsville Avenue (sign) – approved with conditions. - 621 Decatur Drive (accessory structures/ADU) – approved with condition. - 6818 Parker Farm Drive (drive‑through) – approved. - 1211 South 4th Street (setback) – approved (4-0). - 851 Sunnyvale Drive (fence) – approved; (sidewalk) – denied, fee‑in‑lieu required (4-0). - Continued Items: 4202 Peachtree Avenue, 6120 Oleander Drive, and 605 Eastwood Road (with associated properties) – all continued to the December 15, 2022 meeting. - Withdrawn Items: 2201 Sterling Place and the appeal for 4003 Park Avenue. - Next Meeting: Scheduled for Thursday, December 15, 2022, at City Hall (102 North Third Street).
Public Meetings - Wilmington, North Carolina
Public Meetings - Wilmington, North CarolinaThe Design Adjustment Committee of Wilmington met on November 16, 2022, at approximately 1:30 p.m. (the agenda listed 1:15 p.m., but minutes recorded a 1:30 p.m. start) in City Council Chambers to consider adjustments to technical standards for three development proposals. The meeting included approvals of minutes, a continued project, a continuance request, and a new request. Consent Calendar - Minutes Approval: The minutes from the September 21, 2022 special meeting and the October 19, 2022 regular meeting were approved unanimously (5-0) with no corrections. Public Comments & Testimony - Proximity at Watermark: No members of the public spoke during the public hearing for this item. - 5067 & 5069 Peachtree Avenue: Craig Newzack (address: 5054 Park Avenue) stated he had no objection to the road extension but asked whether the property would undergo a rezoning. Staff noted they would discuss the rezoning question after the meeting. Newzack also mentioned that about 100 trees had been removed from the lot, but this was not directly related to the adjustment request. Discussion Items 1. Proximity at Watermark (Old Business – DAC-9-922) The committee considered five adjustments for a proposed 248-unit multiple-dwelling residential development at 4126 River Road (rezoned to MD-17(CD)). The applicant, represented by Mike Brown, Brian Eckel, and Cindee Wolf, revised the plan after a continuance from October 19, 2022. The adjustments requested were: 1. Relief from standard cross-section for a residential collector street: Reduce right-of-way from 60 ft to 50 ft, pavement width from 30 ft to 23 ft, and eliminate sidewalk on one side due to environmental constraints. 2. Relief from minimum horizontal centerline curve radii: Reduce from 200 ft to 150 ft on the collector street due to environmental constraints. 3. Relief from maximum cul-de-sac street length: Increase from 500 ft to 668 ft due to site constraints and alignment with a northern access drive. 4. Relief from maximum private drive length: Increase from 800 ft to 1,614 ft due to internal circulation and site connectivity. 5. Relief from minimum property line offset for a driveway along a major thoroughfare: Less than 75 ft due to limited frontage on River Road. During discussion, Mr. Cramer expressed concerns about adjustments 3 and 4, arguing that a redesigned street layout could meet standards without variances. The committee debated whether a hardship existed. Mr. Vandermeyden and Chair Gordon supported the adjustments, citing topographic constraints (wetlands, river) and the need for efficient site circulation. The applicant noted that the northern access easement is shared with industrial users and cannot be dedicated as a public street without burdening other property owners. 2. Helmsdale Phase II (New Business – DAC-11-1122) The applicant requested a continuance to the December 14, 2022 meeting. The committee unanimously (5-0) granted the continuance. 3. 5067 & 5069 Peachtree Avenue (New Business – DAC-12-1122) The applicant, Steve Dutton, requested relief from the standard city cross-section for a minor residential street to extend an existing gravel road (Peachtree Avenue) to serve two vacant lots. The standard requires 16 ft pavement, curb, gutter, plazas, and sidewalks; the applicant proposed a 16-ft wide gravel road. The committee discussed drainage concerns, noting that gravel roads can cause runoff onto adjacent properties. Chair Gordon emphasized the need to address drainage through the right-of-way permit process. Key Outcomes - Proximity at Watermark: - Adjustment 1 (cross-section): Approved 5-0 (motion by Gordon, second by Vandermeyden) based on environmental constraints. - Adjustment 2 (curve radii): Approved 5-0 (motion by Gordon, second by Cramer) based on environmental constraints. - Adjustment 5 (property line offset): Approved 5-0 (motion by Gordon, second by Cramer) based on limited frontage constraints. - Adjustment 4 (private drive length): Approved 4-1 (motion by Gordon, second by Elrod; Cramer dissenting) based on internal circulation and site connectivity. - Adjustment 3 (cul-de-sac length): Approved 4-1 (motion by Vandermeyden, second by Gordon; Cramer dissenting) based on site constraints, including proximity to wetlands and alignment of the northern access drive. - Overall preliminary plan: Approved 5-0 (motion by Gordon, second by Vielkanowitz) with conditions outlined in the staff report. The plan does not specify public or private street status; the applicant indicated willingness to maintain it privately. - Helmsdale Phase II: Continued to December 14, 2022 meeting (5-0). - 5067 & 5069 Peachtree Avenue: Adjustment approved 5-0 (motion by Gordon, second by Vielkanowitz) with the condition that drainage be addressed through the right-of-way permit process. The meeting adjourned at 2:46 p.m.
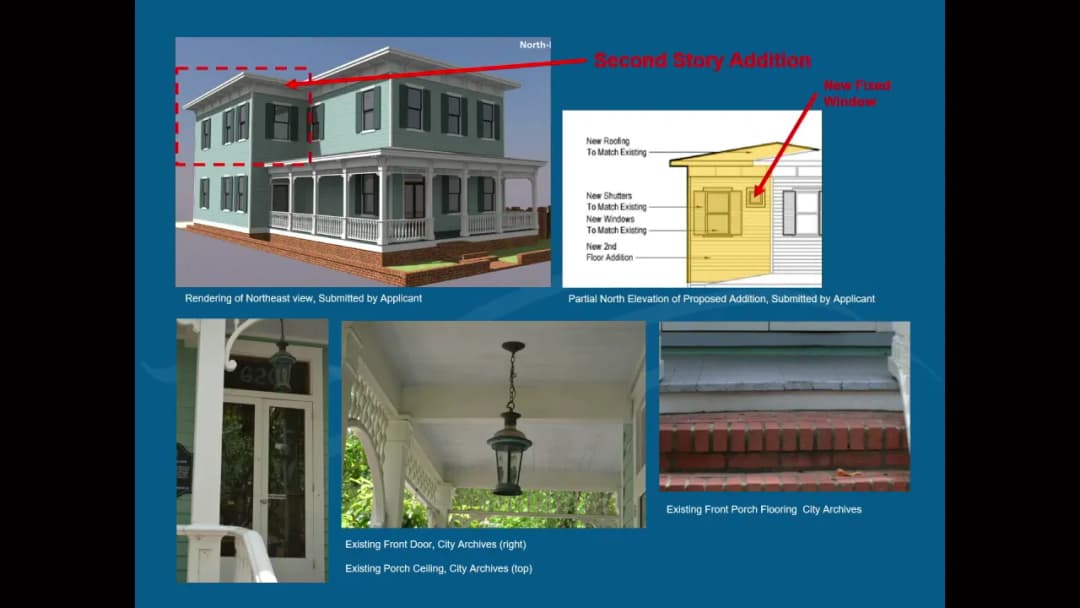
The Wilmington Historic Preservation Commission held a regular meeting on Thursday, November 10, 2022, at 5:30 p.m. in City Council Chambers, City Hall, 102 North 3rd Street, Wilmington, NC. Chair Kathleen Egan presided with six members present (one absent) and staff in attendance. The meeting was quasi-judicial in nature and focused on four evidentiary hearings for properties in the Historic District. The meeting adjourned at 7:28 p.m. Public Comments & Testimony - Item 1 (314 S 6th St): Applicant John Bagwell stated he was unaware of the need for a Certificate of Appropriateness and believed his improvements increased neighborhood value. A letter from a neighbor was entered into the record but given less weight as it was not provided under oath. - Item 2 (2 Church St): Applicants Rachel and Jay Larson expressed intent to restore the dilapidated property. Jay Larson confirmed the chimney had been removed for safety reasons and offered to rebuild a faux chimney if required. They explained material choices, including a tugboat porthole window and aluminum-clad doors. - Item 3 (8 S 7th St): Applicant William Groves acknowledged his error in installing a striated metal roof instead of the original flat panel, stating it was an oversight. He offered to accept the commission's decision. - Item 4 (219 S 3rd St): Applicant Shawn McGeoghegan explained the need for roof replacement due to leaks, and stated he would remove the request for a rooftop deck if it was not congruous with the district. He also expressed flexibility regarding the carport and exterior stairs. Discussion Items - Item 1: 314 S 6th Street – After-the-Fact Exterior Alterations (Hardie Board siding and vinyl windows). Staff noted the property is listed as contributing in the National Register but was previously considered non-contributing in city archives. The design standards do not differentiate. The commission found the materials (vinyl windows and Hardie Board) inappropriate for the district and inconsistent with previous denials. - Item 2: 2 Church Street – Exterior Alterations and New Deck. Staff highlighted significant discrepancies among submitted plans, emails, and testimony. The chimney had been removed after the application was submitted. The commission found the plans unusable and contradictory, making it impossible to determine the exact scope of work. Concerns included commercial appearance, stucco over brick, cable railings, and striated metal roof. - Item 3: 8 S 7th Street – After-the-Fact Roof Replacement. The applicant replaced a flat-panel standing seam metal roof with a 16-inch striated panel roof. The commission noted they had consistently denied striated roofs in the past and emphasized the need for consistency. The roof line and vents were unchanged. - Item 4: 219 S 3rd Street – Site Improvement, Addition, Exterior Alterations, and After-the-Fact Exterior Alterations. The proposal included a rear two-story addition, a carport with rooftop deck, exterior stairs, and site fencing. The commission expressed concerns about the congruity of the rooftop deck, the carport design, and visible exterior stairs. The applicant indicated willingness to modify these elements. Other Business - Travis Gilbert of the Historic Wilmington Foundation announced a free slate repair workshop on Saturday, November 19, 2022, from 10:00 a.m. to noon at Legacy Architectural Salvage. - Commissioner Stephen Sulkey commended staff for their thorough case summaries and preparation. - Commissioner Christopher Yermal proposed exploring a state-wide historic district addendum for real estate transactions to reduce after-the-fact violations and inform buyers. Key Outcomes - Item 1 (314 S 6th St): Motion to deny the request for after-the-fact exterior alterations (Hardie Board siding and vinyl windows) passed 6-0. - Item 2 (2 Church St): Motion to deny the request for exterior alterations and new deck passed 5-0 (Commissioner Ron Wilson recused himself). - Item 3 (8 S 7th St): Motion to deny the after-the-fact roof replacement passed 6-0. - Item 4 (219 S 3rd St): Motion to continue the item to the December 8, 2022 meeting (to allow the applicant to revise the carport, rooftop deck, and stair design) passed 6-0.
The meeting convened at approximately 7:45 PM but did not achieve a quorum (needed 7 of 13 members; only 6 were present initially, and later 7? Actually, they remained one short). Consequently, no binding actions could be taken. The session proceeded with a presentation on the Greater Downtown Plan and updates on MSD operations and city infrastructure. Greater Downtown Plan Presentation - City planning staff (Craig, Abby, Nicole) presented the upcoming Greater Downtown Plan, which will replace the 2004 Vision 2020 plan and two other aging small area plans. The plan expands the planning area to include 18 neighborhoods and aims to develop equitable strategies for transportation, land use, and urban design. - Staff asked committee members for feedback on what they love and what they would change downtown. Key comments included: improve side streets (e.g., 2nd Street) and alleyways, enhance walkability and connectivity across Memorial Bridge (Elizabeth expressed concern about a potential six-lane bridge), add water features and improve tree irrigation (McKay Siegal, East West Partners), create cohesive branding for commercial districts, address aging housing stock and infrastructure, and revitalize City docks for boaters. - Christina (WDI) discussed the need to raise the street outreach worker's salary from about $48,000 to $50,000 and the operations manager's salary to $60,000 by reallocating funds from the weather budget (unused $6,000) and alleyway funding ($5,000). She noted the homeless population downtown increased from approximately 30 in October 2021 to over 70 in October 2022, and retaining the current outreach worker (Jack) is critical. - Discussion on a new county pilot program pairing social workers with police officers; staff recommended waiting to see its success before expanding MSD-funded outreach. - Ambassador program proposed a seasonal schedule shift (winter hours) with no change in total weekly hours (144 hours) or budget; the change was presented as informational. City Infrastructure Updates - Chance provided updates: Flexpave tree wells are complete; Bijou Park lighting and landscaping should be finished by end of November; Visitor Center work is on schedule (November/December); Front Street project—200 block opened, 300 block work begun with projected completion in early December. Trees for the 200 block (13 live oaks) are pending planting. - Elizabeth inquired about sidewalk access on the 300 block during construction; Chance agreed to follow up. - McKay raised concerns that city specifications for tree care (first-year watering by landscape company without irrigation) often lead to tree death; he urged irrigation be provided. Key Outcomes - No quorum was achieved, so no formal votes or decisions could be made. - The budget adjustment for salary increases was postponed to the November meeting. - The ambassador schedule change was noted without objection; staff will distribute details to committee. - The committee discussed potentially reducing the number of members to improve quorum attendance; this will be an agenda item for a future meeting. - The meeting ended informally without formal adjournment.
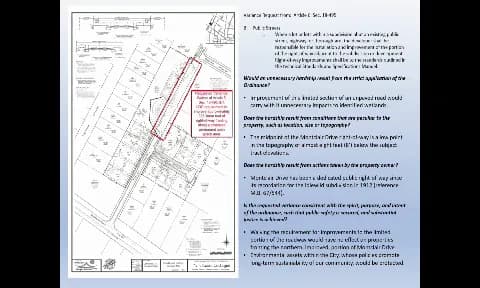
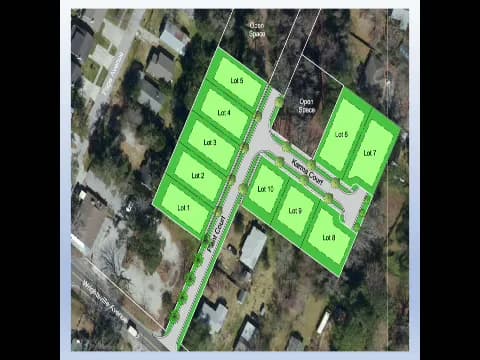
The Board of Adjustment held a regular meeting on October 20, 2022 at 1:02 PM in City Council Chambers. Due to only four members present (Chairman Patrick Moore, Board Members Jeff Hovis, Jess Johnson, and Alternate Graham Mitchell), all decisions required a unanimous vote. The meeting considered several variance requests and continuances, approving all items unanimously. Consent Calendar - Approval of Minutes (September 15, 2022): Approved unanimously 4-0. Continuances Granted All continuances were to the November 17, 2022 meeting, each approved unanimously (4-0): - 4202 Peachtree Avenue – Appeal of interpretations and determinations made in Notice of Violation and Civil Citations. - 2201 Sterling Place – Variance for swimming pool and accessory structure locations. - 4003 Park Avenue – Variance to convert nonconforming accessory building into accessory dwelling unit. - 1541 Eastwood Road – Variance to foundation plantings requirements for a mixed-use development. Discussion Items 1. 938, 1121 & 1125 Montclair Drive – Variance to right-of-way improvement requirement (BADV-8-822) Staff presented that the applicant sought a variance from the requirement to improve a 330-foot portion of Montclair Drive right-of-way adjacent to a proposed 10-lot subdivision (originally 13 lots). The applicant argued the portion would be dedicated as permanent open space containing wetlands. The public speaker (Kirra Beitel, resident of 917 Montclair Drive) expressed support, stating neighbors did not want the road connection due to wetland and traffic concerns. The board unanimously voted to approve the variance (4-0), finding it met the four findings of fact. 2. 4515 Fountain Drive – Variance to wireless tower height (BADV-16-1022) Staff detailed that the applicant sought a 34-foot variance to allow a 150-foot monopole tower in the Community Business District (base allowance 116 feet). The applicant (Tom Johnson, attorney for Skyway Towers) argued that a taller tower improves coverage and reduces the number of towers needed, consistent with city policy promoting co-location. No public comments. The board unanimously approved the variance (4-0), preferring a taller monopole over additional towers. 3. 925 North 4th Street – Variance to building height and setback requirements (BADV-18-1022) Staff explained that the applicant (MedNorth Health Center) sought a 14-foot height variance (allowing a 10-foot addition instead of 24 feet) and two setback variances (90 feet from side street and 220 feet from primary frontage) to add a 100-square-foot walk-up pharmacy window. The representative (Josh McGhee) emphasized the addition serves an underserved community and must be attached to the existing building. No public comments. The board unanimously approved the variance (4-0), noting it was limited to this specific addition. Key Outcomes - All decisions were unanimous (4-0) as required due to the reduced board membership. - Four items were continued to November 17, 2022. - Three variance requests were approved: Montclair Drive (right-of-way), Fountain Drive (tower height), and 925 N 4th Street (building height and setback). - The next regular meeting is scheduled for November 17, 2022. - The board welcomed new Assistant City Attorney Whitley Stavish.
The Wilmington Design Adjustment Committee met on October 19, 2022, at 1:30 p.m. (note: the provided timestamp indicates 18:30 UTC, creating a time discrepancy; the agenda and minutes consistently list 1:30 p.m.) to consider two waiver requests for residential developments. The meeting was held in the Harrelson/United Bank building, 115 North 3rd Street, 5th floor conference room, contrary to the agenda which listed City Council Chambers. Consent Calendar - Minutes of September 21, 2022: Motion to approve carried 5-0. Public Comments & Testimony - Plant Court (938, 1121, 1125 Montclair Dr): Several residents spoke. John Workman opposed any encroachment on his property and questioned the wetland delineation by the Army Corps of Engineers. Julianne O'Donnell expressed concerns about stormwater, flooding, and wildlife impacts. Paige Woodruff alleged that 50 tons of fill dirt were brought onto the site without a permit in 2008, contributing to neighborhood flooding, and requested an investigation. Kirra Beitel raised concerns about road connectivity through wetlands and the scale of development. Edward Dean worried about the road's proximity to his home. - Proximity at Watermark (4126 River Road): No members of the public spoke. Discussion Items - Plant Court: The applicant (Cindee Wolf, Design Solutions) requested a waiver from the standard minor residential street cross-section (40-foot right-of-way, 16-foot pavement, curb, gutter, plazas, sidewalks) due to an existing 33-foot platted right-of-way along Montclair Drive. The committee discussed options for sidewalk placement, road alignment, and stormwater management. After deliberation, they approved a conditional waiver requiring a sidewalk on the west side of Plant Court connecting to Wrightsville Avenue, with curb and sidewalk detailing (including potential vertical curb) to be finalized by the Technical Review Committee (TRC). The motion passed 5-0. - Proximity at Watermark: The applicant (Mike Brown, Cape Fear Commercial) requested two waivers: (1) access provided via private drives instead of a new public street (required for developments over 50 units or buildings over 500 feet from a public street), and (2) a private drive exceeding the 500-foot maximum length. The committee expressed concerns about the lack of public street dedication, emergency vehicle access (a bridge at Access 1 cannot support a fire truck), pedestrian safety, and the site design creating a self-imposed hardship. After discussion, the applicant requested a continuance to study improvements to Access 2 (the northern access on River Road) and the bridge at Access 1 (connecting to Independence Boulevard). The committee agreed, and a motion to continue to the November 16, 2022 meeting carried 5-0. Key Outcomes - Plant Court: Motion to approve with conditions (sidewalk on west side, curb detailing as discussed, flexibility for TRC to determine road location and vertical curb) carried 5-0. - Proximity at Watermark: Motion to continue to the next regular meeting on November 16, 2022, carried 5-0.
The Wilmington Historic Preservation Commission met on Thursday, October 13, 2022, beginning at 5:30 p.m. (called to order at 5:32 p.m.), to conduct evidentiary hearings on eight applications for work in Wilmington's local historic districts. Six members were present; Ross Tomaselli was absent. Chair Kathleen Egan presided. The commission approved six requests (mostly with conditions), denied one request, and allowed one request to be withdrawn. A procedural note: the agenda listed the meeting at City Council Chambers, Skyline Center, 929 North Front Street, while the approved minutes state the meeting was in City Council Chambers, City Hall, 102 North 3rd Street; this summary relies on the minutes for the location. Consent Calendar - Approval of minutes (September 8, 2022): No corrections were offered. Stephen Sulkey moved to approve, and the motion carried 6-0. Public Comments & Testimony - At 710 Grace Street, Travis Gilbert of the Historic Wilmington Foundation read from the National Register listing, explained that the home's non-contributing status resulted from loss of Victorian details when the porch was infilled, and noted the restored gable detail could make it eligible again if resurveyed. He expressed opposition to vinyl windows for this period-era house. - Georgia Savas, a neighbor at 612 Grace Street, supported the applicant's request for vinyl windows, noting the current wood windows were single-pane and had contributed to high humidity (77% with an air conditioner and dehumidifier running). She also noted the property had previously had some vinyl windows. Discussion Items - 114 S 6th Street - New rear garage: Applicant James Rishavy proposed a 20-foot by 24-foot one-story rear garage with wood windows and no shutters. The driveway would curve to preserve an existing tree. The commission approved the request 6-0 with conditions, including a maximum garage height of 18 feet, no tree removal, low-e glass with no tint, no shutters, a bypass application for exterior lighting or security equipment, and documentation of the window lite pattern. - 620 Chestnut Street - Addition and exterior alterations: The applicant proposed a two-story addition, siding repairs, new windows and shutters, a standing-seam metal roof, changes to the detached garage, a dining gazebo, a brick wall with iron gate, a garden walkway and water feature, and removal of two trees. Applicant representative Ashley Cameron said the magnolia tree would remain and the new brick wall would be 4 feet high. The commission approved the request 6-0 with conditions requiring bypass review of exterior lighting, final balustrade/bracket designs, paint color, breezeway door specifications, gazebo details, garage balcony details, and landscape design, plus submission of a cellar plan before the certificate of appropriateness was issued and tree-removal permits before work began. - 710 Grace Street - Window replacement: The applicant, Coreena Schultz, requested vinyl windows to replace wood windows installed earlier in 2022 under a prior COA, citing a mold report caused by improper installation and incorrect sizing. Staff noted the house is non-contributing but that the design standards do not differentiate by status. The commission denied the request 6-0, with members stating the problem was installation quality rather than window material and expressing hope that the house could become contributing again. After the denial discussion, the applicant was allowed to speak again about timing, and staff noted that installing and inspecting proper wood windows under the prior COA would not require a new HPC appearance. - 516 Grace Street - Roof replacement: Withdrawn at the applicant's request; the withdrawal motion carried 6-0. - 108 S 2nd Street - Modification of MJW-20-5 (hotel): Vice-Chair Yermal recused himself because of professional involvement. John Murray with Bowman, Murray, Hemmingway Architects presented minor revisions to the approved hotel, including changes to door/window and balcony railing materials, relocation/recessing of the main entry, storefront modification, stucco finish, some window removals, and a higher parapet to screen rooftop equipment. Overall height and square footage would not change. The commission approved the modification 5-0 with conditions covering exterior lighting, an entrance sign, EIFS color approval, landscaping, preservation and donation of significant archaeological materials to the Cape Fear Museum, retention/restoration of granite curbing, sidewalk repairs, Technical Review Committee compliance, and code compliance. - 114 Nun Street - Exterior alterations: This contributing house (c. 1885) would receive a replacement front entry door, sidelights, and transom; new rear sunroom windows and French door; a new rear deck; and removal of a non-original octagonal window. Applicant Nick Balding asked that a condition requiring salvage of the colored glass door be removed because the glass was unsalvageable. The commission agreed and approved the request 6-0 with the remaining conditions (lighting bypass, final deck design approval, clear untinted glazing, code compliance, and HPC/bypass review of changes). - 701 Market Street - Window replacement: Contractor John Hanley proposed composite replacement windows for the non-contributing office building. At the commission's suggestion, the lite pattern was changed from 16-over-8 to 12-over-12 with a center sash, and simulated divided light with spacers was accepted instead of grilles-between-glass. Three false windows near the AC unit on the east facade were allowed to be tinted. The request was approved 5-0 with these conditions. - 514 S 4th Street - Window replacement: Applicant Eric Slivken requested vinyl windows for the contributing Atkinson House (c. 1910), citing long wood-window lead times and current problems with only storm windows in place, including water intrusion and poor temperature control. The commission instead approved wood replacement windows 5-0, with conditions requiring clear glass, a six-over-six lite pattern using simulated divided lites with spacer bar, color matching the existing storm windows, no new window openings, and wood material. Key Outcomes - Approved with conditions (6-0): 114 S 6th Street; 620 Chestnut Street; 114 Nun Street. - Approved with conditions (5-0): 108 S 2nd Street (Yermal recused); 701 Market Street; 514 S 4th Street. - Denied (6-0): 710 Grace Street. - Withdrawn (6-0): 516 Grace Street. - Administrative actions: Minutes approved 6-0; Chair Egan thanked outgoing commissioners Joan Keston and Michael Smith and welcomed new members Ross Tomaselli and Alison Watts; no staff items; next meeting scheduled for November 10, 2022; meeting adjourned at 7:37 p.m.
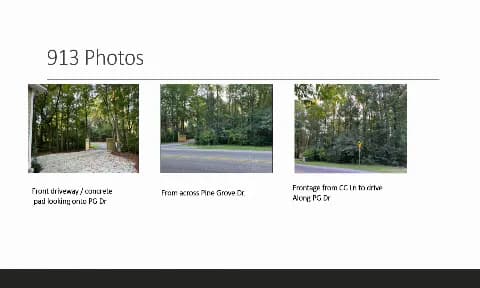
The Wilmington Design Adjustment Committee (DAC) met on Wednesday, September 21, 2022, at 1:45 p.m. (called to order at 1:50 p.m.) in City Council Chambers, Skyline Center, 929 North Front Street, Wilmington, NC. The meeting was adjourned at 2:43 p.m. All five members were present: Chair Rob Gordon (Engineering), Vice-Chair Denys Vielkanowitz (Traffic Engineering), Chad Cramer (Planning & Development), Captain Chris Elrod (Fire Management), and Gary McSmith (Cape Fear Public Utility Authority). Staff included Assistant City Attorney Shawn Evans, Senior Planner Brian Chambers, Associate Planner Patrick O’Mahony, and Planning Coordinator Amy Bradshaw. Consent Calendar - Approval of Minutes: The minutes from July 20, 2022, July 27, 2022 (special meeting), and August 17, 2022, were approved unanimously (5-0) with no changes or corrections. Old Business - Plant Court – 938, 1121, 1125 Montclair Dr: The applicant requested a continuance to October 19, 2022, due to an unstated reason; the city had no objection. The committee voted unanimously (5-0) to continue the item in its entirety. New Business - Pine Grove Subdivision – 909 Pine Grove Drive: The applicant, Elisabeth Struckell and Peter O’Brien (Pine Grove Ventures), requested waivers from city technical standards to allow three existing driveways on a 626-foot frontage parcel to remain after subdividing a lot with two existing homes. Three adjustments were sought: (1) relief from the limit of one driveway per 600 feet (three existing), (2) relief from the 230-foot minimum corner clearance (driveway <125 feet from intersection of Crooked Creek Lane), and (3) relief from the 75-foot minimum property line offset (driveway approximately 25 feet from adjacent driveway). Staff recommended conditions. The applicant explained that the driveways have been in use since 1995 and that no changes to density or traffic patterns are proposed. The committee deliberated and voted on each adjustment separately. - Adjustment 2 (corner clearance): Approved unanimously (5-0) due to site constraints and the driveway being as far from the intersection as feasible. - Adjustments 1 and 3 (number of driveways and property line offset): Approved conditionally (5-0) with the condition that the applicant remove the southernmost driveway on the 909 property (the one closest to 913 Pine Grove Drive) and reduce the number of driveways for 909 from two to one, while allowing reconfiguration of the remaining driveway to meet technical standards. - Preliminary Plan: Approved conditionally (5-0) with staff’s recommended conditions (corrected to reference the “preliminary plan” instead of “change of use plan”) and the additional condition from the adjustments above. - Proximity at Watermark – 4126 River Road: The applicant requested a continuance due to a communication mix-up between client and counsel, leaving them unprepared to present. The committee voted unanimously (5-0) to continue the item to the October 19, 2022, meeting. Key Outcomes - All three sets of minutes approved (5-0). - Plant Court continued to October 19, 2022 (5-0). - Pine Grove Subdivision adjustments 2 approved unconditionally (5-0); adjustments 1 and 3 approved with condition to remove one driveway (5-0); preliminary plan approved with conditions (5-0). - Proximity at Watermark continued to October 19, 2022 (5-0).
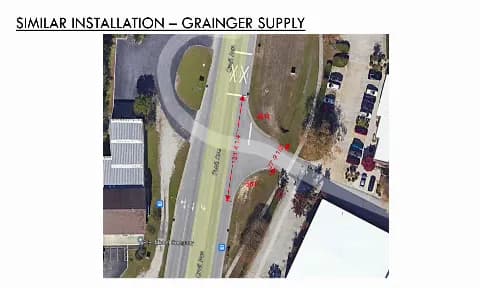
The Wilmington Design Adjustment Committee held a special meeting on September 21, 2022, to consider two waiver requests from city technical standards for driveway widths at a proposed cold storage warehouse facility at 187 Raleigh Street. The meeting was called to order at 1:31 p.m. (agenda listed 1:00 p.m., but actual start was delayed). The committee voted 5-0 to conditionally approve both waivers. Discussion Items - Cold Summit Wilmington – Waivers for Driveway Width: The applicant, Jeremy Blair (Paramounte Engineering) with attorney Maggie Bennington (LeeKaes), requested two waivers: (1) increase maximum driveway width at the curb line from 62 ft to 164 ft, and (2) increase maximum driveway width at the property line for a three-lane driveway from 36 ft to 79 ft. The proposed site is a 289,209 sq ft warehouse and distribution facility zoned IND (General Industry). The plan includes two new driveways on Raleigh Street and one restricted connection to Vance Street, which provides access to a school via an existing easement. Staff recommended conditions: a pedestrian crosswalk and easement, and a dedicated left-turn lane for employee access. - Committee Concerns: Vice-Chair Vielkanowitz expressed concern that trucks exiting right might cross the center line of Raleigh Street and asked about roadway widening; none was proposed. Captain Elrod questioned the volume of truck traffic and safety of mixing employee vehicles with heavy trucks. Mr. Cramer suggested separating employee parking from truck access to eliminate conflict. - Applicant’s Presentation: Mr. Blair showed that the wide driveway is necessary to allow two WB‑67 tractor‑trailers to pass without stacking on Raleigh Street. He also presented a third option: a separate employee driveway, which could be conditioned for Technical Review Committee (TRC) approval. He provided examples of similar large‑truck driveways in the region. - Public Hearing: No members of the public spoke in favor or opposition. Key Outcomes - Waiver 1 (driveway width at curb line) – Motion to conditionally approve carried 5-0. - Waiver 2 (driveway width at property line) – Motion to conditionally approve carried 5-0. - Conditions: The committee attached three conditions: (1) separate employee parking/vehicle access from truck entrance (using either the separate driveway option or no front parking lot), (2) a pedestrian access easement and crosswalk internal to the site, and (3) installation of a vertical curb along the driveway radius to keep trucks within the lane and protect pedestrians. Specific design details were left to the TRC. - Meeting Adjourned: 1:39 p.m.
The MSD Advisory Committee met on September 15, 2022, to discuss a proposed quarter-cent sales tax referendum for public transit, trails, and rail realignment; elect officers; receive updates on the recently completed tree well project; and hear reports from WDI and the city. The meeting began after quorum was established with six members present. Discussion Items - Quarter-Cent Sales Tax Referendum: A presenter from New Hanover County presented a proposal for a 1/4 cent sales tax on the November 8, 2022 ballot, dedicated to public transit, trail connectivity, pedestrian safety, and rail realignment. The tax is estimated to generate $14 million per year or $144 million over 10 years. The funding breakdown would be 45% for Wave Transit, 39% for bicycle/pedestrian improvements, and 16% for the city's rail realignment project. Committee member Chris expressed full support but questioned whether ongoing Wave Transit funding needs would tie up the new revenue. The presenter clarified that the tax is statutorily dedicated to public transit and would provide a sustainable, independent funding source. - Election of Officers: Chance nominated himself for chair; Thomas (Tom) was nominated and elected by acclamation (no formal tally recorded). For vice chair, David Gross was nominated and elected over Bill Bryden by a show of hands: 6 votes in favor (Ryan, Chris, Nancy, Terry, and two others), with one abstention or not voting? The chair announced Gross elected. Bill Bryden noted he would be traveling frequently so the committee accepted the result. - PEER Insight Platform Update: Christina from WDI introduced Mark Mazzoni of PEER, a veteran-owned technology company, presenting a data and analytics platform for economic growth in the central business district. The platform will ingest employment, tax, and property data to provide visualizations for decision-makers. WDI has funded the first year. A Memorandum of Understanding (MOU) for the next 12 months was presented. Committee members requested the MOU be emailed for review; no vote was taken, and action was deferred to the next meeting. - Tree Well Project Update: Chance reported the completion of approximately 188 flex-pave tree wells in the MSD area, replacing older, uneven wells and metal grates. The installation was done by the city's public facilities and Jimco Construction. Committee members praised the look and safety. Regarding the 200-300 blocks of Front Street, Chance noted that metal tree grates were originally planned but sourcing delays may lead to using flex-pave instead. He agreed to follow up with engineering. Reports - WDI Report (Christina): The five-year MSD contract with the city has been fully executed. The street outreach program continues. A new indemnity agreement with NCDOT allows access to the rail corridor and Third Street bridge site for cleanup. Two coordinated cleanups removed over 2,500 pounds of trash, with NCDOT pledging quarterly large cleanups. The MSD truck was sold for $6,000. Summer statistics: 2,500 business contacts, 237 pieces of graffiti removed, 376 hand bills removed. Four new facade improvement grants were approved totaling $1,500, with $10,000 remaining for the fiscal year. - City Update (Chance): Bijou Park opening delayed due to lighting component shortages; temporary lighting may be installed for Riverfest. The 200-300 block of Front Street streetscaping was paved; work will move to the 300 block. The Second Street parking deck CIP rehab is ongoing, with interior work expected to finish in 2-3 weeks. The Coast Guard property on Water Street has been reopened, but barricades were added for safety; the federal government is deciding on future use. Key Outcomes - Minutes Approved: The minutes from the previous meeting were approved by voice vote (all in favor). - Officers Elected: Tom (Thomas) was elected Chair, and David Gross was elected Vice Chair. - MOU Deferred: No vote was taken on the PEER MOU; it will be sent to committee members for review and voted on at the next meeting. - Tree Well Project Completed: The flex-pave tree well installation is finished; follow-up on Front Street grates was directed to city staff. - WDI Initiatives Ongoing: Cleanup efforts will continue monthly, and the street ambassador program remains fully staffed.