Browse by city
Date range
Search help

Search titles, summaries, topics and stored transcripts together. Keywords may match separately; put the whole query in double quotes for a phrase. Matching follows word analysis, so punctuation is not exact. Both dates are included. Documents are not searched.

SHOWING 261–270 ENTRIES
261
JUL 14, 2022 · WILMINGTON, NORTH CAROLINA · HISTORIC PRESERVATION COMMISSION
Wilmington Historic Preservation Commission Meeting - July 14, 2022

The Wilmington Historic Preservation Commission held a regular meeting on Thursday, July 14, 2022, at 5:30 p.m. in City Council Chambers at Skyline Center, 929 North Front Street, Wilmington, NC. Vice-Chair Christopher Yermal presided, with six commissioners present. The meeting included five evidentiary hearings on proposed exterior alterations to properties within historic districts, followed by discussion on future commission priorities. The meeting adjourned at 7:36 p.m. Public Comments & Testimony - Travis Gilbert (Historic Wilmington Foundation) supported allowing six months for the applicant at 411 Nun Street to find a suitable door, suggesting the Cape Fear Community College construction class (starting August 16) could use it as a restoration project. - Eileen Ashton (16 South 7th Street) opposed the fence and driveway proposal at 101 S 7th Street, citing concerns about cutting the brick wall, removing trees, and harming a large tree on the property. - Nicole Hampton (621 Dock Street) opposed the fence style (wood on concrete) and the addition of a driveway, and asked about an old well/cistern and a temporary construction fence on site. Discussion Items - 411 Nun Street – After-the-fact door replacement: The applicant, Kevin Doyle and Monica Jenks, acknowledged the new mahogany door was not congruous with the Italianate-style house (built circa 1891, contributing) and agreed to replace it. They noted difficulty finding an appropriate door. Commissioners suggested sources and discussed timing. Vice-Chair Yermal clarified that a new door could be approved via the bypass process once selected. After a public comment from Travis Gilbert requesting more time, the commission deliberated on a six-month compliance window. - 101 S 7th Street – Corner lot fence and driveway: Applicant Matthew Hon sought a wood picket fence atop an existing concrete knee wall, a six-foot privacy fence in the rear, a driveway, and a brick patio. Commissioners expressed concerns about the aesthetic compatibility of wood on a brick house, the integrity of attaching to the wall, the height jump from 4 to 6 feet on a corner, and the lack of detailed drawings. Public commenters opposed the project, raising issues about the wall removal, tree loss, and the temporary construction fence. After discussion, the commission agreed to continue the item to August 11, 2022, to allow the applicant to provide scaled site plans, details of fence materials (with a preference for metal), and information on tree preservation and the cistern. - 19 N 7th Street – Roof material replacement: Applicant Nancy Lee Frydland requested replacing historic slate with architectural shingles on the main house and standing seam metal on the porch. Staff noted a trend of slate replacement. Commissioners suggested using a slate-style asphalt shingle rather than standard architectural shingles. The applicant agreed. There was some discussion about providing evidence of water intrusion. The commission conditionally approved the roof replacement, requiring the applicant to submit a bypass application for the specific slate-style shingle, preserve salvageable slate, and maintain existing chimneys and vents. - 103 Ann Street – Siding replacement and window: Contractor Jeff Serens, on behalf of homeowner Janet Wheeler, proposed replacing existing wood windows with vinyl windows and installing HardyPlank siding and new shutters. The property is a non-contributing townhouse built in 1970. Staff recommended wood windows per design standards. After debate, commissioners voted 4-2 to allow vinyl windows with conditions requiring simulated divided lites, a spacer bar, clear glass, and a six-over-six pattern. The siding and paint color (Benjamin Moore Simply White) were approved. Two commissioners voted against, preferring wood windows. - 1902 Market Street – Corner lot fence modification: Applicant Adrian Monte requested changing an already-approved fence from 4-foot picket to 6-foot privacy fence in the rear yard for noise and privacy from an alley. Commissioners sought clarification on setback and potential damage from alley traffic. The motion to approve passed 6-0 with conditions limiting the fence to six feet, requiring inward-swinging gates, and setting the fence within property lines. - Items from the Commission: Commissioner Michael Smith raised the need for a special meeting to discuss congruency guidelines, particularly fence height and location. Assistant City Attorney Melissa Huffman stated staff is compiling issues and expects to have discussions in the fall once the new Planning Director is settled. - Items from Staff: Planner Jessica Baldwin reported that staff is working on a Request for Proposals for a historic property study and review of existing historic districts. Key Outcomes - 411 Nun Street: Approved 6-0 with conditions, including six months to replace the door with a historically appropriate style via bypass application. - 101 S 7th Street: Continued 6-0 to August 11, 2022, for additional plans and details. - 19 N 7th Street: Approved 6-0 with conditions requiring a slate-style shingle (bypass approval), preservation of existing chimneys and vents, and salvage of usable slate. - 103 Ann Street: Approved 4-2 with conditions allowing vinyl windows (with simulated divided lites, spacer bar, clear glass, six-over-six pattern); final shutter design must be submitted before COA issuance. - 1902 Market Street: Approved 6-0 with conditions regarding fence height, gates, and placement within property lines. - Next Meeting: Scheduled for August 11, 2022.
HISTORIC PRESERVATION 51% · ARCHITECTURAL PRESERVATION 18% · PROCEDURAL 7% · PUBLIC ENGAGEMENT 7%
262
JUN 16, 2022 · WILMINGTON, NORTH CAROLINA · BOARD OF ADJUSTMENT
Wilmington Historic Preservation Commission Meeting – June 16, 2022

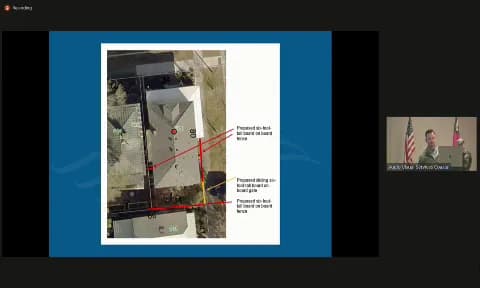
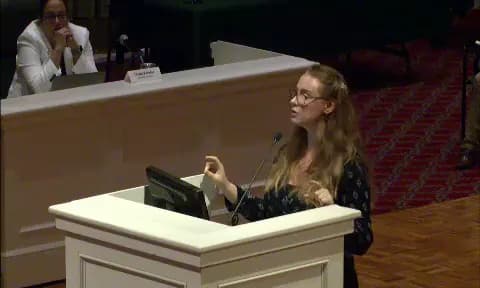
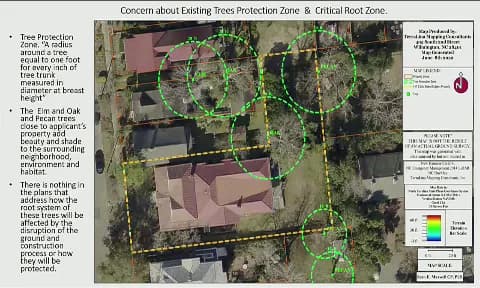
The Wilmington Historic Preservation Commission met on June 16, 2022, to consider several applications for exterior alterations and new construction within historic districts. The meeting included public comments, staff presentations, and commissioner deliberations. Key items included a revised proposal for 411 South 2nd Street, a roof replacement at 507 South Fifth Avenue, a rear addition at 1807 Princess Street, and exterior renovations at 509 South Fifth Avenue. Consent Calendar - The commission unanimously approved the minutes from the previous meeting. Public Comments & Testimony - 411 South 2nd Street: Jeff from 412 South Third Street presented an arborist report predicting a pecan tree would decline to a health score of 56/100 after construction, and expressed concerns about business impact on the CW Worth House bed and breakfast. Sean Maxwell from 405 South 2nd Street raised questions about drainage, tree protection, concrete surfaces, gutters, and the lack of an engineered drainage plan; he stated city officials directed them to civil remedies. Richard Bunting from 409 South 2nd Street requested preservation of an existing brick wall. Travis Gilbert from Historic Wilmington Foundation supported Condition 16 requiring professional archaeological investigation during pool excavation, noting the property lies within 1781 British fortifications. Two neighbors (Angela Smith and Carol Chapel) submitted letters in full support of the revised plans. - 507 South Fifth Avenue: No public comments were made; the applicant was not present. - 1807 Princess Street: No public comments were made. - 509 South Fifth Avenue: No public comments were made. Discussion Items - 411 South 2nd Street (Continued Old Business): The applicant sought approval for rear facade modifications, a one-story garage, a one-story cabana, an in-ground pool, a louvered fence, and landscaping. Staff reviewed the design standards. Commissioners questioned the applicant about roof heights, drainage, materials, and tree impacts. The applicant agreed to use pervious materials for the parking pad and confirmed height limits (garage 14 ft, cabana 12 ft). The commission deliberated on congruity and added conditions including pervious parking pad and documented height limits. - 507 South Fifth Avenue (Continued Old Business): The applicant proposed replacing the existing standing seam metal roof with asphalt shingles. The applicant was absent; a representative from Historic Wilmington Foundation stated they were working with the applicant on funding for a metal roof. The commission discussed whether asphalt shingles were historically appropriate. They decided to approve a standing seam metal roof via bypass, with a condition that if the HWF agreement fails, the applicant must return with a new application for a different roof. - 1807 Princess Street (New Business): The applicant proposed a two-story rear addition and a one-story rear porch. Staff found the addition compatible and mostly not visible from the public right-of-way. Commissioners praised the design and approved the application with conditions from the staff report. - 509 South Fifth Avenue (New Business): The applicant proposed exterior alterations including roof replacement, new siding, paint colors, porch restoration, and replacement doors and windows. The applicant's representative agreed to match the original door's horizontal panels and retain the original one-over-one window configuration. The commission also discussed the appropriateness of fiberglass brackets. The transcript ends before a final vote; no decision is recorded. Key Outcomes - 411 South 2nd Street: Approved with 20 conditions from the staff report plus added conditions 20 (pervious parking pad) and 21 (height limits not to exceed 14 ft for garage, 12 ft for cabana). Motion passed unanimously. - 507 South Fifth Avenue: Approved for standing seam metal roof (bypass permitted) with conditions 2–5 from the staff report; if bypass not completed within 30 days, applicant must submit a new application. Motion passed unanimously. - 1807 Princess Street: Approved with conditions 1–6 from the staff report. Motion passed unanimously. - 509 South Fifth Avenue: Discussion occurred but no vote was recorded in the provided transcript; outcome unknown.

HISTORIC PRESERVATION 49% · TREE PRESERVATION 12% · URBAN PLANNING 8% · PUBLIC ENGAGEMENT 8%
263
JUN 16, 2022 · WILMINGTON, NORTH CAROLINA · BOARD OF ADJUSTMENT
Board of Adjustment Meeting – June 16, 2022: Variance Approved for Novant Health Hospital Signs

The Wilmington Board of Adjustment met on Thursday, June 16, 2022 at 1:02 p.m. to consider several variance requests. The board unanimously approved the previous meeting's minutes, handled five continuances to the July 21, 2022 meeting, and voted to grant a variance for Novant Health’s hospital campus at 2131 S 17th Street to allow additional monument signs and a greater setback. Consent Calendar - Approved the May 19, 2022 meeting minutes unanimously (4-0). - Continued the following items to the July 21, 2022 meeting upon applicant request: - 7527 Masonboro Sound Road (BADV-18-122) – variance to allow fill in a coastal high hazard flood zone and conservation resource area. - 2201 Sterling Place (BADV-35-622) – variance to swimming pool location. - 99 Lullwater Drive (BADV-36-622) – variances to minimum residential adjacent side interior setback, Class C transitional buffer requirements, and street tree requirements. - 6422 Shinnwood Road (BADV-38-622) – variance to conservation resource regulations and required accessory separation. - 121 North Front Street (BADV-39-622) – variance to minimum separation requirement for a projecting sign. - Item 1 (3516 S College Road) was withdrawn by the applicant. Public Comments & Testimony - Chairman Moore opened the public hearing for item 5. No members of the public spoke in favor or opposition. The hearing was closed. Discussion Items - Item 5: 2131 S 17th Street – Novant Health Sign Variance (BADV-37-622) - Associate Planner Abie Bonevac presented the staff report. The applicant, Randy Long of Sign Art representing Novant Health, sought variances to Land Development Code Section 18-390 to: - Increase the maximum setback for a monument sign from 15 feet to 56 feet (a variance of 41 feet). - Increase the number of monument signs per street frontage from one to three (a variance of two). - Increase the number of monument signs per development from three to four (a variance of one). - Background: The hospital (formerly New Hanover Regional, now Novant) had previously obtained permits under the old code. A sign (E-092) installed at a 7-foot setback was later found to be in a sight triangle approximately 50 feet from the property line, creating safety concerns; the sign was removed. Under the new code (effective December 1, 2021), a new permit was required, necessitating the variance. - The applicant argued the hardship was unique due to the large campus size (approximately 2,633,134 square feet) and the right-of-way configuration. The proposed new location is an island near the surgical center entrance to provide directional guidance to patients. - Board members found the request reasonable given the campus scale and safety needs. Vice-Chair Saulnier noted staff is working on sign code changes for larger parcels. Zoning Administrator Kathryn Thurston confirmed staff will propose amendments to the planning commission and city council to address such situations. - Board Member Monroe made a motion to grant the variance based on the four findings of fact required by North Carolina General Statutes §160D-705 and City Code Section 18-615. The motion was seconded by Vice-Chair Saulnier and passed unanimously (4-0). Key Outcomes - Variance granted for 2131 S 17th Street (Novant Health): allowed three monument signs per street frontage (variance of two), four monument signs per development (variance of one), and a setback of 56 feet (variance of 41 feet). Vote: 4-0. - Five items continued to the July 21, 2022 meeting. - One item withdrawn by applicant. - Staff noted upcoming sign code amendments to be proposed to the planning commission and city council. - The meeting adjourned at approximately 1:22 p.m.

SIGNAGE REGULATIONS 58% · PROCEDURAL 42%
264
JUN 15, 2022 · WILMINGTON, NORTH CAROLINA · BOARD OF ADJUSTMENT
Wilmington Design Adjustment Committee Meeting – June 15, 2022

The Wilmington Design Adjustment Committee met on Wednesday, June 15, 2022, at 1:30 p.m. in City Council Chambers to consider two development requests requiring adjustments and waivers from Wilmington’s subdivision and technical standards. After hearing public testimony and deliberation, the committee approved the May 18, 2022 minutes, conditionally approved the Bradley Heights preliminary plan and most related waivers, and approved the 5040 Market Street preliminary plan while denying two of its waiver requests. The meeting adjourned at 3:46 p.m.; the next regular meeting is scheduled for July 20, 2022. Note: The agenda lists the meeting at City Council Chambers, Skyline Center, 929 North Front Street, while the minutes list City Council Chambers at 102 North 3rd Street. Approval of Minutes - The Design Adjustment Committee approved the May 18, 2022 minutes on a 4-0 vote. Gary McSmith abstained because he did not attend the May 18 meeting. Public Comments & Testimony - Bradley Heights: Neil Shulman, a property owner, spoke in opposition, citing concerns about the right-of-way configuration and a ditch/fence line, retention ponds, traffic (including approximately 139 additional daily trips), parking, dead-end sidewalks, and whether fire apparatus could navigate the tight turn radii. He urged “smart development” rather than what he described as overly dense development. - Bradley Heights: Chris Howard spoke in opposition, focusing on traffic concerns and what he said were repeated changes to the plans regarding buffers, a privacy fence, and access; he said he was not against development generally but wanted concrete commitments. - 5040 Market Street: No public comments were offered. Old Business: Bradley Heights - Staff and the applicant presented revised plans for a proposed residential development at 239, 245, 251, 261 Giles Avenue and 255, 257 Peiffer Avenue. The site is zoned R-15 and the applicant requested R-5(CD) zoning with duplexes, quadraplexes, and courtyard-style homes, new streets, open space, and stormwater facilities. - The applicant said changes from the May 18 continued hearing included centering pavement in the right-of-way, removing on-street parking, widening a connecting right-of-way to 40 feet, and reducing density by leaving a northern portion for future development. - The requested waivers included narrower rights-of-way and pavement widths, reduced turning radii, use of header curb instead of vertical curb in some radii, and an increase in maximum driveway width from 62 to 68 feet. - Committee discussion focused on emergency-vehicle turning, the 20-foot pavement width, plaza/sidewalk widths, utility location, and future development. Captain Elrod noted 20 feet of pavement meets the state fire-code minimum. Mr. McSmith said water and sewer could be accommodated in a 40-foot right-of-way. Staff clarified that the committee reviews technical standards only, while the rezoning request goes to the Planning Commission and City Council. - The committee acted on the six requested design adjustments (each 5-0): it approved the Giles Avenue cross-section adjustment, conditionally approved the new right-of-way and alley cross-section adjustments, approved only the radii at the existing variable-width right-of-way for the turning-radius adjustment, conditionally approved the header-curb adjustment, and approved the driveway-width adjustment. It then conditionally approved the preliminary plan as a whole (5-0). New Business: 5040 Market Street - Staff presented a proposal for adaptive reuse of the former Days Inn/hotel site at 5040 Market Street, zoned RB (Regional Business). The 3.02-acre site includes an existing commercial/restaurant building and a 116-room hotel; the applicant proposed conversion to commercial mixed-use with 116 apartment units, with no building expansion or changes to existing driveways. The applicant noted prior Board of Adjustment variances reduced the required parking from 180 to 140 spaces. - Waivers were requested for: the minimum property-line offset for driveways on a major thoroughfare (75-foot minimum; existing eastern driveway 24 feet and western driveway 13 feet from property lines), two driveways allowed where 174 feet of frontage would ordinarily permit one, a private driveway length of 880 feet versus a 500-foot maximum, and an 18-foot drive-aisle width versus a 24-foot minimum. - The applicant’s counsel, Colin Tarrant, entered an NCDOT email from district engineer Benjamin Hughes stating NCDOT would require no driveway modifications for the retrofit. The applicant argued that existing conditions and site constraints justified keeping the driveways and that closing one would create bottlenecks and operational problems. - Committee members discussed safety benefits of reducing curb cuts, access management, future NCDOT median/changes on Market Street, emergency-vehicle access, and the possibility of restriping parking spaces to meet the 24-foot drive-aisle width. - The committee denied the waiver to keep both driveways (5-0), required elimination of the western driveway, approved the property-line offset only for the eastern driveway (5-0), denied the 18-foot drive-aisle width waiver (5-0), and approved the driveway-length waiver with a condition that the area be marked as a fire lane (5-0). It then approved the preliminary plan with staff conditions (5-0). Key Outcomes - Minutes approved 4-0 (McSmith abstained). - Bradley Heights: six waivers/adjustments approved or conditionally approved 5-0; preliminary plan conditionally approved 5-0. - 5040 Market Street: two waivers denied (two-driveway request and 18-foot drive-aisle width), two waivers approved (eastern driveway offset and driveway-length waiver with fire-lane marking), and preliminary plan approved 5-0. - The meeting adjourned at 3:46 p.m.; the next Design Adjustment Committee meeting is July 20, 2022.

ENGINEERING AND INFRASTRUCTURE 46% · ZONING AND LAND USE 21% · PUBLIC SAFETY 12% · PROCEDURAL 9%
265
JUN 9, 2022 · WILMINGTON, NORTH CAROLINA · HISTORIC PRESERVATION COMMISSION
Wilmington Historic Preservation Commission Meeting - June 09, 2022

The Wilmington Historic Preservation Commission met on June 9, 2022, at 5:30 PM in City Council Chambers, Skyline Center. The meeting covered seven evidentiary hearings, including old and new business, and discussions on training and design standards. The commission voted on several projects related to exterior alterations, new construction, and roof replacements. Consent Calendar - Approval of Minutes (May 12, 2022): Unanimously approved (7-0). Public Comments & Testimony - 411 S 2nd Street: Neighbors (Jeff Mason, Sean Maxwell, Richard Bucking, Paul Frandano) expressed concerns about tree impact, drainage, lighting, vegetation, and property easement. Travis Gilbert (Historic Wilmington Foundation) supported condition 16 requiring archaeological investigation during excavation. Letters of support from other neighbors were read. - 507 S 5th Avenue: Travis Gilbert spoke about working with the applicant to fund a standing seam metal roof. - 509 S 5th Avenue: Travis Gilbert supported salvaging historic materials. - Other items: No public comments were made for 1807 Princess Street, 115-117 S Water Street, 505 Dock Street, and 610 Dock Street. Discussion Items - 411 S 2nd Street (Old Business): Staff presented revised plans for a rear addition, garage, cabana, pool, and fencing. Discussion focused on pervious surfaces, height of cabana (not exceeding 12 ft) and garage (not exceeding 14 ft), drainage, and tree protection. The attorney clarified the HPC's scope limited to architectural congruity; stormwater and civil matters are private. Conditions included archaeological investigation and pervious paving. - 507 S 5th Avenue (Old Business): Proposal to replace metal roof with asphalt shingles was debated. Commissioners preferred standing seam metal roof as historically appropriate. The applicant was absent but staff noted ongoing talks with Historic Wilmington Foundation for funding. Approved with condition that the applicant install standing seam metal roof via bypass; if agreement fails, they must reapply. - 1807 Princess Street (New Business): Request to construct a rear two-story addition with screened porch. No public comments. Commission approved with conditions for roof specifications, exterior lighting, and preservation of existing vents. - 509 S 5th Avenue (New Business): Extensive restoration including new roof, siding, windows, door, and paint. Discussion on replacing original door with a horizontal-panel wood door, preserving one-over-one window, and using wood brackets instead of fiberglass. Conditions included retaining the existing window profile and seeking wood brackets. - 115-117 S Water Street (New Business): Proposal for a 6-story mixed-use building (61 apartments, 2,240 sq ft commercial). Commissioners debated height, massing, and congruity with the district. The city attorney explained that congruity must be assessed across the entire district, not just the immediate block. Staff noted the building meets zoning requirements. Approved with 19 conditions, including archaeological investigation. Vote was 5-2 (Mr. Smith and Mr. Wilson dissenting). Note: The agenda indicates a 4-2 vote, but minutes state 5-2. - 505 Dock Street (New Business): New single-family house with fence. Applicant amended request to push fence back 35 ft from the right-of-way and reduce gate to 4 ft. Conditions included pervious concrete driveway runners, foundation height not exceeding 30 inches, and fence finished side facing out. Unanimously approved. - 610 Dock Street (New Business): Installation of an 8x16 ft in-ground pool in the rear yard. Applicant not present; pool will be concrete block. Conditions included archaeological protocol if materials found. Unanimously approved. Key Outcomes - Minutes: Approved 7-0. - 411 S 2nd Street: Approved 6-1 with 21 conditions (Mr. Wilson opposed). - 507 S 5th Avenue: Approved 7-0 with condition for standing seam metal roof via bypass; if unsuccessful, new application required. - 1807 Princess Street: Approved 7-0. - 509 S 5th Avenue: Approved 7-0 with additional conditions regarding window and door design, and wood brackets. - 115-117 S Water Street: Approved 5-2 with 19 conditions. (Discrepancy: agenda says 4-2.) - 505 Dock Street: Approved 7-0 with amended fence and gate conditions. - 610 Dock Street: Approved 7-0. - Commission Business: Discussion on scheduling a training session on congruity and potential updates to design standards; staff to consider.

HISTORIC PRESERVATION 43% · ARCHITECTURAL PRESERVATION 16% · PROCEDURAL 8% · URBAN PLANNING 8%
266
MAY 19, 2022 · WILMINGTON, NORTH CAROLINA · BOARD OF ADJUSTMENT
Wilmington MSD Committee Meeting Summary – May 19, 2022

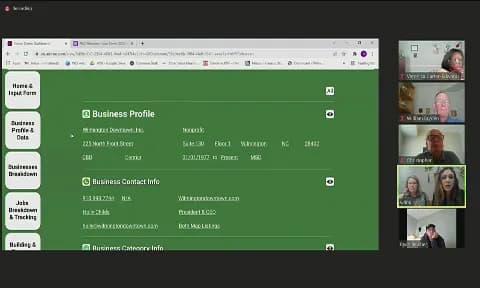
This meeting of the Wilmington Municipal Service District (MSD) Committee on May 19, 2022, covered updates from the Wilmington Police Department on street outreach, Wilmington Downtown Inc. (WDI) on micro loans and a new business data platform, city construction projects, the social district program, and a state legislative wrap-up. No formal votes were taken; the meeting was primarily informational and concluded with a motion to adjourn. Discussion Items Police Outreach Program - Lieutenant Nichols reported that the Police Department is participating in a street outreach program in partnership with WDI. A presentation to city council is expected in the next few weeks. Committee members expressed support for the program, noting it has already resulted in 300 interactions per month with individuals needing services (e.g., showers, medications, referrals). WDI Micro Loan Program - Pauly from WDI announced that the micro loan program has closed six loans and has capacity for 10–15 more. Loans are up to $20,000 at 2.44% interest (rates are rising). Committee members encouraged referrals to local businesses. PEER Business Data Platform - Christina (WDI) demonstrated a new software platform developed with PEER for business retention and expansion in the MSD and future Brooklyn Arts District. The platform includes business profiles, property valuation data, employment details, and revenue categories. Data collection will be done through voluntary, in-person interviews, starting with Market Street. A full timeline for data gathering was not given, but the goal is to build baseline data and eventually allow businesses to update their own profiles. The MSD RFP for management services is also pending. MSD RFP Update - Chance reported that the MSD services RFP went live on the city website on Tuesday (presumably May 17, 2022) with a closed date of Thursday, April 14 (likely a mistake – the transcript says April 14, but the meeting is in May; the RFP may have been posted earlier). The goal is to have a recommendation to city council at its second meeting in May (May 17), but the schedule is tight. A recommendation to the committee may come at its April or May meeting. Construction Updates - Parking Facility Sandblasting: Heavy sandblasting, paint removal, and anti-graffiti work is underway and expected to be completed by late next week. - Front Street Streetscaping (200 & 300 blocks): The project is set to commence Monday, April 18, starting at Grace and Front Street moving south. Construction will impact each block for 150–160 days. A communication group has been formed. - Federal Courthouse: Work is focused on the back alley side; impacts expected for 18–24 months. - Coast Guard Bulkhead: Work halted and then resumed; no updated timeline given. - BG Park: Completion expected mid-to-late April (date was still to be confirmed). - Alley Improvement Project: High-level design potentials were received but deemed unsatisfactory; no guidelines for alleys have been developed. The alley next to Platypus and Gnome was mentioned as needing attention for trash and storage issues. - Sidewalk Cafe Medallion Program: The program is being revisited and may be rewritten. Inquiries should be directed to Catherine. Social District Program - Lieutenant Nichols and Chance reported that the social district program is still under discussion among the manager's office, police, and staffing. Greensboro passed its social district in December and activated it on March 1; Charlotte, Raleigh, Durham, and High Point are also considering similar districts. New Committee Member - Ryan Belcher from Live Nation was introduced as the new nightlife representative on the committee. He has been with Live Nation for eight years and previously lived in Wilmington. He expressed enthusiasm for the role. - Additionally, McKay (from East West Partners) has submitted an application to fill the vacancy left by Teresa, likely as a large property owner representative. State Legislative Wrap-up - A speaker (likely a city lobbyist) provided a high-level summary of the 2021 long session (which had not formally adjourned due to redistricting). The session was described as the strongest for the city of Wilmington in recent memory. Key points: - The city gained significant resources, stopped negative proposals (e.g., on short-term rentals), and achieved policy improvements. - State Senator Michael Lee introduced a bill to add $68 million to the state film grant (did not pass but budget improvements occurred), led on indemnification for the Wilmington MPO, and ran public safety bills. - Representative Deb Butler led legislation on corporate polluters (PFAS), championed bike/pedestrian funding, and helped stop a bill on short-term rental authority. - Representative Ted Davis used his seniority to bring resources back to the area (food bank, opioids, parks). - New Representative Charlie Miller (Southport) has been impactful and engaged with the city. Key Outcomes - No formal votes were taken on the items discussed. The meeting concluded with a motion to adjourn, which was seconded and passed. - The MSD RFP is active; a recommendation to city council is targeted for May 17 (before this meeting, though the meeting date is May 19; the timeline may have shifted or the recommendation occurred earlier). - McKay's application for committee membership is pending final appointment. - Committee members agreed to follow up on alley guidelines and the sidewalk cafe medallion rewrite.

TECHNOLOGY AND INNOVATION 24% · PUBLIC IMPROVEMENTS 14% · PUBLIC ENGAGEMENT 11% · ECONOMIC DEVELOPMENT 10%
267
MAY 19, 2022 · WILMINGTON, NORTH CAROLINA · BOARD OF ADJUSTMENT
Wilmington Board of Adjustment Meeting – May 19, 2022

The Wilmington Board of Adjustment met on May 19, 2022, at 1:00 p.m. to consider several agenda items, including the approval of minutes, multiple continuances, and two contested matters: a floodplain waiver for 6225 Old Military Road and a side setback variance for 616 Church Street. The board unanimously approved the minutes, granted all requested continuances, and approved both the waiver and the variance. Consent Calendar - April 21, 2022 Minutes: Approved unanimously (4-0). - Continuances: All continuances requested by applicants were granted unanimously (4-0). Key date changes: Item 1 (6005 Oleander Drive) continued to July 21, 2022; Items 2 & 3 (4202 Peachtree Avenue) continued to September 15, 2022; Item 6 (7527 Masonboro Sound Road) continued to June 16, 2022; Items 4, 5, 7, and 9 (923 N 3rd St, 201 Harnett St, 1501 Robin Hood Rd, 1927 Nun St) continued to July 21, 2022. Discussion Items 8. 6225 Old Military Road – Waiver from Floodplain Higher Standards (BAVFPP-2-522) Staff presented a request for two waivers from the city’s higher floodplain standards: (1) a waiver to Land Development Code Section 18-270(A)(2) to eliminate the need to comply with more restrictive requirements for a partially located garage in a Coastal A zone, and (2) a waiver to Section 18-270(H) to allow the renovated structure to comply with AE standards (venting/floodproofing) instead of V-zone requirements (piling foundation and breakaway walls). The property is a 53-year-old home partially in a Special Flood Hazard Area with a garage encroaching into the Limit of Moderate Wave Action (LiMWA). The applicant, Seth Bostock, argued that the renovation would substantially improve the structure and that the existing topography (finished floor at 19.5 feet) already exceeds the required elevation. Board members who had visited the property noted that the renovation would meet building codes and improve flood safety. The public hearing had no speakers. The board unanimously approved both waivers. 10. 616 Church Street – Variance to Minimum Side Setbacks (BADV-34-522) Staff recommended a continuance because a pending Land Development Code amendment (to be heard by City Council on June 7, 2022) would allow the requested 3-foot side setbacks. The applicant, Kyle Kelsay (Revitalize ILM), opposed the continuance, stating that the property had been held for a long time and the variance would allow conformity with the neighborhood’s development pattern. The lot is 25 feet wide, and a strict application would permit only a 14-foot-wide house, inconsistent with adjacent homes. The alleys on either side could not be acquired due to unknown ownership. Board discussion acknowledged that the hardship was not unique but that the applicant’s situation—combined with the alley issue—justified the variance. The board voted 4-0 to grant the variance, overruling staff’s recommendation. Key Outcomes - Item 8 – Floodplain Waivers: Approved 4-0 (all members present). The waivers allow the renovation to proceed under AE standards rather than more restrictive V-zone requirements. - Item 10 – Side Setback Variance: Approved 4-0. The variance permits a 3-foot side setback (instead of the required 5 feet) for a new single-family dwelling at 616 Church Street. - Continuances: All remaining items were continued to future dates as requested, with the next evidentiary hearing scheduled for June 16, 2022.

PROCEDURAL 34% · FLOODING 26% · ZONING AND LAND USE 14% · ENGINEERING AND INFRASTRUCTURE 10%
268
MAY 12, 2022 · WILMINGTON, NORTH CAROLINA · HISTORIC PRESERVATION COMMISSION
Wilmington Historic Preservation Commission Meeting - May 12, 2022

The Wilmington Historic Preservation Commission held a regular meeting on Thursday, May 12, 2022, starting at 5:31 p.m. and adjourning at 6:31 p.m. The meeting was held in City Council Chambers; however, the agenda listed the location as Skyline Center (929 North Front Street) while the minutes listed City Hall (102 North 3rd Street). All five present members (Chair Egan, Vice-Chair Yermal, Ms. Keston, Mr. Sulkey, Ms. Wilson) voted unanimously on all items. The commission considered five evidentiary hearings, approved minutes, and received staff updates. Consent Calendar - Approval of Minutes (March 10, 2022 and April 14, 2022): Approved 5-0 with no discussion or changes. Discussion Items 411 S. 2nd Street – Continuance (Old Business) - The applicant requested a continuance to June 9, 2022, for a proposed addition, pool, new garage, cabana, and fencing. The commission unanimously granted the continuance (5-0). 507 Ann Street – Window Preservation Agreement and Tree Removal - Staff summarized the request to enter into a preservation agreement allowing existing windows with aluminum muntins to remain until they deteriorate, then be replaced with wood muntins matching originals. The applicant, Ms. Pathak (owner since November 2021), also sought removal of a magnolia tree without replacement due to small lot size and future infrastructure damage. She stated all violations occurred before her purchase and she has been working to comply. - Commissioner Keston asked about prior violations; staff clarified the current owner is resolving them. Commissioner Sulkey expressed preference for replacing the tree to maintain tree canopy. The applicant offered to plant a tree in the public right-of-way if permitted. - The commission approved the preservation agreement and tree removal with conditions, including planting an approved tree in the public right-of-way pending approval from the City Arborist and Engineering. Vote: 5-0. 507 S. 5th Avenue – Roof Material Replacement (Metal to Asphalt) - Staff presented the request to replace a deteriorated standing seam metal roof with architectural asphalt shingles (Owens Corning Oakridge in Onyx Black). The house is a contributing resource. The applicant, Mr. Caldwell, cited cost differences ($20,000–$30,000 for metal vs. about three times less for asphalt). - Some commissioners noted the design standards prefer in-kind replacement, but Ms. Keston said past approvals had allowed asphalt. Commissioner Yermal suggested retaining metal on the visible porch roof. Assistant City Attorney Huffman reminded the commission that cost cannot be considered in congruity determinations. Commissioner Wilson expressed concern about weight differences affecting structure. - Travis Gilbert of Historic Wilmington Foundation indicated potential financial assistance for a metal roof and requested a continuance to explore options. The applicant agreed to dry in the roof with underlayment and wait until the June 9 meeting. Motion to continue passed 5-0. 214 McRae Street – Rear Addition - Staff presented a proposal for a rear half-story addition with two operable and one fixed window to convert an attic into a third-floor bedroom. The property is a contributing resource in a row of nine townhouses (c. 1915). The applicant, Mr. King, confirmed engineering support for structural load. - Commissioners found the addition well thought out and beneficial. Motion to approve with conditions (clear glass, matching stucco, parapet cap wrapping south edge) passed 5-0. 509 S. 4th Street – Non-Contributing Rear and Front Addition - Staff presented a proposal for a 242 sq ft rear addition with roof deck and brick stairs, plus enclosure of 47 sq ft of the front porch and relocation of the main entry. The house was built in 2007 and is non-contributing. - The applicant, Mr. Lisle, explained the owners needed more space due to cramped entrances. Commissioners noted the house is young and had no concerns. Motion to approve with conditions (bypass applications for roof deck flooring color, balustrade elements, landscaping modifications, and front door color) passed 5-0. Other Business - Items from the Commission: Ms. Keston requested that staff provide information on original roof materials for future roof replacement cases to avoid arbitrary decisions. Staff agreed to include that in case summaries. - Items from Staff: Interim Planning Director Ron Satterfield reported that the City Manager’s proposed budget includes funding for an update of six of the eight National Register inventory areas. The budget still requires public hearings, work sessions, and two readings before final adoption by July 1. Key Outcomes - Approved Continuances: 411 S. 2nd Street (5-0) and 507 S. 5th Avenue (5-0, to June 9, 2022). - Approved with Conditions: 507 Ann Street (window preservation agreement and tree removal, including tree planting in right-of-way), 214 McRae Street (rear addition), and 509 S. 4th Street (rear addition, roof deck, porch enclosure). All votes 5-0. - Approval of Minutes: March 10 and April 14, 2022 minutes approved 5-0. - Staff Directive: Staff will include original roof material information in future case summaries. - Budget Update: Funding for National Register inventory update is proposed but not yet final.

ARCHITECTURAL PRESERVATION 40% · HISTORIC PRESERVATION 31% · PROCEDURAL 17% · TREE PRESERVATION 6%
269
APR 14, 2022 · WILMINGTON, NORTH CAROLINA · HISTORIC PRESERVATION COMMISSION
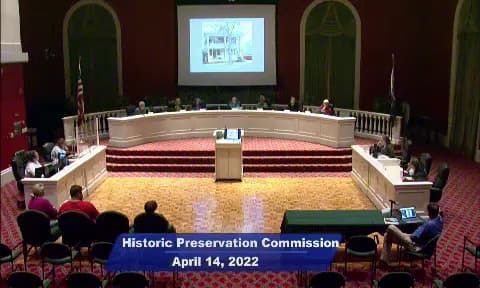
Wilmington Historic Preservation Commission Meeting - April 14, 2022

The Wilmington Historic Preservation Commission held an evidentiary hearing meeting on Thursday, April 14, 2022, beginning at 5:34 p.m. and adjourning at 9:16 p.m. The agenda listed the location as City Council Chambers, Skyline Center, 929 North Front Street, while the minutes state the meeting was held in City Council Chambers, City Hall, 102 North 3rd Street; this location discrepancy is noted. Chair Kathleen Egan introduced new staff members Jessica Baldwin, Historic Preservation Planner, and Megan Bacik, Associate Planner. All persons wishing to speak were sworn in. The next regular meeting is scheduled for May 12, 2022. Public Comments & Testimony - No members of the public provided testimony for the 214 Church Street, 310 North 6th Street, 505 Ann Street, or 223 South 5th Avenue evidentiary hearings. - For 411 South 2nd Street, several neighbors and interested parties spoke. Jeff Mason, 412 South 3rd Street, opposed the project, citing concerns about a 2,800-square-foot structure next to his bed-and-breakfast backyard, construction duration, noise, and paving of the shared right-of-way affecting his parking. Robert Stanich, 416 South 3rd Street, asked how close the pool wall would be to his property. Sean Maxwell, 405 South 2nd Street, presented an extensive opposition statement concerning proposed right-of-way paving, drainage and flooding, tree loss, unpermitted water and sewer lines, traffic speeds, construction traffic, and the scale of the project. Richard Bunting, 409 South 2nd Street, read a letter from Cathleen Pierson of 407 South 2nd Street expressing concerns about the right-of-way being used as a driveway, increased speed, construction vehicles, and trees; he also personally expressed concerns about lack of landscaping details and mechanical locations. Travis Gilbert, representing Historic Wilmington Foundation, noted a preservation easement on an adjacent property and raised archaeological significance from the British occupation of Wilmington in 1781. Rabbi George Holland, 210 Nunn Street, opposed the project, mentioning noise, scale, lack of notification, and precedent-setting concerns. Julian Cochram, 416 South 2nd Street, supported the project, stating he did not expect to be impacted by the garage height and that vegetation could help hide the cabana. Discussion Items - 214 Church Street: The applicant requested demolition of partial construction and approval of a rear addition comprising a 106-square-foot mudroom, a 110-square-foot screened porch, and an exterior entry stair and landing. The property is a contributing resource in the Historic District-Residential. The item was continued from January 2022. Vice-Chair Christopher Yermal recused himself due to professional involvement. Applicant representative Eric Jabaley said a survey had been ordered and the addition was designed to blend with the historic house while preserving the original corner board. The commission conditionally approved the request 6-0, with conditions including clear glass, CMU foundation parged to match adjacent brick, siding matching existing, and screening matching porch screening. - 310 North 6th Street: The applicant requested replacement of four original one-over-one wood windows with two-over-two vinyl windows on the front elevation of a noncontributing 1993 house. Applicants Nathanial Fabian and Jasmine Vesterfelt cited energy efficiency and cost effectiveness and provided examples of similar windows in the area. Staff noted the original windows were wood, but the commission determined the wood-window condition was not appropriate for a noncontributing structure. The commission conditionally approved the request 6-1, with conditions including clear glass, a one-over-one lite pattern, matching existing window color, and compliance with building codes. Michael Smith voted no. - 505 Ann Street: This was an after-the-fact request to approve replacement of a historic standing seam metal roof with a CMP 5V 26G Galvalume metal roof on a contributing 1890s Queen Anne house. Applicant Tyler Broughton of Revitalize ILM said the old roof had rusted holes and that he had believed replacing with like material did not require a COA. Kyle Kelsay of Revitalize ILM asked the commission to consider the request as if new; commissioners stated they would not approve the proposed roof because it was not historically appropriate. The motion to deny carried 7-0. - 411 South 2nd Street: The applicant proposed enclosing an existing rear porch, constructing a two-story, three-car garage with a porch, an in-ground pool and hot tub, a one-story cabana, a louvered privacy fence, and landscaping changes. The house is a contributing 1893 Colonial Revival. Staff noted the garage would be approximately 2,800 square feet and 25 feet high, and the cabana would be about 560 square feet and 13 feet high. Chair Egan stated she lives across the street but did not recuse herself. After extensive public testimony and deliberations, Assistant City Attorney Huffman said stormwater plans could not be required for a property of this size, and private right-of-way improvements were outside the commission's purview. Concerns remained about the scale and massing of the garage and cabana. The commission voted 7-0 to continue the request to allow the applicant to reconsider the size and scale of the garage. - 223 South 5th Avenue: The applicant requested permission to paint the main body of the house Sherwin Williams Waterloo and replace the historic slate roof with asphalt shingles on a contributing circa 1900 Colonial Revival house. Applicants Dan and Cassandra Tollins agreed to use CertainTeed Highland Slate Shingles after commissioners suggested that product was more compatible with the existing slate. They also agreed to donate salvageable slate. The commission conditionally approved the request 7-0, with conditions including Highland Slate Shingles, roof shingle color approved by bypass, no new roof or gable vents, chimneys remaining, and paint specified as Sherwin Williams Waterloo SW 9141. Other Business - Education Subcommittee: Chair Egan approved creation of an education subcommittee to examine public education programs about historic preservation. Michael Smith was appointed chair, with Ron Wilson and Vice-Chair Yermal as members. Staff may assist but cannot vote. Subcommittee meetings must comply with public notice and open meetings requirements. - Budget Process Update: Interim Planning Director Ron Satterfield reported that a $285,000 request for a historic district inventory update was included in the Planning Department's budget request. The amount was calculated at approximately $70 per property for six of eight districts. There were 122 citywide budget enhancement requests totaling approximately $10.2 million. The city manager was scheduled to present a recommended budget to city council on May 3, 2022. Chair Egan also presented an alternative community-volunteer-assisted survey plan in case full funding is not approved. - Legislative Update: Michael Smith reported that stay-of-demolition legislation would not be on the short session agenda in May but could return in January. Assistant City Attorney Huffman noted there was still an opportunity to get it on the city's long-session legislative agenda. Key Outcomes - 214 Church Street: Conditionally approved 6-0, with Vice-Chair Yermal recused. - 310 North 6th Street: Conditionally approved 6-1, with Michael Smith voting no. - 505 Ann Street: Denied 7-0. - 411 South 2nd Street: Continued 7-0 for further review of garage scale and massing. - 223 South 5th Avenue: Conditionally approved 7-0. - Education subcommittee created with appointed members. - Budget update received; alternative survey process discussed. - Next Historic Preservation Commission meeting: Thursday, May 12, 2022.

HISTORIC PRESERVATION 47% · ZONING AND LAND USE 15% · PROCEDURAL 7% · URBAN PLANNING 7%
270
MAR 10, 2022 · WILMINGTON, NORTH CAROLINA · HISTORIC PRESERVATION COMMISSION
Wilmington Historic Preservation Commission Meeting - March 10, 2022

The Wilmington Historic Preservation Commission held its regular meeting on Thursday, March 10, 2022, at 5:30 p.m. in the Wilmington Convention Center. The meeting was called to order at 5:32 p.m. and adjourned at 7:43 p.m. The commission considered approval of minutes, two items of old business, and nine items of new business, including evidentiary hearings on fence, roof, demolition, and exterior alterations. Decisions were based on quasi-judicial proceedings with sworn testimony. Consent Calendar - Approval of minutes from January 13, 2022, and February 10, 2022: Motion to approve carried 7-0. Public Comments & Testimony - 624 Dock Street (Item 3): The applicant, Josh Adams, read a letter from neighbor Jack (108 S. 7th Street) expressing support for the six-foot fence, stating "all of his requests are fine with us" and that it would provide mutual privacy. Commissioner Joan Keston disclosed she was a neighbor but did not recuse. Julie Mintz (307 S. 5th Avenue) suggested an alternative fence height transition. - 1920 Chestnut Street (Item 8): Travis Gilbert with Historic Wilmington Foundation opposed the demolition of the contributing garage but requested 30 days to salvage materials, stating "we do have adequate time to salvage that Yellow Pine German ship lap siding." - 319 N. 7th Street (Item 9): Travis Gilbert requested a condition for salvage of reusable building materials, specifically columns. Discussion Items - 226 South 4th Street (Old Business): Applicant Dave Seamer provided extensive evidence of roof deterioration, including 9 documented leaks, interior damage, delamination, cracks, slipping tiles, and previous repairs. He cited a Department of Interior preservation brief and statistical analysis of five previous slate roof replacements approved by the commission, showing an average roof life of 119 years (this roof was 120 years old). The roof was a character-defining feature of the contributing resource. Commission approved with conditions including salvage of usable slate tiles. - 214 Church Street (Old Business): Applicant requested a continuance to the April 14, 2022 meeting; motion carried 7-0. - 624 Dock Street (New Business): Proposed replacement of three-foot chain link fence with six-foot wooden fence, stone pavers, tree removal (3 cherry laurel, 1 yaupon). Extensive debate on fence height along the S. 7th Street side. The applicant cited security concerns (SWAT team incident, thefts). Commission accepted a compromise: six-foot fence on rear property line; along the side, five feet of solid fence with a lighter one-foot treatment between five and six feet, subject to administrative bypass. Motion carried 4-3. - 20 Orange Street (New Business): Exterior staircase extension to rooftop, metal painted gloss black, visible from Orange Street. Building non-contributing. Approved 7-0. - 1801 Chestnut Street (New Business): Demolish and rebuild second story of non-contributing accessory building (built mid-1990s). Approved 7-0 with conditions. - 418 S. 5th Avenue (New Business): Applicant withdrew the request; motion carried 7-0. - 307 S. 5th Avenue (New Business): Rear dormer addition, window/door changes, repairs. Applicant Julia Mintz stated desire to reuse historic windows. Approved 7-0 with conditions including true divided lights. - 1920 Chestnut Street (New Business): Demolition of contributing garage (c. 1930) with waiver of stay. Commission debated lack of immediate rebuild plan. Assistant City Attorney clarified commission could only delay demolition up to 365 days, not deny. Motion to approve with 30-day salvage delay carried 4-3. - 319 N. 7th Street (New Business): Window modifications, door-to-window conversions, roof replacement, porch repairs. No applicant present. Approved 7-0 with salvage condition. Key Outcomes - Approved items (7-0): 226 S. 4th Street (roof replacement with conditions), 20 Orange Street (staircase), 1801 Chestnut Street (accessory building), 307 S. 5th Avenue (alterations), 319 N. 7th Street (exterior alterations). - Approved items (4-3): 624 Dock Street (fence and landscaping – Yermal, Smith, R. Wilson voted no); 1920 Chestnut Street (accessory building demolition – Smith, R. Wilson, Sulkey voted no). - Continued: 214 Church Street to April 14, 2022 (7-0). - Withdrawn: 418 S. 5th Avenue (7-0). - Administrative bypass referrals: Several items delegated minor design details to staff bypass process. - Staff announcement: Senior Planner Christine Hughes departing March 16, 2022. New preservation planner Jessica Baldwin starting March 14. CFCC construction class to attend next meeting.

HISTORIC PRESERVATION 66% · FENCE REGULATIONS 24% · PROCEDURAL 6% · PUBLIC SAFETY 2%
OPENPUBLICA · PUBLIC MEETING INDEXUPDATED DAILY · openpublica.com