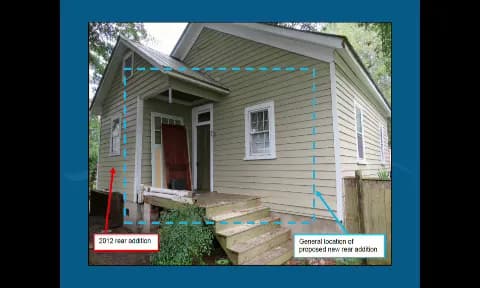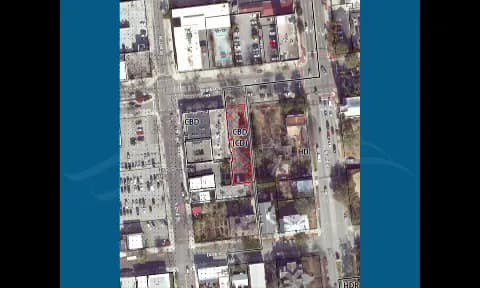
The Wilmington Historic Preservation Commission held a regular meeting on Thursday, February 10, 2022, at 5:30 p.m. in City Council Chambers, Skyline Center, 929 North Front Street, Wilmington, NC. Chair Kathleen Egan presided. The meeting included one old business item continued from January, six new business items for exterior alterations, a public hearing, and a discussion on establishing an educational program. All votes were unanimous except where noted. Old Business - 226 South 4th Street (Parcel R05405-015-006-000) – Change Roofing Materials (MJW-22-27): The applicant requested a continuance to the March 10, 2022 meeting. Motion to continue carried 7-0. Public Comments & Testimony - Catherine Finlan (resident of 121 South 2nd Street): Expressed opposition to the 214 Market Street project, citing concerns about noise from the proposed beer garden. She requested specific acoustic measures and noted the operator’s stated intent to not have amplified music. The commission clarified that noise abatement is not within its purview. - Mimi Ashton (resident of 14 & 16 South 7th Street): Raised questions about potential underground oil tanks (later confirmed by staff to have never existed), the removal of a chain-link fence, and landscaping/maintenance for the 616 Market Street/10 S. 7th Street project. The applicant addressed her concerns. New Business Discussion Items 1. 416 North 5th Avenue – Windows, Rear Deck, Doors, Roofline Modification (MJW-2202-30) - The applicant proposed extensive exterior repairs and alterations to a contributing 1904 house, including window alignment, storm windows, roof repairs, a new door opening, and painting. Staff presented design standards; the applicant (Ben Wells) answered questions. Commissioners commended the use of true divided-light windows. - Key Outcome: Motion to approve with nine conditions (e.g., matching roofing materials, alignment of storm window meeting rails, no weep hole caulking, clear glazing, true divided lights, matching siding, administrative bypass for side deck changes). Carried 7-0. 2. 216 North 19th Street – Window Alterations (MJW-2202-31) - The applicant proposed removing an existing window, infilling the opening, and reinstalling the window in a new location on a non-contributing ranch house. The change improves symmetry. Applicant (Michael Dell) noted interior design reasons. Staff found the proposal consistent with design standards. - Key Outcome: Motion to approve with conditions (matching siding, compliance with code, administrative bypass for changes). Carried 7-0. 3. 214 Market Street – Rear Addition, Landscaping (MJW-2202-32) - Vice-Chair Yermal recused himself due to professional involvement. The applicant (David Arneson) proposed a rear addition, ADA-compliant front entrance modifications, a new brick wall/gate, landscaping, and relocation of mechanical units. A ramp was moved closer to the alley to meet building code. Concerns about tree removal and noise were addressed. The applicant agreed to limit wall height to 6 feet. - Key Outcome: Motion to approve with eleven conditions (including front entrance design per submittal, 6-foot max wall height, lighting/signage via administrative bypass, tree protection, clear glazing, no removal of public right-of-way trees). Carried 6-0 (Yermal recused). 4. 411 North 5th Avenue – Composite Columns on Front Porch (MJW-2202-33) - The applicant (Martin Kitner) sought to install six Tuscan-style FRP composite columns, matching original columns shown in archival photos. He cited a $11,000 cost savings over wood. Commissioners noted precedent for composite columns in the district. - Key Outcome: Motion to approve with conditions (compliance with code, administrative bypass for changes). Carried 7-0. 5. 816 Grace Street – Fence on Corner Lot (MJW-2202-34) - The applicant was not present. Staff (Craig Harris) presented a proposal to replace a fence on a corner lot (contributing resource). The fence would be 4 feet tall along Grace Street and 6 feet tall along McCumber Alley, with unpainted pressure-treated pine, dog-eared board-on-board design. Existing posts reused. - Key Outcome: Motion to approve with five conditions (finished side out, sand-set posts within 3 feet of house, compliance with submittal, code compliance, administrative bypass). Carried 7-0. 6. 616 Market Street / 10 S. 7th Street – Storefront Modifications, Clerestory Windows, Parking Lot Regrade/Repave (MJW-2202-35) - The applicant (Davis Lisle, via Zoom) proposed replacing storefront windows, installing a new entrance door, three clerestory windows on the roof, new TPO roofing, and regrading/paving the rear parking lot. The building is a non-contributing 1963 structure. Questions were raised about clerestory visibility and fencing removal. Staff confirmed no oil tanks. - Key Outcome: Motion to approve with six conditions (existing brick wall protection, administrative bypass for fencing/signage/lighting, no signs on S. 7th St wall, code compliance). Carried 7-0. Other Business Education Program Proposal - Commissioner Michael Smith proposed establishing an educational program on historic preservation, citing North Carolina General Statute 160D. After discussion about the scope (general education vs. advocacy), the commission agreed to form a subcommittee. Chair Egan clarified that lobbying is not within the commission’s purview but general education is supported. Staff noted that CLG grants are not feasible for Wilmington. Commissioner Steven Sulkey shared his existing realtor education course. - Key Outcome: Motion to approve an educational program as described under state statute carried 6-0 (Commissioner Wilson left prior to vote). Items from Staff - Planning Coordinator Amy Bradshaw announced that the March 10, 2022 meeting will be held at the Wilmington Convention Center due to filming at Thalian Hall. Meeting Adjournment The meeting adjourned at 7:19 p.m. The next scheduled meeting is Thursday, March 10, 2022.
Public Meetings - Wilmington, North Carolina
Public Meetings - Wilmington, North CarolinaA regular meeting of the Wilmington Historic Preservation Commission was held on Thursday, January 13, 2022, at 5:30 p.m. in City Council Chambers at Skyline Center, 929 North Front Street, Wilmington, NC. The Commission considered three new business items, received the annual report, approved minutes, and elected officers for 2022. Discussion Items - 226 South 4th Street (MJW-22-27): Change of roofing materials – The applicant requested to replace the original slate tile roof with architectural asphalt shingles and to replace the existing standing seam metal porch roof with new snap-lock metal panels. Several commissioners expressed concern that the slate roof appeared repairable and requested additional evidence (e.g., contractor or engineer report documenting irreparable condition, photographs of interior water damage) before allowing removal of the character‑defining original roof. The applicant stated the slate roof was leaking in multiple places but had no written documentation from a contractor. - 1922 Chestnut Street (MJW-22-28): Demolish rear accessory building and construct new accessory dwelling unit (ADU) – The applicant proposed to demolish a small shed and build a two‑story ADU behind the house. The new building would be slightly shorter than the house, use natural cedar shake siding on the second story, and be minimally visible from public streets. Commissioners found the design compatible with the alley context. - 214 Church Street (MJW-22-29): After‑the‑fact demolition of rear porch, construction of new rear porch and addition – The applicant had demolished the rear porch and started construction without certificates of appropriateness or building permits. The project also included a shed, fencing changes, an HVAC unit, and metal curtain rods on the front porch. Commissioners expressed concern about inadequate setbacks, inconsistent drawings, lack of a survey, and unresolved building code compliance. The applicant agreed to remove the proposed room addition and bring professional drawings. Key Outcomes - 226 South 4th Street: Motion to continue the item to the February 10, 2022 meeting to allow the applicant to provide evidence of the roof’s condition (e.g., contractor/engineer report, photos of interior leaks). Carried 6‑1 (Vice‑Chair Keston voted no). - 1922 Chestnut Street: Motion to approve the waiver of the stay of demolition, demolition of the existing shed, and construction of the new ADU with six conditions (including natural cedar shake siding, maximum height below the house’s peak, and clear glass). Carried 7‑0. - 214 Church Street: Motion to approve (after‑the‑fact) the installation of the shed, fencing changes, and the HVAC unit, and to refer the curtain rods to an administrative bypass application. All other elements (setbacks, rear porch, and addition) were continued to the March 10, 2022 meeting. Carried 6‑1 (Commissioner Smith voted no). - Annual Report (FY2021): Staff reported 54 major cases processed, 9 new demolition‑by‑neglect (DBN) cases identified, 33 DBN cases brought into compliance, and 49 DBN cases still under monitoring. The report was received and discussed. - Minutes Approval: The minutes of the November 18, 2021 and December 9, 2021 meetings were approved unanimously (7‑0). - Election of Officers: Kathleen Egan was elected Chair and Christopher Yermal was elected Vice‑Chair for 2022, both by unanimous vote.
The Wilmington Historic Preservation Commission held a regular meeting on Thursday, December 9, 2021, beginning at 5:31 p.m. and adjourning at 7:40 p.m. According to the agenda, the meeting was held in City Council Chambers, Skyline Center, 929 North Front Street (the published minutes list City Hall, 102 North 3rd Street). Vice-Chair Joan Keston presided; seven commissioners were present (one recused on the first item). The docket included four new business items, a postponed approval of November meeting minutes, and staff announcements. New Business 1. 323 South 6th Street (MJW-22-17) – Fence replacement on a corner lot Commissioner Smith recused. Staff presented the request to replace a 12–foot section of fence along Nun Street, increasing height from 3.5 to 5 feet to screen garbage cans. Applicant Tom Warshauer spoke in favor. The commission approved the request 6–0 with conditions requiring the gate to swing inward, finished side out, sand–set posts within 3 feet of the house, and compliance with all applicable codes. 2. 621 Dock Street (MJW-22-24) – Fence replacement on a corner lot Vice–Chair Keston noted she lives across the street but did not recuse. Staff described an in–kind replacement of a wood picket fence, increasing height to 4 feet. Applicant Nichole Hampton stated the fence needed repair. No public testimony. The commission approved 7–0 with conditions for inward–swinging gates, finished side out, and compliance. 3. 507 Ann Street (MJW-22-25) – Chimney removal Staff noted the house was moved circa 1940, raising a question of contributing status. The rear chimney was approximately 12 feet tall and structurally unsound, causing water damage. Applicant Shaily Pathak provided an engineer's report recommending removal. Commissioners agreed the chimney was contemporary and nonfunctional. Approved 7–0 with conditions to match replacement siding and roofing. 4. 710 Grace Street (MJW-22-26) – After–the–fact work (windows, roof, deck, siding, awnings, lights, fence, painting, chimney removal, and demolition of accessory building) This was the most extensive agenda item. Staff received a complaint and issued a stop–work order on October 18, 2021. Through review of Google Earth imagery, staff identified numerous unapproved alterations: removal of vinyl siding, installation of metal awnings, replacement of windows with vinyl, roof changes, fence removal, deck replacement, removal of shutters, chimney, storm door, handicap ramp, and an accessory building. Applicant Willie Bowdoin and investor Michael Murphy apologized and explained they were unaware of the process. After lengthy deliberation, the commission approved the package 7–0 with detailed conditions, including: - Wood windows, 2–over–2, to be installed (preservation agreement and escrow required); - Metal awnings to be removed when windows are replaced; - Shutters to be restored in a color matching the gable shakes; - Front porch roof line to be restored to match the 1999 photograph; - Window, door, and house trim to be white (or approved via administrative bypass); - Rear deck, French doors, fence, HVAC, ramp removal, demolition of chimney and accessory building approved; - Waiver of 365–day stay of demolition for chimney and accessory building; - Front light fixture to be replaced via administrative bypass; - Front door to be replaced via administrative bypass. The motion included 18 specific conditions and findings. Other Business Approval of Minutes – November 18, 2021 Commissioner Smith requested revisions to the minutes to accurately reflect the commission's statutory authority to request an inventory of historic properties, rather than focusing solely on a budget request. He expressed concern that the discussion was "watered down." After discussion, the commission agreed to postpone approval of the minutes until the next meeting, with language revisions to be prepared. Staff & Commission Announcements - Staff changes: Senior Planner Christine Hughes announced that Historic Preservation Planner Ivy Freitag is leaving the city effective soon; the associate planner position has been filled by Megan Basic, starting January 3, 2022. - New Land Development Code (LDC): Effective December 1, 2021, requiring pre–application meetings for major works. - Commission membership reduction: Under the new LDC, the commission was reduced from 9 to 7 members. Commissioner Kaiser was asked to step down early to comply; an apology was issued for a notification mix–up. - Next meeting: Scheduled for January 13, 2022. Key Outcomes - All four new business applications were approved (votes: 6–0, 7–0, 7–0, 7–0). - Approval of the November 18, 2021, minutes was postponed to the January 2022 meeting pending revisions. - Staff announced the departure of Ivy Freitag and arrival of Megan Basic. - Compliance with the new LDC will affect future applications.
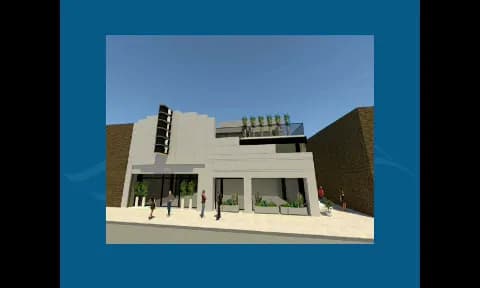
The Wilmington Historic Preservation Commission met on Thursday, November 18, 2021, at 5:30 p.m. in City Council Chambers at Skyline Center, 929 North Front Street. Vice-Chair Joan Keston presided. The commission considered six evidentiary hearing items and held discussions on a historic property survey and jet noise impacts. All votes were unanimous. Consent Calendar - Approval of Minutes – October 14, 2021: Approved 8-0 with no changes. Discussion Items - 322 South 4th Street (HD-R) – Window Replacement: The owner sought to replace 15 non-original wood windows (6 north, 9 south) installed in 1998 with new wood windows (Tucker Door & Trim, Series 2100, 1/1 double hung, white). Applicant Mike Long stated the windows had become a safety hazard, including one falling into his son’s room. Commissioner Yermal noted the windows were only 23 years old and stressed the need for proper maintenance training. Motion to approve with conditions (clear glass, compliance with specs) carried 8-0. - 312 South 3rd Street (HD-R) – Exterior Alterations, Partial Demolition, Addition, Accessory Building, Site Improvements: The project involved removing a rear addition and deck, constructing a slightly larger two-story addition with screened porch, a 180 sq. ft. accessory building, and site work including a gravel drive replaced with pavers. Architect Brian Hollars demonstrated thermal imaging evidence of an original window in the front bay. Commissioners praised the plan. Motion to approve with conditions (clear glass, lighting plan submission) carried 7-0 (Commissioner Yermal recused). - 312 North 7th Street (HD-R) – Door Alteration/Replacement, Chimney Removal: Applicant requested replacing front double doors with a single door and sidelights, replacing a side door, and removing a non-original cinder block chimney. The applicant was absent. Commissioner Keiser supported the chimney removal as likely a flue chimney. Motion to approve with conditions (clear glass, matching siding) carried 8-0. - 616 Chestnut Street (HD-R) – Roof Replacement: Replacement of an asphalt shingle roof (with a history of tin, slate, asbestos) with a standing seam metal roof (Englert Series 1500, 16-inch panels, 1.5-inch seam, dove gray). Applicant Jim Cesternino cited excessive damage. Commissioner Keiser noted the proposed metal roof is not the traditional hand-cramped standing seam. Motion to approve with conditions (no new vents) carried 8-0. - 20 North Front Street (CBD-HDO) – New Construction: Proposal to construct a new building behind and incorporating the Bailey Theater façade ruin wall (non-contributing structure). Height: 29 ft. 2 in., lot coverage 100%, rooftop deck with glass guardrails. A projecting sign simulating the original theater sign (approx. 103 sq. ft.) would require a variance from the Board of Adjustment. Applicant Rob Romero confirmed a three-foot setback from the façade. Commissioner Yermal called it a major win for adaptive reuse. Conditions included preserving the mosaic floor if feasible, though interior elements are not under commission purview. Motion to approve with ten conditions carried 8-0. - 7 South 7th Street (HD-R) – Window and Siding Replacement: Replacement of 12 non-historic metal windows with wood framed true divided lights, and replacement of deteriorated cedar shake siding with salvaged and new Maibec eastern white cedar siding. Travis Gilbert of Historic Wilmington Foundation presented the project as a pilot program using grant funding to address water infiltration and demolition-by-neglect properties. Motion to approve with conditions (clear glass, matching materials) carried 8-0. Other Business - Survey Update: Commissioner Smith reported that a resolution for special legislation to protect historic structures outside districts was approved by City Council despite opposition from the Realtor Association, with a six-month timeline before legislative action. He recommended the HPC request an inventory of historic properties, noting the last update to the National Register inventory was in 2003. Staff indicated a comprehensive update would cost approximately $200,000 and that a budget request was already in process. The commission voted 8-0 to support and request an updated survey. - Jet Noise: Vice-Chair Keston informed the commission that the Advisory Council on Historic Preservation is investigating whether jet overflights constitute a violation of Section 106 of the National Historic Preservation Act due to lack of assessment. No commission action was required. - Items from Staff: None. Key Outcomes - All six project applications were approved with conditions by unanimous votes (8-0 except item 2 at 7-0). - The commission voted 8-0 to support an updated historic property inventory and budget request. - No action taken on jet noise; meeting adjourned at 7:06 p.m. The next regular meeting is scheduled for December 9, 2021.
The Wilmington Historic Preservation Commission met on Thursday, October 14, 2021, at 5:30 p.m. in the City Council Chambers at Skyline Center, 929 North Front Street, Wilmington, NC. Vice-Chair Joan Keston presided. All seven members present (Kathleen Egan, Mary Ann Keiser, Michael Smith, Stephen Sulkey, Ashley Wilson, Christopher Yermal) except Ron Wilson. Assistant City Attorney Melissa Huffman and planning staff (Christine Hughes, Ivy Freitag, Amy Bradshaw) attended. The meeting began with a certificate of appreciation for former chair Rob Romero and approval of the September 9, 2021 minutes (7-0). Public Comments & Testimony - Yolanda Markel, neighbor at 414 Church Street, spoke in support of the applicant's restoration of 412 Church Street, noting the house had been in disrepair and encouraging timely and considerate work. Discussion Items - 124 S. Front Street (Old Business): Request to remove contributing building status to retain full allowable building height in the Central Business District. Staff and applicant's experts (engineer Tim Hines, architect David Lyle, owner Erik Hemingway) presented evidence that the building had little significance in four categories (structural integrity, cultural significance, architectural integrity, style). The commission voted 6-0 (Yermal recused) to approve the removal of contributing status. - 412 Church Street: After-the-fact application for removal of siding, windows, doors and proposed replacement. Staff found work without a COA. Applicant Blake Brown acknowledged miscommunication with contractor. Commission approved with 10 conditions, including wood materials and final design review. Vote 7-0. - 312 South 6th Street: Window and door alterations on rear elevation. Proposed replacement with pine windows and doors. Approved with 4 conditions, including clear glass. Vote 6-0 (Yermal recused). - 314 Orange Street: Replace two exterior doors on west side. Proposed pine 4-panel doors. Approved with 4 conditions, including salvage of existing doors. Vote 7-0. - 113 Dock Street: Exterior alterations: add balcony, convert window to door, remove faux stone siding, add shutters. Proposed black steel balcony, stucco finish, PVC shutters. Approved with 4 conditions. Vote 7-0. - 812 Macumber Alley: Waive 365-day stay of demolition for rear deck and construct rear addition. Applicant Anthony Demings submitted wood windows (6/6, JELD-WEN). Approved with 8 conditions. Vote 7-0. - 21 Market Street: Restore upper story windows on front elevation. Replace with Sturgis aluminum single hung 15/1 windows, restore brick sills. Approved with 4 conditions. Vote 7-0. - Other Business – Rules of Procedure: Approved 7-0 as updated for new Land Development Code. - 2022 Meeting Dates and Submission Deadlines: Approved 7-0. Key Outcomes - All seven evidentiary hearings were approved with conditions, with votes ranging from 6-0 to 7-0. - Commission approved updated Rules of Procedure and the 2022 meeting schedule. - Staff announced retirement of Planning Director Glenn Harbeck, appointment of interim director Ron Satterfield, and a search for a second historic preservation planner. - Staff will present to the City Council Governance Committee regarding special enabling legislation for demolitions outside historic districts; the item is tentatively scheduled for the November 3 City Council business meeting.
The Wilmington Historic Preservation Commission met on Thursday, September 9, 2021, at 5:33 p.m. in City Council Chambers, City Hall, 102 North 3rd Street, Wilmington, NC. Vice-Chair Joan Keston presided. The meeting adjourned at 9:48 p.m. All votes were 6-0. Approval of Minutes – August 12, 2021 - The commission approved the August 12, 2021 minutes with a correction on page 12, paragraph 5 (changing "has" to "does"). The motion carried 6-0. Old Business - 124 S. Front Street (Parcel R05308-005-004-000): The applicant requested a continuance to the October 14, 2021 meeting because the owner was out of town. The commission granted the continuance (6-0). New Business - 209 S. 5th Avenue – Roof Replacement (MJW-22-7): Staff presented a request to replace an existing slate roof with CertainTeed Grand Manor asphalt shingles in Stonegate Gray, after a prior Certificate of Appropriateness (2018) had expired due to lack of funding. The applicant, Layne Patterson, stated the project is the same but materials costs have increased. The commission approved with conditions: (1) coordinate with Historic Wilmington Foundation to salvage usable slate tiles, (2) no new roof or gable vents, (3) compliance with all codes, (4) changes reviewed by HPC or via administrative bypass. Motion carried 6-0. - 100 S. 3rd Street – Major Landscaping (MJW-22-8): Staff detailed a plan for the "Bridgers House" (circa 1905) including removal of two crepe myrtles, relocation of two others, new brick paths, patio, wrought iron fence, water feature, and plantings. The applicant, Nicole Whiteside (SageDesign), confirmed the owner wants to close the driveway due to safety concerns. Commissioner Keiser asked about parking; staff noted ample on-street parking. Public comment: Joe Pollock (302 S. 2nd St.) spoke in support, praising the removal of crepe myrtles that harm the structure, and asked the city to also consider removing trees in the public right-of-way plaza. The commission approved with conditions: (1) final design for inlay, water feature, planter, arbor via administrative bypass, (2) tree removal permit, (3) remove existing driveway apron and plant ground cover, (4) coordinate with city streets division for granite curbing, (5) comply with drawings, (6) all required permits, (7) changes reviewed. Motion carried 6-0. After the vote, Assistant City Attorney Melissa Huffman stated the commission could not act on trees in the public right-of-way but staff would bring it to the city arborist. - 314 Orange Street – After-the-Fact Porch Design and Landscaping (MJW-22-9): Staff explained that a Certificate of Appropriateness issued in January 2021 for porch repairs had been modified without approval (the contractor added trim boards). A stop work order was issued on August 2. The applicant, Jim Luddy, stated the trim was always planned and miscommunication occurred. He proposed a landscaping plan for the rear including river rock, a fire pit, and a flowering plum tree in the public right-of-way (needing a tree permit). Commissioner Sulkey expressed concern about after-the-fact requests; Commissioner Keiser supported the application provided the porch gets painted. The commission approved with conditions: (1) tree permit for right-of-way tree, (2) lighting plan via administrative bypass, (3) all required permits including for fire pit, (4) changes reviewed. Motion carried 6-0. - 617 Chestnut Street – Fence Installation on Corner Lot (MJW-22-10): Staff presented a plan to replace multiple fence sections, including a wood fence to be replaced with brick to match existing, a new shadowbox fence, and a wrought iron fence. The applicant, Jeff Porter, noted the fence line would be moved three feet inward to allow neighbor extra parking. A fig tree would be removed. Staff corrected that a tree removal permit condition was needed. The commission approved with conditions: (1) tree removal permit, (2) plant a replacement tree from Appendix C, (3) all required permits, (4) changes reviewed. Motion carried 6-0. Items from Staff - Rules of Procedure: Senior Planner Christine Hughes presented minor amendments due to the new Land Development Code. The commission will vote on the revised rules at the October 14 meeting. Items from the Commission - Resolution for Special Legislation (Commissioner Smith): Commissioner Smith updated on efforts to obtain special state legislation to protect historic structures outside locally designated historic districts from demolition. He contacted Cary (where legislation passed but not adopted) and Wake Forest (still researching). Historic Wilmington Foundation supports the effort; SHPO will engage at the state level. The City Manager requested a presentation to City Council at one of their October meetings. Commissioner Smith was recommended to present. The legislative agenda is set in December, and the General Assembly would consider it as early as May 2022. Commissioner Wilson suggested researching coastal towns like Edenton and Elizabeth City. There was discussion about follow-up on Certificates of Appropriateness; staff noted work must commence within six months and applicants must request inspection. COVID-related legislation has extended permits for the Arrive Hotel. Key Outcomes - All new business items approved 6-0 with conditions as noted. - Continuance granted for 124 S. Front Street to October 14, 2021. - Rules of Procedure changes will be voted on in October. - Special legislation resolution will be presented to City Council in October; further research and a supporting letter are needed before the December legislative agenda deadline.
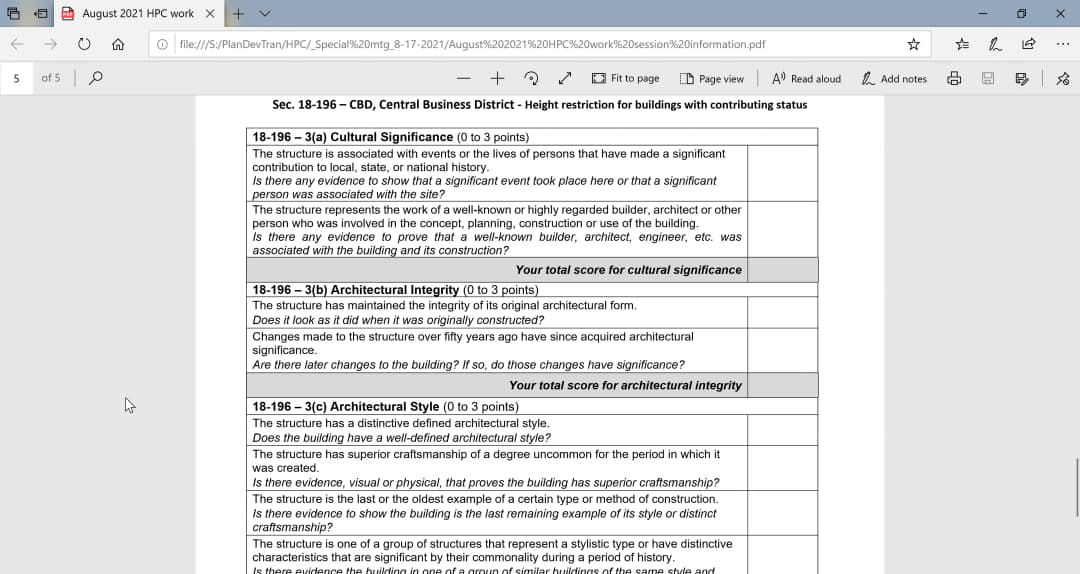
This special meeting of the Historic Preservation Commission (HBC) was convened to review and clarify the process for applications under Section 18-196 of the city code, which addresses removal of contributing status for buildings in the Central Business District Historic District Overlay (CBD HDO). The meeting was not a hearing on any specific case but rather an informational workshop to walk through the code's requirements, scoring rubric, and procedural steps. Commissioners asked questions and raised concerns about the fairness and application of the rubric, with staff providing explanations and noting potential future improvements. No votes were taken. Discussion Items - Overview of Section 18-196: Staff explained that the code applies to contributing buildings in the CBD HDO. If an applicant seeks demolition, a height restriction applies to future new construction unless the HBC removes the contributing status. Removing the status affects only the build-back height, not the National Register listing. The process involves a scorecard with four categories: cultural significance, architectural integrity, architectural style, and structural integrity, each worth up to 3 points (maximum 12). A score of less than 6 results in removal of the height restriction (allowing higher build-back). - Two Paths for Applicants: If the property is within the CBD HDO boundary, the HBC makes the final decision. If outside the boundary but within the CBD, the HBC provides an advisory recommendation to the Planning Commission. - Scoring Mechanics: Commissioners score individually based on evidence submitted. Points are assigned in half-point increments. For structural integrity, the code automatically awards 3 points unless a licensed engineer's report is submitted, which then gives 0 points (the code expresses this as negative points). - Quasi-Judicial Concerns: Commissioner Christine asked whether commissioners could conduct independent research. Staff advised that while site visits or reading publicly available sources are permissible, any new findings should be shared only during the hearing and not discussed privately with other commissioners. - Logistics of Scoring: Commissioners discussed the challenge of scoring on the night of a hearing. Staff suggested preparing a preliminary score based on the application and staff report, then adjusting during the hearing if new evidence emerges. The item can be continued if substantial new information is presented. - Context and Consistency: Commissioners debated whether the scoring rubric adequately considers a building's context within its block. Staff noted that current design standards require review against the entire CBD HDO district, but the zoning code varies heights block by block. Staff indicated that amending the design standards is on their long-range work plan, likely after adoption of new land development regulations (expected December 2021). - Critique of Scorecard: Commissioner Christopher expressed concerns that the rubric is too easily gamed, especially regarding structural integrity reports, and that it fails to capture the everyday significance of buildings to ordinary people. He argued that most buildings in the CBD would score low on architectural style and cultural significance. Staff acknowledged the code is imperfect and is under review for potential revisions. - Frequency of Use: Staff noted the code section has been used only three times since its creation around 2008-2009 (two on the McCatherines building and the recent case that prompted this workshop). In many other demolitions outside the HDO, property owners simply accepted the height restriction without seeking removal. Key Outcomes - No formal decisions or votes were taken at this informational meeting. - Next Steps: The continued case from July 2021 (the South Front Street project) is scheduled for the September 9, 2021 HBC meeting, where the process detailed in this workshop will be applied. Staff will provide a sample scorecard to commissioners for their review. - Future Work: Staff committed to considering amendments to the design standards to better address block context and height congruity, with work expected in the next six to nine months after the new land development code takes effect.
A regular meeting of the Wilmington Historic Preservation Commission was held on Thursday, August 12, 2021, at 5:30 p.m. in City Council Chambers, Skyline Center. Vice-Chair Joan Keston presided. The commission considered one continued old business item, four new business items, and a resolution regarding special legislation for demolition stays outside local historic districts. All votes are recorded as tallied. Consent Calendar - Approval of Minutes (July 8, 2021): Approved 8-0 with an amendment to expand the description of Commissioner Smith's closing comments. Public Comments & Testimony - Item 1 (117 S. 2nd St.): - Kathleen Findlen (121 S. 2nd St.): Opposed the waiver of the 365-day demolition stay, citing concerns about impacts to her property and foundation; requested provisions to protect surrounding structures. - Russ Bryan (attorney for Bruce & Sonya Carrell): Argued that the HPC lacked jurisdiction due to a consent order in Superior Court; requested the stay remain at 365 days. - Bruce Carrell (120 S. 3rd St.): Opposed demolition, stating the building could be renovated; requested additional time for resolution. - Sonya Wall Carrell (120 S. 3rd St.): Opposed the request, arguing the building has historic significance as a former African American school; requested the full 365-day stay. - Eileen Ashton: Asked the commission to consider the building's potential historic significance as an African American school. - Item 5 (708 Market St.): - Chris Holcombe (17 S. 7th St.): Expressed concerns about HardyPlank siding, storage space above garage becoming living space, parking difficulties, and the health of a live oak tree. - Jenna Holcombe (17 S. 7th St.): Raised concerns about parking, the live oak tree, and unclear fencing plans. - Mimi Ashton (16 S. 16th St.): Asked whether the units are condos or apartments. Discussion Items 1. 117 South 2nd Street – Demolition Waiver (Continued from July 8) - Staff summarized the request to demolish a non-contributing brick building. The applicant, Jonah Dicker, provided extensive engineering reports detailing structural failures, water infiltration, and mold. He argued the building is beyond reasonable salvage. Neighbors opposed, citing potential damage, lack of communication, and historic significance. The city attorney clarified the HPC's role is limited to determining the length of the demolition stay (up to 365 days). After deliberation, the commission approved a 90-day stay with conditions (vibration mitigation, salvage coordination, compliance with codes). Motion passed 7-0 (Yermal recused). 2. 207 South 2nd Street – Rear Addition & After-the-Fact Tree Removal - Staff presented a proposal for a 249 sq. ft. rear addition to a contributing house, and approval for the accidental removal of a pecan tree (the tree company removed it along with a permitted laurel oak). The applicant, Mark Rhodes, revised window/door products to wood. Neighbors voiced no opposition. The commission approved the addition and tree removal with conditions (wood windows/doors, replacement tree). Motion passed 8-0. 3. 114 North 7th Street – Rear Porch Addition & French Doors - Staff described a proposed rear porch with synthetic decking. The agent, Steve Venters, agreed to use wood decking per design standards. No public testimony was offered. Motion passed 8-0 with conditions (clear glazing, wood decking, building code compliance). 4. 115 Ann Street – Front Porch Addition & Landscaping - Staff presented a proposal for a 129 sq. ft. front porch and landscaping on a non-contributing townhouse. Applicant Paul Biancardi stated the design was inspired by other porches in the area. Commissioner Wilson expressed concerns about the porch's simplicity and impact on the streetscape. Commissioner Yermal suggested a horizontal soffit. Public testimony from Katherine Biancardi and Eileen Ashton noted HOA approval was pending. Motion passed 7-1 (Wilson voted no) with conditions (4x4 columns if code allows, horizontal soffit, white paint already proposed). 5. 708 Market Street – Rear Addition, Accessory Building, Site Improvements - Staff detailed a plan for a rear addition, detached two-story garage, site improvements, and landscaping on a contributing house. Windows were proposed in fiberglass; staff recommended wood. Public testimony raised concerns about HardyPlank siding, future conversion of garage storage, parking, and tree health. The applicant David Lisle confirmed condos and agreed to an arborist review. The commission approved with conditions (wood windows, tree protection fencing, replacement trees, arborist report for unhealthy trees, updated site plan for fence removal). Motion passed 8-0. Key Outcomes - Item 1: Approved a 90-day stay of demolition with conditions (7-0). - Item 2: Approved rear addition and after-the-fact tree removal with conditions (8-0). - Item 3: Approved rear porch addition and French doors with conditions (8-0). - Item 4: Approved front porch addition with conditions (7-1). - Item 5: Approved rear addition, accessory building, and site improvements with conditions (8-0). - Election of Chair: Vote tied 4-4; Vice-Chair Keston will continue as Interim Chair until January 2022. - Resolution on Special Legislation: Commissioner Smith presented a resolution urging City Council to pursue state legislation allowing stays of demolition for National Register properties outside locally designated historic districts. After discussion, the commission approved the resolution 7-0 (Wilson absent). The resolution will be sent to City Council for further action. The meeting adjourned at 9:48 p.m.
The Wilmington Historic Preservation Commission held a regular meeting on Thursday, July 8, 2021, at 5:33 p.m. at the Wilmington Convention Center (originally noticed for the Skyline Center). Vice-Chair Joan Keston presided in the absence of a chair after a tied election between Kathleen Egan and Christopher Yermal resulted in no chair being appointed; Keston served as interim chair. All seven present members were sworn in. The meeting adjourned at 9:16 p.m. Consent Calendar - Approval of Minutes (May 13, 2021): Approved 7-0 without discussion. Public Comments & Testimony - Dustin May (612 Grace Street): Asked about pergola rafter tails; the applicant preferred a plain design without tails. - Travis Gilbert (Executive Director, Historic Wilmington Foundation): Expressed concern about the process for removing contributing status, noting the lack of data and the precedent it sets. - David Lisle (Agent, 124 South Front Street): Spoke in support of the application, stating the building has structural issues and little remaining architectural significance. Discussion Items Election of Chair - The commission attempted to elect a new chair. Kathleen Egan and Christopher Yermal each received three votes, with Yermal abstaining. The tie resulted in no chair, and Vice-Chair Keston continued to run the meeting. Item 4: 117 South 2nd Street (demolition) - Moved to the beginning of the agenda. Staff requested a continuance due to prior litigation. Commission voted 7-0 to continue to August 12, 2021. Old Business: 512 Nun Street (new dwelling unit and garage) - Continued from May 13, 2021. Applicant revised parking to a shared driveway with 514 Nun Street. Discussion centered on the pecan tree in the right-of-way. Commission conditionally approved the project 7-0, requiring an arborist review of the shared driveway and preservation of the tree. Conditions included foundation height ≤31 inches, pervious concrete driveway, and tree protection fencing. New Business: 1812 Princess Street (fence installation) - Proposal for a 4' aluminum fence in front and 6' wood fence in rear. Commissioner Wilson expressed concern about incongruity with the front-porch neighborhood. Commissioner Yermal argued it is consistent with the district. Motion to approve 7-0 (note: the agenda indicated 6-1; however, the minutes and transcript report 7-0). Conditions included finished side facing adjacent properties. 612 Grace Street (pergola and pool) - Proposal for a 10'x14' wood pergola and 10'x16' fiberglass pool. Public comment asked about rafter tails; applicant preferred plain design. Approved 7-0 with standard conditions. 411 South Front Street (pergola and landscaping) - Proposal for a 21'x25' pergola with shingle roof and five palm trees. Discussion on materials: columns to match existing porch posts, ceiling material debated (wood vs. PVC). Commission mandated wood tongue-and-groove ceiling and columns matching a photo in the packet. Approved 7-0. 1902 Market Street (ADU, fence, demolition) - Waiver of 365-day stay for demolition of an accessory building. New ADU to be 583 sq ft. After-the-fact approval for a pool fence that was inadvertently installed without a COA. Applicant worked to preserve trees. Approved 7-0 with conditions including tree protection and salvage of materials. 514 Nun Street (driveway modification) - Modification of previously approved COA to create a shared driveway with 512 Nun Street and change material to pervious concrete, plus revised garage setbacks. Approved 7-0 with conditions. 124 South Front Street (remove contributing status) - Applicant sought removal of contributing status to allow full 50' building height (instead of 32' penalty). Extensive discussion on scoring and lack of sufficient evidence. Public testimony raised concerns about precedent. Commission decided to continue the item to September 9, 2021, and to develop an internal process for such reviews. A special meeting may be scheduled. 505 Ann Street (enclose second-story porch) - Enclosure of 95 sq ft rear porch with wood windows (conditioned to be all wood, not Fibrex composite). Approved 7-0. Key Outcomes - Election: No chair elected; interim chair continues. - Approvals: Most items approved with conditions (7-0), except 1812 Princess Street recorded as 6-1 in agenda but 7-0 in minutes. - Continuances: 117 South 2nd Street continued to August 12; 124 South Front Street continued to September 9. - Process Development: Commission will hold a special meeting or subcommittee to develop an internal process for contributing status removal requests. - Future Work: Commissioner Smith proposed a resolution to support state-level legislation for stay of demolition outside historic districts. Commissioner Sulkey raised boundary expansion study; staff suggested discussing during budget cycle.
The Wilmington Historic Preservation Commission held a regular meeting on Thursday, May 13, 2021, at 5:31 p.m. in the Wilmington Convention Center. The meeting, which adjourned at 9:16 p.m., included evidentiary hearings on nine new and old business items, a vote on revised rules of procedure, and a staff update on a legal settlement concerning a mural. All votes were recorded with tallies. Consent Calendar - Approval of Minutes – Minutes from the March 11, 2021 and April 8, 2021 meetings were approved 8-0 (Commissioner Smith not present). - Withdrawal of Item – Application for 7 South 2nd Street, Unit 9 (window replacement) was withdrawn 8-0 due to change in property ownership and lack of response from the new owner. Public Comments & Testimony - 14 South 5th Avenue – John Doherty (neighbor at 419 Dock Street) spoke in opposition to the proposed two‑story screened porch and pool equipment location, citing privacy and noise concerns. Applicant Brian Keever responded that the pool equipment would be screened and the porch only 10 feet deep. - 509 Dock Street – Travis Gilbert (Historic Wilmington Foundation) spoke in support, noting the proposed design’s similarity to Henry Bonnet’s historic houses and the appropriateness of a 5‑foot setback given nearby examples. - 512 Nun Street – Mark Smith (513 Nun Street) expressed general approval of the design but opposed front‑yard parking and requested the existing pecan tree be preserved. He suggested a shared easement with the adjacent church for rear parking. - 514 Nun Street – Mark Smith spoke in favor of the design but recommended 2‑over‑2 windows to match the block’s character, rather than the proposed 1‑over‑1 windows. - 516 Nun Street – Mark Smith spoke in support of the overall design, including the belvedere (cupola), but opposed Bahama shutters and expressed concern about parking. Travis Gilbert clarified that the feature is a belvedere and noted three similar existing structures downtown, all with 1‑over‑1 windows and no shutters. Tom Richardson (513 Nun Street) also supported the project and requested preservation of the street‑side tree. Discussion Items - 609 Dock Street (Old Business) – Staff presented revised plans for window and door alterations on the rear second floor. The applicant agreed to use all‑wood sliding doors (instead of aluminum‑clad) and to install a stained‑glass window matching an existing side window. Approved with conditions. - 1919 Chestnut Street – Owners Jim and Susan Beam described recurring flood damage from adjacent Burnt Mill Creek, with water depths up to 5 feet during Hurricane Florence. They proposed a retaining wall, fill dirt (max 4.5 feet), a picket fence, and modifications to accessory buildings (garage and storage shed) for flood mitigation. Staff noted the property is in a Historic District Overlay and only visible portions are subject to review. Approved with conditions. - 14 South 5th Avenue – Applicant proposed a rear two‑story screened porch, a 22‑ft by 9‑ft (260 sq ft) swimming pool, door/window alterations, and landscaping on a house being returned to residential use. A neighbor opposed citing privacy and noise. Applicant noted the elevator was changed from a wheelchair lift to a two‑story residential elevator. Approved with conditions, including archaeological monitoring during pool excavation. - 313 Church Street – Modification to a previously approved Certificate of Appropriateness: retaining the original footprint of a den/family room, adjusting the rear deck and side screened porch, and replacing the front door. The commission allowed the door replacement on condition that the original door be donated to architectural salvage. Approved 7-1 (Wilson dissenting). - 509 Dock Street – New construction of a 1,818‑sq‑ft single‑family home on a vacant lot. The applicant proposed a 5‑ft front setback; some commissioners expressed concern about the setback’s impact on future development of adjacent lots. The applicant agreed to move the house back to 6.5 ft if needed. Approved 7-1 (Wilson dissenting) with 14 conditions, including preservation of the existing brick knee wall and pervious concrete driveway runners. - 512 Nun Street – Proposed 2,023‑sq‑ft house with two front‑yard parking spaces and removal of a pecan tree in the right‑of‑way. Staff recommended parking be placed to the side or rear per design standards. The applicant explored an easement with the adjacent church but also considered a variance for on‑street parking. The commission continued the item 9‑0 to the June 10 meeting to allow resolution of parking and driveway issues. - 514 Nun Street – New 1,928‑sq‑ft residence and 808‑sq‑ft detached garage on a lot reconfigured via recombination plat. Parking would be in a rear garage accessed by a side driveway. Approved 9-0 with 12 conditions, including a 31‑inch max foundation height, replacement tree, and protective fencing for an adjacent tree. - 516 Nun Street – Proposed 2,906‑sq‑ft residence with a belvedere and wraparound porch, no on‑site parking. The applicant had applied for a variance for parking. Staff conditioned the Certificate of Appropriateness on obtaining that variance. The commission voted to approve the design but required removal of Bahama shutters on the belvedere and preservation of a street‑side tree. Approved 9-0 with conditions, including that the COA is contingent on the Board of Adjustment granting the parking variance. - Rules of Procedure – Assistant City Attorney Melissa Huffman presented revised rules required to comply with NC General Statute 160D. Changes included gender‑neutral language, clarified conflict‑of‑interest procedures, and a simplified landmark designation process. After discussion, the commission voted 9-0 to approve the rules and forward them to City Council for final adoption. Key Outcomes - All votes with recorded tallies are noted above (e.g., 8‑0, 7‑1, 9‑0). - 609 Dock Street – Approved with conditions: wood‑clad doors, stained‑glass window, trim matching existing, and administrative bypass for minor changes. - 1919 Chestnut Street – Approved with conditions: existing footprints preserved, fiber‑cement siding smooth side out, clear glazing, grade changes reviewed by city engineer. - 14 South 5th Avenue – Approved with conditions: clear glass, archaeological investigation for pool excavation, preservation of removed brick/windows for salvage, existing brick wall retained. - 313 Church Street – Approved with conditions (7‑1): front door replaced but donated to salvage, original windows retained or donated, all prior conditions remain. - 509 Dock Street – Approved (7‑1) with 14 conditions including revised elevations, brick knee wall preservation, tree protection, and pervious driveway. - 512 Nun Street – Continued to June 10, 2021 (9‑0) to resolve parking/driveway access. - 514 Nun Street – Approved (9‑0) with conditions including 31‑inch foundation, replacement tree, and landscape/lighting plans. - 516 Nun Street – Approved (9‑0) with conditions: Bahama shutters removed, foundation max 31 inches, tree protection fence, and COA contingent on Board of Adjustment parking variance. - Rules of Procedure – Approved (9‑0) and will be sent to City Council. Other Business - Pour House Settlement – Staff reported a consent order signed by a judge regarding a mural on a stairwell below a historic building. The mural on the wall parallel to the street must be removed within 45 days; the perpendicular wall mural may remain until 50% deterioration or business closure. No attorney fees were awarded. The city is addressing mural regulations in the Land Development Code rewrite.