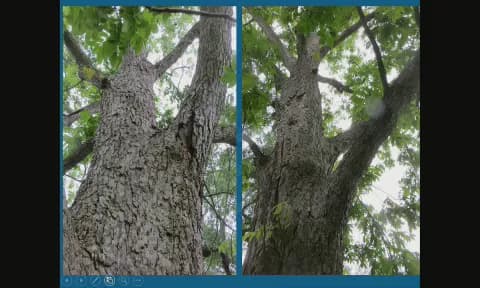
The Wilmington Historic Preservation Commission held a regular meeting on Thursday, August 9, 2018 at 5:30 p.m. in the City Council Chambers, Skyline Center, 929 North Front Street, Wilmington, NC. The meeting was called to order by Chairman Tara Murphy and included consideration of four new business items, staff updates, and commissioner discussions. Commissioners present: Tara Murphy (Chair), Rob Romero (Vice-Chair), Sherry Demas, John Muzzey, Mary Ann Keiser, Daniel Hill, and Joan Keston. Staff present included Historic Preservation Planner Dawn Snotherly, Associate Planner Jeff Walton, Assistant City Attorney Melissa Iverson Hales Huffman, and City Arborist Aaron Reese. The meeting adjourned at 7:00 p.m. Public Comments & Testimony - Item 1 (612 Grace Street): No public comments were offered. The applicant, Georgia Savas, spoke in support of the modification, explaining that the increased size (82 square feet) was needed for storage and that the setback error was her own oversight. - Item 2 (214 Nun Street): No public comments were offered. The applicant, Nick Balding of Balding Brothers, spoke in favor of the proposal, arguing that repairing the built-in copper gutters would cost approximately $35,000 and that removing the crown molding to install K-style aluminum gutters was a more practical alternative. He also stated that the owner was opposed to additional expense for a less expensive metal alternative. - Item 3 (306 North 6th Street): No public comments were offered; the item was continued due to incomplete materials. - Item 4 (110 North 7th Street): Public comment included: - Georgia Savas (620 Varsity Drive) asked how long a tree should be expected to heal after a lightning strike (three years already passed). - The applicant, Gary Fossum, spoke at length in opposition to staff’s recommendation, presenting leaf samples and arguing that the tree is in a slow state of decline and poses a danger to adjacent historic structures. - A previous appellant (Steven) testified about a similar case where a pecan tree was removed after Hurricane Matthew deflected it, and he recommended using fertilizer stakes to encourage recovery if preservation is desired. Discussion Items 1. 612 Grace Street – Modify Certificate of Appropriateness for accessory structure size and setback - Staff (Dawn Snotherly) presented the request to increase the accessory structure’s depth, width, and height (by 9 inches) and reduce the east elevation setback from 6 feet to 4 feet. Staff supported the application, noting that adjacent residences have setbacks of about 3 feet and the 4-foot setback is adequate for maintenance. - The Commission discussed the changes and unanimously approved the modification with conditions. 2. 214 Nun Street – Exterior alterations - Staff presented the request to remove crown molding and install K-style gutters, replace a rear door with a transom window, and other minor changes. Staff expressed concern about removing the architectural crown molding and recommended repairing the existing built-in copper gutters. - The applicant argued that the copper gutters were improperly installed and are leaking, and that repair is cost-prohibitive ($35,000 estimated). Discussion included options such as using a different metal for gutter inserts, adding a fascia board to retain the crown, or using a drip line (which the applicant opposed). - The Commission voted to approve the rear elevation alterations (door replacement, window with single pane, new siding) but bifurcated the request and continued the gutter/crown molding portion to the September 13, 2018 meeting to allow research into alternative metals and State Historic Preservation Office guidance. 3. 306 North 6th Street – Construct accessory structure - Staff reported that final elevation drawings and material specifications were not received from the applicant. The Commission unanimously voted to continue the item to the September 13, 2018 meeting. 4. 110 North 7th Street – Appeal of tree removal permit denial - Associate Planner Jeff Walton presented the appeal: a 32-inch pecan tree struck by lightning in 2015. City Arborist Aaron Reese inspected the tree multiple times and determined it is not in decline or a hazard, noting callus tissue formation and typical branch dieback. Staff recommended against removal. - The applicant, Gary Fossum, presented leaf samples showing yellowing, cited correspondence with another arborist (who gave an opinion based on discussion but no physical inspection), and expressed concern for adjacent historic structures (Bowden-Foard House, Chestnut Presbyterian Church). - Mr. Reese explained that bark loss and leaf yellowing are normal after lightning strikes, and that the tree’s canopy shows no signs of catastrophic failure. He stated that risk is currently low because the lot is vacant, but a re-evaluation would be needed if a structure is proposed. - The Commission discussed proactive vs. reactive approaches. Commissioner Keiser noted the tree looks sick and favored removal; others deferred to the City Arborist’s expertise. - Ultimately, a motion to deny the appeal (i.e., keep the tree) carried 5-2 (Commissioners Keiser and Demas dissenting). The Commission recommended continued monitoring by the City Arborist. 5. Items from Staff - Dawn Snotherly noted that minutes from May 10, 2018 were incomplete. - She informed the Commission that some property owners have expressed interest in seeking local landmark status, and that a refresher course on the study list and designation process will be scheduled for a future light agenda meeting. - She reminded the Commission of CLG training on September 21, 2018 (Commissioners Keston and Keiser to attend) and the Preservation North Carolina Conference in October, where CLG commissioner training will be offered. 6. Items from Commission – None. Key Outcomes - Item 1 (612 Grace Street): Approved unanimously (7-0) to modify the Certificate of Appropriateness (MJW-18-29) for the size and setback of the accessory structure, with conditions. - Item 2 (214 Nun Street): Approved (7-0) exterior alterations to the rear elevation, as detailed, but continued the gutter/crown molding portion to September 13, 2018 date certain. - Item 3 (306 North 6th Street): Continued (7-0) to September 13, 2018 due to incomplete submittals. - Item 4 (110 North 7th Street): Motion to deny the tree removal appeal carried 5-2 (Keiser and Demas voted no). The tree will remain, with monitoring by the City Arborist. - Next Meeting: Thursday, September 13, 2018.
Public Meetings - Wilmington, North Carolina
Public Meetings - Wilmington, North CarolinaThe Wilmington Historic Preservation Commission met on Thursday, July 12, 2018, at 5:30 p.m. in the City Council Chambers to consider eight new business items and other administrative matters. All votes were unanimous (6-0). The meeting adjourned at 8:40 p.m. Meeting Preliminaries - Swearing in of witnesses. - Motion to reorder agenda to hear Item 7 first due to weather and representative availability; passed 6-0. Public Comments & Testimony - Item 7: No public speakers. - Item 1: No public speakers. - Item 2: No public speakers. - Item 3: No public speakers. - Item 4: No public speakers. - Item 5: Libby Beccarino (5908 Chester Street) spoke in favor of applicant Harry Smith, noting Smith saved the structure and stabilized the neighborhood. - Item 6: No public speakers. New Business – Discussion and Decisions Item 7: 414 South 8th Street – Reduction of 90-Day Stay of Demolition - The property suffered a severe fire on November 27, 2017, causing total loss; owner’s son was injured. Applicant Gregory Webb (Universal Loss Consultants) requested reduction to zero days due to extreme hardship and difficulty settling the insurance claim. The Commission approved 6-0, finding that the owner would suffer extreme hardship or be permanently deprived of beneficial use. Item 1: 606 Walnut Street – After-the-Fact Approval for Exterior Alterations - The 1907 Bertram Quelch House (contributing structure) had numerous unpermitted changes by the previous owner. New owners Thomas Bentley and Cindy Fung requested approval for a fence, deck, door, light fixture, and other alterations. Staff recommended conditions and a preservation agreement. After discussion, the Commission approved with conditions: fence reduced to 6 feet, deck to be removed within 15 years or when deteriorated, rear dormer window design to return in 90 days, painting of dormer white, and other conditions. Motion passed 6-0. Item 2: 115 Ann Street – Remove Deck and Construct Screened Porch - Non-contributing townhouse. Applicant absent; contractor Eric Lazzari present. Request approved with conditions including a preservation agreement to replace vinyl windows with wood windows when they deteriorate. Motion 6-0. Item 3: 115 South 7th Street – Modification of COA for Door Design - Originally approved wood doors; applicant proposed fiberglass doors for cost reasons. Commission approved 6-0 (Commissioner Hill recused). Doors are consistent with craftsman style. Item 4: 507 Ann Street – After-the-Fact Approval for Windows and Siding - Historic 1830 Federal-style house; property had a long history of violations. Owner Nancy Hoffer apologized for proceeding without approvals. Extensive discussion about removal of original windows and siding. Commission approved with conditions: wood siding matching original, wood muntins on windows, building permit required, submit front entry design by September 13, 2018 meeting. Motion 6-0. Item 5: 402 North 7th Street – After-the-Fact Approval for Siding and Fence - Applicant Harry Smith discussed challenges with break-ins and efforts to restore the former funeral home. Commission approved after-the-fact installation of synthetic siding on the addition and the wood fence, with conditions: install trellis instead of tall fence posts, remove vinyl decal from front door, delegate approval of future wood doors to staff. Motion 6-0. Item 6: 709 Walnut Street – Modification of COA for Storm Door, Driveway, Landscaping - Applicant Libby Beccarino requested changes: allow a storm door with a horizontal bar, use standard concrete driveway runners instead of pervious pavers, and relocate a Japanese maple to the street. Commission approved, allowing standard concrete and requiring city arborist approval for the street tree. Motion 6-0. Other Business - Approval of April 12, 2018 Minutes: Approved 6-0. - Staff Items: Dawn Snotherly reported on improper lead-based paint removal by non-certified contractors; two sites were reported to the state. Staff will hold an information session. Key Outcomes - All eight agenda items were approved unanimously (6-0). - Several decisions included preservation agreements and conditions to comply with the Wilmington Design Guidelines. - Meeting adjourned at 8:40 p.m.
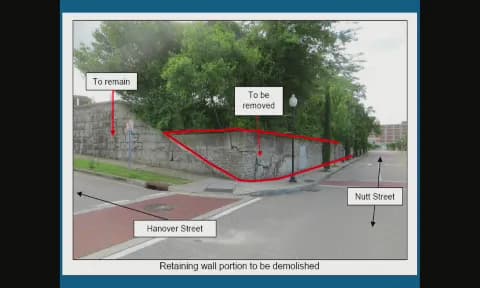
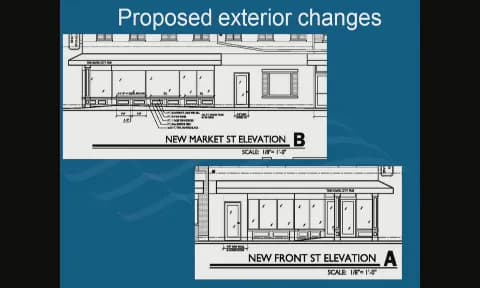
The Wilmington Historic Preservation Commission met on Thursday, June 14, 2018 at 5:30 p.m. in City Council Chambers, 102 North 3rd Street, Wilmington, NC. The commission considered seven agenda items, including one old business item continued from May and six new business items. All decisions were based on the Wilmington Design Guidelines and the Secretary of the Interior's Standards. Old Business - 209 South 5th Avenue (HD-R): Replace historic slate roof with asphalt shingles. The applicant, Lane Patterson, proposed asphalt shingles on the entire roof instead of synthetic slate due to cost (asphalt: $26,000; synthetic slate: $60,000-$75,000; partial synthetic: $36,000). The commission voted 5-1 to approve installation of CertainTeed Belmont asphalt shingles in Stonegate Grey, with the condition that existing slate on dormers remain. Commissioner Keiser expressed concern about three different roof materials, but the majority found the asphalt shingles acceptable and congruent with the district. The motion carried 5-1. Discussion Items - 121 South Front Street (CBD-HDO): Construct new exterior walls and temporary enclosure. Staff recommended option 2 (wood lattice over plexiglass) but the commission favored option 1 (unobstructed plexiglass in wood frame) to maximize natural light for potential tenants. The applicant's architect, Mark Grenell, noted the owner prefers the plexiglass option. The commission voted 6-0 to approve with conditions, including an 18-month timeframe for a permanent design. - 113 South 5th Avenue (HD-R): Replace unpainted wood shingle siding with pre-painted wood shingles. Applicant Sherman McKinney sought approval for dipped wood shingles with a 50-year warranty, citing deterioration and mismatched replacements. Staff had concerns about losing the character-defining unpainted finish, but the commission approved 6-0, finding the proposal an overall improvement. Conditions required the new shingles to match the original in dimension and texture. - 104 South 6th Street (HD-R): After-the-fact storm door installation. Applicant Denise Wilson installed two half-light storm doors without a certificate of appropriateness. Staff interpreted guidelines as requiring full-light doors, but the commission approved the half-light doors 6-0 after finding they complement the existing half-light wooden doors and mimic the window pattern. - 615 North Front Street (Wilmington National Register District): Reduce 90-day stay of demolition. The request involved demolishing the non-contributing WWAY-TV3 building and the failing retaining wall along Nutt Street. Engineer E.B. Pannkuk presented evidence of structural hazards (spiderweb cracking, settlement, shear cracks) and cited City Engineer support for removal. The portion of retaining wall along Hanover Street would remain. Staff noted the Nutt Street wall is likely historic but failing. The commission voted 6-0 to reduce the stay to zero days, with a condition to salvage any historic or railroad-related material for donation to the Wilmington Railroad Museum or the City, subject to environmental regulations (the site is a Brownfield). - 505-A Dock Street (HD-R): After-the-fact fiber optics cabinet and vaults. AT&T project manager Rick Americas stated the installation was permitted by City Engineering but lacked a certificate of appropriateness. He confirmed future projects would apply for COAs. The commission approved 6-0 with conditions requiring the cabinet and vault lids to be painted green, and screening with shrubbery where feasible. - 200 Market Street (CBD-HDO): Modification of Certificate of Appropriateness for building materials. Applicant Ted Trzos requested changes to previously approved materials (e.g., aluminum coil for downspouts, fiberglass shutters, wood clad in aluminum coil) to reduce maintenance. The commission approved 6-0 with conditions, including that condition one be dated March 24, 2017 (the COA issuance date). Consent Calendar - Meeting minutes of March 8, 2018: Approved with a correction (changing 'Florida boards' to 'floor boards'). Minutes of April 12, 2018 were deferred to the next meeting. Staff Reports - Historic Preservation Planner Dawn Snotherly reported on the 2017 Certified Local Government (CLG) report response from the NC Historic Preservation Office, and reminded commissioners that two commissioners must attend training in New Bern in September to maintain CLG status. - Snotherly announced a community meeting on June 21, 2018 regarding a proposed amendment to the Land Development Code affecting the HD zoning district, and encouraged commissioners to attend. - She noted the updated African American Heritage Brochure is in production and will be distributed next week. Key Outcomes - 209 S 5th Ave: Approved 5-1 (conditions: asphalt shingles, slate dormers retained). - 121 S Front St: Approved 6-0 (option 1 plexiglass, 18-month temporary period). - 113 S 5th Ave: Approved 6-0 (pre-painted wood shingles matching original dimensions). - 104 S 6th St: Approved 6-0 (half-light storm doors with baked enamel finish). - 615 N Front St: Approved 6-0 (stay reduced to zero days, condition to salvage historic materials). - 505-A Dock St: Approved 6-0 (cabinet and vaults painted green, screening as conditions allow). - 200 Market St: Approved 6-0 (materials modified, condition date corrected). - The meeting adjourned at 7:45 p.m.
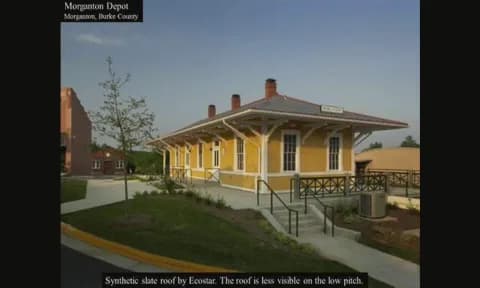
The Wilmington Historic Preservation Commission met on Thursday, May 10, 2018, at 5:30 p.m., in City Council Chambers for a quasi-judicial design-review hearing. Seven commission members were present and witnesses were sworn in before testimony. The commission heard six new-business items, approved four exterior-alteration requests and one fencing request with conditions, and continued one roof-replacement request. Two discrepancies should be noted: the agenda lists the meeting location as City Council Chambers, Skyline Center, 929 North Front Street, while the minutes state the meeting was at 102 North 3rd Street; and the agenda packet records several votes as 9-0, while the minutes reflect seven members present and 7-0 tallies. This summary follows the minutes. Public Comments & Testimony - 1820 Market Street: Applicant Eric Hawthorne said the high-traffic corner, pedestrian traffic, and a nearby bus stop made the fence necessary to keep his young children in the yard and provide separation from the street. No public comments were offered for or against. - 323 South 4th Street: Applicant Alyson Fleming described the goal of restoring a divided house to single-family use and making the rear addition congruous with the ca. 1850 Sutton-Burgwin House. Scott Oudon of B&O Design explained the proposed wall repair, neutral color, arbor, skylights, and brick stairs. No public comments were offered for or against. - 209 South 5th Avenue: Applicant Lane Patterson said she and her husband had invested substantial time and money in the house and could not afford synthetic slate. She reported four contractor quotes, with real slate about $85,000 and synthetic slate roughly twice the cost of asphalt shingles. She stated the roof life-span was over and patching was no longer possible. - 513 South 5th Avenue: Applicant Libby Becarino asked for a wider frieze board and permission to wrap the front porch posts with a cap and base, arguing the existing posts and trim looked unfinished. No public comments were offered for or against. - 1812 Princess Street: Applicant Shannon Appler said he had recently purchased the house and wanted to restore its charm and add rear mudroom access. Neighbor Ruth Masey of 1811 Princess Street spoke in favor, saying the house had been vacant for many years and she was delighted to see the work done to the submitted specifications. - 410 Orange Street: Applicant Jennifer Sandstrom described chronic leaking around the rear-entry roof, a non-original square bathroom window, and a rotted rear door, and asked to complete the exterior repairs at the same time. No public comments were offered for or against. Discussion Items - 1820 Market Street - Fencing on a corner lot: Staff reviewed the 1910 L.W. Moore House, a contributing frame Colonial Revival dwelling in Carolina Heights/Winoca Terrace. Only portions visible from public rights-of-way, excluding alleys, are subject to review. The applicant proposed a 4-foot aluminum fence with gate in the front yard and along the western property line, plus a 6-foot aluminum fence in the rear yard; the existing rear-alley wood fence would remain. Staff noted corner and aluminum fencing on adjacent properties and will enforce the city's sight-distance triangle. The commission required hardware on the inside, an inward-swinging gate, compliance with sight-distance requirements, and the 6-foot fence to begin at the rear corner of the house. - 323 South 4th Street - Exterior alterations: Staff reviewed the ca. 1850 Sutton-Burgwin House, a five-bay Greek Revival at Nun and South 4th Streets. The approved scope included removal of an unhealthy tree, repair and stucco of the masonry wall/structure, new rear second-story windows, French doors with side lights, rear porch and stair work, and related alterations. The transcript indicates the moving commissioner asked to omit staff conditions 7 and 14, but the adopted minutes record a full 16-condition list that includes those provisions; this discrepancy is noted. - 209 South 5th Avenue - Replace historic slate roof with asphalt shingles: Staff reviewed the 1915 shingle-style house and stated the Design Guidelines recommend synthetic slate. Staff provided examples from the State Historic Preservation Office, including Enviroslate and EcoStar synthetic slate. The applicant said her chosen high-grade asphalt shingles would save the house and save money. The commission discussed allowing synthetic slate on visible roof areas and asphalt on less-visible areas; the applicant asked for time to compare costs. The item was continued to June 14, 2018. - 513 South 5th Avenue - Exterior alterations: Staff reviewed the one-story ranch-style Lauder House, constructed around 1955 and listed as noncontributing in the National Register. The proposed craftsman gable brackets were found incompatible with the mid-century architecture and were not approved. The approved alterations included new siding, porch modifications, brick steps, a concrete double-runner driveway, and a wrapped front porch post with minimal trim molding rather than a substantial cap and base. - 1812 Princess Street - Exterior alterations: Staff reviewed the 1913 Edgar L. Hinton House, a bungalow with cedar shake siding that had been vacant for years and is being returned to single-family use. The approved rear alterations included replacing a window with a door, removing the exterior stair access to the second-floor balcony, adding a privacy fence, and moving an existing door. During debate, commissioners asked that the new rear door have its transom removed and its trim align with the existing second-floor doorway rather than use a flared trim treatment. - 410 Orange Street - Exterior alterations: Staff reviewed the 1875 Gore-Stone House, an Italianate house. The project re-pitches the leaking rear-entry roof, replaces a non-original square window with a wood 2/2 double-hung window, replaces the rotted rear door, and includes a new landing, steps, and handrail. The commission required clear glass, matching trim, planner review of the door and landing details, and compliance with the Wilmington Design Guidelines and building code. Key Outcomes - 1820 Market Street: Motion to approve fencing with conditions carried 7-0. - 323 South 4th Street: Motion to approve exterior alterations with conditions carried 7-0. - 209 South 5th Avenue: Motion to continue the roof-replacement item to June 14, 2018 carried 7-0. - 513 South 5th Avenue: Motion to approve exterior alterations with conditions carried 7-0. - 1812 Princess Street: Motion to approve exterior alterations with conditions carried 5-2. Keston, Muzzey, Romero, Murphy, and Hill voted aye; McCaleb and Boney voted nay. - 410 Orange Street: Motion to approve exterior alterations with conditions carried 7-0. - The February 8, 2018 meeting minutes were approved 7-0. - The commission discussed pending subcommittee work on telecommunication equipment guidelines and water-drainage concerns. Staff said feedback from City Stormwater Engineer Rob Gordon would be drafted into proposed guideline language and reviewed by a subcommittee. - Staff reported that the African American Heritage brochure was being finalized with minor edits and new photographs and would go to the designer the following week. - Staff reported 80 to 90 active demolition-by-neglect cases, with roughly 40 percent of those structures vacant, and cited challenges with heir properties. - The next regular Historic Preservation Commission meeting is scheduled for Thursday, June 14, 2018. The meeting adjourned at 7:20 p.m.
On Thursday, April 12, 2018, the Wilmington Historic Preservation Commission met at 5:30 p.m. and adjourned at 7:30 p.m. The agenda listed the meeting at the Skyline Center, 929 North Front Street, while the minutes identify the City Council Chambers, 102 North 3rd Street. Vice-Chair Rob Romero presided. Commissioners present were Sherry Demas, Mary Ann Keiser, Daniel Hill, and Joan Keston; absent were John Muzzey, Edward McCaleb, Lynne Boney, and Chairman Tara Murphy. Staff included Assistant City Attorney Melissa Iverson Hales and Historic Preservation Planner Dawn Snotherly. Witnesses were sworn before testimony. The Commission approved every application before it except the requested reduction of the 90-day demolition stay at 1402 Ann Street. Public Comments & Testimony - Georgia Root Sasavis, applicant for 612 Grace Street, expressed support for the proposed one-story Craftsman bungalow and accessory building, said the location followed historical Sanborn maps, agreed to increase the front walkway from 3 feet to 4 feet for ADA compliance, and asked that the 9-foot-wide concrete landing remain to preserve the porch symmetry. - Stacy McPherson and Michael Odeary, applicants for 124 Princess Street, expressed support for the rooftop deck, saying staff recommendations were helpful and the project was congruous with downtown and Princess Street. - A representative of Port City Capital for 307 North 16th Street (identified as Ed Tundabreze in the minutes and Anton DeVries in the transcript) said the house was in very poor condition when purchased, described water penetration and termite damage, and accepted staff's recommended conditions. - No applicant or public comment was presented for 1402 Ann Street. - Turner Wortham, a member of St. Paul's Episcopal Church, supported the front-door replacement at 1624 Princess Street, saying the church purchased the building in 2016 and was eager to use it for mission work. - Christopher Yermal, applicant for 101, 105, and 109 South 2nd Street, supported the window modifications and the removal of three Ailanthus altissima (Trees of Heaven), calling them invasive and unsafe; he proposed planting three large replacement trees and requested frosted glass in shower/bath windows for privacy. - Joe Pollock, a Wilmington Tree Commission member speaking as an interested resident, supported removal of the Trees of Heaven, noted he could see through one tree, recommended Live Oak or Cathedral Oak instead of maple, and suggested replacing with two street trees and one large canopy tree. - Eric Jabaley, applicant for 2 & 6 South Front Street/18 & 20 Market Street and for 405 South 4th Street, supported both proposals. For the Front/Market storefront he described a phased plan to restore the historic facade; for 405 South 4th Street he said the windows and chimney change satisfied egress requirements and improved the design, and he later noted the fence near the neighboring property had removable panels to allow access. - Karen Witt, 408 Nun Street, strongly objected to the 405 South 4th Street property, stating the entire project, not just the windows and chimney, was inappropriate and that the pool house, fence, and height blocked her view and made living in her house miserable. She asked the Commission to reevaluate the Certificate of Appropriateness and cited possible code violations, lack of notification, and devaluation concerns. - Greg Thompson, 109 South 5th Avenue, objected that 405 South 4th Street was incongruous with the neighborhood because of vertical siding and dark windows, and questioned why his HVAC screening was required while this property's HVAC was not screened. Discussion Items 612 Grace Street Staff presented a proposal for a one-story, two-bedroom Craftsman-style bungalow and detached accessory structure on a 55-foot by 132-foot vacant lot. The applicants requested removal of a tree due to the structure's setback. The Commission approved the project with conditions, including retaining the 9-foot-wide front concrete landing, increasing the front walkway from 3 feet to 4 feet, approval of paint/lighting/landscaping by staff, tree protection, and stormwater infiltration requirements. Motion carried 5-0. 124 Princess Street The applicant requested a new rooftop deck on the non-contributing Barclays Bank Building (built 1980), with a steel frame, cable railings, and a metal stair. Staff noted that proposed storefront window replacement and mansard roof removal were not part of the advertised application and would require a separate application. The Commission approved the rooftop deck with conditions; Vice-Chair Romero recused himself because he helped with the design. Motion carried 4-0. 307 North 16th Street This was an after-the-fact request involving removal of an accessory building, a tree, and asbestos siding, plus exterior alterations including porch repairs and new wood windows at the 1914 Albert M. King House. The property had been the subject of a demolition-by-neglect case. The Commission approved the alterations and after-the-fact removals with conditions, including JELD-WEN W-4500 wood windows with simulated divided lights, clear glass, staff approval of the front porch design, and replacement tree planting. Motion carried 5-0. 1402 Ann Street The owner requested a reduction of the 90-day demolition stay for a 1916 front-gable bungalow in the Westbrook-Ardmore National Register District. The stay was set to expire May 6, 2018. The applicant was not present. The Commission declined to reduce the stay, allowing it to run its course. Motion to not reduce carried 4-1, with Ms. Demas voting no. 1624 Princess Street St. Paul's Episcopal Church requested replacement of the existing front door on the 1953 non-contributing structure. The proposed wood door had two panels with three-panel glazing at the top and was designed to echo the ribbed sidelight. Approved with conditions, including clear glazing, preservation of the ribbed sidelight, and wood trim matching existing details. Motion carried 5-0. 2 & 6 South Front Street and 18 & 20 Market Street The applicant proposed exterior alterations to the first-floor north and east facades of the circa-1870 commercial building formerly occupied by Finkelstein's. Work included base supports under the cantilevered storefront, wood pilasters and trim, and full-light wood doors. The applicant described this as the first phase of a longer storefront restoration. The Commission approved with conditions. Motion carried 5-0. 101, 105, and 109 South 2nd Street (Arrive Hotel) The applicant sought to modify an existing Certificate of Appropriateness for the rear windows and to appeal the City Arborist's decision to preserve three Ailanthus altissima (Trees of Heaven). The Commission approved the window modification, changing the paired windows to smaller 24-inch windows with brick infill and requiring frosted glass in the bathroom/shower windows for privacy; the staff condition requiring clear glass was removed. It then approved removal of the three trees with conditions requiring replacement trees on site or payment-in-lieu, and encouraging additional street trees along Dock Street if approved by the City Arborist and compatible with underground utilities. Both motions carried 5-0. 405 South 4th Street The Commission considered after-the-fact installation of two windows on the rear second story and modification of the chimney profile on a new residential structure previously approved in January 2017. No conditions were attached. Public testimony opposed the larger project, but the Commission limited its review to the requested modification and noted that code and setback issues were outside its jurisdiction. Motion carried 5-0. Minutes and Commission Items The Commission approved the December 14, 2017 meeting minutes. Under Items from the Commission, Ms. Keiser asked about the appeal process for the neighbor at 408 South 4th Street. Assistant City Attorney Melissa Iverson Hales explained that the appeal window had passed, notice had been given in the customary manner, and any remaining dispute was a civil matter. There were no items from staff or the Assistant City Attorney. Key Outcomes - 612 Grace Street: approved 5-0. - 124 Princess Street: approved 4-0 (Romero recused). - 307 North 16th Street: approved 5-0. - 1402 Ann Street: 90-day demolition stay not reduced; motion carried 4-1. - 1624 Princess Street: approved 5-0. - 2 & 6 South Front Street and 18 & 20 Market Street: approved 5-0. - 101, 105, & 109 South 2nd Street: window modification approved 5-0; tree removal approved 5-0. - 405 South 4th Street: approved 5-0. - December 14, 2017 minutes approved 5-0. - The next regular Historic Preservation Commission meeting was scheduled for Thursday, May 10, 2018.