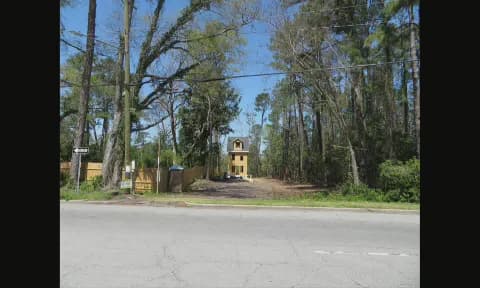
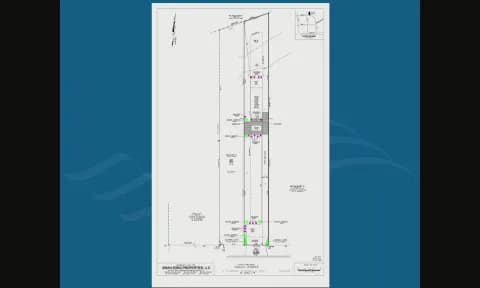
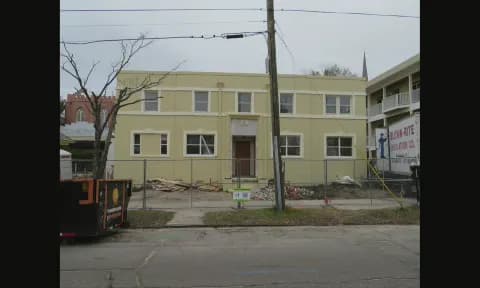
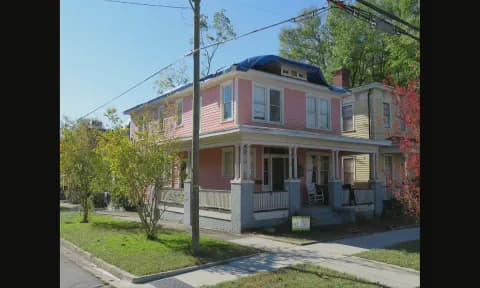
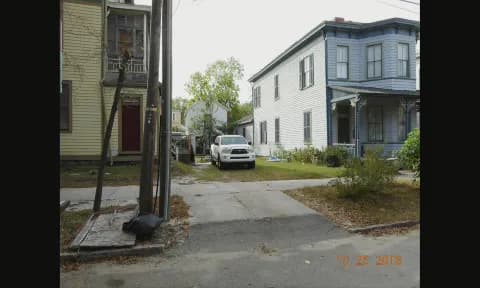
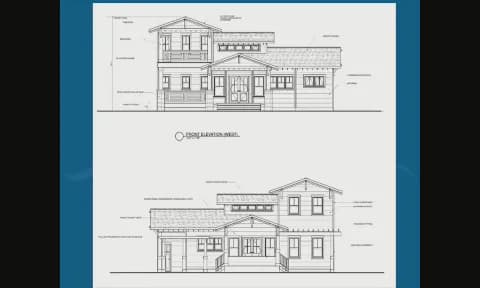
This special meeting of the Wilmington Historic Preservation Commission was held on Monday, April 29, 2019 at 5:30 p.m. The single agenda item was a Certificate of Appropriateness request for a three-story single-family residence at 1623 Rankin Street, already under construction due to an erroneously issued building permit. The property lies within the Carolina Heights/Winoca Terrace Historic District Overlay. Public Comments & Testimony - Frederick Bingham (405 North 16th Street) submitted a letter read into the record. He argued the house is incompatible with the neighborhood in height, form, proportion, massing, roof shape, setbacks, spacing, and orientation to the street, citing the commission’s own guidelines. He also questioned the accuracy of the applicant’s claim about headlights and flood zone issues. He did not attend due to being out of town. - No other public speakers came forward. Discussion Items - Applicant Presentation: Steve Dutton, the builder/owner, stated he had worked with staff to modify the design after learning of the overlay. Changes included a narrowed driveway, a front porch, and a revised landscape plan with Leyland cypress trees for privacy. He offered to use Hardie plank siding (lap) instead of cedar shake to better fit the neighborhood, though he preferred cedar. - Commission Deliberation: Commissioners noted the unusual fragmented location of the lot at the edge of the district near a cemetery and busy street. Some felt the structure was not congruous with nearby bungalows and one-story homes, but others pointed to the eclectic mix of architectural styles in the broader district. Concerns were raised about minimal architectural modifications (especially the porch) and the landscaping plan, which was seen as insufficient. Commissioner Hill read a description of the Winoca Terrace area’s variety. Commissioner Smith noted the house could be largely hidden by existing and new vegetation. Commissioner Keston (who missed the earlier meeting but reviewed audio) stated she considered it incongruous but would be willing to approve if the commission acknowledged it as an exception. City Attorney Huffman clarified that the guidelines do not allow an explicit “exception” for incongruity; the commission must determine congruity based on evidence, including the eclectic nature of the district. - A possible continuance was discussed, but the applicant preferred a decision that evening due to financial pressures. After an informal poll showed a likely 5-2 split, a formal motion was made. Key Outcomes - Motion: Commissioner Rob Romero moved to approve the request with conditions as outlined in the staff report (24 items) and additional conditions: use of lap siding (Hardie plank with 7” reveal, smooth side out), the front porch built as shown in the 3D rendering, and a revised landscape plan to be submitted at the May 9, 2019 meeting. Seconded by Daniel Hill. - Vote: 4 in favor (Romero, Hill, Michael Smith, Sherry Demas) and 3 opposed (Chairman Tara Murphy, Joan Keston, Edward McCaleb). Motion carried 4-3. - Next Steps: The applicant is to submit a detailed landscape plan for commission review at the May 9, 2019 meeting. All other conditions are to be implemented as per the staff report (including window glazing, foundation parging, parking area redesign, fencing, mechanical screening, etc.). The Historic Preservation Planner will review and approve many elements prior to final inspection.
Public Meetings - Wilmington, North Carolina
Public Meetings - Wilmington, North CarolinaThe Wilmington Historic Preservation Commission met on Thursday, April 11, 2019, at 5:32 p.m. at the City Council Chambers, Skyline Center, 929 North Front Street, Wilmington, NC, to consider seven agenda items. The meeting adjourned at 9:54 p.m. Old Business: 411 Chestnut Street (HD-MU) – After-the-Fact Chimney Removal The applicant sought approval for after-the-fact removal of two historic chimneys, continued from February 14, 2019. Staff presented an amended application to construct faux chimneys with half brick. The applicant’s representative stated the faux chimneys would match the original height and design. The Commission approved the request 5-1 (Smith opposed) with conditions including approval of bricks and mortar by staff, and compliance with building code. New Business 2. 714 Castle Street – Reduction of 90-Day Stay of Demolition Staff reported that the building at 714 Castle Street (contributing to National Register) had deteriorated due to Hurricane Florence and was structurally unsound. The applicant was absent due to illness but requested proceeding. The Commission voted 6-0 to reduce the stay to zero days, with conditions including reuse or donation of salvageable materials. 3. 214 North 5th Avenue (HD-R) – After-the-Fact Window Muntin Modification Staff presented that the approved muntin size was 7/8”, but installed 1-1/4”. The applicant, John Jarvis, acknowledged a clerical error and attempted to change but found it costly and risky. A motion to deny failed 2-4 (Murphy, Hill, Keiser, Smith opposed). A subsequent motion to approve passed 4-2 (McCaleb and Demas opposed). The Commission found the difference negligible for this new construction. 4. 412/414 North 5th Avenue (HD-R) – Slate Roof Removal and New Metal Roof The applicant, Josh Hodges, removed slate after Hurricane Florence damage and proposed a standing seam metal roof. Staff noted that slate-to-metal had not been previously approved, but synthetic slate or asphalt were options. The applicant expressed concerns about synthetic slate but offered to use Belmont asphalt shingles. The Commission approved 6-0 with a condition requiring true slate or synthetic slate (striking the asphalt option). The applicant’s wife raised concerns about time and tenant safety. The Chair explained appeal rights. 5. 411/413 Orange Street (HD-R) – After-the-Fact Removal of Accessory Structure The accessory structure was in deteriorated condition pre-hurricane, with additional damage from fallen trees. The applicant (Josh Hodges) stated it was beyond repair. The Commission approved 6-0 with no conditions, after discussion that tree replacement was not required due to storm damage. 6. 15 and 21 Dock Street/28 South Front Street (CBD-HDO) – Exterior Alterations The applicant proposed window and door changes, awnings, and roof alterations. After extensive discussion on congruity and conditions, the Commission approved 5-1 (McCaleb opposed) with 19 conditions, including canvas awnings, flat-panel metal roof, and staff review of door discrepancies. 7. 1623 Rankin Street (Carolina Heights/Winoca Terrace HDO) – New Single-Family Residence The structure was already under construction due to a staff error in permit issuance. The applicant, Steve Dutton, worked with staff on modifications. Two letters from neighbors were read into the record opposing the project. A motion to approve with conditions (porch detail, landscape plan, paint scheme) failed 3-3 (Smith, Keiser, Hill in favor; McCaleb, Murphy, Demas opposed). A motion to continue to a special meeting passed 6-0, allowing the applicant to submit further design details. The next meeting is scheduled in approximately 2.5 weeks. Public Comments & Testimony Two written submissions were read into the record for item 7: a letter from Greg Vassar and an email from Frederick Bingham, both expressing opposition and requesting denial due to incompatibility with the neighborhood. Commission Discussion Chairman Murphy noted a record number of after-the-fact applications and requested staff provide data comparing six months before and after Hurricane Florence to identify trends. Meeting Minutes The minutes of February 14, 2019, were approved as amended (6-0), with a correction to reflect that an applicant’s recusal request was based on his belief of bias. Key Outcomes - Item 1: Approved 5-1. - Item 2: Approved 6-0. - Item 3: Initial denial motion failed 2-4; approval motion passed 4-2. - Item 4: Approved 6-0 with condition for true or synthetic slate. - Item 5: Approved 6-0 with no conditions. - Item 6: Approved 5-1 with 19 conditions. - Item 7: Approval motion failed 3-3; continuance motion passed 6-0. - Minutes approved 6-0.
The Wilmington Historic Preservation Commission (HPC) convened on Thursday, March 14, 2019 at 5:30 p.m. in the City Council Chambers, Skyline Center, 929 North Front Street, to consider ten agenda items. The meeting was called to order by Chairman Tara Murphy and included proceedings from the commissioners, staff presenters, and members of the public. The Commission addressed one item of old business (continued from January and February 2019 meetings), six items of new business including after-the-fact installation approvals and demolition reduction requests, and discussion of proposed guidelines for ATMs and telecommunication facilities. Votes ranged from unanimous approval to divided outcomes. Consent Calendar - None explicitly designated as consent; the Commission considered each item individually. Old Business - 516 South 5th Avenue – Construction of a new accessory structure (detached garage), continued from January and February 2019. Staff presented plans showing a rear yard 24 ft x 30 ft garage about 18 ft high, similar in design to the house and adjacent structures. The applicant provided a foundation plan and site plan. Commissioners discussed the absence of decorative brackets under eaves; staff recommended no brackets. Vice-Chairman Romero moved to approve with 11 conditions, including: height subservience to the existing house, matching lap siding reveal installed smooth side out, staff review of window/garage/pedestrian door design and paint colors, prohibition of decorative exposed brackets, and landscaping approval. Motion carried 9-0. Public Comments & Testimony - Item 4: 223 North 7th Street – PVC fencing. Mr. Charles Nelson, owner, stated that he originally requested a 6-ft privacy fence but after discussions with staff settled on a 4-ft PVC fence; he contended he was unaware of the need for a Certificate of Appropriateness and noted that guidelines conflict. Erin Nelson, occupant, spoke in support, saying other nearby fences (chain‑link, brick) were grandfathered. Suzanne Stanley, neighbor, expressed support, noting wood fences need painting while her neighbor’s PVC fence “looks very nice.” Beth Rutledge from Historic Wilmington Foundation spoke in opposition, stating “materials do matter … if natural materials are continually replaced with man‑made, it changes the historic fabric.” - Item 7: 2041 Jefferson Street – reduce 90‑day stay of demolition. Mr. Don Yale, adjacent property owner, expressed concern about asbestos siding removal and whether proper permits could be obtained within the 90‑day period. He also raised that it is “rumored the applicant intends to change the use of the property to a multi‑family home.” Commissioner McCaleb explained that the Commission has no control over the permitting process or timeline. - Item 8: 314 South 8th Street – reduce 90‑day stay of demolition. The applicant, Tony Damiano, stated the structural damage from Historic district is “significantly worse than expected” due to roof damage, water damage, mold, and evidence of squatting. He noted discussions with Zoning Administrator about subdividing the lot into 7–9 single‑family residences. - Item 3: 215 South 5th Avenue – exterior alterations (windows and range vent). Applicant Chris Robinson requested painting the vent galvanized (instead of stainless steel) because it could be painted to match the home. Commissioner Keston expressed support for painting to match. The motion removed condition 2 (requiring stainless steel) and added that the historic wood window removed from second story be stored in a climate‑controlled environment. Motion carried 8‑1 (Mr. McCaleb opposed). Discussion Items - Proposed design guidelines for ATMs and Telecommunication Facilities. Staff presented draft guidelines developed after a Board of Adjustment overturned a written HPC decision due to lack of adopted ATM guidelines. The subcommittee proposed 15 guidelines, including a minimum storefront width of 6 feet (not 3) for ATMs only in non‑original storefronts. Commissioner McCaleb suggested “design standards” rather than guidelines to ensure conformity. Chairman Murphy asked that the telecommunication, ATM, and stormwater guidelines be circulated via email before the April public hearing. A public hearing is scheduled for April. Key Outcomes - Item 1 (Old Business): Approved with conditions 9-0. - Item 3 (Windows/vent): Approved 8-1. - Item 4 (PVC fencing): Motion to deny carried 9-0. Owner may request a wooden fence under staff review. - Item 5 (720 Red Cross Street – vinyl windows/wood window): Approved 7-2 (Mr. McCaleb and Ms. Demas opposed). Conditions include record preservation agreement to replace vinyl with wood when they deteriorate. - Item 6 (117 South 7th Street – historic chimney removal): Denied 9-0. Commission found the chimney remains look “temporarily unfinished” and the removal does not comply with design guidelines. - Item 7 (2041 Jefferson Street – reduction of 90‑day stay): Approved 9-0 to reduce to zero days. Conditions include donating historic architectural components, protecting trees, and obtaining all required permits for asbestos and demolition. - Item 8 (314 South 8th Street – reduction of 90‑day stay): Approved 8‑1 (Ms. Demas opposed). Reduction to zero days with same conditions regarding hazardous materials and building code compliance. - Item 9 (Proposed guidelines for ATMs/telecom): Commission agreed to hold a public hearing in April; staff will distribute updated guidelines via email for comment. - Item 10 (Meeting minutes from January 10, 2019): Approved 9‑0, with an amendment to add Michael Smith to the recorded attendance. The meeting adjourned at 8:00 p.m. The next scheduled meeting is Thursday, April 11, 2019.
The Wilmington Historic Preservation Commission held a regular meeting on Thursday, February 14, 2019, at 5:30 p.m. in City Council Chambers, Skyline Center. Chair Tara Murphy presided. The commission considered seven agenda items, including one continued case, two after-the-fact approvals, a demolition-stay reduction, and a paint-color request. All items passed 7-0 except the paint-color request, which was denied 6-1. Consent Calendar - 516 South 5th Avenue (Item 1): Construction of a new accessory structure, continued from January 10, 2019. The applicant requested a continuance because they were out of town. Motion to continue to April 11, 2019 passed 7-0. - 212–224 South Water Street (Item 2): Exterior alterations – gutter replacement. Staff worked out a design with the applicant, making the agenda item moot. Motion to withdraw passed 7-0. - Meeting minutes of November 1, 2018 (Item 7): Approved 7-0. Public Comments & Testimony - 411 Chestnut Street (Item 3): Applicant Matt Scharff stated the two historic chimneys were damaged during Hurricane Florence and were removed without a Certificate of Appropriateness. He expressed embarrassment and said the roofer advised against rebuilding due to structural concerns. Commissioners asked about faux brick alternatives; Scharff worried about projectiles in future storms. He requested a continuance to obtain a structural engineer’s opinion. No public comment was offered. - 326 South 3rd Street (Item 4): Applicant Denis McGarry said a former city inspector verbally agreed to a 12-foot driveway width instead of the permitted 10 feet. Public speaker Ed Vogeley (410 South 5th Avenue) supported the request, stating the extra foot on each side made the driveway more aesthetically pleasing and that the property had been well-maintained. - 1222 South 3rd Street (Item 5): Applicant Ryan Horne, representing the owner, proposed to retain the concrete slab and brick walls while removing the roof and front facade. Beth Rutledge, Executive Director of the Historic Wilmington Foundation, spoke in favor of a condition that the historic storefront be donated for reuse. - 416 South Front Street (Item 6): Applicant Matt Verge and his partner Dan Spinello advocated for painting all white trim and window frames a dark black (Sherwin Williams Caviar) to unify the structure and highlight its brickwork. They argued the look would be dramatic but historically appropriate. No other public comments were made. Discussion Items - 411 Chestnut Street: Commissioners discussed the character-defining nature of the chimneys and whether a lightweight faux structure could be built. Some expressed concern about structural feasibility. The applicant offered to get a structural engineer’s report, leading to a continuance. - 326 South 3rd Street: Staff noted that the original 2012 Certificate of Appropriateness permitted a 10-foot driveway, but the as-built width was 12 feet. The applicant explained the discrepancy and the former inspector’s verbal approval. Commissioners agreed the extra width was not detrimental and approved the after-the-fact alteration. - 1222 South 3rd Street: Staff recommended that the historic storefront be donated to a local nonprofit. The applicant agreed. Commissioners noted the building had lost most of its historic significance (the rear portion was already demolished) and approved the reduction of the 90-day stay to zero days with the condition of donation. - 416 South Front Street: The applicant sought approval to paint all white elements (lintels, sills, window cases, doors, soffits, downspouts, etc.) black and install black-framed storm windows. Staff had already approved black for window sashes and the porch balustrade. Commissioners debated whether the amount of black was appropriate for a residential structure in the historic district. Some supported it, citing local examples like the George and the Ace Hotel; others felt it was too contemporary and would overwhelm the Greek Revival details. The applicant declined to produce a mock-up, asking for an immediate vote. A motion to deny passed 6-1, with Vice-Chair Rob Romero voting in favor. Key Outcomes - Item 1 (516 S 5th Ave): Continued to April 11, 2019 (7-0). - Item 2 (212-224 S Water St): Withdrawn (7-0). - Item 3 (411 Chestnut St): Continued to April 11, 2019, to allow the applicant to secure a structural engineer’s report (7-0). - Item 4 (326 S 3rd St): Approved after-the-fact driveway and parking area alterations (7-0). - Item 5 (1222 S 3rd St): Approved reduction of the 90-day stay of demolition to zero days, with the condition that historic architectural components be donated to the Historic Wilmington Foundation or similar nonprofit (7-0). - Item 6 (416 S Front St): Denied request for the proposed dark paint colors and black-framed storm windows (6-1). The previously approved Certificate of Appropriateness (issued January 8, 2019) allowing black on window sashes and porch balustrade remains in effect. - Items from the Commission: Commissioner Michael Smith raised concerns about financial hardship influencing applicants’ decisions to remove historic features. Attorney Huffman clarified that the commission cannot consider cost; decisions must be based on evidence and guidelines. Staff reported that memoranda to insurance adjusters have helped property owners receive funding for repairs, and that training opportunities (including a Preservation NC conference) will be available. - Next Meeting: Scheduled for Thursday, March 14, 2019, with a potentially heavy agenda including a remanded case from the Board of Adjustment (606 Walnut Street) and proposed guideline amendments for ATMs and telecommunications facilities.
The Wilmington Historic Preservation Commission met on Thursday, January 10, 2019, at 5:30 p.m. to consider four development and demolition requests, approve the FY2017-2018 Annual Report, and receive staff updates. Chairman Tara Murphy presided, with Vice-Chairman Rob Romero and Commissioners John Muzzey, Mary Ann Keiser, Daniel Hill, Joan Keston, Edward McCaleb, and Michael Smith present; Sherry Demas was absent. Witnesses were sworn in, and public comment periods were opened for each item; no members of the public spoke in favor or opposition. The agenda listed the meeting at the City Council Chambers, Skyline Center, 929 North Front Street, while the minutes state the meeting was held in the City Council Chambers, 2nd Floor, 102 North 3rd Street. Public Comments & Testimony - No members of the general public spoke during the public comment portions. Applicants and a New Hanover County representative addressed the commission as part of the staff presentations. Discussion Items 612 Grace Street - COA Modification for New Residential Construction (door change) - Staff summarized the request to modify the Certificate of Appropriateness to remove a side entrance door and replace it with a window on the east elevation, because the house is being built on a crawl space rather than a slab and the stairs needed for the door would block the driveway. - Applicant Georgia Savas spoke in favor of the request, stating she regretted the loss of the door but felt it was unavoidable and that the substitute window improved the design. - The commission approved the modification with the condition that all prior conditions from the original certificates remain in effect except as superseded. The minutes record an 8-0 vote; the agenda summary lists the vote as 7-0. 516 South 5th Avenue - Exterior Alterations and New Accessory Structure - Staff described proposed exterior alterations to the 1900 Hewlett House, including an 18-foot-wide by 33-foot-7-inch-deep rear addition, window changes, removal of a non-historic brick chimney, reopening a diamond vent, and siding and trim work to match original materials. The applicant also requested a new 24-foot-wide by 30-foot-deep detached garage. - Commission members noted that a required site plan, landscape plan, setbacks, and building location information were not submitted. Staff cited Land Development Code Section 18-96, which requires a drawn-to-scale site plan with the application. - Applicant Lauren Nasser (identified as Laura Nasser in the transcript) said she was waiting for a survey, agreed to the recommended conditions, and described the shared driveway and a garage placed with the same five-foot offsets as the neighbor's garage. - Chairman Murphy and other commissioners argued that approving without a site plan would set a bad precedent; Vice-Chairman Romero believed staff could review the site plan later. - A motion to approve both the alterations and garage with a condition requiring later submission of a site plan failed 4-4. Commissioners Murphy, Smith, Hill, and McCaleb opposed. - A subsequent motion to approve only the exterior alterations, with staff's recommended conditions 10-16, and to continue the garage request to the February 14, 2019 HPC meeting passed 8-0. 138 North 4th Street - Request to Reduce 365-Day Stay of Demolition - Associate Planner Jeff Walton presented the request for the former New Hanover County Office of Juvenile Justice, a one-story stuccoed building constructed around 1970 and listed as non-contributing; staff recommended tree protection around significant trees. - Kevin Caison, New Hanover County Facilities Project Manager, spoke for the county, explaining that the county manager's letter asked for the stay to be waived and that a reduction to eight months would keep the replacement juvenile justice facility on schedule for an August 2019 start and avoid continued use of an inadequate facility. - Commissioner McCaleb recused himself because he works for New Hanover County; the recusal was accepted unanimously. - The commission approved the request with the tree-protection condition. The approved motion as read in the transcript described reducing the 365-day stay of demolition to zero days, based on a finding that the structure has no special significance to the Historic District. The vote was 7-0, with McCaleb recused. 105 South 2nd Street - Exterior Modifications: New Windows and Door - Staff summarized the request for the Arrive Hotel project at the former St. Thomas Convent building (built 1955, non-contributing) in the Central Business District Historic District Overlay: replacement of deteriorating metal windows with wood windows clad in aluminum, and installation of a new front door. - Applicant Christopher Yermel of Old School Rebuilder & Company explained that the metal windows had failed seals, fogged glass, and unavailable replacement parts; the proposed three-panel solid wood door was intended to provide privacy and avoid inviting pedestrians to a door to nowhere, while echoing raised panels approved for the adjacent storefront. - Staff noted precedent for wood/aluminum-clad windows in this overlay and that the building was constructed in 1955. - The commission approved the request with the staff report's conditions, excluding condition 2 regarding clear glazing, because the approved door is a solid wood door without glazing. The vote was 8-0. Annual Report (FY2017-2018) - Staff highlighted that in the fiscal year covering July 1, 2017 through June 30, 2018, the HPC processed 58 major work requests and staff processed 179 minor Certificate of Appropriateness applications; five structures were lost through demolition requests. - Staff also reported that demolition by neglect remains prominent and that the city is losing an average of eight to ten houses per year in the National Register District. - The commission voted 8-0 to accept the FY2017-2018 Annual Report, which will be submitted to City Council for approval. Staff Updates - Staff reminded the commission of the death of Ed Turberg and provided funeral service details for January 19 at St. James at 11:00 a.m. - Staff reported that the upcoming budget is being reduced and asked commissioners to submit any new initiatives promptly; few new initiatives are expected. - Final work on telecommunications design guidelines is moving forward, with public hearings anticipated on ATM and telecommunications facility regulations before the commission votes on the guidelines. - Staff completed Wilmington's Certified Local Government annual report, covering October 1, 2017 through September 30, 2018, and expected comments from the State Historic Preservation Office the following month. - The next regular HPC meeting was scheduled for Thursday, February 14, 2019. The meeting adjourned at 6:55 p.m. Key Outcomes - 612 Grace Street: Approved with condition, 8-0 per minutes (7-0 per agenda). - 516 South 5th Avenue: Motion to approve both alterations and garage failed 4-4; motion to approve exterior alterations only and continue garage request to February 14, 2019 passed 8-0. - 138 North 4th Street: Approved with tree-protection condition, 7-0; Commissioner McCaleb recused. - 105 South 2nd Street: Approved with conditions excluding condition 2, 8-0. - FY2017-2018 Annual Report: Accepted 8-0 and referred to City Council. - Next HPC meeting: February 14, 2019.
The Wilmington Historic Preservation Commission (HPC) met on Thursday, December 13, 2018, at 5:30 p.m. in the City Council Chambers at the Skyline Center, 929 North Front Street, Wilmington, NC. The meeting was called to order at 5:30 p.m. by Chairman Murphy. The commission considered a range of agenda items including old business, new business, and other matters. The meeting featured discussions on replacement windows, new construction, accessory structures, chimney removals, roof replacements, a preservation agreement for unpermitted work, and approval of previous meeting minutes. Consent Calendar - No consent calendar was present on the agenda. Public Comments & Testimony - Tom Mitchell (205 Sunset Avenue): Former HPC member spoke in support of the PVC window stool replacement at 211 South 5th Avenue, citing practicality and guidelines that allow the commission to determine material requirements. He noted he had voted against plastic columns in the past but supported this request due to the conditions (visibility 35 feet above grade). - Heather Koopman (308 North 16th Street): Encouraged approval of the window modification at 307 North 16th Street (the Albert M. King House) to restore the building and improve the neighborhood, citing the property's deteriorated condition. - Louise Fogley (410 South Fifth Avenue): Spoke in favor of the roof replacement at 414 Walnut Street, expressing understanding of the applicant's need to replace a damaged metal roof and using similar problems with a slate roof. - Ron DeBachelor (address not stated): Expressed support for the roof replacement at 624 Dock Street, noting that $50,000 for a slate roof was unreasonable and that the proposed architectural shingles would be indistinguishable from slate to the average observer. - Letter from Mrs. Bean (615 Dock Street): Read into the record by staff; opposed the roof replacement at 624 Dock Street, stating that changing from slate to asphalt sets a detrimental precedent and that homeowners in the historic district should understand the cost requirements. Discussion Items - 402 South 3rd Street – Exterior Alterations (Windows and Fencing): Staff presented a continuation from the November 1, 2018 meeting. The applicant, Scott Burns, requested approval for after-the-fact installation of pella-clad replacement windows (second and third stories) and new wooden picket fencing. Staff noted the windows on the second floor closely replicated original one-over-one windows; however, the third-story windows are close to a gutter trough, making aluminum-clad sashes potentially appropriate. The fencing was simplified from a previous cast iron proposal. The applicant withdrew items relating to the driveway apron, metal/brick/lo wall, six-foot-tall wooden fence, koi pond, and wooden arbor for future planning. The commission approved the after-fence windows and fencing with conditions (gate to swing inward). Approved 5-0. - 2. 402 South 3rd Street – New Construction/Addition: Staff requested withdrawal of this item as the applicant was not ready to present a detailed site plan. The commission voted to grant the withdrawal. Approved 5-0. - 306 North 6th Street – Accessory Structure (Shed): Staff indicated several deficiencies: drawings not to scale, unconfirmed orientation, missing material specifications, tree impact concerns, and a dispute over the side setback (applicant proposed 1 ft, staff recommended 3 ft). The applicant (Jake Valenzuela) argued the lot is uniquely small and requested a 1-foot setback, citing similar structures in the neighborhood. Commission members noted building code requires a 3-foot fire separation from the property line (especially for combustible construction) and that the non-combustible structure could still require fire-rated construction. They maintained the 3-foot setback but allowed a simpler scaled drawing (drawing to scale showing dimensions and orientation) rather than a full professional survey. The motion included the scaled site plan condition. Approved with conditions (scaled drawing, 3-foot setback, compliance with staff conditions). Motion carried (vote count not specified). - 211 South 5th Avenue – Dormer Stool Replacement: Applicant request to replace rotted wooden stools on four dormer windows with PVC material. Staff noted the stool is not visible from the street (35 feet above grade) and per guidelines if deteriorated replacement should match in material. The commission found the PVC material appropriate for durability and safety (prior HPC member Tom Mitchell expressed support based on practical experience). Approved with conditions. Motion carried (5-0). - 2030 Washington Street – Reduction of 90-Day Stay of Demolition (Accessory Garage): The owners of a contributing garage in the Sunset Park Historic District requested reduction of the 90-day stay to zero because the structure was damaged by hurricane tree limbs and has been altered over time. The commission found the building's loss of integrity and the owner hardship (permanently deprived of beneficial use) justified immediate demolition. Motion to reduce stay to zero days. Approved without opposition (vote count not specified). - 410 South Front Street – Chimney Removal: The Bragg family presented that the chimney (not original to the house) was deteriorated, unsafe (bricks falling, risk to pedestrians), and non-functioning. After being struck by lightning in 2012, rebuild was required, and after Hurricane Florence the chimney cap was failing. The commission determined the chimney was a safety hazard and not contributing to the character of the house. Motion to approve removal of the chimney above roof line, subsequent repair of the roof, and capping below roof line. Approved (4-1). - 105 South 5th Avenue – Chimney Removal: The owner of a rental property reported that a non-historic chimney on the northeast corner collapsed during Hurricane Florence, damaging the roof. Repairs to the roof are planned. The commission approved removal or capping of the chimney below roof level and repairs to the roof as part of a comprehensive plan. Approved (5-0). - 307 North 16th Street – Window Replacement Modification: The project manager for the Albert M. King House requested substituting the originally approved windows from Jeld-wildline to Polygen due to building code requirements (DP rating). Both window types were four-over-one double-hung. The applicant noted the house needed sealing after Florence. The commission approved the change of material, and the staff condition allowed the applicant to work with staff to finalize the specification. Approved (5-0). - 414 Walnut Street – Roof Replacement (Standing Seam Metal to Asphalt Shingle): The applicant (Rhonda Batchlor) expressed severe leekage, hurricane damage, and inability to afford a standing seam metal roof. Staff recommended repair and coating rather than replacement. The commission debated whether the existing roof was beyond repair and economic hardship. The motion passed (4-2) to approve replacement with architectural asphalt shingles, with adjustment of staff conditions (excluding conditions 1-4). The color of the shingles to be approved by staff. Motion approved (4-2 roll call). - 624 Dock Street – Roof Replacement (Slate to Asphalt Belmont Shingle): The applicant (Edward Vogley) discussed unpaid, retained after damage from the storm to the historic slate roof, which was tarped and suffering interior damage. He requested approval to install Belmont architectural shingles. Staff supported a light material change and recommended the shingles. A neighbor letter recommended against the change. The commission approved the replacement with Belmont shingles, allowing the use of any salvaged state slate for donation to historic properties. Approved (5-1). - 617 Red Cross Street – Preservation Agreement: The applicant purchased the property after the violation was issued. Vinyl windows and fencing installed without a COA by the previous owner. The commission discuss entering into a preservation agreement that runs with the land, requiring eventual compliance when repairs or replacements occur. Conditioned that the existing gates be modified to swing into the property (not into public sidewalk). The motion to approve the preservation agreement passed (5-0, with the understanding the fence is not currently compliant but will be addressed over time). - Meeting Minutes: The commission approved minutes from July 12, 2018 (as read), August 9, 2018 (with marked corrections), and October 11, 2018 (with correction of typo
November 1, 2018 | 5:30 p.m. | City Council Chambers The Wilmington Historic Preservation Commission met on Thursday, November 1, 2018 at 5:30 p.m. in the City Council Chambers (noted as Skyline Center on the agenda but City Hall in the minutes). Vice‑Chairman Rob Romero presided in the absence of Chair Tara Murphy. The commission heard two continued old‑business items; new business was deferred to December 13, 2018 due to a publishing error. Oaths of office were administered to reappointed members Mary Ann Keiser and Joan Keston and new member Michael Smith. Public Comments & Testimony - No members of the public spoke on either agenda item. Discussion Items 1. 110 North 7th Street (HD) – New Construction - Continued from October 11, 2018. Applicant Gary Fossum (605 Chestnut Street) presented revised designs for a two‑story single‑family house and detached two‑story garage on a vacant lot (66' x 154'). Revisions included roof pitch options (5:12 or 6:12), simplified porch balusters, and symmetrical front windows. The applicant expressed no preference on pitch. Commissioner Hill surveyed the historic district and found similar two‑story‑to‑one‑story transitions and compatible Craftsman elements. The commission favored the 6:12 pitch. - Key Outcome: Motion to approve with 18 conditions (including 6:12 roof pitch, 6" siding reveal, clear glass, silver screen, staff review of lighting/landscaping, tree protection, stormwater infiltration, replacement trees). Motion by Hill, seconded by Keiser. Passed 8‑0. Only commissioners who attended the October meeting (or listened to the audio, per attorney ruling) could vote. 2. 402 South 3rd Street (HD‑R) – Exterior Alterations - Continued from October 11, 2018. Applicant Scott Burns (402 S. 3rd Street) sought approval for after‑the‑fact replacement windows (2nd and 3rd floors), relocation and widening of the driveway from 10 to 18 feet, a low brick wall with iron fencing, a 6‑foot wood fence in the side yard, a koi pond in the front side yard, and a wooden arbor on the north elevation. The property is the 1887 McKoy House, a Stick‑style Queen Anne. - Windows: Staff noted the 3rd‑floor windows are aluminum‑clad wood 1‑over‑1, not the original 2‑over‑2 wood; 2nd‑floor windows are wood but may not match historic profiles. The commission denied the 3rd‑floor windows and delayed a decision on the 2nd‑floor windows pending an on‑site inspection by staff. - Key Outcome: Motion by Keston, seconded by Smith, to deny the after‑the‑fact 3rd‑floor windows and continue the 2nd‑floor window decision. Passed 8‑0. - Driveway: The applicant argued an 18‑foot curb cut was needed for side‑by‑side parking; staff and commissioners found it out of scale. The commission denied the request but stated it could be reconsidered with a future garage proposal. - Key Outcome: Motion by Keston, seconded by Keiser, to deny the driveway expansion. Passed 8‑0. - Fencing, Koi Pond, Arbor: Commissioners expressed concerns about the brick columns (too heavy), the koi pond in the front yard, and the lack of a complete site plan showing landscaping, the proposed garage, and pool. The commission opted to continue these items. - Key Outcome: Motion by Keiser, seconded by Keston, to continue the fencing, koi pond, and trellis to the December 13, 2018 meeting pending a full site plan including landscaping. Passed 8‑0. Key Outcomes - Approved (8‑0): 110 North 7th Street – new construction with conditions, including 6:12 roof pitch. - Denied (8‑0): After‑the‑fact replacement windows on the 3rd floor at 402 South 3rd Street. - Deferred (8‑0): Decision on 2nd‑floor windows at 402 South 3rd Street pending staff inspection. - Denied (8‑0): Relocation and widening of driveway at 402 South 3rd Street (from 10 to 18 feet). - Continued (8‑0): Fencing, koi pond, and arbor at 402 South 3rd Street to the December 13, 2018 meeting, subject to a complete site plan. - All new business items (306 North 6th Street, 211 South 5th Avenue, minutes, items from commission/staff) were placed on the December 13, 2018 agenda due to a publishing error. - Meeting adjourned at 7:58 p.m.
The Wilmington Historic Preservation Commission met on Thursday, October 11, 2018 at 5:30 p.m. in City Council Chambers. The meeting addressed 12 agenda items, including requests for demolition stay reduction, after-the-fact construction approvals, roof replacement, new construction, and preservation agreements. The meeting adjourned at 8:10 p.m. Discussion Items - 306 North 6th Street and 214 Nun Street (Old Business): Both items were withdrawn by the applicants due to incomplete applications or modified designs. Motions to withdraw passed 6-0. - 211 Kidder Street – Reduction of 90-Day Stay of Demolition: Applicant Erik Hemingway (Elm Builders LLC) reported extensive termite damage, hypodermic needles, and hurricane damage, requesting immediate demolition. No public comments. The Commission approved reducing the stay to zero days, finding the building no longer contributes to the historic district (6-0). - 302 North 7th Street – After-the-Fact Fence Construction (Corner Lot): Applicant Gregory Pampell, tenant and agent, explained the fence was repaired with reclaimed materials to secure the property. Public comments: Chris Morin (221 N 7th) and Natalie Morin (111 N 8th) spoke in favor; Kristen McKeithan (302 N 7th) emphasized housing needs over fence design. Concerns about incongruity with horizontal slats and dark color led to a motion to deny, citing inconsistency with Design Guidelines. Motion to deny passed 6-0. - 11 South 5th Avenue – Replace Non-Historic Window with Stained Glass: The applicants Richard and Linda Mechling presented extensive photographic evidence. No public comments. Approved 6-0 with conditions requiring wood construction and matching trim. - 709 Walnut Street – Install Bahama Shutters on Front Porch and Louvered Shutters on Rear Deck: Applicant Chris Durham requested aluminum blinds for cost reasons. Staff noted the blinds would provide privacy from adjacent historic property. No public comments. Approved 6-0 with condition all blinds painted white. - 308 North 5th Avenue – Replace Historic Slate Roof with Asphalt Shingles: Applicant Willis Boynton stated the family has lived there for over 50 years and cannot afford slate. Public comments: Vernell Boynton (resident of 55 years) expressed concern about weight; Yolanda Boynton also spoke; Greg Pampell and Kristen McKeithan supported the request for affordability. Staff noted adjacent houses have asphalt shingles. Approved 6-0 with conditions including color approval by staff and no ridge vent. - 221 North 4th Street – After-the-Fact Installation of Vinyl Windows and Door: Applicant Ed Vogeley purchased the building 5 years ago and was unaware of the violations. He requested a preservation agreement to replace materials when they deteriorate. Public comments: none. Commission approved a preservation agreement (Option B) 5-1 (Keiser voting no), allowing the vinyl and metal to remain until replacement with appropriate materials. - 409 North 6th Street – After-the-Fact Modification of COA for New Construction: Applicant John Jarvis (PBC Design Build) apologized for oversight. Changes included omitted handrails and relocated garage door. Public comments: none. Approved 6-0 with condition to submit as-built drawings. - 110 North 7th Street – New Construction (Two-Story House and Garage): Applicant Gary Fossum and lot owner Patricia Gray presented a prairie-style bungalow design. Debate over congruity, roof pitch, railings. Public comments: Stephen Sulkey (114 N 6th) spoke about tree safety; Georgia Savas and Patricia Gray addressed design. The Commission bifurcated the request: tree removal approved 6-0; the remainder continued to the November 1, 2018 meeting for revisions to roof pitch and railings. - 618 Ann Street – New Construction: Nathan Hingtgen represented the applicant. The lot had a previous expired COA. No public comments. Approved 6-0 with 19 conditions regarding materials, landscaping, and tree protection. - 402 South 3rd Street – Exterior Alterations: Continued to November 1, 2018 at staff's request. Motion passed 6-0. - Meeting Minutes – May 10, 2018 and June 14, 2018: Approved as amended with corrected vote tallies. Motion passed 6-0. Key Outcomes - All votes were 6-0 except for Item 8 (221 N 4th St) which passed 5-1. - Item 10 (110 N 7th St) was bifurcated: tree removal approved 6-0; design continued to Nov 1. - Items 1, 2, and 12 were withdrawn or continued without substantive debate. - The Commission waived CLG training requirements for the last fiscal year due to hurricane cancellations. - Staff noted post-storm challenges: increased applications, reluctance of insurance to cover historic metal roofs, and expedited review for emergency repairs.
On October 10, 2018, the City of Wilmington hosted a public meeting to provide guidance on repairing historic buildings damaged by Hurricane Florence. Speakers included Dawn Snoutherly (Historic Preservation Planner), Secretary Susie Hamilton (NC Department of Cultural Resources), and Jeff Adolphsen (Senior Restoration Specialist, NC State Historic Preservation Office). The meeting covered water intrusion points, drying techniques, retention of historic materials, and the state homeowners rehabilitation tax credit. Public Comments & Testimony - Several homeowners expressed frustration with insurance companies denying claims or failing to send adjusters. One attendee reported State Farm refused coverage for wind damage, and another had difficulty getting an adjuster for roof damage. - A participant from the Old Baldy Lighthouse asked about resources for non-profit historic sites; Jeff Adolphsen noted the boathouse was likely no longer historic due to deterioration. - Another attendee shared success using a drone to photograph slate roof damage for insurance claims. - A former insurance adjuster in the audience offered advice on fighting insurance companies and using public adjusters. - Historic Wilmington Foundation representative announced upcoming assistance for homeowners and mentioned Salvage's resources and preservation easements. Discussion Items - Opening Remarks (Susie Hamilton): Emphasized empathy, importance of historic tax credits, and encouraged communication with insurance companies about mitigation. Mentioned potential legislative efforts to increase historic tax credits for storm recovery. - Presentation (Jeff Adolphsen): Detailed typical water entry points (flooding, wind-driven rain), steps to stop intrusion (tarps, heavy-duty covers), drying procedures (ventilation, dehumidifiers, avoid high heat), and preservation of historic materials (plaster, wood floors, siding). Provided guidance on cleaning and treating wood with borate products. Discussed standing seam metal roofs, slate repairs, and window protection. Explained the state homeowners rehabilitation tax credit: 15% credit on up to $150,000 in eligible expenses (max $22,500), $10,000 threshold, 24-month expenditure period, credit carryforward 9 years, sunset at end of 2019. Confirmed insurance proceeds can be used toward eligible expenses. - Q&A: Addressed insurance disputes, mold remediation, contractor availability, and asbestos. Jeff recommended contacting the NC Department of Insurance, using public adjusters, and documenting damage. Dawn Snoutherly added that the city is expediting certificates of appropriateness for roof repairs and tree removals. - Closing: Dawn Snoutherly noted that the city and HPO are available for technical assistance; urged patience due to high demand. Historic Wilmington Foundation's Lucy mentioned upcoming repair fund announcement and Salvage's resource network. Key Outcomes - No formal votes were taken. - Key directives: Homeowners should document damage, communicate with insurance, and contact HPO for guidance on retaining historic materials. - Next steps: City to expedite approvals; possible tax credit workshop; Historic Wilmington Foundation to announce repair fund. - Resources: Handouts on tax credit program available; contact information for HPO and city planners provided.
The Wilmington Historic Preservation Commission meeting scheduled for Thursday, September 13, 2018 at 5:30 p.m. was cancelled due to the impending hurricane. No business was conducted, and no transcript or minutes were generated. Cancellation Notice - The meeting was officially cancelled prior to convening because of a hurricane affecting the area. - No agenda items were heard, no public testimony was taken, and no decisions were made. Key Outcomes - The meeting was cancelled; no actions, votes, or discussions occurred. - It is expected that items on the agenda would be rescheduled for a future meeting, though no specific date was provided.