Browse by city
Date range
Search help

Search titles, summaries, topics and stored transcripts together. Keywords may match separately; put the whole query in double quotes for a phrase. Matching follows word analysis, so punctuation is not exact. Both dates are included. Documents are not searched.

SHOWING 71–80 ENTRIES
71
JAN 28, 2026 · WILMINGTON, NORTH CAROLINA · BOARD OF ADJUSTMENT
Design Adjustment Committee Meeting - January 28, 2026

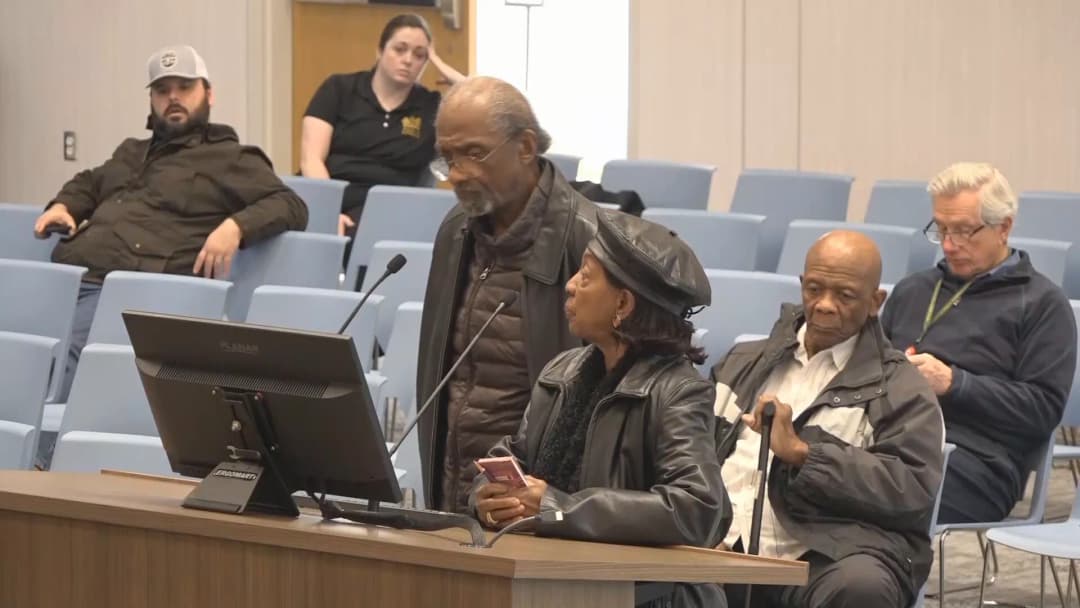
The Design Adjustment Committee of the City of Wilmington held a special meeting on January 28, 2026 at 1:30 p.m. in City Council Chambers to consider design adjustment requests for a proposed 320-unit multi-dwelling development at 4851 University Drive. The meeting was quasi-judicial, with sworn testimony from staff, the applicant, and members of the public. Consent Calendar - Approved the minutes of the December 17, 2025 meeting as revised (changing "Board of Adjustment" to "DAC") by a 5-0 vote. Public Comments & Testimony - James and Bernice Williamson (401 Creek Drive) expressed concerns about neighborhood privacy, noting past issues with trespassing, fence cutting, and trash from previous apartment developments. They requested a wall or fence along Creek Drive to separate the new development from their homes. - Charles Davis Jr. (416 Creek Drive) opposed additional traffic on Creek Drive, stating the neighborhood already faces difficult access from Patrick Avenue to Kerr Avenue and that increased traffic would create confusion and safety hazards. - Aaron Nolan (422 Creek Drive) echoed concerns about traffic, noting the quiet cul-de-sac character of the street and the difficulty of making left turns onto Patrick Avenue. He asked why two additional driveways onto Creek were needed and questioned the lack of connection to Kimberley Drive. - Lula Davis (416 Creek Drive) emphasized that Creek Drive has only one way in and one way out (Patrick Avenue), and that additional traffic would be dangerous, especially without a traffic light at Patrick and Kerr. Discussion Items - Waiver 1: Exceed maximum private driveway length. The site has an existing private driveway measuring 1,100 feet from College Road and 2,445 feet from South Kerr Avenue, exceeding the 500-foot maximum. The applicant argued that on-site circulation, fire truck access (demonstrated with auto-turn exhibits), and existing infrastructure justify the length. The committee discussed eliminating one of the two proposed driveway connections onto Creek Drive to reduce neighborhood impact. The applicant agreed that the westernmost entrance on Creek could be removed. Fire department representatives stated no objection to the driveway length as long as maneuverability and hydrant locations are addressed. - Waiver 2: Reduce width and eliminate portions of non-municipal utility easements. The applicant requested: (a) eliminate the easement along the north side of University Drive (adjacent to an adjacent property owned by a convenience store); (b) reduce the easement width to 7.5 feet along a portion of University Drive; (c) reduce the easement to 8.5 feet (with a further 4.5-foot reduction at driveway entrances) along Creek Drive. The applicant cited tree preservation, existing utilities already serving the site from other directions, and the need to fit the road within the 60-foot right-of-way. Committee members expressed support for preserving trees and not requiring easements on property not owned by the applicant, but questioned the need to reduce the easement on University Drive (where future utilities might be needed) and the 4.5-foot pinch points at driveways. Discussion resulted in a partial approval: approve 8.5-foot easement on Creek (no further reduction), approve 10-foot easement on University except for the zero-foot portion on the north side of University where the applicant does not own the land (as shown on Exhibit 8). The reduction to 7.5 feet on University was denied. - Preliminary Plan Approval: The committee approved the preliminary site plan as shown, conditional on the adjustments made in the variances. A motion was made to approve with the added condition that the Technical Review Committee (TRC) review the driveway connections along Creek Drive, and that one of the two driveways (the westernmost) be eliminated. Key Outcomes - Motion 1 (Waiver 1 – driveway length): Approved by voice vote (all in favor). The applicant agreed to eliminate the westernmost driveway entrance on Creek Drive as a condition. - Motion 2 (Waiver 2 – non-municipal easements): Approved in part. Committee voted to grant: (a) zero-foot easement on the north side of University Drive (as shown in red on Exhibit 8, because the applicant does not own that land); (b) 8.5-foot easement along Creek Drive (denying further reduction to 4.5 feet). Denied the reduction to 7.5 feet along University Drive (10-foot easement required). Approved by voice vote (all in favor). - Motion 3 (Preliminary Plan approval): Approved with conditions (including elimination of one Creek Drive entrance and TRC review) by voice vote (all in favor). - Next steps: Staff offered to answer questions for the public after the meeting regarding next steps and process.
ENGINEERING AND INFRASTRUCTURE 53% · ZONING AND LAND USE 31% · PROCEDURAL 8% · PUBLIC SAFETY 6%
72
JAN 20, 2026 · WILMINGTON, NORTH CAROLINA · CITY COUNCIL & PLANNING COMMISSION
City of Wilmington Council's Agenda Briefing Meeting - January 20, 2026

The Council of the City of Wilmington held an Agenda Briefing meeting on Tuesday, January 20, 2026, at 8:30 a.m. in City Hall Council Chambers to review the regular scheduled agenda for the January 20, 2026 Council Meeting. Mayor Bill Saffo presided, with Councilmembers David Joyner, Salette Andrews, J.C. Lyle, Cassidy Santaguida, and Chakema Clinton-Quintana present. Mayor Pro-Tem Kevin Spears attended via video conference. City Clerk Penelope Spicer-Sidbury, City Attorney Meredith Everhart, and City Manager Becky Hawke were also present. Consent Calendar - C1: Approval of the minutes. - C2: Resolution authorizing a five-year contract with Spectrum Enterprises Incorporated for up to $1,961,880 to upgrade the city's wide area network. - C3: Resolution awarding a citywide tree and stump removal contract to Lanier Tree Services LLC for $125,774. - C4: Resolution endorsing an application for the Governor's Highway Safety Program grant in the amount of $25,000. - O2C (under Public Hearings): Resolution approving a $118,700 interlocal agreement between the city and Cape Fear Public Utility Authority for relocation of water and sewer line facilities affected by the Wisteria Clearbrook drainage improvement project stage two. - R1: Resolution adopting the City of Wilmington's 2026 state and federal legislative agenda. - R2: Resolution amending Wilmington City Council's Code of Ethics. - R3: Resolution requesting further review of the Wilmington Harbor 403 project. - RP1: Report of Council's Appointments Committee for Boards, Commissions, and Committees. - RP2: Resolution establishing the City of Wilmington Community Relations Advisory Committee and Bylaws. Discussion Items - Councilmember Andrews inquired why RP2 (a resolution) was placed under the Reports section of the agenda rather than the Resolutions section. City Attorney Meredith Everhart explained that the resolution had been through the Appointments Committee and was being presented as a recommendation of that committee, so it is typically placed after the committee's report. Councilmember Andrews noted that in a prior instance, a similar item had not gone through the Appointments Committee and was placed on the consent agenda, not under reports. No further discussion or objection was raised. Key Outcomes - The meeting concluded with no formal votes taken; the briefing served to review the items scheduled for the regular Council meeting at 6:30 p.m. that evening. The meeting adjourned at 8:35 a.m.

PROCEDURAL 100%
73
JAN 20, 2026 · WILMINGTON, NORTH CAROLINA · CITY COUNCIL & PLANNING COMMISSION
Wilmington City Council Regular Meeting - January 20, 2026

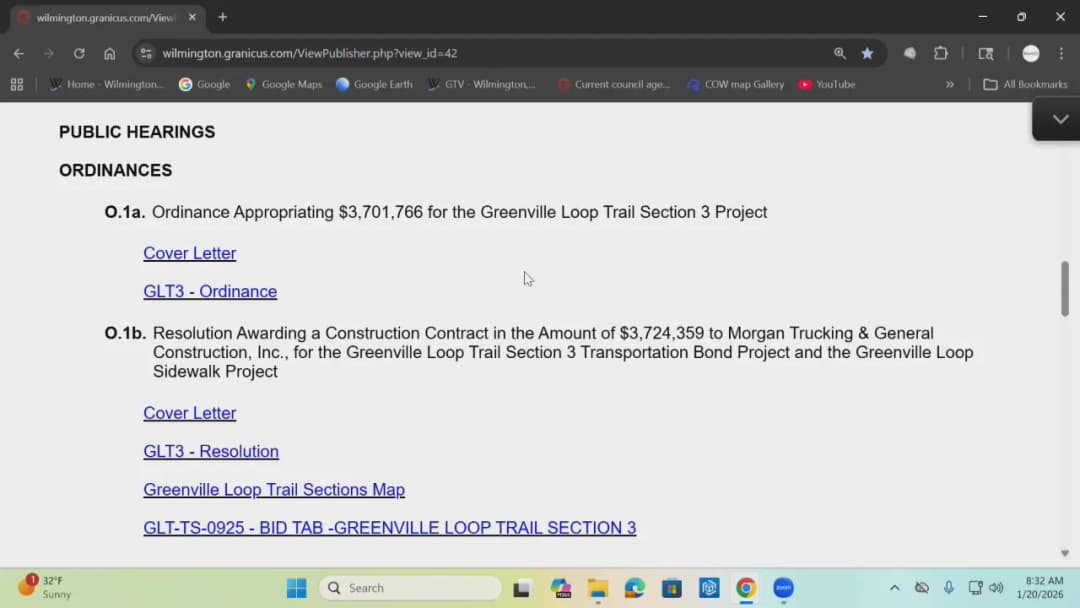
The Wilmington City Council met in regular session on Tuesday, January 20, 2026 at 6:30 PM at City Hall, Skyline Center, 929 N. Front Street. The meeting included approval of consent items, ordinances for trail and drainage projects, adoption of the 2026 legislative agenda, a code of ethics amendment, board appointments, establishment of a community relations committee, and a continued resolution on harbor dredging. The council also entered closed session and authorized a worker's compensation settlement. Consent Calendar - C1. Approved minutes of the January 5, 2026 Agenda Briefing and January 6, 2026 Regular Meeting. - C2. Adopted a resolution authorizing a five-year contract with Spectrum Enterprise, Inc. for city-wide area network upgrades, not to exceed $1,961,880. - C3. Adopted a resolution awarding a city-wide tree and stump removal contract to Lanier Tree Service, LLC for $125,774. - C4. Adopted a resolution endorsing an application for a Governor’s Highway Safety Program grant of $25,000. - All consent items passed unanimously (7-0). Public Comments & Testimony - No public comments were made. Scheduled speaker Joel Barrio (regarding Avelo Airlines’ $150 million contract with ICE) did not appear. Discussion Items - Greenville Loop Trail Section 3 (O1a & O1b): Division Project Manager Mike Naklicki presented the project, which adds 4.3 miles of trail to the existing network. The ordinance appropriates $3,701,766 (from transportation bond, sidewalk project funds, and transportation motor vehicle tax). The companion resolution awards a $3,724,359 construction contract to Morgan Trucking & General Construction, Inc. (a local MBE/DBE contractor meeting a 14% participation goal). Construction is expected to be completed by late fall 2026. Both items were approved 7-0, and the second reading of the ordinance was waived unanimously. - Wisteria/Clearbrook Drainage Improvements Stage II (O2a, O2b, O2c): Assistant Public Works Director Aaron Beckner introduced three companion items: O2a appropriates $118,700 from Cape Fear Public Utility Authority (CFPUA) for utility relocations; O2b awards a $3,994,752 construction contract to Wells Brothers Construction Co., Inc.; O2c approves an interlocal agreement with CFPUA for the $118,700 reimbursement. The project extends from Dogwood Lane to Camellia Lane to reduce flooding and improve water quality in Hewletts Creek. All three items passed, but meeting minutes record O2c passing 6-0 (the transcript shows a unanimous voice vote, creating a discrepancy). O2a and O2b passed unanimously (7-0). - 2026 State and Federal Legislative Agenda (R1): Director of Legislative Affairs Kara Spencer reviewed the city’s priorities, including opposing legislation that undermines local authority, supporting increased infrastructure funding, housing affordability, disaster recovery, Cape Fear River protection, PFAS response, film incentives, and federal roles in disaster recovery and chemical regulation. The resolution was approved 7-0. - Code of Ethics Amendment (R2): City Attorney Meredith Everhart explained that the code (last amended in 2018) was updated to reflect current state law and City Charter references. Approved 7-0. - Wilmington Harbor 403 Project (R3): Mayor Saffo reported that Secretary Reid Wilson of DEQ had announced a pause in the Army Corps of Engineers’ consistency review for the harbor deepening project. Kara Spencer noted negotiations were possible. Council debated whether to pass the resolution or wait. A motion to continue the item to the February 3, 2026 meeting passed 7-0. - Appointments Report (RP1): Councilmember Andrews presented recommendations from the Appointments Committee. Appointments included Kristie Ford (Commission on African American History), Donna Everette (Convention Center Advisory Committee), Sheree Darien and William Piatt (Loan Review Board), Terry Smith (Parks & Recreation), Kitt Starnes (Sister City Commission), Mayor Pro-Tem Spears and Councilmember Santaguida (MPO representatives with Cm. Lyle as alternate), Cm. Clinton-Quintana (Lower Cape Fear Water and Sewer Authority replacing Charlie Rivenbark), and several Zoning Board of Adjustment appointments (Alain Norman, Bill Day, Greg Thompson, Jim Downey, Hunt Harris). The report was approved 7-0. - Community Relations Advisory Committee (RP2): Councilmember Andrews explained the committee will be city-only (not joint with the county) with all at-large positions, seeking members with experience in civil rights, faith, business, nonprofit, or Title VII communities. The resolution establishing the committee and bylaws was approved 7-0. - Closed Session and Worker’s Compensation Settlement: The council unanimously voted to enter closed session under NCGS §143-318.11(a)(3) to discuss potential legal claims and a worker’s compensation matter (Harvey Schultz v. City of Wilmington, IC File No. 2401-5695). After reconvening, the council authorized a settlement of $130,000 for that claim (7-0). No other actions were taken. Key Outcomes - Consent Agenda: Approved as presented (7-0). - Greenville Loop Trail Section 3: Appropriation and contract awarded (both 7-0); second reading waived. - Wisteria/Clearbrook Drainage Stage II: Appropriation (O2a) passed 7-0; construction contract (O2b) passed 7-0; interlocal agreement (O2c) passed 6-0 per minutes (unanimous voice vote per transcript). - Legislative Agenda, Code of Ethics, Appointments, CRAC: All passed 7-0. - Wilmington Harbor 403 Resolution: Continued to February 3, 2026 meeting (7-0). - Closed Session/settlement: Motion to enter closed session passed 7-0; settlement of $130,000 authorized 7-0. - Next regular meeting: February 3, 2026.

PROCEDURAL 20% · TRANSPORTATION SAFETY 17% · PUBLIC ENGAGEMENT 15% · ENVIRONMENTAL PROTECTION 11%
74
JAN 15, 2026 · WILMINGTON, NORTH CAROLINA · BOARD OF ADJUSTMENT
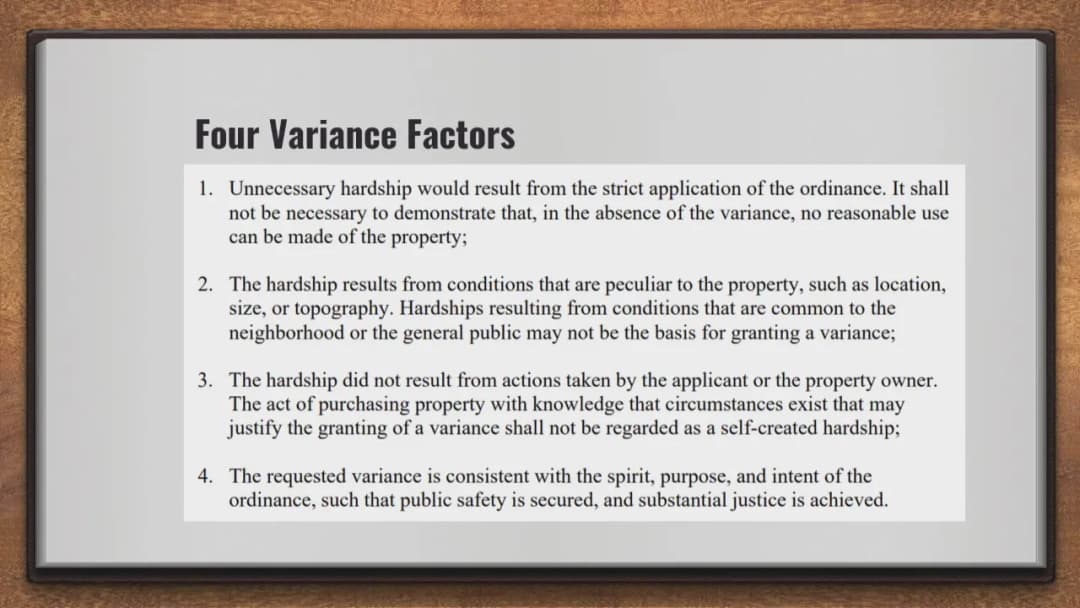
Wilmington Board of Adjustment Meeting – January 15, 2026

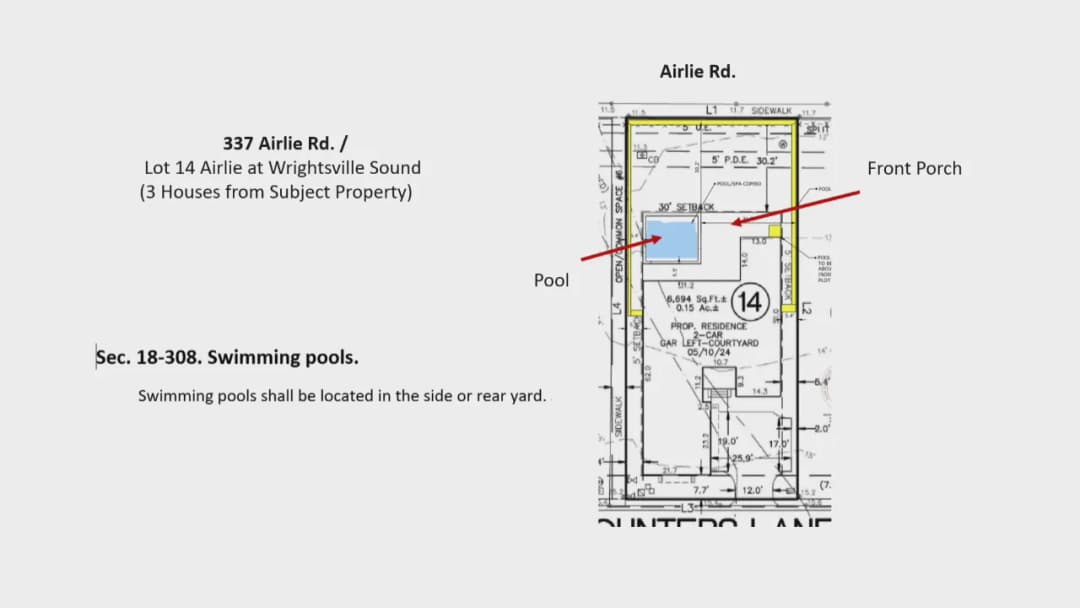
The Board of Adjustment of the City of Wilmington met on Thursday, January 15, 2026 at 1:00 p.m. in City Council Chambers to consider variance requests and conduct the annual election of Chair and Vice Chair. The meeting included continuances for two items, a variance approval for an in-ground pool, a variance approval for a detached accessory dwelling unit, and re-election of officers. Consent Calendar - No consent calendar items were considered; the board proceeded directly to old business. Public Comments & Testimony - No members of the public testified during any of the evidentiary hearings. Discussion Items 1. Continuance Request – 4125 Echo Farms Boulevard – Staff recommended continuance to the February 19, 2026 board meeting for a variance regarding two restaurants with drive‑through facilities (City Code Sections 18‑205, 18‑319, 18‑344). The board voted unanimously to continue (5‑0). 2. Continuance Request – 420 North 3rd Street – Applicant Joseph Epcarion presented details of a proposed text amendment to address shipping container code issues. He requested continuance to allow the amendment process to proceed. Staff clarified the board’s quasi‑judicial role. The board voted 5‑0 to continue to the June 18, 2026 meeting. 3. Variance – 1806 Montage Lane (Swimming Pool) – Applicant Anna Connect (Grace Custom Homes) requested a variance to locate an in‑ground swimming pool between the primary dwelling and a side street, contrary to Legacy City Code Section 18‑308. The property is in the Airly at Wrightsville Sound subdivision. Staff presentation noted the pool would comply with 5‑foot side and rear setbacks but extend beyond the front facade. The applicant stated the pool would be behind a privacy wall and abide by ARC guidelines, and that they sought permission rather than forgiveness. The board voted 4‑1 to grant the variance. 4. Variance – 7625 Masonboro Sound Road (Accessory Dwelling Unit) – Applicant Henry Nutt Parsley Jr. and consultant Cindy Wolf requested variances to allow a 2,327‑square‑foot detached accessory structure (including an 1,175‑square‑foot ADU) to be located in front of the primary dwelling and to exceed the 35% size limit in the R‑20 legacy district. The property is 5.7 acres with floodplain and conservation setbacks. The applicant argued that current code (50% limit) would be met, the proposed location is over 300 feet from the road and screened by vegetation, and the property’s topography creates unique hardships. The board voted 5‑0 to approve both variances. Key Outcomes - 4125 Echo Farms Blvd: Continued to February 19, 2026. Vote 5‑0. - 420 North 3rd Street: Continued to June 18, 2026. Vote 5‑0. - 1806 Montage Lane: Variance granted. Vote 4‑1. - 7625 Masonboro Sound Road: Variances granted. Vote 5‑0. - Election of Officers: Jeff Hovis re‑elected as Chair; Commissioner Moore re‑elected as Vice Chair (votes unanimous).

ZONING AND LAND USE 84% · HISTORIC PRESERVATION 9% · PROCEDURAL 7%
75
JAN 8, 2026 · WILMINGTON, NORTH CAROLINA · HISTORIC PRESERVATION COMMISSION
Wilmington Historic Preservation Commission Meeting – January 8, 2026

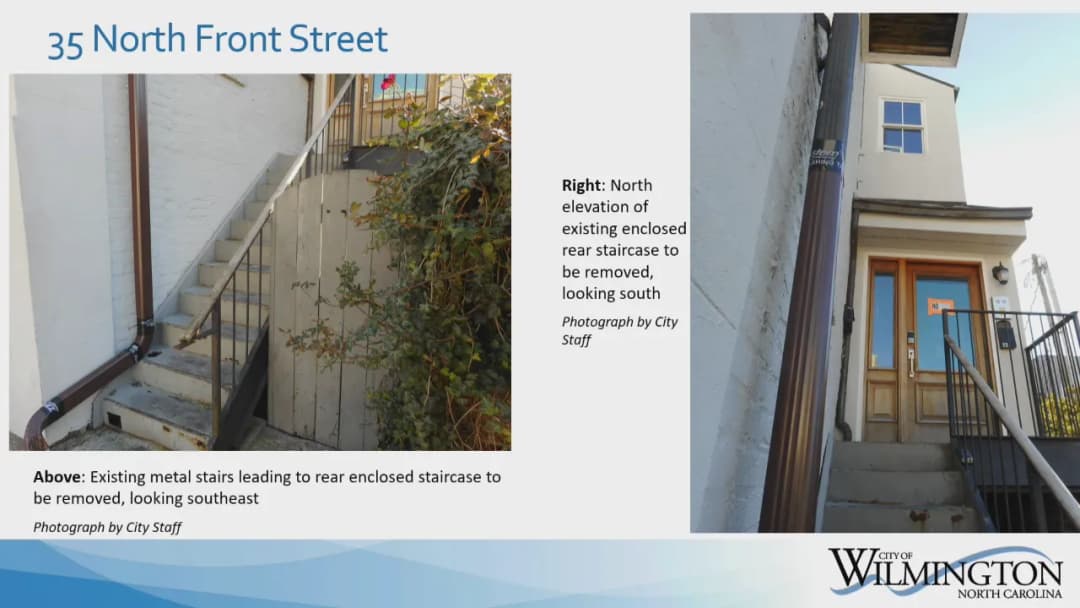
The Wilmington Historic Preservation Commission met at 5:30 p.m. on Thursday, January 8, 2026, in City Council Chambers, Skyline Center, 929 North Front Street, Wilmington, NC. The quasi-judicial hearing was held to review proposed exterior changes to properties in local historic districts under the Wilmington Design Standards and the Secretary of the Interior's Standards. The commission approved the December 11, 2025 minutes, considered eight new-business applications after one item was withdrawn, and approved all considered applications. No applications were denied or continued. Commissioner Beth Rutledge recused herself from the first application and stated a recusal for the 35/23 North Front Street items. Consent Calendar - Approval of Minutes – December 11, 2025: Approved unanimously, 5-0, without changes. Public Comments & Testimony - Greg Thompson (109 South Fifth Avenue): Spoke in favor of the 119 South Fifth Avenue driveway replacement and the 110 South Fifth Avenue porch column replacement, stating the projects would be congruous with the neighborhood and the houses. He also thanked the commission for its service. - Christina Haley (President/CEO, Wilmington Downtown Incorporated, 226 North Front Street): Expressed WDI’s support for the 35 North Front Street enclosed stair removal and the 23 North Front Street rear renovations, describing the property owner’s work as transformational and aligned with downtown revitalization. - Applicant representatives provided sworn testimony and answered questions on each application. No members of the public spoke in opposition to any agenda item. Evidentiary Hearings – New Business - 119 South Fifth Avenue (driveway replacement with change of material): The applicant proposed removing deteriorated poured-concrete driveway runners and installing two brick-paver runners (Villagio by Techno-Block, Champlain Gray) approximately 2.5 feet wide and 34 feet long. Staff recommended conditions regarding disposal, tree/landscaping protection, right-of-way work, and code compliance. Neighbor Greg Thompson testified in support. Approved unanimously, 4-0, with Commissioner Beth Rutledge recused. - 315 North 17th Street (building expansion): The applicant proposed expanding the eastern facade of the non-contributing building, enclosing two porches, adding a new entrance, and installing signage, landscaping, and parking signs. Agent Ronald Sparks (Sparks Engineer) answered questions. Staff conditions included zoning approval of signage, city arborist review of plants, code compliance, and staff/commission review of changes. Approved unanimously, 5-0. - 1619 Chestnut Street (rear addition and garage): The applicant proposed removing a small rear addition and constructing a 25-foot-2-inch by 13-foot-6-inch rear addition, plus a new 25-foot by 25-foot garage to replace a damaged shed, with materials matching the Dutch Colonial Revival house. Owners testified about wood windows and noted an exhaust fan location was not yet finalized. Staff conditions applied. Approved unanimously, 5-0. - 110 South Fifth Avenue (porch column replacement with change of material): The applicant proposed replacing existing cast-iron porch columns, balustrade, and railing with traditional wood elements on the contributing house. Agent Daniel Russell (424 South Fifth Avenue) answered dimension and attachment questions. Neighbor Greg Thompson spoke in favor. Some commissioners expressed a personal preference for a slightly more decorative or weightier column, but they did not oppose the application. Approved unanimously, 5-0. - 514 Ann Street (new house construction): The applicant proposed constructing a new two-story hipped-roof house (28 feet wide by 62 feet deep, approximately 2,576 heated square feet) on a vacant non-contributing lot, with a shed, patio, fire pit, grill area, landscaping, and rear fence. The owner also owns 306 South Sixth Street and will use it for access and parking. Representatives Libby Beck Areno and Nick Beckerino of Shelter Rock Builders testified. Staff conditions included smooth-side-out HardiePlank, clear glazing, protection of specified trees, and administrative review of unspecified details. Approved unanimously, 5-0. - 415 South Third Street (rear porch removal and rear addition): The applicant proposed removing the existing two-story rear porch and constructing a three-part rear addition on the 1885 Curry Small Bones House, using wood lap/shingle siding, standing-seam metal roof, and Marvin wood windows. Agent Noel Tierpak (Landfear Builders) testified. The work will not be visible from a public right-of-way. Staff conditions applied. Approved unanimously, 5-0. - 304 North 15th Street (backyard pool): Withdrawn by staff. - 35 North Front Street (remove rear enclosed staircase): The applicant proposed demolishing the non-historic enclosed rear staircase and metal steps on the rear elevation of the Munson Building (c. 1880), reopening and reglazing masonry openings to match existing windows. Agent Laurie Jackson (Maurer Architecture) testified. Christina Haley of Wilmington Downtown Inc. spoke in support. Staff conditions included clear glazing, proper disposal, and code compliance. Approved unanimously; the agenda records the vote as 5-0, although the chair had announced a recusal for this item and the transcript does not record a numeric tally. - 23 North Front Street (rear renovations and alterations): The applicant proposed rear renovations to the McCray/Iron Front Building (1878), including new storefront glazing, a membrane roof, rooftop-unit screening, egress doors, new wood windows, and storm windows. Laurie Jackson noted the project is a historic tax credit application under state and National Park Service review. Christina Haley spoke in support. Staff conditions applied. Approved unanimously; the agenda records the vote as 5-0, with the same recusal/tally caveat noted above. Other Business - Commissioners discussed a national preservation webinar on replacement materials and logistics for an upcoming Jan. 22 webinar; staff agreed to ensure registration notices are forwarded. - In response to a commissioner inquiry about the Greystone Inn, staff said no specific update was available, but noted visible activity, including palletizing of usable slate at the site. - The meeting was adjourned by unanimous consent. Key Outcomes - Minutes approved: December 11, 2025, approved 5-0. - All eight remaining applications approved with staff-recommended conditions; one application (304 North 15th Street) was withdrawn. - No denials or continuances. Appeals of any commission decision must be filed with the Wilmington Board of Adjustment within 30 days of the action.

HISTORIC PRESERVATION 94% · PROCEDURAL 6%
76
JAN 6, 2026 · WILMINGTON, NORTH CAROLINA · CITY COUNCIL & PLANNING COMMISSION
Wilmington City Council Regular Meeting – January 6, 2026

The Wilmington City Council met in regular session on January 6, 2026, at 6:30 PM in the City Hall Council Chambers. The meeting included presentations, a public hearing, several ordinance and resolution votes, and a closed session. All votes were unanimous except where noted. Presentations - CFPUA Annual Report: Kenneth Waldroup, Executive Director of the Cape Fear Public Utility Authority, reported on a $129.35 million budget, 112 capital projects underway (valued at $789.5 million), and receipt of the industry’s highest award – the Association of Metropolitan Water Agencies Platinum Award. He noted the Authority installed 1,147 meters with an infrastructure value of $14,155,492. He also discussed the ongoing interbasin transfer request from Fuquay-Varina for 6 million gallons per day, stating the Authority’s position that water should be returned after use and that a local hearing is being sought. Councilmember Joyner asked about a one-time free connection opportunity for communities with PFAS-contaminated wells; Waldroup confirmed $28 million in grant funding covers installation and system development fees. - Shelter Strategy Update: Rachel Schuler, Director of Housing and Neighborhood Services, presented an update on the city’s shelter strategy. She highlighted the need for an extremely low-barrier shelter (30–40 beds, swelling to 50), the importance of identifying a lead partner before selecting a site, and a recommendation for a summer point-in-time count to measure changing conditions. Councilmember Andrews asked about the winter point-in-time count; Schuler said details are being finalized and volunteers will be sought. Chief Zuidema reported that hiring of four new social worker positions is ongoing; interviews were completed December 15 and seven applicants are in background checks. Consent Calendar - Items C1–C6 were approved 7‑0, excluding C4 which was pulled for discussion. - C4 (Resolution Establishing the City of Wilmington Housing Affordability Advisory Committee and Bylaws): After debate about membership composition – Mayor Pro‑Tem Spears expressed concern that the membership was too high‑level and lacked sufficient representation from residents of affordable housing – Councilmember Andrews moved to amend by adding two additional members who are residents of designated affordable housing units, for a total of 11 members. The motion passed 6‑0, and C4 as amended was adopted unanimously. Public Comments & Testimony - Joel Barrio (representing Democratic Socialists of America, Wilmington chapter) spoke about Avelo Airlines’ $150 million contract with ICE, noting Avelo is the only commercial airline with such a contract, that it has flown at least 1,500 deportation flights, and that the Wilmington Tourism Development Authority provides $125,000 in advertising funds per new route (Avelo added two routes last year, totaling $250,000). He urged the council to consider prohibiting city contracts and advertising funds with companies collaborating with ICE, as was done in Wilmington, Delaware. He offered to meet with councilmembers for further discussion. - Two other scheduled speakers did not appear. Discussion Items / Public Hearing - PH1 – Land Development Code Amendment (R‑3 Zoning District): Proposed amendments to reduce rear setbacks from 15 to 10 feet, reduce minimum lot area for duplexes from 4,000 to 2,500 square feet when certain building orientation standards are met (including a front porch requirement), and correct a typo. Councilmember Lyle recused herself as the original applicant. Staff found the proposal consistent with the Comprehensive Plan. No public comment was received. The ordinance was approved 5‑0 and second reading was waived. - O1 – Supplemental Appropriation for Skyline Center Debt: Finance Director Martha Wayne explained that $4,071,670 from the sale of surplus property would be appropriated, with $3.9 million used to pay down variable‑rate debt on the Skyline Center, bringing the outstanding balance to $4.7 million. Mayor Saffo noted the original debt was $23.8 million and that prepayments have put the city well ahead of schedule. Approved 6‑0; second reading waived. - O2a/O2b – Dawson & Wooster Streets Resurfacing Supplemental Agreement: Kyle Burden, Project Manager, stated that NCDOT agreed to reimburse additional costs beyond the initially agreed $1,911,000, for a new total reimbursable amount of $2,165,000 for milling and resurfacing from 3rd to 17th Street. The resolution and companion ordinance were approved 7‑0 and 6‑0 respectively; second reading waived. - R1 – Support for South 16th Street Lane Reduction: Traffic Engineer Denys Vielkanowitz presented NCDOT’s plan to reduce travel lanes on South 16th Street from Castle to Queen Street, adding curb extensions, pedestrian signals, crosswalks, and on‑street parking. Councilmember Santaguida asked about crosswalks at Queen Street; Vielkanowitz explained NCDOT does not mark crosswalks without pedestrian control signals. The resolution passed 7‑0. - R2 – Opposition to Independence Boulevard Extension: Planning Director Linda Painter detailed the project’s history and the draft Environmental Impact Statement, which shows an elevated design (due to CSX railroad refusal for at‑grade crossings) with only three east‑west connections, displacing 59–71 residences and 31–37 businesses, reducing community cohesion, and disproportionately impacting Title VI populations. The resolution opposes further consideration of the project, recommends WMPO remove it from the 2050 Metropolitan Transportation Plan and strategic plan, and urges that funding be reprogrammed to other north‑south corridor projects. Approved 7‑0. Key Outcomes - All agenda items (consent, public hearing, ordinances, resolutions) were approved with unanimous votes (7‑0 or 6‑0) except the recusal on PH1 (5‑0). - The Housing Affordability Advisory Committee membership was amended to include two additional residents of affordable housing units. - Council provided instructions to staff during closed session (held pursuant to N.C. Gen. Stat. §143‑318.11(a)(1) and (a)(5) for privileged/confidential information and real property negotiations). No action was taken in open session after reconvening. - The next regular meeting is scheduled for January 20, 2026.

WATER AND WASTEWATER MANAGEMENT 17% · AFFORDABLE HOUSING 16% · PROCEDURAL 14% · TRANSPORTATION SAFETY 13%
77
JAN 5, 2026 · WILMINGTON, NORTH CAROLINA · CITY COUNCIL & PLANNING COMMISSION
Wilmington City Council Agenda Briefing - January 5, 2026

The Wilmington City Council held an Agenda Briefing on Monday, January 5, 2026, at 8:30 a.m. in Council Chambers at City Hall to review the regular scheduled agenda for the January 6, 2026 Council Meeting. The meeting was presided over by Mayor Bill Saffo and included Mayor Pro-Tem Kevin Spears, Councilmembers David Joyner, Salette Andrews, J.C. Lyle, Cassidy Santaguida, and Chakema Clinton-Quintana, along with City Clerk Penelope Spicer-Sidbury, City Attorney Meredith Everhart, and City Manager Becky Hawke. The briefing covered several consent agenda items and two resolutions, with discussion focused on the Downtown Trail design contract, a pedestrian safety lane reduction on 16th Street, and opposition to the Independence Boulevard extension. Consent Calendar - C5 – Downtown Trail Supplemental Contract: A resolution authorizing a supplemental contract with WSP USA Inc. for $384,602 for professional engineering services for Phase 1 design of the Downtown Trail. The contract covers 60% through 100% of the design, with 100% design anticipated by the end of 2026. Additional design elements were identified after two and a half years of coordination with railroad partners. The design will remain valid until funding is secured for right-of-way, utilities, and construction. - C1 – Approval of Minutes: Routine approval of previous meeting minutes. - C2 – Resolution amending the 2026 schedule of council meetings: Unanimous consent item. - C3 – Resolution authorizing purchase of firefighting gear: $92,117 from North America Fire Equipment Company of Decatur, Alabama. - C4 – Resolution establishing the City of Wilmington Housing Affordability Advisory Committee and Bylaws: Unanimous consent item. - C6 – Resolution to exchange roadway responsibilities with NCDOT: Routine consent item. Discussion Items - R1 – Resolution in Support of NCDOT’s South 16th Street Lane Reduction from Castle Street Through Queen Street: Traffic Engineer Denys Vielkanowitz explained that residents and business owners in the area expressed discomfort crossing 16th Street near Queen Street due to three travel lanes and heavy peak-hour traffic. The proposed project would reduce the number of travel lanes and pedestrian crossing distance by implementing curb extensions, extending the existing two-lane section by one block. He clarified that nothing changes on 17th Street, and the project is a pedestrian safety initiative by NCDOT, which requested City concurrence via this resolution. - R2 – Resolution Opposing Independence Boulevard Extension: Planning and Development Director Linda Painter stated that the state has issued a draft Environmental Impact Statement (EIS) for the project. The resolution provides official comment opposing further progress. Staff believes this resolution will be a statement the state must consider before issuing a final EIS. The comment period for the draft EIS closes in mid-January 2026, and the approved resolution would be submitted to NCDOT. Mayor Pro-Tem Spears inquired about a potential alternative: widening the section from the railroad tracks to Market Street to alleviate a bottleneck, but acknowledged that multiple options were considered, each with different impacts on homes and businesses. Key Outcomes - C5 – Downtown Trail Supplemental Contract: No vote was taken at the briefing; the item will be presented for a vote at the January 6 regular council meeting. The council expressed understanding that the design will be completed by end of 2026 and can be held until funding is available. - R1 – 16th Street Lane Reduction: The council received information and will vote on the resolution at the January 6 meeting. The project is NCDOT-led; the city’s support is requested. - R2 – Independence Boulevard Extension Opposition: The council discussed the resolution and will vote on it at the January 6 meeting. If approved, the resolution will be submitted to NCDOT before the comment deadline. No further action was taken at the briefing. - Adjournment: The meeting adjourned at 8:42 a.m. A committee meeting was scheduled immediately following.

TRANSPORTATION SAFETY 39% · PROCEDURAL 22% · ENGINEERING AND INFRASTRUCTURE 22% · PUBLIC ENGAGEMENT 17%
78
DEC 18, 2025 · WILMINGTON, NORTH CAROLINA · BOARD OF ADJUSTMENT
Wilmington Board of Adjustment Meeting - December 18, 2025

The Board of Adjustment of the City of Wilmington held a public hearing on Thursday, December 18, 2025, at 1:00 p.m. in City Council Chambers to consider several variance requests and other business. The meeting was called to order with the swearing in of witnesses and approval of the previous meeting's minutes. Several items were continued or withdrawn, and votes were taken on variances for a wall, a hospital, and a relocated historic home. All votes were unanimous (5-0) where recorded. Consent Calendar - Approval of Minutes: The draft minutes from the November 20, 2025 meeting were approved by a 5-0 vote. - Continuance of Item 2 (4125 Echo Farms Blvd): A variance for a restaurant development with drive-through facilities was continued to the January 15, 2026 meeting by a 5-0 vote. - Continuance of Item 4 (1806 Montage Lane): A variance to allow an in-ground swimming pool within the required rear setback was continued to the January 15, 2026 meeting by a 5-0 vote. - Withdrawal of Item 6 (4945 University Drive): The applicant requested to withdraw this variance for tree preservation standards; no vote was needed. Public Comments & Testimony No members of the public offered testimony during the evidentiary hearings for any of the agenda items. Discussion Items Old Business: 100 River Rock Way – Variance to Vision Clearance Standards - Presentation: Tucker Cherry, Planner I, presented that the subject property (1.04 acres, MFH zoning) includes an existing masonry wall that encroaches 31 feet 2.5 inches east and 32 feet 9.5 inches west into the required sight distance triangle. The wall is part of a redeveloped parking lot serving the South Front District, and the applicant sought a variance to leave the wall in place rather than remove it. - Applicant Testimony: Josh Mahaley of Haley Land Design explained that the parking lot was built to provide legal off-street parking for area businesses. The wall, present for 40+ years, is aesthetically pleasing and hides the lot. Removing it would cause unnecessary hardship and destroy a historic structure. He noted the property falls within the West Brook Ardmore National Register District, providing precedent for relief. - Board Discussion: Members noted the wall's age (likely 70 years) and that the parking lot improvements increased safety. They found the four findings of fact satisfied (unnecessary hardship, peculiar conditions, no self-created hardship, consistency with spirit of ordinance). New Business: 5301 Wrightsville Avenue – Variances for Rehabilitation Hospital - Presentation: Pat O'Mahony, Planning Manager, detailed the request for two variances: (1) from 100-foot minimum setback for hospital buildings (proposing 55.7 ft north and 97.9 ft east) and (2) from the Wrightsville Avenue Corridor Overlay's 3,200 sq ft maximum building footprint (proposing a 30,000 sq ft footprint, 90,000 sq ft three-story facility). The site (15.7 acres, O&I zoning) currently contains an orthopedic hospital and 11 outdated buildings to be removed. - Applicant Testimony: Charles Baldwin of Brooks Pierce (with architect and Novant representatives) explained that strictly applying the code would yield a nearly unusable building. The new facility would consolidate medical use, include a healing garden, and meet community need. The existing hospital pre-dates the 1990 overlay district. - Board Discussion: Members noted that the footprint increase is reasonable given lot size and medical need; the variance would reduce existing nonconformities. The findings of fact were deemed satisfied. New Business: 200 Hillsdale Drive – Variance to Residential Setback Standards - Presentation: Grace Lamay, Planner I, stated that the property (R-15, corner lot) is vacant and the applicant plans to relocate a historic single-family home featured in the TV show Dawson's Creek. The home's porch would encroach into the required setback; without a variance, the porch must be removed. - Applicant Testimony: Misty Donaldson, owner, emphasized the porch's historic and aesthetic significance and committed to preserving the home. The neighboring road is gravel with only one adjacent house, so no disruption. - Board Discussion: A board member asked whether future additions could also encroach; staff clarified any future encroachment would require a separate variance. Members found the variance appropriate. Key Outcomes - 100 River Rock Way Variances (BADV-8-1125): Motion to approve the variance to allow the existing wall to remain in the sight distance triangle passed 5-0. - 5301 Wrightsville Avenue Variances (BADV-13-1225): Motion to approve both variances (setback and building footprint) passed 5-0. - 200 Hillsdale Drive Variance (BADV-15-1225): Motion to approve the variance to allow the porch within the required setback passed 5-0. - Other Business – 2026 Calendar: The 2026 Meeting and Submission Deadline Calendar was approved by a 5-0 vote.

ZONING AND LAND USE 69% · PROCEDURAL 13% · HISTORIC PRESERVATION 11% · HEALTHCARE ACCESS 7%
79
DEC 17, 2025 · WILMINGTON, NORTH CAROLINA · BOARD OF ADJUSTMENT
Design Adjustment Committee Meeting – December 17, 2025

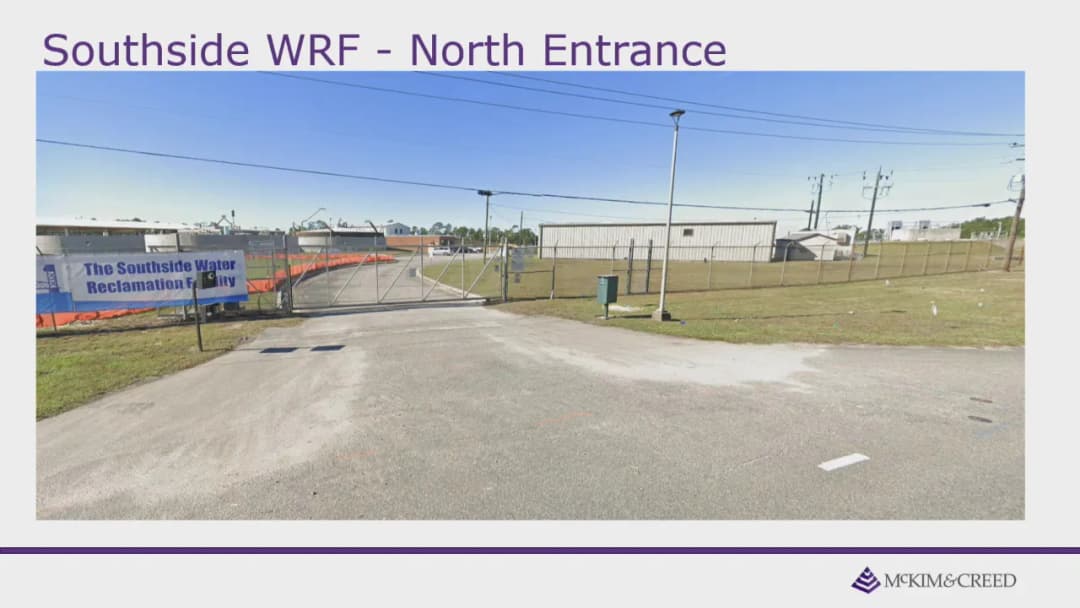
The Wilmington Design Adjustment Committee (DAC) held a public meeting on Wednesday, December 17, 2025 at 1:30 PM in City Council Chambers. The committee reviewed and approved the minutes from September 17, 2025, and considered two variance requests for the CFPUA wastewater treatment plant at 3436 River Road, as well as the 2026 meeting schedule. The meeting was quasi-judicial with sworn testimony. One member recused himself from the 3436 River Road item due to employment with CFPUA. Consent Calendar - Approval of minutes from September 17, 2025: Motion to approve passed 5-0. Public Comments & Testimony - No members of the public spoke during the public hearing. Discussion Items - 3436 River Road – Driveway Apron Variance: The applicant, Robin Austin (McKim & Creed), requested to retain existing asphalt driveway aprons instead of installing standard concrete commercial aprons, citing cost constraints from value engineering of the overall plant expansion project (expanding from 12 to 16 MGD). The existing flares (23–43 ft) exceed the standard 13-ft flare. The applicant argued the site is a secured industrial facility not open to the public, and that replacing the aprons would require moving gates and electrical boxes. Committee members expressed concerns about standing water and sediment accumulation at pedestrian crossings (a new sidewalk was added per TRC review) and the lack of compliance with city standards. The committee discussed requiring auto-turn analysis to justify the non-standard radii and addressing drainage issues. - 3436 River Road – Private Driveway Length Variance: The applicant requested relief from the 500-ft maximum private driveway length to allow 783 ft to the administration building parking lot and 924 ft to the farthest parking space. The justification was that the central location of the admin building is critical for operational efficiency and security, and the layout is dictated by functional relationships between structures. Committee members found this variance straightforward given the secured, non-public nature of the site. - 2026 Meeting and Submission Deadline Calendar: The committee approved the proposed calendar without discussion. Key Outcomes - Driveway apron variance: Conditionally approved 4-0 (as noted in the agenda). The committee approved the waiver to retain asphalt aprons, subject to TRC approval of the radii based on auto-turn analysis and approval of grading to minimize low spots and standing water at pedestrian crossings. - Private driveway length variance: Approved 4-0 (as noted in the agenda). The waiver to exceed the 500-ft maximum driveway length was granted based on the secured site and central administration building location. - 2026 calendar: Approved 5-0.

WATER AND WASTEWATER MANAGEMENT 41% · ENGINEERING AND INFRASTRUCTURE 33% · PROCEDURAL 17% · TRANSPORTATION SAFETY 9%
80
DEC 11, 2025 · WILMINGTON, NORTH CAROLINA · HISTORIC PRESERVATION COMMISSION
Wilmington Historic Preservation Commission Meeting - December 11, 2025

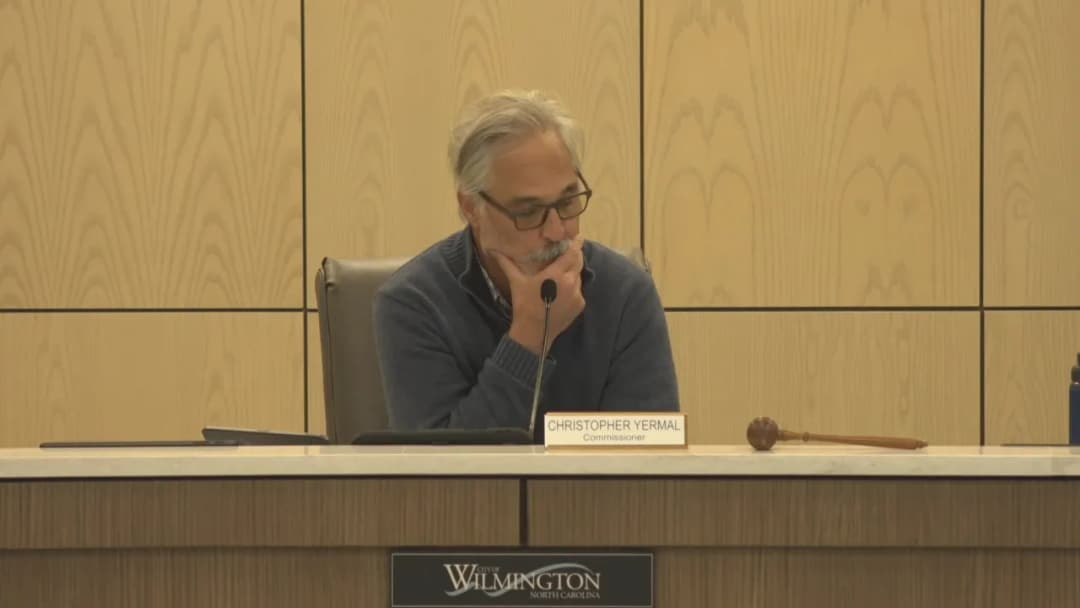
The Wilmington Historic Preservation Commission met on Thursday, December 11, 2025, at 5:30 p.m. in City Council Chambers, Skyline Center, Wilmington, NC. The meeting concluded at 6:21 p.m. Chair Christopher Yermal recused himself from the storefront renovation item due to professional involvement; Vice Chair Joan Keston chaired that portion. No members of the public spoke during any evidentiary hearing. The commission approved minutes, a roof replacement with a material change, a storefront renovation, a study list application for a local landmark, and the 2026 meeting calendar. Approval of Minutes - The minutes of the November 13, 2025 regular meeting were approved unanimously (6-0). Old Business: Roof Replacement at 515/517 South 4th Street - The applicant, TJ Christopherson, requested approval to replace the existing deteriorated metal roof with CertainTeed Landmark FORTIFIED architectural shingles (Silver Birch) due to corrosion, leaks, and high cost ($50,000) for a standing seam metal roof. Coating options were priced at $7,000–$14,000 with limited lifespan estimates (5–10 years). Commissioners debated congruity, with some arguing for like-for-like metal replacement and others noting widespread asphalt roofs in the district. The motion to approve with staff conditions passed 4-2 (Yermal and Sulkey opposed). New Business: Storefront Renovation at 32 North Front Street - Staff presented the proposal to restore and update the storefront at 32 North Front Street, a contributing resource in the CBD-HDO. The applicant, Walker Abney, noted changes from the application: using tile instead of thin brick veneer, hand-painted signage, and a charcoal tile entry with white address cut tile. The original ornamental medallions would be preserved on site. Commissioners expressed strong support. The motion to approve with conditions passed 5-0 (Yermal recused). Other Business: Study List Application for Immanuel Presbyterian Church Manse (Parsonage) - Staff recommended adding the property at 1115 South 5th Avenue to the Local Landmark Study List based on its architectural (designed by James Gause), religious, and cultural significance (associated with Dr. James Sprunt). Commissioners noted diminished architectural integrity but strong cultural value. The motion to approve the study list passed 6-0. Items from Commission and Staff - Commissioners discussed the need to review design guidelines regarding modern materials (e.g., Hardy Board, composite siding) in light of affordability, flammability, and climate considerations. A future training session was proposed. The 2026 Meeting and Submission Deadline Calendar (second Thursdays) was approved 6-0. Key Outcomes - 4-2: Approval of roof replacement with material change at 515/517 South 4th Street (conditions as per staff). - 5-0: Approval of storefront renovation at 32 North Front Street (conditions as per certificate). - 6-0: Placement of Immanuel Presbyterian Church Manse on the Study List. - 6-0: Approval of the 2026 Meeting and Submission Deadline Calendar. - 6-0: Approval of November 13, 2025 minutes.

HISTORIC PRESERVATION 68% · ENGINEERING AND INFRASTRUCTURE 14% · PROCEDURAL 10% · FIRE SAFETY 6%
OPENPUBLICA · PUBLIC MEETING INDEXUPDATED DAILY · openpublica.com