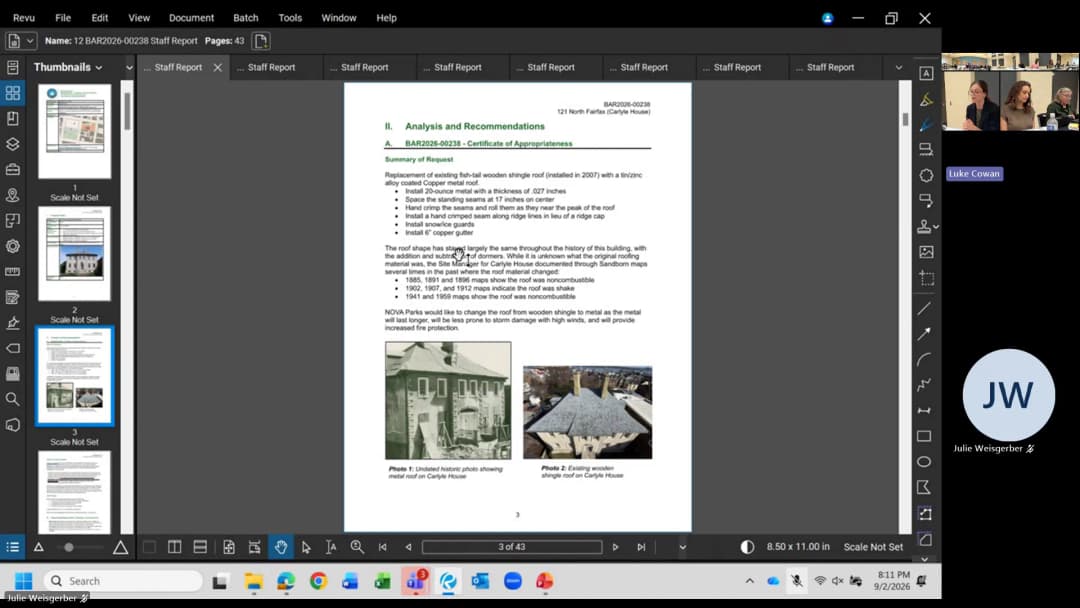
The Board of Architectural Review (BAR) met at the Del Pepper Community Resource Center, 4850 Mark Center Drive, Alexandria, Virginia. The minutes state the public hearing was called to order at 7:04 p.m. and adjourned at 9:34 p.m. Note: the agenda and minutes date the meeting Wednesday, September 2, 2026, while the supplied timestamp is 2026-09-03T12:15:00+00:00; this summary uses the supplied date in the title. Board members present were Mr. Spencer, Ms. Miller, Ms. Robinson, and Vice Chair Zandian; Chair Scott, Ms. del Ninno, and Mr. Adams were absent. Staff introduced a new staff-report template and brief staff case introductions. Minutes - Approved the July 15, 2026 minutes as submitted on a 4-0 vote. Consent Calendar - BAR2026-00244 (806 S. Fairfax St.; Solar Energy World): approved as submitted, 4-0. - BAR2026-00254 (520 S. Pitt St.; Harry Braswell Inc.): approved as submitted, 4-0. - BAR2026-00286 (724 S. Lee St.; Richard and Shaune Cathcart): pulled from consent; approved as amended, 4-0, with a condition to work with staff on column scale/proportion. - BAR2026-00298 (820 S. Columbus St.; Courtland Alexandria/MG Permits): pulled from consent; applicant requested a deferral and the board accepted it, 4-0. - BAR2026-00304 (719 Prince St.; William Cromley): approved as submitted, 4-0. Public Comments & Testimony - 820 S. Columbus St. (BAR2026-00298): Todd Cohn and Janice Kupia, both of 815 S. Columbus St., opposed the proposed halo-illuminated sign. Kupia submitted a petition with 37 signatures and said the entrance is in a residential zone across from eight homes with bedrooms facing the street. Nancy Alan McCarthy of 803 Green St. also opposed, arguing the illuminated sign would change the residential character of Old Town. The applicant offered to consider non-illuminated three-dimensional lettering; the board then accepted a deferral. - 121 N. Fairfax St. (BAR2026-00238): Several speakers opposed the metal roof proposal for the historic house. Bob Wine of 11 Cameron St., a neighbor and local historical foundation president, said the building should be interpreted to its 18th-century period and cited a report by retired Colonial Williamsburg curator Willie Graham. Ken Lach, a volunteer gardener, said the original roof material was wood. Alden Philbrick of 133 N. Fairfax St. said a shingle with 18th-century nail holes was found in the house and that wood can last 30-50 years if properly installed. William Dickinson of 20 Mine Jameson Ave., a former NOVA Parks board member, said he was agnostic but gave history: the 1980 renovation cost about $2.5 million (about $14 million today), and the 2006 cedar shingle roof replacement had fire-marshal concerns. Yvonne Callahan, president of the LTL Civic Association, opposed the metal roof and said flame-retardant shingles with long warranties are available. - 335 N. Royal St. (BAR2026-00274): Stephen Kalinski, the original development architect, supported the privacy-screen proposal, saying there is nothing historic visible from the rear and that the buildings were expected to adapt over time. Discussion Items - BAR2026-00223 and -00235 (414 Duke St.): The board approved the proposed two-story addition, partial demolition, and encapsulation as amended, 4-0. The applicant agreed to add mullions/muntins to the new side light and enlarged transom to match the existing door proportions. - BAR2026-00166 and -00167 (1010 Oronoco St.): The board approved the rear demolition and three-story addition as amended, 3-1, with Mr. Spencer voting against. - BAR2026-00238 (121 N. Fairfax St.): Applicant Justin Wilson, executive director of the Northern Virginia Regional Park Authority, presented the standing-seam metal roof proposal for the Carlyle House, citing about $1.5 million in recent investment, historic precedent, support from the Virginia Department of Historic Resources, and reduced future disruption. Board members preferred a wood shingle roof appropriate to the 18th-century house, including modern installation techniques to extend its life. The board denied the metal-roof application, 4-0. The chair noted that a same-material wood roof replacement would be an administrative request rather than the metal-roof request before the board. - BAR2026-00274 (335 N. Royal St.): Approved as amended, 4-0, with the privacy screens redesigned as lattice matching the adjacent townhouse rather than heavy slats. - BAR2026-00285 (213 S. Fairfax St.): Approved as amended, 4-0, for demolition/encapsulation of about 228 square feet of rear masonry wall. - BAR2026-00288 and -00295 (811 S. Columbus St.): Approved as amended, 4-0, for removal of about 100 square feet of roof area and construction of two dormer windows. - BAR2026-00292/-00293 (500 N. Washington St.) and BAR2026-00291/-00294 (502 N. Washington St.): These related projects convert commercial offices back to two residences with third-floor/rear additions. After discussion, board voted to approve each pair as amended by separate 4-0 votes, with a condition that the architect work with staff to enhance the chimney brickwork/articulation. - BAR2026-00302 (909 N. Washington St.): Approved as amended, 3-1, with Ms. Miller voting against. The board allowed three halo-illuminated wall signs but conditioned them to be dimmable/adjustable between 3000K and 5000K, with staff to verify the installed illumination level in the field. The applicant had requested 5000K rather than staff-recommended 3000K. - BAR2026-00306 and -00307 (103 Queen St.): Approved as amended, 4-0, for removal of about 76 square feet of slate roofing, a roof terrace, stair enclosure, and shed dormer. Administrative Approvals - The docket listed 27 administrative approvals for roofs, doors, windows, fences, siding, panels, signage, and related work. No board vote on these administrative items is recorded in the meeting minutes. Key Outcomes - Approved the July 15, 2026 minutes and the bulk of the consent calendar, with item 5 approved as amended and item 6 deferred. - Denied the metal roof application for 121 N. Fairfax St., 4-0. - Approved all other new-business applications, except where noted: 1010 Oronoco St. (3-1) and 909 N. Washington St. (3-1); all other contested approvals were unanimous or 4-0. - Directed applicants at 414 Duke St., 724 S. Lee St., 335 N. Royal St., 500/502 N. Washington St., and 909 N. Washington St. to satisfy specific design conditions through staff follow-up. - The hearing adjourned at 9:34 p.m.
The Public Meeting Index
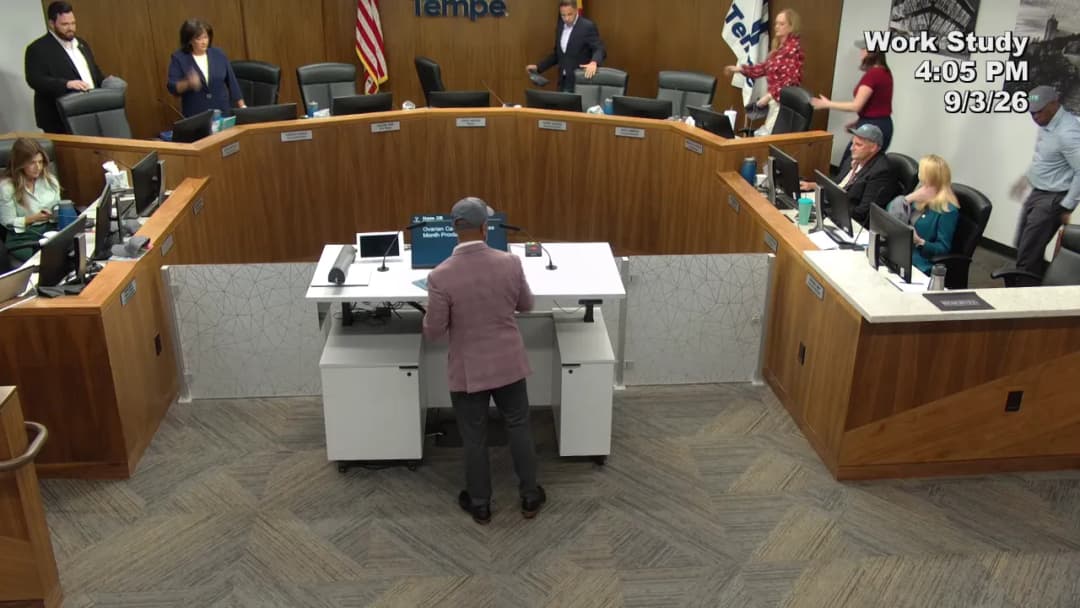
The Public Meeting IndexThe Tempe City Council held a work study session on September 3, 2026, from 4:00 PM to 4:45 PM. The meeting included proclamations, public comments, and discussions on proposed and existing council subcommittees. Two new subcommittees were created, and the Mixed-Use Space Council Subcommittee presented final recommendations that were approved by consensus. Proclamations - Mayor Corey Woods proclaimed September 2026 as National Voter Registration Month and Ovarian Cancer Awareness Month in Tempe. The mayor shared a personal connection to ovarian cancer, noting his mother's passing from the disease. Public Comments & Testimony - Finn Howe (Tempe resident): Expressed strong support for creating the Tenants and Rental Properties Council Subcommittee. He cited Tempe's rising eviction rates (25% real rent increase from 2012-2022) and highlighted New York City Mayor Zora Mandani's success in freezing rents through a rent stabilization board. He urged the council to pursue tenant protections such as rent stabilization, right to counsel, and eviction moratoriums. - Kobe Preston (future Tempe resident, currently of Scottsdale): Shared a personal experience with a Greystar property that failed to make timely repairs and imposed an unaffordable rent increase, forcing him to move. He expressed support for the subcommittee to address corporate monopolization of rental housing and urged Tempe to act. He noted he is a recent ASU Law graduate working as a law clerk in Tempe. Discussion Items - Proposed Council Subcommittees (Item 6A) - Tenants and Rental Properties Council Subcommittee (proposed by Councilmember Nichols): The subcommittee will examine policies including rent stabilization for city-owned/subsidized units, tenant right to counsel, resources for tenant unions, extreme weather eviction moratoriums, and public/social housing. Members: Councilmember Nichols (chair), Mayor Woods, and Councilmember Keating. The council reached consensus to form the subcommittee. - Public Safety and Community Oversight Council Subcommittee (proposed by Councilmember Nichols): The subcommittee will evaluate progress on the 2020-2021 Public Safety Advisory Task Force recommendations, and review policies on 911 response, de-escalation, use of force, and data transparency. Members: Councilmember Nichols (chair), Mayor Woods, and Councilmember St. George. The council reached consensus to form the subcommittee. - Council Subcommittee Status Updates (Item 6B) - Mixed-Use Space Council Subcommittee (6B1): Council Assistant Ty Lee presented final recommendations to reduce retail vacancies in new mixed-use developments. The subcommittee held six meetings from September 2025 to June 2026. Recommendations include: 1. Conduct an aerial survey of vacant/underutilized properties within the Transportation Overlay District (TOD). 2. Perform a market analysis study to identify gaps in businesses and services. 3. Implement site plan review process improvements: set expectations early, use market data to inform commercial space design, and consider requiring additional project narratives or market studies. 4. Evaluate the success of these changes after one year and consider code amendments if developers resist. Vice Mayor Chin noted the need for intentional communication with developers, who often lack expertise in retail activation. The city manager agreed to implement the recommendations and report back in 6-8 months. The council approved the recommendations by consensus, and the subcommittee was closed. - Community Solutions for Livability and Well-being Council Subcommittee (6B2) – Councilmember Garland: Next meeting scheduled for September 16, 2026 at 3 PM at the Tempe Public Library, featuring officials from MAG and Maricopa County Public Health. - Federal and State Advocacy Review Council Subcommittee (6B3) – Councilmember Amberg: Last meeting August 14, 2026 covered priorities from the City Clerk's and DEI offices. Next meeting September 11, 2026 at 11 AM will focus on public works and water issues. - Governance, Representation and Elections Council Subcommittee (6B4) – Councilmember Keating: The former Tempe Term Limits Policy Review has been renamed and expanded to include ranked-choice voting and council districts. Membership changed: Councilmember Keating (chair) will be joined by Vice Mayor Chin and Councilmember Nichols. A meeting will be scheduled soon. - Revitalization of Tempe Town Lake Council Subcommittee (6B5) – Councilmember Amberg: First meeting with new members Councilmembers Garland and St. George received updates on the Tempe Boat Cruising (riders are being dropped off on the South Bank to go to Mill Avenue) and the North Shore Master Plan. The subcommittee will continue with quarterly meetings. Key Outcomes - Two new subcommittees created by consensus: Tenants and Rental Properties, and Public Safety and Community Oversight. - Mixed-Use Space Subcommittee recommendations approved by consensus; the city manager will implement and report progress in 6-8 months. The subcommittee is closed. - Future agenda item requested: Councilmember Garland requested an update on the Climate Action Plan, including building green codes and the Rain to Roots program, before the end of the year. The city manager acknowledged the request. - Next meeting: The next work study session is scheduled for October 8, 2026.
The meeting was called to order at 4:17 PM on September 3, 2026. Roll call showed three members present (Schlump, Gard, Staman), one excused (Vice Chair Rooney), and two absent (Wolf, Kahn). With only three of seven members present, the Chair stated that a quorum was not achieved. Consequently, the meeting was adjourned immediately without conducting any business. No agenda items were discussed, no public comments were heard, and no decisions were made. The board apologized for the inconvenience and indicated they would work to reschedule a future meeting.
The Finance & Personnel Committee of the City of La Crosse met on Thursday, September 3, 2026, at 6:00 p.m. in Council Chambers. All six committee members were present. The committee reviewed 16 agenda items, including one unfinished business item and multiple new business items, with most receiving unanimous recommendations for approval to the Common Council. Notable votes included an amendment to redirect funding for the Civic Center Park Project and a split vote on the issuance of general obligation promissory notes. Unfinished Business - 26-0545 – Parking assignment at Market Square Ramp: The committee voted unanimously to refer this resolution for 60 days to the November 2026 meetings to allow staff to negotiate with the new owner of Market Square Building. A public hearing was opened and closed with no speakers. New Business - 26-0841 – Fire prevention fee schedule: Unanimously recommended to adopt. No discussion. - 26-0859 – La Crosse Center basketball floor project: Unanimously recommended to adopt. Councilmember Sleznikow expressed support for the cost-saving renovation approach. - 26-0869 – Termination of Girl Scouts lease and building acquisition: Unanimously recommended to adopt. The building will become city property, be declared surplus, and be sold or leased. - 26-0871 – Additional TID funds for Civic Center Park: The committee voted 5-1 to amend the resolution, shifting funding from TID 11 to TID 17 and increasing the amount from $365,383 to $414,103. The amended resolution was then recommended to adopt by a 5-1 vote, with Councilmember Newberry voting no in order to allow further discussion at the Common Council. - 26-0886 – Escalator/elevator maintenance contract with Kone: Unanimously recommended to adopt the $434,164.24 three-year contract after a competitive quote process. - 26-0892 – Sanitary sewer extension on Sunset Lane: Unanimously recommended to adopt to connect three parcels; no assessments expected. - 26-0893 – Brick sidewalk replacement on Main Street: Unanimously approved an amendment increasing funding from $20,000 to $40,000 to include boulevard brick, then unanimously recommended the amended resolution to adopt. - 26-0896 – King Street Neighborhood Greenway additional funding: Unanimously recommended to adopt. - 26-0899 – Increase in court costs for municipal citations: Unanimously recommended to adopt. - 26-0900 – Renewal of Urban Search and Rescue agreement: Unanimously recommended to adopt. Fire Chief Schott outlined the services and noted the hourly rate increase from $55 to $60. - 26-0901 – Issuance of $13,805,000 General Obligation Promissory Notes: Recommended to adopt by a 5-1 vote, with Councilmember Goggin opposed. No discussion. - 26-0936 – Appointment of interim Director of Finance: Unanimously recommended to adopt. Short-circuited by the Mayor. - 26-0824 – Amendment to Driftless Apartments and Townhomes development agreement: Unanimously recommended to adopt. The amendment addresses three clarifications: minimum assessed value guarantee date, land as increment, and deficiency PILOT. - 26-0825 – Development agreement with Copper Rocks LLC for mixed-use at 2415 State Road: Unanimously recommended to adopt. The project includes 214 apartments, 33 townhomes, 12 pathways home units (with 10-year rent control), 25,000 sq ft commercial space, and 3,000 sq ft community space. TIF funds will cover up to $1 million for public infrastructure improvements. Key Outcomes - All items received favorable recommendations to the Common Council for the September 10, 2026 meeting, with the exception of item 26-0545 which was referred to November 2026. - Two items (26-0871 and 26-0901) had split votes; all others were unanimous. - The meeting adjourned at 6:44 p.m.
The St. Charles Parish Planning & Zoning Commission met on September 3, 2026, at 6:00 PM in the Council Chambers of the Courthouse in Hahnville, Louisiana. The meeting covered several agenda items including home occupation requests, a resubdivision, a rezoning, and approval of minutes. All votes were unanimous. Public Comments & Testimony - Jordan Unger (113 Davis Drive) opposed the home occupation application (2026-40-HOA) for a welding business, stating that welding activities, noise, odors, and storage of trailers and equipment had been occurring in the residential R-1A zone for nearly a year, violating home occupation regulations. He expressed concerns about arc flashes, noise from grinders, and smells affecting his children. - Racing Romero (111 Davis Drive) briefly clarified that the trailer in question is never stored on the street and does not block views. - Walter Pelier (Ducliat Drive, Destrehan) asked about the use of private sewage treatment systems for the proposed lots in case 2026-12-MIN, noting a previous concern about temporary sewage treatment plants. Staff responded that the treatment system is not part of the minor subdivision evaluation. Discussion Items - 2026-11-MIN (Postponed) – A request by the Charlie Folmar Testamentary Trust for a resubdivision of one lot into three at 124-125 Marie Keet Lane, Hahnville, was removed from the agenda by unanimous vote as it was a postponed case from the previous month. - 2026-40-HOA – Roland Dumas, “Around the Way Welding” – Applicant requested a home occupation for a mobile welding business. Staff recommended approval with stipulations: no welding, grinding, cutting, or metal fabrication at the residence; and the business-related utility trailer must be stored off-site or in a zoning-compliant location that does not interfere with the required two off-street parking spaces. The applicant stated he uses welding equipment only for hobby work and does not conduct business at home. After discussion, the commission amended the stipulation to allow the trailer to be stored behind the fence on the property, out of view. The public hearing included opposition from a neighbor. The motion passed unanimously. - 2026-3-HOP – Michael Lanoue, “Air Orleans LLC” – Applicant requested a home occupation for an HVAC contractor. Staff recommended approval with stipulations: business vehicles and materials not stored at the residence, and accessory building not used for business. No public opposition. The motion passed unanimously. - 2026-12-MIN – PDJ Enterprises, LLC – Resubdivision of one lot into three on Lot 5A of St. Gertrude Catholic Church campus, adjacent to 17369 LA 631, Des Allemands. The subdivision is contingent on approval of the rezoning to R-1A(M). Staff recommended approval, including a variation for interior lot lines due to the irregular shape of the existing lot. Public hearing had one question about sewer. Motion passed unanimously. - 2026-13-MIN – Margo Tastet – A request for resubdivision of one lot into two at 14815 LA 631, Paradis, was postponed to the October meeting by unanimous vote. - 2026-11-R – PDJ Enterprises, LLC – Request to change zoning from R-3 to R-1A(M) on Lot 5A of St. Gertrude Catholic Church campus. Staff recommended approval, noting it meets zoning guidelines 1 and 3, is consistent with the future land use map, and is surrounded by R-1A(M) zoning. The applicant stated the change reduces density from potential multifamily to single-family. No public opposition. Motion passed unanimously. The rezoning will be forwarded to the Parish Council for final determination. Key Outcomes - Approved (unanimous): Removal of postponed case 2026-11-MIN from the agenda. - Approved (unanimous): Home occupation for Roland Dumas (2026-40-HOA) with stipulations including no welding/grinding/cutting at residence and trailer storage behind fence or off-site. - Approved (unanimous): Home occupation for Michael Lanoue (2026-3-HOP) with stipulations. - Approved (unanimous): Resubdivision for PDJ Enterprises (2026-12-MIN) contingent on rezoning approval. - Postponed (unanimous): Case 2026-13-MIN to October 2026 meeting. - Approved (unanimous): Rezoning from R-3 to R-1A(M) for PDJ Enterprises (2026-11-R), to be forwarded to the Parish Council. - Approved (unanimous): Minutes from the August 6, 2026, meeting.
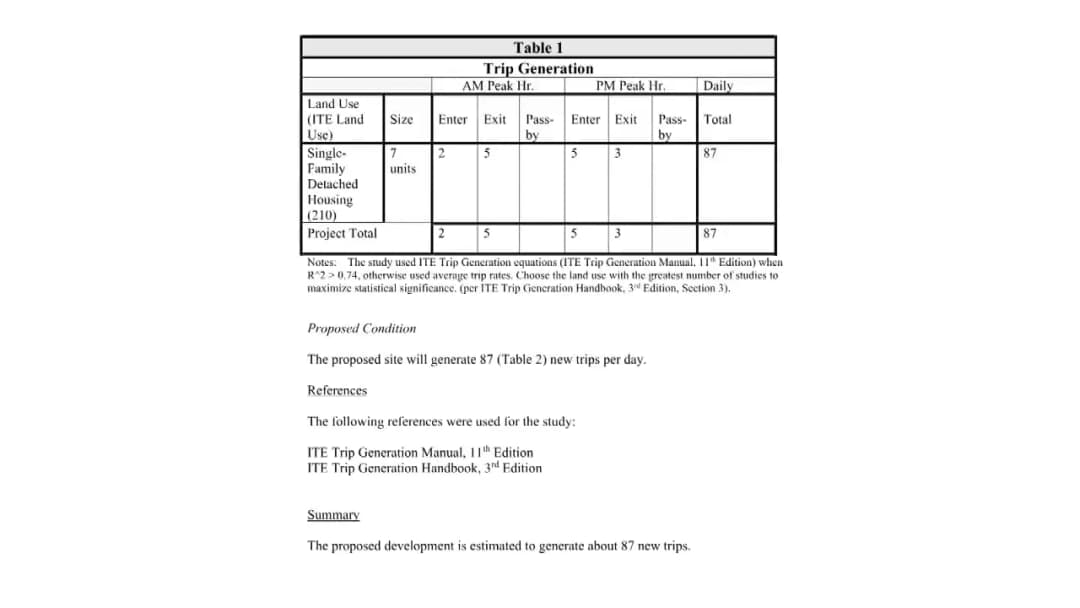
On September 3, 2026, at 7:00 PM, the City of Johns Creek held a public participation meeting in City Hall Council Chambers at 11360 Lakefield Drive for land use petition RZ-26-0003, located at 5700 Abbotts Bridge Road. The applicant, Eric Johansson, speaking on behalf of property owner Aztec Eagle Properties, presented a proposal to rezone the property from AG-1 to R-4 to develop seven detached single-family homes. The meeting included an applicant presentation followed by a Q&A session; the live stream was ended before the candid Q&A portion. City staff reminded attendees that this was the applicant's meeting and that project-related questions should be directed to the applicant, while city code questions could be directed to the city. Applicant Presentation - Eric Johansson presented for the applicant and property owner, Aztec Eagle Properties. He stated that owner Danny Rojas purchased the property for lot development, not for the existing house, and that Rojas is in the stone business, not homebuilding. - The property is currently zoned AG-1. The applicant proposed R-4 zoning, describing it as consistent with nearby neighborhoods: Abbotts Walk is R-4 and Surrey Park is R-3. - The maximum density under R-4 is two units per acre; the proposal is 1.7 units per acre. The plan includes seven lots with no requested variances for lot sizes or setbacks. - The applicant stated homes would be in the million-dollar price point and up, and that the eventual builder would be required to primarily use stone and masonry products to match the area. - A 40-foot required landscape strip along Abbotts Bridge Road is included. The proposed entrance would be a full-access entrance, coordinated with GDOT, placed on the left side of the site to avoid a future raised landscape median in the roadway. - Wetlands on the site would be preserved except for normal grading allowed under a nationwide permit, described as 10% or less of the acreage, approximately a tenth of an acre. A raised boardwalk is proposed instead of paved or invasive construction through the wetlands. - The applicant said the stream buffer along Johns Creek would be observed, including the 25-foot state buffer, an additional 25-foot city buffer, and the impervious setback. Only backyard grades would extend into the impervious setback area. - Sewer service would connect to the adjacent Abbotts Walk community through an easement of less than 200 square feet. The applicant said he had been in contact with Southern Property Management and Richard Lewis about the connection, and that Lewis had also met property owner Danny Rojas. Public water would be brought in from Abbotts Bridge Road. - The site plan includes a cul-de-sac meeting city standards, coordination with the fire marshal, and an above-ground detention pond so that no drainage goes into the creek. - A trip generation study using ITE data for single-family lots estimated 87 trips for the seven-lot neighborhood. - Lots would be 75 to 85 feet wide, accommodating houses roughly 50 to 60 feet wide after side setbacks. Garages would be at least two-car, likely three-car, and turned so they do not face the road directly. - Houses backing up to Abbotts Bridge Road would be buffered by the landscape strip and a wall or fence. Some lots would back up to the creek, which the applicant described as an amenity and a buffer between neighborhoods. - The applicant stated the near-term intention is to obtain zoning and development entitlement, then sell lots to a builder who would construct homes consistent with the area. Q&A - After the presentation, the city closed the live stream and opened the floor for direct questions from the public to the applicant. The transcript available does not include substantive public questions or applicant answers; it ends shortly after the Q&A portion begins with an unclear remark: "What's the shutter?" Key Outcomes - No votes, motions, or city decisions were made during this meeting; it was an applicant-led public participation meeting. - The applicant indicated next steps would be completing the zoning and entitlement process, working with GDOT on the entrance, and ultimately selling the lots to a builder.
The Leesburg Planning Commission held a work session on September 3, 2026, to review and forward draft zoning ordinance revisions related to solar facilities and portable solar generation devices. The revisions respond to 2026 Virginia General Assembly legislation (HB 711, SB 250, SB 443). Commissioners discussed implementation details, including HOA conflicts, use standards, and definitions, and voted to recommend the changes to the Town Council. The meeting also included staff updates, a retirement announcement, and a new business item to invite the Economic Development Director for a presentation. Consent Calendar - The agenda for September 3, 2026, was adopted by unanimous voice vote. - The minutes of the August 6, 2026, meeting were approved by unanimous voice vote. Discussion Items - Solar Zoning Ordinance Rewrite (Work Session): Deputy Town Attorney Tina Newton, Zoning Administrator Michael Watkins, and Director David presented draft revisions to implement state code changes for solar photovoltaic projects, battery energy storage, accessory solar facilities, and portable solar generation devices. Key provisions include: - Adding accessory solar facility and portable solar generation device as limited uses in residential, non-residential, mixed-use, and Crescent districts. - Use standards for solar photovoltaic projects: 100-foot setback from roads, 150-foot from residential/civic uses, 50-foot from wetlands/streams, 25-foot maximum height, opaque vegetative screen, view shed analysis, decommissioning plans, and airport impact review. - Battery energy storage as an accessory use to approved solar photovoltaic special exceptions, with ventilation, fire suppression, and structural requirements. - Definitions for accessory solar facility, battery energy storage project, portable solar generation device, and solar photovoltaic project, drawn from state code. - Portable solar generation device limited to 1,200 watts per residential unit. - Commission Questions and Concerns: - Commissioner Steinberg asked about HOA covenants potentially overriding solar allowances; staff clarified that state law does not supersede private covenants, but HOA documents must comply with the zoning ordinance. - Commissioner Robinson inquired about solar installations on commercial parking lots (e.g., Giant shopping center) and asked for more cross-referencing in the online ordinance to improve user-friendliness. Staff agreed to explore cross-references. - Commissioner Barnes asked about portable solar generators and panel placement; staff noted state code does not regulate orientation beyond setbacks. - Commissioner Steinberg asked about height and reflection from tilting panels; staff pointed to view shed analysis and lighting standards, and noted that photovoltaic projects must generate at least 1 megawatt. - Chair Campbell noted that full understanding will come with the first application. - Staff and Committee Reports: - Director David announced the retirement of Brian Boucher, longtime planning and zoning staff member, effective August 31, 2026. The commission expressed appreciation. - Director David proposed swapping the agenda: the Islamic Center special exception will be moved to September 17, and the affordable housing/faith-based nonprofit discussion to October 1. Commissioners agreed. - BAR Report: Commissioner Ron reported staying abreast of BAR minutes and development impacts. - Town Council Liaison Report: The Town Council is reviewing the draft zoning ordinance from the commission. - New Business: Commissioner Steinberg proposed inviting Economic Development Director Russell Seymour to present on five-year business trends, growth sectors, and land use implications. All commissioners supported the idea, and it will be arranged for a future agenda. Key Outcomes - The commission unanimously approved a motion to forward the recommended zoning ordinance revisions to the Town Council with a recommendation of approval, citing implementation of HB 711, SB 250, and SB 443, consistency with the Town Plan, and public necessity. (Voice vote: all ayes) - The Islamic Center special exception hearing was rescheduled to September 17, 2026; the affordable housing discussion to October 1, 2026. - The commission agreed to schedule a presentation by Economic Development Director Russell Seymour at a future meeting.
The Everett City Council met on September 2, 2026, at 4:00 PM in Council Chambers. The meeting included public comments, mostly focused on the proposed consolidation of Everett Transit with Community Transit, a briefing on land division code updates, and action on several items including property acquisition for the Everett Outdoor Events Center. Councilmember Burbano was excused, and Council President Schwab was excused. Consent Calendar - Approved minutes of August 26, 2026 (Councilmember Weir abstained). - Approved Resolution authorizing claims against the city in the amount of $12,057,706.19 for the period August 15–21, 2026. - Approved Contract Change Order No. 1 with American Process Group for biosolids removal/disposal, increasing the contract to $6,472,504.60. - Authorized Professional Services Agreement with Black & Veatch Corporation for WFP Standpipe Replacement Project ($749,719.00). - Authorized Amendment No. 3 with Brown and Caldwell, Inc. for Port Gardner Storage Facility design services, total not to exceed $16,129,982.00. - Approved Contract Change Order No. 12 with Granite Construction Company for Edgewater Creek Bridge Replacement, total $28,018,511.31. - Authorized Call for Bids for Lift Station 24 Conveyance Improvements. Public Comments & Testimony - Rob Workman (unincorporated Snohomish County, adjacent to Everett) spoke against the proposed Everett Transit–Community Transit merger, citing his positive experience with Everett Paratransit (less than 10% late pickups) versus Community Transit Dart (80% issues). He urged enforceable protections for accessibility standards and that voters should decide. - Keith Jacobson (Everett) opposed the merger, calling the resulting 0.6% sales tax increase the largest in state history without a public vote. He noted it would generate $30 million per year, equivalent to buying a baseball stadium every four years, and argued citizens would lose control of sales tax revenue permanently. - René Baidoa (Everett) opposed the merger from a taxpayer perspective, stating the sales tax would double from 0.6% to 1.2%, costing an additional $30 million/year ($450 per household). He argued only 6–10% of residents use transit and urged council to let voters decide on the tax increase. - Jack Williams (Everett), a former Everett Transit driver now disabled, described being injured when a Community Transit driver failed to secure his wheelchair. He praised Everett Transit’s quality and urged against diluting it through merger. - William Parent (Silver Lake) advocated for attracting the Goodyear Blimp to Everett to boost tourism and local businesses. - Jordan Beardsley (Everett) requested support for a mobile childcare bus business and asked the city to explore a permitting pathway for retail properties to host it. - Said Hagigi (Mount Vernon) argued the merger decision should be made by voters, noting that many disabled riders limit paratransit use due to the $2 fare. He suggested surveying paratransit users before moving forward. - Daryl Sullivan (Everett) opposed the merger, characterizing it as “higher taxes, less good bus service” and a loss for local residents. - Evan Reed (Everett), director of Bunker Arts Collective, spoke about downtown systemic issues such as vacant properties and lack of historical preservation. He announced a “Refresh Everett” program. - Duane Doe (Everett), a 33-year Everett Paratransit driver, echoed concerns about service quality, potential fare increases from $2 to $3, and loss of local control. - Steve Oce (Everett) opposed the merger without a public vote, expressed skepticism about promised double bus service, and warned that the city would never regain its transit agency. He also raised concerns about union attrition if merger proceeds. - Deborah Papenthine (Marysville, employee of Everett Transit and retiree of Community Transit) asked for more time to allow employees to arrange personal finances, suggesting the merger priority be lowered. Discussion Items - Councilmember Ryan reported on the New Start Center (transitional housing) ribbon cutting and his appointment to the Snohomish County Partnership to End Homelessness. - Councilmember Tui added details on the New Start Center: 71 rooms, 90-day transitional housing, with 75% of rooms reserved for Everett residents experiencing homelessness. - Councilmember Weir spoke about regional meetings: PUD’s “growth pays for growth” policy on data centers and power rates; Fusion Week highlighting Zap Energy and Helion in Everett; and the PSRC Economic Development District Board. - City Attorney had no executive session. - Item 11 (CB 2608-48) – Land Division Code Update: Planning Director Yorick Stevens-Wajda presented a first reading of amendments to implement House Bill 1096 (residential lot splits) and modernize land division procedures. Key changes include reducing minimum lot size in NR and UR4 zones from 5,000 sq ft to 2,000 sq ft (with 25 ft width), streamlining lot splits to administrative review, allowing timing of improvements to be tied to building permits rather than before subdivision recording, and combining four chapters into one. The state agency review period runs through October 13, so final council action is expected in October. Councilmember Bader asked about discretionary elements; Stevens-Wajda noted nearly all provisions are city-initiated beyond state requirements. Councilmember Weir asked about neighbor notice; no public notice for small lot splits under state law, but future code updates may address notification. Key Outcomes - Item 12 (CB 2608-42) – Evergreen Way at Center Rd Pedestrian Safety Fund: Adopted unanimously (5-0). - Item 13 (CB 2608-43) – Everett Outdoor Events Center Special Improvement Project Fund: Adopted 4-1 (Councilmember Tui voted no, citing need for full financial report before approving additional $3.5 million interfund loan). - Item 14 – Resolution Approving Purchase of Property (Lot 28) for the Everett Outdoor Events Center: Adopted 4-1 (Councilmember Tui voted no). The address was corrected from 2302 to 2303 Pacific Avenue. The closing is expected in two weeks (by mid-September 2026). - Consent Calendar: Approved with one abstention. - Items 7–10 (first/second readings) were presented with no votes taken; third readings scheduled for September 9 or 16.
The Everett City Council's Community Health and Safety Committee met on September 3, 2026, to receive a detailed update from Snohomish County officials and the Salvation Army on the new Everett New Start Center, a bridge housing program designed to transition homeless individuals to permanent housing. The presentation covered the center's structure, eligibility criteria, referral process, services, and community impact plans. Discussion Items - Snohomish County Update on New Start Center: County Chief of Staff Julie Moore provided background: the center is one of two bridge housing facilities (the other in Edmonds) purchased four years ago with ARPA and county funds. The Edmonds center, operated by YWCA, opened June 29, 2026, and currently houses 11 clients (expected to reach 13 by the end of the week). The Everett center, located in a converted two-story hotel, has 71 client rooms and will be operated by the Salvation Army. A grand opening was held on August 28, 2026, with over 100 attendees. - Program Model: Susan Christ (Snohomish County Office of Community and Homeless Services) explained the model is a new form of temporary, structured bridge housing with a 90-day intended stay. It is not a low-barrier shelter; clients must be referred by designated partners (e.g., Everett Care Team, Everett Gospel Mission, Cocoon House) and must meet minimum eligibility requirements set by the County Council, including no convictions in the last five years, no substance use within 30 days, and no children or couples in the same room. The program targets individuals already engaged in housing stability planning. 75% of clients are expected to come from the Everett area. - Client Services and Conduct: Captain Jen Pack and Program Director McKenzie Orr (Salvation Army) described wraparound services: intensive case management, on-site health and behavioral health support, employment and benefits assistance, three meals daily, laundry, and a 10 p.m. curfew with exceptions. A code of conduct prohibits weapons, drugs, alcohol, and violence. Violations are handled with a tiered approach; immediate exit is reserved for safety threats. The center will have 24/7 security, a camera system, and a Good Neighbor Plan with regular community meetings. - Councilmember Questions and Discussion: Councilmember Weir asked clarifying questions about couples being housed separately (logistical and programmatic reasons), eligibility for individuals with mental health challenges (allowed if they can perform daily living activities and are engaged in treatment), permanent housing pathways after the 90-day stay (case managers will seek creative options, but no guaranteed housing), referral and intake timeline (goal of one week or less), curfew exceptions (accommodations for work or school), visitor policies (case-by-case, common areas only), and health care access (partners available for benefits enrollment and mobile clinics). Councilmember Weir expressed support and excitement for the program, noting it fills a needed niche. Key Outcomes - The committee received the update without a formal vote. Next steps: The county will collect data and produce a report by the end of 2026 to evaluate client eligibility criteria and program outcomes, which the County Council will use to consider potential changes. - The Salvation Army will begin accepting referrals from partner agencies this week and anticipates a four-month ramp-up to full occupancy. - Ongoing communication between the city, county, and Salvation Army will continue through community meetings and the Good Neighbor Plan.
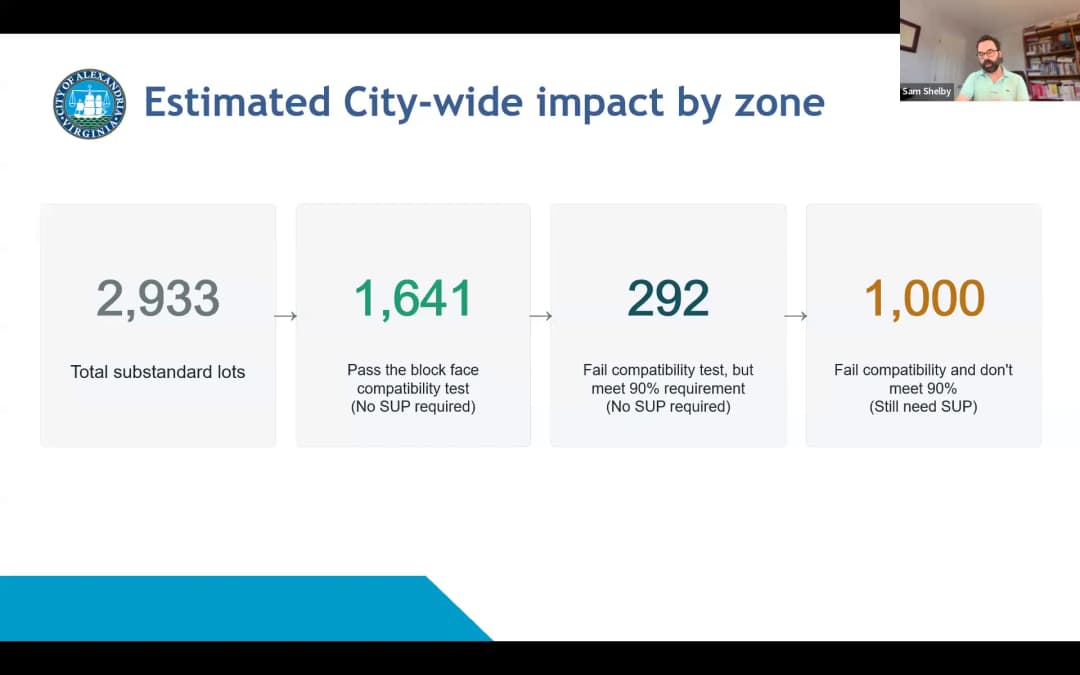
This was the second community meeting hosted by city planning staff (Sam and Katie) to present findings from a citywide inventory of substandard lots and to gather public feedback on draft recommendations to modify the special use permit (SUP) process for these lots. The meeting took place virtually via Zoom, with a Q&A format. Public Comments & Testimony - Phoebe: Asked whether staff planned to review lot size requirements as part of zoning for housing part two. Staff responded that it would require consensus from planning leadership and City Council endorsement. - Catherine: Asked whether height and size on substandard lots are the same as on regular lots, and how many approved SUP cases requested FAR variances. Staff clarified that no FAR modifications were granted; only setback modifications occurred on very substantially substandard lots. - Sunny: Asked whether variances that allow taller/larger buildings obviate requirements. Staff explained that variances require demonstrating unique property conditions, with a very high hurdle. - Brett: Asked if the draft recommendation would set a threshold percentage of buy-right lot size (e.g., 75% or 90%) for by-right development. Staff confirmed they are considering 75% or 90% of lot requirements. - Hans: Asked if substandard lots would be held to the same canopy coverage requirements as other zones. Staff confirmed 25% canopy coverage applies on redevelopment. - Catherine: Asked how “surrounding lots” would be defined, citing a past inconsistency in her neighborhood. Staff responded that the definition would be tightened to only adjoining lots in the same zone. - Annie: Asked what the impact numbers would look like using the 75% criteria instead of 90%. Staff committed to posting that analysis on the website. - Catherine: Asked whether the public could get a list of addresses so neighbors could provide feedback, given 1,600 lots would be removed from SUP. Staff said they cannot release addresses due to privacy concerns but will post a high-resolution interactive map and may provide block-level information. - Andrew: Asked whether “development” includes only full teardowns and reconstruction, or also remodeling. Staff clarified that development means building a new house on a vacant lot or teardown/rebuild on an occupied lot; rules for additions would also be simplified. - Brett: Asked about the distinction between developed and non-developed lots. Staff explained: vacant lots currently have limited SUP eligibility; developed lots have a separate process. Both would be treated similarly under the new rules. - Han: Asked about concerns about unintended impacts. Staff responded that they have conducted thorough research and believe the measured approach minimizes surprises. - Annie: Asked if lots currently in the SUP process would be affected by a November rule change. Staff said only applications submitted after final passage would be affected; existing docketed cases would proceed unless applicants defer. Discussion Items - Presentation of Inventory Findings: Staff presented that approximately 33% of the city’s single-unit detached lots (about 2,900 lots) are substandard, primarily in the R8 zone (tree streets, Northridge, Beverly Hills), with pockets in R5 and R25 (Rosemont, Delray). Most substandard lots fall modestly short of minimum requirements: 71% meet at least 75% of lot size, width, and frontage. Nearly all are clustered with similar lots on the same block. House sizes and widths on substandard lots are proportionally smaller due to FAR and setback requirements. - SUP Case History: Since the 1970s, 32 vacant substandard lot SUPs were processed (26 approved, 6 denied). Since 2008 rules for teardowns on occupied substandard lots, 35 cases have all been approved. Approved SUP houses have similar FAR and height to by-right teardowns. - Draft Recommendations: 1. Expand SUP eligibility to all vacant substandard lots (remove the current strict threshold). 2. Allow by-right development for substandard lots that either (a) have similar size and shape to surrounding lots (block face compatibility test) or (b) meet 75% or 90% of the zone’s minimum requirements (staff seeking feedback to decide). 3. Retain SUP requirement for “outlier” lots that are significantly smaller than surroundings and not close to meeting requirements, and for lots without frontage. - Analysis of How Rules Would Apply: Of 2,900 total substandard lots, about 1,600 would pass the block face compatibility test (by-right). About 292 would fail compatibility but meet 90% of requirements (by-right). The remainder (outliers) would still need SUP. - Next Steps: Staff will finalize recommendations based on feedback, release a staff report on September 25, 2026. Planning Commission public hearing on October 6, 2026. City Council hearing and final vote on October 17, 2026. If approved, rules take effect in November 2026. Key Outcomes - Draft recommendations presented with two key thresholds (75% or 90%) still under consideration pending public feedback. - Staff committed to posting additional analysis (e.g., impact of using 75% vs. 90%), a high-resolution interactive map, and block-level lot counts on the project website. - Staff offered to attend civic association meetings in September and hold virtual office hours for one-on-one discussion. - Timeline confirmed: Staff report September 25, Planning Commission October 6, City Council October 17, with November effective date if approved.