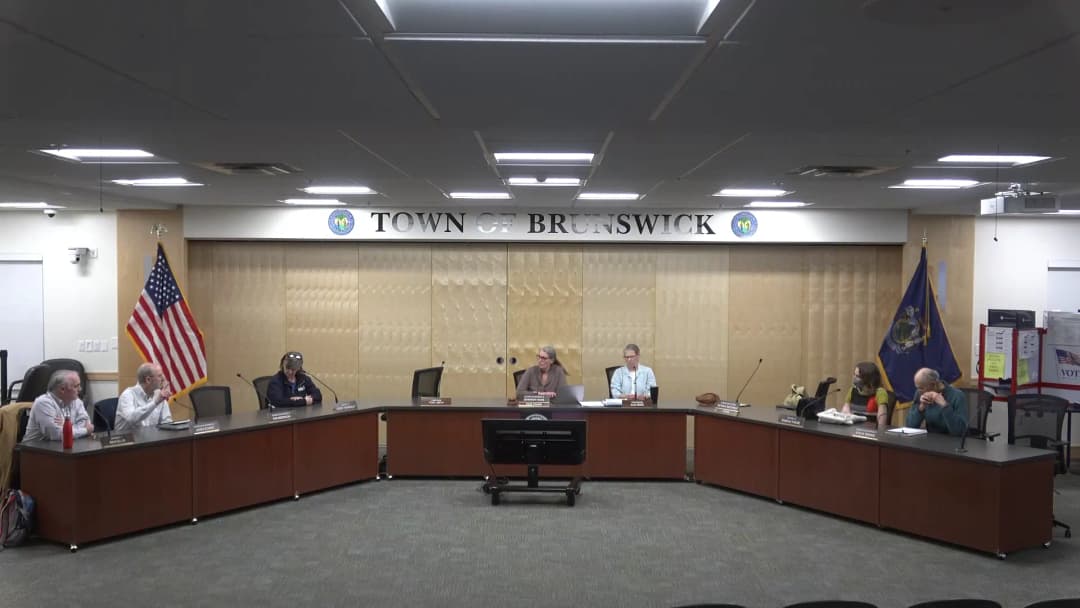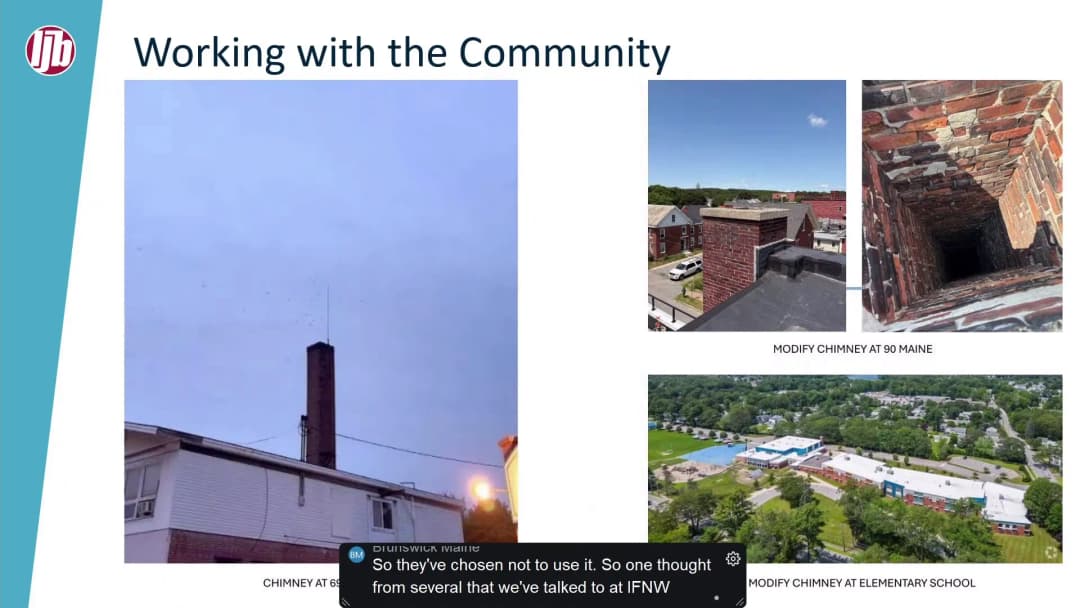
The Brunswick Town Council met on October 19, 2026, with all nine councilors present, including Councilor Ecker on Zoom; the Town Clerk confirmed the meeting was properly noticed. The agenda included a Tedford Housing report on the 2026-27 Winter Warming Center season and a $25,000 security funding request, adoption of updated General Assistance maximums, a contract zoning application for 53 Main Street, a public hearing setting for a CDBG phase two application for Brunswick Bay Cooperative, an MDOT Business Partnership Initiative grant agreement for the Allagash Drive/Admiral Fitch connection, Social Services Committee grant recommendations totaling $45,000, and the consent calendar. All votes were unanimous except the contract zoning application, which passed 7-2. Announcements - Councilor Hicks announced a Brunswick Landing community meeting on Thursday, 5:30-7 p.m., in council chambers, available on Zoom and recorded. - Councilor Peral reported that two of her three campaign signs had been stolen and reminded that stealing campaign signs is illegal. - Councilor Ellis promoted the annual Goblins Parade on October 31st. - Councilor Teamy reminded that campaign signs on town-owned land or the public right-of-way violate local ordinances. - Councilor Peral announced a free car seat inspection station on Saturday, October 24th, 9-11 a.m., at Cook's Corner fire department, noting that an estimated 75%-90% of car seats are misused. - Chair McDonald reminded candidates not to campaign at the council meeting. Public Comments & Testimony - Bruce Cantner urged councilors and citizens to watch the recording of the October 16th candidate forum, available on YouTube, the town website, and Facebook; he highlighted themes including transparency, communication, proactive planning, and housing challenges, and noted only 60 people attended the live forum despite 19,000 registered voters. - Louisa Hart, a 35-year Brunswick resident, urged better understanding of how development affects neighborhoods, traffic, wildlife crossings, and the natural environment, and said the town cannot continue exploiting its natural capital. - Paul Whitcomb suggested the town consider filing a suit, possibly a class action lawsuit, against the U.S. Navy and hangar owners over PFAS contamination in the New Meadows River. Town Manager's Report - September revenues: state revenue sharing was about $24,000 below last year but about $18,000 above the September budget; excise tax was about $22,000 below last year; both remained above year-to-date budget expectations. - Absentee ballots are available through October 29th and are due by 8 p.m. on November 3rd; over 5,500 requests had already been made, compared with 6,150 total four years ago. - The Midcoast Regional Redevelopment Authority board meets Wednesday, October 28th, at 4 p.m. at Tech Place, 74 Orion Street, Brunswick Landing. Tedford Housing Winter Warming Center - Andrew Lardy, Tedford Housing executive director, presented the 2026-27 plan for the Brunswick Winter Warming Center, joined by program director Michelle Baldwin and partner organizations. - Statewide context: a Maine Housing study found the state's homeless prevention and response system is roughly half as large as needed; annual spending of about $125 million would need to double. The Midcoast hub (Hub 3) ratio of available funding to assessed need is 23%. - Lardy pushed back on the idea that Brunswick is a magnet for people experiencing homelessness: 2025 data shows the median Maine shelter serves people from nine counties and nine states, with out-of-state guests over 10% of those served. Brunswick residents make up about 15% of the 25-town catchment population but about one-third of Tedford shelter guests, more than double their population share. - Last season, the warming center sheltered 200 people, over 50% more than the prior season; 80% of guests had zero recorded incidents; 30 guests accepted case management; 20 were placed into Tedford's adult shelter; 4 moved into stable housing or residential care. - Impacts: 338 police/fire deployments to Tenny Way over the calendar year, with the in-season rate four times the off-season rate. Goals this season: cut medical-type calls by 25% and 'red' calls (disturbance, trespass, harassment) to the off-season baseline (a 75% reduction), totaling about 100 fewer deployments, saving roughly 180 person hours and $20,000 in staff pay and benefits. - Program changes: hard cap of 30 guests per night; no off-campus movement during the night; more security; overflow assistance; two-week staff onboarding; a new clinical supervisor; a shared good neighbor agreement among the Tenny Way agencies; weekly office hours; and on-site health supports from Oasis, Mid Coast Hospital, and Sweetser. - Funding: the Maine Housing grant came in at about 70% of program costs instead of 90%, leaving a $94,000 fundraising need; expanded nightly security adds about $13,000. Lardy requested $25,000 from the town to underwrite security, with the goal of reducing calls to police. The season opens November 15th. - In Q&A, Lardy and partners said state legislators had been contacted about regional funding, the overflow plan is still being developed and is a 'gray area,' and police will participate in staff onboarding training. Councilor Ellis suggested adding a goal for managing spillover into other public spaces such as the library. General Assistance Maximums (Item 118) - Staff explained that the state annually calculates General Assistance maximums using HUD fair market rent and area median income. Heating oil was flagged as this year's challenge: 100 gallons is allowed for October/November, but clients must qualify within dollar limits; applicants are connected to LIHEAP, CMP programs, and payment plans. - After no public comment, the council unanimously adopted the updated General Assistance maximums on an emergency and regular basis. Contract Zoning - 53 Main Street (Item 120) - The Planning Director explained that the project at 53 Main Street, called the 'J' (formerly the JJ Cleaners site), needs a contract zone because the proposed redevelopment cannot meet downtown parking requirements. The Planning Board voted unanimously on September 22nd to recommend approval based on comprehensive plan consistency, allowed uses, and public benefit. - The proposal: a 34-unit residential building over three floors with about 9,000-10,000 square feet of ground-floor commercial space and basement parking. The applicant, 53 Main Street Associates, asked to reduce the parking requirement from 87 to 38 spaces; 41 spaces are currently on the plans, and parking spots include conduits so residents can purchase lifts for a second space, allowing up to 72 cars. The applicant also referenced a 54-space required-parking figure that the design could exceed with lifts. - Benefits cited: remediation of contaminated soil from the former gas station/dry cleaner site (excavation to about 16 feet, roughly 10,000 cubic yards, over $1.4 million), a gateway building fitting the downtown streetscape, and alignment with the comprehensive plan and climate action plan. The applicant said there is no federal or state requirement to preserve the chimney used by swifts but that he is willing to work with the town on options. - Public testimony: Paul Whitcomb opposed, questioning the 16-foot excavation depth, whether phase two environmental testing had been done, and the relationship between the environmental engineer and the applicant. Phil Carey, chair of the Village Review Board, spoke in favor, citing unanimous VRB approval and calling the project a 'repair in the fabric' of downtown that addresses housing needs. A third speaker expressed skepticism about parking and lifts, doubted that residents would buy lifts, and suggested developing another downtown lot for parking. - Council positions: supporters (Weems, Ellis, Anderson, Ecker, Hicks, and Chair McDonald) cited brownfield cleanup, housing supply, tax revenue rising from roughly $23,000-$25,000 to about $500,000 annually, and a local developer tackling a difficult site. Opponents (Peral and Teamy) cited inadequate residential parking and spillover into downtown commercial spaces, the TY Lin study's findings of near-capacity parking on Main Street north, and gentrification concerns. Councilor Anderson suggested the town separately study a parking solution rather than loading it onto this project. - The motion passed 7-2 (Ellis, Anderson, Hicks, Weems, Wilson, Ecker, and Chair McDonald in favor; Peral and Teamy opposed). A brief recess was taken to verify procedural requirements, and the vote was confirmed. CDBG Phase Two - Brunswick Bay Cooperative (Item 121) - The council set a public hearing for November 2nd, 2026, to approve phase two of a housing assistance Community Development Block Grant for Brunswick Bay Cooperative. The project addresses 16 failing septic systems and a leaky drinking water system; phase two covers project development and CDBG compliance. - Staff confirmed that two units near the road may be required to connect to sewer, but the project is not in jeopardy and has a funding buffer; CDBG program staff are aware. - The motion passed unanimously. MDOT Business Partnership Initiative Grant (Item 122) - Staff presented a resolution to accept a $1.355 million Business Partnership Initiative (BPI) grant from the Maine Department of Transportation for a project creating a public roadway connecting Admiral Fitch Drive to Bath Road by realigning Allagash Drive and improving the access road connection. Total project cost is about $1.827 million, with an estimated town share of approximately $761,000. - Funding partners: town $451,000, MDOT $451,000, Mira $451,000, plus a land donation and equity from Pinnacle Group LLC (Jim Howard). Mira is paying for design and construction drawings; staff recommended TIF revenues for the town share. - The project includes a 10-foot multi-use path, demolition of the Allagash Drive S-curve, driveway reconfiguration, and PFAS coordination with the Navy, EPA, and DEP. Sampling results are expected in early December, with EPA background levels in February. Construction is anticipated around 2028; a future ordinance with public hearing will be required for the project. - Q&A clarified that access to Dunkin Donuts, Bar Harbor Bank, and the medical building will be preserved via the unnamed Irving road; the access road will be rebuilt to town standards; and Councilor Teamy suggested including a bus stop structure. - The resolution passed unanimously. Social Services Committee Grants (Item 123) - The committee received 12 applications requesting a total of $78,000; the approved budget is $45,000. Recommended grants: Day One $2,500; Independence Association $6,250; Jane's Team (First Parish Church) $6,250; Midcoast Hunger Prevention Program $6,250; Tedford Housing $6,250; Emergency Action Network (TEEN) $6,250; Gathering Place $6,250; Through These Doors $5,000. Not recommended: Bath Area Family YMCA, Bath Brunswick Respite Care, Midcoast Literacy, and United Way of Midcoast Maine. - Public comment: Faith Barnes thanked the council; Dana Bateman (TEEN board) described TEEN as a tiny, all-volunteer nonprofit serving Brunswick school children pre-K-12, citing food insecurity, toiletries, and children without beds; Jackie Yellis applauded the grants and urged a larger budget next year. - Councilors expressed pride in the program and said they hope to increase funding in next year's budget. - The motion passed unanimously. Consent Calendar - The consent calendar was approved unanimously after questions on item D (election official appointments) and confirmation that enough Republican election workers have been recruited for the November election, though more are always welcome. Key Outcomes - Unanimous: adopted updated General Assistance maximums on an emergency and regular basis. - 7-2: approved the 53 Main Street contract zoning application, including the parking requirement reduction from 87 to 38 spaces; Councilors Peral and Teamy dissented. - Unanimous: set a public hearing for November 2nd, 2026, for CDBG phase two for Brunswick Bay Cooperative. - Unanimous: authorized the MDOT BPI grant cooperative agreement for the Allagash Drive/Admiral Fitch/Bath Road project. - Unanimous: approved Social Services Committee grant recommendations totaling $45,000. - Unanimous: approved the consent calendar. - No formal action: Tedford Housing's $25,000 request for Warming Center security funding was presented and discussed but was not brought to a vote.
Public Meetings - Brunswick, Maine
Public Meetings - Brunswick, MaineThe Brunswick Town Council held a workshop on Monday, October 19, 2026, to initiate the formal process of recruiting the next town manager. With the incumbent manager announcing an intent to retire effective January 1, 2028, the council has approximately 14 to 15 months to conduct the search. Human Resources Director Jody Dorisco presented the framework and led the discussion alongside Chair McDonald. No formal votes or straw polls were conducted; the session was intended as a 'temperature check' to guide staff direction. Search Approach: Internal vs. Executive Search Firm - HR Director Dorisco presented two models: an internal search managed by council and staff, or engaging an executive search firm. The cost of the previous comprehensive search was approximately $30,000. - Councilor Weems advocated for a deliberate process, cautioning against rushing a decision that evening, while acknowledging the difficulty of the search and the potential need for an 'all the above' approach including a firm. - Councilor Ellis stressed the importance of providing the HR Director and staff with the necessary resources to ensure a successful search, while maintaining council oversight of the process. - Councilor Teamy noted that the timeline presented suggested a decision on the search approach was needed by the end of October, questioning whether the council risked falling behind the proposed schedule. - Councilor Perl cited the recent reduction in staff hours and questioned the council's capacity to manage a nationwide search internally. - Councilor Anderson agreed, emphasizing that staff feedback indicated a lack of internal HR capacity to spearhead the search, making an outside firm a matter of respecting staff time. - Councilor Ecker, drawing on experience from the previous search, noted that while an executive search firm provided a great framework, the process 'went a little off the rails' in the final stages. - Councilor Hicks requested that the council be provided with materials from the last search (job description, candidate profile) to better evaluate the feasibility of an internal search. - The prevailing sense of the council was a strong inclination towards drafting a Request for Proposals for an executive search firm, primarily to handle candidate sourcing and screening due to limited internal bandwidth. Candidate Profile and Leadership Qualities - HR Director Dorisco asked the council to begin thinking about the critical qualities and experience required of the next town manager, distinguishing between what is essential and what is desirable. - Discussed core competencies included financial management, personnel and labor relations, effective communication, experience with a council-manager form of government, and strategic leadership capacity. - Councilor Ellis expressed support for the listed qualities but emphasized the need for flexibility, noting that the candidate pool will inevitably shape the final decision. He raised the question of which qualities are mandatory versus which skills could potentially be supplemented or outsourced (e.g., specialized labor negotiations). Key Timelines and Decision Points - The proposed schedule includes planning in Fall 2026, developing the candidate profile in early 2027, active recruitment starting in June 2027, finalist selection in late 2027, and a transition period beginning in December 2027. - Key decision points identified for the council include: the search approach, the candidate profile, the evaluation methodology, stakeholder input, and compensation parameters. Key Outcomes and Next Steps - Direction to Staff: The council directed Human Resources Director Dorisco to begin drafting a formal Request for Proposals (RFP) for an executive search firm to be reviewed at a future workshop. - No Formal Votes: No binding decisions were made. Formal approvals (RFP release, budget appropriation, contract award) will occur at a regular public meeting. - Documentation and Lessons Learned: Councilor Hicks' request for previous search materials was acknowledged, and a discussion regarding the 'lessons learned' from the prior search was noted as a future agenda item. - Adjournment: The workshop was adjourned unanimously by a motion from Councilor Wilson, seconded by Councilor Hicks, immediately preceding the start of the regular town council meeting.
The Brunswick City Council met in a properly noticed special meeting on Thursday, October 15, 2026. The sole public action was a vote to enter executive session under MRSA § 405(6)(C) for acquisition of real property or economic development. No agenda or minutes were available in the source material; this summary is based only on the transcript. Executive Session Motion - Councilor Acker moved to enter executive session, citing MRSA § 405(6)(C), acquisition of real property or economic development. - Councilor Weems seconded the motion. - The recorded votes were yes from Councilors Acker, Pearl, Temey, Weems, and Wilson; Councilor Hicks was also recorded by the chair as yes. Councilor Wilson added that he would not be able to participate in the executive session. No dissenting votes were noted. - The transcript does not show a separate response from Councilor Ellis. - The council then adjourned from the public meeting and headed to Room 206 for the executive session. Key Outcomes - The council voted to enter executive session under MRSA § 405(6)(C) without recorded opposition. - The special meeting was adjourned from public session, and the council proceeded to Room 206.
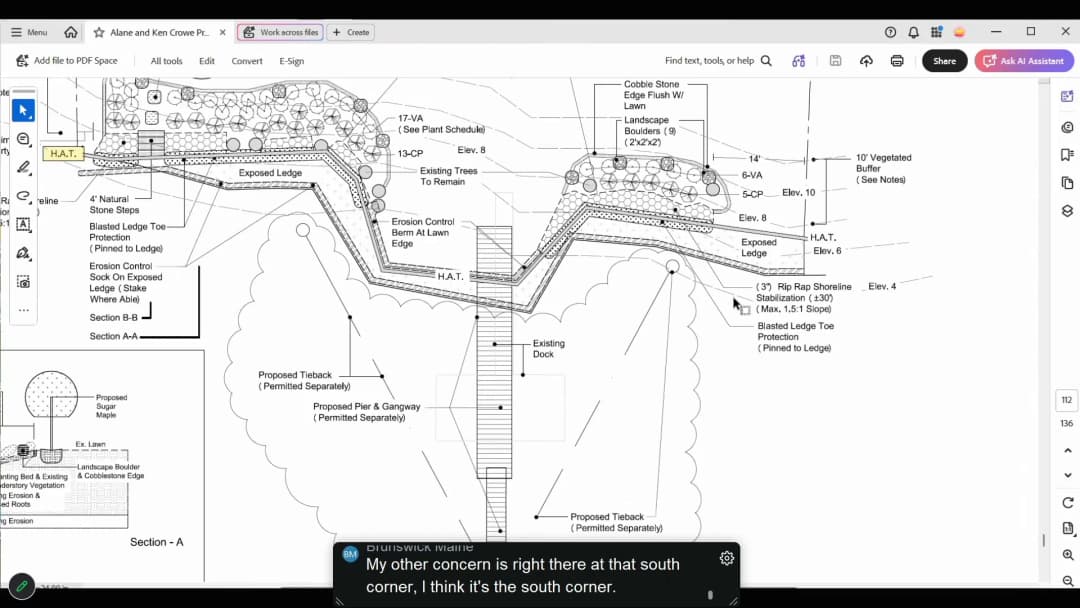
The Brunswick Planning Board met on October 13, 2026, to review four projects: a combined pier replacement and shoreline stabilization, a shoreland stabilization for a land company, the first phase of the Brunswick Perimeter Trail, and a zoning amendment to allow waivers of maximum impervious surface for municipal facilities. All board members were present. Case 2426-24: Crow Pier Replacement and Shoreline Stabilization - Discussion: The applicant proposed replacing an existing seasonal float with a 38-foot by 8-foot wooden pier and a 40-foot gangway to a 12x20 foot float, plus shoreline stabilization using riprap and boulders. Board members raised concerns about the doubling of pier length (from 32 to 78 feet total, gaining only 30–60 minutes of water access), the riprap sizing (specified as 3-inch but argued should be larger), a 5-foot gap to the property line causing potential scour, and the lack of a softer nature-based alternative for stabilization. The board also noted missing findings for the Shoreland Protection Overlay and a typo in the narrative. The applicant clarified that rock removal was not needed and that DEP standards were followed. - Key Outcome: Motion to table to October 27, 2026 passed unanimously. The applicant was asked to return with alternatives for the pier length, revised riprap sizing, better boundary documentation, and updated findings. Case 2640: Seapoint Land Company Shoreland Stabilization - Discussion: The applicant, Flycatcher LLC, proposed riprap at five eroding shoreline locations, using a surgical approach with toe stones, live stakes, and a patented cobble‑reinforced marsh mat. Board members praised the minimal impact and creative solutions. Questions focused on phasing (5 phases over 3 years, funded by HOA dues), financial capacity for later phases, and decommissioning of informal trails. The board also discussed the need to address upland lawn maintenance near the shore. - Key Outcome: Approved unanimously with seven conditions, including proof of DEP permit, sequential permit requirements for each phase, and a requirement to demonstrate continued financial capacity before subsequent phases. Case 2630: Brunswick Perimeter Trail Phase 1 - Discussion: The trail would be a 10‑foot‑wide multi‑use path extending 3,700 linear feet from Mary Kineg Road to Samuel Adams Drive, with a boardwalk bridge and mini boardwalks. Presenters described efforts to avoid sensitive resources, including a significant vernal pool (less than 4% critical terrestrial habitat impact) and mature trees. Board members discussed tree clearing, slope stability, decommissioning of existing informal trails, and stormwater management. A waiver for the wetland setback requirement was noted as needing approval from the Staff Review Committee. - Key Outcome: Approved unanimously after granting four waivers (tree removal plan, soil survey, stormwater plan, landscaping plan) and subject to four conditions, including obtaining shoreland and stormwater permits and a Staff Review Committee waiver for the wetland setback. Case 2636: Zoning Amendment for Municipal Facilities Impervious Surface - Discussion: Staff presented an amendment to allow the planning board to waive the maximum impervious surface coverage for municipal facilities, citing the need for flexibility at existing sites like the police station. Board members debated exclusivity, the burden on the town engineer, and the lack of a formal alternatives analysis. After discussion, the amendment was modified to include a requirement for an alternatives analysis. The board also noted the importance of considering stormwater and other environmental impacts. - Key Outcome: The board voted unanimously to recommend the amended language to the Town Council, finding it consistent with the Comprehensive Plan. The motion incorporated a clause requiring a written recommendation from the town engineer on stormwater impacts and a planning board determination that no reasonable alternative exists based on an alternatives analysis.
The meeting was called to order at approximately 4:00 PM, went into executive session for personnel matters, and reconvened publicly at 6:30 PM. Key actions included setting a public hearing for a contract zoning application for the J project at 53–69 Main Street, approving a junkyard/automobile graveyard license renewal, setting a public hearing for general assistance maximums, making appointments to town boards, and approving a consent agenda that included a domestic violence awareness proclamation. Consent Calendar - Approved unanimously (all present in favor) the consent agenda, which included: - Approval of minutes (with a correction noted regarding duplicated language on page 5/6 from August 17 meeting) - Resolution proclaiming October 2026 as Domestic Violence Awareness Month (pulled for discussion by Councilor Anderson, then approved) - Other routine items Public Comments & Testimony - Steve Walker (900 River Road) – Stated that chapter 4.13 of the sign ordinance prohibits political signs on town-owned property including right-of-ways. Urged candidates with integrity to self-correct and said code enforcement officers should proactively enforce the ordinance rather than relying on citizens to file complaints. - Marika Gyerson (Bay Bridge Estates, co-organizer Broken Bridge Tenant Union) – Asserted that the new mobile home park ordinance passed in June requires landlords to comply with state law (90-day notice for rent increases). Claimed Legacy Communities (owner of Bay Bridge Estates) failed to provide that notice. Criticized the town for not enforcing the ordinance after significant time, money, and effort spent by the housing committee, council, and residents. Asked who benefits from the lack of accountability. - Paul Whitcomb (Brunswick resident) – Expressed concerns about potential soil contamination (PERC and PFAS) at the J project site (former dry cleaner and gas station). Urged the council to go above the VRAP (Voluntary Response Action Program) requirements and hire an independent environmental expert for soil sampling, citing health risks including cancer. - Shawn Hogan (Brunswick resident) – Echoed Mr. Walker’s concerns about political sign enforcement, stating it should not be the citizen’s burden to report violations. Specifically mentioned a sign in front of the police department for over a month, implying code enforcement or police should have noticed. Discussion Items - Manager’s Report – Town Manager presented several updates: - Absentee ballots: 300 returned on first day of in-person absentee voting; 1,500 mailed; extended hours announced. - Capital Improvement Program (CIP) workshops to begin Thursday, October 15. - Stephen Drive neighborhood meeting held September 23; design at 60%; project approval and financing expected in November; Thomas Point Road intersection to become right-in/right-out. - Tax-acquired properties: Attorney advised on conservation process; conservation commission and environmental planner to review. - Edwards Field parking: Pathfinder Vineyards expected to vacate Regal Cinema by December, allowing parking lot construction summer 2026; neighborhood meeting planned for November. - Closed landfill: Working on discharge permit renewal and leachate management plan. - Navy PFAS testing: Drinking water well at Merry Meeting Park had trace amounts (below 4 ppt); soil background study ongoing; game animal testing (deer/turkeys) on town property results pending. - Auditors arrived for two-week review. - Item 116 – Contract Zoning for “The J” (53–69 Main Street) – Development Director Julie Erdman and applicant team (Ryan Barnes, Dave Holman) presented. The contract zoning is needed to reduce off-street parking from 87 to 41 spaces (with ability to install lifts for up to 74). Project includes 34 residential units and 9,900 sq ft commercial space on a contaminated brownfield site. Benefits include soil remediation, increased tax revenue (estimated $340,000–$500,000 annually), and consistency with the comprehensive plan. Council discussed parking concerns, especially for commercial uses and residential second cars. Councilor Teemy opposed citing insufficient commercial parking; others supported the project. A public hearing was set for October 19, 2026. - Item 117 – General Assistance Maximums – Town Manager presented the annual adoption of GA maximums. Council set a public hearing for October 19, 2026, to consider updates (emergency and regular basis). Councilor Teemy questioned whether the proposed housing maximums (e.g., $1,300–$1,500 for a one-bedroom) are consistent with local rents, noting higher Zillow listings. The matter will be discussed further at the public hearing. - Item 118 – Appointments to Boards and Committees – Councilor Anderson presented recommendations from the appointments committee. All nominees were approved unanimously. Key Outcomes - Unanimous approval (8-0) of a junkyard/automobile graveyard license renewal for Brunswick Auto Recycling (Item 115). - Vote 8-1 (Councilor Teemy opposed) to set a public hearing on October 19, 2026, for the contract zoning application for the J project (Item 116). - Unanimous approval to set a public hearing on October 19, 2026, for general assistance maximums (Item 117). - Unanimous approval of appointments to the Brunswick Housing Authority, Cable TV, Brunswick-Topsham Water District, Brunswick Sewer District, Social Services, and Housing Committee (Item 118). - Unanimous approval of the consent agenda, including the resolution for Domestic Violence Awareness Month. - The council also discussed enforcement of political sign regulations, with the chair reminding the public to file complaints online for signs on town property.
The Brunswick Planning Board met on September 22, 2026, to review and act on four development cases: a residential driveway and stream crossing sketch plan, a remanded multifamily housing project, a contract zoning application for parking reduction, and a multi-use trail. The meeting included board deliberations, public testimony, and votes. Case 2648: Little Fawn Lane Private Driveway and Stream Crossing (Sketch Plan) Presentation: Joe Martin of Sight Lines PA, representing property owners Robert Muller and Judith Portermuller, presented a proposal for a new private driveway and pipe-arch culvert crossing a minor tributary stream to access a five-acre residential lot in the Rural Farm and Forest district with Shoreland Protection overlay. The project required a major development review due to over 100 cubic yards of earth moving within the overlay district. Staff review had separated the original sketch-final submission into sketch and final phases. The applicant had submitted to the Army Corps of Engineers for a permit and obtained an NRPA permit by rule. Board Discussion: Members discussed: - Driveway grade (13% down, 12.5% up) and concerns from fire department and town engineer about steepness. - Culvert type: applicant proposed an embedded pipe-arch culvert; environmental planner and board members (Laura, Steve) preferred a bridge or open-bottom arch to reduce stream fragmentation and erosion. - Wetland and stream impacts: 4,000 square feet of wetland fill; stream width (average 4.5–5 feet, maximum 5.25 feet). - Erosion control: need for turf reinforcement mat and better sediment barrier placement. - Financial capacity: initial cost estimate of $20,000 was deemed unrealistic; board requested a detailed engineer’s estimate. - Alternatives: T-walls (head walls) suggested to shorten crossing and reduce slopes. Public Comment: None. Vote: The board initially split 3-3 on approving the sketch plan. After discussion, a motion was made and seconded to approve the sketch plan with the stipulation that the road grade not exceed 10% (as referenced in staff review). The motion passed unanimously. Case 2621: Golick Multifamily Development (Remand from Zoning Board of Appeals) Background: The project at 23 Thomas Point Road (14 units affordable housing) was remanded by the ZBA on August 11, 2026, for insufficient findings. Staff requested the remand. The board reviewed amended findings and an additional Cook’s Corner Design Standards analysis. Board Discussion: Members praised staff for detailed findings, noting that some Cook’s Corner standards were deemed inapplicable or impossible to meet due to code conflicts, and that the project meets others to the extent possible. Staff added a condition requiring a revised landscaping plan with plant sizes meeting design standards. Public Comment: Three speakers: - Jennifer Johnson (abutter, 21 Thomas Point Road): questioned the application of Cook’s Corner standards, requested clarity on waivers and plan control documents, and expressed concerns about parking (14 units with 10 spaces – but later clarified 14 spaces). - Dora Stewart (25 Thomas Point Road): expressed concern about density compared to her lot; said she did not receive notice. - Jennifer Navarro (appellant, 90 Thomas Point Road): argued that the remand task was not met, cited internal contradictions in findings (e.g., density stated as 18 units then 19.13), issues with landscaping, financial capacity, and noticing. She requested specific findings and threatened legal action. Vote: Motion to approve a waiver for tree removal plan (unanimous). Motion to approve the project with conditions (unanimous). Conditions included: original case 2354 conditions remain in effect; applicant to provide evidence of funding prior to building permit; revised landscaping plan with Cook’s Corner-compliant plant sizes. Case 2649: 53-69 Main Street Contract Zoning Application Presentation: Ryan Barnes of LJB Inc. presented a request to reduce off-street parking from 87 spaces to 41 spaces for a mixed-use redevelopment (34 residential units, 8 commercial spaces) at the corner of Mason and Main Street. The site is contaminated (former gas station). The contract zone would allow the reduction; the project includes a parking garage with capacity for lifts to reach 74 spaces. Ryan highlighted: - Environmental benefit: remediation of contaminated soil (10,000 cubic yards, 700 truck trips). - Economic benefit: annual tax revenue increase from $23,000 to $337,000–$472,000. - Consistency with Comprehensive Plan, Climate Action Plan, and past parking studies (2001, 2025) showing adequate downtown parking. - Intent to incorporate streetscape improvements and assist with Chimney Swift habitat. Board Discussion: Members asked about administrative adjustment (not possible for such a large reduction), lift costs ($15,000 each), contamination management, and parking allocation for condos. Board expressed strong support. Public Comment: None. Vote: Unanimous motion to recommend the contract zone to the Town Council, finding it consistent with the comprehensive plan, consistent with allowed uses, and subject to sufficient conditions. Case 2630: Brunswick Perimeter Trail Phase One Update: Staff noted that noticing requirements for the public hearing were met but the information needed for board review was not yet ready. The board voted unanimously to table the item to the next meeting on October 13, 2026. Key Outcomes - Case 2648: Sketch plan approved with stipulation that road grade not exceed 10%. - Case 2621: Project approved with three conditions (uphold prior conditions, provide funding evidence, submit revised landscaping plan). - Case 2649: Unanimous recommendation to Town Council for contract zone approval. - Case 2630: Tabled to October 13, 2026.
The Brunswick Town Council met on September 21, 2026, at 4:00 PM. The meeting included public comments, the town manager's report, a presentation on a harmful algal bloom, approval of a $50,000 facade improvement grant program, and a motion to table the disposition of tax-acquired properties for further environmental and legal review. All councilors were present. Public Comments & Testimony - Paul Whitcomb (Brunswick) urged the council to reject any site plan including a fuel station at the former Senior Gardens site, citing a Quebec study linking childhood leukemia to proximity to gas stations (35–55% increase within 100 meters). He argued traffic conflict claims at 9 Industry Road are exaggerated. - Carol O'Donnell (Brunswick) provided housing resources: General Assistance at Brunswick Human Services, Midcoast Youth Center, Preble Street for veterans, United Way of Midcoast Maine's 211.org, and Maine State Housing Authority's eviction prevention program (reopened that day). - Carolyn Eckland (Brunswick) thanked the town for speed bumps on Spring Street and called for support for two vulnerable groups: working families (ALICE – Asset Limited, Income Constrained, Employed) and older women (50s–70s) living alone on fixed incomes, noting Brunswick's higher ALICE rate than surrounding towns. - Marika Gaiason (Bay Bridge Estates) stated residents received a rent notice she believes does not comply with state law or local ordinance; she urged council to read their written submission and consider enforcement. - Jennifer Navarro (Brunswick) raised concerns about transparency and accountability in municipal land use processes, citing the Golak matter at 23 Thomas Point Road (remanded for inadequate findings). She asked who oversees the Planning Board and what mechanisms exist to identify and correct procedural problems without residents having to bear the cost of appeals. - During the second public comment period (on item 114), Steve Walker (900 River Road, ecologist) urged the council to retain three of the four tax-acquired properties for their ecosystem services (water quality, habitat, aquifer protection), noting the town's climate action plan calls for 40% land conservation by 2050 (currently 11–12%). He warned against land loss like at Mayorbrook. - Jennifer Navarro (again) asked about a pricing discrepancy in the agenda (tax-acquired property values) and whether the town's oversight costs during ownership should be recovered before sale. Discussion Items - Town Manager's Report: Financial reports for August showed property taxes committed at 13.50 per mille (lower than the budgeted 13.90), with some residents seeing tax decreases. The assessor adjusted land values based on sales analysis. A public informational meeting on tax changes was suggested. Absentee voting begins October 5, 2026 (in-person at council chamber through October 29), with ballots requestable now. The town's comprehensive plan won Plan of the Year from the Northern New England chapter of the American Planning Association. - Phytoplankton Bloom Update: Coastal Resource Manager Dan Devereaux reported a large bloom of Karenia affecting Casco Bay from Cape Ann to Port Clyde. Brunswick, Harpswell, and Freeport were hit hard, with an estimated 80–90% loss of soft-shell clams in McCoy Bay (650 acres). Cell counts peaked at 15 million cells per liter, now down to 500,000, but decaying matter is causing anoxic conditions (dissolved oxygen critically low). An emergency closure of McCoy Bay and part of Middle Bay was enacted by DMR. Disaster relief funding is being pursued with partners. Recovery of clam stocks may take 2–3 years if sets continue. - Item 113 – Facade Improvement Grant Program: Economic Development Director Sally Costello and BDC President Larissa Darcy presented a request for $50,000 from downtown TIF revenues to support a matching grant program (up to $10,000/business) for facade improvements (signage, awnings, accessibility, safety). Eight businesses have expressed interest, including ADA accessibility projects. The grant is intended to leverage private investment (successful 2013 program leveraged $1.2 million from $250,000). Funds are available in the TIF account ($158,000 currently). - Item 114 – Disposition of Tax-Acquired Properties: Town Manager explained four small vacant parcels (foreclosed in February 2022) are being considered for sale via realtor or sealed bid. Proceeds above taxes and costs must revert to original owners per state law. Finance Committee recommended authorization to proceed. Discussion ensued about ecological value (Steve Walker's comments) and legal options (conservation easements). The council opted to table the item for further investigation. Key Outcomes - Unanimous approval (9-0) of Item 113: motion to authorize $50,000 from downtown TIF revenues for the Brunswick Development Corporation's Facade Improvement Grant Program. - Unanimous motion to table (9-0) Item 114: to direct the town manager to investigate legal options (including conservation easements) and send to relevant staff and committees (e.g., Conservation Commission) for input, with a report back to council no later than December 21, 2026. - Next Steps: Town staff will coordinate with legal and environmental planners on the tax-acquired properties; the facade grant program is expected to begin accepting applications on October 1, 2026.
The Brunswick Town Council held a workshop on Monday, September 21, 2026, to discuss a contract zoning request for the former J&J Cleaners site on Main Street. Town staff outlined the contract zoning process, and representatives of 53 Main Associates presented their mixed-use proposal and answered council questions. The workshop was informational and no formal decision was made. The chair confirmed the meeting was properly noticed, and the workshop was expected to last about one hour, ending before the 6:30 p.m. regular council meeting. Contract Zoning Process - The Planning and Development Director explained that contract zoning under Section 5.23.13 of the zoning ordinance is a flexible tool used when traditional zoning may not promote desirable development and a public benefit can be secured. Conditions imposed through contract zoning must relate to the physical development and operation of the property. - The applicant needs a contract zone because the project now conforms to downtown Main Street height standards under the recently adopted Main Street overlay, but cannot meet the ordinance's parking requirements. - The planning board must make positive findings on three factors: consistency with the comprehensive plan, consistency with existing and allowed uses in the original zoning district, and conditions sufficient to achieve desirable development that provides a public benefit. - The next step is a planning board public hearing on September 22, 2026, followed by a recommendation to the council. The council will later decide whether to schedule its own public hearing and whether to approve the contract zone as a zoning ordinance amendment. - The project has already received sketch plan approval and Village Review Board design approval; final planning board site plan review would still be required if the contract zone is approved. - Staff and the applicant discussed sidewalk costs: the town would pay for planned sidewalk replacement, while the applicant would pay for additional widening that creates parallel parking. Applicant Presentation and Request - Ryan Barnes of LJB Engineering, representing Dave Holman's 53 Main Associates, described a mixed-use building on the former J&J Cleaners site with approximately 9,009 square feet of ground-floor commercial retail space on the first floor, later also referred to as about 9,900 square feet, and 34 residential condominium units on the upper floors, with parking underneath. - The applicant said the zoning ordinance requires approximately 87 parking spaces: about 54 for residents and about 33 for commercial uses. The request is to reduce the requirement to 41 ground-level garage spaces, all for residents. Parking lifts could increase residential parking to as many as 74 spaces, but no off-street commercial parking would be provided. - The applicant cited 2001 and 2025 downtown parking studies, including a 2025 finding of roughly 316 spaces of additional downtown parking capacity, and said the comprehensive plan and climate action plan encourage reduced parking requirements, higher density, active transportation, and mixed-use development. - The applicant noted the site has contaminated soils from former gas station and dry-cleaning uses. The proposed design requires excavating about 16 feet across the footprint, removing roughly 10,000 cubic yards of material, or about 700 dump truck loads, with the nearest licensed disposal facility about 130 miles round trip. - The project includes brownfield cleanup, coordination with the town's future streetscape work, and a design the applicant said would create a strong gateway at the Main Street and Mason Street corner. The applicant proposed parallel parking there, citing safety near a future signalized intersection. The applicant also noted two transit stops within a quarter mile and more than 20 bike racks installed along the streetscape. - The applicant said the existing site currently has three units, two occupied and one unoccupiable, and the new building would add 34 units, a net increase of 31. The applicant is under contract on the building behind the site for construction access and air rights and does not plan to demolish it. Council Discussion and Feedback - Councilor Ellis asked about the timing of a council decision relative to the public hearing; staff said a same-night decision is possible but not required, and would involve waiving normal procedures. - Councilor Weems asked whether the contract zone would apply to other projects; staff replied it would be a zoning amendment for this specific project. - Councilor Hicks asked what would happen if the contract zone were not approved; the applicant said it would likely kill the project. Hicks also noted the proposal as presented does not meet current parking standards. - Councilor Perl expressed support for the project, praised the underground parking concept, and urged the applicant to maximize parking lifts for residents. She questioned the parking study's surplus figure and emphasized the need to consider downtown businesses. - Councilor Ecker confirmed that the garage parking is for residents only; commercial tenants would rely on street and public parking. He asked about deed restrictions on parking, and the applicant said flexible condo-owned spaces and later lift installation are preferable. Town Manager said the town has not used parking impact fees and that surveyed residents opposed paid parking. - Councilor Wilson expressed support for the project but opposed replacing angled parking with parallel parking and raised bicycle theft concerns. Dave Holman responded that the streetscape is a town decision and that residential garage stalls would include bike racks. - One councilor noted the switch from angled to parallel parking would reduce that block's on-street spaces by only one or two spaces, from about nine to seven or eight. - Councilor Hicks asked about the rear building; the applicant confirmed it would be retained while the corner building would be replaced by the new development. - Councilor Ellis discussed the condo model, including HOA rules and subletting. The applicant said short-term rentals would be restricted, likely with a minimum 30-day stay, and commercial space would be marketed in about eight spaces expected to suit small local businesses rather than one large user. Ellis raised concern about parking-intensive commercial uses such as a call center. - A councilor noted that zoning already has lower parking minimums for affordable housing, and that making three two-bedroom units affordable would reduce required parking by five spaces. - Councilor Perl clarified that, unlike rental projects, parking at the J would be tied to individual condo deeds and would be less fluid. - Councilor Hicks suggested contract zoning creates an opportunity to negotiate community benefits to offset added parking pressure and asked for more discussion on that idea. - Chair McDonald said the project is a great project, that residential parking coverage is important, that commercial parking still needs to be worked out, and that the town should examine broader parking policy through the upcoming recode process. Key Outcomes - No formal vote on the contract zone was taken at the workshop; it served as initial council feedback before a public hearing is scheduled. - The planning board public hearing is scheduled for September 22, 2026; its recommendation will return to the council, which will decide whether to schedule a public hearing and ultimately whether to approve the contract zone. - The council adjourned by motion from Councilor Wilson, seconded by Councilor Hicks, with all in favor, and moved to the regular 6:30 p.m. council meeting. - Town Manager announced that the Northern New England chapter of the American Planning Association is recognizing Brunswick's comprehensive plan as Plan of the Year.
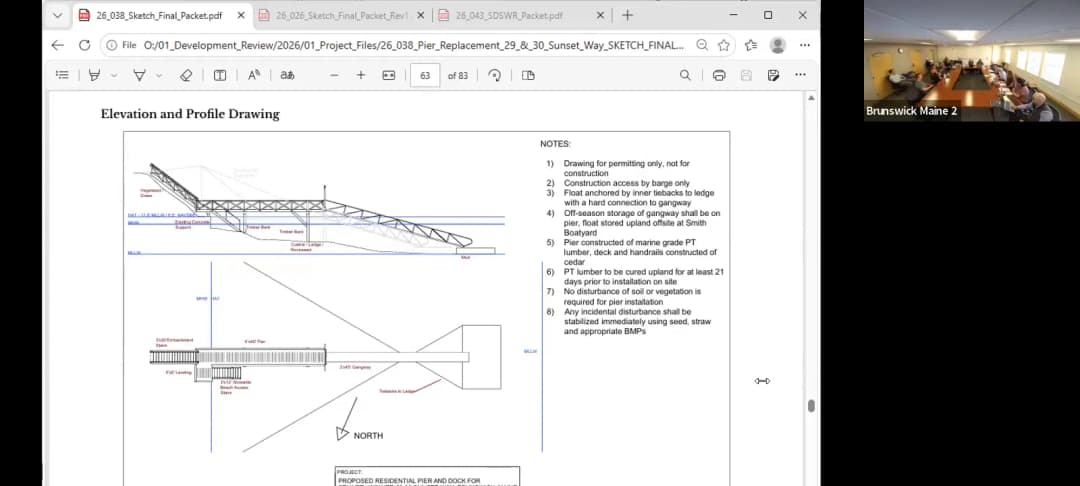
The Brunswick Planning Board met on September 8, 2026, in Room 126 to review five development cases. The board approved a pier replacement, granted a street design standards waiver for an accessory dwelling unit (ADU), approved a street standards waiver and final subdivision plan for two lots on Range Road, and tabled a mixed-use development on Main Street to a future meeting. Public Comments & Testimony - Case 26-43 (119 Moody Road ADU): Dan Roch, a Brackett Road resident, expressed strong opposition to the waiver, arguing that adding any additional dwelling units on a dead-end road increases safety risks, strains natural resources, and violates the intent of existing ordinances. He urged the board to uphold the 25-unit limit and questioned why waivers are routinely granted despite repeated public concerns. Patty Donna also spoke, raising specific questions about how ADUs would interact with rural zoning, annual growth limits, emergency access, groundwater, and whether ADU residents must be related to the homeowner. She suggested a moratorium on rural ADUs until the town completes further study. Discussion Items - Case 26-38 – Gail Stewart and Magnum Winter Pier Replacement (29 & 30 Sunset Way): The board reviewed an application from Springtide Marine to replace an existing pier with a new 40' x 5' pier, 45' x 3' gangway, 12' x 20' float, and shoreline staircase. The applicant, Bradley Grillo (co-owner of Springtide Marine), was introduced by his wife and confirmed his engineering experience. Board members discussed the qualifications of the contractor, the float bottoming out at low tide, disposal of old materials via barge, cross-easements between the two properties (owned by the same family), and a requested waiver from the boundary survey requirement (since the pier is on existing footprint and not near property lines). A typographical error in the staff report was noted. No public comments were received. - Case 26-43 – 119 Moody Road Accessory Dwelling Unit Waiver: The applicants, Stephanie and Alex Hallett, requested a waiver from the street design standards to allow an ADU on a dead-end road that already exceeds the 25-unit maximum. The ADU would be within the existing single-family home (no footprint change) and is intended for intergenerational living. Board members expressed support, noting the modest impact on traffic and the positive aspect of allowing elderly family members to live with dignity. Concerns about setting a precedent were raised but outweighed by the specific circumstances. The public comments (above) voiced opposition. - Case 26-45 – Range Road Subdivision Street Standards Waiver: Kevin Clark of Sight Lines presented a proposal to split 7.46 acres at 30 Range Road into two new single-family lots, plus retain the existing structures (two apartments, an office, and a daycare). The property is in the Growth Residential 4 zone. The waiver was needed because the dead-end road (Range Road) already has 25 residential units plus one non-residential unit; the two new lots would bring the total to 27 residential units. Board members discussed that the 25-unit limit is arbitrary, that the site is in a designated growth area, and that the incremental impact is minimal. No oral public comments were made, but written comments (received earlier) raised concerns about water table, traffic, and environmental impacts. The board supported the waiver. - Case 26-45 (continued) – Range Road Subdivision Final Plan: The board reviewed the final subdivision application for the same two lots. Discussion included stormwater management (single-family homes are exempt from stormwater review), well and septic placement, a suggestion to leave a natural buffer along the rear property line, and fire safety. The applicant proposed installing residential sprinkler systems in the new homes instead of a fire cistern, pending approval from the fire department. A condition was added requiring a memo from the deputy fire chief. The board found the proposal consistent with zoning and comprehensive plan. - Case 26-49 – 5359 Main Street Mixed-Use Development: The board briefly discussed this item and then voted to table it to the September 27, 2026 meeting, pending further input from the Town Council regarding parking and other issues. Key Outcomes - Case 26-38 – Pier Replacement: Unanimously approved (all members present) after approving a motion of completeness, a waiver of the boundary survey requirement, and a final motion with five conditions (including obtaining DEP NRPA permit, revised plan showing skids on float, shoreline protection permit, and flood hazard permit). - Case 26-43 – 119 Moody Road ADU Waiver: The board unanimously approved the waiver of the street design standard limiting units on a dead-end road to 25 dwelling units. - Case 26-45 – Range Road Street Standards Waiver: Unanimously approved, allowing the two new lots on a road that will then have 27 residential units. - Case 26-45 – Range Road Final Plan: Unanimously approved with conditions, including a requirement for a memo from the deputy fire chief confirming the use of residential sprinkler systems in lieu of a fire cistern. - Case 26-49 – 5359 Main Street Mixed-Use: Motion to table passed unanimously; the item was continued to the September 27, 2026 meeting.
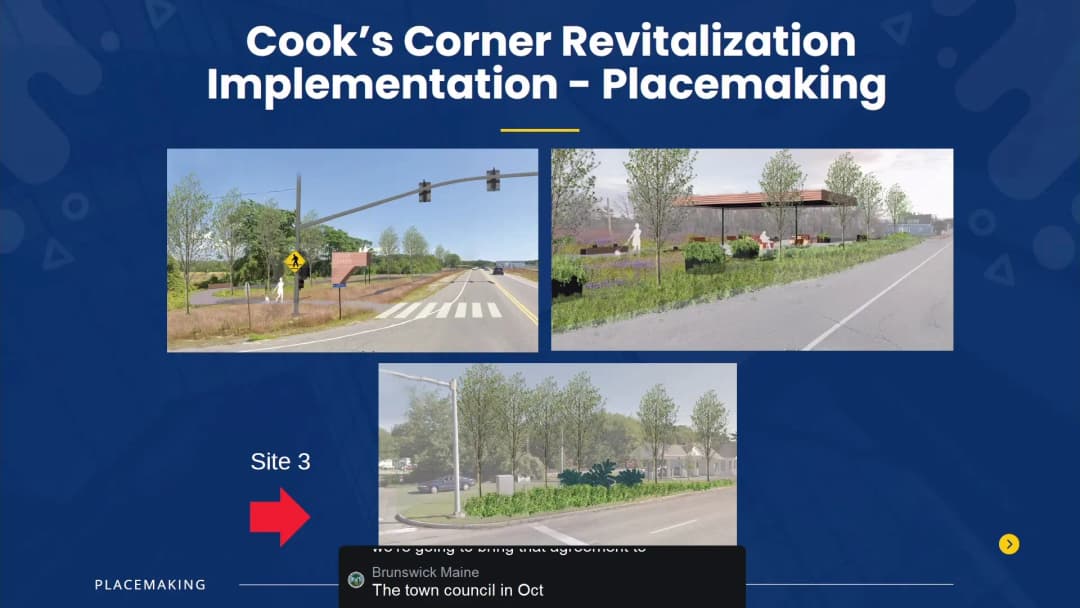
The Brunswick Town Council met on September 8, 2026, beginning with an executive session at 5:00 PM for personnel matters, reconvening at 6:30 PM for the regular meeting. The council addressed public comments, received a manager's report, debated and voted on the Main Street Overlay District amendment, and selected a developer for the Hawthorne School redevelopment project. Appointments and a consent agenda were also approved. Consent Calendar - The council unanimously approved the consent agenda, which included a resolution related to 9/11. Public Comments & Testimony - Jim Trusanni (149 Main Street) criticized the council's executive session procedure, citing legal requirements, and expressed dissatisfaction with the Main Street repaving project, claiming it was poorly executed and costly. He also questioned the cost of the Crusty Road project and urged the town to fix the Main Street paving. - Paul Whitcomb (Brunswick resident) opposed the public works expansion project, arguing that a proper needs assessment was never completed. He cited a Quebec study showing a 35-55% increased incidence of childhood leukemia within 100 meters of fuel stations and requested the appointment of a pediatric oncologist to the task force. - Jane Champ (Jordan Avenue) raised safety concerns on Jordan Avenue, particularly near Kate Furbish Elementary School, citing high speeds, distracted drivers, and narrow sidewalks. She requested immediate speed enforcement, safer crossings, and a full safety study. - Connor (downtown resident and business owner) initially deferred his comment on the Main Street overlay to the agenda item. Later, he expressed support for the overlay's protections for historic buildings but strongly opposed relaxing parking requirements, warning of increased parking demand. - Jennifer Navarro (candidate for Town Council) described a humanitarian crisis for a Purple Heart veteran with stage 4 cancer living in unsanitary conditions. She requested the town designate a single point of contact to connect the family to appropriate services, questioning the use of human services funds. - Stephanie Braun (Brunswick resident) opposed the Main Street overlay, arguing that the 5% open space requirement effectively gives away public sidewalks to private developers and that short-term rentals were not restricted. - Sarah Brayman (Brunswick resident) supported the overlay but urged the council to increase the open space requirement beyond 5% to include more public amenities. - Phil Carey (Matwood Lane) supported the Main Street overlay, noting that the Village Review Board unanimously endorsed it and that downtown development is modest. - Sean Hogan (Brunswick resident) opposed the Main Street overlay, arguing it was developer-driven and would increase traffic and parking problems. He recommended waiting for a developer who can work within existing height limits. - Lucas Lincoln (Brunswick resident) supported the Bowdoin College proposal for the Hawthorne School, citing the community benefits of a world-class playground, free community space, and historic preservation. - Jessica Factor (Green Street) expressed concerns about the Dooryard proposal's impact on parking and traffic on Green Street, preferring the Bowdoin proposal for its lower density. - Nat Shedd (Cedar Street, task force member) supported the Dooryard proposal, emphasizing that the survey prioritized affordable housing and that the daycare could be reconsidered. Discussion Items - Manager's Report: Town Manager and Clerk provided updates: tax rate set at $13.50 per thousand (lower than budgeted), absentee ballots available October 5, election workers needed (especially Republicans), and upcoming events including the Restoration Advisory Board open house on September 10. Economic Development Director Sally Costello presented plans for Cook's Corner placemaking (three sites, including a pocket park with landscaping) and visitor center improvements (LED lighting, new seating, digital displays). Infrastructure updates: Main Street repaving complete, Lamont Block and Parks and Rec parking lot work started, Old Bath Road delays, Jordan Avenue pending culvert completion and Army Corps permit extension. - Main Street Overlay District (MSO): Deputy Director Dielman presented the proposed amendment to allow higher building heights (up to 60 feet) in exchange for stronger design standards, active ground-floor commercial uses, and 5% open space. Parking reduction provisions were removed. The overlay applies to Main Street from Noble Street to the southern end, with most properties already protected by the Village Review Overlay. The council heard public comments and then voted unanimously to adopt the amendment. - Hawthorne School Redevelopment: Project Manager Adamowitz presented the task force's recommendation of two top proposals: Dooryard (26 rental units, 18 at 80% AMI, daycare, $925,000 acquisition price) and Bowdoin College (14 rental units for faculty/staff at 100-120% AMI, community space, $705,000 acquisition price). Both proposals included historic preservation and playground improvements. The council heard extensive public comment and debated. Councilor McDonald motioned to select Dooryard for negotiation. After a failed motion to table the item, the motion passed 7-1-1 (Councillor Ellis abstained, Councillor Weems opposed). - Appointments to Boards and Committees: Councilor Anderson reported that the committee recommended Blaine Moore to a three-year term on the Parks and Recreation Commission. The council unanimously approved. Key Outcomes - Main Street Overlay District: Adopted unanimously (8-0, with Councillor Ellis absent). The amendment allows taller buildings and stricter design standards, with parking provisions removed. - Hawthorne School Redevelopment: The council voted 7-1-1 to select Dooryard as the preferred developer and authorize staff to negotiate a purchase and sale agreement, which will return to council for final approval. Councillor Ellis abstained due to missed discussion; Councillor Weems voted no. - Appointments: Blaine Moore appointed to the Parks and Recreation Commission for a three-year term (expiring July 1, 2028). - Consent Agenda: Approved unanimously. - Executive Session: The council entered executive session at 5:00 PM and reconvened at 6:30 PM; no actions taken in open session.