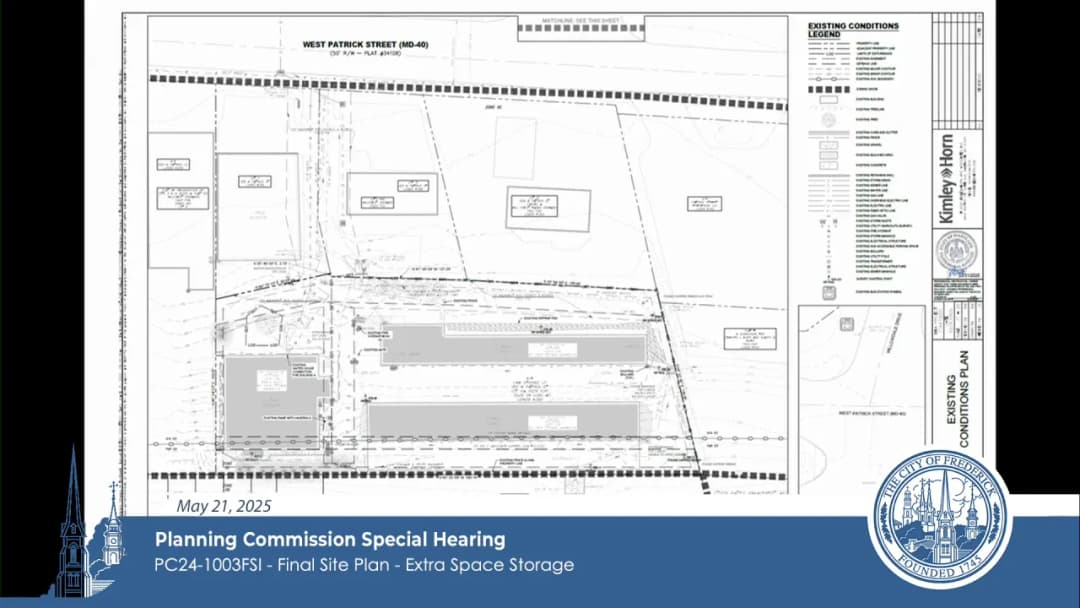
The Frederick Planning Commission held a special public hearing on May 21, 2025, at 6:00 PM at City Hall to consider four new business items: a final site plan for a Taco Bell redevelopment, a final site plan and forest conservation plan for a new office/warehouse at 27 Corporate Park, and a final site plan and forest conservation plan for a new Extra Space Storage facility. The Commission also recognized outgoing planner Sharon Kemper Suarez. No public comments were received. All actions were approved unanimously by the three commissioners present (Commissioners Valencia, Llewellyn, and the Chair). Farewell to Planner - The Commission thanked City Planner Sharon Kemper Suarez, who is leaving the city on May 30, 2025, for her contributions and professionalism. Taco Bell Final Site Plan (PC24-1000FSI) – 1314-1316 E. Patrick Street - Proposal: Demolish the existing 2,730 sq ft Taco Bell and construct a new 2,700 sq ft building with a dual drive-through, reorienting the building to front East Patrick Street. The site includes a non-conforming 24-foot freestanding pylon sign. - Modifications Requested: (1) Increase parking from a maximum of 15 spaces to 21 spaces (Section 607); (2) Allow light spillover across lot lines (Section 607E2D); (3) Eliminate Level I landscape screening between lots 2A and 2B (Section 605D2); (4) Allow less than 10% interior parking lot landscaping (6.9% proposed) (Section 605G). - Staff Position: Recommended approval of all four modifications and the final site plan, subject to conditions including FAA/MAA approvals, street tree species approved by the city arborist, and other technical corrections. - Commission Vote: All five actions (four modifications plus final site plan approval) passed unanimously (3-0). 27 Corporate Park – Final Site Plan (PC24-937FSI) and Forest Conservation Plan (PC24-938FSCB) – 27 Thomas Johnson Drive - Proposal: Construct a 12,000 sq ft office/warehouse building on a vacant 1.67-acre parcel in the M1 zone. The site is constrained by a 30-foot sewer utility easement along the southern boundary. - Modification Requested: Allow a 6-foot white vinyl fence (instead of brick wall) with shrubs along the M1/IST zone boundary, with all required trees planted at the rear of the property (Section 605-1). Staff supported the change due to the easement and maintenance concerns. - Forest Conservation Plan: The 1.16-acre afforestation requirement (0.16 acres, $2,091 fee-in-lieu) was approved because the site has no existing forest and on-site mitigation is infeasible. Staff recommended a minor correction to the fee calculation. - Commission Vote: Both the modification and the final site plan, as well as the forest conservation plan, were approved unanimously (3-0). Extra Space Storage – Final Site Plan (PC24-1003FSI) and Forest Conservation Plan (PC24-1004FSCB) – 1212 W. Patrick Street - Proposal: Demolish two existing self-storage buildings and construct a new 96,808 sq ft, five-story self-storage facility on a 1.27-acre site in the GC zone. The site is accessed via a shared private drive and has no street frontage on Route 40. - Modification Requested: Reduce parking from 97 spaces (by code) to 9 spaces (Section 607), based on industry studies and the minimal staffing/visitor needs. Staff supported the reduction, citing consistency with the Golden Mile Small Area Plan. - Lighting Plan: Revised to eliminate all off-site light spillover using downlights, house-side shields, and 18-foot poles (down from 25 feet). - Landscaping: 53 trees proposed (9 required), with extensive buffers and a screened dumpster. - Forest Conservation Plan: The 0.19-acre afforestation requirement ($2,482.92 fee-in-lieu) was approved because the site is fully developed and no on-site mitigation is possible. - Commission Vote: All three actions (parking modification, final site plan, forest conservation plan) were approved unanimously (3-0). Key Outcomes - All four new business items were approved with conditions as recommended by staff. - The Commission directed staff to add conditions related to FAA/MAA approvals for the Taco Bell sign and street trees, and to correct fee calculations on the forest conservation plans. - No items were removed from the consent agenda (none were on the consent agenda). - The meeting adjourned after all items were voted on.
Public Meetings - Frederick, Maryland
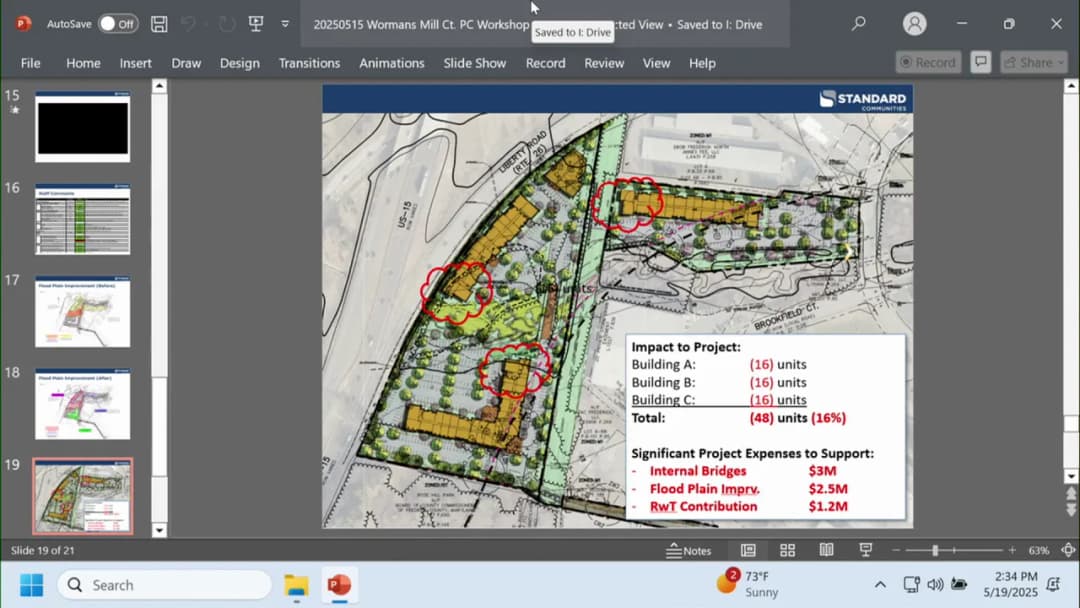
Public Meetings - Frederick, MarylandThe Frederick Planning Commission held a workshop on May 19, 2025, at 2:00 PM in City Hall. The meeting covered three agenda items: a parking expansion at the Aldi warehouse, a 100% affordable housing development at Wormans Mill Court, and the annexation petition for The Sage Way. No votes were taken; the workshop was for discussion and to receive public input. A scheduled training session was postponed due to insufficient commissioner attendance. Public Comments & Testimony - Aldi Warehouse Parking Expansion: No public comments were offered. - Wormans Mill Court Apartments: Dave Schmidt (Sixth Street resident) expressed concerns about school capacity (overcrowding) and the lack of visible transit infrastructure (bus shelters) in the project renderings. He noted the project would contribute zero dollars in lieu of school fees. - The Sage Way Annexation: Three speakers testified: - C. Raven (5512 Old National Pike): Raised concerns about traffic on Old National Pike (already heavy, 350 units would add 700 cars), environmental impacts to a stream and wetland, potential well water contamination for neighbors, school capacity, and loss of mature trees. - Connie Richardson (5514 Old National Pike): Echoed traffic concerns, noting it can take five minutes to exit the driveway, and questioned emergency vehicle access on Route 40. - Chris McDonald (Golden Mile Alliance): Emphasized the need for transportation infrastructure (bus stops, shelters) and pedestrian/bicycle connectivity to the Golden Mile businesses. Discussion Items - Aldi Warehouse Parking Expansion (PC25-92FSI): The applicant (Timmons Group, on behalf of Aldi) proposed two new parking lots: 132 spaces northeast and 113 spaces southeast of the warehouse, adding 245 spaces for a total of 510. The purpose is to alleviate shift-change congestion. The site currently has non-conforming parking (minimum required 532 spaces based on square footage, but no new building square footage is added, so no additional parking requirement applies). The project includes lighting, landscaping, and stormwater management. Truck queuing improvements on-site were previously implemented and have largely resolved congestion on Gas House Pike. The existing buffer meets Level 3/4 requirements. No modifications were requested. Commissioners questioned capacity, shift-change needs, and safety (lighting, sidewalks). The applicant confirmed the parking will meet shift-change demand and that pedestrian and tractor-trailer routes are separated. - Wormans Mill Court Apartments (PC24-1008FSI & PC24-1009FSCB): The applicant (Standard Communities) presented a 306-unit, 100% affordable housing development (60% AMI) for teachers, nurses, and service workers. The site is an 11-acre assemblage of two parcels rezoned to MU (Mixed Use) in October 2024. The project includes a 1.2 million contribution to the Rails-to-Trails Phase 3, a bridge connection, and a small commercial building for a nonprofit or community-serving use. Modifications requested: - Encroachment into the 50-foot stream buffer for stormwater management facilities (about 1/3 acre, affecting up to 50 units if relocated). - Reduction of street trees from 4 to 3 on Warmans Mill Court (due to overhead power lines) and from 1 to 0 on Home Lane (due to pavement). Overall, the site provides 176 new trees (exceeding the 168 required). - Parking lot landscaping at 11% (10% required). - The commercial building may be 50 square feet short of the minimum FAR, requiring a modification. - The project is subject to a highway noise overlay (STC upgrades) and floodplain mitigation (fill, retaining walls, FEMA/MDE approval in progress). - Home Lane will be emergency vehicle access only (condition of rezoning), with bollards and a Knox box. Commissioners discussed the feasibility of emergency access, noise mitigation, trail connections (MTA approval needed), and the flexibility of the commercial tenant use. - The Sage Way Annexation (PC24-1010ANX): The applicant (Bruce Dean and Chris Smariga on behalf of the property owner) seeks annexation of a 25-acre parcel (tier 2 in the comprehensive plan, expected for 20 years). Only about 12 acres are developable due to a water pressure zone limitation. Proposed R16 density (approximately 350 units). Key issues: - Road connection to the adjacent Summervale development is mandated by staff but may be financially infeasible due to a deep ravine requiring a costly bridge. The applicant will pursue a shared-use path if a vehicular bridge is not possible. - Access to Old National Pike is a major safety concern (hill, limited sight distance). The applicant will work with SHA on turn lanes and safe ingress/egress. - Staff noted infrastructure contributions needed: Butterfly Lane extension, Old Camp widening, pedestrian bridge over Route 40, and a water storage tower. The city will seek impact fees. - Commissioners expressed skepticism about high-density multifamily in this location, citing surrounding land uses, traffic, and the critical need for the Summervale connection. Commissioner Valencia asked for a detailed list of required infrastructure improvements. - The annexation requires a recommendation from the Planning Commission to the City Council, with a hearing tentatively scheduled for July 14, 2025. Key Outcomes - Aldi Warehouse Parking Expansion: No action taken; the case will return for a public hearing. Staff will revise the staff report to clarify non-conforming parking rules and buffer requirements. - Wormans Mill Court Apartments: No action taken; the applicant will prepare a modification table for the hearing and address the FAR shortfall, highway noise details, and forest conservation priorities. The hearing date was not specified. - The Sage Way Annexation: No action taken; the workshop summary will be used to prepare the staff report. The hearing is scheduled for July 14, 2025, at 6:00 PM. The Planning Commission will make a recommendation to the City Council. - Training: The scheduled Planning Commission training on procedures was postponed until a future meeting when more commissioners are present.
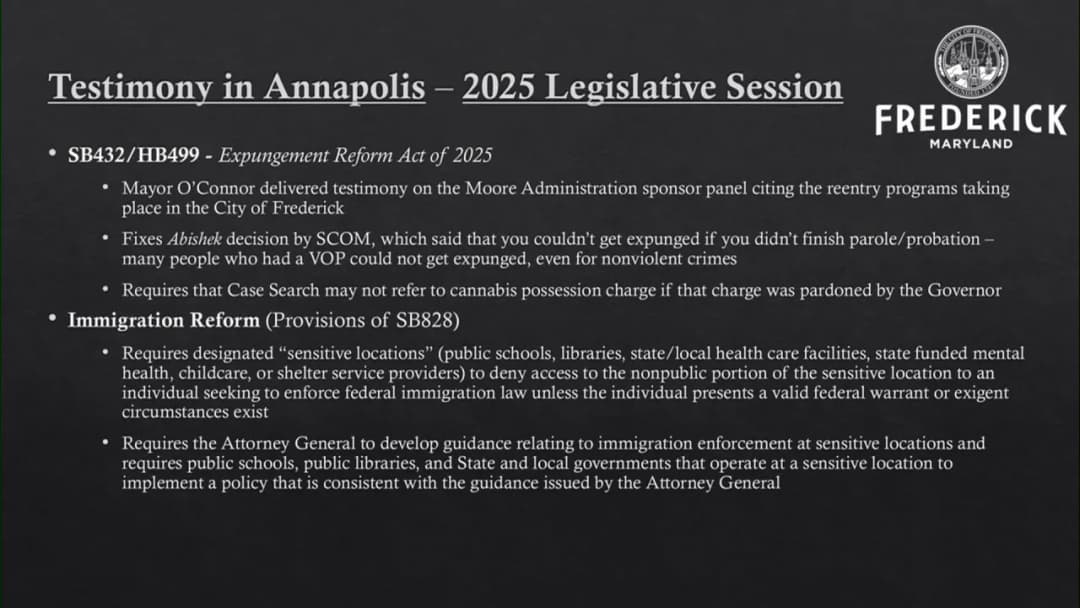
The Government Operations Committee of the City of Frederick met on May 15, 2025, at 2:00 PM. The committee, chaired by Councilmember Kazamchak in place of Vice President Shackleford, covered two workshop items: Election Updates and a Post-General Assembly Update. No public comments were made. The meeting lasted approximately one hour. Consent Calendar - Approval of Minutes (May 1, 2025): Moved and seconded; passed unanimously (2-0). Public Comments & Testimony - Election Updates: No public comment. - Post-General Assembly Update: No public comment. Discussion Items - Election Updates: - Candidate Information: City Clerk Phyllis Hain presented an overview of the 2025 municipal election process. Key points included: - Primary election: September 9, 2025 (early voting August 22-23); General election: November 4, 2025 (early voting October 24-25). All in-person voting at Trinity Recreation Center; mail-in ballots emphasized. - Offices on ballot: Mayor (full-time, 2 consecutive 4-year terms) and City Council (part-time, 7 seats: 2 at-large, 5 district, up to 3 consecutive 4-year terms). - Qualification requirements: at least 18 years old, city resident for at least one year prior to general election, registered voter. District candidates must live in the district at time of election and remain resident during term. - Filing forms: Statement of Organization, Certificate of Candidacy, Financial Disclosure. Filing deadline July 1, 2025; candidate withdrawal deadline July 11. - Campaign finance limits: Mayor $2,500 per contributor; Council $1,000 per contributor. Personal contributions not subject to limits. - Councilmember Kazamchak raised concerns about a lack of clear removal procedure if a councilmember moves out of the district. Discussion of charter language allowing removal by unanimous vote of remaining members, but no ordinance currently addresses this. - Questions also arose about whether a candidate can file for more than one office simultaneously; uncertainty noted, with a plan to research other municipalities for guidance. - Voter Education Plan: Alan Etzler, Manager of Communications, presented outreach efforts including a dedicated website (vote Frederick 2025), voter registration drives (June 6 at Hill Street Park, August 5 at National Night Out), multilingual materials, and public service announcements. Councilmember Kazamchak requested that PSAs be produced in American Sign Language (ASL); Etzler agreed to do so ASAP. - Post-General Assembly Update: - Luke Pinton and Ben Smith from Funk & Bolton, the city's lobbying firm, presented a wrap-up of the 2025 Maryland General Assembly session. - Key successes: - US 15 Improvement Project: Fully funded via the Consolidated Transportation Program (CTP) with a $160 million plan extending to 2030. Required passage of a state revenue package, which occurred after advocacy by the mayor, council members, and Senator Karen Lewis Young. - Downtown Frederick Hotel and Conference Center: Received two $7.5 million grants from the governor's capital budget. Governor Moore attended a groundbreaking in December 2024. The project is highlighted as an economic growth priority. - Harry Grove Stadium Renovations: Through Maryland Stadium Authority, the city secured an additional $22 million on top of an initial $17 million, for a total of $39 million. Funk & Bolton helped identify unallocated funds and advocate for Frederick's share. - Other State Budget Allocations: Over the past five fiscal years, the city obtained approximately $31 million for police headquarters, flood mitigation, soup kitchen renovations, traffic calming, West Side Health Center, and other LBIs. - Policy Initiatives: - Speed Monitoring Systems: Legislation passed allowing municipalities to use non-sworn officers to review camera citations, and enabling communities without police departments to run automated enforcement programs (priority of Maryland Municipal League). - Accessory Dwelling Units (ADUs): Legislation requires municipalities to pass local ordinances permitting ADUs by October 1, 2025, with standards on density, parking, etc., as part of addressing affordable housing. - Expungement Reform Act of 2025: Passed; addresses automatic removal of certain cannabis charges from public records and fixes the Abishek decision regarding parole violations. - Immigration Reform (SB 828): Passed; designates sensitive locations (hospitals, schools, etc.) where immigration enforcement requires a warrant, and requires AG guidance. - Bond Rating: Moody's downgraded Maryland's triple-A bond rating, which may reduce future capital borrowing capacity. - Public Engagement: A second annual policy priority survey received 481 responses in August; staff plans to repeat the survey and seek council input on questions. - Councilmember questioned whether the continued pursuit of state funding for the hotel/conference center aligned with council priorities (some members opposed). City staff clarified that the original three-year request was council-supported, and the governor has since made it a priority. Overall, Funk & Bolton helped bring back $70 million in state funds over 3.5 years. Key Outcomes - Approval of Minutes: Unanimous. - No formal votes or resolutions were taken on the workshop items. - Directives: Staff to produce ASL versions of voter education PSAs; to research legal guidance on candidates running for multiple offices; to continue advocating for US 15 and other funded projects. - Next Steps: Voter registration drives in June and August; survey for 2025 policy priorities.
The Housing, Health, and Education Committee of the City of Frederick met on May 15, 2025, beginning shortly after 10:00 AM in a workshop format. The meeting covered continued discussion on single-room occupancy (SRO) housing — referred to as personal living units (PLUs) — a public art work plan, a proposed sculpture donation honoring former Mayor Ron Young, and a draft climate resiliency work plan. Due to the length of the agenda, the climate resiliency item was briefly introduced without detailed deliberation. Public comments addressed both SROs and Accessory Dwelling Unit (ADU) parking requirements. Public Comments & Testimony - Anne (Frederick Housing Solutions task force): Expressed strong support for SRO/PLU development, emphasizing the need for housing for residents earning under $20,000 per year. She highlighted a potential demonstration project with a downtown church and invited the city to invest rental licensing fees into such projects. - Sandra Blake: Addressed the committee regarding the ADU ordinance. She owns a property with a 450-square-foot small house (built before the ADU ordinance) rented for $1,000/month. Code enforcement is forcing the tenant to vacate because the property cannot meet the three-parking-space requirement (only two spaces exist). She urged the city to revisit parking rules, as the tenant may become homeless. She offered to show her property as an example. - Peter Bram: Commented on the public art work plan, recommending affordable housing and studio space for artists; consultation with neighborhood advisory councils and community groups (e.g., Golden Mile Alliance, East Frederick Rising, Central Hispano de Frederick, ARCH, Frederick Center); and distribution of public art throughout the city rather than concentration in one area, to create an art trail. Discussion Items: Single-Room Occupancy / Personal Living Units (SRO/PLU) Staff (Gabriel Collard, Planning Department) led a discussion on establishing a regulatory framework for SROs/PLUs. The current code has a vague definition of SRO (from 2003) but no regulation; the closest tool is a rooming house limited to two permanent lodgers. Key policy questions raised included: defining a PLU (living quarters with either bathroom or kitchen, but not both); whether to cap unit size or number of rooms; mixing PLUs with traditional dwelling units in the same building; parking requirements (e.g., one space per PLU vs. matching multifamily rates); parkland dedication and impact fee applicability; and partnerships with non-residential uses (churches, nonprofits). - Councilmember McShane expressed strong support for mixed-use buildings and cautioned against over-regulating PLUs compared to single-family homes, where bedroom counts and parking are not limited. - Councilmember Shackelford argued that the council should avoid value-laden fears about demographics and focus on safety and fairness. - Committee Chair Nash confirmed that the next step is for staff to bring a draft ordinance back to the committee on June 5, 2025, for a yes/no decision on specific provisions. Discussion Items: Public Art Work Plan Layla (Public Art Manager) presented recommendations to develop formal public art policies, including: community engagement; a percent-for-art program; a public art database (not yet launched publicly, though work is ongoing); and updating the Public Art Commission membership to include expertise such as architects and developers. She noted that previous efforts in 2020 did not pass under the Board of Aldermen. Councilmember Kissamchuk expressed disappointment that the database is not yet public. Discussion Items: Public Art Donation (Ron Young Sculpture) Toby (staff) and artist Morgan Keller presented a proposal for a seven-foot bronze sculpture of former Mayor Ron Young to be placed near the amphitheater on Carroll Creek Linear Park, with a wayside exhibit honoring all mayors who advanced the creek project. The project has received unanimous approvals from the Public Art Commission, Parks and Recreation, and Historic Preservation Commission. The draft Memorandum of Understanding (MOU) was not yet provided to the committee. - Councilmember Shackelford opposed placing the sculpture within the amphitheater, arguing it would obstruct views for some audience members during events. She supports the sculpture elsewhere on the creek. - Councilmember McShane supported moving forward to a public hearing, noting the committee could review the MOU in the meantime. - Chair Nash expressed frustration about the timing, as the MOU was only recently received, and noted that the committee needed to prioritize more urgent housing matters. Next steps: leadership will decide whether to schedule a hearing or bring it back to committee. Discussion Items: Climate Resiliency Work Plan President Nash introduced the draft work plan, explaining that it was developed by identifying existing recommendations from prior studies and prioritizing them through a stakeholder meeting. The document includes both easy and difficult actions. No detailed discussion occurred due to time constraints; the committee will review and come back for agreement. Key Outcomes - SRO/PLU ordinance: Staff will draft an ordinance based on the committee’s policy direction and present it for decision at the June 5, 2025 committee meeting. - ADU parking requirement: Chair Nash proposed a six-month enforcement pause to allow time for a comprehensive review and a targeted amendment to eliminate the additional parking requirement. The committee agreed to pursue both the pause (pending legal advice) and a limited code change. - Ron Young sculpture: The committee did not take a vote; the MOU must be reviewed and a decision on placement remains. The matter may be heard at the June 5 public hearing if leadership schedules it. - Public art work plan: Noted; further deliberation expected. - Climate resiliency work plan: Committee members will review the draft; a follow-up discussion will be scheduled.
The Frederick City Council held its regular public meeting on May 15, 2025, at 6:00 p.m. at City Hall. The council approved appointments to the Zoning Board of Appeals, Historic Preservation Commission, and Public Art Commission; passed consent items including a $500,000 state grant for community crisis support; approved a $388,459.50 contract for West Patrick Street design and a $272,000 agreement for HHS renovations; tabled the purchase of $91,058 in office furniture for the Trinity building; adopted the FY2026 fee schedule; set the property tax rate at $0.7055 per $100 (a 2.5‑cent reduction); and tabled both the employee pay scale ordinance and the FY2026 budget to allow further review of the mayor’s proposed amendments. The meeting featured extensive public comment from residents urging the council to pass a ceasefire resolution regarding Gaza. Consent Calendar - Release of Surety: Approved release of a $63,522.98 letter of credit posted by Putnam Homes, LLC for the Meadowbrooke project. - Special Ordinance S‑25‑10: Approved a $500,000 grant from the Maryland Department of Health for Community Crisis Support (salary expenditures of $154,000 and $100,000 to Centro Hispano). Vote: 5‑0. Public Comments & Testimony - Tina Meadows (Chuckstown Road) described attending the Jewish Voice for Peace membership meeting and urged attention to Palestinian suffering. - Eric Musa (7th Street) noted the 77th anniversary of the Nakba, cited ongoing deaths and starvation in Gaza, and called for a ceasefire resolution. - Grady Ariar (resident) argued that U.S. military spending ($2 trillion projected for 2025) drains resources from local needs and urged the council to endorse a ceasefire resolution. - Zachariah (child) read a poem about children in Gaza and pleaded for a ceasefire. - Yusuf (identified as from Palestine) stated that the Nakba continues and called on the council to resist genocide and pass a ceasefire resolution. - Tess stated the Nakba never ended, urged the council not to turn its back on the oppressed, and called for an immediate ceasefire. - David Walinsky (Frederick) supported the previous speakers and gave a short talk on Shakespeare’s Hamlet to argue that conscience should lead to action. - Peter Brem (Frederick resident) supported Councilmember McShane’s proposal to limit for‑profit use of Carroll Creek Linear Park, arguing that nonprofit use aligns with the park’s purpose. Discussion Items Appointments (Approved 4‑0 each) - Lee Hand to the Zoning Board of Appeals (term expiring September 21, 2026). - Bob Sisson reappointed to the Zoning Board of Appeals (three‑year term June 9, 2025 – June 8, 2028). - Ed McMahon to the Historic Preservation Commission (three‑year term May 15, 2025 – May 15, 2028). - Catie Serio to the Public Art Commission (three‑year term May 16, 2025 – May 15, 2028). Council Business & Comments - Council President recognized Bike to Work Day and read a poem for National Peace Officer Memorial Day. - Councilmember Kazemczak thanked families and supporters of council members and staff. Public Hearing – Purchases - West Patrick Street Design (RFP 25‑V): Approval of a $388,459.50 purchase order with Fox & Associates for full‑depth reconstruction from Bentz Street to Jefferson Street. Discussion focused on the selection process, MWBE participation, and the challenge of expanding the bidder pool. Councilmember McShane raised concerns about implicit bias in scoring. Approved 5‑0. - Bates Architects – HHS Renovations: Approval of a $272,000 agreement for renovations at 100 S. Market Street (FQHC expansion, permanent supportive housing, and food/nutrition space). Approved 5‑0. - Office Furniture for Trinity Building: A $91,058.44 purchase request for office furniture to support relocation of HHS services (home energy, weatherization, housing counseling, admin, and a community computer lab). Councilmembers McShane and Kazemczak objected to the cost and the continued use of the Trinity building. The item was tabled after staff agreed to withdraw the request for now. Public Hearing – Ordinances - G‑25‑10 (Master Fee Schedule for FY2026): Councilmember McShane proposed adding a tiered fee structure for Carroll Creek Linear Park, with lower rates for nonprofits and higher rates for for‑profit users, and higher rates for the most active section (Market to Carroll Streets). Discussion acknowledged the policy question of park purpose. Council agreed to pass the fee schedule as presented and begin a future conversation on park use policies. Approved 5‑0. - G‑25‑13 (Employee Positions, Grades, and Pay Scale): Motion to table (4‑1) because the council had received the mayor’s amended budget only 24 hours earlier and needed time to review its impact on personnel costs. Tabled. - S‑25‑08 (Tax Rate for FY2026): The mayor’s proposal kept the rate at $0.73 per $100 residential and $1.55 per $100 business personal property. Councilmember Shackelford moved to reduce the rate by 5 cents (to $0.68). Vote failed 2‑3. Councilmember Kazemczak then moved to reduce by 2.5 cents (to $0.7055). Approved 3‑2. The reduction amounts to $3,172,370 in recurring revenue. The mayor and Director Barkdoll warned that any cut could affect bond ratings and long‑term financial stability, but supporters argued the city has been overtaxing and under‑spending. - S‑25‑09 (FY2026 Budget Adoption): Mayor O’Connor presented an amended budget that included: a 5% cap on pay adjustments (down from 15% originally), $2.5 million added to the West Side Regional Park Community Center, $1 million for sidewalk retrofits, $2 million for the Golden Mile redesign (replacing lost federal grants), $700,000 for a nonprofit emergency grant program, and removal of $2 million in federal grant revenue from HHS programs. Council debated the appropriateness of funding these initiatives amid economic uncertainty and whether the pay adjustment policy should be made via collective bargaining. Motion to table passed 5‑0 to allow further review. - Introduction of G‑25‑14 (Parking): Introduced an ordinance to eliminate references to traditional parking meters, establish a digital parking program, and update parking manager authority. Final Council Comments - Council Vice President Kazemczak congratulated his son on graduating from Mount St. Mary’s. - Councilmember McShane reported that the ADU committee is working with a constituent and expects to bring a draft ordinance to committee soon. Key Outcomes - Appointments approved (4‑0 each). - Consent items approved (5‑0). - West Patrick Street design contract approved (5‑0). - Bates Architects agreement approved (5‑0). - Trinity office furniture request withdrawn/tabled after council opposition. - FY2026 fee schedule adopted (5‑0), with commitment to discuss Carroll Creek park use policy separately. - Employee pay scale ordinance tabled (4‑1). - Property tax rate set at $0.7055 per $100 residential and $1.55 per $100 business personal property (vote 3‑2). - FY2026 budget ordinance tabled (5‑0) for further amendment and consideration. - Parking ordinance (G‑25‑14) introduced (first reading). - Next steps: Council will hold additional meetings (potential May 29) to finalize the budget and associated ordinances before the June 19 deadline.
The Frederick City Historic Preservation Commission (HPC) held a hearing on May 13, 2025, to address administrative approvals, historic preservation tax credits, demolition reviews, and several rehabilitation applications. The meeting began with announcements including a symposium on the city's history of slavery on May 12, 2025. Commissioners approved minutes from the April 24, 2025 meeting with a correction. Commission Business - Administrative Approval Report: Staff reported that 36 applications were approved administratively in April. - Historic Preservation Tax Credits: The commission certified the third batch of 2024 Historic Preservation Property Tax Credit applications, comprising 11 applications with a total investment of $751,064 and a recommended credit of $41,445.50. Commissioner Fitzgerald abstained from voting as a recipient of one of the credits. The motion passed unanimously (3-0-1). - Demolition Review – 2 Monroe Avenue (HPC 25-145 DR): Staff recommended that the property, a circa 1949 dwelling, is not individually eligible for historic designation due to lack of architectural significance or association with significant persons or events. The commission voted unanimously to not pursue a designation application. - Demolition Review – 5740 Butterfly Lane (HPC 25-155 DR): This application involved partial demolition of a deck on a 1954 dwelling. Staff found the property not eligible for designation. The commission voted unanimously to not pursue a designation application. Cases Heard - HPC 25-67 – Partial Demolition at 200 East Patrick Street: The applicant proposed partial demolition of an areaway, concrete stoop, roof, and chimney, based on a structural engineer's report. Staff found that the changes, when considered with the replacement plan, would not alter the building's contributing status. The commission approved the partial demolition contingent upon approval of the replacement plan and associated permit. Unanimous. - HPC 25-68 – Rehabilitation at 200 East Patrick Street: The replacement plan included a new roof structure, new concrete stair, masonry repair, paint removal using chemical stripper, and modifications to previously approved east elevation openings. Staff recommended approval with conditions requiring a test patch for paint removal and limitations on water washing (max 300 PSI). The commission approved unanimously. - HPC 25-71 – Rehabilitation at 301 West Patrick Street: The application included signage, paint removal (with test patch condition), installation of metal railings at three locations, and replacement of two vinyl windows with wood windows. Staff found the proposals consistent with guidelines. The commission approved with the same paint removal conditions. Unanimous. - HPC 25-90 – Rehabilitation at 104 East Fourth Street: Proposed replacement of standing seam metal roof in bone white color and installation of three Velux skylights on the rear gable. Staff noted that white is inconsistent with guidelines (approved colors: green, red, galvanized). The commission approved the application with the condition that the roof color be green, red, or galvanized, acknowledging that the rear L roof is less visible. Skylights were accepted as low visibility. Unanimous. Public Comments & Testimony No members of the public spoke during the hearing. Key Outcomes - Administrative approvals for 36 applications in April. - Certified 11 historic preservation tax credit applications totaling $751,064 in investment. - Denied historic designation for two properties (2 Monroe Ave and 5740 Butterfly Lane), allowing demolition. - Approved partial demolition and rehabilitation for 200 East Patrick Street with conditions. - Approved rehabilitation for 301 West Patrick Street with paint removal conditions. - Approved rehabilitation for 104 East Fourth Street with condition that roof color be limited to green, red, or galvanized. Note: The transcript indicates the meeting date as May 8, 2025, but per the instruction, the date used is May 13, 2025.
The Frederick Planning Commission met on May 12, 2025, at 6:00 PM at City Hall. The meeting covered several items including a continuance, old business, and multiple new business items for the Brickworks development and the Frederick Health master plan. The commission recognized outgoing Commissioner Ron Beattie for his service. Minutes Approval - The minutes from the April 14, 2025, April 21, 2025, and May 9, 2025 meetings were approved unanimously. Continuances - Brickworks Lot 5 (PC24-834PSU/FSI and PC24-835PFCP): The applicant requested a 30-day continuance to the June 9, 2025 meeting due to additional traffic and circulation issues. Approved unanimously. Old Business: Rock Hill Preliminary Forest Conservation Plan (PC23-1047PFCP) - Commissioner Menelas explained her initial 'no' vote was due to lack of information from the Maryland Department of Natural Resources (DNR) regarding rare, threatened, or endangered species. After receiving a DNR letter stating no such species were identified, she changed her position. The commission approved the forest conservation plan and the modification to Section 721 (specimen tree removal) unanimously. New Business: Brickworks Lots 4 & 6 Preliminary Forest Conservation Plan (PC24-932PFCP) - Staff presented the plan for 14.54 acres of forest and 95 specimen trees. The overall planting requirement is 16.42 acres, with 1.89 acres of reforestation proposed in parkland, 2.16 acres of street tree credits, and the remaining 12.37 acres to be planted on-site or via fee-in-lieu. The applicant intends to transfer planting obligations to other lots. Public comments raised concerns about specimen tree conservation and off-site planting options. The plan was approved unanimously with six conditions. New Business: Brickworks Lot 4 Final Site Plan (PC24-930FSI) - The applicant seeks approval for a 73,571 square foot shopping center including a grocery store (Whole Foods) and three retail buildings, with modifications to lighting, setbacks, loading spaces, and building height. Extensive discussion occurred on lighting spillover, sidewalks, and parking lot screening. Public comments opposed the one-story building modification and requested improved pedestrian connectivity. The commission voted: - Modification 1 (light spillover onto Lot 6): Approved 3-1 (Commissioner Valencia opposed). - Modification 2 (parking setback reduction from 25 ft to 14.5 ft along Monocacy Boulevard): Approved unanimously. - Modification 3 (parking setback reduction from 10 ft to 0 ft along common lot line): Approved unanimously. - Modification 4 (access separation distance reduction from 298 ft to 257.8 ft): Approved unanimously. - Modification 5 (eliminate parking lot screening between Lots 4 and 6): Approved unanimously. - Modification 6 (reduce three large loading spaces to small): Approved unanimously. - Modification 7 (allow buildings over 10,000 sq ft to be one story): Approved 3-1 (Chair Strawson opposed). - Final site plan: Approved unanimously with nine conditions plus a tenth condition to widen a sidewalk from 4 ft to 6 ft. New Business: Brickworks Lot 6 Final Site Plan (PC24-931FSI) - The applicant seeks approval for a 340-unit multifamily residential building with a parking garage. Two modifications were requested: light spillover onto Lot 4 and frontage on a private drive. Public comments requested better pedestrian connectivity to Lot 5 and bike storage on the first floor. The commission voted: - Modification 1 (light spillover): Approved 3-1 (Commissioner Valencia opposed). - Modification 2 (frontage on private drive): Approved unanimously. - Final site plan: Approved unanimously with 17 conditions. New Business: Frederick Health Master Plan (PC24-662MU) – First Hearing - The applicant proposes a mixed-use village with up to 750 dwelling units and 1,260,394 sq ft of non-residential uses, including conditional uses for senior living, nursing home, medical laboratory, and helistop. Staff reported that school mitigation fees will be required for elementary and high schools due to capacity issues. The applicant discussed road connectivity, parkland dedication, and modifications to standard city details. No public comment was offered. The commission deferred action to the second hearing (date to be determined) and requested additional information on conditional use criteria and traffic impacts. Key Outcomes - All votes on the Brickworks projects were approved, with two modifications (light spillover on both lots and one-story building height) passing 3-1. The Frederick Health master plan was continued to a future meeting.
The Land Use, Public Safety, and Community Development Committee met on May 8, 2025, at 1:00 PM to discuss several agenda items. The meeting began with the Pledge of Allegiance, approval of the April 24, 2025 minutes, and a reordering of items to start with the 16th Street Road Diet and Protected Bicycle Lane project. Discussions included a road diet and bicycle lane proposal, a parkland dedication request for the Brickworks development, a presentation on bus shelters by the Golden Mile Alliance and United Way, and a draft bus shelter work plan. No formal votes were taken; the committee directed staff to provide additional information and committed to ongoing advocacy. Public Comments & Testimony - David Erdman (Fredericktown Village resident) opposed the 16th Street road diet and bicycle lane design. He argued that the reduced lane widths (10-foot travel lanes, 4-foot bike lanes, 2-foot buffer) are below city standards, that the street has high curbside activity (60 homes, 100 parked cars), and that passing large vehicles (sanitation truck and school bus) would require 241 inches of width versus the 240 inches provided. He requested proof of safety from comparable implementations. - Heather Goddard (East Frederick Rising) questioned the usefulness of the proposed 6.9-acre parkland dedication for Brickworks, citing a large utility easement and steep slope that may render the land unusable. She suggested exploring a shared-use path under the easement and requested clarification on restrictions from Potomac Edison. - David Schmidt (Sixth Street resident) expressed strong support for increased transit infrastructure and bus shelters. He urged the city to invest proactively and to involve local artists in shelter design to reduce stigma around transit. He noted that only two of 15-16 past TSAC members had ever ridden a bus. Discussion Items 16th Street Road Diet and Protected Bicycle Lane Project - Councilmember Kazemchak introduced the project, which proposes a road diet on East 16th Street from the Canterbury Station development to Schifferstadt Boulevard. The design includes a two-way buffered bicycle lane on one side of the street, parking on both sides, and 10-foot travel lanes. Staff (Tracy Coleman, Deputy Director of Public Works, and traffic engineer Shraddon) presented the plan, noting that the bicycle lane widths were reduced from 5 feet to 4 feet per direction and the buffer from 3 feet to 2 feet to accommodate parking on both sides. They cited comparable designs in Richmond, Washington, DC, and Philadelphia, but could not immediately provide accident data for those cities. Staff estimated the project cost at just over $48,000 for striping, flex posts, and thermoplastic material. Committee members expressed safety concerns, particularly about vehicle passing widths and the lack of similar implementations in Frederick. Councilmember Kazemchak requested more information on safety studies and vehicle turning radii. - Transit clarification: The deputy director of transit noted that the county’s largest vehicles are 102 inches wide, not 124 inches as cited in public feedback. Brickworks Mixed Use Development – Parkland Dedication Request - Gabrielle Collard (Planning Department) presented a request to accept 6.9 acres of parkland dedication containing approximately 3.62 acres of forest conservation easements as part of the 1,260-unit Brickworks development. The parkland would extend Harman Park. The forest conservation easements are placed in areas that do not conflict with planned active uses. The total forest conservation requirement for the project is 16.4 acres; 3.62 acres would be within the parkland, with the remainder met on-site, off-site, or through fee-in-lieu. The Parks and Recreation Commission and Planning Commission have recommended approval. Committee members asked about the percentage of on-site conservation (about 60-70% of the requirement) and noted that for a downtown property, this is a reasonable amount. - Applicant team (Chris Mariga, Harris Mariga) answered questions, confirming that some forestation would be planted within individual land bays and that street tree credits are included. Presentation from Golden Mile Alliance and United Way on Bus Shelters - Chris McDonald (Golden Mile Alliance) and Ken Oldham (United Way) presented data showing the Golden Mile has the highest population density and concentration of ALICE households (Asset Limited, Income Constrained, Employed) in the county. 40% of county transit ridership originates from the Golden Mile, yet there are zero sheltered bus stops there (only 3 benches). They identified seven potential shelter sites vetted by city engineering for sight lines. Each shelter costs $25,000-$50,000. The county has exhausted ARPA funds for shelters and lacks a dedicated budget line item. The presenters asked the city to advocate with the county for funding and to consider shelters in future CIP projects (e.g., community center, library). Committee members noted an existing MOU allowing shelters in city right-of-way and discussed opportunities for developer-installed shelters and the need for better communication with the county. Draft Bus Shelter Work Plan - Council President Nash introduced a draft document outlining priorities and advocacy points for bus shelters. The document is not finalized and is open for public comment. The goal is to provide predictability for staff and transparency to the public. Key Outcomes - Staff will provide the committee with safety data and examples of similar bicycle lane designs (with comparable lane widths) from other cities, along with vehicle turning radius analyses for the 16th Street project. - The committee will continue to refine the bus shelter work plan and coordinate advocacy with the county for dedicated shelter funding. - No formal vote was taken on any agenda item; all discussions were informational with requests for further information.
This meeting of the Government Operations Committee continued the review of the Mayor's proposed Fiscal Year 2026 budget, featuring presentations from the Legal Department, Parks and Recreation, and Budget and Administration departments. The committee approved prior meeting minutes and heard detailed departmental overviews, performance metrics, and funding requests. Approval of Minutes - The minutes from the April 17, 2025, committee meeting were approved by a vote of 3-0 (motion by Councilmember Russell, seconded by Councilmember O'Connor). Legal Department Presentation (Rachel Nesson, City Attorney) - FY25 Review: The department drafted more than 25 ordinances and resolutions, reviewed or drafted hundreds of contracts, recorded over 200 land records, handled over 250 public records requests, successfully prosecuted more than 70 municipal infractions, and supported key citywide initiatives. A new system assigning each department a primary legal contact was implemented about 15 months ago. The department also helped implement the new city council system. - FY26 Priorities: Finalize implementation of Legal Edge workflow software; index and publish legal opinions for transparency (non-confidential); update the city code for non-substantive changes (e.g., changing "aldermen" to "council member"); expand attorney involvement in legislative drafting; and establish a formal process for administrative regulations. Performance indicators focus on turnaround time and proficiency. - Budget: The budget remains relatively stable ("people and paper clips"), with no major surprises. Outside counsel costs spiked in FY24 but are now normalized. - Position Grading: Councilmember O'Connor questioned the difference between Assistant City Attorney I (Grade 11) and II (Grade 12), noting it is based on 10 years of experience as an attorney, not tenure with the city. Parks and Recreation Department Presentation (Bob Smith, Deputy Director) - FY25 Achievements: Added after-school programming at three elementary schools; expanded arts, adaptive, and summer camp offerings; completed park improvements (basketball/tennis/pickleball courts at Overlook, playgrounds at multiple parks, sidewalk repairs, invasive species removal); began construction at Minoxie Village Park senior park; created an Urban Forestry Division and used a $75,000 grant to plant trees in underserved areas. The division increased park tree maintenance by over 200% and removed 15 acres of invasives in the Rock Creek Corridor. - Key Metrics: 77 parks with 919 acres; 11.3 acres of parkland per 1,000 residents (national avg. 10.6); 1,100 residents per park (national avg. 2,400); every resident within a half-mile to mile of a park. Trees: 1,500 pruned, 130 removed, 500 planted. Program registrations over 11,000 (up 5%), pool visits up 19%, facility reservations up 3%, reduced-registration enrollments up 16%. - FY26 Priorities: Address aging infrastructure (Hill Street and Mullinix Park design nearing 90%, West Side Regional Park Action Plan phase one, community center design RFP to be awarded in June); expand affordable after-school programming to additional schools; expand teen/young adult programming; foster partnerships (Golden Mile Alliance, Asian American Center, National Park Service, etc.). - Equipment Requests: Garbage packer truck, zero-turn mowers, tractor, golf course equipment, pool lounge chairs. - Staffing: Request to upgrade a maintenance technician position at Tally Recreation Center from Grade 1 to Grade 2. Councilmember O'Connor questioned whether the position (which handles cleaning, repairs, project management) should be graded higher and suggested it be reviewed by HR in the context of broader facilities consolidation. Director of Public Works Zach Kirshner noted that the city is exploring moving such positions into a centralized facilities department but has no timeline. - Special Events Fundraising: Councilmember O'Connor asked about a Fundraising Program Manager position (part of special events). Jen Martin explained the position raises $250,000–$300,000 in revenue for Celebrate Frederick (a nonprofit) and also handles marketing, board management, and grant writing. The special events budget (department 1272) covers minimal expenses and 2.25 employees; the majority of Celebrate Frederick's operations are funded through an MOU outside the city budget. - Budget Increase: The department's total expenditure increase of $600,000 is primarily due to salaries/benefits, supplies (including the new Urban Forestry division), and pension costs. - Project Updates: The skatepark at Hill Street Park received preliminary federal grant approval; RFP expected summer 2025. The pump track MOU and contract will come before council in June. The cricket stadium at parcel 144 is private and not part of parkland dedication. Budget and Administration Presentation (Katie Barkdoll, Director of Budget and Administration) - Departments Covered: Finance, Budget, Human Resources, Purchasing, Information Technology, GIS, and Risk, Safety & Compliance. - FY25 Review: All departments fully staffed; cross-training programs initiated; IT completed SharePoint migration, fiber redundancy, and OpenGov modules; HR expanded recognition programs; central grant management position added; compliance with document retention achieved; vendor insurance requirements clarified. - FY26 Priorities: Finance/Budget: succession planning (two employees trained per key area), standardize grant procedures and manual, promote online payments to reduce water shutoffs (goal of 24% reduction). HR: launch adult apprenticeship program with Office of Opportunity and Transformation, complete HRIS employee self-service platform, automate performance evaluations. Purchasing: continuous training, improve technology. IT: implement OpenGov modules for asset management, procurement, and budget (in CIP); integrate AI solutions; strengthen network security. Risk/Safety: identify training needs via job hazard assessments. - Performance Indicators: Bond rating one step below AAA (Aa1/AA+). Water shutoffs on track to reduce 24% this year. IT help desk tickets and network uptime tracked. HR applicant per position rate and turnover rate (excluding retirements) monitored; stay/exit interview participation rate (first year tracked) has declined. Purchasing inventory variances and MWBE program outcomes tracked. Workers' comp and total claims monitored. - Budget Highlights: Nine staff positions added since FY22 across these departments. New requests include a subscription to Gov Invest (compensation benchmarking tool) and regular IT equipment replacement. - Technology Innovations: OpenGov modules will improve transparency and scenario modeling, replacing spreadsheets. Invoice cloud enhances payment processing. Risk/Safety now offers 24/7 on-call claim support for residents. - Resident Engagement: Budget town halls held in neighborhoods; technology improvements will support public-facing financial data. Public Comments - No public comments were made. Key Outcomes - The committee took no formal votes on the budget items; the workshop is part of the ongoing review process. - Councilmember O'Connor requested that the Tally Recreation Center maintenance technician position grading be re-evaluated by HR to ensure it is appropriate for the duties. - The committee acknowledged the progress on Hill Street Park and the West Side Community Center design and will await contract approval in June. - No action was taken to approve or adjust the budget; further deliberations will continue in subsequent meetings.
The Housing, Health, and Education Committee of the City of Frederick met on May 1, 2025, at 10:00 a.m. to continue discussions on the Housing Work Plan focusing on Accessory Dwelling Units (ADUs), receive the Sustainability Annual Report, introduce the Climate Resiliency Plan, and consider an ordinance regarding invasive bamboo. No public comments were made. Consent Calendar - Approval of minutes from April 17, 2025, was on the agenda but no action noted in the transcript. Discussion Items Continued Discussion of Housing Work Plan: Accessory Dwelling Units Staff presented an overview of challenges and options for detached ADUs, focusing on three main areas: parking requirements, maximum unit size (currently 800 square feet), and owner-occupancy requirements. - Parking: Options discussed included eliminating parking requirements entirely, tying them to transit proximity (e.g., within a quarter mile of a transit stop or a walkable route with continuous sidewalks), or allowing more flexible definitions of parking spaces (e.g., reduced dimensions, counting double parking). Staff also mentioned a modification authority for the planning commission but noted it may not be needed if other flexibilities are adopted. - Unit Size: The 800 square foot cap was questioned due to its link to school impact fees and its hindrance on practical designs. Council members expressed interest in a proportionality requirement relative to the principal dwelling (e.g., percentage or a lower minimum like 500-600 square feet) to ensure the ADU remains subordinate but functional. - Owner Occupancy: The current requirement that the owner live in either the principal or accessory unit was discussed in light of the city's new rental licensing program. Councilmembers indicated a willingness to remove this requirement, as rental licensing provides oversight, and it could increase rental housing stock. Council members generally supported increasing flexibility across all three areas, with a preference for a combined approach. They requested staff to develop specific metrics (e.g., distance from transit, proportionality ratio, minimum size) and bring back concrete language for further review. Sustainability Annual Report Jenny Willoughby (Sustainability Department) and Lauren Pollett (Outreach Coordinator) presented the annual report highlighting key metrics from 2024: - Composting program participation nearly doubled to 347 tons, with 1,700 households signed up, aided by a $68,000 USDA grant for multilingual marketing. - Tree canopy gains were offset by development; the city is required to adopt updated forest conservation regulations by summer 2027. Council members expressed frustration with the pace and requested early involvement in the state model ordinance process. - Water quality: six years of stream temperature data; two stream restorations at 100% design. - Air quality: six new temperature and particulate matter monitors being installed. - Outreach: 426 volunteers collected 817 bags of trash; newsletter subscribers grew from 300 to 1,000. Council comments emphasized the need for comparative year-over-year metrics in future reports and a focus on results rather than outputs. Climate Resiliency Plan Council President Nash introduced the plan as a work in progress, noting it will be structured similarly to the Housing Work Plan with priority areas based on existing sustainability reports. A draft document will be presented at the next committee meeting (expected June or later). Key Outcomes - ADU Work Plan: Staff to develop specific metrics for parking flexibility, proportional size limits, and owner-occupancy changes, and present them at a future meeting. - Sustainability Report: Noted; staff will include comparative metrics in future reports. - Climate Resiliency Plan: Draft to be presented at next committee meeting. - Invasive Bamboo Ordinance (G-25-11): Discussion was paused at President Nash's request to allow for NAC feedback and to prioritize the budget; the ordinance will be brought back in August 2025. No votes were taken; all decisions were directional.