Browse by city
Date range
Search help

Search titles, summaries, topics and stored transcripts together. Keywords may match separately; put the whole query in double quotes for a phrase. Matching follows word analysis, so punctuation is not exact. Both dates are included. Documents are not searched.

SHOWING 341–350 ENTRIES
341
SEP 11, 2023 · FREDERICK, MARYLAND · PLANNING COMMISSION
Frederick Planning Commission Meeting - September 11, 2023: Police HQ Rezoning and Brickworks Master Plan

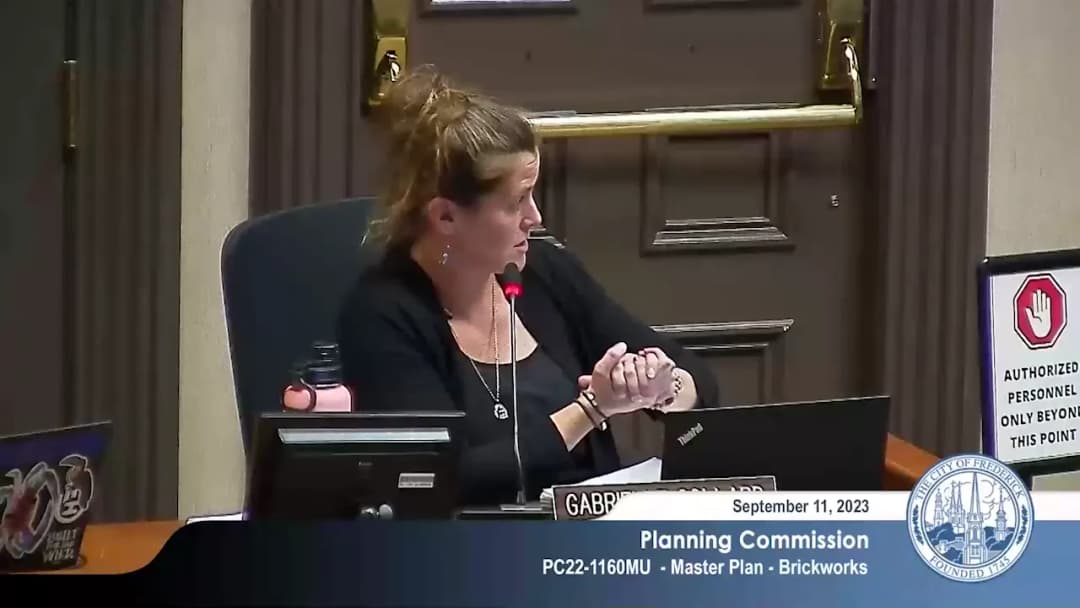
The Frederick Planning Commission held its regular meeting on September 11, 2023, at 6:00 PM in City Hall. The meeting included a consent calendar, old business (a zoning map amendment for the future police headquarters), and new business (a master plan for the Brickworks development). Public testimony was taken on both items, with extensive discussion and public comment on the Brickworks proposal. Consent Calendar - Approved the June 20, 2023 Planning Commission Workshop Minutes (unanimous). - Approved the August 14, 2023 Planning Commission Meeting Minutes (unanimous). - Approved the August 21, 2023 Planning Commission Workshop Minutes (unanimous). - Approved the September 8, 2023 Pre-Planning Commission Meeting Minutes (Commissioner Beattie abstained). Old Business: PC23-314ZMA – Zoning Map Amendment, 100 E. All Saints Street (Police Headquarters) - Applicant: City of Frederick (Mark DiCampo, Director of Strategic Planning). Request to rezone 1.3922 acres from Downtown Commercial Business-Residential (DB) to Institutional (IST) floating zone for the new Frederick Police Department headquarters. - Staff Report: Gabrielle Collard presented the second of two required hearings. The rezoning would not increase population, is served by existing utilities, will not affect transportation patterns, is compatible with adjacent government uses, and complies with the Comprehensive Plan and Section 409 of the LMC. - Discussion: Commissioner Beattie asked about future expansion – the building is 65,000 sq ft with only 57,000 sq ft initially used; the first-floor addition can accommodate three more stories (25% expansion). No public comment was offered. - Vote: Motion by Commissioner Strawson (with an amendment to include language about a positive recommendation to the Mayor and Board of Aldermen), seconded by Commissioner Beattie. Unanimous approval (5-0). New Business: PC22-1160MU – Brickworks Master Plan - Applicant: Greenberg Gibbons (Brian Gibbons, CEO). Proposed mixed-use development on 64.61 acres at Monocacy Boulevard, East Street, and South Street. Plan includes 15-30% nonresidential (up to 130,000 sq ft, a 150-room hotel), 60-80% residential (900 multifamily units, 360 townhouses), and at least 12% parks/open space. - Staff Report: Gabrielle Collard presented a detailed overview, noting that this is the first of two required hearings (second tentatively October). Key points: APFO testing failed at elementary (Spring Ridge) and high school (TJ) levels; applicant intends to pay school mitigation fee. Parkland dedication requirement is 14 acres (7.4 acres proposed on west side of East Street, plus pocket parks). Numerous modifications are requested for lot setbacks, building orientation, parking, street design, and access management. - Applicant Presentation: Brian Gibbons highlighted the company’s experience with brownfield redevelopment (e.g., Annapolis Town Center, Foundry Row). He announced a letter of intent with a “premier organic grocery store” (to be walkable from downtown) and a fitness anchor. The applicant emphasized that environmental remediation (Voluntary Cleanup Program filed August 2, 2023) would cost over $4 million. Modifications are needed, particularly for retail building orientation and parking, to attract the grocery store. - Commission Discussion: Commissioners raised concerns about: - Design and Connectivity: The layout is suburban and inward-facing, not an extension of downtown. The East Street Small Area Plan and form-based code were ignored. Commissioner Strawson requested a table of modifications and a staff analysis of alignment with the East Street plan. - Environmental: Commissioner Menelas queried about MDE process; Paul Hayden (environmental engineer) explained that contamination drives the placement of fee-simple townhomes in uncontaminated areas. The VCP process is stepwise, and the applicant can withdraw with no liability before purchase. - Schools: Commissioner Valencia asked about APFO testing methodology; staff clarified that Frederick County Public Schools used its standard pupil generation rates, but FCPS questioned their accuracy for this density. The school mitigation fee total was not yet calculated. - Parkland: Several commissioners (Strawson, Beattie) expressed concerns that the proposed 7.4-acre linear park across East Street is not accessible or usable for new residents; they urged a central park or integrated improvements with Harmon Park. Staff noted that the city may not accept a strip of undeveloped land. - Affordable Housing: Commissioner Beattie pressed for MPDUs on site; Brian Gibbons said market conditions preclude 12.5% on-site, but some MPDUs might be possible later. Commissioner Valencia asked about incentives (density bonuses, height) to make MPDUs feasible. - MPDU Fee: Applicant intends to pay fee in lieu. Staff noted the MPDU payment agreement must be executed before master plan approval. - Modifications: Commissioner Strawson scrutinized specific modifications (e.g., 70-foot front setback for retail along Monocacy, 45-foot interior setback due to private roads). The applicant provided new exhibits limiting modifications to specific areas. - Connectivity: Commissioner MacShane stressed the need for future street stubs to adjacent parcels and public streets vs. private roads. Applicant agreed to consider public roads for improved connectivity. - Sinkholes: A public comment raised concerns; applicant acknowledged geotechnical challenges and said dynamic compaction may be needed. - Public Comments: Approximately 20 speakers. Key themes: - East Frederick Rising (Heather Goddard): The plan does not reflect 20 years of planning; it is car-centric, not walkable, and lacks integration with downtown. The parkland across East Street is inaccessible. - Downtown Frederick Partnership (Kara Norman): Supported reduced retail square footage but urged greater connectivity and development compatible with downtown. Strongly recommended preserving the corner at East and South Streets for higher density. - Residents (multiple): Cited concerns about suburban design, lack of MPDUs, school overcrowding, stormwater, environmental liability, and the need for a form-based code. Some expressed support for the grocery store and development overall but with significant changes. - Peter Samuel (West Street): The plan ignores all previous planning; it is a “complete mess” and should be rejected. - Ed Wormald (developer): Supported the project as a long-awaited opportunity, noting the need for density and grocery downtown. - John Minke: Called for the city to lead a new planning effort; criticized the process where a private developer submits a master plan. - Applicant Rebuttal: Brian Gibbons briefly addressed questions, confirming they are aware of sinkholes and will address them via geotechnical measures. He acknowledged the homeless population on the western edge and offered to work with the city. Regarding modifications, he reiterated that the retail layout is dictated by the grocery tenant’s requirements. Key Outcomes - PC23-314ZMA: Approved unanimously; a positive recommendation will be forwarded to the Mayor and Board of Aldermen for the IST floating zone. - PC22-1160MU: No vote taken; this was the first of two required hearings. The next hearing is tentatively scheduled for October 2023. The commission deferred decision pending additional information on: - A comprehensive table of modifications and compensating design features. - A staff analysis of alignment with the East Street Small Area Plan. - Detailed school mitigation fee amounts. - Final APFO certificates (pending signature from city engineer). - Further discussion on parkland dedication, MPDU commitments, and connectivity. - The commission directed staff to prepare an updated staff report incorporating the September addendum and to facilitate additional public input. The applicant agreed to provide environmental contamination overlays and consider adjustments to the master plan.

URBAN DESIGN 24% · ZONING AND LAND USE 10% · URBAN DESIGN COMPLIANCE 8% · MIXED USE DEVELOPMENT 7%
342
SEP 8, 2023 · FREDERICK, MARYLAND · PLANNING COMMISSION
Frederick Planning Commission Meeting – September 8, 2023

This was a worksession of the Frederick Planning Commission held on September 8, 2023, to prepare for the upcoming public hearings scheduled for September 11–12, 2023. The commission reviewed multiple agenda items including a rezoning for the police headquarters, the Brickworks master plan, architectural reviews for Kellerton and West Park Village, and site plans for East Park. No formal votes were taken; the discussion focused on clarifying application materials, modifications, and staff recommendations. Discussion Items Police Station Rezoning (East All Saint Street) - Staff presented the second hearing for a request to place an Institutional Floating Zone on the property at 100 East All Saint Street to facilitate the new police headquarters. - Staff noted no new substantive information beyond the August report; the only new content was the staff's recommendations (findings 1–6 related to population, transportation, compatibility with the comprehensive plan). - Commissioner questions: The existing parking deck and building are on separate lots that have been combined. The police will use the parking lot on the new site, with the lower level of the parking garage reserved for restricted police access. - The property is subject to Historic Preservation Overlay (HPO) and Carroll Creek Overlay, but the city is not required to follow its own zoning procedures for state-mandated projects. The final site plan will not come back to the commission; only HPO approvals apply. - The floating zone is permanent as long as the institutional use continues; it is not temporary. Brickworks Master Plan - Staff summarized the September update package, which included all public comment received up to the hearing (one additional email received that day). Public comment letters were on pages 22–608 of the packet. - A plan sheet erroneously showed an access point onto Monocacy Boulevard (a glitch in the file); the intent was to stub the road and not provide an entrance/exit at this time to preserve the arterial road's capacity. - Commissioner Dorothy requested clarification on the scope of the vote: the commission will vote on the master plan performance standards (4-7-1), the Class A design for multi-family, and the Class A design for non-residential (604D). Modifications are part and parcel of the master plan and will not be voted on individually. - Five modifications were identified for multi-family (parking, setbacks, building orientation) and three for townhouse units (setbacks, front-loaded parking pads, driveway coverage). Additional modifications relate to street standards and sidewalks. Commissioners requested a consolidated list of all modifications for the hearing. - Staff explained that the justifications for modifications are based on three criteria: not contrary to purpose and intent, compensating design features, and consistency with the comprehensive plan. The same compensating features may be used for multiple modifications. - The sidewalk modification: the applicant proposes sidewalk on only one side of a private street adjacent to an industrial site (Verizon). Staff's position is that all public infrastructure should have sidewalk on both sides. - The master plan package includes a revised plan with markups showing changes; the August report and September addendum together constitute the full record for the hearing. Kellerton Architectural Review - No new information since the previous worksession. The cottage elevation for the Devonshire model was previously discussed. One action item: approval. West Park Village Architectural Review - No substantive changes. New elevations were clearly separated in the packet (six pages of new elevations, followed by previously approved plans with highlighted changes). Action: approval. East Park Preliminary Plat and Final Site Plan - Preliminary Plat: A modification to modify street standards for two main public streets (Lindley and East Parkway) to increase lane widths. Technical comments were updated; no changes since the workshop. - Final Site Plan: Based on the revised preliminary plat, includes a modification for light spillover along two road frontages and against lot seven. No light spillover on the northern property line (large landscape buffer to residential neighborhood). One modification and vote on the plan. - Staff answered questions about application forms and checklists; the city is transitioning to an online submission system with public access. Key Outcomes - No formal votes were taken. The commission will continue the hearings on September 11–12, 2023 (Tuesday night) for the Brickworks master plan and other items. - The Winpenny annexation was deferred because the resubmission showed a connection to Winpenny Drive and an alternative connection to future land, requiring additional review and coordination with the county. It will return in approximately 30 days. - The Brickworks hearing will include a consolidated list of modifications prepared by staff. - The meeting adjourned at approximately 4:00 PM.

ZONING AND LAND USE 40% · PUBLIC ENGAGEMENT 17% · PROCEDURAL 9% · PUBLIC COMMENT 9%
343
SEP 7, 2023 · FREDERICK, MARYLAND · CITY COUNCIL
Frederick City Council Public Meeting - September 7, 2023

The Frederick Mayor and Board of Aldermen held a public meeting on September 7, 2023, at 7:00 PM. The meeting included a proclamation for Aortic Disease Awareness Day, approval of minutes, consent agenda items, four public hearing items (budget amendment, traffic signal contract, pension plan revisions, and Parks and Recreation Master Plan), an appointment, and public comments on various topics including rent increases, environmental concerns, and accessibility. Consent Calendar - Release of Sureties: Approved a motion to release the Liberty Mutual Insurance Company bond ($21,671.28) for the Spring Bank – Temporary Stockpile project. (4-0) - Special Ordinances: Approved a special ordinance to amend the budget for police grant revenue and a special ordinance to amend the FY2024 budget with an increase of $449,526 for a grant partnership with the Asian Center of Frederick and the University of Maryland. (4-0) - Grant Agreements: Approved the MOU and Sponsored Research Agreement extending the grant partnership with the Asian American Center of Frederick and the University of Maryland with $449,526 from the Department of Health and Human Services (OASH). (4-0) Public Comments & Testimony - Jeanette Bartelt (citizen): Questioned the legality of rent increases exceeding 5% in Frederick County, expressed concern that landlords are forcing out tenants to raise rents. Argued that the environment is in collapse (citing drought, dead grass, fire risk), criticized the lack of action on West Side Regional Park, opposed the removal of trees on Route 40 for a car wash, and suggested alternative uses for the barn and other buildings (library, senior center, IBM site). Also raised issues about handicapped parking accessibility at City Hall. - Renee Joyner Pitts (citizen): First time attending; sought to understand how citizens can propose initiatives to the Aldermen. Was directed to leave contact information with the city clerk for follow-up. - Unnamed speaker (public comment during Parks Master Plan): Opposed pesticide, herbicide, and fungicide application in parks, citing health risks to children and pets. Also opposed any privatization of parks. Discussion Items - Public Hearing Item 1 – Budget Amendment for Signal Traffic Design: Nicole Harshman (Project Manager, DPW) presented a special ordinance to amend the CIP budget by an additional $300,000 for Yellow Springs Road/Tuscany Drive intersection improvements, transferring funds from the general CIP project. Approved 4-0. - Public Hearing Item 2 – Contract with Pleasants Construction for Traffic Signal: Nicole Harshman presented a not-to-exceed contract of $1,659,611.90 and a purchase order of $1,800,000 for construction of a traffic signal, sidewalk improvements, roadway widening, and storm drain improvements at Yellow Springs Road and Tuscanney Drive. Construction expected mid-to-late fall 2023, completion by early summer 2024. Approved 4-0. - Public Hearing Item 3 – Pension Plan Revisions: Karen Paulson (Director of HR) requested approval of two resolutions to amend the 25-year and 30-year pension plans, removing the “rule of 90” provision for employees hired on/after July 1, 2012. The provision had been a source of confusion and dissatisfaction. The change aligns with the city’s strategic goal of competitive employment and is projected to increase annual city-funded pension contributions by approximately $128,000 (combined plans). Staff were notified and will see changes on annual statements in October. Approved separately: 25-year plan (4-0) and 30-year plan (4-0). - Public Hearing Item 4 – Parks and Recreation Master Plan: - Bob Smith (Parks and Recreation) and Tom Deal (Barry Dunn consulting) presented the updated plan with a detailed implementation plan, addressing 78 individual parks and specific amenities. The plan includes six major goals, objectives, action items, capital costs, operational budget impact, and time frames. - Aldermanic concerns: Alderwoman Zemchak questioned the selection process for focus groups (deemed invitation-only and lacking non-user input), the demographic representativeness of surveys, the recommendation to install air dryers (citing hygiene concerns), volunteer use for maintenance, privatization suggestions, and the omission of pesticide use. She expressed lack of faith in the plan. Alderwoman Nash echoed concerns about the plan’s usability for budget prioritization, noting that many recommendations require staff time without clear cost estimates. She took issue with the absence of a recommendation to stop harmful pesticide use. Alderwoman Shackelford thanked the consultants for noting public art, ADA accessibility, and trail needs, but could not support the plan due to specific objections. Alderwoman Russell appreciated the demographic analysis and acknowledged the need for additional staff. - Staff response: The consultants explained that recommendations are not mandates, that focus groups were supplemented by public meetings and statistically valid surveys, and that the plan includes a suggestion to consider studies on maintenance costs. They acknowledged the pesticide omission and offered to revisit it. - Vote: Motion to adopt the resolution passed 3-0 (Alderman Shackelford, Alderwoman Nash, Alderman Russell in favor; Alderwoman Zemchak opposed; Alderman McShane absent). Appointments - NAC 6 Coordinator: Appointed Barry Thoma as Neighborhood Advisory Council 6 coordinator for a two-year term from September 8, 2023 to September 7, 2025. Approved 4-0. Aldermanic Business/New Business - Alderwoman Nash: Shared two constituent complaints about rent increases (one: $300 increase on a townhome now $2,700/month; another: 12% increase at Willowdale apartments, base rent from $1,229 to $1,379). Announced intention to bring forward a conversation about rent control/regulation in the coming months. - Alderwoman Ash: Notified the public about upcoming FCPS redistricting meetings (Sept. 7 at Frederick High, Sept. 11 at Thomas Johnson). Announced intention to introduce an ordinance for a review of the parkland dedication fee in lieu program, with a suggested six-month review period and a temporary suspension of waivers during that time. Requested that the ordinance be introduced for first reading as early as the next meeting. - Alderman Shackelford: Reminded of Saturday’s “Streets” event and opened the NFL football season. - Alderman Russell: Suggested that for future public comments, the city should offer to bring a microphone to individuals who have difficulty reaching the podium. Key Outcomes - Approved: Minutes of August 3, 2023 (4-0). - Approved: Consent calendar items (release of sureties, special ordinances, grant agreements) all 4-0. - Approved: Special ordinance to amend budget for signal traffic design (4-0). - Approved: Contract with Pleasants Construction for traffic signal at Yellow Springs Road and Tuscanney Drive (4-0). - Approved: Resolutions to amend 25-year and 30-year pension plans (each 4-0). - Approved: Resolution to adopt the Parks and Recreation Master Plan (3-0, one opposed). - Approved: Appointment of Barry Thoma as NAC 6 coordinator (4-0). - Announced: Alderwoman Nash will bring forward a rent control discussion; Alderwoman Ash will introduce an ordinance for parkland dedication fee review. - Suggestion: Alderman Russell’s proposal to provide microphone access for disabled speakers during public comments.

PARKS AND RECREATION 26% · PUBLIC ENGAGEMENT 17% · PUBLIC COMMENT 11% · PROCEDURAL 9%
344
AUG 24, 2023 · FREDERICK, MARYLAND · HISTORIC PRESERVATION COMMISSION
Historic Preservation Commission Meeting - August 24, 2023

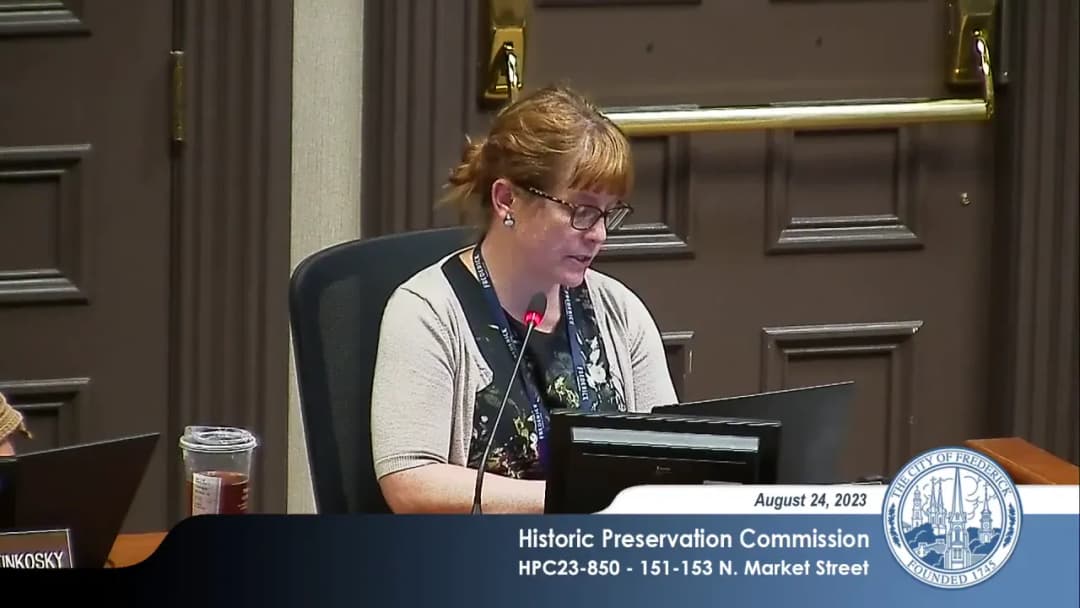
The Historic Preservation Commission (HPC) of Frederick, Maryland, convened on Thursday, August 24, 2023, at 6:00 PM in City Hall. The meeting included a public hearing (swearing-in), approval of minutes, a consent calendar, a continuance, five cases to be heard, and a workshop segment after a ten-minute break. All commissioners were present except Aldermanic Liaison Donna Kuzemchak. The meeting was broadcast on Channel 99 and online. Consent Calendar - Approval of Minutes: The minutes from August 10, 2023, were approved unanimously. - Consent Items: HPC23-851 (350-352 W. Patrick Street – replace ramp) and HPC23-859 (44 E. 3rd Street – replace roof) were approved unanimously with a motion for approval. Public Comments & Testimony - Pat Lakoski, owner of 149 N. Market Street (adjacent to 151-153 N. Market Street), expressed concern about water and mold damage to her building since the fire at 151-153 one year ago. She noted that no tarp had been placed on the roof, broken windows were not boarded until March 2023, and she had paid $14,200 for moisture removal and $31,000 for roof replacement. She urged the commission to focus on the first floor and enforce codes. - Chris Wolbert, owner of 6 W. 2nd Street (west of the property), stated that code enforcement had been lacking for years and asked that the commission consider the visual impact of utility meters on the rear entrance and enforce HPC standards. Discussion Items HPC23-881DR – Demolition Review at 411 Wilson Place Staff presented a memo recommending not to initiate a historic preservation overlay. The property is a circa 1916 home in Villa Estates, a neighborhood evaluated as ineligible for the National Register. The building retains integrity but lacks distinctive characteristics for individual designation. Commissioners agreed reluctantly, noting the house is cute but does not meet criteria beyond age. The motion to not initiate an HPO passed unanimously. HPC23-587 – Solar Panels at 21 Lord Nickens Street Applicant Shane Boel proposed 12 roof-mounted solar panels on a 2016 non-contributing building. Staff recommended approval with flush mounting. Commissioners noted limited visibility and compatibility with the modern building. Motion to approve with condition passed unanimously. HPC23-644 – Signs at 210 E. 2nd Street (Visitation Academy) Applicants Lance Jaccard and Brian from Express Signs proposed three banners. After workshop feedback, placement was revised to avoid character-defining features. Staff recommended approval with conditions: sign brackets anchored in mortar joints, and the 30"x30" restaurant sign made of solid material. Motion to approve with conditions passed unanimously. HPC23-812 – Screen Porch at 118 Water Street Applicant Caroline Cash and contractor Ben Logee proposed a one-story screen porch at the rear of a contributing resource. Staff recommended approval with removal of existing retractable awning and painted wood trim over screen seams. Commissioners discussed roof slope and material options (shingle vs. metal) and allowed flexibility. Motion to approve with conditions passed unanimously. HPC23-850 – Rehabilitation at 151-153 N. Market Street Applicant Forrest Popkin (agent for owner) proposed rehabilitation after a fire, including roof replacement, stair tower, rear balcony reconstruction, siding replacement, window/door repairs, and utility installation. Staff recommended approval with conditions: German lap wood siding on enclosed porches, wood windows/doors except on south wall where fiber cement is allowed, and utility setback or screening. Public comments raised concerns about water damage and code enforcement. Commissioners noted the roof replacement is included. Motion to approve with conditions passed unanimously. HPC23-493/494 – Demolition and New Construction at 401 N. Market Street (Workshop) Applicant Shila Talattof (agent Tim Bain) presented revised designs for a four-story mixed-use building after a prior workshop. Height was reduced by 7 feet, additional setbacks added, and materials simplified. Commissioners generally supported the improvements but requested further refinements: eliminate the first-to-second-story setback, increase vertical window proportions on second/third floors, maintain a strong cornice at the storefront, and reconsider the use of different siding materials. The applicant agreed to work with staff on a resubmission by the revised deadline. HPC23-774 – 7th Street Fountain Public Art (Workshop) Applicant Kara Norman and artist Rodney Carroll presented modifications to the previously approved 7th Street Park plan, including a 19-foot tall stainless steel and copper sculpture (“Radius”) and artistic bluestone pavement with medallions. The public art commission supported the concept. Staff found no concerns with height, scale, or placement. Commissioners praised the design, the use of bluestone to connect with the historic fountain, and community involvement. The applicant agreed to provide a scope of work by September 1. No vote was taken; the item will return for formal approval. HPC23-794 – Addition at 707 N. Market Street (Workshop) Applicant Linda King and architect Richard Washburn proposed a one-story rear addition with fiber cement siding, wood double-hung windows (four-over-four true divided light), and asphalt shingles. The building is on the edge of the historic district. Staff noted only minor concerns about window mullion details. Commissioners approved the concept and agreed to potentially place it on a consent agenda once final material details are submitted. Key Outcomes - HPC23-881DR: Unanimous vote to not initiate a historic preservation overlay for 411 Wilson Place. - HPC23-587: Approved unanimously with condition for flush-mounted solar panels. - HPC23-644: Approved unanimously with conditions on sign placement, anchoring, and material. - HPC23-812: Approved unanimously with conditions on awning removal, wood trim, and roof slope. - HPC23-850: Approved unanimously with conditions on siding, windows, doors, and utility setback/screening. - HPC23-460 (607 N. Market Street): Continued to the October 26, 2023 hearing by unanimous vote. - Workshop items: No formal votes taken. The applicant for 401 N. Market Street will resubmit with requested changes. The 7th Street Fountain art will return with a scope of work. The 707 N. Market Street addition may be placed on a future consent agenda once details are finalized.

HISTORIC PRESERVATION 46% · PUBLIC ART 12% · PROCEDURAL 11% · URBAN DESIGN 8%
345
AUG 22, 2023 · FREDERICK, MARYLAND · PLANNING COMMISSION
August Pre-Planning Planning Commission Meeting – August 22, 2023

The Frederick Planning Commission held a pre-planning meeting on August 22, 2023, to discuss several agenda items including consent items, zoning map amendments, master plans, subdivisions, and modifications. The meeting featured detailed staff presentations and commissioner deliberations, but no formal votes were taken; actions were deferred to a subsequent meeting on August 28. Consent Calendar - Riverside Corporate Park: Proposed as a consent item because there were no updates and all comments had been addressed, with no conditions or modifications required. The commission approved without objection. Public Comments & Testimony - No oral public testimony was given during the meeting. Written comments were received for the Brickworks project from the Downtown Frederick Partnership (approximately 7.5 pages) and East Frederick Rising (11 pages). Additional public comments submitted by email (from Jennifer) were noted and would be forwarded to commissioners before the next meeting. Discussion Items Legislative Priorities Letter - The agenda was updated to include a draft legislative priorities letter. Commissioners were asked to review and provide feedback; edits could be made after the hearing, with final signature by Barb. Westridge Shopping Center – Zoning Map Amendment & Master Plan (Second Hearing) - Staff (Gabrielle) presented the combined second hearing for the zoning map amendment and master plan. A correction was noted on page 15 of the staff report regarding trip generation numbers in the traffic impact study; the project remained exempt from APFO testing. Modifications included a sidewalk design (one side built now, the other side deferred until future redevelopment) and an increase in sidewalk width to eight feet. The applicant did not submit new materials. The commission discussed the linkage between the zoning map amendment and master plan findings. No changes from the previous workshop. East Church Street – Subdivision - Staff (Monica) described a simple subdivision of one double lot into two lots, consistent in size with neighboring lots. A right-of-way agreement for steps had been signed. Commissioner Joan questioned why it required commission approval; staff explained that all residential subdivisions require commission findings that the resubdivision is characteristic of the surrounding community. No issues were raised. East Frederick – Modifications & Deferral Request - Staff (Gabrielle) reported substantial revisions since the workshop. The applicant reduced landscaping modifications to two items: street trees and lot frontage along a private drive (Storage Way). A new request was a deferral of frontage improvements along Monocacy Boulevard, citing an upcoming CIP for lane widening; the commission would need to find it not reasonable or practical to construct improvements now, then the Mayor and Board would negotiate a deferral or fee-in-lieu. Parking modification: the applicant proposed 57 spaces (minimum 156, maximum 233) and provided traffic data from ITE and two comparable sites to justify the reduction. Lighting spillover issues had been resolved. Forest conservation: a fee-in-lieu of $18,164 was proposed due to prior site grading. A PDF conversion error caused some text to appear as gibberish; staff would correct the online version. Hamilton Place – Consolidation Plat & Final Site Plan - Staff (Sharon) clarified the consolidation plat (named Hamilton Place) and final site plan (Hamilton Avenue). The modifications rationale was better enunciated. The consolidation combined three lots into one; the applicant addressed all APFO issues and no changes were needed. The final site plan was straightforward. Commissioners had no questions. Zoning Map Amendment – 100 East All Saint Street (First Hearing) - Staff (Sherry) presented this as the first of two required hearings; no recommendation was made at this time. No updates or questions. Brickworks – Conditional Use & Modifications - Staff (Pam) reviewed the extensive application for senior living conditional use and multiple modifications for townhomes (rear/front-loaded, zero-lot-line, reduced rear setback, parking pad, driveway impervious coverage), multifamily (open space frontage, rear setback, parking prohibition), and non-residential (open space, front setback, parking orientation). The applicant also requested a modification to remove sidewalks on a public street adjacent to industrial uses. Four pocket parks (0.25 acres each) were proposed toward the parkland dedication. The Parks Commission recommended approximately 8 acres of parkland, including a linear park on the west side; the Parks Director indicated the linear park would have benches and paths. The commission discussed the illustrative nature of the preliminary site plan and the need to ensure access points on the master plan. The East-West road and north-south road were shown as access points. The applicant intends to pay MPDU fees. APFO approvals were still pending. Commissioners raised concerns about the hodgepodge of industrial uses and the difficulty of connecting to downtown. Staff noted that industrial owners have expressed no desire to move, but the plan includes provisions for future connections. No formal action was taken. Key Outcomes - No votes or final decisions were made on any regular agenda items. The consent calendar was approved as routine. - All other items were discussed in preparation for the next meeting, scheduled for Monday, August 28, 2023, where formal motions and recommendations are expected. - Staff will correct the PDF issue for the East Frederick report and compile additional public comments for commissioners before the next meeting. - The legislative priorities letter will be finalized after commissioner input.

ZONING AND LAND USE 50% · PLANNING COMMISSION TRAINING 17% · PARKS AND RECREATION 9% · TRANSPORTATION SAFETY 6%
346
AUG 22, 2023 · FREDERICK, MARYLAND · ZONING BOARD OF APPEALS
Zoning Board of Appeals Meeting - August 22, 2023

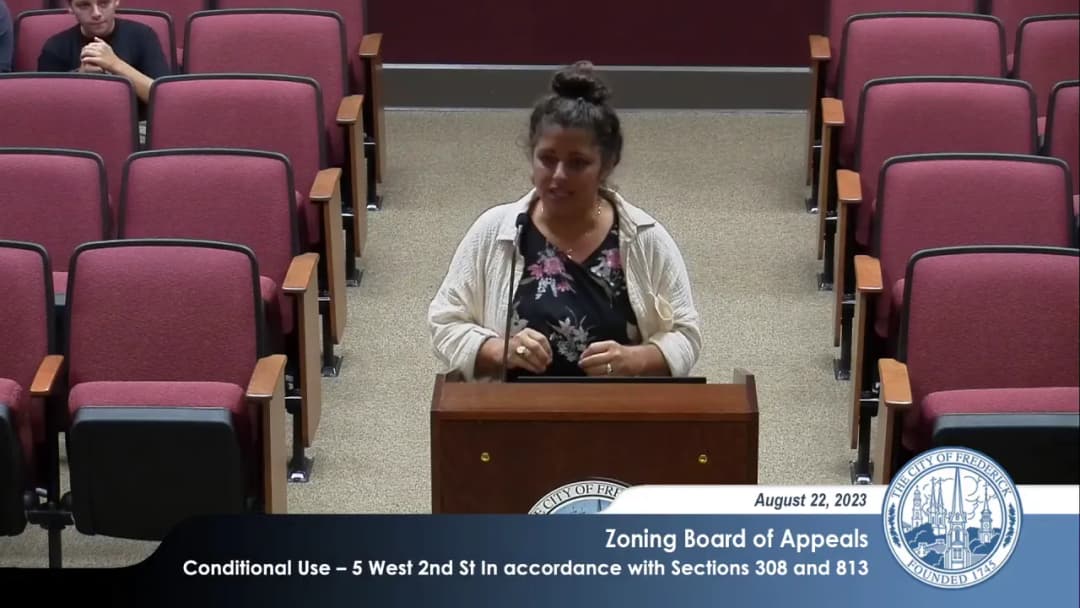
The Zoning Board of Appeals of Frederick, Maryland, met on August 22, 2023, at 12:00 PM at City Hall. The board approved a conditional use application for a florist and garden center at 5 West 2nd Street, along with routine consent items. The meeting was open for public comment, but none was offered. Consent Calendar - Approval of Minutes: The board unanimously approved the minutes from the May 23, 2023 meeting. - Election of Officers: Postponed; no action taken. Public Comments & Testimony - No members of the public provided comment on either general zoning matters or the specific conditional use case. Discussion Items - Conditional Use – ZBA23-772CU – 5 West 2nd Street: The applicant, Leanne Thompson (5316 Stone Road, Frederick, MD), sought conditional use approval for a craft supply shop selling pottery, art, garden supplies, flowers, and florist supplies, with educational workshops, in the DBO zone. The building is historically significant. Staff reported that the property is uniquely situated between a busy commercial property (Magoo's and TLC Bridal) and a park (Benita Moss Park), minimizing impact on residences. The Historic Preservation Commission had already approved a facade restoration to the 1907 appearance. The sale of arts, crafts, hobby supplies, and fine art studios are permitted in DBO; the conditional use was needed for florist and garden center uses. Staff recommended unconditional approval, finding the use harmonious with the comprehensive plan, no greater adverse impact than permitted uses, and compliance with Article 813 of the Land Management Code. Board members asked the applicant about the scope of garden supplies (e.g., small plants, potting soil, hand tools for urban gardening), workshops (weekend educational sessions for adults, not a full studio), and the potential for a kiln (electric, possibly off-site). The applicant emphasized the lack of a downtown flower/garden store and the need for local clay supplies for the ceramics community. Key Outcomes - Motion: Member Sisson moved to unconditionally approve ZBA23-772CU for a florist/garden center at 5 West 2nd Street, based on the findings of fact presented by staff. The motion was seconded by member Hicks. - Vote: The motion passed unanimously with 3 votes in favor (Sisson, Hicks, and one additional member; 4 members present but only 3 voted). The chair did not vote. The conditional use was approved without conditions. - Next Steps: The applicant will proceed with the project, including the facade restoration and store opening. The board noted that the building had been vacant and expressed support for the renovation.

ZONING AND LAND USE 69% · PROCEDURAL 21% · HISTORIC PRESERVATION 8% · CANNABIS REGULATION 2%
347
AUG 21, 2023 · FREDERICK, MARYLAND · PLANNING COMMISSION
Frederick Planning Commission Workshop - August 21, 2023

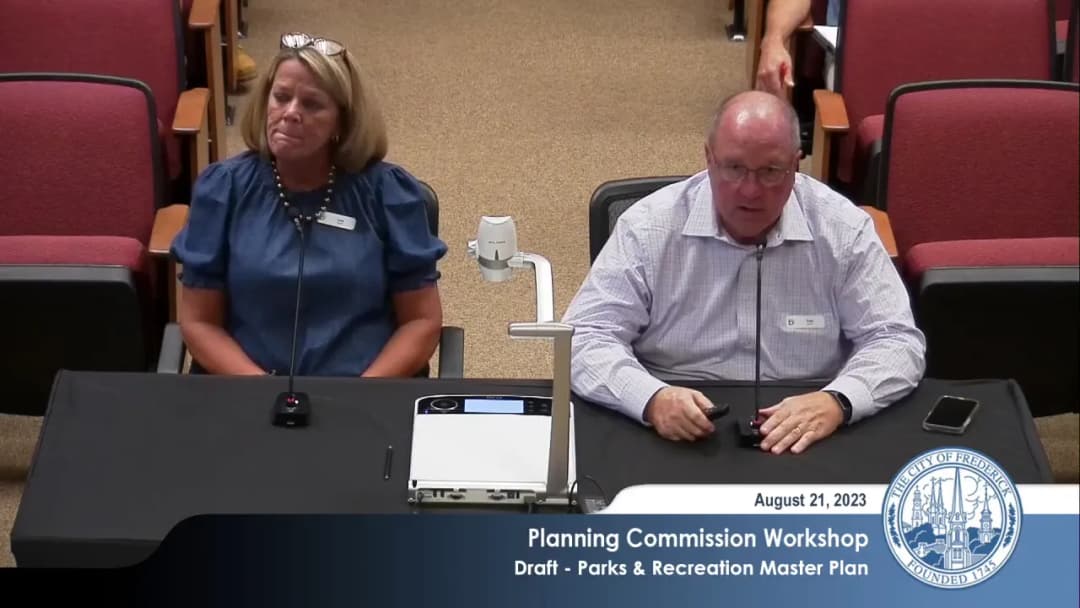
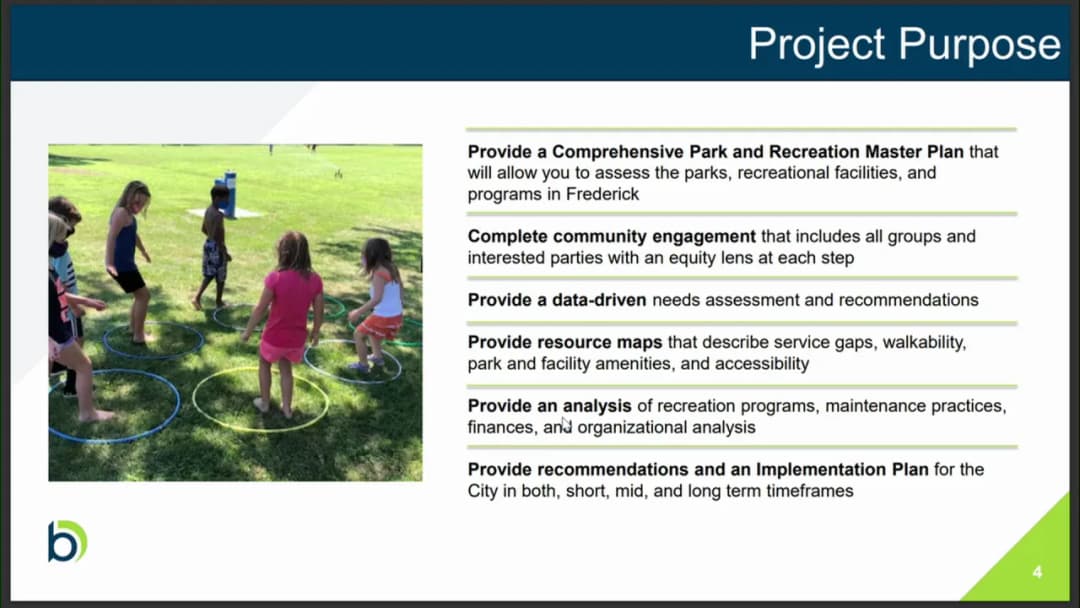
The Planning Commission held a workshop on August 21, 2023, at 2:00 PM in City Hall. The agenda included five items: an informational presentation on the draft Parks and Recreation Master Plan, architectural reviews for two residential developments, a final plat subdivision, and a final site plan revision. No formal votes were taken; the workshop facilitated discussion among commissioners, staff, and applicants. Public Comments & Testimony - No members of the public signed up or spoke during any of the five agenda items. The chair asked for public comment after each item, and none was offered. Discussion Items - Item 1: Informational Item – Draft Parks and Recreation Master Plan - Presenters: Bob Smith (Deputy Director of Parks and Recreation), Tom Deal and Lisa Wolf (Barry Dunn consultants). - The plan, initiated in 2021, includes a community engagement process with over 2,000 participants, eight focus groups, nine stakeholder meetings, and over 1,000 statistically valid surveys. - Key demographic data: Frederick population 79,400, median age 37.2, median household income $351,555 (reported as such), and average household size 2.81. - Park users preferred trails, open spaces, and pathways; communication was identified as an area for improvement. - The proprietary GRASP system scored each park; two parks ranked in the top 130 of 5,000 parks nationally, and three in the top 10. - Six top recommendations: improve organizational efficiencies, increase financial opportunities, develop recreation programs, invest in existing/facilities, expand trails/greenways, and improve indoor facilities. - Implementation plan added after presentation to Mayor and Board in fall 2022; final draft is now ready for formal adoption. - Commissioners discussed the use of parkland dedication fees and fee-in-lieu, noting that current policy restricts fee-in-lieu to new park construction, while some commissioners suggested using funds for improvements to existing parks, especially in infill areas. - Next step: Presentation to Mayor and Board on September 7, 2023, for adoption. - Item 2: Architectural Review – Kellerton Land Bay B (PC13-195-12) - Applicant: Ed Mangold (Keystone Custom Homes) presented a new elevation (the sixth) for the Devonshire home model, designed to have an English cottage look and meet design guidelines. - The elevation meets at least five of nine design requirements (main entrance, windows/entries, exterior finishes, high visibility, front facade/streetscapes). - High-visibility sides include stone water table and landscaping, consistent with prior approvals. - No questions or concerns from commissioners; staff noted continuity across the development. - Item 3: Architectural Review – West Park Village (PC17-1077-03) - Applicant: Paul Crone (representing Ryan Holmes) introduced the Symphony series, a 22-foot-wide townhome with three new elevations (Tempo, Overture, Sonata) featuring thicker 2x6 walls for better insulation, more stone masonry, and board-and-batten siding. - An outdoor living space (patio within building footprint) is included for privacy. - The new elevations are consistent with the overall community and meet the Land Management Code (LMC) requirements. - Commissioners requested the new product be placed at the front of the packet for easier reference at the hearing. - Item 4: Final Plat – 704 & 706 Trail Avenue (PC23-472FSU) - Applicant: Steve Wenth (Meridian Surveys) proposed subdividing an existing duplex into two fee-simple lots to allow sale of each unit. - Variances for lot width, size, and side setback were approved by the Zoning Board of Appeals in April 2023 due to the neighborhood’s lot configuration. - Discussion included the wellhead protection overlay (an antiquated restriction) and the need for a firewall between units; staff confirmed that a firewall must exist and will be verified before recordation. - No changes to the existing structure; the subdivision is for zoning compliance only. - Item 5: Final Site Plan – 550 Highland (PC23-525FSI) - Applicant: Luke Zeller (Harris, Smariga & Associates) presented a revision to a previously approved site plan for two warehouse buildings at the former AirPax site. - The revision adds a 15,000 sq ft building along Monroe Avenue (Phase 1) to allow existing tenants to relocate, enabling demolition of the old AirPax building. - A new third entrance on Monroe Avenue is proposed to separate commercial and vehicular traffic. - One new modification requested: use of truck parking spaces for vehicular parking to reduce imperviousness, since employees drive larger trucks. - Previously approved modifications (for minor light spillage and secondary connection) remain applicable; no new lighting is proposed. - Staff noted that APFO roads exemption and water/sewer certificates are still valid and need only minor updates. - Commissioners asked about traffic brief availability and parking totals; the applicant clarified parking counts (475 total, including 112 truck spaces). Key Outcomes - No formal votes were taken; all items were discussed in workshop format. - The Parks and Recreation Master Plan will be presented to the Mayor and Board on September 7, 2023, for adoption. - The architectural reviews for Kellerton and West Park Village were well-received and will proceed to a public hearing (date not specified). - The final plat for 704 & 706 Trail Avenue requires confirmation of a firewall before the hearing; the item will be brought back for a formal decision. - The final site plan revision for 550 Highland will proceed to a hearing with the noted modification regarding truck parking spaces; the previously approved modifications remain in effect.

PARKS AND RECREATION 55% · SITE PLAN APPROVAL 12% · ARCHITECTURAL DESIGN 11% · PROCEDURAL 5%
348
AUG 14, 2023 · FREDERICK, MARYLAND · PLANNING COMMISSION
Frederick Planning Commission Meeting – August 14, 2023

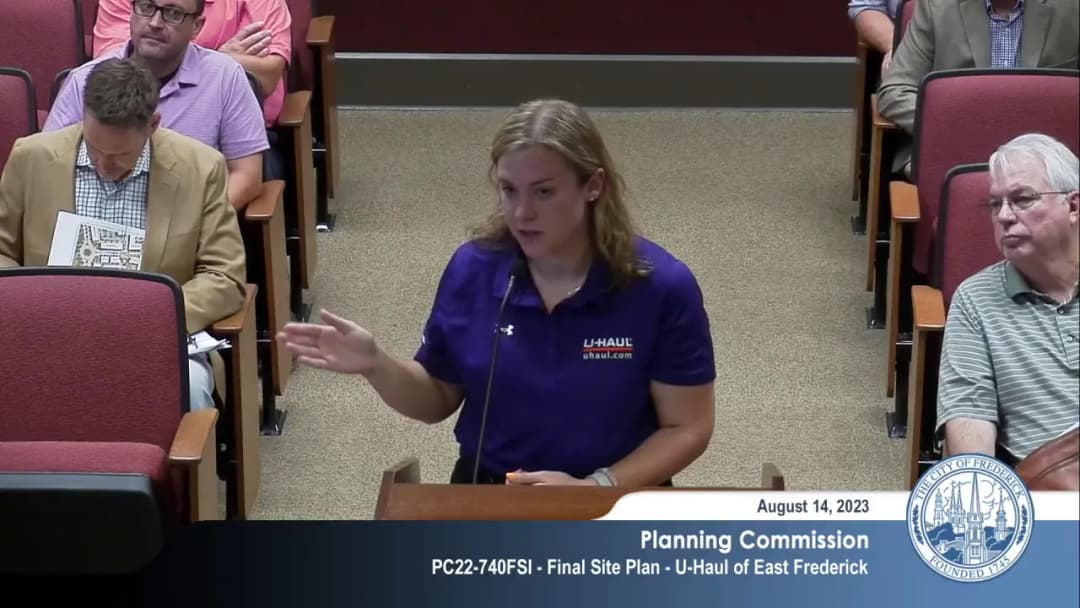
The Frederick Planning Commission met on August 14, 2023, at 6:00 p.m. in City Hall and via Channel 99. The meeting included a consent item, a letter to the Board of Aldermen on legislative priorities, old business (Westridge Shopping Center rezoning and master plan), and new business (final plat for 497 E. Church Street, U-Haul of East Frederick site plan and forest conservation plan, Hamilton Place final plat, Hamilton Avenue final site plan, and a zoning map amendment for 100 E. All Saints Street). The Brickworks master plan was continued to September. Several public comment periods were held. Consent Calendar - PC23-303PSU, Riverside Corporate Park Preliminary Plat – Approved unanimously. The revision combines proposed Lots 401, 403, 404, and outlots D and E into two lots (Lot 401 and Outlot D). Public Comments & Testimony - Westridge Shopping Center: Multiple NAC 5 residents spoke in opposition to the high density of residential units. Charlene Eastburn stated that no resident at the July 6 NAC 5 meeting supported the proposal as designed. Jeanette Bartelt criticized the lack of a designated children’s play area and traffic concerns. Stacy Alston opposed the height of the apartment buildings and traffic impacts. Scott French expressed concerns about parking, traffic, and the inability to use parkland fees for the nearby Tasker’s Chance park. The applicant, Bruce Dean, defended the project as consistent with the Golden Mile Small Area Plan and the city’s comprehensive plan, emphasizing the need for housing and revitalization. - U-Haul of East Frederick: No public comment. - Hamilton Avenue: Elizabeth Zinker, a property owner on Hamilton Avenue, questioned the building’s density, parking adequacy, traffic impacts, and sinkhole risks. She also requested that parkland fees be used for the nearby park. - 100 E. All Saints Street (Police Headquarters): No public comment. Discussion Items - Letter to Board of Aldermen on Legislative Priorities – The commission approved a letter requesting the Board of Aldermen to allocate city resources to address density and MPDU issues in downtown, particularly related to the Carroll Creek Overlay Text Amendment. The letter was sent to the Board with unanimous support. - Westridge Shopping Center (PC22-650ZMA & PC22-651MU) – Staff presented the second public hearing for a rezoning from General Commercial (GC) to Mixed Use (MU-2) and a master plan for partial redevelopment. The proposal includes demolition of 103,000 sq ft of existing retail, construction of up to 203 multifamily units and 41 townhouses, new public streets, and open space. The commission discussed modifications to setbacks, parking, street standards, and parkland dedication. The applicant’s attorney noted the project aligns with the Golden Mile Small Area Plan and Livable Frederick Master Plan. Votes were taken on seven modifications, the master plan, and the rezoning (all passed unanimously, with one modification on lighting passing 3-2). - U-Haul of East Frederick (PC22-740FSI & PC22-741FSCB) – The applicant requested approval of a final site plan for two buildings (144,514 sq ft total) for self-storage and truck rental, and a combined forest stand delineation and forest conservation plan. Modifications were requested for landscaping, parking (reducing required spaces from 149 to 33 standard spaces), and deferral of frontage improvements. The commission discussed parking adequacy and street tree requirements. All modifications, the deferral, and the final site plan were approved unanimously. The forest conservation plan was also approved unanimously. - Hamilton Place (PC23-289FSU) – A final plat to consolidate two parcels into one 0.52-acre lot. The plat was approved unanimously with conditions (demolish shed, dedicate easements, record agreements). - 25-27 Hamilton Avenue (PC23-301FSI) – A final site plan for a 16-unit multifamily building. The applicant requested modifications to access drive separation, parking area lighting, parking setbacks, screening, and street tree location. The commission discussed sinkhole risks and light spillover. The lighting modification passed 3-2 (with two commissioners opposed due to spillover onto the north property line). All other modifications and the final site plan were approved unanimously. - 100 E. All Saints Street (PC23-314ZMA) – A first public hearing for a zoning map amendment to Institutional (IST) floating zone to facilitate the Frederick Police Department headquarters. No action was taken; the hearing will continue to a second public hearing. - Brickworks Master Plan (PC22-1160MU) – Due to the late hour, the commission voted to continue the first public hearing to the September 11, 2023 meeting (or a possible special meeting), with a motion carrying 4-1 (Alderman McShane opposed). Key Outcomes - Westridge Shopping Center: The commission voted unanimously to recommend approval of seven modifications, the master plan, and the rezoning to the Board of Aldermen. The master plan approval included a recommendation to designate impact fees for improvements to Tasker’s Chance Park. - U-Haul of East Frederick: All three modifications (landscaping, street trees, parking), the deferral of frontage improvements, and the final site plan were approved unanimously. The forest conservation plan was also approved unanimously. - Hamilton Place: Final plat approved unanimously with conditions. - 25-27 Hamilton Avenue: Four modifications and the final site plan approved (lighting modification 3-2, others unanimous). - Legislative Priorities Letter: Approved unanimously and forwarded to the Board of Aldermen. - Brickworks Master Plan: Continued to September 11, 2023 (or a special meeting), with a 4-1 vote. - 100 E. All Saints Street: No action; first public hearing held, second hearing pending. Note: The meeting adjourned at approximately 10:35 p.m. The Brickworks item was not heard due to time constraints.

LAND USE PLANNING 18% · MIXED USE DEVELOPMENT 13% · ZONING AND LAND USE 13% · PROCEDURAL 12%
349
AUG 10, 2023 · FREDERICK, MARYLAND · HISTORIC PRESERVATION COMMISSION
Frederick Historic Preservation Commission Meeting – August 10, 2023

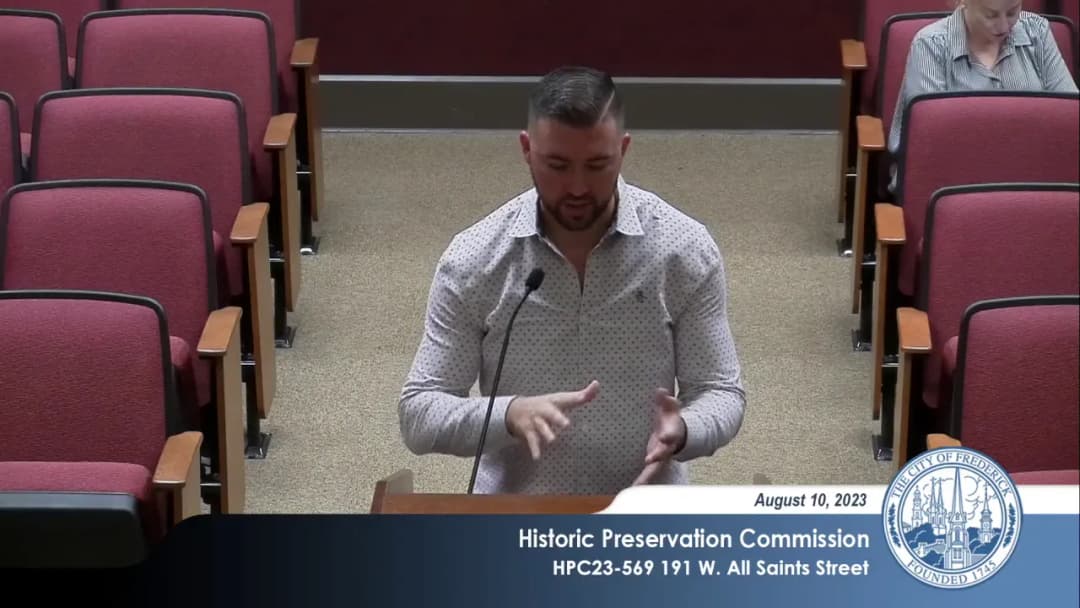
The Historic Preservation Commission (HPC) met on August 10, 2023, at 6:00 PM at City Hall in Frederick, Maryland. The meeting included announcements, approval of minutes, an administrative report, a consent agenda item, a continuance, and hearings on three cases involving proposed alterations to contributing historic properties. All decisions were reached unanimously. Announcements - Staff noted that application HPC23-631 (122 E. Patrick Street) was revised and approved at the staff level before the agenda was published, so it was not heard. - Application HPC23-644 (210 E. 2nd Street) did not meet public notice requirements and no action could be taken. - The Commission acknowledged the volunteer service of Chrissy Ringle for her summer work. Approval of Minutes - The minutes of the July 13, 2023, and July 27, 2023, hearing and workshop meetings were approved unanimously. Administrative Report - 19 administrative approvals were issued in July 2023, entered into the record. Consent Calendar - HPC23-725 – 12 E. Church Street (Frederick County Government rehabilitation) – Approved unanimously. The application was continued to the August 24, 2023, meeting via written request, but was instead approved as a consent item after the continuance request was withdrawn. Continuances - HPC23-460 – 607 N. Market Street (rehabilitation) – Continued to the August 24, 2023, HPC meeting by unanimous vote upon written request. Discussion Items HPC23-543 – 179 W. All Saints Street (Porch extension) - Applicant Brandon Newman proposed restoring the original second-floor porch and extending it along the rear wing. The original porch materials had been removed without prior HPC approval. Staff recommended approval with conditions. The applicant agreed to follow staff recommendations. The Commission added a condition that the new porch construction be minimally destructive to existing fabric. Approved unanimously. HPC23-569 – 191 W. All Saints Street (Rehabilitation – window-to-door conversions and door infill) - Applicant George Cokinos proposed converting four windows into doors and infilling one historic door on the first floor (and later requested infill of a second-floor door). Staff recommended denial due to inconsistency with guidelines. After discussion, the Commission voted separately: - Motion to deny removal of existing doors (first floor door and second floor door) – Passed unanimously. - Motion to approve modification of four windows into doors with conditions: new doors must be half-light doors, product literature to staff for review; transoms permitted only if historic lintels retained; all wood elements painted or stained; updated drawings submitted; removed windows retained for reuse. Passed unanimously. HPC23-658 – 418-430 Maxwell Avenue (Amendments to previous approval for townhouses) - Applicant Jessica Underwood (One Eleven, LLC) proposed eliminating transoms and soffits on facade balconies, eliminating soffits on rear balconies, and installing aluminum canopies. Staff recommended approval of canopies and elimination of transoms and rear soffits, but not elimination of facade soffits. The Commission voted two motions: - Motion to approve canopies, elimination of transoms on facade, and elimination of soffits at rear balconies – Passed unanimously. - Motion to deny elimination of soffits on facade balconies – Passed unanimously, meaning the original requirement for soffits remains, with alternative materials to be reviewed at staff level. Key Outcomes - All actions were unanimous. - Approved: HPC23-543 (porch extension with conditions), HPC23-569 (window-to-door conversions with conditions), and partial approval of HPC23-658 (canopies, transom removal, rear soffit removal). - Denied: Removal of existing doors at 191 W. All Saints Street (partial denial) and elimination of facade soffits at 418-430 Maxwell Avenue. - Continued: HPC23-460 to August 24, 2023. - No citizen comments were made.

HISTORIC PRESERVATION 76% · PROCEDURAL 9% · BUILDING CODES 9% · HISTORIC PRESERVATION COMMISSION 4%
350
AUG 3, 2023 · FREDERICK, MARYLAND · CITY COUNCIL
Frederick Mayor and Board of Aldermen Public Meeting - August 3, 2023

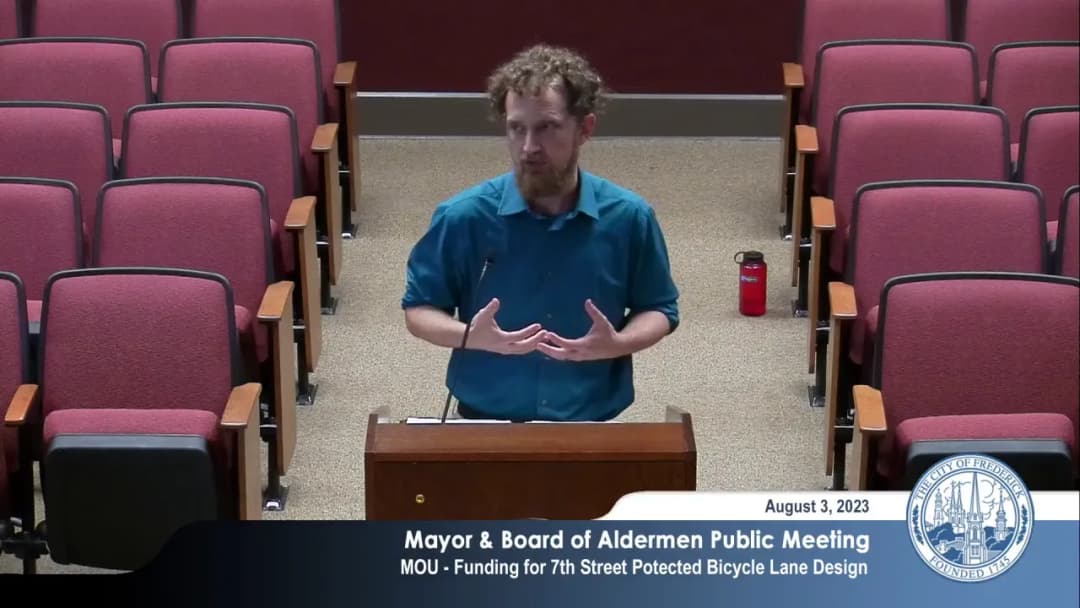
The Mayor and Board of Aldermen held a public meeting on August 3, 2023, at 7:00 PM. The meeting covered approvals of minutes, consent agenda items, and four public hearing items, including a School Resource Officer MOU, a bicycle lane design MOU, a design agreement for East Street Rails with Trails, and a series of agreements for the Maryland ANEM solar energy program. All votes were unanimous (5-0). Consent Calendar - Release of Sureties and Acceptance of Public Improvements (5 items): Approved 5-0. Included release of sureties for Waverley View Investors, Bloomfields, Nicodemus Farm, and a cash surety for 617 Magnolia Avenue. - Lease Amendment: Approved 5-0. Administrative adjustment to a lease for 106 Commerce Street with the National Park Service – Historic Preservation Training Center. Public Comments & Testimony - No public comments were made during either of the two public comment periods. Discussion Items - School Resource Officer Program MOU: Sgt. Rebecca Carrado presented the renewal of the MOU with Frederick County Public Schools. Aldermen expressed support for the program, noting the value of SROs in schools. Approved 5-0. - 7th Street Protected Bicycle Lane Design MOU: David Edmondson presented the MOU with MDOT SHA for 80% grant-funded design of a two-way bikeway along 7th Street from Fort Detrick to East Street. Discussion included public outreach to residents and businesses, design flexibility (shared use path, raised bike way, etc.), and potential benefits for ambulance access. Alderman Kazemchak emphasized neighborhood engagement. Approved 5-0. - East Street Rails with Trails Phase II Design Agreement: David Edmondson presented the $246,931.41 agreement with Wallace Montgomery & Associates. The project runs from 8th Street to near MD 26. Grant funding covers design and construction. Alderman Russell requested future procurement reports include scoring criteria and points. Approved 5-0. - Maryland ANEM Program Agreements with Ameresco: Keisha Brown (Purchasing Manager) presented three sets of agreements (subleases, license agreements, and credit purchase agreements) for three sites: 0 Mount Zion Road, 0 Cooper's Lane, and 0 Pee Wee Road (Swanton, MD). Alderman Shackelford raised concerns about blank exhibits (legal descriptions) in the sublease and license agreements. Ameresco representatives explained that the exhibits would be filled in after the master lease is finalized. The council agreed to approve the form of the subleases and license agreements, and to approve the three credit purchase agreements individually, with the condition that the mayor ensures the final documents correspond to the identified sites. All five motions passed 5-0. Key Outcomes - Minutes Approved: July 6, 2023 regular public meeting minutes approved 5-0. - Consent Agenda: All items approved 5-0. - Public Hearing Items: 1. School Resource Officer MOU – approved 5-0. 2. 7th Street Bicycle Lane Design MOU – approved 5-0. 3. East Street Rails with Trails Phase II Design Agreement – approved 5-0. 4. ANEM Program Agreements: Approved form of subleases and license agreements, and approved three credit purchase agreements individually (all 5-0). Mayor authorized to sign final documents once exhibits are complete. - Aldermanic Comments: Alderwoman Nash updated on Charter Review Commission preliminary recommendations; she intends to pursue a resolution to review parkland dedication and pause applications during review. Mayor O’Connor announced Maryland State Police 50th anniversary celebration at Frederick Municipal Airport on August 5, 2023, 9 AM – 2 PM. - Meeting Adjourned without further public comment.

SOLAR ENERGY 31% · LEGAL MATTERS 18% · PUBLIC TRANSPORTATION 17% · PROCEDURAL 11%
OPENPUBLICA · PUBLIC MEETING INDEXUPDATED DAILY · openpublica.com