Browse by city
Date range
Search help

Search titles, summaries, topics and stored transcripts together. Keywords may match separately; put the whole query in double quotes for a phrase. Matching follows word analysis, so punctuation is not exact. Both dates are included. Documents are not searched.

SHOWING 331–340 ENTRIES
331
OCT 9, 2023 · FREDERICK, MARYLAND · PLANNING COMMISSION
Frederick Planning Commission Meeting - October 9, 2023

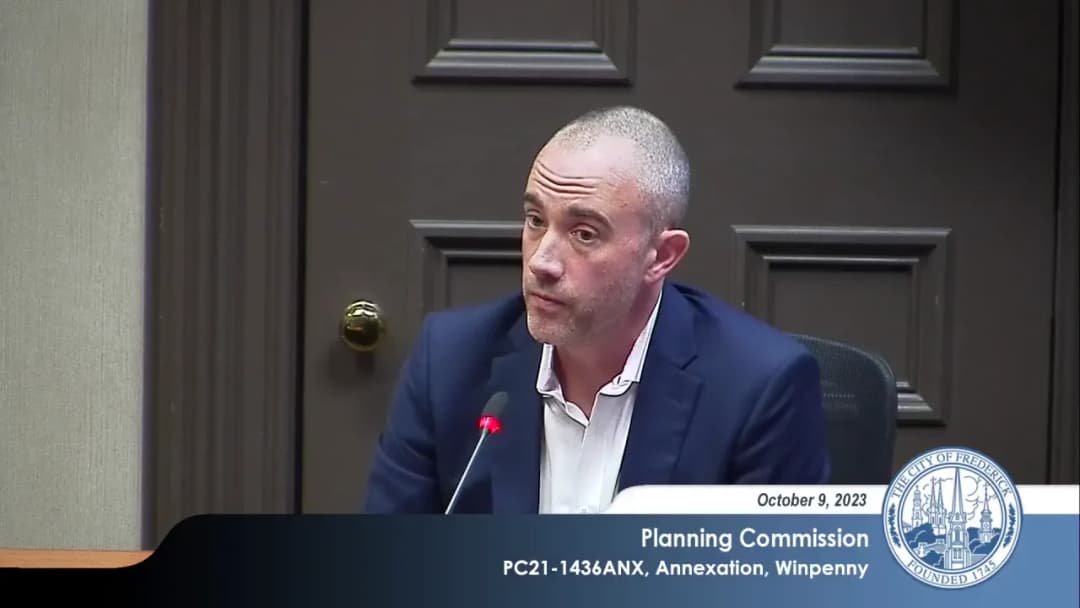
The Frederick Planning Commission met on October 9, 2023, at 6:30 PM at City Hall. The meeting included approval of prior minutes, a consent agenda item, public hearings on a final plat, two final site plans, a forest conservation plan, and a major annexation request. Several votes were taken, with the most contentious item being the Winpenny annexation, which the Commission recommended denying by a 2-1 vote. Consent Calendar - Minutes Approval: Unanimously approved minutes from the September 11, September 12, September 18, and October 6, 2023 meetings. - Sycamore Ridge Architectural Review (PC16-436-07PND): The Commission unanimously approved a modification to allow 1:1 window ratio (instead of the required 1.5:1 to 4:1) for side elevations of five new single-family models (Ballinger, Columbia, Hudson, Lehigh, Seneca) and approved the architectural elevations for those models. Public Comments & Testimony - Maryland Deaf Community Center (Items D & E): Several members of the deaf community spoke in strong support of the project, emphasizing the need for a dedicated community space, the importance of "deaf space" design, and the inadequacy of current meeting places. Speakers included Eleanor Brown, Marcia Flowers, Mary Lynn Lolly, Brighetta Bourne Furl, Carol Hirsch, Joe Ortiz, and others. No public comments opposed the project. - 550 Highland (Item C): One speaker suggested adding a pedestrian/bicycle connection from the property to the adjacent Ring Quarter development, noting the city's goals for alternative transportation. The applicant noted potential security concerns but said they would consider the request. - Winpenny Annexation (Item F): Multiple residents of Winpenny Drive and nearby Tuscarora Creek testified in opposition. Concerns included loss of rural character, increased traffic on narrow roads, safety issues, and the lack of school capacity. Residents also opposed the proposed road connection through Winpenny Drive. One speaker (Amos Martin) supported housing growth but opposed the connector; another (David Bandy) objected to traffic impacts. Discussion Items - 704 & 706 Trail Avenue Final Plat (PC23-472FSU): Staff recommended unconditional approval. The applicant seeks to resubdivide a 5,191 sq ft lot into two lots. The Zoning Board of Appeals had previously granted variances for lot size/width. A concern about the party wall as a firewall was resolved by the building department. Approved unanimously. - 550 Highland Final Site Plan (PC23-525FSI): A revision to a previously approved plan to demolish existing buildings and construct two warehouse/distribution buildings and one commercial building (total 469,090 sq ft) on 28 acres. The applicant requested a modification to count truck parking spaces toward parking requirements. Staff recommended approval with eight conditions, including shifting a loading space, addressing an encroaching entrance, and obtaining FAA/MAA approvals. The Commission approved the modification and the site plan with conditions (unanimous). - Maryland Deaf Community Center Final Site Plan (PC23-192FSI): Proposed demolition of three existing buildings and construction of a 10,700 sq ft community center at 720 N East Street. The plan includes a modification for access separation (reducing required separation from 200 ft to 90 ft) and a request for deferral of frontage improvements along Northeast Street due to ongoing East Street redesign. Staff recommended approval with five conditions. The applicant emphasized the importance of "deaf space" design for safety. Approved unanimously with conditions. - Maryland Deaf Community Center Combined Forest Stand Delineation and Preliminary Forest Conservation Plan (PC23-193FSCB): Afforestation requirement is 0.26 acres, but site constraints prevent a continuous canopy; applicant will pay a fee-in-lieu of $3,398. Approved unanimously with one condition to add a note about the fee. - Winpenny Annexation (PC21-1436ANX): Request to annex 79 acres east of Tuscarora Creek and north of Kellerton, to be zoned R4 (low-density residential, up to 4 units/acre). Staff recommended approval but with amendments: require a 100-foot stream buffer (instead of 50 ft), increase the regional road contribution fee from $5,000/unit to a higher amount determined by the Board of Aldermen, make development contingent on a local street connection to Winpenny Drive, and require a $623,000 pro-rata share toward a water tank. The applicant agreed to most conditions but requested flexibility on the stream buffer width. Commissioners expressed concerns about premature development, lack of school capacity (elementary at 133% capacity), and connectivity issues. The Commission voted 2-1 to recommend denial of the annexation to the Mayor and Board of Aldermen. Key Outcomes - Sycamore Ridge Architectural Review: Modification and elevations approved unanimously. - 704 & 706 Trail Avenue Final Plat: Approved unanimously. - 550 Highland Final Site Plan: Modification and site plan approved unanimously with eight conditions. - Maryland Deaf Community Center Final Site Plan: Three actions approved unanimously: (1) modification to reduce driveway separation to 90 ft, (2) recommendation to defer frontage improvements, (3) site plan approval with five conditions. - Maryland Deaf Community Center Forest Conservation Plan: Approved unanimously with one condition. - Winpenny Annexation: Motion to recommend denial passed 2-1 (Commissioners Beattie and Strawson in favor, Alderman MacShane opposed). The recommendation will be forwarded to the Mayor and Board of Aldermen.

PUBLIC COMMENT 20% · ANNEXATION 19% · ZONING AND LAND USE 18% · TRANSPORTATION AND TRAFFIC 8%
332
OCT 6, 2023 · FREDERICK, MARYLAND · PLANNING COMMISSION
Frederick Planning Commission Pre-Meeting Workshop - October 6, 2023

The Frederick Planning Commission held a pre-meeting workshop on October 6, 2023, to review items on the agenda for the October 9 public hearing. This was an informational session with no public comment, no applicant participation, and no quorum required. Staff provided updates on several applications, including architecturals, plats, site plan revisions, a community center, an annexation, and a deferred item. Sycamore Ridge Architecturals - Staff (Gary) reviewed the Sycamore Ridge architecturals, which were discussed at the previous workshop. The only modification is for small windows; no updates have been made to the packet. Commissioners had no questions. 704 and 706 Trail Avenue – Final Plat - A simple one-lot into two-lot subdivision. The commission had asked for certification that the party wall was fire safe. Staff (Gary) reported that the building department and fire engineer determined the wall is fine, and the condition of approval will be updated accordingly. No commissioner questions. 550 Highland Project – Revision to Final Site Plan - Staff (Sherry, covered by Gary) presented the revision. The modification allows larger trailer spaces to count toward minimum vehicular parking. Cleanup conditions include: moving the loading space behind Building C, addressing an access drive encroachment on adjoining property, and sidewalk reconfiguration. The FAA and MAA need to confirm buildings do not pose air traffic hazards. Commissioner Ron asked about the threshold for review; staff clarified that the building changes (additional square footage, new building) triggered the need for commission approval, while the site adjustments are administrative. Commissioner Dorothy asked about the need for new airport approvals; staff explained that any change in building height or location requires new FAA approvals. A discussion about trip generation and access points followed, with staff (Sharon) noting that trip generation is based on square footage and use, not access points. Maryland Deaf Community Center – Site Plan and Forest Conservation Plan - Staff (Sharon) reported that the applicant worked on enhancing landscaping along the frontage, but those improvements are not part of the review as they will be deferred. The frontage deferral is for the city's benefit. The site plan had minor corrections since the workshop. Stormwater development plan approval was obtained on the day of the workshop. Commissioner Ron asked about moving the building closer to the street; staff explained that safety considerations for the deaf community (including deaf-blind, elderly, and wheelchair users) prevented relocation. Commissioner Dorothy asked about a pocket park; staff clarified it is a small private green space, not city parkland. Commissioner Dorothy also raised questions about the East Street Corridor Small Area Plan (SCAP) and form-based code. Staff (Gabrielle and Sharon) explained that SCAP was a policy document rolled into the 2020 comprehensive plan, and the land management code is the current implementing tool. The form-based code is in administrative review. Commissioner Dorothy noted that the general commercial zone lacks urban design standards. Commissioner Ron asked for safety standards documentation to be shared at the hearing. Staff (Gabrielle) cautioned against proffers, as the city does not have a proffer system. The forest conservation plan had no changes and no comments from reviewing agencies. Winpenny Annexation Application - Staff (Gabrielle) presented the annexation, continued from the previous month. The draft annexation agreement and revised concept plan were provided. The key condition is a connection to Winpenny Drive, which is essential for development. The applicant provided a legal opinion on private covenants, but the county's cooperation is still needed. Staff recommends the annexation be contingent on that connection. Other conditions: wider stream restoration easement (100 feet each side instead of 50), updated regional infrastructure contribution (current $5,000 figure considered outdated), and a pro-rata share of $623,000 for a water tank. Commissioner Ron asked about tiered annexation criteria and benefits to the city; staff referenced the fiscal impact analysis and noted that the applicant did not provide a point-by-point response. The commission will deliberate on Monday on whether the annexation is timely and beneficial. Brickworks (Deferred) - Staff noted that the Brickworks staff report is not yet complete. Commissioner Dorothy wanted to discuss language on building orientation for non-residential buildings. The commission agreed to schedule a separate pre-meeting workshop, possibly on Friday, October 13, or another date. Staff will coordinate with the chair and send out availabilities. Key Outcomes - Sycamore Ridge: No changes; proceed to hearing. - 704/706 Trail Avenue: Conditions updated to reflect fire safety clearance; proceed to hearing. - 550 Highland: Conditions noted; proceed to hearing with staff updates. - Maryland Deaf Community Center: Site plan and forest plan ready for hearing; frontage deferral and safety documentation to be discussed on Monday. - Winpenny Annexation: Staff recommends approval contingent on Winpenny Drive connection; additional conditions on easement width, infrastructure contribution, and water tank cost share. Fiscal impact analysis to be reviewed. - Brickworks: Deferred; a new pre-meeting workshop will be scheduled for the week of October 9-13 to review the staff report before the October 17 hearing.

ZONING AND LAND USE 20% · PROCEDURAL 18% · URBAN DESIGN 16% · ANNEXATION 13%
333
OCT 5, 2023 · FREDERICK, MARYLAND · CITY COUNCIL
Frederick City Council Public Meeting – October 5, 2023

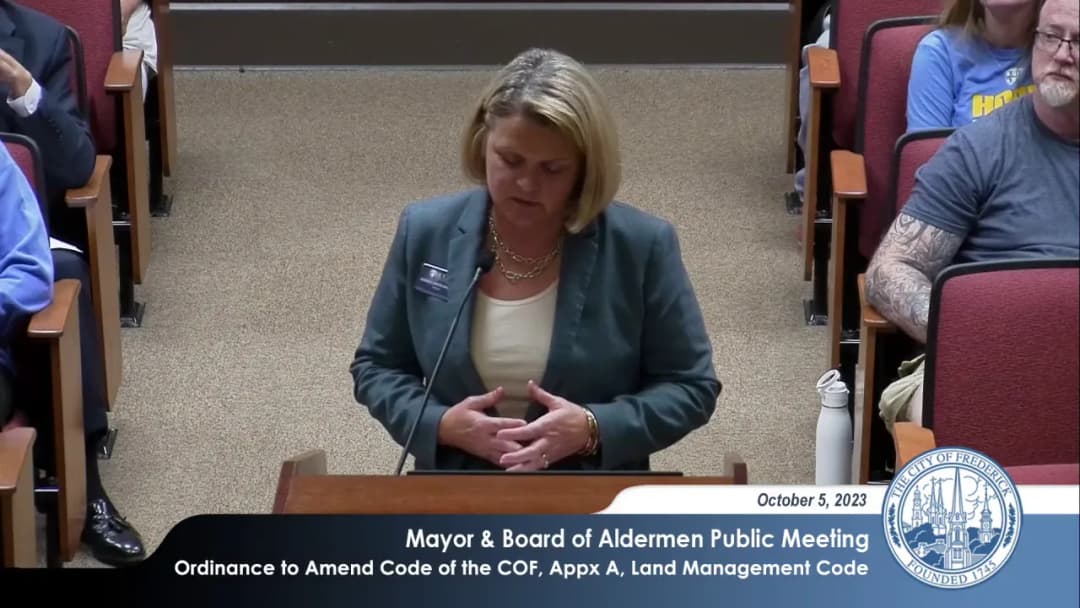
The Mayor and Board of Aldermen held a public meeting on October 5, 2023, at 7:00 P.M. at City Hall. The meeting included a proclamation, approval of routine items, public hearings on several agenda items including a controversial historic preservation overlay, and appointments. Proclamation - Mayor Michael O'Connor proclaimed October 7, 2023 as Ostomy Awareness Day. Patrick McKinney, president of the Frederick Area Ostomy Support Group, accepted and noted that approximately 800 to 1,000 ostomates live in the city and county area. Consent Calendar - Approved the minutes of September 7, 2023. - Approved a Safe Streets and Roads for All (SS4A) grant agreement with the U.S. Department of Transportation, Federal Highway Administration in the amount of $200,000. Public Hearings 1. Crossing Guard Program - Approved a piggyback agreement on Frederick County's contract with All City Management Services (ACMS) to manage a crossing guard program at a cost of $160,321 for July 1, 2023 through June 30, 2024. Lieutenant Corbett presented, noting the contract has been in place since 2018 and may expand in FY25 due to school growth. Unanimously approved (5-0). 2. Boiler Replacement at DPW Mechanic Shop - Approved a sole-source contract with Johnson Controls for $115,150 for emergency replacement of a failing boiler at the DPW mechanic shop. Unanimously approved (5-0). 3. FPD HQ Solar Canopy Power Purchase Agreement - Approved a power purchase agreement with CF Solar LLC for a 300 kW solar canopy at the new Police Headquarters, including two EV chargers with expansion capacity to 10. Mark Diacampo presented. Unanimously approved (5-0). 4. Police Headquarters Project – Budget Amendment and Change Order - Approved a special ordinance to amend the FY24 budget, adding $2,570,502 to CIP 210009 for the Police Headquarters project. The funding comes from reallocation of bond savings from other projects, requiring no additional bond financing. The board corrected a header error that referenced "Yellow Springs and Tuscany" to reference the police project. Unanimously approved (5-0). - Approved a change order request for the same amount to Waynesboro Construction. Unanimously approved (5-0). 5. Historic Preservation Overlay for Strawn Cottage (401 Rosemont Avenue) - Quasi-judicial hearing on an application by the Historic Preservation Commission (HPC) to apply an HPO to approximately 0.68 acres at Hood College, specifically the structure known as Strawn Cottage. Staff planner Lisa Morazic Murphy supported the HPO, arguing the property meets criteria for its significance as the first purpose-built domestic science practice house in Maryland and retains sufficient integrity despite alterations. Hood College opposed, represented by attorney Ann Rollins and President Andrea Chapdelaine, arguing the building has been substantially altered (1978 fire destroyed the second floor and roof; 2022 pipe burst caused significant damage), does not meet LMC or National Register criteria, and that the HPO would hinder campus development and economic growth. The HPC recommended approval (5-1); the Planning Commission recommended against (3-1). Public comments: Four in favor (including a neighbor concerned about future road expansion) and five in opposition (including Hood trustees, archivist, and neighbors). After deliberation, the Board voted 4-1 to deny the HPO. Alderman Russell made a motion citing insufficient criteria (Criterion 1 and 4A not met), loss of integrity, and incompatibility with comprehensive plan policies (HP 7 and ED 1). Only Alderwoman Kazemchak voted in support. Appointments - Reappointed Robert Van Rens to the Historic Preservation Commission for a three-year term (October 6, 2023 – October 5, 2026). Unanimous. - Reappointed Phil Bowers to the Ethics Commission for a three-year term (October 6, 2023 – October 5, 2026). Unanimous. Mayor & Alderman Comments - Mayor O'Connor announced the annual employee picnic, an African American/Asian American health fair on Saturday from 9 AM to 4 PM, and the Les DeBuy concert at Asbury United Methodist Church on Saturday evening. - Alderman McShane invited the public to the Hispanic Heritage Festival on Carroll Creek on Saturday from 10 AM to 5 PM. - Various aldermen noted the start of the MLB playoffs, referencing the Baltimore Orioles. Public Comments - No members of the public came forward during the second public comment period. The meeting adjourned.

HISTORIC PRESERVATION 56% · PUBLIC COMMENT 21% · PROCEDURAL 7% · PUBLIC SAFETY 5%
334
OCT 5, 2023 · FREDERICK, MARYLAND · CITY COUNCIL
Frederick City Council Closed Session - October 5, 2023

The City Council convened a public meeting on October 5, 2023 at 6:00 PM to vote on a motion to enter a closed session. The purpose of the closed session was to consult with counsel for legal advice and to discuss pending litigation and potential settlement options, as authorized under Maryland General Provisions Article 3-305(b)(7) and (b)(8). Consent Calendar - No items. Public Comments & Testimony - No public comments were heard during the open portion of the meeting. Discussion Items - The sole agenda item was a motion to convene in closed session. Alderman Shackover moved the motion, seconded by Alderwoman Nash. The motion was approved by a vote of 3 in favor (Mayor Michael O'Connor, Alderman Shackover, Alderwoman Nash) with Alderwoman Kazemchak and Alderman McShane not present. Key Outcomes - The City Council voted 3-0 to enter a closed session for the stated purposes. No other business was conducted in open session.

PENDING LITIGATION 70% · PROCEDURAL 30%
335
SEP 28, 2023 · FREDERICK, MARYLAND · HISTORIC PRESERVATION COMMISSION
Historic Preservation Commission Meeting - September 28, 2023

The Historic Preservation Commission of Frederick, Maryland, met on Thursday, September 28, 2023, at 6:00 PM at City Hall. The meeting was broadcast live. Commissioners present included Robert Van Rens (Chair), Paul Fitzgerald, Anne Hart, and Iva Saller. Staff provided reports. The commission addressed a demolition review, two applications for 401 North Market Street, and a continuance request. Approval of Minutes - The minutes from the September 14, 2023 hearing/workshop were approved unanimously. HPC Business – Demolition Review (HPC23-947DR, 1631 Shookstown Road) - Staff determined that a brick veneer garage at the property was at least 50 years old, triggering a review for potential historic designation. Staff assessed the structure as a typical small-scale auto-related outbuilding lacking significance in design, construction, or historical association. The commission unanimously voted not to pursue a designation application, citing that the criteria under Section 423 of the Land Management Code were not met. Cases to Be Heard HPC23-493 – Partial Demolition at 401 N. Market Street - The applicant, Timothy Bain, requested partial demolition of a rear one-story brick garage and warehouse (dating from 1930-1947) attached to a contributing Second Empire-style commercial building (circa 1875). Staff recommended approval, noting the demolition would not affect the overall significance of the contributing resource. The commission unanimously approved the partial demolition, subject to approval of a permit application for the replacement plan. HPC23-494 – Level 1 New Construction at 401 N. Market Street - The applicant proposed a new four-story mixed-use building at the rear of the property, fronting West Fourth Street. The design features a brick facade, storefronts, double-hung windows, and a setback fourth level. The application had been discussed at workshops on June 8 and August 24, 2023. Commissioners praised the applicant’s responsiveness to earlier comments, noting the improved uniformity, materiality, and sympathetic scale. The commission unanimously granted level one approval in accordance with the plan set dated September 15, 2023, and project summary materials dated September 14, 2023. HPC23-792 – 103 E. 3rd Street HVAC - The applicant requested a continuance to the next meeting on October 12, 2023. The commission unanimously granted the continuance. Key Outcomes - Approved minutes from September 14, 2023. - Voted not to pursue historic designation for the garage at 1631 Shookstown Road. - Approved partial demolition at 401 N. Market Street (HPC23-493) with condition. - Approved level one new construction at 401 N. Market Street (HPC23-494). - Granted continuance for HPC23-792 to October 12, 2023. No public comments were received.

HISTORIC PRESERVATION 71% · PROCEDURAL 13% · ARCHITECTURAL DESIGN 13% · MIXED USE DEVELOPMENT 3%
336
SEP 21, 2023 · FREDERICK, MARYLAND · CITY COUNCIL
Frederick City Council Public Meeting: September 21, 2023 Summary

The Mayor and Board of Aldermen held a public meeting on September 21, 2023, at 7:00 PM in City Hall. The meeting included approval of routine minutes, a public hearing on three agenda items, appointments, and aldermanic comments. The key debate centered on a proposed text amendment to the Carroll Creek Overlay District (CCO) to increase residential density. Consent Calendar - Approval of Minutes (July 20, 2023) – Approved 5-0. - Appointments Approved: - Stephen Colar to the Zoning Board of Appeals (alternate, term September 22, 2023 – September 21, 2026) – Approved 5-0. - Rob Fox reappointed to Parks and Recreation Commission (three-year term) – Approved 5-0. - Mark Lawrence reappointed to Parks and Recreation Commission (three-year term) – Approved 5-0. Public Comments & Testimony - First Public Comment Period: No speakers. - Second Public Comment Period: No speakers. - Public Hearing on Carroll Creek Overlay (Item 3): Two members of the public testified: - Kara Norman (Downtown Frederick Partnership) – Expressed strong support for the text amendment, citing the 2017 Live Downtown study showing development was not financially viable under current density limits. She argued that increased density is consistent with the comprehensive plan, would create smaller more affordable units, and help connect East Street to the Brickworks site. She also noted the partnership had worked on CCO amendments since before the pandemic. - Barb Nicholas (Citizens Way) – Supported removing the density penalty (60 to 75 units/acre) but opposed the additional density bonus linked to structured parking (doubling to 150 units/acre). She argued that the bonus would pressure the city to expand such density citywide without proper analysis, and that structured parking is not optional at 75 units/acre. Discussion Items - Water Valve Bolt Replacement (Item 1): Contract with Mid Atlantic Utilities, Inc. for $225,000 in Worman’s Mill. Staff explained the work would prevent water waste from failing valves. Approved 5-0 without discussion. - Pump Track at Hill Street Park (Item 2): Two MOUs: (a) Accept $150,000 grant from Maryland Department of Transportation (Recreation Trails Program) for a 100’x100’ paved pump track; (b) Partner with Mid-Atlantic Off-Road Enthusiasts (MORE) for $41,000 match. Key points: asphalt track requires almost no maintenance, accessible to all wheeled users, complements skate park redevelopment. MORE has 9 months to raise the match. Alderman Russell asked about the project origin and placement. Approved 5-0 each. - Carroll Creek Overlay Text Amendment (Item 3): Proposed amendment to Section 420 of the Land Management Code to: 1. Remove the density penalty (currently 60 units/acre, with three conditions to reach 75 units/acre) so that properties in the CCO with DB zoning automatically have the base 75 units/acre – consistent with the comprehensive plan. 2. Allow an additional density bonus: for each parking space provided in a structured parking deck that meets design standards, one additional dwelling unit (up to 100% of base density, i.e., 150 units/acre), but not combined with MPDU bonus. - Staff (Gabrielle) recapped the proposal. The Planning Commission recommended only the first part (removing the penalty) by a 3-1 vote, rejecting the density bonus. - Applicant (Bruce Dean, Lisa Gradator, and developers) argued that the density restrictions have prevented development for 18 years; the amendment is needed to make structured parking financially feasible and to create smaller rental units. They emphasized that the parking requirement remains at the existing DB minimum (0.75 spaces/unit), and that the amendment is a balanced first step. - Aldermanic Debate: - Alderman Kazemchak expressed concern about the parking math: under the proposal, additional units beyond 75 do not require one full parking space per unit (only 0.75 like the base). She argued any increase should require one space per extra unit. She also noted the ad hoc parking committee is studying the issue, and that the amendment might exacerbate downtown parking problems. - Alderman Nash supported the application as a whole, emphasizing that the city needs more rental units downtown and that the market is shifting toward car-free living. She opposed requiring higher parking ratios for denser buildings, calling it counterproductive. - Alderman Russell supported the application, noting that the CCO is a unique area where the city has invested in the Linear Park and needs to see development. He acknowledged that higher parking requirements increase costs and reduce affordability. - Alderman Shackelford noted that the city’s comprehensive plan calls for increased density along the creek, and that the amendment is a step toward that vision. He also highlighted that many cities are reducing parking requirements, and the city should not be overly cautious. Key Outcomes - Item 1 (Water Valve Replacement) – Approved 5-0. - Item 2 (Pump Track) – Both MOUs approved 5-0. - Item 3 (Carroll Creek Overlay Amendment) – Approved 4-1 (Alderman Kazemchak opposed). The ordinance as presented includes both the removal of the density penalty and the density bonus for structured parking. No amendments were made to require one full parking space per additional unit. - Mayor’s Comments: Announced a drought warning issued by the Maryland Department of the Environment; urged residents to conserve water. - Aldermanic Comments: - Alderman Nash highlighted the ongoing charter review commission and encouraged public engagement. - Alderman Russell promoted Car-Free Day (September 22). - Alderman Kazemchak raised the issue of whether city employees should serve on city commissions that make recommendations to the board; requested future discussion. - Alderman Shackelford reported attending a Maryland Latino Caucus meeting at Waverly Elementary, emphasizing the need for equitable opportunities for all residents. - Alderman McShane supported a broader discussion about commission structures, terms, and membership consistency. Next Steps: The approved text amendment will take effect upon second reading and publication (if required by ordinance). The pump track project will proceed once MORE meets its fundraising obligation within nine months. The mayor’s ad hoc parking committee will continue its work.

ZONING AND LAND USE 26% · PARKING POLICIES 23% · AFFORDABLE HOUSING 21% · PARKS AND RECREATION 10%
337
SEP 21, 2023 · FREDERICK, MARYLAND · CITY COUNCIL
City Council Public Meeting - Closed Session Motion (September 21, 2023)

The meeting convened at 6:00 PM on September 21, 2023. The only action taken was a motion to enter closed session to discuss the compensation package for a potential employee, citing Maryland General Provisions Article 3-305(b)(1)(i) for personnel matters. Discussion Items - The presiding officer (not identified) requested the board convene in closed session to candidly discuss the compensation package for a potential employee while maintaining the employee's privacy. The motion was made by Alderman McKazemchak (as transcribed) and seconded by Alderman Shackelford. Key Outcomes - The motion to convene in closed session was approved by a voice vote. The board then proceeded into closed session. No other business was conducted in the open session.

PERSONNEL MATTERS 100%
338
SEP 18, 2023 · FREDERICK, MARYLAND · PLANNING COMMISSION
Planning Commission Workshop Summary – September 18, 2023

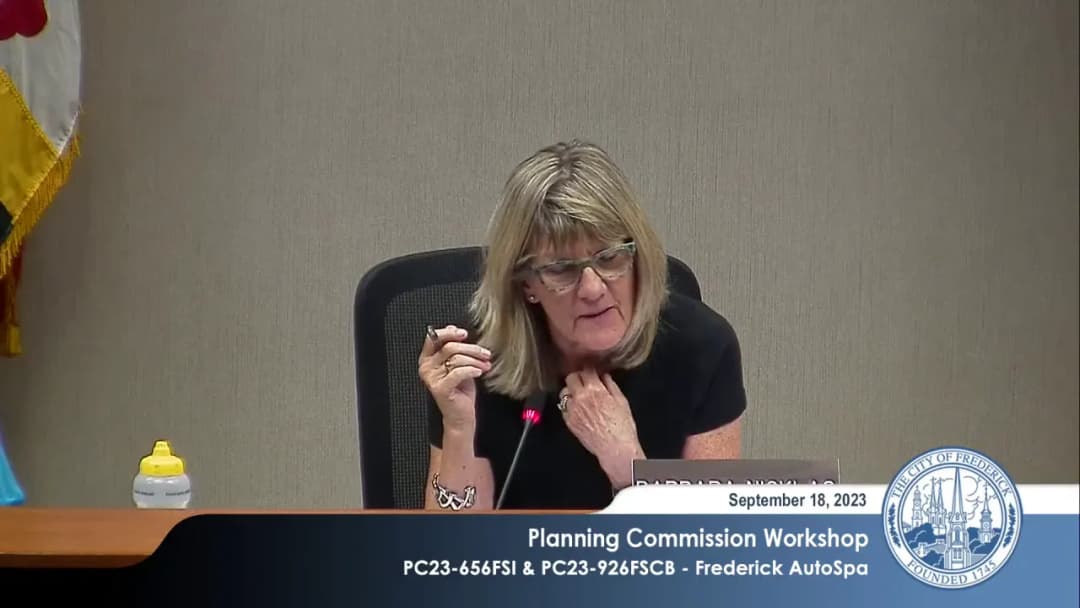
Sycamore Ridge – Architectural Review (PC16-436-07PND) - The applicant, Nick Lee of Ryan Homes, presented architectural details for phase two single-family homes, including neutral color schemes, window grill patterns, and high-visibility lot treatments. A modification was requested for 1:1 ratio windows in powder rooms to provide natural light while preserving privacy. The comprehensive on-lot landscaping package includes upgraded plantings at all homes. Staff noted the landscaping is consistent with the development’s design booklet. No public comment was offered. Frederick AutoSpa – Final Site Plan & Forest Stand Delineation (PC23-656FSI, PC23-926FSCB) - David Trostel (Frederick Seibert & Associates) and Chad Bond (AutoSpa Express) presented plans to add 14 vacuum stations and three mat washers on an existing car wash site. The modification requested concerns a loading area: a 33'x44' space used during off-hours, exceeding the required 9'x20' standard. Staff noted that the forest conservation calculation must be corrected from 0.57 acres (disturbed area) to 1.12 acres (entire site); the applicant anticipates no fee-in-lieu. Stormwater management and APFO exemptions are pending final review. Commissioners discussed parking, vacuum station access, and stormwater recycling. No public comment was made. Kellerton – Preliminary Forest Conservation Plan Revision (PC23-660PFCP) - Mary Patton (Fox & Associates) presented revisions to the previously approved forest conservation plan for Kellerton Land Bays D and E. Changes include relocating eight forest conservation areas and requesting removal of two additional specimen trees (over 50% root zone impacted). The applicant stated that the total forest mitigation (14.74 acres) remains unchanged. Staff noted that the revision is required because individual stands changed by more than 10%. Commissioner Strawson questioned whether plan modifications could have saved the trees; the applicant replied that no alternatives were studied. Staff deferred to the certified arborist’s professional opinion. No public comment was offered. Grove Hill – Preliminary Plat, Final Site Plan & Forest Conservation Plan (PC23-189PSU/FSI, PC23-191PFCP) - Chris Smariga (Harris, Smariga & Associates) presented an 8.5-acre infill development of 16-foot and 20-foot townhomes, with alley-loaded garages, a north-south road connection, and private amenity spaces. The plan reduced units by three from the illustrative plan and responded to neighbor concerns by reorienting units away from adjacent backyards. Modifications requested include: 30-foot alleys (instead of 25 feet), sidewalk on one side only on some streets, a permanent T-turnaround, and reduced frontage for lots facing open space. Staff noted that the moderately priced dwelling unit (MPDU) agreement must be recorded before unconditional approval. The forest conservation plan proposes removal of two hollow specimen trees, with more street trees planted to compensate. Commissioner Strawson and others discussed homogeneity, pricing (mid-$300,000s), and architectural variety. No public comment was made.

ZONING AND LAND USE 23% · FOREST CONSERVATION 20% · URBAN DESIGN 16% · ARCHITECTURAL DESIGN 15%
339
SEP 14, 2023 · FREDERICK, MARYLAND · HISTORIC PRESERVATION COMMISSION
Historic Preservation Commission Meeting – September 14, 2023

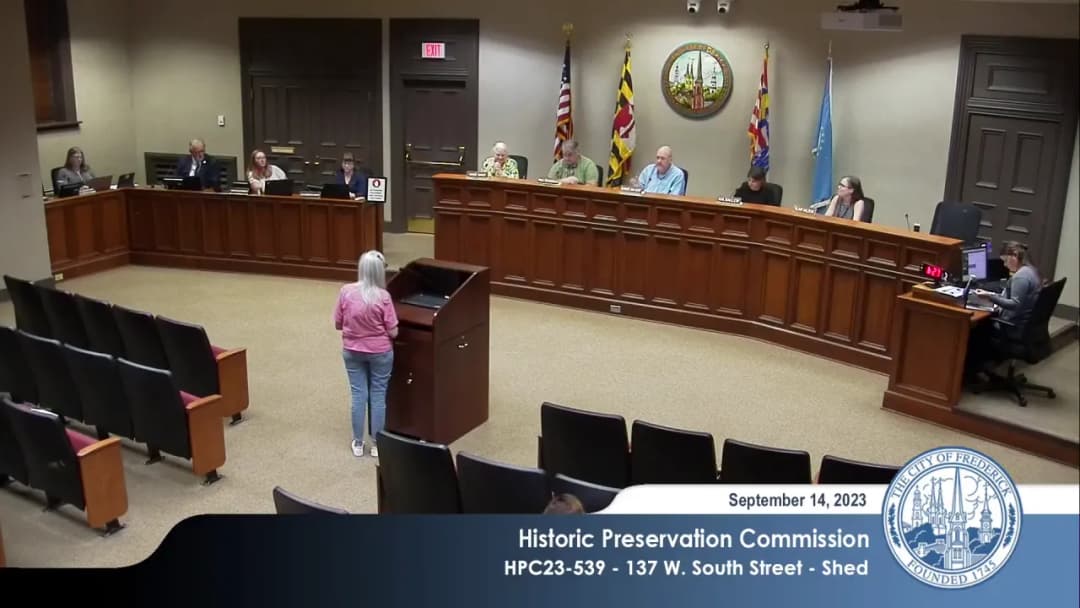
The Historic Preservation Commission held a public hearing on September 14, 2023, beginning at 6:00 PM. The meeting covered routine approvals, two demolition reviews, a shed application, a fountain modification, and a continuance. All decisions were reached unanimously. Consent Calendar - Approval of Minutes: The August 24, 2023, hearing and workshop minutes were approved unanimously. - Administrative Approval Report: Thirteen administrative approvals from August 1–31, 2023, were approved unanimously. - Consent Item HPC23-794 (707 N. Market Street): An addition at this address was approved as part of the consent agenda without objection. Discussion Items - HPC23-888DR – Demolition Review, 323 E. 2nd Street: Staff reported that the rusticated concrete block dwelling (built between 1922–1930) is a contributing resource to the 2021 Project Historic District National Register nomination but does not individually meet designation criteria. The Commission voted unanimously not to initiate a historic preservation overlay application. - HPC23-914DR – Demolition Review, 506 Culler Avenue (Garage): Staff found that the mid-20th century concrete block garage is not associated with significant events, persons, or distinctive design, and does not meet criteria for individual designation. The Commission voted unanimously not to pursue a designation application. - HPC23-539 – Shed at 137 W. South Street: Applicant Kazia Forrest proposed a prefabricated shed measuring 8 ft by 6 ft in the rear yard. The primary issue was the proposed T111 siding with a faux wood grain texture, which is prohibited by the design guidelines. After discussion, the Commission approved the shed with conditions: revised documentation for siding materials must be reviewed and approved by staff. Acceptable options include LP traditional lap siding without texture or, if the textured siding cannot be replaced, adding battens to simulate a board-and-batten appearance. The motion carried unanimously. - HPC23-774 – 7th Street Fountain Modification: The applicant (Leanne Cruz, Downtown Partnership) sought to modify a previously approved park project (HPC22-134). Changes include a 19-foot tall stainless steel and copper sculpture and artistic pavement. Staff found no inconsistencies with guidelines. The Commission approved the application as submitted unanimously. - HPC23-792 – Continuance for 103 E. 3rd Street (HVAC): The applicant requested a continuance to the next meeting on September 28, 2023. The Commission granted the continuance unanimously. Key Outcomes - All votes were taken unanimously (5-0). - The Commission did not initiate designation for either 323 E. 2nd Street or 506 Culler Avenue garage. - The shed at 137 W. South Street was approved subject to staff review of siding materials. - The 7th Street Fountain modification was approved as submitted. - The HVAC case at 103 E. 3rd Street was continued to September 28, 2023. - No citizen comment was offered.

HISTORIC PRESERVATION 45% · BUILDING CODES 24% · PROCEDURAL 13% · SITE PLAN APPROVAL 10%
340
SEP 12, 2023 · FREDERICK, MARYLAND · PLANNING COMMISSION
Frederick Planning Commission Meeting Summary – September 12, 2023

The Frederick Planning Commission convened on September 12, 2023, at 6:00 PM at City Hall to consider a continuance, two architectural reviews, a preliminary plat, and a final site plan. All votes were unanimous. The meeting adjourned at approximately 6:34 PM. Continuance – PC21-1436ANX, Winpenny Annexation - Staff requested a continuance to the October 9, 2023 hearing, citing a need for additional interdepartmental review of late-arriving information. - The applicant’s attorneys submitted an email opposing the continuance, desiring to keep the project moving without delay. - The Commission voted unanimously to continue the item to the October meeting. Public Comments & Testimony - Margaret Procario (resident of East Church Development) expressed continued objection to the extension of Lindley Road through the industrial development into the residential area, stating it would burden the neighborhood with heavy truck traffic when direct access to Schifferstat and East Church Street already exists. - The applicant (Franz Eller, Harris Mariga & Associates) acknowledged the comment and noted that the Comprehensive Plan supports the road extension, but stated they are willing to collaborate on the issue. - Staff clarified that the road extension deferral agreement would be considered separately by the Mayor and Board of Aldermen. Discussion Items Architectural Review – PC13-196-12PND, Kellerton PND - Proposal: Approval of a new “Cottage” elevation for the previously approved Devonshire model single-family home within the Kellerton Planned Neighborhood Development. - Staff finding: The elevation complies with LMC Section 604 and the approved master plan; no conditions of approval were recommended. - Outcome: Unanimous approval. Architectural Review – PC17-1077-03MU, West Park Village - Proposal: Approval of elevations for a 22-foot wide front-load garage townhouse product (Symphony series) by Ryan Homes in the West Park Village Mixed Use development. - Staff finding: The elevations comply with LMC Section 604 and the approved master plan. - Outcome: Unanimous approval. Preliminary Plat – PC23-188PSU, EastPark - Proposal: Revision to a previously approved preliminary plat to subdivide a 77.3-acre property into seven lots for future light industrial (M1) and general commercial (GC) uses. The applicant requested a modification to standard street details (wider 15‑foot travel lanes, 6.5‑foot tree panels, 1‑foot grass strips) to accommodate larger truck traffic. - Staff finding: The modification meets LMC criteria and supports Comprehensive Plan transportation policies; the plat complies with Article 5 of the LMC. - Conditions of approval (4): Add approval date of modification to note 13 on sheet 1; update floodplain note; correct spelling of “Schifferstat Boulevard” on cover sheet; correct number of street trees required for Lindley Road to 43. - Outcome: Unanimous approval of both the modification and the preliminary plat. Final Site Plan – PC23-187FSI, EastPark Lot 5 and 6 - Proposal: Construction of four buildings (each 38,120 sq ft, total 152,480 sq ft) for office, warehouse, and retail uses on lots 5 and 6. Applicant requested a modification to LMC Section 607E2 (parking area lighting) to allow minor light spillover on the eastern and western property lines. - Staff finding: The modification is not contrary to code intent; spillover only into non-residential areas or public right-of-way; compensating features (reduced fixtures, downward orientation) are provided. The site plan complies with Articles 4–8 of the LMC and the 2020 Comprehensive Plan. - Conditions of approval (6): Update FEMA panel note; add approval date for final forest conservation plan; update lighting modification approval date; add preliminary plat approval date; update APFO certificate information; correct “Schifferstat” spelling on cover sheet. - Outcome: Unanimous approval of both the modification and the final site plan. Key Outcomes - Winpenny annexation continued to October 9, 2023. - Kellerton PND architectural elevations approved (no conditions). - West Park Village townhouse elevations approved (no conditions). - EastPark preliminary plat approved with 4 conditions. - EastPark final site plan approved with 6 conditions. - All votes were unanimous (5–0).
ZONING AND LAND USE 32% · URBAN DESIGN COMPLIANCE 19% · ARCHITECTURAL DESIGN 14% · PROCEDURAL 10%
OPENPUBLICA · PUBLIC MEETING INDEXUPDATED DAILY · openpublica.com