Browse by city
Date range
Search help

Search titles, summaries, topics and stored transcripts together. Keywords may match separately; put the whole query in double quotes for a phrase. Matching follows word analysis, so punctuation is not exact. Both dates are included. Documents are not searched.

SHOWING 351–360 ENTRIES
351
AUG 1, 2023 · FREDERICK, MARYLAND · PLANNING COMMISSION
City of Frederick Planning Commission Pre-Planning Meeting – August 1, 2023

The Planning Commission held a pre-planning workshop on August 1, 2023, to review and discuss multiple agenda items ahead of the regular public hearing scheduled for the following Monday. The meeting covered continuances, the annual report, a continued text amendment, and several site plans, preliminary plats, forest conservation plans, and zoning map amendments. No formal votes were taken; all items were discussed for preparation and potential motions at the upcoming hearing. Discussion Items - Continuances – The U-Haul applications (final site plan and combined forest conservation plan) were continued for a second time at the applicant's request due to utility relocation and right-of-way issues that disturbed landscaping and required building frontage adjustments. The commission granted a 30-day continuance. - Annual Report – Gabrielle presented the required annual report covering calendar year 2022. The report is informational and does not require approval. Commissioners noted errors on the first page (e.g., Roger Wilson incorrectly listed as alderman for that period, missing members like April and Ben) and asked that corrections be emailed. The report will be published on the city website. - Text Amendment (Continued) – The commission revisited a text amendment that had reached a stalemate at the previous hearing (4 voting members, no motion carried). Discussion centered on procedural options if a motion cannot pass. Staff proposed amending the rules of procedure to specify that failure to pass a motion on legislative changes equates to a decision to leave existing code unchanged. Any rule change would require proposal at one meeting and adoption at a subsequent advertised meeting. Commissioners stressed they would first attempt to reach a motion (for, against, or with amendments) on the text amendment at the upcoming hearing. One email of public comment was noted in the packet. - Madison Street Final Plat (PC22-3168) – Staff reported no changes from the workshop; the plat was straightforward and no questions had been raised. - Block M Lots 5 & 6, Linden Hills Final Plat (PC23-157) – No changes from the workshop. Discussion clarified that reorienting the lots makes both developable (the previous building envelope was unbuildable). The orientation creates the only side-yard condition on Linden Street, but staff found this acceptable. - Madison on Market – Final Site Plan (PC23-7-4) & Preliminary Forest Conservation Plan (PC23-75) – Staff noted no modifications since the workshop but added conditions, including a requirement for the applicant to obtain fee-in-lieu of parkland from the Mayor and Board, national green building standards, and a private maintenance agreement for a new pump station. Forest conservation inspection notes (two-year survival, supplemental planting) were added as typical conditions. - Gambrille View Final Site Plan (PC23-186) – The applicant proposes making front patios optional for all 300 units (190 multifamily, 110 townhouses) in Area A, similar to a prior phase. Modifications are needed for side-entry stoops (safety reasons) and fences/retaining walls in front yards (complying with sight triangle requirements). Staff conditions include verifying plant counts and including details in the design booklet. Retaining walls were noted as applicable to two-over-two units. - Highland Trail Preliminary Plat (PC22-1097) – Staff reported that the applicant updated the modification letter but included an unnecessary standard detail (12) that should be removed. Connections to Rencord and southern street connections were addressed at the workshop. The modification criteria for this plat differ from typical landscaping modifications (criteria under LMC §510). - Highland Trail Forest Conservation Plan – No changes from workshop; a specimen tree modification was requested. Staff confirmed that compensating features are not required for specimen tree modifications, which are evaluated under different criteria (unwarranted hardship, special privilege, etc.). Inspection timelines are included on the plan. - Strong Cottage Zoning Map Amendment (PC23-437) – This HPC-related designation application resulted from demolition review. The packet was updated to include the property owner's statement of opposition and approved HPC minutes that were omitted from the workshop packet. The HPC recommended expanding the district boundary from an initial 0.47 acres to 0.68 acres to include more open space southwest of the structure. - West Ridge Shopping Center – Zoning Map Amendment (MU2) & Master Plan – This is the first of two hearings; no action was taken. Staff presented updates since the workshop, including revised street cross-sections for Key Parkway (with a protected bike lane concept) and two alternate street details (B1 and B2) to provide an 8-foot-wide path on the residential side of two perpendicular streets, with a future option for a 5-foot sidewalk on the commercial side. The applicant held a separate community meeting. The commission will receive public comment and hear full presentations at the upcoming hearing. The text amendment allowing modifications to all of §417 (mixed-use standards) for redevelopment was referenced, providing three specific criteria for master plan modifications. The commission discussed that a recommendation of denial would still forward the item to the Board of Aldermen. Key Outcomes - No votes were taken; all items will proceed to the public hearing on the following Monday (August 7, 2023). - The annual report will be corrected per commissioner feedback and then published. - The text amendment stalemate may be resolved by attempting to pass a motion (with or without amendments) at the hearing; if not, a rule change process will be initiated to define the outcome of a failed motion. - Continuances for U-Haul were granted (30 days). - Staff reports and conditions for all other items will guide the commission's deliberations at the hearing.
SITE PLAN APPROVAL 20% · PROCEDURAL 16% · ZONING AND LAND USE 15% · LEGISLATIVE PROCESS 12%
352
JUL 27, 2023 · FREDERICK, MARYLAND · HISTORIC PRESERVATION COMMISSION
Historic Preservation Commission Meeting - July 27, 2023

The City of Frederick Historic Preservation Commission (HPC) met on July 27, 2023, to hear cases, consider continuances, and hold workshops. Actions included approval of a consent item, a continuance, and two cases heard, with workshop items discussed for future resubmission. Consent Calendar - HPC23-627 – 127 S. Carroll Street (Amendment to Previous Approval): Approved unanimously. The consent item involves an amendment to a previous approval for a property at 127 S. Carroll Street, applicant South Carroll Opportunity Fund LLC. Public Comments & Testimony - Jacob Finkelson (Canterbury Station resident) commented on HPC23-242 (1730 N. Market Street). He asked about preserving views from the back (Canterbury Station side), whether apartments would be priced affordably for starter homes, and whether buildings E and F could be changed to townhouses to match adjacent structures. The Chair clarified that affordability and use are outside HPC purview. The applicant responded that they appreciate community involvement. - Public emails were received (e.g., from Douglas Kirk) and included in the packet; the applicant provided responses in blue text addressing concerns such as ownership of Canterbury Station and site planning. Discussion Items - HPC23-242 – 1730 N. Market Street (New Construction, Level One): Staff presented the proposal for one two-story mixed-use building, five four-story multifamily buildings, and one one-story commercial building on the site of the former Maryland State Oddfellows Home. The plot plan (Concept 10) was revised from earlier iterations to better separate new construction from historic buildings, reduce massing, and improve viewsheds. Commissioners praised the collaborative workshop process and the preservation of open space. The developer, Tim Kamas (Market Street I, LLC), noted the design evolved from

HISTORIC PRESERVATION 48% · SIGNAGE REGULATION 13% · PROCEDURAL 12% · ARCHITECTURAL DESIGN 11%
353
JUL 20, 2023 · FREDERICK, MARYLAND · CITY COUNCIL
Frederick City Council Public Meeting - July 20, 2023

The Mayor and Board of Aldermen held a regular public meeting on July 20, 2023, at 7:00 PM. The council approved routine consent items, held public hearings on five agenda items, and passed multiple ordinances. The most extensive discussion centered on the establishment of a new Technical Code Appeals Board, which was amended and approved unanimously. Consent Calendar - FAA Grant: Approved a $130,500 Federal Aviation Administration grant for the airport, with authorization for the Mayor to sign documents. (Approved 4-0) Public Comments & Testimony - No members of the public spoke during either public comment period. Discussion Items 1. Pavement Condition Index Study (Task Order 6): Andrew Moore, Airport Manager, presented a $140,000 task order with Delta Airport Consultants for a pavement condition index study, a prerequisite for planned runway rehabilitation in about five years. The study is funded by FAA entitlement money. Approved 4-0. 2. Riverside Center Park Boat Ramp (Contract with Gonce Enterprises): Richard Alby, Supervisor of Hydraulics and Hydrology, requested approval of a contract for constructing a boat ramp, funded by a $250,000 DNR waterway improvement grant and the CIP budget. Approved 5-0. 3. Updated Contract with Denali Water Solutions: Tracy Coleman, Deputy Director of Public Works, presented a revised contract ($76,000) for residual removals from Linganore Decant Pond. Revisions clarified language originally in the invitation to bid. The redline version was provided for transparency. Approved 5-0. 4. Ordinance on Residential Rental Licensing Disclosure: City Attorney Rachel Nesson introduced an ordinance to repeal and replace Section 12.5-30 of the City Code, requiring sellers to disclose the existence of the city's rental licensing ordinance. Alderman Kazemchak noted the disclosure would help buyers know if they can rent a property. Approved 5-0. 5. Ordinance on the Technical Code Appeals Board: This ordinance replaces the Building Code Appeals Board, Vacant Property Appeals Commission, and other smaller boards with a single Technical Code Appeals Board to hear appeals from various technical codes, vacant property, and rental licensing ordinances. It also eliminates local licensing requirements for plumbers and electricians. Alderman Kazemchak proposed amendments: (1) board members must be residents of the City of Frederick (removing the county option), (2) at least three members must be licensed in Maryland as an architect, engineer, or contractor (removing realtors from the technical category), (3) all appeals must be heard within 30 days of filing (replacing "as soon as practicable"), and (4) the stay provision for vacant property appeals be removed so that filing an appeal does not stay the code official's order. The amendments were accepted by the council. The ordinance, as amended, was approved 5-0. Key Outcomes - All five public hearing items were approved. The first four were approved without debate. The Technical Code Appeals Board ordinance was significantly amended and then passed unanimously. - The council also approved the minutes from June 15, 2023 (regular and closed session) with one abstention and one absence. - Aldermanic comments included updates on community events (Asbury Block Party, high wheel bicycle race), health reminders, and reports on regional meetings (Good Jobs Great Cities Academy, Metropolitan Washington Council of Governments). The meeting adjourned shortly after the final vote.

PUBLIC COMMENT 17% · PROCEDURAL 13% · CODE ENFORCEMENT 12% · LEGAL MATTERS 12%
354
JUL 13, 2023 · FREDERICK, MARYLAND · HISTORIC PRESERVATION COMMISSION
Frederick Historic Preservation Commission Meeting - July 13, 2023

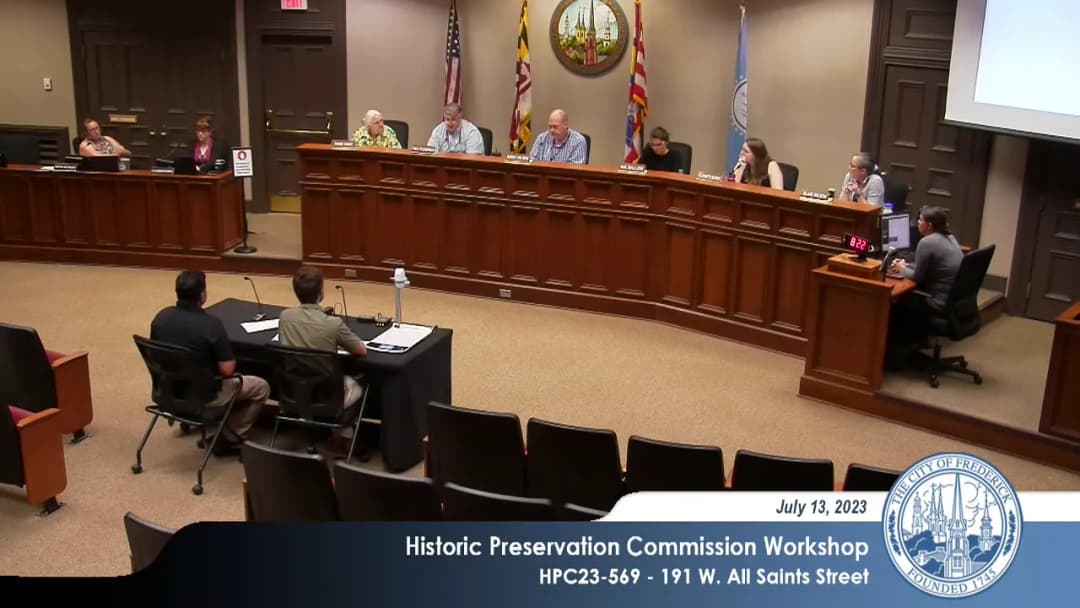
The Frederick Historic Preservation Commission met on Thursday, July 13, 2023, at 6:00 PM in City Hall. The meeting included a public hearing, consent items, continuances, cases, citizen comment, and a workshop. Key actions included approving minutes, electing officers, ruling on a demolition review, approving a new building at 210 East 2nd Street, denying vinyl window replacements at 402 North Bentz Street, and discussing several workshop items including the Oddfellows Home redevelopment and porch/deck proposals. Consent Calendar - Approval of Minutes: The June 22, 2023 hearing and workshop minutes were approved unanimously. - Administrative Approval Report: Staff reported 20 administrative approvals for June 2023; the report was entered into the record. - Election of Officers: Commissioner Robert Van Rens was re-elected as Chair, and Commissioner Elizabeth Burns was elected as Vice Chair, both unanimously. - HPC23-650DR – 810 E. South Street (Demolition Review): The commission unanimously voted NOT to initiate an application for historic preservation overlay, agreeing with staff that the property does not meet criteria for designation. Public Comments & Testimony - Douglas Kirk (Faversham Place resident): Expressed objections to the proposed building F at the Oddfellows Home site (1730 N. Market Street), arguing it is too close (approximately 40-45 feet) to existing homes, inappropriate for a suburban setting, and would block views. He urged rejection. - Jacob Fenkelsein (neighbor): Asked if buildings H and D could have underground garages to better match historic character and suggested more green space. - Nikki Charles (West Fifth Street resident): Questioned what the commission is doing to ensure homeowners are informed about historic district restrictions at closing, noting she received disclosure when buying in the district. Discussion Items - HPC23-547 – 210 E. 2nd Street (Level 2 New Construction): Applicant Lance Jaccard and architect Jack Radowich presented a five-story condominium building on the Visitation Academy site. The design includes brick facade, double-hung windows, and a canopy. Concern was raised about vents on the street-facing north elevation. Staff found vents are flush and color-matched. The project had been workshopped on June 22. After discussion, the commission approved the application (5-1, Commissioner Fitzgerald dissenting) noting compatibility and minimal impact of vents. - HPC23-460 – 607 N. Market Street (Porch Replacement): Applicant Cory Gilman sought to replace rear porch decking with composite (TREX) and railing with vinyl, citing rot and structural danger. Staff recommended denial because materials violate guidelines (vinyl and composite not allowed on porches visible from public right-of-way). The applicant accepted a continuance to work with staff on a wood solution; commission unanimously continued to July 27. - HPC23-542 – 402 N. Bentz Street (Window Replacement – Post-work): Owner Christina Childs explained she replaced three front windows with vinyl without knowledge of historic district restrictions, relying on inaccurate information from the seller and an outdated map. Staff noted original two-over-two wood windows with bullnose frames and rosettes were lost. Despite her financial hardship, the commission unanimously denied the application, finding vinyl windows incompatible per guidelines. The denial includes the loss of character-defining trim. - HPC23-446 – 43 E. South Street (Continuance): GRANTED to July 27. - HPC23-543 – 179 W. All Saints Street (Continuance): GRANTED to July 27. Workshop Items - HPC23-242 – 1730 N. Market Street (Oddfellows Home – Level 1 New Construction): Applicant Tim Kamas presented Concept 10, which moves buildings E and F farther from historic cottages to preserve prominence. Staff and commissioners generally supported the layout, massing, and design, though some felt building F's proximity to suburban homes could loom. Debate on materials: staff recommended less brick; several commissioners preferred more brick. The farmers market building design was praised. No vote taken; level one review will continue. - HPC23-569 – 191 W. All Saints Street (Rehabilitation): Applicant Sam Oztan proposed extensive work: window/door replacements, porch replacement with pressure-treated deck, painting unpainted brick masonry, and trim work. Staff detailed numerous inconsistencies with guidelines. Commissioners provided feedback: replace windows in-kind (wood) after expert assessment; do not widen openings; porch should be replaced in-kind (4-5 ft deep) as a wood porch, not a deck; do not paint masonry; repair rather than replace doors and trim. The applicant agreed to revise and continue coordination. - HPC23-627 – 127 S. Carroll Street (Amendment to Previous Approval – Roof Parapet): Agent Marty Bates proposed raising the stepped parapet by one 8-inch CMU course to allow proper flashing, addressing long-standing water infiltration. Commissioners generally supported the design as a necessary structural correction with minimal visual impact (only corner changes slightly). Suggestion to raise the sign to rebalance proportions. The applicant will bring to hearing on July 27 for a decision (likely consent). Key Outcomes - Motion to approve HPC23-547 (210 E. 2nd Street) carried 5-1 (Fitzgerald opposed). - Motion to deny HPC23-542 (402 N. Bentz Street) carried unanimously. - Motion to continue HPC23-460 to July 27 carried unanimously. - Motion to continue HPC23-446 and HPC23-543 to July 27 carried unanimously. - No vote on HPC23-242, HPC23-569, HPC23-627 (workshop items); applicants will return with revisions or for formal hearing. - All decisions are subject to the commission's design guidelines and may be appealed to circuit court.

HISTORIC PRESERVATION 80% · URBAN DESIGN 8% · ARCHITECTURAL DESIGN 5% · PROCEDURAL 4%
355
JUL 10, 2023 · FREDERICK, MARYLAND · PLANNING COMMISSION
Frederick Planning Commission Meeting - July 10, 2023: Carroll Creek Overlay, Westridge, and More

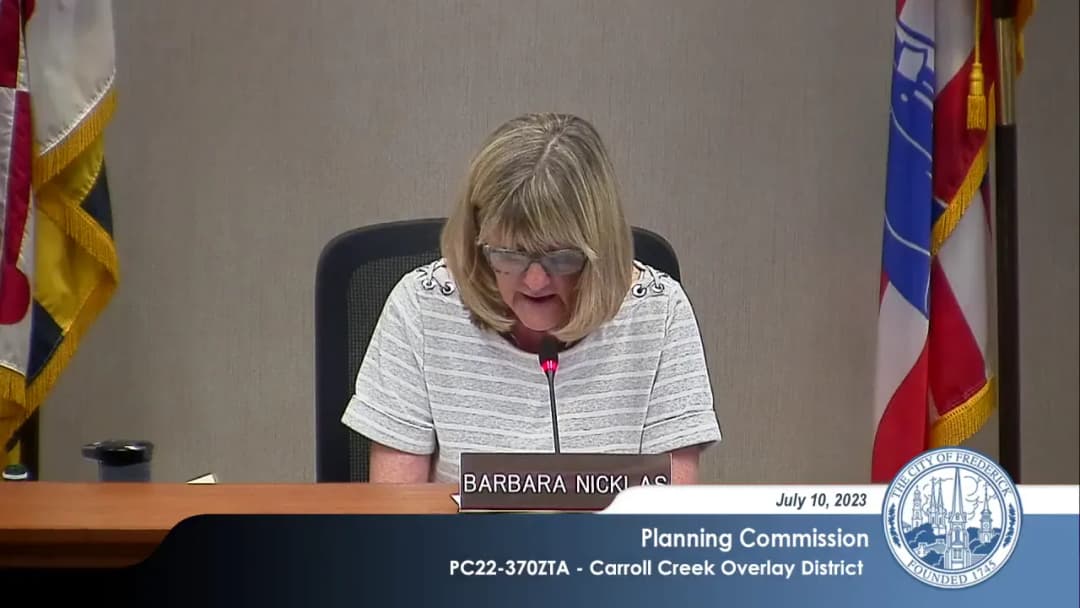
The Frederick Planning Commission met on July 10, 2023, at 6:00 PM in City Hall. The meeting lasted approximately five hours and covered a range of items including continuances, a presentation of the 2022 Annual Report, a text amendment for the Carroll Creek Overlay District, several subdivision and site plan approvals, forest conservation plans, a historic preservation overlay request, and a first hearing on the Westridge Shopping Center rezoning and master plan. Key votes included approval of the Carroll Creek density restriction removal (3-1), denial of the Strawn Cottage historic overlay (3-1), and unanimous approvals for most other items. Consent Calendar - No consent calendar items were presented. Public Comments & Testimony - Kevin Sellinger (East Fifth Street) urged support for the Madison on North Market project, praising the developer for constructing MPDUs and using green building standards. - Jeanette Barkvel expressed concern about lack of play areas for children in the Westridge development and criticized tree removal for a proposed car wash on Route 40. - Belinda Morton (NAC5 president) stated that most NAC members favor upscale shopping over rezoning. She raised parking concerns (apartment dwellers likely have two cars), questioned traffic projections, noted lack of a tot lot, and asked how school mitigation fees help children. - John Rusk worried about increased crime and gang activity discouraging walking, and that residents would need cars to commute, increasing traffic on Key Parkway. - Gerald Harris (Taskers Chance) feared insufficient parking would spill onto Key Parkway and that bike lanes would narrow the road without being used. - Alan Rohr (128 Waterland Way) expressed concerns about density, traffic congestion at the current dog-leg intersection, and parking standards being too low for two-bedroom units. Discussion Items Continuances (U-Haul of East Frederick) - Two items (PC22-740FSI and PC22-741FSCB) were continued to August 14, 2023, at the applicant's request for additional design work. Motion passed unanimously. Presentation of 2022 Annual Report - Gabrielle Collard presented the report, noting an increase in permits reviewed (3,761 in 2022, up from 3,233 in 2021) and new home permits (1,525, up from 942). The report includes a new section on the form-based code for the East Street quarter. No action required; comments accepted. PC22-370ZTA: Carroll Creek Overlay District Text Amendment - This item had been discussed over seven months. Staff recommended approval of the text amendment to remove the density restriction in the Carroll Creek Overlay for DB-zoned properties, but not the proposed density bonus tied to structured parking. The applicant (Bruce Dean) argued the amendment would allow more smaller units without changing building massing, and that MPDU requirements should be handled citywide. - Commissioners debated: Commissioner Strawson supported removing the density restriction but opposed the density bonus, citing lack of data for 175 units per acre and concern about parking impacts. Chair Nicholas read a detailed position opposing the density bonus, noting that Frederick is already building rapidly (10% school enrollment increase, dwelling permits 4x 2017 levels) and that structured parking is necessary for the bonus, not a public benefit. - A motion was made and seconded to recommend approval of the text amendment modified to only remove the density restriction (making the density allowance the same as the rest of the DB zone) and not approve the density bonus. The motion passed 3-1 (Commissioner Lee opposed). A subsequent motion to write a letter urging the city to expedite work on density enhancement area and MPDU language was withdrawn for future formal drafting. PC23-168FSU: Final Plat – 328 Madison Street - Staff recommended approval of a subdivision into two lots (7,899 sq ft total). The applicant (Jim Zanelli) called it a good infill example. No public comment. Motion to approve with conditions (fee in lieu of parkland $1,000) passed unanimously. PC23-157FSU: Final Plat – Linden Hills Block M, Lots 5 & 6 - Staff recommended approval to resubdivide two vacant lots (each 7,000 sq ft) to orient them to Poplar Street. No additional lots created. Applicant (Mark Christman) stated the purpose is to fit two houses. Motion to approve with condition (record ingress/egress easement) passed unanimously. PC23-74FSI & PC23-75PFCP: Madison on North Market – Final Site Plan & Forest Conservation - Staff presented the project: a 60-unit multifamily building (four stories) and a 4,000 sq ft office building on 5 acres. The site will include a protected bike lane, pedestrian connection to Rails-with-Trails, and meets green building standards. The applicant (David Ling) noted the addition of bicycle parking for the office and a redesigned sewer line. Public comment from Kevin Sellinger supported the project. Motions to approve the site plan with 11 conditions and the forest conservation plan with 6 conditions passed unanimously. PC23-186FSI: Final Site Plan – Gambrill View (Waverly View PND, Area A) - Staff recommended approval of modifications to allow front yard patios and side entries for rear-loaded townhouses and two-over-two units. Two modifications were requested: one to Section 606 (encroachments) and one to Section 821 (fences). The applicant (Leanna Lewis) accepted all conditions. Motions to approve both modifications and the revised site plan passed unanimously. PC22-1097PSU & PC22-1098PFCP: Highland Trail – Preliminary Plat & Forest Conservation Plan - Staff presented the preliminary plat for road dedication and two modifications (street details and street tree reduction). The applicant (Chris Morigan) highlighted the importance of extending Highland Street and Big Al Cohen Boulevard for traffic circulation and utility extensions. Motions to approve the modifications and the preliminary plat passed unanimously. - For the forest conservation plan, a modification to remove 17 specimen trees was requested due to grading constraints. Commissioner Beattie asked about tree relocation; the applicant noted risk of mortality. The motion to approve the modification passed unanimously, and the preliminary forest conservation plan was approved with conditions. HPCPC23-437ZMA: Historic Preservation Overlay – Strawn Cottage (Hood College) - Staff recommended approval of an HPO on 0.68 acres at Hood College for Strawn Cottage, a 1918 domestic science practice house significant for women’s education. The applicant (Historic Preservation Commission) argued the building meets eligibility criteria. Hood College representatives (Attorney Ann Rollins, President Andrea Chapdelaine) opposed, citing substantial alterations (1978 fire, water damage), economic impact, and the college's stewardship. Judge John Tisdale spoke as a citizen and board member, arguing the building is an eyesore and that preservation would hinder campus development. - Commissioners debated: Beattie and Nicholas questioned the extent of land (0.68 acres) and the building's integrity. Strawson noted the building is not viable. A motion to recommend denial passed 3-1 (Commissioner Strawson opposed). PC22-650ZMA & PC22-651MU: Westridge Shopping Center – Rezoning and Master Plan (First Hearing) - Staff presented the applicant's proposal to rezone 20.59 acres from GC to MU-2 and approve a master plan for redevelopment of the eastern portion into 203 multifamily units and 41 townhouses, while retaining 60% of the retail. Modifications were requested for setbacks, parking orientation, street standards, and trees. The applicant (Bruce Dean, Daniel Rigaud, Cecily Bedwell, Chris Morigan) argued the project implements the Golden Mile Small Area Plan and will reduce traffic (fewer trips than existing retail). They noted the current occupancy of the demolished area is about 92%. - Public comments raised concerns about parking (1.5 spaces per unit insufficient), traffic on Key Parkway, lack of play areas, safety, school overcrowding, and height (5 stories). The meeting was continued to a future date with no action taken. The applicant promised to address questions at the next hearing. Key Outcomes - U-Haul Continuance: Approved unanimously to August 14, 2023. - 2022 Annual Report: Received; no action taken. - Carroll Creek Overlay Text Amendment: Recommended approval with modification to remove density restriction only (vote 3-1). A letter to Mayor and Board on density enhancement and MPDU language postponed for future drafting. - 328 Madison Street Final Plat: Approved unanimously with condition. - Linden Hills Final Plat: Approved unanimously with condition. - Madison on North Market Final Site Plan: Approved unanimously with 11 conditions. - Madison on North Market Forest Conservation Plan: Approved unanimously with 6 conditions. - Gambrill View Modifications and Site Plan: All three motions approved unanimously. - Highland Trail Preliminary Plat and Modifications: Modifications and plat approved unanimously with 9 conditions. - Highland Trail Forest Conservation Plan: Modification to remove 17 specimen trees approved unanimously; plan approved with 4 conditions. - Strawn Cottage HPO: Recommended denial by vote of 3-1. - Westridge Shopping Center Rezoning and Master Plan: First hearing held; no action taken; continued to a future meeting.

LAND USE PLANNING 17% · ZONING AND LAND USE 16% · HISTORIC PRESERVATION 13% · PUBLIC COMMENT 11%
356
JUL 6, 2023 · FREDERICK, MARYLAND · CITY COUNCIL
Frederick Mayor and Board of Aldermen Public Meeting - July 6, 2023

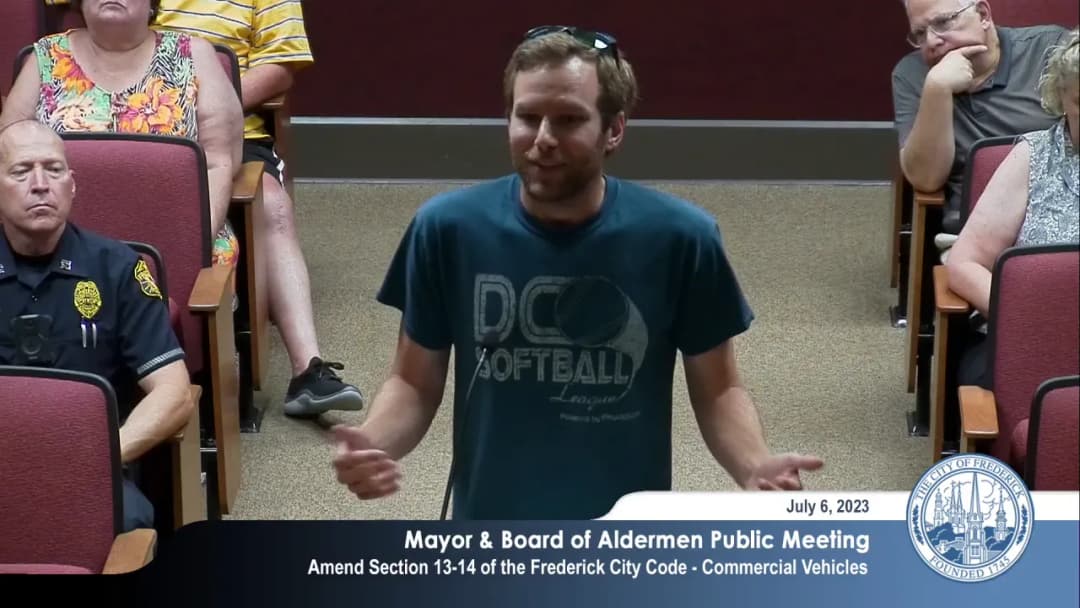
The Mayor and Board of Aldermen of Frederick, Maryland held a public meeting on July 6, 2023, at 7:00 PM. The meeting included approvals of consent items, public hearings on sewer connections, a position schedule amendment, and a commercial vehicle ordinance, as well as appointments and public comments. Key votes were unanimous. Consent Calendar - Approval of Minutes (June 1, 2023): Approved 4-0 with one abstention (Alderwoman Zemchak). - Report of Closed Meetings (June 15, 2023): Acknowledged; future reports will be attached to agendas rather than read aloud. - Release of Sureties: Approved 5-0 to release a $224,221.21 surety from Liberty Mutual Insurance Company posted by Dan Ryan Builders Mid-Atlantic, LLC for the Spring Bank project. - Special Ordinance: Approved 5-0 to amend the FY2024 budget for the Frederick Police Department to include revenue and expenditures from the Town of New Market speed camera program. Public Comments & Testimony First Public Comment Period (General) - Gail Bradley (24 West 12th Street) spoke against a proposed traffic oval at the intersection of Moter Avenue and 13th Street, stating that neighbors overwhelmingly oppose it. She argued the oval would increase traffic speeds in a residential area with speed bumps and endanger senior citizens and student drivers. She requested funding be redirected. Second Public Comment Period (During Commercial Vehicle Ordinance) - Gail Bradley thanked staff for addressing the commercial vehicle issue and requested that warning signs be placed before truck turn-offs, as large trucks cannot reverse onto major roads. - David Calwell (13th Street resident since 1999) reported counting 2,500 cars and 25 heavy trucks (12,000–26,000 lbs) on 13th Street in a 12-hour period. He noted foundation damage to his home from vibrations and safety concerns for nearby schools. - Craig Caven (13th Street) reiterated the problem and suggested traffic-calming devices like those on Fairview Avenue. - Maria Cummerfeld (formerly spoke earlier) opposed the traffic oval and supported eliminating truck traffic, possibly through cameras. - Mike Bradley (24 West 12th Street) supported the ordinance, saying truckers will learn once warning tickets are issued. He linked the issue to the proposed oval and requested a phased approach. - Andrew Baer (near Thomas Johnson High School) expressed concern that the 26,000-pound threshold excludes smaller commercial trucks (e.g., delivery vehicles) and suggested class 4 or 5 as a starting point. He emphasized the need for a long-term traffic vision for the northern side of the city. - Maggie Leppard (110 West 13th Street) presented photos of 20 trucks captured on June 28, 2023, including semi-trucks and box trucks, noting noise, shaking, and the speed at which they travel over speed bumps. She urged enforcement. - Mike Banitzki (108 West 13th Street, a newer resident) described constant noise from speed bumps and a recent incident where a large truck tore branches off a tree in front of his house. Discussion Items 1. Sewer Connection Agreements for 7821 and 7825 Rocky Springs Road Eva Mortenson, Supervisor of Utility Engineering, presented two agreements for sewer connections due to failing septic systems. The properties are near the Whittier subdivision. County residents will bear all construction costs and pay double the normal quarterly fee per City Code Chapter 20. Staff recommended approval. Alderman Russell noted that the agreements omitted the residents’ names; the mayor confirmed the contracts are between the city and the current residents. The board approved both agreements 5-0 after motions to include the residents’ names. 2. FY2024 Position Schedule Amendment – Department of Housing and Human Services Director Romantic Catallo proposed combining the Manager of Child and Adult Nutrition and the Supervisor of Food and Nutrition into one position, upgraded from grade 5 to grade 6 (a 10% increase for the filled position) to increase efficiency. The ordinance was approved 5-0 without public comment. 3. Commercial Vehicle Ordinance Amendment (Section 13-14) Captain Kirk Henneberry (Frederick Police Department) explained that the existing ordinance was unenforceable because it referenced ambiguous weight and capacity limits. The amendment adopts the state definition of a commercial vehicle (over 26,000 lbs, requiring a Class B license) and allows officers to use Maryland uniform traffic citations. New signage will replace outdated signs, and enforcement will focus on neighborhoods between commerce hubs and highways, using a 30-day warning period followed by selective enforcement. Questions from aldermen: - Alderman Shackelford asked about sign inventory and officer training; Tracy Coleman confirmed an ongoing sign inventory and that obsolete signs will be removed with communication to residents. - Alderwoman Nash raised concerns about diverting traffic to other neighborhoods; Captain Henneberry said truck route signs would help. - Alderwoman Zemchak asked about the number of affected blocks; Captain Henneberry estimated 10–300, starting with high-complaint areas like 13th Street. - Alderman Russell noted the need to coordinate with traffic engineering and the online reporting portal. - The mayor clarified that the public comment period for the Moter Avenue corridor traffic oval remains open and that the proposal is not final. Key Outcomes - Sewer agreements (2 votes): Approved 5-0 each, with residents’ names to be added. - Position schedule amendment: Approved 5-0. - Commercial vehicle ordinance: Approved 5-0, with a warning period and selective enforcement to follow. - Appointment – Joseph Peterson: Approved 5-0 for a three-year term on the Public Art Commission (July 7, 2023 – July 6, 2026). - Mayor’s comments: Recognized Alderwoman Zemchak for 21 years of service (Maryland Municipal League Hall of Fame), the city’s sustainability leadership award (including a composting pilot), the Banner City Award, and Alderman Russell’s appointment to the state Correctional Standards Commission. Aldermanic Comments - Alderwoman Zemchak: Thanked residents for their advocacy, noting her own experience living near Moter Avenue. - Alderwoman Nash: Reminded that school will resume soon and committed to walking pedestrian routes with Zemchak to identify pain points. Final Public Comments - Gail Bradley requested a follow-up neighborhood meeting with the engineering department to review comments on the traffic oval proposal. The meeting adjourned.

TRANSPORTATION AND TRAFFIC 24% · TRANSPORTATION SAFETY 20% · PUBLIC COMMENT 17% · PROCEDURAL 15%
357
JUN 22, 2023 · FREDERICK, MARYLAND · HISTORIC PRESERVATION COMMISSION
Frederick Historic Preservation Commission Meeting - June 22, 2023

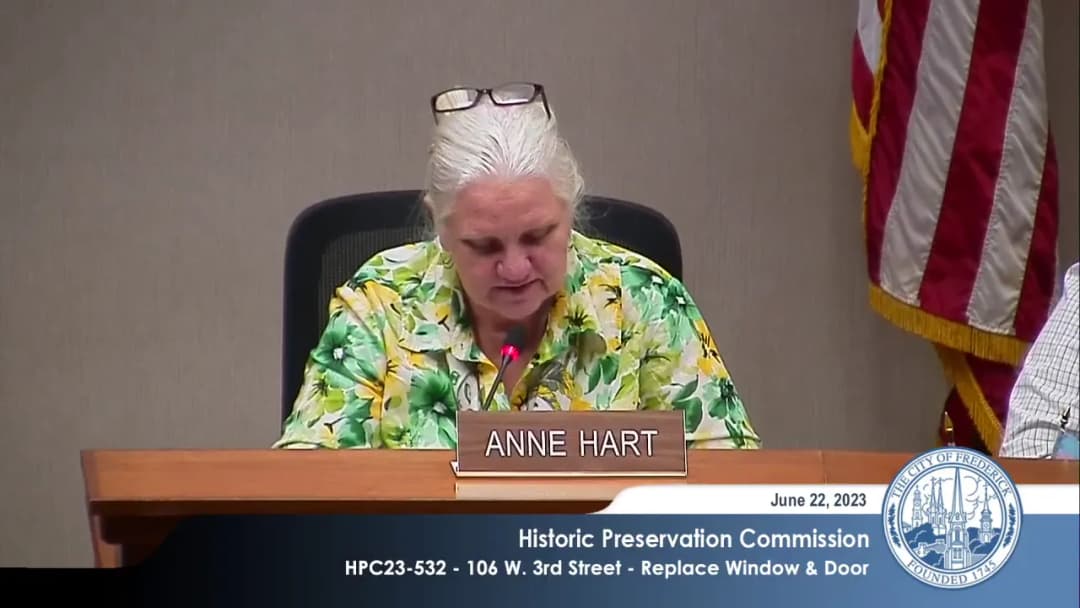
The City of Frederick Historic Preservation Commission met on June 22, 2023, at 6:00 PM at City Hall. The commission heard several cases, including approvals for a police headquarters addition, a new storefront, and a gas meter, as well as a denial and partial approval for window and door replacements. A workshop covered a porch extension and a new construction project, with feedback provided. Announcements - HPC23-460 (607 N. Market Street) requested a continuance, which was granted to the July 13, 2023 hearing. Approval of Minutes - The minutes from the June 8, 2023 hearing and workshop were approved unanimously. Cases to Be Heard (Discussion Items) HPC23-259 – 100 E. All Saints Street (City of Frederick Police Headquarters) - Staff Position: The building is a non-contributing resource. The proposed one-story addition and modifications for adaptive reuse are consistent with design guidelines. Staff recommended approval. - Applicant (Kevin Kneer, architect): Expressed no exceptions to staff report and thanked staff. - Commission Discussion: No further questions; the proposal had been thoroughly workshopped on June 8. - Outcome: Motion to approve carried unanimously. HPC23-395 – 5 W. 2nd Street (New Storefront) - Staff Position: The proposal to return the storefront to its historic appearance meets guidelines. Staff recommended approval with a condition that door hardware design and size be submitted for staff review. - Applicant (Leigh Anne Thompson): Provided updated documentation addressing dormer work, shutter hardware, and cornice details. She confirmed no significant changes to other drawings. - Commission Discussion: Questions about shutters were resolved (painted, not stain). No concerns about signage (not part of application). - Outcome: Motion to approve with the stated condition carried unanimously. HPC23-434 – 100 N. Court Street (Install Gas Meter) - Staff Position: The meter will be placed under a front porch, with very limited visual impact. Staff recommended approval. - Applicant (Tod Salisbury): Confirmed gas company could install under the porch. - Commission Discussion: Agreed the location is appropriate and minimally visible. - Outcome: Motion to approve carried unanimously. HPC23-460 – 607 N. Market Street (Continuance) - Outcome: A continuance to the July 13, 2023 hearing was granted unanimously. HPC23-532 – 106 W. 3rd Street (Replace Windows and Door) - Staff Position: The original door, transom, and windows appear repairable; replacement not justified. Staff recommended denial of the entire application. - Applicant (Kathryn Wentzel, owner): Argued door is warped, difficult to lock, and not visible from public way. Windows are drafty and hard to open; contractors are unavailable for repairs. Proposed aluminum-clad wood windows and a new standard-size door (reframed opening). - Commission Discussion: Split between windows and door. For windows: lack of evidence of irreparable deterioration, and aluminum-clad not allowed under guidelines. For door: security concerns and side location warranted flexibility. Staff noted the application could be separated. - Outcomes: - Window replacement (6 windows with aluminum clad): Denied 5–1 (Commissioners Wilson, Saller, Burns, Fitzgerald, Hart in favor of denial; Van Rennes opposed). - Door replacement (as proposed): Approved 4–2 (Burns, Saller, Van Rennes, Hart in favor; Wilson and Fitzgerald opposed). Workshop Items HPC23-543 – 179 W. All Saints Street (Porch Extension) - Applicant (Brandon Newman): Wanted to extend a two-story side porch to match existing. However, during site visits commissioners discovered the existing porch had been demolished without a permit. - Staff Comment: The application only covers the extension, not the missing porch. Code enforcement has been notified. - Commission Guidance: The applicant was advised to work with code enforcement and HPC staff to submit a revised application addressing replacement of the entire porch. The workshop was effectively deferred. HPC23-547 – 210 E. 2nd Street (Level 2 New Construction – Five-Story Condominium) - Staff Position: The design deviates from the approved Level 1 in the central recessed bay (fiber cement paneling instead of brick) and fenestration (storefront windows in fiber cement). Staff recommended reintroducing brick, adding punched openings, and a more prominent entry (canopy or double door). - Applicant (Lance Jaccard and Jim O'Hare): Agreed to correct the material inconsistency (likely return to all brick for the central bay) and consider a canopy for the entry. They noted design constraints from the elevator core. - Commission Discussion: Concerns about the central bay's lack of prominence, the misalignment of window types with material, and the penthouse setback not being deep enough. Pairing windows in the center was suggested. The historic masonry wall along 2nd Street was noted to hide much of the ground floor. - Outcome: No vote; workshop feedback only. Applicant will refine design and return for Level 2 approval.

HISTORIC PRESERVATION 58% · PROCEDURAL 18% · ARCHITECTURAL DESIGN 10% · LIGHTING 3%
358
JUN 20, 2023 · FREDERICK, MARYLAND · PLANNING COMMISSION
Frederick Planning Commission Workshop Covers Multiple Projects Including Brickworks Master Plan and Zoning Amendments - June 20, 2023

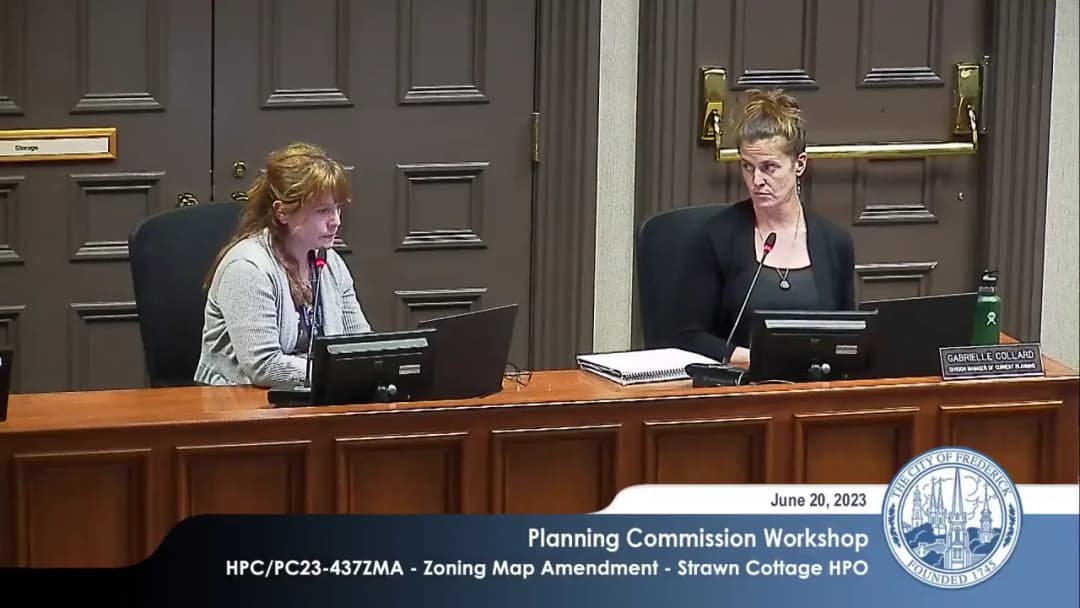
This workshop, held on June 20, 2023, from 1:00 PM to approximately 5:50 PM at City Hall, the Planning Commission reviewed seven agenda items. The meeting began with an explanation of the workshop process, which includes applicant presentations, commission questions, staff comments, and public comment. The public was sworn in and three-minute time limits were enforced. Noteworthy items included the Brickworks Master Plan (PC22-1160MU), the Strawn Cottage Historic Preservation Overlay (HPC/PC23-437ZMA), and the Winpenny Tell Annexation (PC21-1436ANX). The meeting adjourned early to allow transition to a community outreach meeting at 6:00 PM. PC23-311FSU – Final Plat, 497 E Church Street - Applicant DMW sought to subdivide a vacant lot into two lots (19 ft and 22 ft wide) for a duplex. A slight shift accommodated existing window wells from an adjacent apartment building, requiring a setback modification from 3 ft to 2.5 ft. The commission found the proposal straightforward and consistent with the neighborhood. No public comment was offered. Staff noted the subdivision was clean and required no variance. PC23-301FSI / PC23-289FSU – Final Site Plan and Final Plat, 25-27 Hamilton Avenue - Applicant Fox & Associates presented a 16-unit condo building on 0.54 acres, with 24 parking spaces (1.5 per unit). Five modifications were requested: reduced parking setbacks (north and south sides), a 1-ft reduction in driveway separation (19 ft vs. 20 ft), minimal light spillover (0.1 foot-candles), alternative parking lot screening via a 6-ft privacy fence, and relocation of a street tree outside the right-of-way due to sight triangle issues. Commissioner MacShane questioned whether reducing parking could obviate some modifications, but the applicant maintained that 24 spaces were needed for the unit mix (mostly one‑ and two‑bedrooms). Staff clarified the quarry zone of influence and sinkhole history; the applicant committed to sharing geotechnical information. No public comment was heard. PC23-303PSU – Preliminary Plat, Riverside Corporate Park - Applicant Harris Smariga & Associates proposed reconfiguring paper lots in the northwest quadrant of the existing park to create larger, contiguous lots for new manufacturing/lab users. The revision involved no new roads or rights-of-way. Staff noted the administrative extension of the preliminary plat already approved. Commission had no questions. No public comment. PC23-314ZMA – Zoning Map Amendment, 100 E. All Saints Street (Police Department Headquarters) - The City of Frederick requested rezoning the site from DB to IST (Institutional) to allow a new police headquarters in a 65,000 sq ft building (with a 4,500 sq ft addition). The building would be an adaptive reuse of a vacant office structure. Fleet parking would be on site; staff private vehicles would use the secured lower level of the adjacent All Saints parking garage (46 spaces). Upper garage levels would remain public, with 135 passes reserved for FCPS employees. The amendment is consistent with the comprehensive plan. Commissioners expressed support. The Planning Commission acts as a recommending body; a public hearing will precede a final recommendation. No public comment. HPC/PC23-437ZMA – Zoning Map Amendment, Strawn Cottage (Hood College) - The Historic Preservation Commission (HPC) applied for a historic preservation overlay (HPO) on 0.68 acres encompassing the 1918 Colonial Revival practice house. Staff presented evidence of its significance for domestic science education and women’s history. The HPC found it met criteria for historic and architectural significance. Hood College, the property owner, opposed, arguing the building has structural issues and the HPO would interfere with campus development plans. The college’s opposition statement and exhibits were not included in the workshop packet but will be added for the public hearing. Commissioners questioned the boundary (expanded from 60 ft to include trees) and discussed the possibility of moving the cottage. The public hearing is required within 45 days; staff recommended proceeding as scheduled. No public comment was taken at this workshop. PC22-1160MU – Master Plan, Brickworks - Greenberg Gibbons presented a mixed-use master plan for the 115‑acre former brick manufacturing site at East and South Streets. The plan envisions up to 130,000 sq ft of non‑residential space, a 150‑room hotel, 900 multifamily units, and 360 townhomes. The site is already zoned MU-1. Multiple modifications were requested for setbacks, parking location, street designs, and parkland dedication (a combination of on‑site land and fee-in-lieu). Commissioners raised concerns about the plan’s suburban character, lack of vertical mixed use, environmental contamination (the site is a brownfield with known contaminants), and the need for a school site. Public comments echoed these concerns, urging commitments on cleanup, school land, and sustainable design. The applicant stated they have entered the Maryland Voluntary Cleanup Program. FCPS requested a dedication for a school site, warning of severe overcrowding (projected 222% capacity at Spring Ridge Elementary by year 15). The commission agreed that another workshop is needed to address outstanding issues before a public hearing. PC21-1436ANX – Annexation, Winpenny Tell - Applicant proposed annexing 79 acres (36 zoned R1, 43 agricultural) for up to 316 units (210 single-family detached, 106 townhomes) on the northwest side. The property has a stub road through Tuscarora Creek and water/sewer connections already in place. The current plan includes only one full vehicular access (via Tuscarora Creek) with an emergency-only connection to Winpenny Drive. Commissioners expressed concern about single-access safety and lack of connectivity. The applicant noted a new road through Kellerton to Yellow Springs is approved but not yet built. Discussion was cut short due to time. The item will be continued at the next workshop as first on the agenda. Key Outcomes - No votes were taken; all items remain in workshop stage. - The Brickworks master plan will have a second workshop before a public hearing. - The Winpenny Tell annexation will be rescheduled for the next workshop. - For Strawn Cottage, the opposition document will be added to the record; public hearing scheduling will proceed. - Staff will provide additional information on modifications for the Hamilton Avenue project at the public hearing.jsono0json json{ {

HISTORIC PRESERVATION 13% · ZONING AND LAND USE 11% · LAND USE PLANNING 10% · TRANSPORTATION AND TRAFFIC 8%
359
JUN 15, 2023 · FREDERICK, MARYLAND · CITY COUNCIL
Frederick Mayor and Board of Aldermen Public Meeting – June 15, 2023

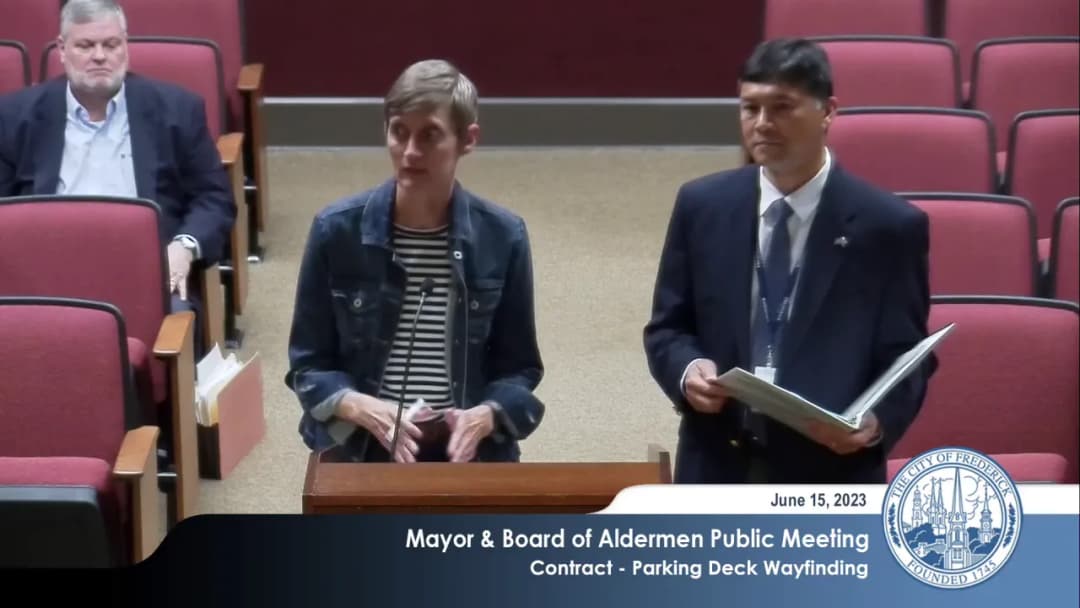
The Mayor and Board of Aldermen of Frederick, Maryland, convened a public meeting on Thursday, June 15, 2023, at 7:00 P.M. at City Hall. The board approved the consent agenda, seven public hearing items, and two appointments to the Weinberg Center for the Arts Board of Directors. Notable actions included a 3–1 vote to amend the rental licensing ordinance and unanimous approval of infrastructure contracts and redevelopment-related code changes. No members of the public offered comments during the designated public comment periods. Consent Calendar - Grants: Approved a USDA NRCS Urban Agriculture and Innovation Production Grant for the Frederick Residential Compost Pilot Expansion Project. - Release of Sureties: Approved release of a $65,436.15 surety from Frederick County Bank posted by Zahler Construction & Development, LLC for the Millie's Delight Entire Site project, and a $19,103.51 surety from Great American Insurance Company posted by Land Bay B, LLC for Kellerton City Park, Phase 1, Parcels A & B. - Alcohol on City Property: Approved consumption of alcohol on the city lot adjacent to the MARC train station for the Lambda Car Club event on June 24, 2023. All consent items were approved by a 4–0 vote. Public Comments & Testimony No members of the public came forward during either of the two public comment opportunities (before the consent agenda and after the public hearing). No public testimony was offered on any of the public hearing items. Discussion Items This section covers the seven public hearing items. 1. Ballenger Creek Interconnect Pump Station Contract The board approved a contract with Bright Masonry Inc. for $2,547,573.00 for construction services associated with the Ballenger Creek Interconnect Pump Station (IFB 23-10 / CIP 360023). Ron Wingfield, DPW Projects Manager, explained the pump station will enable reliable water transfer through the county's interconnect per the Potomac River Water Supply Agreement. The motion passed 4–0. 2. Opossumtown Pike Streetlight Replacement The board approved a contract with RIFE International LLC for the purchase and installation of 161 lighting fixtures on 30-foot light poles on Opossumtown Pike. Sustainability Manager Jenny Willoughby noted the project is funded by a previously approved MEA grant of $166,250 and will replace high-pressure sodium lights with LEDs. Approved 4–0. 3. Water Loss Reduction (North East Street) The board approved an agreement with Mid-Atlantic Utilities, Inc. in a not-to-exceed amount of $3,797,495 and a purchase order of $3,999,495 for water loss reduction (RFP 23-K / CIP 360009). Ben Arneson, Superintendent of Water Services, said the project will upgrade the 12-inch water line on East Street to 16-inch. In response to a question from Alderman Russell about street excavation, Arneson stated the new line will be run beside the rails and trails rather than under East Street, and the existing pipe will be abandoned in place. Approved 4–0. 4. Parking Deck Wayfinding The board approved a contract with Roe Marketing Group dba Berry and Homer for $123,368 for parking deck wayfinding (IFB 23-8). Mark Diacampo of the Office of the Mayor and Karen Norman of Downtown Frederick Partnership presented the project, which continues wayfinding wrap murals in the Court Street and East All Saints Street garages. Funding comes from the parking fund across FY22 and FY23 budgets. Approved 4–0. 5. Rental Licensing Ordinance Amendment The board approved an ordinance to amend Chapter 12.5 of the City Code concerning rental licensing. Mark Diacampo, with Rachel Nesson and Zach Kirshner, presented the amendments developed by an ad hoc working group convened October 18, 2022, following adoption of the original ordinance on August 4, 2022. Alderman Russell voiced opposition, citing an anecdote about a landlord raising rent by $1,000 per month ($12,000 per year) out of fear of inspections. He praised the working group's effort but said his concerns remained. The motion passed 3–1, with Aldermen McShane, Nash, and Shackelford in favor and Alderman Russell opposed. 6. Rezoning of 430 Pine Avenue The board approved an ordinance to remove the Institutional (IST) floating zone at 430 Pine Avenue, reverting the property to Light Industrial (M1) base zoning. Gabrielle Collar presented staff findings; applicant's attorney Bruce Dean and property owners Charles and Kim Kreitz of Kreitz Auto spoke in support. The property was previously owned by Frederick County and sold to the Kreitzes for auto repair, detailing, and storage. The board found the institutional use discontinued, the proposed use consistent with M1, and the reversion in harmony with the comprehensive plan. Approved 4–0. 7. Mixed Use Districts (MU-1 and MU-2) Modifications The board approved an ordinance amending Article 4, Section 417 and Article 10, Section 1002 of the Land Management Code to allow the Planning Commission or Mayor and Board to grant modifications to certain design standards during redevelopment, subject to three criteria: consistency with the purpose of Section 417, implementation of the comprehensive plan, and provision of compensating design features. The ordinance also refines the definition of "redevelopment." The change was prompted by the pending Westridge Square project; applicant representatives including Bruce Dean explained that without this amendment, redevelopment of a portion of the site would create non-conformities, and Dean noted that current rules could force demolition of a building damaged beyond 50% of its value, conflicting with lease obligations and hampering financing. Aldermen expressed strong support for the flexibility as a tool to encourage redevelopment consistent with the 2020 comprehensive plan. The Planning Commission recommended approval. Approved 4–0. Appointments - Paul Fulcher was appointed to the Board of Directors of Weinberg Center for the Arts, Inc., completing a term expiring June 30, 2023 and a subsequent term July 1, 2023 to June 30, 2026. - Ryan Dodd was appointed to complete a term expiring June 30, 2024 and a subsequent term July 1, 2024 to June 30, 2027. Both appointments were approved 4–0. Key Outcomes - Minutes of the May 18, 2023 public meeting were approved 3–0 (with two aldermen initially absent). - All consent agenda items were approved 4–0. - All seven public hearing items were approved; the rental licensing ordinance amendment passed 3–1. - Two appointments to the Weinberg Center Board of Directors were approved 4–0. - City offices will be closed Monday, June 19, in observance of Juneteenth.

ZONING AND LAND USE 53% · PROCEDURAL 16% · WATER AND WASTEWATER MANAGEMENT 12% · RENTAL ASSISTANCE 8%
360
JUN 15, 2023 · FREDERICK, MARYLAND · CITY COUNCIL
City Council Public Meeting - June 15, 2023 - Closed Session

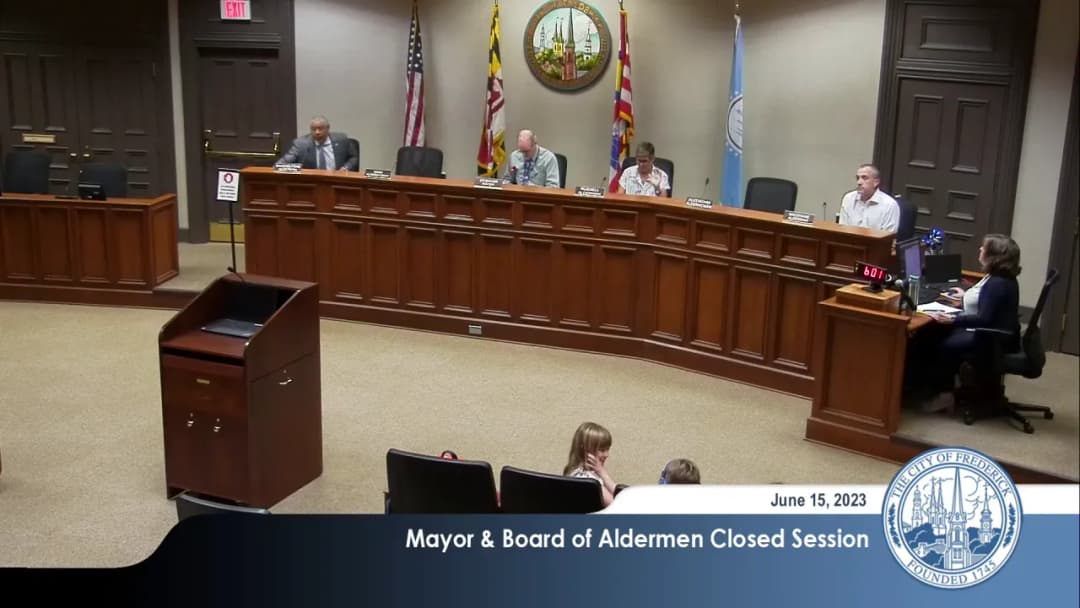
The City Council of Frederick held a public meeting on June 15, 2023, at 6:00 PM, solely to vote on convening a closed session. No other public business was conducted. Closed Session Motion - Alderman Shackleberg moved, seconded by Alderman McShane, to enter a closed session under Maryland Code General Provisions Article 3-305-B1i to discuss the appointment, employment, assignment, promotion, discipline, demotion, compensation, removal, resignation, or performance evaluation of an appointee, employee, or official over whom the council has jurisdiction. The stated reason was to allow candid discussion of a compensation package for a potential employee while maintaining privacy. Key Outcomes - The motion passed with 3 votes in favor (Alderwoman Nash and Alderwoman Kazemchak were not present). The council then convened in closed session in Room 212.

PROCEDURAL 100%
OPENPUBLICA · PUBLIC MEETING INDEXUPDATED DAILY · openpublica.com