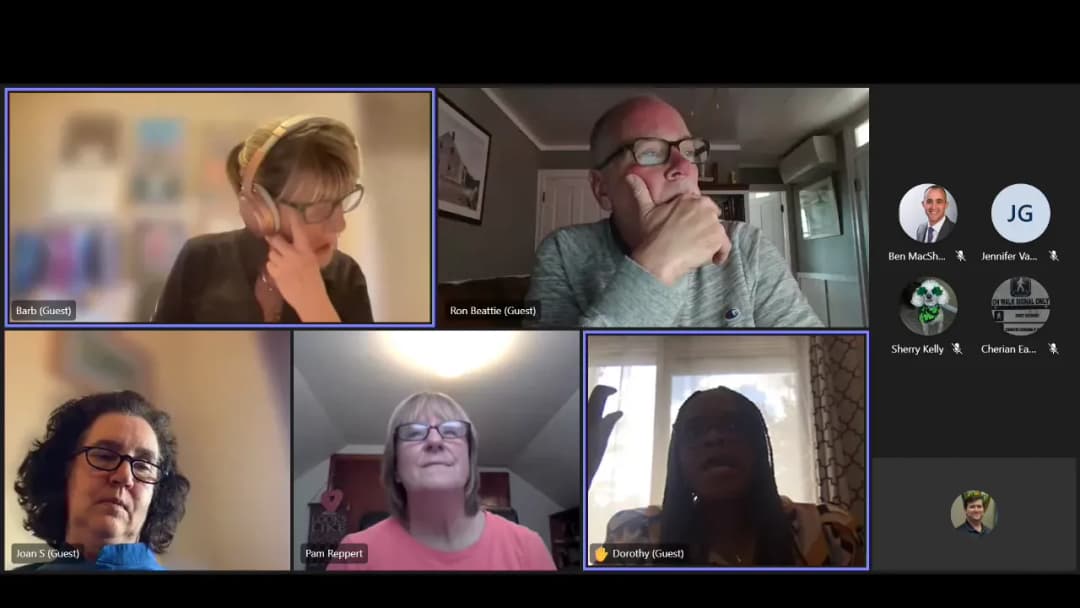
On May 8, 2023, the Frederick Planning Commission held a pre-meeting work session to review multiple pending site plans, plats, and a zoning text amendment ahead of the upcoming public hearing. Commissioners and staff discussed technical conditions, floodplain constraints, traffic concerns, and potential modifications. No consent items or continuances were on the agenda. Discussion Items - Bloomfield Sewer Pump Station Final Site Plan (PC 22-115) Staff reported the county pump station will be maintained by the county and is located within the Bloomfield residential area. The county accommodated earlier comments about softer buffering and fencing. Condition 7 requires a wrought iron fence detail and corrected plan labels per county approval. - Ren Park Mixed Use Rent Quarter Final Site Plan (PC 21-508) This plan has been revised multiple times. MDE required removing the 5K pathway from the floodplain park; the route now follows the street grid with a short segment along a stormwater berm. A bathroom shown in the floodplain cannot be approved until flooding issues are resolved. Staff noted the park is a passive park due to floodplain and airport constraints, and floodplain regulations have changed since Baker Park was developed. The city retains responsibility for some path connections, and the developer is not taking impact fee credits for park improvements. - Brooklawn Final Site Plan (PC 22-1014) and Forest Conservation Plan (PC 22-1015) One modification is requested for parking/lighting spillover; staff found spillover affects only park/drive areas, not residences. Six conditions include parkland fee-in-lieu requiring mayor and board approval, NPDU agreement recording, and forest plan approval. The applicant is still discussing alternative access through Brooklawn One rather than past Fairfield; staff cautioned this would require a continuance due to stormwater pond impacts and new easement issues. Emergency services reviewed access with no comments. Parkland ownership is unresolved; the city does not own the parcels and has not accepted dedication. A traffic calming table is already proposed near the entrance. - Frederick Airport Parks Preliminary Plat (PC 22-1019) and Final Site Plans APF certificates are in place; no changes since the workshop. The three final site plans (lots 1, 2, 3) include added bike racks (three per site), truck/loading space clarifications, and a screening modification on lot three. Commissioner Ron Beattie raised concerns about cumulative traffic and the I-70 interchange. Staff explained the annexation agreement limits mitigation and the mobility fee district allows fee payment instead of APFO testing; there is no current legal basis for denial. The commission agreed to continue this conversation at the public hearing. - Carroll Creek Overlay Text Amendment (PC 22-370) Staff explained the draft language: bracketed text removes the existing density restriction, bolded/underlined text adds a density bonus for structured parking. This would bring the overlay to parity with downtown and potentially double density. Discussion covered MPDU bonuses, parking reductions near transportation hubs, mobility fee payments, and whether 150 units per acre is realistic. Commissioners requested city growth statistics, a mobility district boundary map, and further clarification on MPDU interaction. Key Outcomes - No formal votes were taken; this was a pre-meeting work session. - Staff will provide additional information for the May 8 public hearing: city growth rate data, mobility fee district boundary exhibit, and answers on MPDU and density questions. - Staff will prepare responses to expected public comments on Brooklawn access and emergency services. - Commissioner Dorothy noted that only four commissioners will be present and asked how tie votes would be handled; staff will relay to legal counsel.
Public Meetings - Frederick, Maryland
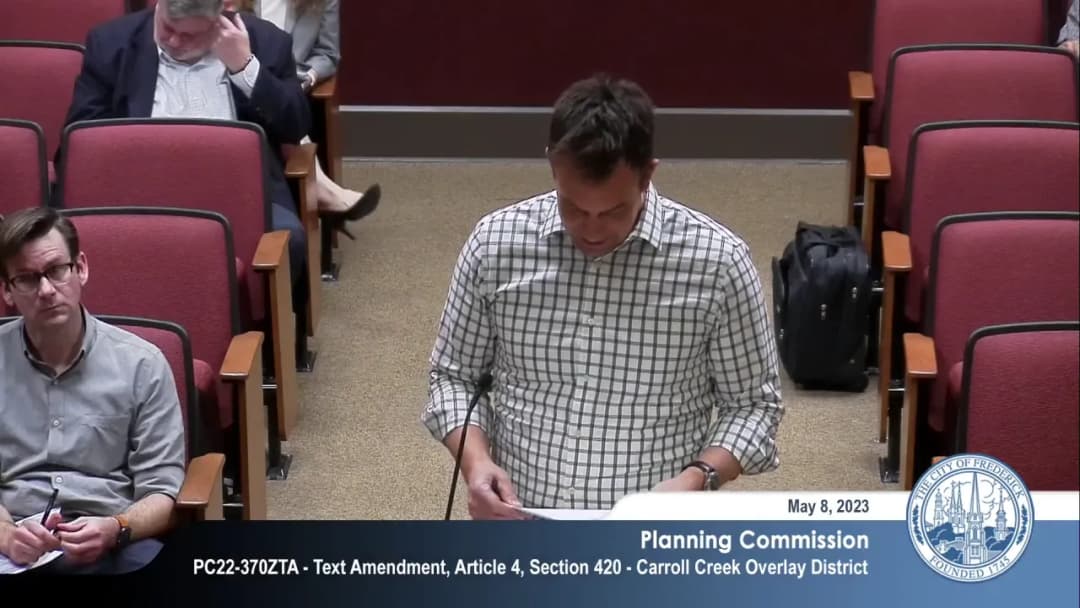
Public Meetings - Frederick, MarylandThe Frederick Planning Commission held its regular public hearing on May 8, 2023, at 6:00 PM in City Hall (101 North Court Street). The meeting was broadcast live on Channel 99 and streamed online. Commissioners present included Chair Joan Strawson, Vice Chair Dorothy Menelas, Commissioner Beattie, Commissioner Valencia, and Alderman Ben MacShane (City Council Liaison). The meeting focused on final site plans, a preliminary plat, forest conservation plans, and a text amendment for the Carroll Creek Overlay District. All items were approved unanimously except the text amendment, which was continued to the June 12 meeting. Consent Calendar - No consent items were on the agenda. Minutes Approval - Unanimously approved minutes from the April 10, 2023 Planning Commission meeting, the April 17, 2023 workshop, and the May 5, 2023 pre-planning commission meeting. Public Comments & Testimony - Brooklawn (PC22-1014FSI): Multiple residents from the Fairfield Condominium and Mercer Place neighborhoods spoke in opposition to the proposed access route through their communities. Tom DeWorse (Fairfield condo owner) raised concerns about traffic endangering handicapped parking users and questioned fire truck access. John Elliott (1003 Mercer Place, representing Mercer Place HOA) stated the community is "united in our opposition to routing traffic" through the neighborhood, citing 14 children who play on the street and the traffic circle at Mercer Place/Fairview Avenue being on the city's list of necessary traffic upgrades. Mary Ann Haynes (Mercer Court) argued the developer's access through Brooklawn's own parking lot would be safer and that the existing lot could be upgraded. William McLaughlin (102 Mercer Place) complained about unequal time allotments between the applicant and opponents. Leslie Powell, attorney for the Fairfield Condominium Association, requested either an alternative access through the adjacent Brooklawn property or, failing that, a gate restricting the proposed access to emergency use only. Jim Schmershal raised concerns about water line looping, asked for city attorney review of the 2001 reciprocal easement, and noted the parkland dedication was accepted by the city in 1989. Aliyah Northine (1006 Mercer Place) stated the playground is only 32 inches from the road and that a speed bump "will not cut it." Carol Hammock and Lori Hoffman (both of 104 Mercer Court) expressed concerns about fire safety, building proximity, and traffic volume. Discussion Items Bloomfields Sewer Pump Station (PC22-1159FSI): Staff recommended approval of a final site plan for a Frederick County sewer pump station on a 2.8-acre lot within the Bloomfields Age Restricted Development. The applicant requested and received county approval for a wrought iron fence facing residential units instead of the standard chain-link fence. Conditions included correcting plan notes, adding highway noise overlay information, revising truck turning templates, and verifying county comments. Approved unanimously. Renn Park Mixed Use (PC21-508FSI): The applicant sought approval of a revised final site plan for a 78-acre regional park to be dedicated to the city. The park is within the floodplain and restricted by the airport overlay. The plan includes a 5K run route, a 38-space parking lot along East Church Street, and a shared use path from Monocacy Boulevard to Highland Street. Staff noted the stormwater quantity management waiver was approved by engineering. Commissioner Menelas asked about solar lighting, and staff indicated lighting would be the city's responsibility. Alderman McShane asked about signage for the 5K route, and the applicant acknowledged parks and recreation would need to address marking. Approved unanimously. Brooklawn (PC22-1014FSI): This was the most contentious item. The applicant requested approval to construct a three-story, 60,000 square foot multifamily building with 39 units at 1001 Carroll Parkway, plus a modification to Section 607 (parking area lighting). The site is 2.49 acres zoned R-16 high density and is within the highway noise overlay. The applicant proposed 71 parking spaces (minimum 59, maximum 98), 93 trees, and a fee in lieu of parkland for 0.45 acres. The applicant's attorney, Bruce Dean, argued the access through Mercer Court and the Fairfield condominium was established by reciprocal easements in 1989 and 2001, and that the traffic pattern was previously approved by the commission. He stated the applicant would provide traffic calming measures including a raised crosswalk at Mercer Court and bollards. Fran Zeller (Harris Mariga) explained the lighting modification would allow minimal spillover at connection points, dropping to zero foot candles within 50 feet. Commissioner Beattie asked if the applicant considered age-restricted housing, to which the applicant said no. Applicant rebutted public comments, stating the Mercer Court access is the property's only frontage on a public street and that the 2001 easement was reciprocal. Chair Strawson noted the commission's role is to verify legal compliance, not to pick between proposals, and stated no legal grounds to deny the application were presented. The lighting modification and final site plan were both approved unanimously. Brooklawn Forest Conservation (PC22-1015FSCB): The combined forest stand delineation and preliminary forest conservation plan was approved unanimously. The planting requirement is 0.82 acres, and the applicant will pay a fee in lieu of $10,715.70. Frederick Airport Park Preliminary Plat (PC22-1019PSU): The applicant requested approval to resubdivide 121.77 acres into three lots for light industrial (M1) and general commercial (GC) development, with modifications to street standards and landscaping. Staff explained the road improvements include a 10-foot shared use path on Bowman Farm Road, 16-18 foot travel lanes, and modifications to accommodate truck traffic. Commissioner Beattie raised concerns about gridlock at the I-70/South Street interchange and asked about requesting an expedited study; the city attorney advised against taking that action during the current application. The applicant's traffic consultant presented the mitigation plan: a traffic signal at Bowman Farm Road and MD 144, extension of an acceleration lane, and a left-turn lane. The three actions (street detail modification, landscaping modification, and preliminary plat approval) were all approved unanimously. Frederick Airport Park Lot 1 (PC22-1021FSI): Final site plan for a 996,678 square foot warehouse/office/distribution building on approximately 51 acres. Multiple modifications were requested: Section 601 (access management - three access points instead of access to adjacent property), Section 607 (parking - 580 standard spaces, 262 truck spaces, and 167 loading spaces counted toward the 997-space minimum), Section 607E2 (light spillover), Section 605 (black vinyl chain link fence in lieu of stockade fence), buffer width reduction from 20 to 14 feet, and Section 613 (dumpster screening). All modifications and the final site plan were approved unanimously. Frederick Airport Park Lot 2 (PC22-1022FSI): Final site plan for two buildings totaling 507,481 square feet on approximately 31 acres, zoned M1. The applicant requested similar modifications for access, parking (323 passenger spaces, 113 truck spaces, 93 loading spaces), light spillover, and dumpster screening. Commissioner Beattie praised the development as thoughtful and noted the benefit of comprehensive development by a single developer. All modifications and the site plan were approved unanimously. Frederick Airport Park Lot 3 (PC22-1023FSI): Final site plan for a 204,492 square foot building on approximately 34 acres. The applicant requested modifications for access (two access drives off the cul-de-sac and one off Airport Drive East), parking (188 passenger spaces, 161 truck spaces, 43 loading spaces), light spillover, elimination of the level three buffer along the western property line adjacent to the airport, and dumpster screening. The applicant noted compensating features: planting 218 trees where 189 are required and providing 16% interior parking lot landscaping where 10% is required. All modifications and the site plan were approved unanimously. Frederick Airport Park Lot 3 Forest Conservation (PC22-1020PFCP): The preliminary forest conservation plan was approved unanimously. The applicant is removing approximately 0.48 acres of existing forest conservation easement and replanting 0.96 acres (two-to-one ratio) along a stream for a more environmentally beneficial buffer. No conditions were attached. Carroll Creek Overlay Text Amendment (PC22-370ZTA): The applicant (Oscherman Properties and Warmold Companies, represented by Lisa Lawler and Bruce Dean) proposed deleting the provision limiting density in the Carroll Creek Overlay District and replacing it with a density bonus tied to structured parking. The amendment would allow up to 150 dwelling units per acre (up from 75) for multifamily projects that provide structured parking meeting design criteria. Commissioner Beattie expressed concerns about parking ratios, noting that the current minimum of 0.75 spaces per unit (with potential transit proximity reductions) would be insufficient for the increased density. He proposed requiring one parking space per unit for additional density. Andrew Welker (Oscherman Properties) presented four scenarios showing how 150 units per acre could be achieved, including a mix of studio and one-bedroom units. Ken Warmold testified that a concept design for a 260,000 square foot, six-story building with underground parking could achieve 150-166 units per acre with 288 parking spaces. Commissioner Beattie also suggested tying density bonuses to built MPDUs (moderately priced dwelling units). Staff clarified that the minimum parking standard is 0.75 spaces per unit (one 50% reduction applied, not stacked reductions). The commission discussed whether to approve with modifications or continue. The city attorney advised that piecemeal modifications would be difficult to present concisely to the Mayor and Board. Commissioner Beattie moved to continue the item to the next meeting, and the motion passed unanimously. The item will be first on the agenda for the June 12, 2023 meeting. Key Outcomes - Bloomfields Sewer Pump Station: Approved unanimously with conditions. - Renn Park Mixed Use: Approved unanimously with conditions. - Brooklawn (PC22-1014FSI): Lighting modification approved unanimously; final site plan approved unanimously with six conditions. - Brooklawn Forest Conservation (PC22-1015FSCB): Approved unanimously with no conditions. - Frederick Airport Park Preliminary Plat (PC22-1019PSU): Approved unanimously with three actions (street detail modification, landscaping modification, preliminary plat) and five conditions. - Frederick Airport Park Lot 1 (PC22-1021FSI): Approved unanimously with six modification approvals and five conditions on the site plan. - Frederick Airport Park Lot 2 (PC22-1022FSI): Approved unanimously with four modification approvals and five conditions on the site plan. - Frederick Airport Park Lot 3 (PC22-1023FSI): Approved unanimously with five modification approvals and five conditions on the site plan. - Frederick Airport Park Lot 3 Forest Conservation (PC22-1020PFCP): Approved unanimously with no conditions. - Carroll Creek Overlay Text Amendment (PC22-370ZTA): Continued to the June 12, 2023 Planning Commission meeting, to be placed first on the agenda. The motion to continue passed unanimously.
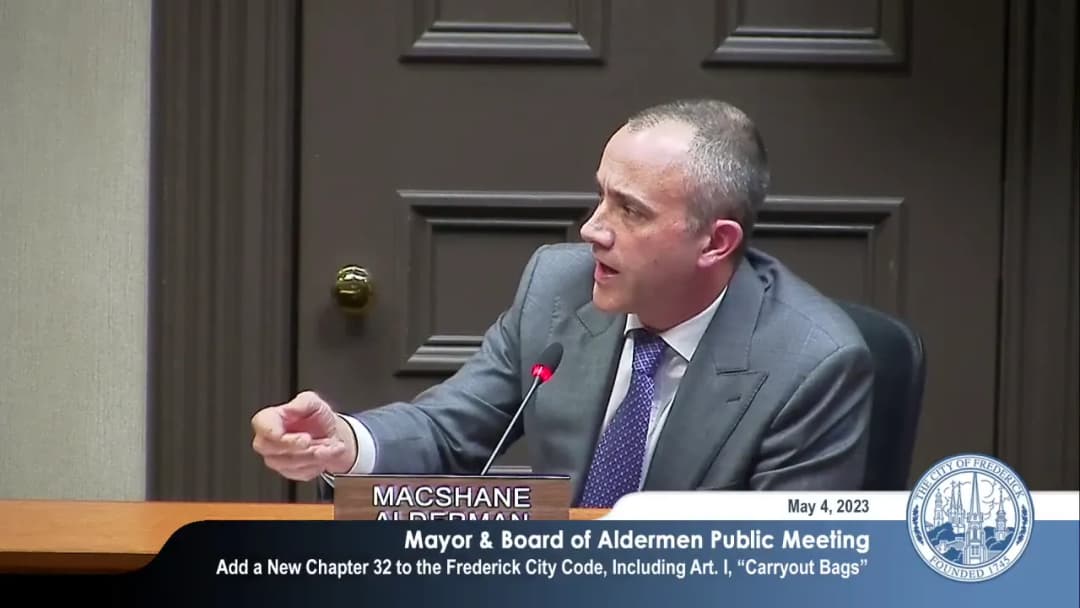
The Mayor and Board of Aldermen of Frederick, Maryland, held a public meeting on Thursday, May 4, 2023, at 7:00 PM at City Hall. The meeting included approval of minutes, reports on closed sessions, consent agenda items, a public hearing on six items, appointments to boards, and public comments. The most significant action was the introduction and passage of an ordinance banning single-use plastic carryout bags, though the original hybrid ban with a 10-cent fee failed and a revised ban without a fee was adopted. Consent Calendar - Approved the minutes of the April 6, 2023 public meeting (5-0). - Heard reports of closed sessions held on April 26, 2023 (legal advice on litigation) and May 3, 2023 (personnel/compensation). - Approved consent agenda items: - A. Alcohol in City Parks: Approval for the Asian American Center of Frederick to sell and serve beer at its Thai New Year Festival on June 3, 2023 at Carroll Creek Linear Park (5-0). - B. Special Ordinance: Approval of an amendment to the FY23 budget for revenues and expenditures related to the Community Development Block Grant (CDBG) program (5-0). Public Comments & Testimony - First round (general): None registered for general comment; one speaker deferred to the bag ban item. - Public hearing on bag ban: Numerous residents and organization representatives spoke: - Sarah Price (Maryland Retailers Association): Strongly supported the hybrid ban with a 10-cent fee; urged maintaining the fee to drive behavior change and level the playing field for businesses. - Brendan Mahoney (Restaurant Association of Maryland): Opposed the bag fee for restaurants due to cross-contamination concerns with reusable bags; requested either a restaurant exemption or adoption of the no-fee version. - Roberta Huber (Frederick resident): Supported the legislation with a fee, citing personal experience in Germany and Montgomery County. - Annette Breling (Iamsville resident): Supported the ordinance, urged Frederick to lead by example for the county. - Carrie Hesley (Sierra Club Catocton Group): Emphasized that 29 million plastic bags are distributed in Frederick annually; supported the hybrid bill for behavior change and environmental benefits; noted that enforcement can rely on education. - Patrice Gallagher (Downtown Frederick Partnership): Supported the hybrid bill; pointed to successful education campaigns in Salisbury and Easton, Maryland. - Caitlin Lapham (Frederick resident): Supported the ban, linking plastic to health issues; supported the fee as an incentive. - Tim Gibbeon (Frederick resident): Urged passage of the hybrid bill, aligning Frederick with the city's 2030 strategic plan. - Additional speakers supporting the hybrid bill: Vanessa (Adamstown), Barb Trader (Frederick), Davin Ferris (high school student), Jan Rubenstein (Westminster resident). - Greg Brown (business owner in hospitality): Opposed the 10-cent fee, preferring the no-fee version; argued that a statewide approach would be fairer to small businesses. - Karen Cannon (Mobilize Frederick): Supported the ban as a climate measure. - Another speaker (Sierra Club member): Suggested credits for bringing own bags and education for low-income residents. - Kara Norman (Downtown Frederick Partnership): Noted strong support for the ban among downtown businesses but not the fee; raised concerns about a January 1 implementation date clashing with holiday marketing. - Steve Jacobsick (Frederick resident): Supported the hybrid bill, citing sufficient time for education before January. - Second round (general): Kiki Wilson spoke urging a sense of urgency for a new library in District 3. Discussion Items - Aldermanic Business/Comments: - Alderwoman Nash provided an update on legislative process reform, referencing Resolution 1709 (2017) and noting a Charter Review Commission report expected in November 2023. - Alderman Russell recognized May 5 as Fallen Heroes Day; Alderman Shackelford mentioned the upcoming Asian American festival. - Public Hearing Items: 1. MOU for Homeless Services (Alan P. Linton Emergency Shelter): Alderwoman Nash expressed concerns about reported mistreatment of LGBTQ individuals at the shelter. Staff noted the MOU includes quarterly meetings to address such issues. Approved 5-0. 2. CDBG FY23 Annual Action Plan: Discussion arose because the enabling resolution had not been made public. The resolution was read into the record. The plan allocates $442,501 in federal CDBG funds. Approved 5-0. 3. Well Abandonment Contract: Contract awarded to Easterday-Wilson Well Drilling LLC for $76,586 to abandon 11 wells in Monocacy Park and River Walk Park. The project came in well under the $250,000 budget. Approved 5-0. 4. Stream Restoration Planning Amendment: Amendment to add 500 linear feet of Abraham Faw Run in Monocacy Village Park to the existing Carroll Creek restoration contract. Funded by a grant; expected to yield environmental and NPDES permit benefits. Approved 5-0. 5. Single-Use Plastic Carryout Bag Ban Ordinance: The board considered two versions: a hybrid ban (plastic bag ban + 10-cent fee on alternatives) presented by Alderwoman Kazemchak, and an alternative version (ban without fee). After extensive debate and public comment: - A motion to approve the hybrid ordinance (11.5.b) with removal of definition subitems C, F, and G failed 2-3 (Alderwoman Nash, Alderwoman O'Connor? Actually transcript: Alderwoman Nash and Alderwoman Kazemchak voted for? Wait:
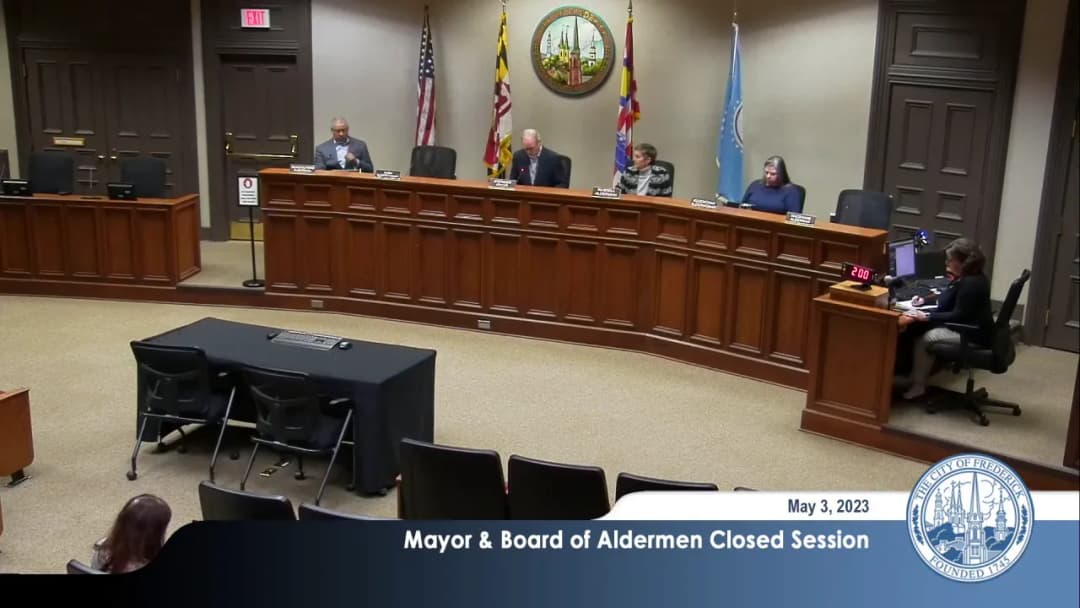
On May 3, 2023, at 7:00 PM UTC (the agenda listed 2:00 PM, a discrepancy noted), the Frederick City Council convened a public meeting that immediately moved into a closed session. The sole agenda item was to vote on entering executive session to discuss personnel matters. Consent Calendar - No items. Public Comments & Testimony - None. Discussion Items - None (the meeting consisted only of the motion to close). Key Outcomes - The Council voted to convene in closed session under Maryland General Provisions Article 3-305(b)(1)(i) to discuss the appointment, employment, compensation, and performance of an applicant, in order to maintain the applicant’s privacy. - The motion was made and seconded; the vote tally was recorded as "30" (likely 3–0), with Alderwoman Nash and Alderman McShane not present. - The meeting then adjourned to Room 212 for the closed session. Note: The meeting start time on the agenda is 2:00 PM, while the user-provided timestamp indicates 7:00 PM UTC. This summary uses the user-provided date and time for the title.
The Historic Preservation Commission met on April 27, 2023, at 6:00 PM at City Hall in Frederick, Maryland, to conduct public hearings, discuss demolition review requests, certify historic preservation tax credits, and workshop design proposals. Key actions included votes on historic designation for two Hood College cottages, approval of several renovation and new construction applications with conditions, and extensive discussion on a large-scale mixed-use development at the former Odd Fellows Home. Public Comments & Testimony - 105 W. 2nd Street (garage): Catherine Wenzel (neighbor) and Peter Samuel (neighbor) requested a 12-foot setback to allow for a future alley, citing the city’s comprehensive plan and safety concerns. Legal counsel stated the commission lacks authority to impose such a condition as it would constitute a taking of private property. - Other cases: No additional public testimony was offered for the remaining agenda items. Discussion Items - HPC23-320DR – 401 Rosemont Ave (Hood College): Staff recommended initiating historic preservation overlay designation for Strong Cottage (1918, contributing resource) but not for Carson Cottage (1923, heavily altered). Applicant Rob Kleindenstone (VP for Finance) explained the buildings are part of a parking and circulation master plan; Strong Cottage suffered freeze damage and is unoccupied. Commissioners debated integrity and significance. Vote: Motion to make application for designation of Strong Cottage passed; motion to not make application for Carson Cottage passed. - HPC23-332DR – 6 Fairview Ave: Staff found the 1950s tract house does not meet designation criteria (no historic significance, altered). Commissioners agreed and voted not to initiate designation. - Certification of 2022 Historic Preservation Property Tax Credits (Group I): Staff reported 26 applications received, representing over $400,000 in investment and $95,000 in credits. The Commission certified the FY24 report and forwarded it to the Director of Finance. - HPC23-17 – 105 W. 2nd Street (new garage): Applicant Ben Bates presented a significantly revised one-story garage design. Staff noted compatibility with historic district. Approved with conditions: galvanized roof color, and siding/trim color submitted for staff review. - HPC23-257 – 15 E. 6th Street (fence): Staff supported a 6-foot horizontal board fence at rear of 1950s commercial building. Approved with condition height including posts not exceed 6 feet. - HPC23-258 – 100 E. All Saints Street (partial demolition for police HQ): The circa 1995 office building was found to be non-contributing (under 50 years, no historic value). Staff recommended approval contingent on review of replacement plan. Commissioners had no concerns; vote to find non-contributing passed. - HPC23-349 – 110 N. Market Street (paint masonry): Proposal to paint a rear brick wall (graffiti issue) in a narrow walkway. Staff found it appropriate due to location and context. Approved as submitted. - HPC23-351 – 168 W. All Saints Street (replace windows): Applicant Mario Padilla explained a contractor made unauthorized replacements. Two options: salvage six-over-six wood windows or new Marvin windows. Approved with conditions: windows must fit original openings; staff review of mutton profile (¾ inch or less recommended). - HPC23-364 – 111 E. 2nd Street (partial demolition): Queen Anne dwelling (1904) retains integrity and is a contributing resource. Motion to find contributing resource passed unanimously. - Workshop – HPC22-1081 – 148 B&O Avenue (rehabilitation & addition): Applicant Angela Flook presented two roof design options for a rear addition. Commissioners leaned toward Option 1 (matching existing roof pitch) and expressed preference for board-and-batten siding over smooth panels. No formal vote; applicant to refine design. - Workshop – HPC23-242 – 1730 N. Market Street (new construction, Odd Fellows Home): Extensive discussion on massing, scale, and relationship to historic buildings. Commissioners raised concerns that the proposed four-story apartment blocks overwhelm the historic structures, especially the central Oddfellows building. They recommended pulling these buildings further back, reducing massing near the historic core, and possibly using more deferential materials. No vote; applicant (Tim Kamas) agreed to revise plans. - Workshop – HPC23-258 – 100 E. All Saints Street (continued): The applicant reviewed specific demolition elements (trash enclosure, stairs, planter walls, curtain wall alterations). Commissioners had no objections, pending later review of the replacement plan. - Workshop – HPC23-362 – 206 E. 4th Street (rehabilitation, El Shaddai Congregation): Applicant Dan McDougal presented a plan to add a stone-clad porch, landscape planters, and a canopy, inspired by Jerusalem architecture. Commissioners praised the design and cultural significance, and expressed no concerns regarding materials (cultured stone is acceptable in this context). Key Outcomes - Strong Cottage (401 Rosemont Ave): Commission initiated application for historic preservation overlay designation. Carson Cottage will not be designated. - 6 Fairview Ave: No designation initiated; certificate of demolition to be issued. - FY24 Historic Preservation Tax Credits (Group I): Certified and forwarded. - 105 W. 2nd Street garage: Approved with conditions (roof color, siding/trim staff review). - 15 E. 6th Street fence: Approved with height condition. - 100 E. All Saints Street: Building found non-contributing; partial demolition conceptually supported pending replacement plan review. - 110 N. Market Street paint: Approved. - 168 W. All Saints Street windows: Approved with conditions on fit and mutton specifications. - 111 E. 2nd Street: Found contributing resource. - Workshop items (148 B&O, 1730 N. Market, 206 E. 4th St): No formal votes; guidance provided for future submissions.
The Frederick City Council held a closed session (executive session) on April 26, 2023, at 4:30 PM, to consult with legal counsel and discuss pending or potential litigation. The meeting was not open to the public. Closed Session - The Council moved into executive session under Maryland Code General Provisions Article §3-305(b)(7) (to consult with counsel for legal advice) and §3-305(b)(8) (to discuss pending or potential litigation with staff and consultants). The stated reason was to discuss potential litigation and provide guidance and legal advice, noting that public disclosure could adversely affect the city's position. - A motion to enter closed session was made and seconded; no further details on the vote tally were provided in the transcript.
The City of Frederick Zoning Board of Appeals met on April 25, 2023 at 7:00 PM at City Hall. The meeting was called to order by Chair Jim Racheff. The board heard one new business item: a variance request for 704-706 Trail Avenue. The minutes from March 28, 2023 were approved. No public comment was made. The board voted unanimously to approve the requested variances. Consent Calendar - Approval of the March 28, 2023 meeting minutes: motion by Bob Sisson, second by Lawrence Aronow, approved by voice vote. Public Comments & Testimony - No members of the public spoke during the general public comment period or during the variance hearing. Discussion Items - ZBA23-299V – Variance for 704-706 Trail Avenue: The applicant, Ing Shen Ruan (3049 Urb Garden Drive, Frederick), requested variances from Table 405-1 of the Land Management Code to subdivide an existing duplex property into two fee simple lots. The property was built in 1968 under a previous zoning ordinance, and all other duplexes on the block have been subdivided except this one. Staff (Joe Atkins, Planning Director) recommended approval, finding that the variances met the criteria of LMC Section 313. The requested variances were: - For 704 Trail Avenue: 1,409 sq ft from the required 6,000 sq ft minimum lot size; 20 ft from the required 40 ft lot width; 4.08 ft from the required 8 ft interior setback. - For 706 Trail Avenue: 1,401 sq ft from the required 6,000 sq ft minimum lot size; 20 ft from the required 40 ft lot width; 4.02 ft from the required 8 ft interior setback. - The applicant testified that neighbors were happy about the proposed subdivision and that it would benefit the neighborhood. No opposition was raised. Key Outcomes - Vote on ZBA23-299V: Motion to approve the variances by board member (Mr. Knapp), seconded by Bob Sisson. The motion passed with three votes in favor (Mr. Arno, Mr. Knapp, Mr. Sisson). No votes against. The variances were granted. - Items Added to Agenda: The agenda listed two completed zoning determinations (ZBA23-236ZD – 77 Thomas Johnson Drive and ZBA23-250ZD – 350 E Church Street) for informational purposes, though they were not discussed during the meeting. The meeting adjourned at approximately 7:20 PM.
The Mayor and Board of Aldermen held a public meeting on April 20, 2023, at City Hall. The meeting included approval of minutes from March 16, 2023, public comments, a consent agenda item, and five public hearings. All votes were 5-0 in favor. Public Comments & Testimony - Frederick Center Representative: Requested an increase in the community partnership grant from $10,000 to $15,000, citing expansion of LGBTQ+ support programs serving nearly 600 people monthly through over 30 programs, including youth groups and adult support. Noted annual budget of $180,000 for support programs largely for licensed mental health professionals. - Margarita Gallegos: Thanked the council for funding the future community center and requested inclusion of the community in the construction process, as well as English classes and consular services (visas, passport renewals) for the growing immigrant community. Consent Calendar - Alcohol on City Property: Approved a request by Black Frederick.com / Association of Nigerians in Frederick to sell and serve beer and wine at the Black Frederick Festival on August 26, 2023, at Carroll Creek Linear Park. Discussion Items - Ground Lease with New Cingular Wireless PCS (McCurdy Field): Presented by Facilities Manager Mark Lawrence. The lease allows AT&T to add equipment to the Verizon tower at McCurdy Field. The city leases a 396-square-foot footprint; revenue escalates over time. Negotiated to reduce Verizon's costs while generating additional income. Approved. - Swimming Pool Resurfacing: Requisition of $289,579 to Continental Pools for white coat resurfacing at Edward P. Thomas and William R. Diggs pools. Last resurfaced in 2011. Work will occur after pool season ends in September. Approved. - Simon Turner Memorial Garden MOU (Baker Park): Presented by Bob Smith, Parks and Recreation. The MOU provides for full design of the playground area adjacent to Tallyrex Center, with the Turner Garden as a phased construction. Annual maintenance estimated at $25,000–$30,000, mitigated by existing park budget and staff. Approved after amendment addressing phased construction. - Harry Grove Stadium Lease: Presented by Richard Griffin. New 20-year lease with Attain Sports and Entertainment, Maryland Baseball LLC: rent $100,000/year for years 1-2, $125,000 for years 3-10, $150,000 for years 11-20. Team covers utilities and field maintenance. Also approved mutual release and termination of the prior 2021 lease. Approved. - Resolution on Form-Based Code, Overlay Districts, and Small Area Planning: Sponsored by Alderwoman Nash and Alderman McShane. The resolution commits to an accelerated schedule for small area planning across eight sectors, recognizing the need for investment. An earlier provision addressing pending development decisions in city gateways was removed after legal review. Approved. Key Outcomes - All five public hearing items were approved unanimously (5-0). - The resolution on form-based code and small area planning passed after amendment. - No appointments were made. - The mayor apologized to a member of the public (Nancy) for missing her sign-up during the first public comment period.
The City of Frederick Planning Commission held a workshop on April 17, 2023, at 2:00 PM at City Hall. The workshop covered seven agenda items originally from March and one new item, focusing on annexations, final site plans, and forest conservation plans. The commission heard presentations from applicants, received staff comments, and engaged in detailed discussions. No votes were taken; these items will proceed to formal public hearings. Annexations: Toms Property (PC22-1018ANX) and Mercer Property (PC22-1017ANX) - Applicant: Bruce Dean (McCurdy Dean & Gradator) representing TC MidAtlantic Development V, Inc., with Joe Whitebread (owner of Toms and contract purchaser of Mercer) and team. - Overview: The two annexations are inextricably linked, surrounded by existing industrial development. Both properties are in Tier 3 of the 2020 Comprehensive Plan. The applicant proposes M1 light industrial zoning and continued logistics/distribution development as part of the Frederick Commerce Center. - Traffic: Trip generation estimates: 265 AM peak / 258 PM peak for Toms; 262 AM / 255 PM for Mercer (mostly trucks). Off-site improvements include widening Gas House Pike and constructing Logistics Park Road south through Toms and Mercer to a limited-access connection at Lingonore Road (emergency or passenger-only, not truck). The applicant agreed to a regional road improvement contribution based on building square footage. - Water & Sewer: Adequate capacity confirmed; a privately-owned pump station will be needed. - Avigation Easement: Required to protect airport operations. - Fiscal Impact: Study shows job creation and tax revenue; multiplier effects noted. - Staff Comments: Gabrielle Collard noted negotiations are ongoing (e.g., trail along Monocacy River, county school site request not feasible due to covenants on Mercer). - Commission Questions: Commissioner Strawson asked about road connection and trail feasibility; Commissioner Menelas questioned water/sewer and screening materials. Alderman MacShane inquired about tier classification and benefits to the city. Staff clarified the planning commission’s role is to recommend to the Mayor and Board. - Public Comment: None. Frederick Airport Park Lots 1, 2, and 3 (PC22-1021FSI, PC22-1022FSI, PC22-1023FSI, PC22-1020PFCP) - Applicant: Chris Mariga (Harris Smariga & Associates) and Jody Walker, on behalf of Hanover Group. - Overview: Final site plans for three lots in the Frederick Airport Park, consolidating former lots into three larger parcels for logistics/distribution. Modifications requested are similar to those previously approved for nearby developments. - Modifications Requested: - Parking lot access to public street (no connection to adjacent properties). - Lighting spillover: reliance on adjacent property lighting. - Fencing: chain link with slats instead of stockade fence. - Landscape buffers: reduced width on Lot 1 (14.5 ft vs. 25 ft required) but double the tree density; Lots 2 and 3 exceed tree requirements (172 required/223 provided; 188/218). - Use of trailer and loading spaces toward parking requirement (to be clarified). - Trail Connection: Shared-use path along Bowman’s Farm Road; future city trail along the river. - Forest Conservation: Lot 3 encroaches on existing forest; compensation via planting along creek (0.96 acres planted for 0.48 acres removed). - Staff Comments: Sherry Kelly noted parking calculations are correct; street trees in easement require a new modification not yet in letter. - Commission Questions: Commissioner Beattie asked about truck bay counts (Lot 1: 262 trailer spaces, 180 loading docks; Lot 2: 113 trailer/93 loading; Lot 3: 161 trailer/43 loading). Commissioner Menelas clarified zoning on Lot 1 (split M1/GC). Commissioner Strawson raised concerns about compensating features for buffer reductions and requested clarity on parking modification wording. Commissioners encouraged adding bicycle parking; applicant agreed. - Public Comment: None. U-Haul of East Frederick (PC22-740FSI, PC22-741FSCB) - Applicant: Sean Benjaminson (Adtek Engineers) on behalf of U-Haul. - Overview: Two buildings totaling 144,000 sq ft (self-storage and rental truck facility) at the intersection of I-70 and Monocacy Boulevard. The site was cleared without proper permits in 2022; a code violation was issued and is being addressed through this application. - Modifications Requested: - Parking: 57 spaces proposed vs. 156 required by code; includes 30 truck spaces. Applicant claims data shows 5-6 employees and similar number of customers at peak, but commissioners skeptical based on other U-Haul locations. - Interior landscaping: None proposed due to gas line and site constraints; applicant will explore options. - Street trees: Not feasible along Monocacy due to utilities; applicant will withdraw modification for I-70 buffer (will provide required screening). - Forest Conservation: All trees cleared; fee in lieu of $18,000 proposed as last option. Staff (Gabrielle Collard) emphasized that retention was not possible due to clearing; alternatives (afforestation, landscape credits) were not viable due to site size. The forest was assumed to be of average quality, but applicant took a worst-case stance. - APFO: Water and sewer certificates obtained; roads exemption granted April 2023. - Commission Concerns: Commissioner Strawson asked about compensating features for landscaping (extra parking not acceptable). Commissioner Beattie described parking issues at other U-Haul. Alderman MacShane questioned the timeline of clearing and whether the permit explicitly prohibited site work. He expressed worry about multiple modifications and feasibility. - Staff Comments: Gabrielle Collard detailed the violation history and noted that staff encourages exploring all on-site mitigation options. Lighting spillover needs correction. - Public Comment: None. Madison on N Market (PC23-74FSI, PC23-75PFCP) - Applicant: David Lang (Lingg Property Consulting) and Mike Font (New Harbor), with Angie Lawler (Housing Authority of Frederick). - Overview: Four-story, 60-unit LITEC (Low-Income Housing Tax Credit) affordable housing building and a one-story, 4,000 sq ft office building on 5.37 acres at 1724 N Market Street. Site rezoned to MU2 in January 2023; master plan approved February 2023. - Design Features: Outdoor amenity area, tot lot, community room, bike rooms (interior and exterior), clock pedestal/potential tower. The office building is standalone due to mixed-use zoning requirements. - Parking: 94 spaces (minimum required) – 1.5 per residential unit and 1 per 1,000 sq ft non-residential. - Environmental: Approximately 2.7 acres in floodplain/wetlands; 0.91 acres of afforestation on mitigated. Parkland fee in lieu for 0.55 acres (0.14 acres provided on-site). - Site Improvements: Eight-foot shared-use path connection to existing rails-to-trails; frontage improvements along N Market Street including protected bike lane extension to Schifferstatt. - APFO: Water and sewer certificates obtained (May 3, 2022); roads exemption (April 15, 2022); school mitigation waived for affordable housing. - Archaeology: Phase I assessment submitted; pending review. - Staff Comments: Pam Reppert noted agreement on full frontage improvements; phase I archaeology must clear before public hearing. Clock tower detail needs to be provided. - Commission Reactions: Unanimously positive. Commissioner Strawson requested bicycle rack for office; applicant agreed. Commissioner MacShane praised design for challenging narrative on affordable housing. Concerns: tot lot proximity to street (applicant explained it will be fenced and accessed from community room). Clock tower scale discussed. - Public Comment: None. Key Outcomes - All items remain in workshop stage; no votes were taken. - Applications will proceed to public hearings on future dates. Commissioners expressed varying levels of support: high enthusiasm for Madison on N Market and the annexations; significant reservations regarding U-Haul due to code violations and multiple modification requests. - Staff will refine modifications, clarify parking calculations, and continue negotiations on road connections and parkland fees. - Public hearings are scheduled based on further staff reports and applicant revisions.
The City of Frederick Historic Preservation Commission met on April 13, 2023, at 6:00 PM at City Hall in a combined public hearing and workshop session. Chair Robert Van Rens presided over a meeting that included four public hearing cases, a workshop agenda item, and an administrative report. Commissioners present included Paul Fitzgerald, Anne Hart, Iva Saller, and others. Staff presented findings and recommendations for each agenda item. Consent Calendar - No consent items were presented. Public Comments & Testimony - No members of the public testified on the four hearing cases. - During the workshop, Peter Samuel (102 West 3rd Street) spoke in favor of requiring a 12-foot setback from the northern property line for the proposed garage at 105 West 2nd Street, arguing it would allow future shared parking access for neighboring landlocked lots. No other public testimony was given. Discussion Items - HPC23-113 – 148 B&O Avenue (Partial Demolition): Staff recommended approval of the removal of a deteriorated wood-frame rear addition, conditioned on an approved replacement plan. The addition had lost historic integrity and posed structural issues. The commission unanimously approved the motion. - HPC23-147 – 25 E. South Street (Masonry Repairs): Staff recommended approval for after-the-fact parging of a stone wall, noting the work was inconsistent with guidelines but that deviation was appropriate because the streetscape integrity was uncompromised and the resource remained contributing. The commission unanimously approved with a finding of deviation. - HPC23-230 – 419 W. South Street (Chain Link Fence): The Frederick Rescue Mission sought to reinstall 148 linear feet of 72-inch galvanized chain link fence. Staff found it appropriate for an institutional site and unanimously approved the application. - HPC23-240 – 28 W. South Street (Garage Door Replacement): The applicant proposed a metal overhead door with embossed panels that imitated wood paneling. Staff recommended approval only if the door had a flush panel or other non-imitative style. The applicant indicated a preference for embossed panels but accepted a conditional approval. The commission unanimously approved the motion requiring a non-imitative design. - Workshop – HPC23-17 – 105 W. 2nd Street (New Construction Garage): The applicant presented a revised one-story garage design with a reduced height (12 ft 8.5 in) and four bays, addressing earlier commission concerns. Staff noted compatibility with the streetscape. Commissioners praised the revisions and discussed details such as roof seams, door style, light fixture scale, and painting of the wood doors. No vote was taken; the item was continued to the April 27, 2023 hearing. Key Outcomes - Approved the March 23, 2023 hearing and workshop minutes (unanimous). - Unanimously approved HPC23-113 (148 B&O Avenue) conditioned on an approved replacement plan. - Unanimously approved HPC23-147 (25 E. South Street) with a formal deviation finding from the guidelines. - Unanimously approved HPC23-230 (419 W. South Street) as proposed. - Unanimously approved HPC23-240 (28 W. South Street) with the condition that the garage door be a smooth, non-imitative design (flush panel or other style approved by staff). - HPC23-17 (105 W. 2nd Street) workshop concluded; the applicant was directed to submit revised drawings by April 17, 2023, for the April 27, 2023 public hearing. - Administrative note: 16 administrative approvals were processed in March 2023.