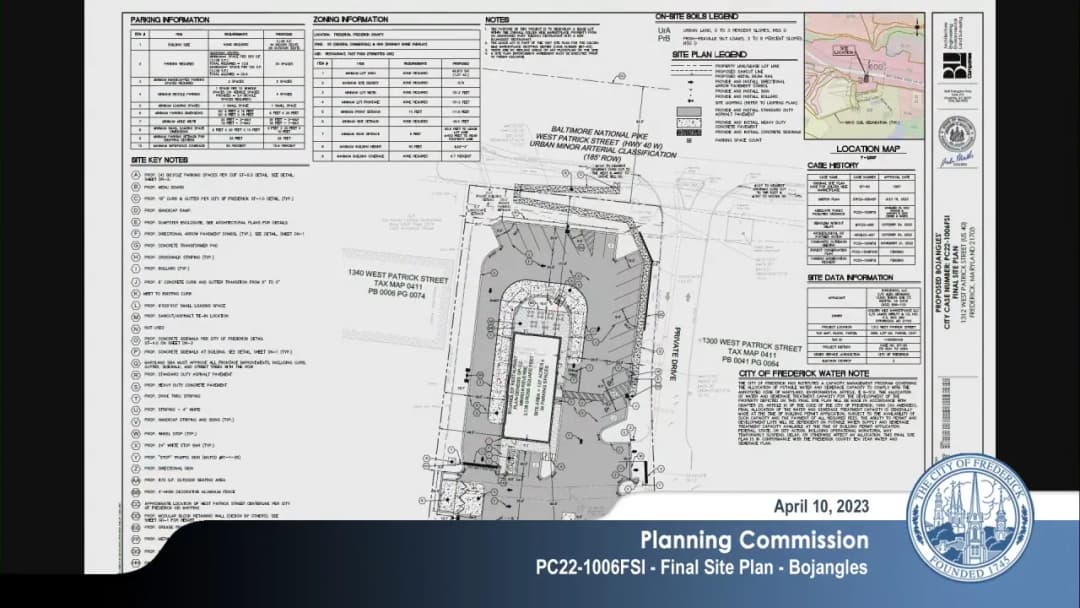
The meeting was called to order at 3:00 PM. Staff presented updates on consent agenda items, a continuance, and several discussion items. No formal votes were taken; items are scheduled for the regular meeting on Monday. Consent Calendar - PC 13195 11 PND - Kellerton Architectural Review - PC 18-38705 MU - Bloomfields Architectural Review - PC 14-91308 MU - Ren Quarter Architectural Review - PC 22-1102 FSI - Bell R Farms Final Site Plan Revision (parking modifications) All four were deemed ready for approval with no modifications needed. Public Comments & Testimony - One public comment was received via email opposing the Edge Car Wash, stating there are already enough car washes along West Patrick Street. Discussion Items - Continuance – PC 21-508 FSI (Ren Park Mixed Use Final Site Plan): Continued due to unresolved stormwater management issues. - Old Business – PC 22-1001 ZMA (430 Pine Avenue Zoning Map Amendment): Second hearing. Staff supports lifting the institutional floating zone to reinstate M1 base zoning. - PC 22-923 PFCP (Edge Car Wash Forest Conservation Plan): Staff confirmed applicant addressed previous comments regarding employee parking (using vacuum station spaces). Commissioner Shane questioned the arrangement but accepted it after noting parking exceeds minimum requirements. - PC 21-141 FSI (East Pat Lops Final Site Plan): Discussion focused on the archaeological mitigation agreement and the required demolition of one historic building due to fire safety concerns. Staff noted the applicant successfully completed demolition review and the HPC did not designate the building. The site plan remained unchanged. - PC 22-1006 FSI & PC 22-1009 (Bojangles Final Site Plan & Forest Conservation Plan): No changes since workshop. Parking and landscaping improvements were discussed; staff recommended approval. - PC 22-835 PSU FSI (Summervale Preliminary Plat and Final Site Plan): Staff reported Parks & Recreation Commission approved the plan. Modifications include a 10-foot shared-use path connecting to the overlook, enhanced furnishings and landscaping, and removal of HOA-maintained features in City Park. Key Outcomes - All consent agenda items and discussion items received staff support and no objections from commissioners. They will proceed to the regular meeting on Monday, April 10, 2023 for formal action. - The continuance for Ren Park will be brought back once stormwater issues are resolved. - No votes were taken during this pre-meeting session.
Public Meetings - Frederick, Maryland
Public Meetings - Frederick, MarylandThe Frederick Planning Commission met on April 10, 2023, at 6:00 PM at City Hall. The meeting addressed a full agenda including consent items, a continuance, a zoning map amendment, and several new business items requiring site plan and forest conservation plan approvals. All actions were taken after staff presentations, applicant remarks, and public comment periods (where applicable). Consent Calendar - Approved the following items unanimously (items A-D): - PC13-195-11PND: Architectural Review for Kellerton Land Bay B. - PC18-387-05MU: Architectural Review for Bloomfields Age-Restricted Community. - PC14-913-08MU: Architectural Review for Renn Quarter Phase 3 townhouses. - PC22-1102FSI: Final Site Plan for Belle Air Farm (adding garage options). - Approved minutes from five prior meetings: February 13, February 21, March 13, March 20, and April 7, 2023. Commissioner Strawson abstained on the March 13 minutes; all other votes were unanimous. Public Comments & Testimony - Public comment was accepted on each agenda item. No public speakers appeared for any item; however, written comments were received regarding the Edge Express Carwash, objecting to the number of car washes in the area. The Chair noted that the commission does not regulate market competition. Discussion Items - Item E – Continuance: PC21-508FSI (Renn Park Mixed Use) was continued to the May 8, 2023 hearing to allow the applicant to address stormwater comments. Approved unanimously. - Item F – Zoning Map Amendment (430 Pine Avenue): Staff recommended a positive recommendation to the Mayor and Board of Aldermen to remove the Institutional (IST) floating zone and revert to M1 (Light Industrial). The applicant (Bruce Dean, representing Kreitz Properties) concurred. The commission voted unanimously to recommend approval. - Item G – Edge Express Carwash Final Site Plan (PC22-921FSI): Staff presented a 4,070 sq ft drive-through car wash with vacuum stations at 1056 W. Patrick Street. Two modifications were requested: (1) reduce driveway separation from 200 ft to 84 ft and 48 ft between adjacent driveways; (2) allow 0.1 foot-candle light spillover from vacuum boom lights onto sidewalk and travel lane. Staff found both modifications consistent with the comprehensive plan and supported by compensating design features. The commission approved both modifications and the final site plan unanimously with conditions (notes 17 and 22). - Item H – Edge Express Preliminary Forest Conservation Plan (PC22-923PFCP): Approved unanimously. The plan shows 1.178 acres of clearing and 0.717 acres of retained forest, with a 55.6-inch sycamore tree to be protected. No reforestation required. - Item I – EastPat Lofts Final Site Plan (PC21-1431FSI): A three-story mixed-use building with 17 new residential units, renovation of seven existing units, and 2,590 sq ft of new non-residential space. A 29-space parking garage is provided. The project required demolition of a structure at 321 East Patrick Street to meet fire department access requirements (hose lay distance and visibility of fire department connection). An archaeological mitigation plan (Phase 3) was approved by the city archaeologist; public outreach via a website is planned. Staff recommended approval with six conditions. The commission approved unanimously. - Item J – Bojangles Final Site Plan (PC22-1006FSI): Redevelopment of a former Ruby Tuesday's into a 3,138 sq ft fast-food restaurant with drive-through at 1312 W. Patrick Street. A parking modification was requested to allow 34 spaces instead of the maximum 21, supported by corporate data and compensating landscaping (32% interior parking lot landscaping vs. 10% required). Two modifications were approved: (1) parking schedule modification; (2) final site plan, both unanimously. The commission noted the architectural review was part of the shopping center standards and the elevations were provided. - Item K – Bojangles Combined Forest Stand Delineation and Preliminary Forest Conservation Plan (PC22-1009FSCB): Approved unanimously. The site is too small for a forest stand; the applicant will pay a fee-in-lieu of $0.30/sq ft for mitigation. - Item L – Summervale Combined Preliminary Plat and Final Site Plan (PC22-835PSU/FSI): A large mixed-use development with 179 single-family detached units and 117 townhouses, plus roads, infrastructure, and a city park. Several modifications were approved: (1) street trees in landscape easements; (2) reduced level one buffer screening (forestation areas as buffer); (3) reduced separation for Dry Straw Lane (75 ft from Mount Phillip Road instead of 200 ft); (4) reduced separation for Winnowing Place (180 ft from Butterfly Lane instead of 400 ft). Architectural elevations for single-family and townhouse units were approved. The commission also recommended approval of a credit for overlook park improvements toward park facilities development impact fees (to be finalized by the Mayor and Board). The combined plat and site plan were approved unanimously with conditions (including correction of an elevation detail and updating MPDU agreement). Key Outcomes - All consent items (A-D) and minutes were approved unanimously (one abstention noted). - Item E (Renn Park) continued to May 8, 2023 unanimously. - Item F (430 Pine Ave zoning) recommended for approval to Mayor and Board unanimously. - Items G, H (Edge Express carwash) approved with modifications and conditions; all votes unanimous. - Item I (EastPat Lofts) approved with six conditions; unanimous. - Items J, K (Bojangles) approved with one modification and conditions; unanimous. - Item L (Summervale) approved with four modifications, architectural elevations, park credit recommendation, and conditions; all votes unanimous. - The meeting adjourned after completing all agenda items.
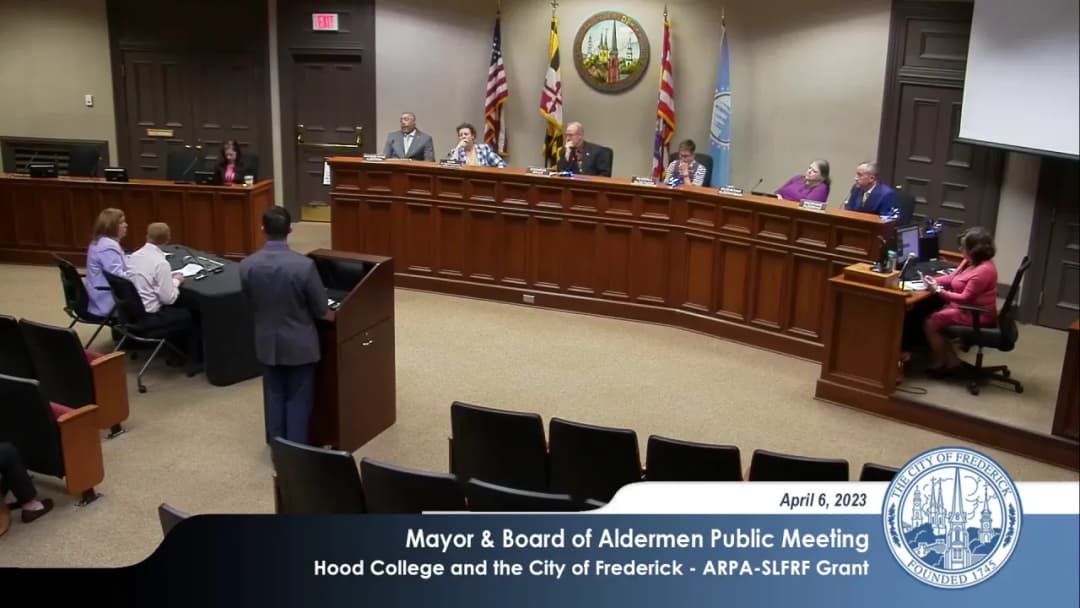
The Mayor and Board of Aldermen met on Thursday, April 6, 2023, at 7:00 p.m. at City Hall. The meeting opened with proclamations, followed by the consent agenda, a public hearing on five items, appointments, and public comment. Key actions included approving a Community Services Block Grant agreement, supporting the downtown Arts & Entertainment District reauthorization, and continuing the proposed carryout bag ordinance to May. Proclamations and Opening - Mayor Michael O'Connor proclaimed April 2023 as Child Abuse Prevention Month, Month of the Young Child, and Fair Housing Month. Representatives from the Child Advocacy Center, early childhood organizations, and the Frederick County Association of Realtors/Fair Housing Commission accepted the proclamations. - The Child Advocacy Center reported that in 2022 it served 342 child maltreatment survivors, conducted 317 forensic interviews, provided more than 1,300 hours of trauma-focused therapy, and performed 69 forensic medical exams. - The board unanimously approved the minutes of the March 2, 2023 public meeting. - Aldermanic comments included a Bike to Work Day announcement (May 19), a pedestrian safety concern on Hillcrest Drive, and a call for more male involvement in child-focused programs. Consent Calendar - Approved a Community Services Block Grant Agreement with the Maryland Department of Housing and Community Development in the amount of $301,024 for FY23. - Approved an administrative adjustment to a Lease Amendment for 106 Commerce Street with the National Park Service Historic Preservation Training Center. Both consent items were approved 5-0. Public Comments & Testimony - No general public comments were made during the first public comment period. - On the Data Driven Frederick item: Mark Wills (concerned citizen) asked whether the program would involve disadvantaged or indigenous populations. Elizabeth Law (1748 Wayfield Drive) urged consolidated data on housing development, school capacity, and demographics, citing the 2,100-unit Brickworks project as an example. Andrea Mare (Frederick resident), an academic, cautioned about data privacy, personally identifiable information, institutional review board requirements, and suggested the city should not have to pay fees for data it helps compile. - During the second public comment period, Mark Wills (owner of Carmen's Corner Store) said the process is not broken, called for education of community and business leaders, said department heads should have been present, and offered to help on downtown issues. Discussion Items Data Driven Frederick ARPA-SLFRF Grant - Mark DeCampo (Director of Strategic Planning and Executive Projects) presented with Hood College representatives Helen Profeter and Dr. David Gerzak. The city allocated $100,000 of its $10.6 million ARPA-SLFRF funding to Hood College's Data Driven Frederick community analytics center. The 700-square-foot center in Rosenstock Hall had capital costs of $209,000. It is designed to collect, curate, and derive insight from shared data sets for nonprofits, philanthropies, and municipal offices. - Aldermen questioned the concrete benefit to the city, data sources, access, staffing, and privacy. Alderwoman Kazemchak supported the project, recalling it as a budget item; Alderwoman Nash supported it, citing her prior knowledge of Data Driven Detroit; Alderman Shackleford opposed, stating he did not see a clear return on investment for the city. - Motion by Alderwoman Nash, seconded by Alderwoman Kazemchak, passed 4-1 with Alderman Shackleford opposed. Downtown Frederick Arts & Entertainment District Reauthorization - Richard Griffin, Director of Economic Development, presented a resolution supporting reauthorization of the Downtown Frederick Arts & Entertainment District and an ordinance providing a 10-year exemption from admissions and amusement tax for certain activities in the district. Frederick has held the state designation since 2003 and was reapproved in 2013; this application seeks reapproval for 2023. - Both the resolution and the ordinance were approved 5-0 on separate motions. Proposed Carryout Bag Ordinance (Chapter 32) - Alderwoman Kazemchak introduced the proposed ordinance, originally brought forward by Sierra Club representatives Kerry Hesley and Patrice Gallagher. She stated she intended to request a continuance, so the advocates did not present. - Discussion focused on the legislative process: the mayor noted it was irregular for outside advocates to present at a public hearing, and aldermen expressed concern that staff from sustainability, economic development, and public works had not been consulted or provided opinions. Alderwoman Kazemchak moved to continue the item to the first meeting in May, seconded by Alderman Russell. - The motion passed 4 in favor, 1 abstention (Alderman Russell). Appointments - Containment Laboratory Community Advisory Committee: - Reappointed Dr. Joany Jackman for a term expiring June 30, 2025 (5-0). - Appointed Dr. Craig Reed for a term expiring June 30, 2024 (5-0). - Appointed Joseph Fitzgerald for a term expiring June 30, 2023 and subsequently reappointed him to a three-year term from July 1, 2023 to June 30, 2026 (5-0). - Appointed Garth Patterson for a term expiring June 30, 2025 (5-0). - Housing Authority of the City of Frederick Board of Commissioners: - Appointed Zakia Gailliard to complete a term expiring April 6, 2027 (5-0). Key Outcomes - Approved minutes of March 2, 2023. - Approved consent agenda, including a $301,024 Community Services Block Grant agreement and the Commerce Street lease amendment. - Approved $135,783 from the Street Maintenance operating budget to purchase/install a 10-foot stainless steel dump body (407), transfer a V-bottom dump body to another chassis (421), and upgrade the hydraulic system on 421. - Approved Hood College Data Driven Frederick grant agreement (4-1). - Approved resolution of support for Downtown Frederick Arts & Entertainment District reauthorization (5-0). - Approved ordinance providing a 10-year admissions and amusement tax exemption for certain activities in the Arts & Entertainment District (5-0). - Continued the proposed carryout bag ordinance to the first meeting in May (4-0-1). - Approved all appointments listed above.
The City of Frederick Zoning Board of Appeals met on Tuesday, March 28, 2023, at 7:00 p.m. at City Hall, 101 North Court Street. The board conducted one public hearing on a conditional use application for extended entertainment hours at a restaurant located at 1315 West Patrick Street. All five voting members were present; a simple majority of three votes was required for decisions. Consent Calendar - Approval of minutes: The board approved the January 24, 2023 meeting minutes by voice vote with no opposition. Note: The agenda listed the minutes as "January 24, 2022," but the chair corrected this to January 24, 2023 during the meeting. Public Comments & Testimony - No members of the public provided comment during the General Public Comment period. - No public testimony was offered during the conditional use hearing. Discussion Items - ZBA23-103CU — 1315 W Patrick Street: The applicant, Jose Domingo Lopez, manager of the business, requested conditional use approval for entertainment (bands and small DJs) primarily on Friday, Saturday, and Sunday evenings from 10:00 p.m. to 1:30 a.m., with special occasions during the week. The property, located in the former Carrabba's space on the Golden Mile, is zoned General Commercial with a Highway Noise Overlay. - Staff report: Planner Monica Robyns stated the application met all requirements of Sections 308(D) and 823 of the Land Management Code and recommended conditional approval. - Applicant testimony: Mr. Lopez testified that he has been in the restaurant business since 2015, previously operating a nightclub in Montgomery County that closed during the pandemic. He stated the business opened at the current location in September 2022. In response to board questions, he described plans to hire six or seven security staff and an off-duty police officer for live music events, and to tell intoxicated customers to use ride-sharing services. - Board discussion: Members asked about security measures and the viability of entertainment hours. Board members noted the site is far from residences and expressed support for revitalizing the Golden Mile. The board also discussed that the conditional use is location-specific and requires posting of the zoning certificate. - Items Added to Agenda — Completed Zoning Determinations: Staff reported 19 zoning determinations completed, including ZBA22-1147ZD (1150-1151 Orchard Terrace), ZBA22-1163ZD (357-359 W Patrick Street), ZBA23-46ZD (811 E South Street), ZBA23-58ZD (Gateway East Plaza Land Condo Unit 2), ZBA23-61ZD (4 N Market Street), ZBA23-78ZD (7630 Hayward Road), ZBA23-93ZD (300 E Patrick Street), ZBA23-98ZD (10 S Market Street), ZBA23-100ZD (17-19 N Market Street), ZBA23-101ZD (11-13 E Patrick Street), ZBA23-102ZD (24-26 E Patrick Street), ZBA23-116ZD (100-102 E Patrick Street), ZBA23-124ZD (116-118 E Patrick Street), ZBA23-125ZD (37-39 N Market Street), ZBA23-126ZD (213-215 N Market Street), ZBA23-231ZD (200-217 Pomegranate Lane), ZBA23-232ZD (251-263 Armenian Oak Drive), ZBA23-233ZD (2928-2932 Osprey Way), and ZBA23-234ZD (7919-7935 Worman's Mill Road). These were noted for the record; no action was taken. Key Outcomes - Motion: Mr. Hicks moved to approve ZBA23-103CU with findings of fact and conditions; Mr. Aronow seconded. - Vote: The board voted 4–0 in favor (members voting yes: Aronow, Sisson, Hicks, and Colar [listed as "Knapp" in the transcript]). The conditional use was approved. - Conditions of approval: (1) The applicant must apply for and receive a new zoning certificate expanding restaurant hours within two years, or the approval becomes void; (2) the applicant must properly post the property in accordance with Section 856(F)(2); and (3) entertainment must cease at 1:30 a.m. per Frederick County Liquor Board policies. - Next steps: Staff will assist the applicant with updating the zoning certificate and required paperwork. No further business was conducted, and the meeting adjourned.
The Historic Preservation Commission held a public hearing and workshop on March 23, 2023, at 6:00 PM at City Hall. The meeting covered four cases: demolition of a garage at 105 W 2nd Street, partial demolition and rehabilitation at 148 B&O Avenue, and masonry repairs at 25 E South Street. Commission members present included Chair Alby, Vice Chair Fitzgerald, and Commissioners Wilson, Burns, Van Rens, and Hart. Staff included Historic Preservation Planner Christina Martinkosky and Assistant City Attorney Michael Frye. Consent Calendar - March 9, 2023 Hearing Minutes: Approved unanimously with a correction to site visit minutes noting Commissioner Van Rens was absent from the site visit. The motion carried 6-0. Public Comments & Testimony - HPC23-16 (105 W 2nd Street): Neighbor Peter Samuel expressed support for demolition, stating no neighbors believe the garage can be saved. Anthony Muscato, representing the Frederick County Landmarks Foundation, opposed demolition, arguing the garage is a contributing resource and its loss would damage the historic streetscape; he also questioned the staff’s reliance on only two neighbor emails. Discussion Items - HPC23-16 (105 W 2nd Street): Application for demolition of a wood-frame garage built between 1930-1947, found to be a contributing resource. The structural engineer’s report noted substandard construction, decay, and lack of foundation. Staff recommended approval contingent on approval of a replacement plan (HPC23-017). Commissioners debated whether neglect caused deterioration and whether repair was feasible. Chair Alby and Commissioners Fitzgerald, Burns, Van Rens, and Wilson favored demolition, citing the building’s poor condition and the inadequacy of original construction. Commissioner Hart opposed, citing lack of evidence that repairs were explored and concern about demolition by neglect. - HPC23-113 (148 B&O Avenue): The Commission first voted unanimously to find the entire dwelling (stone house with rear wood-frame addition) a contributing resource but not of unusual importance. This discussion was brief. - HPC22-1081 (148 B&O Avenue): Partial approval of rehabilitation work including new metal roof, skylights, HVAC, propane tank, and cellar door. Staff recommended approval with conditions: rake boards of non-pressure-treated painted wood; metal roof finished in red, green, or galvanized (flat panel standing seam); final color submitted for staff review. Applicant Angela Flook agreed to the conditions. After clarifying that roof panels must be smooth and flat, the motion passed unanimously. - HPC23-147 (25 E South Street): After-the-fact approval for cellar door, parging, door hardware, and exterior light. Staff recommended approving only the rear light; rejecting the cellar door (pressure-treated wood not standard), masonry repairs (Portland cement-based parging incompatible with historic stone), and front door hardware (modern style and keypad). Applicant Mike Grewe explained challenges: cellar door needed to be walkable; parging was done to stop water intrusion. Commissioners expressed concern that Portland cement would trap moisture and cause long-term damage. They proposed having the applicant consult a historic masonry expert and continue the masonry portion to the April 13, 2023 hearing. The Commission voted unanimously to deny the front door keypad and hardware; approve the cellar door, rear light, rear door hardware, and approve front door hardware conditional on staff review of replacement. Key Outcomes - HPC23-16: Approved demolition of the garage at 105 W 2nd Street (6-1, Commissioner Hart opposed), contingent on approval of a replacement plan. - HPC23-113: Found 148 B&O Avenue a contributing resource (unanimous). Decision on partial demolition deferred to later date (workshop discussed replacement plan). - HPC22-1081: Approved rehabilitation at 148 B&O Avenue with conditions (unanimous). - HPC23-147: Denied front door hardware/keypad (unanimous); approved cellar door, rear light, rear door hardware, and conditional front door hardware (unanimous). The masonry repairs (parging) were continued to the April 13, 2023 hearing, with the applicant directed to obtain a historic masonry expert’s assessment by April 3, 2023. Workshop - HPC23-113 (148 B&O Avenue): Workshop discussion focused on the proposed partial demolition of the rear wood-frame addition and replacement plan. The addition is original but structurally compromised (walls pulled away, no foundation, extensive rot). Applicant Angela Flook intends to replace it with a similar-sized addition to house laundry and half bath, but raised height for code compliance and headroom. Commissioners encouraged her to submit scaled plans and noted the replacement must not make the building non-contributing. No formal vote was taken; the demolition application will come back for a decision.
The Planning Commission held a workshop on March 20, 2023, at 2:00 PM at City Hall (101 North Court Street) to discuss several land use applications. The agenda included a text amendment for the Carroll Creek Overlay, architectural reviews, site plans, preliminary plats, and two annexation cases. Due to the lengthy agenda, the two annexation items (PC22-1018ANX and PC22-1017ANX) were automatically moved to the April 17 workshop, and the meeting was adjourned at 5:45 PM after partially covering the Frederick Airport Park preliminary plat. Public Comments & Testimony - Item 1 – Carroll Creek Overlay ZTA: Kara Norman (Downtown Frederick Partnership) spoke in support of increased density, citing the 2017 Live Downtown Frederick study that found financial viability issues under current regulations. She emphasized that the overlay contains large parcels, proximity to transit, and the need for smaller, more affordable units. Jim Smersal (downtown resident) commented that MPDU fee-in-lieu should not be an automatic option and that density regulations should align with building volume. - Item 6 – Brooklawn Final Site Plan: Leslie Powell (attorney for Fairfield Condominium Association) urged the commission to consider a different primary access point directly from Carroll Parkway rather than through the existing Fairfield driveway, citing safety, maintenance, and fire access concerns. She also raised the issue of parkland ownership: the playground and gazebo areas are owned by a defunct entity (Brooklawn Limited Partnership), and the condominium owners have paid for maintenance for 30 years. She asked for a fair cost-sharing arrangement. Amanda Tolbard (Fairfield condo board member) echoed concerns about increased traffic, playground safety, and the financial burden on existing residents. Lois Gibson (Fairfield resident) highlighted the danger of the site’s proximity to Route 15 after a recent tanker fire and asked for a barrier. Mary Ann McLaughlin (Fairfield resident) expressed safety concerns about the narrow road and the playground’s proximity to the new road. Bill McLaughlin (Fairfield resident) suggested the playground could be moved to the other side of the site at the applicant’s expense. James Smersal (Fairfield condo owner) provided historical context using plats, noting that the water line loop was intended to be preserved and should not be abandoned; he also raised concerns about stormwater, sound walls, and MPDU requirements. Discussion Items - PC22-370ZTA – Carroll Creek Overlay Text Amendment (Applicant: McCurdy, Dean & Graditor): The applicant presented three development scenarios for a prototypical one-acre site to illustrate the relationship between density, unit size, and parking. Under current zoning (60 units/acre, 48-foot height), a four-story building with surface parking yields 60 units averaging 800 sq. ft. (scenario 1). By using structured parking and maximizing the building footprint, units would grow to 1,600 sq. ft. (scenario 2). The proposed amendment would allow up to 120 units/acre (scenario 3) with the same massing, provided parking is structured on-site, resulting in 0.75 spaces per unit. The applicant argued that the density cap discourages efficient use of sites and makes structured parking economically infeasible. Ken Warmald (Warmald Companies) presented a graph showing a “zone of feasibility” where increased density allows developers to spread costs and meet bank financing requirements. Commissioners discussed the disconnect between allowed massing and density, parking ratios, MPDU options, and the mobility fee district. Staff clarified that the amendment would not change height, setbacks, or design standards, and that all APFO, MPDU, parkland, and school impact requirements would still apply. The commission concluded the third workshop and will schedule a public hearing. - PC13-195-11PND – Kellerton Land Bay B Architectural Review (Applicant: Keystone Custom Homes): The applicant presented a new single-family model (Magnolia) with five elevations, plus new elevations for two existing models. All were found to meet the five required design guideline elements. No questions from commissioners; staff confirmed compliance. The item was forwarded to a public hearing. - PC14-913-08MU – Renn Quarter Architectural Review (Applicant: Harris Smariga & Associates): The applicant submitted six elevations for phase three, including three-story and two-story townhouse units. They met all five elements. Commissioners noted that the high-visibility label was an error. Staff confirmed no modifications needed. The item was forwarded to a public hearing. - PC18-387-05MU – Bloomfields Architectural Review (Applicant: Rodgers Consulting): The applicant requested approval for a minor change to the rear door of the Grand Nassau model (from single to double door). No modifications were requested. The item was forwarded to a public hearing. - PC22-1159FSI – Bloomfields Sewer Pump Station Final Site Plan (Applicant: Rodgers Consulting): The applicant presented a site plan for a single sewer pump station building with brick facade, black vinyl-coated chain-link fence, and landscaping screening. Commissioner Strawson suggested upgrading the fence to a more attractive type, given the proximity to homes. The applicant agreed to explore the option with Frederick County. The item was forwarded to a public hearing. - PC22-1014FSI & PC22-1015FSCB – Brooklawn Final Site Plan and Combined Forest Stand Delineation/Preliminary Forest Conservation Plan (Applicant: Harris Smariga & Associates): The applicant proposed a 39-unit, three-story apartment building on a 2.485-acre parcel (zoned R-16). The site has been planned for multifamily development since the 1990s, with a stub road and access easements already in place. The applicant revised the plan to include a raised crosswalk for playground access and offered to contribute to maintenance of the adjacent playground and gazebo (which are owned by a defunct entity). A lighting modification was requested for three areas where light spillage slightly exceeds the zero-foot-candle standard at the property line. Staff noted that the project fails APFO testing for elementary and high schools, but the applicant can pay a fee to mitigate. The commission discussed traffic safety, parkland ownership, and water line looping. The applicant committed to exploring alternative access from Carroll Parkway and to work on a legal agreement for parkland maintenance. The item will be continued to the May workshop/hearing. - PC22-1019PSU – Frederick Airport Park Preliminary Plat (Applicant: Harris Smariga & Associates): Due to time constraints, only brief discussion occurred. The applicant proposed consolidating 16 existing lots into three large lots for logistics, office, and warehouse uses. The project is subject to an annexation agreement that limits off-site road improvements. The applicant is working with the city and State Highway to install a traffic signal at Bowman Farm Road and MD 144, which would improve the level of service from failing to B (morning) and A (evening). A modification for street details was requested. The discussion was cut short at 5:45 PM, and the remaining items (PC22-1021FSI, PC22-1022FSI, PC22-1023FSI, PC22-740FSI, and the Frederick Airport Park Lot 3 forest conservation plan) were not addressed. Key Outcomes - Carroll Creek Overlay ZTA: The commission completed the third workshop and will schedule a public hearing (date not specified). - Architectural Reviews (Kellerton, Renn Quarter, Bloomfields): All three items were forwarded to a public hearing. - Bloomfields Sewer Pump Station: Forwarded to a public hearing; applicant to consult with Frederick County on fence upgrade. - Brooklawn: The item will be continued to the May workshop (and subsequent public hearing). The applicant will explore alternative access, work on a parkland maintenance agreement, and address the water line looping concern. - Frederick Airport Park Preliminary Plat: Not completed; will be taken up at a future workshop. The remaining three site plans for Frederick Airport Park (lots 1-3) and the U-Haul site plan were also not discussed. - Annexation Cases: The two annexation items (PC22-1018ANX and PC22-1017ANX) were automatically moved to the April 17 workshop.
The Mayor and Board of Aldermen of Frederick, Maryland held a public meeting on March 16, 2023, at 7:00 PM. The meeting included a proclamation for Irish Heritage Month, approval of a consent agenda, public comments on reparations and a park, and five public hearing items covering custodial services, water treatment residuals removal, small business and minority/women-owned enterprise program changes, employee handbook revisions, and the purchase of a mobile medical unit. All votes were 4-0, with Alderwoman Kazemchak absent due to illness. Consent Calendar - Alcohol on City Properties: Approved a consent agenda item with 10 requests for alcohol sales and service at various events on city property in 2023, including the Maryland Craft Beer Festival, Alive @ Five events, Battle of the Bands, Gran Fondo bicycle race, church picnic, Frederick's 4th celebration, In the Streets, Key City Foundation Oktoberfest 5K, and Frederick Pride Event. The motion was made by Alderman Shackleford and seconded by Alderman Russell. Public Comments & Testimony - Watu (Sons of Reawakening): Called for the creation of a restorative reparations commission to address historical injustices from slavery and discriminatory policies, citing displacement from Hills Half Acre (now Baker Park) and exclusion from programs like the GI Bill. He urged the city to join other states like California, Maine, and Illinois in pursuing reparations. - Malik (Sons of Reawakening): Echoed the call for reparations and highlighted the organization's efforts to improve Mullinex Park, including a request for a stage and better accommodations for Juneteenth celebrations. He noted a petition with hundreds of signatures and asked for a serious discussion with the mayor and aldermen. Discussion Items - Custodial Cleaning Services Contract (Item 1): Facilities Manager Mark Lawrence presented a contract with Absolute Service Industries, LLC for $117,744, selected from five applicants. No public comment. Approved. - Residuals Removal from Linganore Decant Pond (Item 2): Superintendent Craig Lambert presented a $76,000 multi-year contract with Denali Water Solutions for silt and residual removal from water treatment. Approved. - Small, Minority, and Women-Owned Business Enterprise Program Changes (Item 3): Director Katie Barkdahl, Purchasing Manager Keisha Brown, and Equity and Inclusion Manager Rebecca DeSantis-Randall proposed expanding the MWBE subcontracting program beyond construction contracts over $250,000 to any contract with subcontracting, and raising the small business size standard from 25% to 100% of the SBA standard. They also proposed exempting vehicles, industrial equipment, chemicals, and software from the small business reserve program, and adding an emergency or undue fiscal burden exemption. Alderman McShane expressed concern about the subjective nature of the fiscal burden exemption, suggesting a percentage threshold. Staff agreed to track data for future policy refinement. Public commenter Aaron Henry questioned why the size standard was raised to 100% rather than a middle value. The motion passed 4-0. - Employee Handbook Revisions (Item 4): Director Karen Paulson presented three separate resolutions: (a) Educational Assistance – allowing advance payments for courses; (b) Health and Welfare – increasing city-paid life insurance from 1x to 2x salary, extending coverage to part-time employees working 1,040+ hours, and adding vision coverage; (c) Summary of Benefits – conforming changes. The projected fiscal impact for life insurance expansion is $66,000 for FY24. All three resolutions passed unanimously. - Mobile Medical Unit Purchase (Item 5): Director Romenta Cottrell and Medical Director Dr. Carmen Bailey proposed purchasing a mobile medical unit for $450,852 using HRSA grant funds to expand services on the west side of Frederick, address immediate needs, and explore a future brick-and-mortar clinic. They discussed partnerships with the health department and hospital, and potential locations. Aldermen noted the unit would not replace the need for a permanent west-side clinic, but would serve as a bridge and data-gathering tool. Approved. Key Outcomes - All five public hearing items were approved unanimously (4-0), with the MWBE policy changes to be tracked for future refinement of the fiscal burden exemption. - The board directed staff to track dollar amounts and percentages for undue fiscal burden exemptions to inform a future policy standard. - The mayor noted that the state highway administration committed to installing a guard rail on Route 15 northbound from Rosemont Avenue to the existing guard rail, following a community meeting about a recent vehicle crash.
The Planning Commission met on March 13, 2023, at 6:00 PM in City Hall, 101 North Court Street. The meeting covered a consent agenda, continuances, the Capital Improvements Program (CIP) for FY2024-2029, architectural reviews, a final site plan extension, and several new business items including a large logistics center, a VFW club relocation, a zoning text amendment, and a zoning map amendment. All votes were unanimous. Consent Calendar - PC22-834FSI, Final Site Plan, Governor’s Place Lot 4A: Approved as a consent item. The revision included verifying parking spaces and removal of five landscaping trees. Public Comments & Testimony - VFW Country Club at West Park Village (PC22-836FSI): Two veterans spoke in strong support of the project, emphasizing the importance of the VFW as a place for camaraderie and community. Rob Coulter (retiring military) and Heather Baldwin (Marine Corps veteran) both highlighted the need for a permanent home. The room was filled with supporters. Discussion Items - Capital Improvements Program (CIP) FY2024-2029: The Commission discussed and refined a list of priority projects to recommend to the Mayor and Board of Aldermen. Chair Strawson proposed six items: continued support for the conference center parking facility, E Street improvements (between Fifth and Market Streets), a new E Street improvement between Monocacy Boulevard and South Street tied to the Brickworks site, continuation of the Rails to Trails improvements, and a new project for the downtown streetscape plan. Commissioner Beattie suggested retaining a previously low-priority item (a long-term improvement on the state’s needs inventory) to keep it on the radar. The final list included those six items. - Architectural Review, Kellerton Land Bay B (PC13-195-10PND): The applicant requested approval of a new single-family model (Savannah) with five elevations, plus cottage elevations for previously approved Hawthorne and Covington models. A modification was needed for small square windows on the Savannah model (secondary to the main elevation). The Commission approved the modification and the elevations. - Architectural Review, Free Medwid Property/Towns at Walnut Ridge (PC17-993-04PND): The applicant proposed two townhouse models (Ridgely and Matthews). The Matthews model met all but one design element (sidewalk connection to front door was deemed redundant with driveway). The Commission approved the elevations. - Final Site Plan Extension, Chapel Alley (PC18-667FSI): The applicant requested a six-month extension of the certificates of adequacy (water, sewer, school) to October 8, 2023, due to construction delays during COVID. The building permit was expected within a few months. The Commission approved the extension. - Final Site Plan, Frederick Commerce Center Lot 1 (PC22-1016FSI): The applicant proposed a 1,016,871 sq. ft. building (logistics/warehouse and offices). Three modifications were requested: (1) reduction of interior parking lot landscaping from 10% to 8% in the tractor-trailer area, (2) light spillover onto adjacent county lots (to be demolished), and (3) reduction of parking spaces from 1,017 to 996. Staff recommended approval with conditions (including FAA/MAA height approval, demolishing houses on adjacent lots, and addressing fire engineer comments). The Commission approved all three modifications and the final site plan. - Final Site Plan, VFW Country Club at West Park Village Lot 4 (PC22-836FSI): The applicant proposed a 9,000 sq. ft. private club building on a 1.66-acre lot. Four modifications were requested: (1) exceeding the maximum interior side setback (from 25 ft to 53 ft and 127 ft), (2) exceeding the maximum front setback (from 35 ft to 55 ft), (3) light spillover onto adjacent lot one, and (4) waiving a level 2 landscaping buffer between lots 1 and 4 (shared parking). The Commission discussed the pedestrian path alignment (an 11-ft and 8-ft path connecting to Route 40 and the park). The applicant showed renderings of the building’s elevations, emphasizing a residential look with wrap-around decks. The Commission approved all four modifications and the final site plan with conditions. - Zoning Text Amendment, Article 4 Section 417 (PC22-1004ZTA): The applicant proposed amendments to the Mixed Use (MU-1 and MU-2) districts to allow modifications for redevelopment projects, including a new definition of “reviewing authority” and tighter criteria for modifications tied to the 2020 Comprehensive Plan. The amendment was prompted by the Westridge Square Shopping Center redevelopment. The Commission discussed the need to encourage incremental redevelopment along corridors like Route 40. The Commission recommended approval to the Mayor and Board of Aldermen. - Zoning Map Amendment, 430 Pine Avenue (PC22-1001ZMA): This was the first of two required public hearings. The applicant requested removal of the Institutional (IST) floating zone to revert to the base Light Industrial (M1) zone, to allow auto repair and storage. The county had vacated the property. No action was taken; the second hearing will be in April 2023. Key Outcomes - Consent Agenda: Approved unanimously. - Continuance (EastPat Lofts, PC21-1431FSI): Approved to April 10, 2023. - CIP Recommendation: Approved a motion (3-0, with Alderman McShane abstaining) to forward a letter with six priority projects. - Kellerton Architectural Review: Approved modification for small windows and the elevations (unanimous). - Walnut Ridge Architectural Review: Approved elevations (unanimous). - Chapel Alley Extension: Approved six-month extension of APFO certificates (unanimous). - Frederick Commerce Center: Approved three modifications and final site plan with conditions (unanimous). - VFW Country Club: Approved four modifications and final site plan with conditions (unanimous). - Zoning Text Amendment: Recommended approval to the Mayor and Board of Aldermen (unanimous). - Zoning Map Amendment: First hearing held; no action taken. Second hearing scheduled for April 2023.
This meeting of the Frederick Planning Commission covered a consent agenda, multiple site plan and architectural review items, a capital improvement program discussion, and two text amendments. Commissioners discussed modifications, conditions, and next steps for several development projects, with final votes scheduled for the following Monday. Consent Calendar - Governor's Play Slot 4A (Site Plan Revision): Staff presented a revision due to tree removal and parking reconfiguration after stormwater management adjustments. No conditions of approval were recommended, and the item was placed on the consent calendar. - East Pat WAFS (Continuance): The project was continued for 30 days to allow redoing public notice, as the previous continuance exceeded 90 days. Archaeological investigation issues have been resolved. Discussion Items - Capital Improvement Program (CIP): Commissioners discussed the format for priority items to include in a letter to the Board of Aldermen. They agreed to continue using a list of priorities rather than a spreadsheet, with staff drafting the letter based on verbal consensus. - Kellerton Land Baby Architectural Review: Staff presented a request for one new model and two new elevations, along with a modification for square accent windows on street-facing facades. No new issues were raised since the workshop. - Free Med Architectural Review: Two townhome models (with and without integral garages) were presented for approval with no modifications. No issues were noted. - Chapel Alley Final Site Plan (APFO Extension): Staff requested a six-month extension of APFO certificates for a small project whose approvals would expire in April. The applicant expects to have building permits within the extension period. School testing was adequate based on the project size. - Frederick Commerce Center: Three modifications were discussed: parking lot interior landscaping (10% requirement not met in truck parking area), parking lot light spillover onto two county lots (houses to be demolished), and minimum parking (966 spaces provided vs. 1,017 required, with a compensating design feature of extra landscaping). Staff recommended demolishing the houses to eliminate the need for a 75-foot buffer. Commissioner asked for quantification of compensating features; staff noted the plan already shows 104 additional trees beyond requirements. - VFW Country Club: Three modifications were requested: side and front setbacks exceedances (with compensating design features including pedestrian-oriented building design) and lighting spillover (mitigated by shared parking agreement). Staff added a condition for a continuous 8-foot wide path (increased from a 5-foot sidewalk) to connect to the planned shared-use path along US 40. Commissioners asked clarifying questions about the path location. - Text Amendment I (Mixed-Use): Staff summarized revisions: redefined "redevelopment" to include a time relationship to demolition, corrected the street connectivity ratio to 1.8 (modifiable by reviewing authority), and changed references from "Planning Commission" to "reviewing authority" in several sections. Commissioner Dorothy raised concerns about the ambiguity of the term "reviewing authority" in the draft ordinance, as the current definition in the LMC only covers the Carroll Creek Overlay District. She requested a clarifying revision before the Monday vote. - Text Amendment J (Zoning Map Amendment): First hearing for removal of the Institutional floating zone at 430 Pine Avenue, reinstating M1 light industrial zoning. Staff noted the applicant intends to use the property consistent with the base zone. Key Outcomes - The consent calendar items (Governor's Play Slot 4A and East Pat WAFS continuance) were approved by acclamation. - Capital Improvement Program: Commissioners agreed to submit priority items in list form; staff will draft a letter based on verbal consensus at the meeting. - Frederick Commerce Center: Staff will update condition 2 (stormwater hotspot details) to be removed from the list. The three modifications will be voted on Monday. - VFW Country Club: Conditions 6, 7, and 8 regarding the 8-foot pedestrian path were added. The modifications and site plan will be voted on Monday. - Text Amendment I: Commissioner Dorothy requested a definitional revision for "reviewing authority" to clarify which body (Planning Commission or Mayor and Board) grants modifications. The amendment is scheduled for a vote on Monday. - Text Amendment J: First hearing conducted; a second hearing will follow.
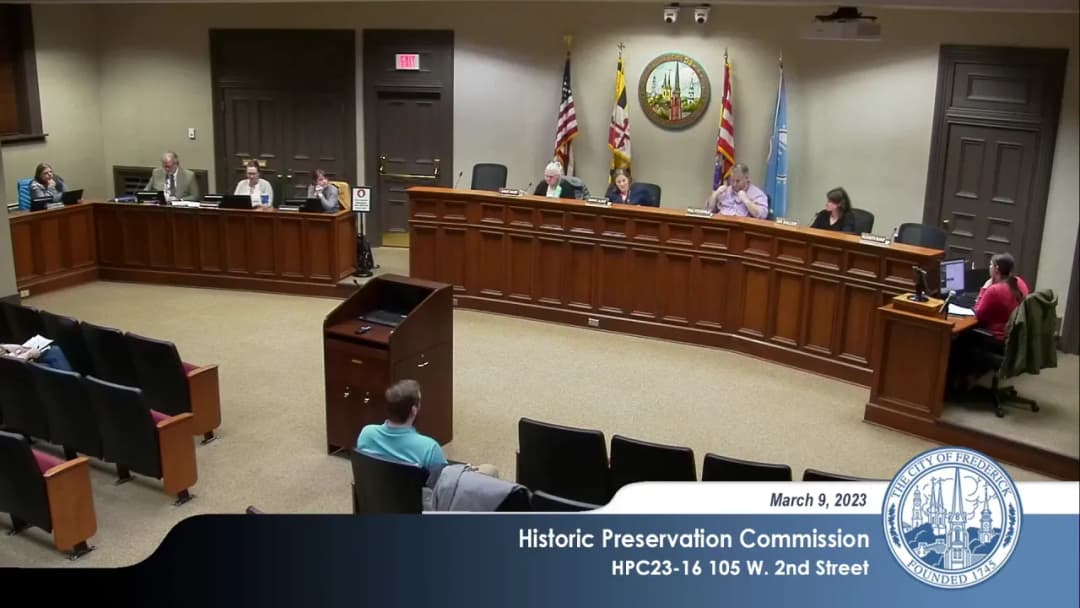
The Frederick Historic Preservation Commission held a public hearing on March 9, 2023, at 6:00 PM in City Hall (101 North Court Street). The meeting included routine approvals, a determination on a garage's contributing status, a continued case, and approval of a brick painting application. Commissioners present: Robert Van Rens (Chair), Paul Fitzgerald (Vice Chair), Ann Hart, and Iva Saller. Staff included Gabrielle Collard, Christina Martinkosky, Sarah Hoffeditz, Lisa Mroszczyk Murphy, and others. Announcements - The historic preservation property tax credit deadline for work completed in 2022 is April 1, 2023. - The City of Frederick is seeking one alternate member for the Historic Preservation Commission. Consent Calendar - Approval of Minutes: The hearing and workshop minutes from February 23, 2023, were approved unanimously (motion by Commissioner Fitzgerald, second by Commissioner Saller). - Administrative Approval Report: Staff noted 16 administrative approvals were issued in February 2023. - HPC23-137 – 11 W. Patrick Street (Amendment): Consent agenda item for door replacement. Commissioner Hart clarified the door is a non-historic replacement. The consent agenda was approved unanimously (motion by Commissioner Fitzgerald, second by Commissioner Hart). Public Comments & Testimony - Peter Samuel (neighbor at 102 W. 3rd Street) spoke on HPC23-16 (105 W. 2nd Street garage demolition). He stated the garage is structurally unsound per an engineer's report, preserving it would require near-complete reconstruction (80% new), and imposing that on the owners would be a severe financial penalty. He supported the demolition application. Discussion Items - HPC23-16 – 105 W. 2nd Street (Partial Demolition): Staff presented a finding that the garage, built between 1930 and 1947, is a contributing resource to the historic district but not of unusual importance. The front retains historic character, but the rear and side walls have been heavily altered. The Commission discussed and voted unanimously (motion by Commissioner Fitzgerald, second by Commissioner Saller) to find the garage a contributing resource but not of unusual importance. No action on the demolition itself was taken; the Land Management Code requires a second hearing before voting on demolition of a contributing resource. - HPC23-147 – 25 E. South Street (Masonry Repairs): Staff announced the case could not be heard due to failure to post public notice; no action taken. - HPC23-149 – 112 N. Market Street (Painting Brick Wall): Staff recommended approval to paint a rear brick wall that was the target of graffiti. The wall is a post-1960 non-historic addition, faces a narrow walkway adjacent to a modern parking structure with a mural, and the painting is appropriate for stabilization and aesthetic reasons. Applicant Tony Checchia (agent for his parents, the property owners) spoke, thanking the city for assistance and noting prior graffiti incidents. The Commission approved the application unanimously (motion by Commissioner Saller, second by Commissioner Hart). Key Outcomes - February 23, 2023 minutes approved. - Consent agenda approved (including HPC23-137). - The garage at 105 W. 2nd Street determined to be a contributing resource to the historic district but not of unusual importance. A subsequent hearing will be required to decide on the demolition request. - Application for painting the brick wall at 112 N. Market Street approved. - No citizen comment was offered, and no workshop was held. The meeting adjourned.