The Mayor and Board of Aldermen held a public meeting on March 2, 2023, at 7:00 PM. The meeting began with the Pledge of Allegiance led by Cub Scout Pack 48, followed by approval of the February 2, 2023 minutes. All votes were 4-0 in favor, with Alderwoman Kazemchak absent. No public comments were made during either public comment period. Consent Calendar - Release of Sureties: Approved the release of a $57,218.30 surety for Saul Monocacy, LLC (National Tire & Battery project), and two sureties for Land Bay A, LLC for Kellerton Land Bay phases 1 and 2 ($739,934.97 and $315,629.06). - Alcohol on City Property: Approved consumption of beer on a city lot adjacent to the MARC train station for the Bikes & Beers Frederick event and the Maryland Craft Beer Festival. Discussion Items - Purchase of OpenGov Asset Management Suite: Approved a purchase order of $184,221.85 from Software House International for fiscal year 2023. The system will replace a 25-year-old preventative maintenance database used at treatment plants. Software House International is the largest minority-owned business in the U.S. - Biosolids Hauling Contract: Approved an agreement to piggyback on the City of Bethlehem’s contract with Synagro Central, LLC for biosolids hauling at the wastewater treatment plant. The contract includes a fuel component and a non-fuel component adjusted annually by CPI. Unit pricing is higher than Bethlehem’s due to longer hauling distance and the need for a jockeying vehicle. The city will take over dewatering operations starting April 1, 2023, as staffing levels now allow. A clause was added to protect against potential future PFAS regulations. The equity impact noted that no other businesses could bid on this service, so it was exempted from the city’s equity plan. Appointments - Historic Preservation Commission: Approved appointment of Blair Wilson to a term expiring May 5, 2024. - Education Commission: Approved appointments of Marsha Flowers, Monica Kirkpatrick, Kelly Esslinger, and John Funderburk to three-year terms from March 2, 2023 to March 1, 2026. Mayor and Aldermanic Comments - Alderwoman Ash thanked the Flowers of Frederick group for leveraging dollars and their work. - Alderman Russell honored retired Lieutenant Alice Rose Moore, Frederick’s first policewoman, and read a 1971 article highlighting her remarks on law enforcement and community trust. - Alderman Shackelford recognized Women’s History Month and noted a Maryland Police and Training Commission report commending the Frederick Police Department’s community policing efforts. - Mayor O’Connor mentioned his time with Cub Scout Pack 48 and the importance of demystifying government for young people. - Alderwoman Nash noted the 2023 Women’s History Month theme, “Celebrating Women Who Tell Our Stories,” and thanked Alderwoman Kazemchak. Key Outcomes - All votes on consent agenda, public hearing items, and appointments passed unanimously 4-0. - No public comments were made. - The meeting was adjourned without further business.
Public Meetings - Frederick, Maryland
Public Meetings - Frederick, MarylandConsent Calendar - Minutes: The draft hearing and workshop minutes from February 9, 2023, were approved unanimously. - HPC23-117 - 50 Carroll Creek Way: Rehabilitation application by South Market Condo Assoc., LLC, was approved unanimously on the consent agenda, with no public comment or objection. Public Comments & Testimony - HPC23-16 / HPC23-17 workshop - Peter Samuels (neighbor): Samuels supported demolition of the existing garage at 105 W. 2nd Street, stating it was "structurally shot" and not worth a full renovation, though he disputed parts of the engineer's report (e.g., bay sizes and foundation description). He strongly opposed the proposed new garage design, calling it a "suburban/rural McMansion developer type" building that is incompatible with nearby historic garages and carriage houses, and urged a design more like the area's carriage houses. He also asked for an unbuilt strip to preserve possible future shared parking. - Neighbor emails: The applicant stated that several neighbors had emailed in support of the garage demolition, citing safety concerns. Discussion Items - HPC business - Grant support letter: Staff requested the commission's endorsement of a letter to the Maryland Historical Trust supporting the city's "Fredericktown Sites of the Enslaved Documentation and Interpretation Phase One" grant application, developed in partnership with the African American Resources Cultural Heritage Society. Commissioners expressed strong support and unanimously voted to endorse sending the letter. - HPC23-65 - 19 W. 2nd Street (partial demolition): Staff recommended approval of demolition of the second-floor frame screen wall, frame porch closet, and a roughly 4-by-8-foot second-floor brick wall for a new stair enclosure, but recommended denial of converting a first-floor window opening into a door. Applicant Ben Bates (Bates Architects) argued the door was needed for rear access and interior layout and involved only about nine square feet of brick, with the historic header and window width retained and the window relocated. Several commissioners agreed the rear-facing location and minimal impact justified approval. The commission voted unanimously to approve the application as presented by the applicant, thereby allowing the first-floor brick opening. - HPC23-66 - 19 W. 2nd Street (rehabilitation & addition): Staff recommended approval of the replacement plan, including infill of existing openings, enclosure of the second-floor porch stairs, relocation of a window/door, and other work, with the condition that second-floor porch work be limited to selective in-kind decking and post replacement and that the historic porch railing be retained. The applicant agreed not to replace undamaged railing and to return for approval if additional damage was found. The commission approved items 1, 2, 3, 5, 6, 7, 8, and 9, with the porch-work limitation, thereby excluding the request to replace the historic porch railing. - HPC23-68 - 241-243 E. 2nd Street (siding replacement): The applicant, Brian Gilbert (co-owner, Sunshine Properties), sought to replace traditional wood German lap siding with James Hardie cementitious siding. Staff and commissioner site visits found severe paint deterioration but no widespread siding decay. Staff cited guidelines that require wood siding on historically wood-clad buildings and explicitly prohibit cementitious siding in rehabilitations. The commission voted unanimously to deny the application. - Workshop - HPC23-16 (105 W. 2nd Street demolition): The six-bay garage, built between 1930 and 1947, was discussed as a contributing resource, although not of unusual importance. A structural engineer's report found undersized and decayed components, no footings under most of the building, and concluded the building was "less than adequate for use as a garage or shed." Staff noted the garage retained its original form and front facade. Commissioners discussed whether its structural deficiencies outweighed its contributing status and whether demolition criteria such as public safety and substandard construction were met. No formal action was taken; a site visit and possible contributing-resource vote were discussed for the March 9, 2023 HPC meeting. - Workshop - HPC23-17 (105 W. 2nd Street new construction): Ben Bates presented a proposed four-bay, one-and-a-half-story garage (about 22.5 feet tall at the ridge, with the ridge set back 13 feet from the facade and the eave line 24 inches lower than the existing garage). Staff and several commissioners raised concerns that the massing, height, roof form, and residential-style porch made the building read as a house or suburban structure and would dominate the streetscape, which features smaller one-to-two-story garages and carriage houses. Some commissioners suggested simplifying the front, reducing the building depth by one foot, lowering the roof pitch, and reconsidering the side porch. One commissioner defended the design as compatible and well-proportioned. No vote was taken; the applicant agreed to consider revisions, and staff set a March 13, 2023, 11:00 a.m. submission deadline for updated plans. Key Outcomes - Approved February 9, 2023, hearing and workshop minutes (unanimous). - Endorsed a letter of support for the Maryland Historical Trust grant for the "Fredericktown Sites of the Enslaved" project (unanimous). - Approved HPC23-117 (50 Carroll Creek Way) on consent (unanimous). - Approved HPC23-65 (19 W. 2nd Street) partial demolition as presented by the applicant (unanimous), allowing the contested first-floor window-to-door conversion. - Approved HPC23-66 (19 W. 2nd Street) rehabilitation and addition with conditions (unanimous), including retention of the historic porch railing. - Denied HPC23-68 (241-243 E. 2nd Street) James Hardie cementitious siding replacement (unanimous). - HPC23-16 demolition and HPC23-17 new construction at 105 W. 2nd Street were workshop-only items; no votes were taken. The demolition application was expected to return for a contributing-resource determination at the March 9, 2023 HPC meeting, and updated new-construction plans were due by March 13, 2023, at 11:00 a.m.
The Frederick Planning Commission held a workshop on February 21, 2023, from 2:00 PM to approximately 5:46 PM. The agenda included the 2024–2029 Capital Improvements Program (CIP), five site plan and architectural review items, and a text amendment for the Carroll Creek Overlay. No votes were taken; all items were continued to future hearings for further discussion and public testimony. Capital Improvements Program (CIP) Discussion - Staff presented the draft 2024–2029 CIP, emphasizing that funding is only budgeted one year at a time. A matrix of projects was provided, including stormwater, sewer, and road improvements. - Commissioner Menales asked about the Monocacy Boulevard/MD 26 interchange (0% complete, unknown timeline), noting it remains a highway needs inventory project. Staff (Chiran) stated it is in a holding pattern pending feasibility studies. - Commissioner Menales questioned the East Street improvements, which are delayed pending form‑based code adoption (expected fall 2023). Staff agreed it was appropriate to pause design. - Commissioner Beattie raised concerns about the lack of mechanism to reassess traffic assumptions on projects like Hughes Ford and Monocacy, where approved developments are increasing congestion. Staff acknowledged the challenge and suggested future mitigation agreements could front‑load improvements. - Chair Strawson proposed continuing the CIP discussion at the March hearing, with commissioners to draft formal recommendations for a priorities letter. Potential additions included downtown streetscape and infrastructure “buckets.” - Public comment: None. Kellerton Land Bay B (PC13-195-10PND) – Architectural Review - Applicant (Keystone Custom Homes) sought approval for a new home model (Savannah) with five elevations, and additional elevations for two existing models. All met five of six design guidelines; a variance was requested for a small square accent window (2 ft × 2 ft) that does not meet the 1.5:1 height‑to‑width ratio. - Commissioners discussed the balance between preventing a “cookie‑cutter” look and enforcing prescriptive ratios. Staff noted the design standards have not been updated since 2005. - No public comment. Commission moved to next item. Towns at Walnut Ridge (PC17-993-04PND) – Architectural Review - Applicant (Cavalier Development) presented two townhome models (Ridgely and Matthews) with all six design elements met except for garage units lacking a direct sidewalk to the street. - Commissioner Menales asked about parking for non‑garage units; applicant identified parking bays in front of units. - No public comment. Commission accepted the plan. Edge Express Car Wash (PC22-921FSI / PC22-923PFCP) – Final Site Plan & Forest Conservation - Applicant (B&R Design Group) proposed a 17‑vehicle queue car wash on a wooded lot on West Patrick Street. Modifications requested for entrance spacing (200‑foot requirement not met) and minor light spillage from vacuum booms. - Commissioners raised concerns about queue bail‑out options in case of breakdowns, floodplain encroachment, and the lack of on‑site staff (though applicant later clarified 4–5 staff will be present during operating hours (8 AM–8 PM)). - Staff requested the applicant provide detailed entrance spacing and bail‑out analysis before the hearing. - Public comment: None. Belle Air Farm (PC22-1102FSI) – Revised Final Site Plan - Applicant (Ryan Homes) requested revisions to allow homebuyers to choose between no garage, one‑car, or two‑car garage options for approximately 70 townhome units in Phase 4. This would reduce parking supply per unit from 4 spaces (tandem) to 2 (side‑by‑side pad). - Staff confirmed the revised plan still meets the minimum two‑space requirement per unit. The architectural design of new units will require future review. - Public comment: None. Renn Quarter Parkland (PC21-508FSI) – Revised Final Site Plan - Applicant (Harris Smariga & Associates) relocated a 5K trail out of the floodplain to the base of a berm, removed paved areas from floodplain per MDE requirements, and reduced parking to 38 spaces. - Alderman McShane expressed concern that the park (78 acres, mostly floodplain) might become a “passive” space with limited active use. Staff noted the plan achieves stream restoration, forest conservation, and connectivity goals. - Commissioner Beattie questioned the ability to host timed 5K races with only 38 parking spots; applicant clarified overflow parking could use adjacent streets and the development. - Public comment: None. Bojangles (PC22-1006FSI / PC22-1009FSCB) – Final Site Plan & Forest Conservation - Applicant (Integritas, LLC) proposed a 3,100 sq ft fast‑food restaurant with 34 parking spaces (down from 63 existing) on the former Ruby Tuesday site within the Golden Mile Marketplace shopping center. A modification was requested to allow 13 spaces over the shopping center maximum, citing brand studies requiring 40 spaces. - Staff supported the reduction in impervious surface and increased landscaping. Adequate Public Facilities (APFO) analysis used incremental square footage method, showing fewer than 50 peak‑hour trips. - Commissioners questioned the parking justification, but generally approved the balance between reduced paving and on‑site amenities. - Public comment: None. Summervale (PC22-835PSU/FSI) – Combined Preliminary Plat & Final Site Plan - Applicant (Rogers Consulting / D.R. Horton) presented a 296‑unit mixed‑use development on annexed land (2009). Key elements: extension of Butterfly Lane, a major public greenway park, and modifications for street trees outside right‑of‑way and driveway spacing on Mount Phillip Road. - Commissioner Strawson requested details on electric vehicle charging pre‑wiring and solar readiness. Applicant agreed to address at hearing. - Commissioners discussed the annexation condition prohibiting direct driveways onto Mount Phillip Road; applicant argued that proposed shared drives serve as safer alternatives. - Staff noted the architectural elevations will be reviewed at the hearing. - Public comment: None. Carroll Creek Overlay Text Amendment (PC22-370ZTA) - Mark DeCampo (Director of Strategic Planning) provided a historical overview of the overlay, explaining its origins in ensuring compatibility with the historic district and its form‑based design principles. He noted that the current density cap (60 units/acre) was a political compromise to avoid competition with downtown. - The applicant team (Oshman Properties) presented a visual demonstration comparing development scenarios under current vs. proposed rules, arguing that removing the density cap (to a maximum of 150 units/acre) would allow more affordable unit sizes (800 sq ft) and structured parking, while form regulations would self‑limit height and mass. - Public comment was deferred; two members of the public were present but did not speak due to time constraints. The item will be the first on the next workshop agenda. Key Outcomes - All agenda items were continued to future hearings; no votes were taken. - The CIP discussion will continue at the March hearing, with commissioners to submit written recommendations for a priorities letter. - The Carroll Creek overlay text amendment will be the first item on the next workshop, and applicant materials will be posted at least one week in advance. - Staff directed applicants for the car wash and Summervale to provide additional analysis (e.g., queue bail‑out, high‑visibility treatments) before their hearings.
The Mayor and Board of Aldermen held a public meeting on February 16, 2023, at 7:00 PM in City Hall. The meeting was chaired by the Vice President (Mayor absent) and included approval of minutes, consent agenda items, a public hearing on a historic preservation overlay, appointments to boards, and two rounds of public comments. All votes were 4-0 in favor. Consent Calendar - Grants: Approved acceptance of two Maryland Department of Natural Resources Local Parks and Playgrounds Infrastructure grants: LPPI-10-54 ($70,000) and LPPI-10-55 ($200,000). - Special Ordinance: Approved a special ordinance to amend the FY23 budget to include revenue and expenditures of $270,966 from the above grants. Public Hearing – Historic Preservation Overlay for 1700 Atlas Drive - Staff Presentation: Christina Martinkosky (Planning Department) presented the request to amend the official zoning maps to apply a Historic Preservation Overlay Zone (HPO) to the property at 1700 Atlas Drive (0.167 acres), while maintaining the medium density residential base zone. The property contains a circa 1800 mill house (McPherson Mill House) that was previously relocated 140 feet to its current location under a 2014 ordinance. The Historic Preservation Commission (5-0) and Planning Commission (4-0) recommended approval. Staff argued the overlay is consistent with the comprehensive plan and the building’s architectural significance as a hall-and-parlor dwelling. - Public Testimony: Todd Offutt, owner of 1700 Atlas Drive, expressed frustration with the permit process. He stated that after submitting a permit application on December 13, 2022, staff placed an indefinite hold, citing the pending HPO. He noted that staff had previously told him he could proceed with work without the overlay. He objected to the overlay covering the entire parcel rather than the structure plus a 100-foot buffer as in the original 2014 ordinance. He did not oppose the overlay itself but requested the boundary be limited. He also noted that the city attorney’s office did not respond to his requests for a meeting. Two other residents (Vanessa Owens and another) attempted to speak but were redirected to later public comment for unrelated issues. - Staff Rebuttal: Christina Martinkosky clarified that the permit hold was because the initial relocation permit had not been closed out, and that this was communicated to the owner since June 2022. She explained that the HPO is typically applied to the entire lot, and the 100-foot buffer was used in 2014 due to the uncertain final location of the building. Now that the building is permanently placed, applying the overlay to the entire parcel is standard. - Board Discussion: Alderman Kelly Russell asked about the discrepancy between the 100-foot buffer and the current proposal. Staff explained that the initial limited footprint was temporary because the building was to be moved. The current proposal covers only the lot where the house now sits. The board clarified the motion. Key Outcomes - Approval of Historic Preservation Overlay: The Board voted 4-0 to approve Ordinance amending the official zoning maps to apply the Historic Preservation Overlay Zone to 1700 Atlas Drive, maintaining the medium density residential base zone. The motion included findings that the property meets criteria for HPO designation and is consistent with the comprehensive plan. - Appointments: - Zoning Board of Appeals: Gerritt Knaap moved from alternate to full member for a three-year term (February 17, 2023 – February 16, 2026). Approved 4-0. - Bicycle Pedestrian Advisory Committee: John Temple reappointed for a four-year term (February 17, 2023 – February 16, 2027). Approved 4-0. - Commitment to Record: The board requested that the property owner provide copies of the emails he displayed during testimony for the official record. Public Comments & Testimony (Second Round) - Suzanne Bucks (526 Trail Avenue): Complained that on February 1, 2023, city workers digging for water leaks near her home caused damage to her water pipes, leaving her without water for three days. She stated that a city employee (Ben Arneson) admitted the digging likely caused the damage. She and her neighbor had to pay $5,000 each for repairs. She criticized the city’s response and lack of notification, and said she filed a claim. She also noted that code enforcement issued a citation for dirt from the plumber, which she considers unfair. - Richard Ashbaum (524 Trail Avenue): Echoed his neighbor’s complaints, stating there was no notification before the city dug. He noted that the water cutoff also jeopardized his boiler (which requires water) and that his family was left without heat and water. He estimated total costs exceeding $6,000, including sidewalk repairs. He contrasted the director of public works’ salary grade with that of the police chief, implying a lack of accountability. - Vanessa Owens (1615 Rock Creek Drive): Raised concerns about traffic safety on Baughmans Lane near the Conley Farm development. She stated that bike lanes are unused, the road is unsafe for pedestrians, and speed limits are ignored. She urged the city to re-evaluate the area to protect established neighborhoods and improve safety for children and seniors.
This work session of the Frederick Planning Commission, dated February 16, 2023 in the record, reviewed agenda items ahead of a public hearing. The transcript references a "December pre-planning" session, but the official record date is used here. No formal votes were taken; the commission granted continuances and heard staff reports. Administrative Matters - No consent items; two continuances were granted to applicants who needed more time to address conditions; deferred to the next month. - Staff presented the 2024 planning calendar; no commissioner questions. Discussion Items 2024 Planning Calendar - Staff outlined the standard and extended track calendars, emphasizing workshop, pre-PC, and hearing dates; no further discussion. Black Hog Final Site Plan - Staff reported the water/sewer line exemption under APFO was approved; the lighting plan was incorporated into the main plan; only technical conditions remain, with no modifications. Progress Court Final Site Plan - Applicant added the required three-sided landscaping around the dumpster. - A legacy 9% financial contribution to the Progress & Monocacy Boulevard signal is owed; a note will be placed on the plan requiring payment before building permit issuance. - The applicant changed to 8401 Progress LLC; civil engineer remains the same. Oxford Monocacy Final Site Plan and APFO Road Adequacy Finding - Modifications requested: access separation reduction (required 400 ft; proposed 296 ft) for the northern entrance relative to Brandywine Street; buffer reductions on north/south property lines due to retaining walls; lighting spillover onto non-residential zoned property. - New for the hearing: a finding of adequacy for a road with physical constraints preventing full standards; staff recommended approval, noting the applicant's contributions. - Staff (Cherion) explained that a double left turn onto I-70 west cannot be constructed physically; improvements include a shared-use path and contributions to Monocacy Boulevard widening. The total mitigation package is about $636,000. - Commissioners raised concerns about cumulative impacts and approving projects while roads are inadequate. Commissioner Ron stated this "definitely factor[s] into my decision" on future approvals. Commissioner Dorothy requested a timeline of infrastructure improvements; staff agreed to prepare an exhibit. Bluefields Large Plan - Minor updates since workshop; the private path system remains unchanged despite staff suggestions; one modification for access separation on local roads; conditions include forest conservation approval by the Mayor and Board, and resolution of access for a county-owned lot. DNK Site Plan and Forest Plan - Site plan revised to provide taller trees along Route 26; three modifications (loading space, lighting spillover, rear yard buffer). Forest plan: no updates; no conditions. Barrack Property (Sherry's Two) - Three modifications for single-family, multifamily, and townhouse standards; APFO exemption granted; first of two required hearings; vote scheduled next month. Historic Preservation Overlay Zoning Map Amendment - Staff answered questions: the overlay follows the property boundary; adjacent properties are not subject to HPO review; only one of four designation criteria (A–D) must be met. - A commissioner expressed concern about potential demolition by neglect; staff noted the owner applied for historic tax credits, which are contingent on the overlay. Key Outcomes - Two continuances granted. - No votes on agenda items; final decisions deferred to subsequent hearings. - Staff to provide a timeline of infrastructure projects in the corridor. - Discussion on incorporating a citywide smart traffic analysis and CIP priorities into future commission review.
The Frederick Planning Commission met on February 13, 2023, at 6:00 p.m. in City Hall. The commission approved several final site plans, modifications, and a forest conservation plan, and conducted a training session on quasi-judicial procedures. All votes were unanimous unless otherwise noted. Consent Calendar - Approved the January 9, 2023, Planning Commission meeting minutes. - Approved the January 17, 2023, Planning Commission workshop minutes. - Approved the February 10, 2023, pre-Planning Commission meeting minutes. Discussion Items A. Frederick County Animal Control Center Renovation & Expansion (PC22-926FSI) The applicant requested approval of a final site plan for a 7,958-square-foot addition (total 20,619 sq ft) and renovation of the existing animal control facility at 1832 Rosemont Avenue. The project will add eight parking spaces (total 52), including two EV charging stations, and improve pedestrian access. Staff recommended approval, finding compliance with LMC Articles 4–8 and the 2020 Comprehensive Plan. Commissioner MacShane recused himself due to missing the presentation; Commissioner Lee (alternate) voted in his place. The commission approved the plan unanimously (4-0) with two conditions: adding case 22-742 HPC to the project history and noting the approval date. B. SECU Remote ATM at Monocacy (PC22-919FSI) The applicant sought final site plan approval for a standalone ATM in the Shops at Monocacy parking lot (1700 Kingfisher Drive), along with a modification to Section 808(d) of the LMC (buffer requirements). Staff found the modification met criteria for not being contrary to code intent, consistency with the comprehensive plan, and compensating design features (proposed shrubs). The commission unanimously approved the modification and the site plan, with a condition to add the modification approval date. C. Prospect Hall Final Site Plan (PC21-334FSI) The applicant proposed renovating the historic mansion at 889 Butterfly Lane for use as a reception facility and recreation/social service center. Three modifications to parking standards were requested: (1) reduce access drive width from 24 to 20 feet; (2) reduce parking setback from 30 to 23 feet (north) and 19 feet (northeast) from property lines; (3) allow light spillover near the Butterfly Lane entrance for safety. Staff supported each modification, citing consistency with the comprehensive plan and compensating features (landscaping, lighting design). The commission approved all three modifications and the final site plan unanimously, with conditions including recording the right-of-way dedication and adding approval dates. D. Prospect Hall Combined Forest Stand Delineation and Preliminary Forest Conservation Plan (PC21-550FSCB) The applicant requested approval of a forest conservation plan and a modification to remove five specimen trees (over 25 inches DBH) to accommodate required parking. Staff found the modification warranted due to the historic property’s constraints and that the applicant would pay a fee-in-lieu of $4,312.44 for 0.33 acres of mitigation. The commission unanimously approved the modification and the forest conservation plan, with conditions to correct note numbers and add approval dates. E. Renn Quarter Phase 3 Combined Preliminary Plat/Final Site Plan (PC22-1096PSU/FSI) The applicant sought a revision to the previously approved Phase 3 plan to enlarge 12 townhome units from 20- to 24-foot lot widths, introducing a front-loaded one-car garage unit. The overall plan includes 75 units on 9.889 acres. Staff found the plan compliant with applicable LMC articles and the comprehensive plan. The commission unanimously approved the combined plat and site plan with conditions to add street profiles, verify acres, and update plan history. F. Visitation Adaptive Reuse Final Site Plan (PC22-925FSI) The applicant proposed a four-story, 33,100-square-foot building with seven multifamily units as part of the Visitation Adaptive Reuse project at 200 E. 2nd Street. The building height is 54 feet. Staff recommended approval, finding compliance with LMC Articles 4–8 and 12. The commission unanimously approved the site plan with conditions including execution of a cross-access easement and adding standard water/sewer notes. Planning Commission Training Session Commissioner MacShane recused himself from item A due to missing the presentation, leading to a discussion on abstaining versus recusing. Assistant City Attorney Scott Waxter conducted a training session covering: - The quasi-judicial role of the commission and the three-tiered court review (error of law, sufficient evidence, reasonable mind). - The relationship between the LMC and the Comprehensive Plan: the LMC incorporates the plan, and decisions based on the LMC are presumed consistent. - Proper motion practice: making a motion to approve with separate supporting findings rather than embedding findings in the motion. - Conflicts of interest and required recusals (financial, familial, etc.) versus discretionary recusals (lack of eligibility, inability to fairly judge). - Abstentions: discouraged unless truly unable to decide; recusal allows alternate to vote. - Open Meetings Act compliance: avoid serial email discussions; public deliberation only in noticed meetings. - Ex parte communications: avoid discussing pending cases outside the hearing room. - The commission also discussed the ability to recommend text amendments by forwarding a letter to the Mayor and Board of Aldermen. Key Outcomes - All development applications (A through F) were approved unanimously. - Commissioner MacShane recused from item A; Commissioner Lee voted as alternate. - The training session provided guidance on legal and ethical standards for decision-making. - No public comments were received on any agenda item.
This pre-planning meeting covered several final site plans and combined plans, with no public comments received beyond one letter for the Visitation Adaptive Reuse item. Staff provided updates on stormwater management and crosswalks, and commissioners asked clarifying questions. No formal votes were taken; the meeting was informational ahead of a later approval session. Discussion Items - Frederick County Animal Control Center renovation and expansion (final site plan): Sharon (unable to present due to technical issues) was replaced by Gabrielle. Staff noted no modifications, and stormwater management issues from the workshop had been resolved. No questions from commissioners. - SECU remote ATM (final site plan): The applicant added crosswalks to improve pedestrian connectivity. No questions. - Prospect Hall (final site plan and combined forest stand delineation/preliminary forest conservation plan): No updates from the workshop. Staff confirmed no public comments or concerns about parking or light spillover into residential properties. - Rank Quarter Phase 3 (combined preliminary plan and final site plan): Pam presented. The applicant sought to enlarge lots to accommodate different unit sizes. A condition referenced a previous plan (21913) that had been unconditionally approved the day before, satisfying the condition. - Visitation Adaptive Reuse (final site plan): Also presented by Pam. One new building with seven units along East Second Street. One letter of comment had been received, but no additional public input. A commissioner had questions about the shadow study from the Historic Preservation Commission level one approval and asked to follow up with historic planners. Key Outcomes - No formal decisions or votes were recorded; the meeting was a pre-approval workshop. - The stormwater condition for the Animal Control Center was resolved. - Training added to the Monday agenda (led by Scott Waxer), with materials distributed in advance. - The chair confirmed no additional items and adjourned the meeting. Other Items - A training session was scheduled for the next meeting on Monday, with materials sent prior.
The Frederick City Historic Preservation Commission met on February 9, 2023, at 6:00 PM in City Hall. The meeting began with the swearing-in of participants and announcements, followed by approval of minutes and an administrative report. The commission heard four cases: a demolition request for a historic stable, a roof replacement, a partial demolition with a finding of contributing resource, and a proposed historic preservation overlay zoning map amendment. A workshop session discussed a related partial demolition and rehabilitation project. Key decisions included approval of the stable demolition over concerns about structural integrity and public safety, approval of the roof replacement, a unanimous finding that the property at 19 W. 2nd Street is a contributing resource, and a unanimous vote not to support the historic overlay for 220 N. East Street due to lack of integrity. Announcements - The city planning department is hosting a historic window repair workshop on February 25, 2023, from 9:00 AM to 12:00 PM at the Tally Rec Center (registration required). - The property tax credit deadline for work completed in 2022 is April 1, 2023. Application forms are available on the planning department website. - The commission noted that there are openings for new members; interested individuals should contact the planning department or check the city website. Approval of Minutes - The minutes from the January 26, 2023 hearing/workshop and the January 12, 2023 field trip were unanimously approved. HPC Business - Administrative Approval Report: Staff entered the January 2023 administrative approval report into the record, noting 10 cases processed that month. Cases to Be Heard HPC22-1088: 319 E. 3rd Street – Demolition of Wood-Frame Garage/Stable - Applicant: Clyde Berger (agent for David & Wanda Ford) - Staff Presentation: Christina Martinkosky described the structure as a former stable (contributing resource) with no replacement planned. A structural assessment by Smoley Engineers found the building unstable and unsafe due to poor construction, lack of proper foundation, and severe deterioration. Staff recommended approval of demolition, citing that the structure is beyond repair and poses a safety risk. - Commission Discussion: Commissioner Hart expressed concern about losing a unique typology and argued that rot and insect damage are repairable. Commissioner Fitzgerald and others emphasized the imminent danger of collapse, noting that over 50% of the structure would need replacement, and the building lacks a permanent foundation. Commissioner Van Rens noted the structure's significance but agreed it is not salvageable. The applicant stated they are seeking a contractor to salvage materials. - Vote: Motion to approve the application carried 3-1 (one nay, with one abstention? Record states "one nay" and "one abstention" – likely a 3-1 vote with one abstention. The transcript says "motion carries with one abstention or one nay" – ambiguous, but we report as approved with one dissenting vote.) - Outcome: Demolition approved. HPC23-31: 241 S. Market Street – Roof Replacement - Applicant: Marie Wiehler (represented by Lisa Mroszczyk Murphy) - Staff Presentation: Lisa Mroszczyk Murphy explained the request to replace a wood shingle roof on a rear shed with standing seam metal. Although the original roof was shingle, composition roofing was present for most of the shed's history. The shed is not visible from the street, and the adjoining shed at 239 S. Market Street already has a standing seam metal roof. Staff recommended approval with the condition that the new roofing match the adjoining shed unless alternative specifications are submitted. - Public Comment: The applicant expressed appreciation for the recommendation. - Vote: Unanimous approval with the condition. HPC23-65: 19 W. 2nd Street – Partial Demolition (Finding of Contributing Resource) - Applicant: Ben Bates (agent for Mark & Angela Mayer) - Staff Presentation: Lisa Mroszczyk Murphy requested the commission first determine if the property (a Federal-style brick dwelling, circa 1820) is a contributing resource. Staff recommended finding it contributing. - Commission Vote: Unanimous motion to find the property a contributing resource. This step is required before the demolition decision can be made at a subsequent meeting. HPC23-59ZMA: 220 N. East Street – Historic Preservation Overlay (HPO) Zoning Map Amendment - Applicant: Historic Preservation Commission (initiated after a previous demolition review) - Staff Presentation: Christina Martinkosky provided extensive historical context about the site's use as the city's electric light plant (1903–1943). She explained that to qualify for individual landmark designation, the property must meet criteria including age (over 50 years), significance, and integrity. While the site has a rich history and is over 50 years old, staff found that it lacks historic integrity: key character-defining features (original windows, doors, 75-foot chimney, rail siding, etc.) have been lost or altered. The building is not recognizable as a coal-burning electric plant. Staff recommended the commission not adopt a resolution to support the HPO zone. - Public Comment: Andrew Welker (Oshman Properties, contract purchaser) and Kate Caranda (architectural historian) spoke. They agreed that the building lacks integrity but noted the thorough documentation of its history. Welker clarified that the property is within the National Register district but not the local historic district. - Commission Discussion: Commissioners acknowledged the fascinating history but agreed that the building no longer conveys its historic use. The loss of windows, chimney, and other elements prevented it from meeting integrity standards. Commissioner Fitzgerald noted the property was likely deliberately excluded from the recent historic district expansion. - Vote: Unanimous motion not to adopt a resolution supporting the HPO zone, effectively ending the designation process. The property owner may now proceed with demolition plans (a letter will be issued). Citizen Comment - No members of the public spoke during the citizen comment period. Workshop Agenda HPC22-65 and HPC22-66: 19 W. 2nd Street – Partial Demolition & Rehabilitation/Addition - Applicant: Ben Bates and Mark Lancaster (Lancaster Builders) - Staff Presentation: Lisa Mroszczyk Murphy highlighted two areas of concern: 1. Rear ground-floor entrance: Conversion of an existing window into a door to provide access from the garage/mudroom. Staff wanted assurance that alternative locations were considered. The applicant explained that reusing the window opening minimizes impact and is necessary for the interior program. 2. Second-floor porch railing: Removal of a small storage room on the balcony will require a new railing that meets code height. Staff noted the existing railing appears in good condition but is only 30 inches high (code requires 36 inches). The applicant proposed replacing the entire railing to match, though commissioners suggested possible alternatives (e.g., raising the existing railing, adding a secondary rail, or using cable). - Commission Discussion: Commissioners generally supported the proposed modifications, noting that they minimize loss of historic fabric and are not visible from public streets. Regarding the railing, several commissioners expressed a preference for preserving the historic railing if possible, but acknowledged the safety requirement. The applicant agreed to explore alternatives and provide the exact railing height. - Other items: HVAC location on the roof was deemed acceptable; other rehabilitation items (porch, interior work) raised no concerns. - Outcome: No vote was taken. The applicant was asked to clarify the railing height and consider creative solutions to preserve the historic railing. The case will return at a future meeting. Key Outcomes - HPC22-1088: Demolition of the stable at 319 E. 3rd Street approved (3-1 vote). - HPC23-31: Roof replacement at 241 S. Market Street approved unanimously with condition to match adjoining shed. - HPC23-65: Property at 19 W. 2nd Street unanimously found to be a contributing resource. - HPC23-59ZMA: Commission unanimously voted not to support the HPO zoning map amendment for 220 N. East Street, ending the designation process. - Workshop: No decisions made; applicant to provide additional information on railing height and explore preservation options.
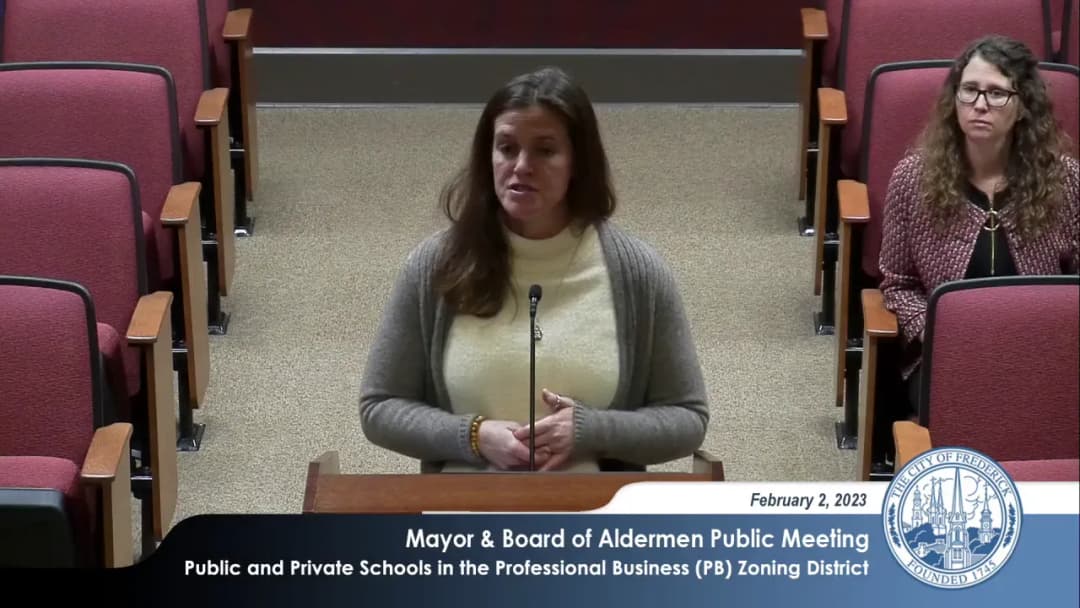
The Mayor and Board of Aldermen held a public meeting on February 2, 2023, at 7:00 PM in City Hall. The meeting included approval of minutes, consent agenda items, and three public hearings on fee waivers and a zoning text amendment. All items were approved unanimously. Consent Calendar - Alcohol in City Parks: Approved a request by the Frederick Arts Council, Inc. to sell and serve beer and wine on June 9 (setup), June 10, and June 11, 2023, for the Frederick Festival of the Arts at Carroll Creek Park Amphitheater and adjacent areas, pursuant to Section 6.19 of the City Code. Motion passed 5-0. Public Comments & Testimony - No members of the public spoke during either of the two public comment periods. Discussion Items - Approval of Minutes: Minutes from the January 5, 2023 Regular Public Meeting were approved with a vote of 3-0 (one abstention, one absent). Minutes from the January 5, 2023 Closed Session were approved with a vote of 2-0 (two abstentions). - Mayor’s Comments: Mayor O’Connor reminded the public of altered traffic patterns and shuttle options for the downtown Frederick Partnership’s annual Fire in Ice celebration, noting the addition of Friday evening festivities. - Aldermanic Comments: Alderman Shackelford recognized three African American pioneers: Claude DeLauder (first African American alderman), William O’Lee, and William G. Hall, and also acknowledged Cavante Deckett, first African American on the county council. Alderman McShane read a passage written by his daughter about Martin Luther King Jr., emphasizing the need to honor his legacy truthfully. Alderman Russell urged continued work toward equality. Public Hearing: Fee Waiver for Frederick Festival of the Arts - Bob Smith, Deputy Director of Parks and Recreation, presented a request from the Frederick Arts Council to waive park rental fees for setup on June 9 and event dates June 10–11, 2023, under Section 6.13 of the City Code. The Parks and Recreation Commission recommended waiving fees for two of the three days. The board voted to waive all three days, finding that the event provides public benefits including free live music, public art, social networking, and support for local businesses and tourism. Motion by Alderman Russell, second by Alderman Shackelford. Passed 5-0. Public Hearing: Fee Waiver for 33rd Annual Children’s Festival - Bob Smith presented a request from Child Care Choices/Frederick County Mental Health Association to co-sponsor and waive gymnasium and park rental fees at Baker Park for the 33rd Annual Children’s Festival on April 29, 2023. The Parks and Recreation Commission recommended approval. The board approved the resolution and co-sponsorship, finding that the event provides social, educational, and networking opportunities for children and adults and supports local businesses and tourism. Motion by Alderman Russell, second by Alderman Kazemchek. Passed 5-0. Public Hearing: Zoning Text Amendment to Allow Schools in PB District - Gabrielle Collard, city staff, presented an ordinance to amend Section 404, Table 404-1 of the Land Management Code to allow public and private schools in the Professional Business (PB) zoning district. The Planning Commission recommended approval, finding compatibility with existing uses and consistency with the comprehensive plan. Lisa Lawler, representing the applicant Minocasy Montessori Communities Inc., spoke in support, noting that approval would allow the state’s oldest charter school to expand and open the county’s first charter high school through redevelopment of a nearly vacant medical office building. The board approved the ordinance without additional discussion, finding it consistent with the municipal growth chapter of the 2020 comprehensive plan and strategic goal SG3 (safe and vibrant community). Motion by Alderman Kazemchek, second by Alderman O’Connor (as transcribed; seconder noted as “Ottawa Nash”). Passed 5-0. Key Outcomes - All three consent agenda and public hearing items were approved unanimously (5-0). - The board waived all three days of park rental fees for the Frederick Festival of the Arts, overriding the Parks and Recreation Commission’s recommendation to waive only two days. - The ordinance amending the Land Management Code to permit schools in the PB zoning district was adopted, enabling the expansion of a charter high school in the city. - No other business was conducted; the meeting adjourned without further public comment.
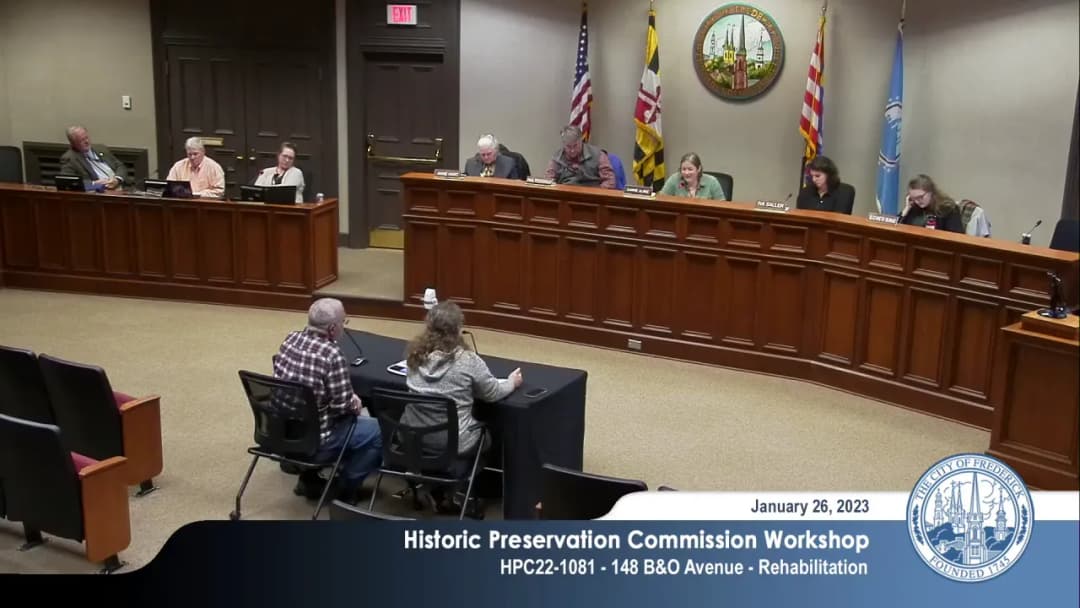
The Historic Preservation Commission (HPC) held a public hearing and workshop on January 26, 2023, at 6:00 PM in City Hall. The meeting covered three applications for certificate of appropriateness (two chain-link fence proposals were denied, one rehabilitation was approved) and a workshop discussion on a comprehensive rehabilitation project. The meeting began with a swearing-in of participants, approval of previous minutes, and a staff report overview. Consent Calendar - No items were on the consent calendar. Public Comments & Testimony - No members of the public came forward to comment on any application or general citizen comment. Discussion Items - Approval of January 12, 2023 Minutes – The commission unanimously approved the hearing and workshop minutes from January 12, 2023. - HPC22-602 – 216 E. Patrick Street (Frederick Airy No. 1067, Fraternal Order of Eagles) – Applicant Brian Bradfield represented the property owner. The scope included filling a louvered opening on the facade with brick, repairing/replacing remaining louvers, replacing six glass-block windows with aluminum-clad double-hung windows, removing security grills, and repairing rear doors. Staff recommended approval with a condition that street-facing infill retain the lintel and sill and be recessed. The applicant agreed. The commission voted unanimously to approve with that condition. - HPC22-1164 – 238 E. 6th Street (Dorothy Koutsos) – Applicant Dorothy Koutsos sought to install a 48-inch chain-link fence in the rear yard to replace a deteriorating wire fence. Staff recommended denial, citing Historic District Design Guidelines that limit chain-link fencing to recreational, institutional, or industrial sites. Koutsos argued the fence would not be visible from the street and would match an existing chain-link fence on the adjacent property. The commission discussed that the guidelines apply to all parts of the property, not just street-facing views. Motion to deny passed 4-1 (Commissioner Hart dissented). - HPC23-21 – 27 E. 6th Street (Eric Eckl) – Applicant Eric Eckl requested a 48-inch chain-link fence to replace an existing six-foot wooden fence that he stated was unsuitable for containing dogs (gate sagging, gaps). Staff again recommended denial under the same guidelines. Eckl emphasized the need for a secure gate. The commission noted that alternatives exist (e.g., modifying the wooden gate) and that chain-link is not appropriate for residential properties. Motion to deny passed 4-1 (Commissioner Hart dissented). - Workshop: HPC22-1081 – 148 B&O Avenue (Angela Flook) – The workshop covered a comprehensive rehabilitation of a historic wood-frame dwelling (first documented 1904). Discussion was organized by topic: - Roof, Gutters, Downspouts: Proposed standing-seam metal roof with 17-inch panels, 1-inch seams, rolled ridge. Staff supported the details; no concerns. Need product literature. - Skylights: Three Velux skylights (one egress window) proposed on the rear roof. Commissioners expressed varied opinions: some supported all three for light and symmetry; one opposed all; another suggested reducing to two or one larger. No consensus. - Summer Kitchen Rehabilitation: Includes siding removal (currently vinyl over mixed wood), foundation work, window/door changes. Staff recommended repair of underlying wood siding where possible, with a minor modification process if full replacement needed. Applicant’s father (Ed Flook) noted the interior shows a mix of materials. Commissioners agreed wood siding (German lap or board-and-batten) was appropriate. Debate on window type (the applicant proposed wood sliders; some commissioners preferred casement or double-hung) and door placement (existing door is short; may need to be moved or adjusted). Foundation condition is unknown; contractor suggested concrete block stem wall. Commissioners advised obtaining more details and considering separating roof/skylights from the rest to allow earlier approval. The applicant will work with staff to refine the application. Key Outcomes - HPC22-602 – Approved unanimously (4-0) with condition to retain lintel/sill and recess infill material. - HPC22-1164 – Denied 4-1 (Commissioner Hart opposed). Applicant advised to consider a wooden fence. - HPC23-21 – Denied 4-1 (Commissioner Hart opposed). Applicant encouraged to explore alternatives to chain-link. - Workshop HPC22-1081 – No vote taken. The applicant received extensive feedback. Staff will work with the applicant to clarify foundation scope, window selections, and possibly split the application into separate parts (roof/skylights vs. summer kitchen work). A subsequent formal hearing will consider the revised application. - The commission approved the January 12, 2023, meeting minutes unanimously.