The Government Operations Committee held its first organizational meeting of the term on January 12, 2026, chaired by Councilmember Brown. The primary objective was to establish a structure for transparency and accountability through the creation of detailed work plans for all assigned topics. The committee discussed the framework for these plans, emphasizing the need for timelines, performance metrics, and public access via a dedicated website. Subcommittees were proposed for major items, often including non-council experts, to handle specialized legislative tasks such as election reform, land management code rewriting, and tax rate reviews. Consent Calendar - No routine consent calendar items were formally approved; the meeting focused entirely on organizational strategy and agenda setting. Public Comments & Testimony - No public comments or testimony were solicited or recorded during this meeting transcript. Discussion Items Work Plan Framework and Transparency - Councilmember Brown presented a draft work plan structure, proposing phases, timelines, and accountability measures for topics including budget monitoring, purchasing, elections, technology, justice reform, land management, employee relations, and taxes. Councilmember Taylor expressed full support for the skeletal structure but requested clear inclusion of data collection sources, analytics, and data privacy considerations. Budget Monitoring and CIP Oversight - Committee members discussed the lack of current monthly performance checkpoints against budget goals. Councilmember Taylor requested that departments be required to report actual spend versus budget for Fiscal Year 2026 and metrics used to measure success against defined goals. - Councilmember Brem proposed a high-level "Pareto principle" approach to budget reports, focusing on the 80% of expenditures (e.g., labor) and major capital projects like trash truck acquisitions. - Councilmember Taylor expressed concern regarding the staff workload, noting the need to balance transparency with feasibility. - A consensus was reached to circulate feedback to staff, gather input on capital project reporting (currently limited to "shovels in the ground" notifications), and potentially develop a quarterly CIP dashboard. Councilmember Taylor also proposed tracking developer proffers (community agreements like parks) to ensure accountability for promised improvements. Election Reform Subcommittee - Councilmember Brem requested the formation of a subcommittee to evaluate Rank-Choice Voting, open primaries, and alignment of city elections with state/presidential cycles. - Councilmember Taylor suggested randomizing the alphabetical order of candidates on the ballot as an additional topic for review. Justice and Police Reform - Councilmember Brem raised concerns regarding the treatment of undocumented neighbors arrested by the city and turned over to the 287G program. - Councilmember Taylor requested a check-in on the re-entry coalition's progress and raised the issue of "ban the box for housing" laws affecting felons seeking rental housing. - A discussion was held on forming a group to fast-track re-entry recommendations. Land Management Code Rewrite - Councilmember Brem strongly recommended prioritizing a comprehensive rewrite of the 2005 Land Management Code, suggesting a timeline of 18 to 24 months and potentially pausing development projects during the rewrite. - Councilmember Taylor agreed on the urgency and suggested holding future meetings with citizens involved to structure the work. - The committee agreed to form a subcommittee to oversee the rewrite, with Councilmember Brown leading the planning. A meeting to discuss the formation of this group and timeline is scheduled for February 2, 2026. Employee Relations and Collective Bargaining - Councilmember Brown requested a presentation on collective bargaining and binding arbitration terms, specifically noting the desire for binding arbitration for both civilian employees and the police department, citing a conversation with an AFSME representative on Inauguration Day. - A proposal was made to create a standing query process where the committee submits questions to staff and receives public updates, rather than waiting for ad-hoc reports. Charter Changes and Redistricting - Councilmember Brown noted outstanding charter matters, specifically redistricting, which must be addressed prior to the 2030 census. - Councilmember Taylor suggested inviting the previous charter review team to present a prioritized list of actions. - A discussion on scheduling a meeting with the charter review team for February 9, 2026, was agreed upon. Taxes, Water Rates, and Inter-Agency Relations - Councilmember Brown proposed a subcommittee to review current tax rates, addressing resident concerns about rising tax burdens due to assessments. - Councilmember Taylor requested the inclusion of water rates and billing in this review. - Councilmember Taylor also requested a full committee discussion on "tax equity" and duplication of services between city and county entities. - Councilmember Brown proposed inviting state agencies (e.g., Department of Aging) and FCPS to present on service delivery and planning cooperation, specifically regarding school construction and land use. Key Outcomes - Work Plans: The committee agreed to develop work plans for all agenda topics and aims to publish drafts by the end of February 2026. - Subcommittee Formation: - Election Reform: Subcommittee to be led by Councilmember Brem. - Land Management Code: Subcommittee to be formed, with planning for its structure to occur at the February 2 meeting; a non-citizen chair is envisioned. - Tax and Water Rate Review: Subcommittee to be led by Councilmember Taylor. - Scheduled Meetings: - February 2, 2026: Discussion on the formation of the Land Management Code subcommittee and timeline. - February 9, 2026: Discussion on Charter changes and redistricting (featuring the charter review team). - Process Change: The committee will implement a system of formal queries to staff regarding specific data points (e.g., staffing vacancies, specific capital project timelines) with public reporting of responses."
Public Meetings - Frederick, Maryland
Public Meetings - Frederick, MarylandThe Frederick Historic Preservation Commission convened on January 8, 2026, for a hearing and workshop to review a range of historic preservation applications, including demolition requests, new construction approvals, and restoration projects. The commission addressed routine consents, discussed the contributing status of several properties within the historic district, and deliberated on requests that required modifications to comply with design guidelines. Key debates centered on preserving cultural infrastructure at 437 North Market Street, managing geological concerns regarding a massive rock formation at 30 East All Saints Street, and revising a large affordable housing addition to better match the scale and character of an existing historic home. Consent Calendar - HPC 25-379 (7 West 3rd Street) and HPC 25-395 (22 South Market Street): Approved unanimously (4-0) as routine items consistent with design guidelines. - Note on HPC 25-300: Initially left off the agenda due to an administrative error, later corrected and moved from the consent agenda to the regular cases to be heard upon public request. Public Comments & Testimony - Louise Canelli (Frederick Arts Council): Expressed full support for recognizing 437 North Market Street as a landmark of unusual importance due to its 22+ year legacy as a hub for artistic production, housing accomplished artists and the Blue Elephant gallery. She argued that the building's cultural significance is as vital as its architecture and urged a creative approach to preservation. - Adrian Geering (Artist at Blue Elephant): Stated that the building's history as an artist community since 2003 is integral to its significance and asked if this living cultural use factors into its contributing status. - Joan Jenkins (Neighbor): Opposed the demolition at 437 North Market Street, questioning if the project is driven by profit versus community value. She raised concerns regarding geological integrity, specifically a sinkhole and the massive rock formation at 30 East All Saints Street, requesting a geological survey before any removal. - Martha Huff (Neighbor): Expressed strong opposition to leveling the rock at 30 East All Saints Street, citing ongoing storm waste problems and the potential for massive subsidence or flooding issues if the bedrock is removed. - Deborah Spry (Neighbor/Property Owner): Argued that the rock at 30 East All Saints Street is a two-story mammoth formation, not rocky terrain, and questioned the feasibility of removal without blasting, warning of potential damage to adjacent foundations and increased water runoff. - Ruth Nicholson (Resident/Former Commissioner, read by proxy): Delivered a letter expressing fierce opposition to 30 East All Saints Street, stating the project does not comply with the streetscape and urging commissioners to vote against it to preserve the city's historical integrity. - Jacob Finkelsen (Neighbor of 1730 North Market): Expressed gratitude to the Duffy Group for their continued efforts to improve the design proposal over several years. Discussion Items - HPC 25-634 (198 Monroe Avenue): A request for demolition review of barn and silo foundations damaged in a 2017 fire. Planning staff recommended not pursuing historic designation due to low historic integrity. The community noted the site is relevant to a future data center. The commission found the property not eligible for designation and voted not to pursue an overlay. - HPC 25-635 (1200 West Patrick Street): A request for demolition review of a 1965 commercial building. Staff noted the building lacked architectural significance and historic integrity. The commission voted not to pursue designation. - HPC 25-284 (437 North Market Street): A partial demolition request for a building housing artist studios and a gallery. Public testimony emphasized the site's "living cultural infrastructure" and its role as a center for artistic production since the early 2000s. Staff found the building a contributing resource. Commissioners agreed it was a contributing resource but noted it did not meet the standard for "unusual importance." The motion to find it contributing passed unanimously. - HPC 25-300 (30 East All Saints Street): A Level One review for 12 new townhomes on a site containing a massive, historic rock outcropping and potential archaeological significance (Civil War/Hessian barracks). Public testimony raised severe concerns regarding geology, sinkholes, and the removal of the rock. The applicant confirmed a geotechnical study was completed and that the rock would be removed with machinery without blasting; stormwater management would be addressed via an easement on the adjacent property. Staff noted the design meets guidelines. The commission approved the application, with staff clarifying that geological and stormwater issues fall under the Planning Commission's purview, not the HPC. - HPC 25-329 (1730 North Market Street): An amended Level One review for a mixed-use development (Oddfellows Home site). The applicant reduced the number of units and modified the site plan, including removing parking to create green space. Public comment was supportive of the iterative design improvements. The commission approved the revised plan. - HPC 25-331 (115 East Fifth Street): A partial demolition request for a 1841 historic property to allow for a two-story addition. Staff recommended approval for the demolition of a non-historic rear dormer and a portion of the historic rear wall to accommodate the addition, conditioned on an approved replacement plan. The commission approved the demolition. - HPC 25-332 (115 East Fifth Street): A replacement plan for a two-story addition at 115 East Fifth Street. The applicant requested deviations from the guidelines regarding the height (6 inches above historic ridge), roof color (white instead of red/green), and width (7.5 feet wider than the historic rear block). Commissioners debated the visual impact, with one commissioner opposing the width deviation entirely. The motion to approve passed 3-1, with Commissioner Kelly opposing based on the diminishment of the historic structure. - HPC 25-344 (641 North Market Street): Restoration of the 7th Street Fountain Park. The proposal included sandblasting (supported by Preservation Brief 27 despite guidelines), adding a fourth tier, and installing submersible lighting. Conditions were set for product literature and test panels. The commission approved the application unanimously. - HPC 25-386 (235 West South Street): Post-work approval for a front porch railing replacement. Staff noted the historic railing had been removed without documentation of irreparable damage. The applicant (Shepherd Pratt) indicated a cost-benefit analysis of in-kind repair versus replacement. The motion to approve was made contingent on the railing replicating the historic design and using non-pressure-treated wood. Approved unanimously. - Workshop: 100 South Market Street: Discussion on the adaptive reuse of the former B&O Railroad Station for permanent supportive housing, a health clinic, and community dining. Public presentation highlighted severe ADA accessibility issues in the current layout. The commission discussed proposals for an exterior ADA ramp, converting a historic window to a doorway in the courtyard, and adding a timber platform/patio. Commissioners suggested shifting the ramp location, matching the historic door style on the newer door, and ensuring courtyard lighting does not intrude into interior living spaces. - Workshop: 20 South Keep Street: Discussion on the Downtown Frederick Hotel & Conference Center's reuse of stone from the Byerley Tannery for a new terrace wall and interpretive signage. Commissioners suggested the wall could be enhanced with artwork or lighting to better commemorate the tannery's industrial heritage and the creek's role in its history. The applicant confirmed the intent to maintain the landscape and noted the discovery of leather artifacts from the site. - Discussion on Affordable Housing Addition (Unnumbered Case): Review of a large addition to a historic dwelling intended for affordable housing. Significant public debate occurred regarding the scale, noting the addition was nearly the same length as the historic structure. Commissioners suggested shifting the addition back to create a visual separation, reducing the width, and incorporating historic motifs like shingles or window patterns to better integrate with the historic style. The applicant agreed to revisit the design to create a "hyphen" connector and adjust the massing. Key Outcomes - HPC 25-634 (198 Monroe): Motion to not pursue historic preservation overlay designation carried 4-0. - HPC 25-635 (1200 West Patrick): Motion to not pursue historic preservation overlay designation carried 4-0. - HPC 25-284 (437 North Market): Motion to find the property a "contributing resource" carried 4-0. The building was not deemed of "unusual importance." - HPC 25-300 (30 East All Saints): Motion to approve Level One application carried 4-0, conditioned on future Planning Commission reviews for geology and stormwater. - HPC 25-329 (1730 North Market): Motion to approve amended Level One application carried 4-0. - HPC 25-331 (115 East Fifth Street): Motion to approve partial demolition (contingent on replacement plan) carried 4-0. - HPC 25-332 (115 East Fifth Street): Motion to approve the two-story addition with conditions (HVAC literature) carried 3-1. Commissioner Kelly opposed due to the width deviation. - HPC 25-344 (641 North Market): Motion to approve fountain restoration with conditions (test panels, product literature, 4500K max lighting) carried 4-0. - HPC 25-386 (235 West South Street): Motion to approve railing replacement (contingent on historic replication and wood specs) carried 4-0. - Workshop Directions: For the 100 South Market Street project, the commission directed the applicant to refine the courtyard entry door match, ensure lighting does not intrude on windows, and clarify HVAC screening. For the Affordable Housing addition, the commission directed the applicant to shift the addition back, reduce its visual mass, and incorporate historic design motifs before resubmission. - Next Steps: Several items, including the townhomes at 30 East All Saints and the Oddfellows Home, will proceed to the Planning Commission for site plan and permit issues. The affordable housing addition and the Byerley Tannery wall project are scheduled for follow-up workshops or hearings based on the proposed design changes.
The City of Frederick Planning Commission convened on November 17, 2025, for a workshop reviewing five major agenda items: site plans for commercial and retail developments (Thomas Johnson Drive, Carvana, and Sheets), a proposed zoning text amendment for ground-floor residential in Mixed Use districts, and continued revisions to the Planning Commission's Rules of Procedure. The meeting emphasized the distinction between project specifics and applicant-requested modifications, as well as the procedural boundaries between administrative staff and quasi-judicial decision-making. Consent Calendar - No routine consent calendar items were discussed as the meeting focused on substantive workshop deliberations and public testimony. Public Comments & Testimony - Heather Goddard: Expressed opposition to the Zoning Text Amendment (PC 25-249), arguing that amending the Land Management Code for a specific large-scale project (Brickworks) is inappropriate and that such changes are better suited for the Zoning Board of Appeals or the future Form-Based Code implementation. - Sharon Kemper Cerez: Provided extensive testimony advocating for the adoption of specific sections from the Frederick County Planning Commission Rules of Procedure. She recommended incorporating protocols for special committees, evidence proceedings, cross-examination, and communication with division managers to strengthen the commission's quasi-judicial role. - Peter Brem: As the incoming District Three Council member, expressed constituent interest in updating the Comprehensive Plan and Land Management Code, seeking formal guidance and recommendations from the Planning Commission to initiate these updates. Discussion Items - Thomas Johnson Drive (PC 25-244): Oshman Properties requested four modifications to integrate a professional office campus across two lots (4C and 4D), including exceeding parking maximums on one lot to preserve frontage green space, reducing loading space requirements, and modifying lot line screening along easements. Commissioner Valencia suggested reconfiguring parking to eliminate modifications, but applicant Mary Patton responded that such a change would result in a visually disjointed campus and increased paving; Commissioner Bologna discussed the potential for integrated parking between separate parcels, which Patton stated is difficult due to existing grades and grading constraints. - Carvana (PC 25-488): Applicant Jody Walker presented a re-approval of a previously approved 2021 site plan, requesting one modification to eliminate 10% interior landscaping in vehicle storage and inventory areas to prevent leaf and bird droppings from accumulating on vehicles. Staff noted this modification was already described in the report but acknowledged the need for clearer formatting. Commissioner Valencia expressed support for the extra landscaping in visitor areas. - Sheets on East Patrick Street (PC 25-491/492): Applicant Franz Eller discussed a rebuild project replacing 16 gas pumps with 12 and reducing parking spaces from 52 to 38 to accommodate a new drive-thru. The applicant requested a lighting modification acknowledging unavoidable light spillage at zero foot-candles at property lines, citing safety requirements at entrances. Commissioner Valencia requested clarification that the revised lighting plan would prioritize safety at entrances despite the spillage. Commissioner Llewellyn asked for clarification on traffic flow management at the Minocase Boulevard intersection. - Zoning Text Amendment (PC 25-249): Applicant Jay Diamond proposed an amendment to Table 838-1 to allow residential uses on the first floor of Mixed Use (MU) district buildings with a gross floor area over 35,000 square feet. Commissioner Valencia supported the amendment for improving accessibility to ground-floor living. Commissioner Nellis questioned the lack of a formal definition for "mixed-use vertical buildings" and the potential impacts on parking and APFO calculations. Commissioner Bologna and Staff discussed the need for specific design guidelines for mixed-use facades, with Staff suggesting commercial standards apply to the first floor. Applicant Eric DeVito noted that other municipalities often allow this mix via Form-Based Codes or existing codes without text amendments. - Rules of Procedure: Staff presented updates to the Rules of Procedure regarding meeting times, public comment batching, and information requests. A significant debate occurred regarding Section 9.1 (formerly 10.9), which states commissioners "take no part in... research of matters of fact." Commissioner Valencia and others argued for removing this language to allow commissioners to request and access information more freely to ensure a complete record, whileStaff and Commissioner Llewellyn argued the language is critical to prevent commissioners from introducing independent findings of fact that could jeopardize the quasi-judicial nature of decisions in court. The commission agreed to reference Ordinance G24-16C regarding information requests and debated removing the specific prohibition on independent research. Key Outcomes - Thomas Johnson Drive: The commission proceeded with discussion of the modifications without a final vote, as the case remains in workshop and a vote will occur at the subsequent hearing. - Carvana: The commission proceeded without objection, noting the re-approval process for the site plan. - Sheets on East Patrick: The commission deferred final action pending the submission of the revised lighting plan, which is required to address Commissioner Valencia's safety concerns regarding light spillage at entrances. - Zoning Text Amendment: No final vote was taken. The applicant agreed to remove the condition limiting residential use to 50% of the first floor after Commissioner Manelis raised logical concerns about the definition of mixed-use vertical buildings. The commission deferred the final recommendation pending further clarification on design guidelines and the definition of mixed-use vertical buildings. - Rules of Procedure: The commission requested that Ordinance G24-16C be cross-referenced in the Rules of Procedure regarding information requests. Commissioner Valencia will continue to advocate for the removal of the "research of matters of fact" prohibition, while the commission acknowledged the need for better documentation of information flow processes. The meeting was adjourned without finalizing the Rules of Procedure revisions.
The Historic Preservation Commission of the City of Frederick convened on November 13, 2025, for a combined hearing and workshop session. The meeting began with the adoption of the October 23rd minutes, the appointment of Jerry DeYoung as a full voting commissioner, and the administrative approval of 28 minor modifications. The hearing portion addressed several demolition reviews involving the determination of contributing status, followed by public comments and approvals. The session concluded with a workshop reviewing Level 1 amendments and replacement plans for new construction and rehabilitation projects, focusing on design compatibility, material deviations, and mitigation strategies for historic structures. Consent Calendar - Approval of the October 23, 2025 meeting minutes (Motion carried 6-1). - Appointment of Commissioner Jerry DeYoung as a full voting member, having previously served as an alternate. - Administrative approval of 28 minor modifications and amendments, including sign replacements and window repairs. - Unanimous approval of three items under the consent agenda (HPC 25-336, HPC 25-327, HPC 25-322) to approve without separate discussion. Public Comments & Testimony - Citizen Comment: A member of the public attended the meeting to address the lack of public comment opportunity for items previously approved under the consent calendar (Items 5 and 7). Staff clarified that these items were routine administrative approvals not requiring a public hearing. - Staff Clarification: Staff noted that updated aerial photographs were provided for HPC 25-320 to correct an accidental mixture of solar panel application photos. Discussion Items - HPC 25-574 DR (300 B Scotty's Bus Lane): Commission discussed the eligibility of a 1964 commercial building for historic designation. Staff recommended no designation due to lack of historic association or integrity. A commissioner inquired about whether the site was for partial or total demolition for a youth center, noting conflicting information. The scope was clarified to cover only Lot B, excluding adjacent Lot A. - HPC 25-405 DR (1003 West Patrick Street 13): Commission reviewed a storage building built in 1973. Staff noted significant alterations, including a false decorative facade and siding changes, leading to a finding of ineligibility for historic designation due to loss of integrity. - HPC 25-314 (103 East 7th Street): Staff recommended approving a security camera on the rear masonry wall (installed in mortar) but denying a keypad deadbolt on the front entry door, citing guidelines that restrict keypads to rear/secondary elevations. The applicant confirmed the keypad had already been installed. The commission approved the camera with conditions regarding installation location and denied the keypad. - HPC 25-321 (228 East Sixth Street): The applicant requested to replace front porch wood decking with TimberTech composite. Staff recommended approval contingent on the product avoiding a "fake wood grain" finish. The applicant presented a wire-brush finish sample and discussed the use of 16-foot boards to minimize exposed cut ends. The commission approved the use of composite or natural wood (specifically mahogany) provided it features a true tongue-and-groove profile and avoids faux textures. - HPC 25-330 (165 West All Saint Street): The applicant sought approval for a six-foot solid board fence with the "beauty side" facing the inner yard on a 40-foot section adjacent to a neighbor's chain-link fence. Staff guidelines require the beauty side to face outward. The applicant argued that stick-building the fence against the existing chain-link fence made adhering to the guideline impossible without removing the neighbor's fence. The commission granted a deviation from the guidelines due to site constraints, approving the fence with the condition that gate heights match the fence height. - HPC 25-331 & 25-333 (115 East Fifth Street & 229 East Third Street): The commission determined both properties to be contributing resources to the Historic District. Staff confirmed their status based on their period of significance and architectural value, consistent with the National Register nomination. - HPC 25-335 (223 West South Street): Application to replace corrugated metal roofing and deteriorated trim on a rear detached garage with cementitious (Hardy) siding. Staff recommended wood trim per guidelines. Commissioners discussed the flexibility required for secondary structures in non-visible alleyways. The commission approved the deviation to use cementitious trim, noting it would not compromise the streetscape. - Workshop: 137 North Market Street: Post-workshop review of work done without a permit following a fire. The applicant replaced six or seven windows with vinyl and replaced a portion of vinyl siding. Commissioners emphasized the need for wood windows and appropriate siding materials where feasible. The commission requested a detailed resubmission identifying specific windows and siding areas, verifying original materials, and providing product literature for replacement wood windows with true/simulated divided lights. - Workshop: Level 1 Amendment (1730 North Market Street): The applicant proposed amendments to a previous Level 1 approval for a multi-family development on the former Oddfellows site. Changes included converting two large multifamily buildings into townhomes, increasing the number of townhomes, and removing a tennis court to create more green space. Commissioners discussed massing, scale, and the visual buffer from historic structures. A commissioner raised concerns about the "huge wall" of the large buildings, while the applicant explained the design breaks up the facade and uses step-backs to deflect views. The commission expressed general comfort moving forward pending Level 2 review. - Workshop: Partial Demolition & Addition (115 East Fifth Street): The commission discussed the demolition of the roof and rear wall of a historic rear L-configuration on a small, vernacular log dwelling to facilitate a two-story addition. Staff noted the high level of demolition and potential impact on the structure's integrity. The applicant proposed a "bridge" connection to minimize impact on the original house but acknowledged the roof removal was necessary. Commissioners debated the necessity of the connection and the visual scale of the proposed addition. Discussion included shifting the connection point to preserve more of the historic L shed roof and replacing a non-historic dormer window with a door. The commission expressed concern about the addition's scale relative to the tiny historic house but acknowledged the need for modern living space. - Workshop: Addition (229 East Third Street): The commission reviewed a replacement plan for the removal of a non-historic sunroom and a historic second-story porch to build a new two-story addition. Staff noted the loss of the historic porch was unfortunate but supported the use of the existing foundation. The applicant proposed a new inset porch and specific window configurations. Commissioners discussed the size of the addition relative to the main house, the retention of the existing porch roof structure, and the window design on the back elevation. The commission requested clarifications on deck materials, product literature for doors and shutters, and lighting fixtures. Key Outcomes - Decisions & Votes: - Designations Not Pursued: The commission voted 7-0 to not pursue historic preservation overlays for 300 B Scotty's Bus Lane (HPC 25-574 DR) and 1003 West Patrick Street (HPC 25-405 DR), finding them not individually eligible for designation. - Contributing Status: The commission voted 7-0 to find 223 West South Street (HPC 25-335), 115 East Fifth Street (HPC 25-331), and 229 East Third Street (HPC 25-333) as contributing resources to the historic district. - Approvals with Conditions: - HPC 25-314: Approved rear camera installation (installed in mortar/ceiling); denied front entry keypad. - HPC 25-321: Approved porch decking replacement with composite or wood (mahogany) avoiding faux wood grain. - HPC 25-330: Approved fence construction with a deviation allowing the beauty side to face inward for 40 feet. - HPC 25-335: Approved garage trim replacement with cementitious siding, deviating from the wood requirement. - Workshop Directives: - 137 North Market Street: Applicant must resubmit by December 1st with a detailed scope of work, floor plan identifying replaced windows and siding, verification of original materials, and product literature for wood windows. - 1730 North Market Street: Applicant to submit revised documentation by December 1st, addressing naming consistency and landscape plans. - 115 East Fifth Street: Applicant must resubmit by December 1st to refine the demolition plan (potential shift of connection point to preserve roof), scale of the addition, rear wall preservation, materials, and HVAC/lighting plans. - 229 East Third Street: Applicant must resubmit by December 1st with clarifications on porch deck materials, window configurations, shutters, and lighting fixtures; product literature required for all new materials. - Next Steps: All workshop items are scheduled to return for a formal hearing on December 11, 2025, pending receipt of required documentation by December 1st at 11:00 AM. Commissioner DeYoung abstained from the vote on HPC 25-335 due to familiarity with the applicants.
The Planning Commission convened on November 10, 2025, to review a series of development proposals, including a master plan for the Frederick Health Village, various zoning amendments, and industrial site plans. The meeting featured significant discussion regarding road adequacy, public infrastructure phasing, and mixed-use conditional uses, alongside routine approvals for planning minutes and forest conservation plans. Consent Calendar - Meeting Minutes: Approved the minutes from the October 13, 2025, regular meeting (3-0-1 abstention with Commissioner Manellas abstaining), October 20, 2025, workshop (unanimous), and November 7, 2025, pre-planning meeting (unanimous). - Frederick Commerce Center South: Approved the preliminary plat (PC 25-3935) and preliminary forest conservation plan (PC 25-396), which consolidate lots and reconfigure land for industrial use while protecting a bald eagle habitat. - Frederick Commerce Center Lot 4: Approved the final site plan (PC 25-397) for a 225,000 sq ft logistics facility, including modifications for parking and lighting standards. Public Comments & Testimony - Lenny Jones (Resident): Expressed support for the hospital but strong opposition to the proposed roundabouts at the 26 and Monocacy intersection, stating they would increase congestion. He argued the project would worsen traffic backups and suggested closing existing entrances to limit access to a single new road. - Rick Weldon (Frederick County Chamber of Commerce): Expressed support for the Frederick Health Village as a long-term investment, acknowledging traffic concerns but noting the city has tools to manage them. He urged the commission to support the project to ensure healthcare viability. - Anonymous Resident: Opposed the project, citing that the current road intersections are not adequate and that the proposed residential units would triple the traffic in a market area with no guaranteed road improvements outside the applicant's control. - Richard Griffin (City Economic Development Director): Brought greetings from the Mayor and expressed support for the project, emphasizing the hospital's role as a community partner and the rare commitment to complete infrastructure improvements before construction begins. - Bruce Dean (Applicant Attorney): Addressed public concerns, emphasizing that the master plan approval is a necessary first step to enable future infrastructure work and that the project is committed to fixing existing traffic problems that will not be resolved otherwise. Discussion Items - Frederick Health Village (PC 24-66): Discussed a master plan for a 750-unit mixed-use development including senior living, nursing homes, a medical laboratory, and a heliport. Commissioner Manellus recused themselves due to a personal connection to Frederick Health. - Road Adequacy & Phasing: Staff recommended a finding of road adequacy despite existing intersections being unable to be brought to adequacy without altering structures. Commissioner Strawson and Commissioner Manellus (non-recused) expressed concern that the current infrastructure is inadequate. Applicant representatives proposed a phased approach where off-site road improvements (including roundabouts and new access points) would be completed prior to the construction of any new residential or hospital buildings. A debate ensued regarding whether the Commission could condition approval on the applicant seeking a Development Rights and Responsibilities Agreement (DRRA) with the City Council to enforce this phasing, with City Staff noting that such enforcement is the Council's purview, not the Commission's. - Mixed Use Conditional Uses: Commissioners Strawson and Buono expressed skepticism regarding Actions One through Four (Senior Living, Nursing Home, Medical Laboratory, Heliport), stating there was insufficient information on specific locations, noise levels, traffic impacts, and design details to make findings on criteria such as "no greater adverse impact." They preferred these be evaluated at the site plan stage. Commissioner Lewell and Buono (initially) and others argued for approval in principle to allow the components to be considered later. - Continuances: - Continued PC 2550 PSU/FSI (Highland Trail) and PC 2556 PFCP (Highland Trail) to December 8, 2025, to allow for one more review. - Continued PC 25-249 ZTA (Living Work Units) to December 8, 2025, to allow for review of substantive new submissions. - Continued PC 18-189 PSU FSI (800 East Patrick Street) to December 8, 2025, because the applicant was not present. - Parking & Lighting Modifications: Discussed requests to exceed maximum parking spaces and minor lighting spillover for the Frederick Commerce Center Lot 4, noting design efficiencies allowed for reduced impervious surface despite increased vehicle capacity. Key Outcomes - Road Adequacy: Approved a finding of road adequacy for four intersections (Monocacy at Shorebird, MD 26/Monocacy, Monocacy/River Bend, Wormans Mill/Mill Pond). The vote was 3-1 (Commissioner Strawson opposed). Commissioner Lewell's motion was amended to explicitly cite the applicant's draft phased approach as the basis for the finding, though the statutory language was retained. - Street & Setback Modifications: Unanimously approved modifications to city standard street details (Action 5) and modifications to lot frontage/setback requirements in the Mixed Use district (Action 6). - Continuance of Use Approvals: Continued Actions 1 through 4 (Mixed Use Conditional Uses) and Action 8 (Master Plan approval) to December 8, 2025, to allow staff to provide specific data and information required by Commissioners Strawson and Buono to assess the criteria. - Frederick Commerce Center: Unanimously approved the preliminary plat, forest conservation plan, and final site plan for Frederick Commerce Center South/Lot 4, along with the associated parking and lighting modifications.
The Government Operations Committee convened to initiate a proactive dialogue regarding potential tax and revenue opportunities from data centers and critical digital infrastructure, aiming to compile data and community feedback for future consideration by a new city council. Council President Katie Nash clarified that the discussion is in its earliest drafting phase, explicitly stating she originated the potential text amendment but had not yet sought colleague support or finalized a policy direction. The committee reviewed staff-compiled documents, including a 25-page summary of Frederick County's actions, a final work group report, a zoning determination letter for Highland Street, and tax analysis. While the meeting served as a transparent information-gathering exercise, several council members expressed concern over the premature appearance of seeking to allow data centers, and public speakers raised urgent objections regarding environmental, safety, and economic risks. Consent Calendar No items were listed or voted on; the meeting notes explicitly state, "This information has been for information and purposes only. There is no action need to be taken by this body." Public Comments & Testimony - Betty Law (Electric Power Engineer): Expressed strong opposition and concern regarding the proposal. She highlighted that data centers require enormous power and water supplies that the city cannot meet, citing risks of diesel generator explosions and fire hazards. She argued against pursuing a text amendment now, suggesting a moratorium until a new administration begins and advocating for district-wide town hall meetings, referencing the tragedy experienced in Adamstown. She stated that the current approach does not appropriately communicate the public interest. - Anonymous Member of the Public: Expressed agreement with the concerns raised by Councilmember Russell regarding the appearance of impropriety. They argued that residents would likely vote down data centers and suggested that starting the conversation with a text amendment to promote data centers is the wrong approach; instead, they viewed initiating the process through a text amendment as necessary only if the goal was to establish a moratorium. - Rob Thompson (Ren Quarter Community Representative): Expressed severe opposition on behalf of the Ren Quarter neighborhood. He stated that the risks of placing a data center at Highland Street far outweigh potential benefits. He highlighted specific environmental concerns, including the intensive water usage likely drawing from Carroll Creek, which is vital for tourism and ecosystem health, and argued that the fragile floodplain remediation work would be jeopardized by heat, smoke, and noise pollution affecting families in the area. - Kevin Sellner (East Fifth Street Resident): Expressed strong opposition based on hypothetical site analyses. He argued that any data center location would impact a one-mile radius, jeopardizing residential property values in the Historic District and Ren Quarter. He cited documented property value declines near data centers in Loudoun County and highlighted that emissions from data centers would counter the city's commitment to reducing emissions. He concluded that a moratorium with a cost-benefit analysis is a superior course of action compared to moving forward with a text amendment. Discussion Items - Council President Katie Nash: Stated that she is the origin of the text amendment and intends to pursue heavy regulation and limitations rather than an all-out ban, though she acknowledged the conversation is very preliminary and would not reach the next council for months. She emphasized the need for transparency and public feedback before submitting the application to the Planning Commission. - Councilmember Nash (Addressing Council): Expressed skepticism about the presumption that the city will allow data centers in a limited way. They requested a comprehensive cost-benefit analysis and environmental impact study before considering any development. They questioned whether a text amendment is the correct mechanism to simply initiate a discussion and suggested that if a text amendment is required, it should serve as a moratorium to reduce pushback. - Councilmember Gonzimchek: Raised a legal question regarding the ability to ban data centers. They inquired if an elected body can completely ban a type of development that is not currently a permitted use. They recalled a previous situation where a development (Sheets) was built after a court ruling despite a planning commission denial, highlighting concerns about legal limitations. - City Attorney: Provided a tentative opinion that the city is likely allowed to ban a development provided there is a rational basis and no constitutional issues, but noted they have not fully researched the specific question and would need to verify the answer. They confirmed that data centers are currently not a permitted use in the city. Key Outcomes - No Formal Votes: The committee took no official action, as the session was designated strictly for information gathering. - Clarification of Status: Council President Nash clarified that a text amendment application has not yet been submitted to the Planning Commission and is still in the drafting phase. - Legal Inquiry Pending: Councilmember Gonzimchek requested further research and a complete answer regarding the legal ability to ban data centers, which is currently considered by the attorney to be a complex question requiring more investigation. - Next Steps Identified: The committee intends to continue collecting information and feedback, acknowledging that the topic will not be before the next council for months.
The Land Use, Public Safety and Community Development Committee convened for a discussion meeting on October 23, 2025, to review transportation priorities including the MDOT Roadshow update and a proposed text amendment regarding data centers, followed by a report on US 15 pedestrian intersection improvements. As established by the committee chair, this session was strictly for discussion and information gathering, with no final decisions, votes, or legislative actions taken on any agenda items. Public Comments & Testimony - Kathy Kidsey (on behalf of Mobilize Frederick): Expressed concern regarding the city moving forward with a data center text amendment without a comprehensive, independent study of economic costs, environmental impacts, and climate implications. Recommended the city and county partner to fund such a study before designating any zones for data center development. - Elizabeth Law (Subject Matter Expert in Electric Power): Expressed full support for banning data centers from Frederick City entirely, citing insufficient power, water, and safety capacity. Argued that the grid and infrastructure cannot meet the demands of hyperscale data centers and suggested amending the land management code to list data centers as unacceptable uses, similar to a racetrack or asphalt plant. - Steve Jakubcsick: Expressed strong support for immediately shelving the data center conversation and banning the technology from the city. Stated that data centers were not a priority issue raised during the recent election and characterized them as destructive. - Kevin Sellner: Expressed opposition to considering data centers within city boundaries, arguing they are counter to the city's climate and environmental goals. Criticized the lack of guarantees for power and water and noted the negative impacts seen in Adamstown. - Hope Green (Property owner in Adamstown): Expressed strong opposition, detailing grievances regarding soil displacement, groundwater depletion, sinkholes, flooding risks, dust, and traffic congestion caused by hyperscale data center construction in neighboring areas. - Bruce Dean: Expressed a supportive position toward the potential for data centers within the city to generate significant property tax revenue. Argued that the claim "nobody wants them" is factually incorrect and that the city should not rely on a small number of vocal opponents to make policy decisions. - Bob Robee: Countered the claim that data centers are universally welcomed by stating that hundreds of community members and entities have testified against them or urged caution, with support coming almost exclusively from those directly financially benefitting from the projects. - Committee Member: Clarified that the process for the data center text amendment is proceeding correctly according to the land management code but reiterated that no decisions are being made during this discussion meeting. Discussion Items MDOT Roadshow Update & US 15 Advocacy - Alan Etzler (Deputy Chief of Staff) and Ben Smith/Groff (Funkin' Bolton): Presented an update on the state fiscal landscape and advocacy strategy for US 15. - Ben Smith: Noted that while Maryland remains below debt thresholds with triple-A bond ratings, capital funding levels are expected to remain flat, creating a competitive environment for local projects. Confirmed that US 15 remains in a strong position due to existing alignment and its inclusion in the governor's "Move Maryland" priorities. - Advocacy Strategy: Outlined a goal to "play defense" to ensure US 15 funding remains in the budget. The narrative will emphasize economic development, safety, sustainability, and quality of life improvements (including sound walls for residents). - Secondary Priorities: Discussed Maryland 26/Minoe Boulevard expansion (long-range, not expected to be funded this session), North Branch Trail (nearing 100% design), Golden Mile Multimodal Access Lane (bus lane and shared path), and MARC station transit-oriented development. Data Center Land Management Code Text Amendment - Council President Nash: Presented the initiation of a text amendment process to define and limit the location of data centers within the city, noting that currently, they are not contemplated. Explained the complex legislative steps: staff review, Planning Commission recommendation, committee hearing, public hearing, and final adoption by ordinance. Emphasized that the intent is to gather information and input for future briefings before any designations are made. US 15 / US 40 Vehicular Safety and Traffic Operations Improvements - Zach Kirshner (Chief Operating Officer): Provided an update on the state-led US 15 widening project (between I-70 and MD 26) scheduled to begin construction in 2028 with an estimated cost of $108 million. The project involves adding interior lanes to improve capacity and safety without significantly widening the outside footprint. - Collaboration: Discussed ongoing coordination between the city and State Highway Administration (SHA) regarding maintenance of traffic plans for city-owned bridges (West Patrick, Rosemont, 7th St) and the preservation of pedestrian access. - City Projects: Reviewed concurrent city CIP projects including the Jefferson Street redesign, West Patrick Street Interchange redesign, Golden Mile redesign, 7th Street Bikeway, and Vision Zero initiatives, highlighting the coordination to avoid redundancies and improve multimodal access. Key Outcomes - No Decisions Made: The committee confirmed that no votes or final decisions were taken on the US 15 funding, data center regulations, or traffic improvements during this discussion meeting. - Process Initiated: Council President Nash's text amendment to regulate data centers has been introduced, and staff are currently reviewing it to plan a series of future informational briefings. - Information Gathering: The committee agreed to continue gathering public input for the data center text amendment and to maintain regular coordination with SHA regarding the US 15 construction timeline and impacts. - Adjournment: The meeting concluded with public comments on the service of outgoing council members.
The City of Frederick Historic Preservation Commission convened on October 23, 2025, to review demolition requests, approve the 2026 schedule, and vote on several Certificate of Appropriateness (COA) applications. The commission unanimously approved the 2026 meeting schedule and the minutes from October 9, 2025. Two requested demolition reviews were denied designation, while three COA applications regarding roofing, siding, and skylights were approved with either unanimous consent or specific conditions. Consent Calendar - The motion to approve the Consent Agenda containing the following cases carried six to zero: HPC 25-304, HPC 25-309, HPC 25-314 (West Patrick), HPC 25-314 (East Patrick), and HPC 25-314 (Clark). - Staff noted that applications for 314 West Patrick Street, 43 East Patrick Street, and 104 Clark Street were approved under the Consent Agenda. Public Comments & Testimony - Commissioner Jerry DeYoung: Expressed significant concern regarding the broader political implications of the demolition review process for properties outside the historic district, specifically citing a neighboring property with recent demolition approval. Deputy Commissioner DeYoung stated he would "maintain that concern" and "vote no" in the interest of highlighting the issue to the next city council, though he acknowledged the property met individual architectural standards. He noted that while the current request was only for a roof addition, the lack of a historic district overlay creates a "higher bar" and potential complications for neighborhood preservation that he feels requires further discussion. - Commissioner Ed McMahon: Expressed support for the specific proposal at 203 Lindbergh Avenue as an "attractive addition" but agreed with Commissioner DeYoung that the issue of neighborhood preservation and alternatives to historic district overlays should be referred to the new city council for broader discussion. Discussion Items Review of 203 Lindbergh Avenue (HPC 25-533 DR) - Staff Position: Planning staff determined the circa 1944 dwelling lacks evidence of significance regarding events, cultural groups, or significant persons. Staff found the property retains historic integrity as a colonial revival example but does not possess the high level of architectural significance required for designation and recommended not pursuing a historic preservation overlay application. - Commissioner Jerry DeYoung: Opposed the motion to not seek designation, citing the proximity to a recently approved demolition and the need to address neighborhood preservation concerns more broadly. Commissioner DeYoung voted "No," maintaining that the process requires more than an individual property assessment. - Commissioner Ed McMahon: Supported the motion to seek no designation, characterizing the request as a minor addition rather than a total demolition. Commissioner McMahon suggested the issue of conservation districts and neighborhood character be taken up by the new city council. - Commissioner Eva Sower: Supported the motion, noting the property's 61-year age and excellent colonial revival architecture, but agreed it failed to meet the specific requirements for a historic property overlay. Ribbed Metal Cricket at 200 North Market Street (HPC 25-289) - Staff Position: Recommended an approval as a deviation from guidelines. Staff noted that while ribbed metal panels are generally not approved, the proposed cricket is hidden from the public right-of-way and matches the existing roof materials. The work is necessary to access masonry repairs on the adjacent building (5E 2nd Street). - Applicant (Peter Bramman): Explained the installation of a ribbed metal cricket is required to prevent water from pouring back onto the masonry wall at 5E 2nd Street during repairs. The applicant confirmed the work is located at the back of the property and is not visible from the street. - Commissioner Positions: All commissioners supported the deviation, noting the ribbed roof is similar to the existing roof, hidden from public view, and will not compromise the streetscape integrity. Siding Replacement at 64 East South Street (HPC 25-312) - Staff Position: Recommended approval for the replacement of deteriorated German lap siding on a non-historic addition (circa 1997) with "Boral True Exterior" polyameric fly ash siding. Staff noted the product has a traditional cove Dutch profile and smooth finish, which is compatible with the guidelines for non-historic additions. - Applicant: Stated that the existing wood siding deteriorated rapidly (within seven years) and the new composite material is durable, lighter, and easier to work with than traditional Hardie plank cement board. The applicant noted the material mimics traditional wood siding without the maintenance issues. - Commissioner Positions: All commissioners expressed support, describing the Boral product as superior to cement board alternatives and an appropriate substitute for the original wood siding. Skylight Installation at 42 East South Street (HPC 25-315) - Staff Position: Recommended approval with a condition. Staff noted that while the location is appropriate, the guidelines typically do not support dome skylights (preferring minimum visual impact). Staff requested that product literature for a low-profile, non-domed skylight be submitted for review. - Applicant (PJ Nicholson): Submitted that the proposed dome skylight is a "low-profile" unit that will not be visible from the street or ground. The applicant argued that a flat glass skylight would be significantly heavier (approx. 20-25 lbs more) and would not open fully to allow roof access, which was a requirement for the project. - Commissioner Positions: The commission debated the guidelines versus the practical need for roof access. While one commissioner initially expressed opposition based on guidelines, the consensus was that the low-profile dome is acceptable given its invisibility and the functional necessity of the opening mechanism. All commissioners supported the deviation to allow the domed skylight. Key Outcomes - Approval: The 2026 Historic Preservation Commission schedule was approved (6-0) with a clarification that the application deadline for the January 8, 2026, hearing is December 18, 2025. - Demolition Reviews: For HPC 25-529DR (321 Madison St) and HPC 25-533DR (203 Lindbergh Ave), the Commission voted not to pursue historic designation. The vote for 203 Lindbergh Avenue was 5-1, with Commissioner Kelly voting against the motion. - Certificate of Appropriateness: - HPC 25-289 (200 North Market St): Approved (6-0) to install a ribbed metal cricket. - HPC 25-312 (64 East South St): Approved (6-0) to replace siding with Boral True Exterior product. - HPC 25-315 (42 East South St): Approved (6-0) with a condition to submit non-domed product literature for future reference, though the domed application is approved as submitted. - Continuance: HPC 25-314 (103 East 7th Street) was continued to the November 13, 2025, meeting (6-0) due to the applicant's absence. - Adjournment: The meeting was adjourned without objection.
This Planning Commission workshop convened on October 20, 2025, to review four distinct site plan applications and conclude with a comprehensive training session on quasi-judicial hearing procedures, legal standards, and ethical guidelines for commissioners. The meeting featured detailed deliberations on the expansion of Harmon Park, new residential developments in the downtown area, and a new BMW dealership, alongside public testimony regarding safety, accessibility, and streetscape improvements. Consent Calendar - No routine consents were listed; all items were subject to discussion and potential referral to a formal hearing. Public Comments & Testimony - Heather Goddard (East Frederick Rising/Minoxy Village): - Position: Expressed strong support for the expanded Harmon Park amenities (walking paths, courts) but requested specific enhancements including a fence around the tot lot for safety, a water mister for heat relief, a soccer goal, and a formal park name sign. She advocated for a shared-use path to connect the park to the development and emphasized the need for a raised, not just flashing-light, crosswalk for pedestrian safety. She also requested a dog park area. - Position: Expressed strong support for the 220 North East Street project (Oshman Properties) specifically for its first-floor units (2-over-2 design) and rear parking, but raised concerns regarding the proposed five-foot concrete sidewalk width, suggesting brick pavers and wider sidewalks for pedestrian safety. She advocated for the installation of underground utility conduits as a placeholder for future utility burial. Discussion Items - Harmon Park Expansion (PC 25-399 FSI): - Staff & Applicant: Presented a plan to double the park's size by adding 3.3 acres, incorporating 10 acres of total public parkland. The plan includes a new parking lot (20 spaces), a multi-use field, pickleball/tennis/basketball courts, and a new pavilion. A directional sign easement is requested to guide traffic to the adjacent grocery store. - Commissioner Bologno: Expressed concern regarding the proximity of the park and courts to East Street, questioning the need for perimeter fencing for safety. Raised significant concerns about the crosswalk location near the roundabout, suggesting traffic backup risks and requesting a raised crosswalk for better visibility. - Commissioner Valencia: Noted that the existing building's bathrooms are currently inaccessible and emphasized the need for repurposing the structure. Questioned the potential for the new parking lot to be used by church-goers, potentially blocking park access, and suggested fencing the lot. - Commissioner Lewellan: Noted the lack of signage or path to the park for pedestrians entering from the forested north side. - Staff: Clarified that the applicant is not funding park improvements; those funds will come from the city's impact fee. Confirmed the sign is permitted by code (10 square feet) and confirmed the crosswalk design is under review by the traffic engineer. - 220 North East Street (PC 25-400 FSI, Oshman Properties): - Staff & Applicant: Proposed two buildings (8 and 10 units) with a 27-foot setback from the curb (8 feet from property line), creating a pedestrian-oriented streetscape with a private amenity space. The project includes a fee payment for elementary school capacity and pays a lot fee in lieu of on-site park development due to location. - Commissioner Valencia: Expressed approval of the streetscape improvements and the hiding of parking via the alley. Noted that the site is exempt from MPDUs. - Commissioner Lewellan: Approved the use of the alley for parking access and the overall design. - Staff: Confirmed the project pays the $1,000 dwl unit fee for park impacts and the school mitigation fee due to failing the elementary school capacity threshold. Clarified that the 27-foot setback is not a modification request but a code-compliant design. - BMW of Frederick (PC 25-194/195 FSI/FCSB): - Staff & Applicant: Proposed converting an existing warehouse to Maryland's first BMW dealership (in Frederick). The project reuses existing structures and roadways, removing illegal pipes/sheds. Requests two modifications: a second point of access denied (to avoid disrupting the Maryland School for the Deaf) and reduced lighting to mitigate light spill onto the school. - Commissioner Valencia: Expressed strong support for the repurposing of existing structures and the logic behind denying a second access point near the school. - Commissioner Lewellan: Approved the plan, noting familiarize with the area and agreeing with the traffic safety measures. - Staff Clarification: Addressed a mapping error where a corner of the property (IST zone) was previously unrecorded; the applicant agreed not to utilize that triangle for the site plan until a rezoning moratorium ends. Key Outcomes - Harmon Park: The site plan remains under discussion with commissioners requesting specific safety improvements (raised crosswalk consideration, fencing review for the tot lot) and signage for pedestrian access. The applicant and staff plan to coordinate with the Parks and Rec Commission and traffic engineer on the final crosswalk design. No final vote was taken; the case is referred to a formal hearing. - 220 North East Street: The site plan was discussed with Commissioner support for the streetscape and parking arrangement. The applicant agreed to provide concept layouts of the sidewalk improvement plans for the formal hearing. The case is referred to a formal hearing. - BMW of Frederick: The modifications (access points and lighting) were accepted by the commissioners as reasonable and necessary for safety and compliance. The site plan is prepared for the formal hearing. - Training Session: The Planning Commission received training on quasi-judicial standards, emphasizing the need for commissioners to articulate the "why" behind decisions (rationale) rather than just adopting staff reports. Training covered due process, cross-examination protocols, ex parte communication restrictions, conflict of interest disclosure, and Open Meetings Act compliance. Commissioners agreed to contact the City Attorney for any questions regarding conflicts or eligibility.
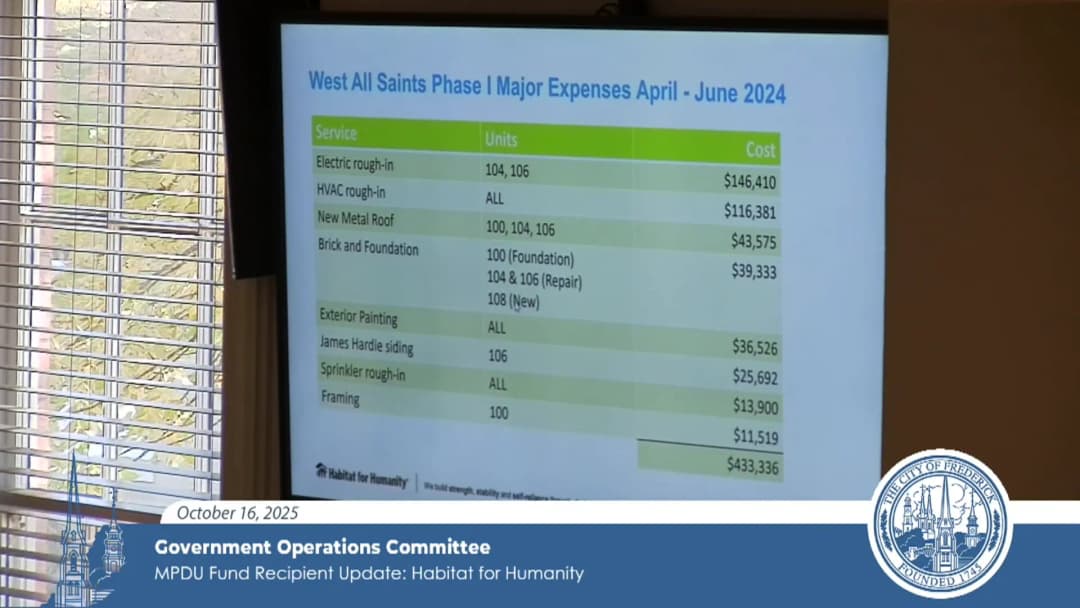
The Government Operations Committee convened on October 16, 2025, to review the status of the West All Saints affordable housing project with Habitat for Humanity and to discuss the city's inventory of underutilized properties capable of future development. The meeting featured detailed presentations on the financial complexities of permanent affordability through a Community Land Trust, construction challenges faced by the nonprofit, and a strategic overview of city-owned assets including sites in the West Side area and downtown. Consent Calendar - Minutes Approval: Approval of the minutes from the September 18, 2025, meeting was moved by Councilmember Kazimczek and seconded by Councilmember Russell. The motion carried with a vote tally of 3-0. Public Comments & Testimony - Public Inquiry on Affordability: Councilmember Kazimczek (speaking as a council member but expressing personal interest as a constituent) requested detailed financial clarification regarding the project's cost structure. The Councilmember expressed strong support for the concept of "missing middle" housing and the goal of preserving generational wealth, noting they would support similar initiatives if the city funds were clearly applied to construction costs to lower prices for buyers. - Community Partner Recognition: Councilmember Kazimczek (as Council member) publicly thanked the Asbury United Methodist Church for their mission-based partnership, acknowledging their decision to prioritize lasting affordability over a potential market-rate sale. Discussion Items - Habitat for Humanity: West All Saints Condos Update - Project Overview: Habitat presented an update on the West All Saints residential condominiums, a 12-unit, permanently affordable project (60-80% Area Median Income or AMI) situated on a Community Land Trust (RCLT). Two units (108 and 100 West All Saints) have already been sold and occupied. - Land Trust Mechanics: Darby explained the 99-year lease structure where RCLT holds the land title, and homeowners own the structures. Resale restrictions ensure the home remains affordable, with buyers receiving a portion of the equity accrued. - Financial Challenges & Construction Costs: - Speaker (Habitat) noted construction costs have risen significantly due to pandemic delays, supply chain interruptions, interest rate hikes, and unique historic preservation challenges (e.g., a significant rock vein encountered during foundation work for the infill building). - The total project cost is approximately $2.5 million for six units (approx. $416,000 per unit in Phase 1), though the original estimate for the full 12-unit project was $3.1 million. - Speaker (Habitat) clarified that while the city's MPDU funds of $200,000 were received, they were applied immediately to operational expenses and construction costs rather than the home repairs program. - Mortgage Financing Strategy: - Speaker (Habitat) detailed a complex financing model where Habitat sells the mortgage to a local bank at a 27% discount (73 cents on the dollar) to allow the bank to offer the homeowner a 0% interest rate mortgage on the full face value (e.g., $250,000). This model is necessary because conventional rates (6-7%) would result in monthly payments unaffordable for the target income bracket. - Speaker (Habitat) expressed concern that a local bank recently acquired by another institution has paused this 0% lending program. They are currently seeking alternative partners (e.g., a credit union) or are prepared to discount the property sale price heavily to allow for conventional financing, which would reduce Habitat's return on investment. - Income Qualification: - Speaker (Habitat) stated that income limits for a two-person household are approximately $85,450 and $106,800 for a four-person household, tied to the Washington region AMI. - Future Scalability: Councilmember Kazimczek expressed high interest in the model but questioned the scalability of non-cookie-cutter historic rehab projects. Habitat acknowledged they are learning best practices for future scalability. - City-Owned Properties with Development Potential - Overview: Director of Economic Development Richard Griffin and COO Zach Kirshner presented a list of city-owned properties identified as potentially underutilized or excess, distinct from active municipal facilities or parks. - Site Specifics: - Former Trinity School Site: Currently hosts Housing and Human Services and high-utilization recreational space (pickleball); identified previously for potential mixed-use development. - Sander Farm: Used by DPW for storage/laydown; a relocation site at Fort Dietrich is being explored but awaits federal information. - Husky Park & Site J/K (West Side Regional Park): - Site J/K (along Carroll Creek Park) is a former brownfield quarry. An existing MOU with a developer (previously Ren, now Four-Star) offers an option to construct a shared-use path and extend Bond Street, but this is not a binding requirement. Councilmember Kazimczek and others questioned the leverage held by the city regarding this option and suggested terminating the agreement if it holds no value. - Staff suggested that reissuing an RFP with a mandatory path construction requirement could be a way to secure the infrastructure. - Site C2 (West Side Regional Park, behind amphitheater): Identified as a location needing permanent public restrooms and concessions. RFPs previously issued for housing or performing arts were stalled by the recession. - Site E (Mark Station Parking Lot): Potential for structured parking mixed with residential/office; the city has applied for state transit-oriented design designation to encourage ridership. - Process: Staff reiterated that any disposition of these properties requires a determination that no public use is needed, followed by compliance with the Property Disposition Policy. Key Outcomes - Habitat Project Momentum: The West All Saints project is proceeding with Phase 1 units occupied. Habitat is actively seeking new financing partners due to the pause of a specific 0% lending program. Councilmember Kazimczek expressed a desire to schedule a deeper dive to understand the financial mechanics. - Property Review Directives: - The committee acknowledged the list of underutilized properties. - Councilmember Kazimczek requested staff review the binding nature and value of the MOU regarding the shared-use path at Site J/K to determine if terminating the agreement is viable if the developer is not exercising the option. - Staff proposed that Sites J, K, and C2 are the most viable candidates for immediate RFP reissuance due to prior community interest and previous processing. - No Action/Votes Taken: No specific resolutions or votes were recorded during this discussion session; the items remain under committee review and staff analysis. - Next Steps: Staff to explore the value of the Site J/K MOU and to potentially initiate the RFP process for excess sites pending mayor's office direction.