Browse by city
Date range
Search help

Search titles, summaries, topics and stored transcripts together. Keywords may match separately; put the whole query in double quotes for a phrase. Matching follows word analysis, so punctuation is not exact. Both dates are included. Documents are not searched.

SHOWING 131–140 ENTRIES
131
SEP 11, 2025 · LAKEWOOD, OHIO · COUNCIL MEETINGS
Public Safety Committee Meeting - September 11, 2025

Note: The meeting transcript indicates the meeting was held on Monday, September 15, 2025, but the user-specified date is September 11, 2025. This summary uses the user-specified date as instructed, but the discrepancy is noted. The Lakewood Public Safety Committee met to approve prior meeting minutes, receive an annual update on the Neighborhood Paramedic Program, and continue discussion on Ordinance 20-2025 regarding trap-neuter-return (TNR) program regulations for community cats. Chair Cindy Strebig presided, with members Cindy Marx and Kyle Baker present, along with Council members Bryan Evans and President Sarah Kepple, city officials, and representatives from LaSwab and CLAWS. Consent Calendar - Approval of Minutes: The minutes from the June 23, 2025 Public Safety Committee meeting were approved unanimously. Discussion Items - Neighborhood Paramedic Program Update: Firefighter/Paramedic Oliver Harper presented an annual update on the program, which has expanded beyond fall prevention. New initiatives include partnerships with The Centers (a behavioral health urgent care) for mental health crisis diversion, a chronic care clinic for COPD and CHF management, and a readmission prevention team with Fairview Hospital. Harper reported approximately 80 contacts (50 individuals) in the last 90 days. Council members expressed strong support, asking about capacity, cost savings, and potential expansion. Councilman Baker suggested exploring agreements for direct access to hospital records to reduce administrative burden. Councilwoman Strebig asked about program growth and data tracking. Councilman Evans expressed interest in cost-savings metrics, though Harper noted that quantifying savings is challenging and that the focus is on patient outcomes. President Kepple inquired about mental health referrals and crisis intervention training for paramedics. - Ordinance 20-2025 (TNR Program): The committee considered an amended version of the ordinance updating Chapter 505 (Animals and Fowl) and creating regulations for community cat TNR. Chair Strebig proposed several amendments, including: shifting microchip scanning duties from volunteers to Animal Control, clarifying nuisance language, adding a reimbursement provision for registered caregivers (with caps), and requiring microchipping for impounded cats. Assistant Law Director Swallow added a requirement that impounded animals be microchipped and registered before release. Animal Control Officer Crumley raised concerns about city liability and staffing for a city-run TNR program. Baker noted the need for budget caps on reimbursement. The committee agreed to send the proposed changes to LaSwab for review and to schedule another Public Safety Committee meeting in late October. Key Outcomes - Motion passed (unanimously) to approve the June 23, 2025 minutes. - Motion passed (unanimously) to substitute the updated version of Ordinance 20-2025 (dated September 12) as the working draft. - Motion passed (unanimously) to refer the amended ordinance to LaSwab for comment and to hold a follow-up Public Safety Committee meeting in late October 2025 after LaSwab's October meeting. - The Neighborhood Paramedic Program update was received with gratitude; no formal vote was taken, but council signaled strong support for considering expansion in future budget discussions.

PUBLIC SAFETY 46% · ANIMAL WELFARE 30% · PUBLIC HEALTH 11% · PROCEDURAL 6%
132
SEP 11, 2025 · LAKEWOOD, OHIO · COUNCIL MEETINGS
Lakewood City Council Meeting – September 15, 2025

This regular meeting of Lakewood City Council was held on September 15, 2025, at 7:30 PM in Council Chambers. The council addressed a wide range of items including opioid settlement funds, a major downtown redevelopment project, a gender freedom policy, property tax relief, and public input on transportation infrastructure. Several resolutions were adopted, and others were referred to committees for further discussion. Consent Calendar - Minutes of September 2, 2025: Approved without reading. - Vendor report for August 2025: Received and filed. - Liquor permit notice for Humble Origins LLC, 15400 Detroit Ave.: Filed without objection after review by the Law Director and no objection from Ward 2 Councilmember. Public Comments & Testimony - Opioid Settlement (Resolution 2025-44): One e-comment urged specific use of funds; discussed but no in-person speakers. - Gender Freedom Policy (Resolution 2025-45): Multiple speakers expressed strong support for immediate passage, citing urgency and safety for transgender residents. Speakers included Ashley Lou Becki (DSA Cleveland), Robin Zekowski, Skylar Urban (teacher), Christina McCollum, Ryan Bergstrom, and Grace. They urged council not to delay and noted hundreds of petition signatures. Council President Kepple responded that the policy is designed to be actionable and legally sound, and referred it to committee for thorough review. - Property Tax Relief (Resolution 2025-47): State Representatives Bride Rose Sweeney and Chris Glassburn, Ed Stockhausen (Cleveland Neighborhood Progress), Beth Blackmarr (Citizens for Property Tax Reform), and Edward Zachem spoke in support. They highlighted systemic state disinvestment, rising property taxes, and the need for local tools like Senate Bill 42. Representative Sweeney noted that Ohio is the most over-levied state and that state inaction has forced high property taxes. Representative Glassburn shared that seniors are the fastest-growing segment of food bank clients due to property tax burdens. Edward Zachem urged the city to also examine its own charter millage. Beth Blackmarr cited that her property tax share of mortgage payment rose from 15% in 2007 to 55% in 2025, and noted 17,544 property tax defaults in Cuyahoga County as of February 2025. - Active Transportation and Public Input (Resolution 2025-48): Multiple Bunts Road residents spoke in favor of enhanced public input. Matt Herberger, Shannon Mortland, Kim McDonald, and others argued that the current process excluded residents and that the proposed 10-foot multi-use path would create safety hazards, remove mature trees, and lack demonstrated need. Jeff Jitsek and Daniel Zalinski questioned the resolution's intent and timing. Cassie Organ expressed confusion about the goal. Councilmember Bullock clarified that the resolution aims to supplement existing processes and potentially consider alternatives like a bike lane instead of a multi-use path. In general public comment, Bonnie Sykes raised concerns about a possible elementary school closure, Cassie Organ promoted Hike and Bike Week and Bike with the Mayor events, and Beth Blackmarr warned that new high-rent developments could push up rents in existing affordable units. Discussion Items - Report from Housing, Planning & Development Committee (September 8, 2025): Vice President Baker reported on follow-up discussion of Ordinance 18-2025 (front yard plantings) and a transit feasibility study for a Lakewood circulator. Six models were evaluated; none were profitable. Discussion will continue in 2026 budget planning. The committee requested the administration post the study online. - Report from Committee of the Whole (September 12 & 15, 2025): Discussed 2026 priorities, board/commission vacancies, and budget priorities. Also reviewed Resolution 2025-44 on opioid settlements. Staff reported the city has received $158,000 in opioid settlement funds since 2022 and spent about $40,000. The Mi Wee Family Education Support Program (cost $300 per session) has 99% positive feedback. Since May 2, 2025, emergency services responded to 80 overdoses. - Report from Public Safety Committee (September 15, 2025): Councilmember Strebig reported on a presentation by firefighter/paramedic Oliver Harper on the neighborhood paramedic program and a continued discussion on the Trap-Neuter-Return (TNR) program. Recommendations will be sent to the Lakewood Animal Safety and Welfare Advisory Board, with a goal to finalize by end of October. - Communication on Gender Freedom Policy: Council President Kepple and Councilmember Strebig introduced an administrative policy to protect transgender individuals. The policy prohibits use of city resources to investigate gender-affirming care, protects HIPAA information, and continues employee benefits for gender-affirming care. Several council members expressed support, noting the policy's legal grounding and alignment with past actions on marijuana and reproductive rights. - Communication on Property Tax Relief: Councilmember Bullock introduced a communication and resolution urging state government to adopt Senate Bill 42 and other reforms. The resolution was amended via substitute to include calls for full funding of public schools and expansion of the homestead exemption. Councilmember Bullock noted that Lakewood's total property value doubled to $1.8 billion in six years, with housing prices more than 40% higher than the region. - Communication on Active Transportation Public Input: Councilmember Bullock proposed a resolution to enhance public input for the Bunts Road Rehabilitation Project and other infrastructure projects. He suggested that City Council could hold public hearings and potentially recommend changes. The resolution was referred to the Public Works and Sustainability Committee. - Youth Council Report: Councilmember Strebig reported on the August 28, 2025 Youth Council meeting. Topics included coverage of the Lakewood Community Festival, a suggestion box for community improvements, merging of committees, continued focus on mental health, interest in the Lakewood Circulator, and recruitment through September 21. - Zoning Refresh Project Update: Assistant Planning Director Baas presented preliminary drafts of land use definitions, district standards, and use standards. The project will continue with development and sign standards, and eventual draft legislation. Key Outcomes - Resolution 2025-44 (Opioid Settlement): Adopted unanimously. Authorizes the Mayor to enter into agreements with other communities and the State of Ohio to settle opioid claims against additional defendants. - Ordinance 20-2025 (Trap-Neuter-Return): Deferred to allow further review by the public safety committee and LASWAB. - Ordinance 24-2025 (Property Transfer to Belle Ave Partners, LLC): Adopted (with Vice President Baker recusing). Authorizes the sale of three parcels (approx. 5.7 acres) for $1.5 million, with the purchase price forgiven upon completion of public improvements (parking facility, community space, public parks). - Ordinance 25-2025 (TIF for Downtown Redevelopment): Adopted. Declares 100% of the improvement value exempt from property taxes for 30 years, establishes a TIF fund, and authorizes a service payment agreement. The developer will receive up to $23 million in reimbursements plus 5% interest, with funding from service payments in lieu of taxes. The project includes 298 residential units (20% affordable), 25,000 sq ft of retail, public plaza, pocket park, public restrooms, and preservation of the Curtis Block building. - Ordinance 26-2025 (Codification Update): Deferred. - Ordinance 27-2025 (Repeal Audit Committee): Deferred to Finance Committee. - Resolution 2025-45 (Gender Freedom Policy): Referred to Committee of the Whole. Expected to return to full council at the October 6, 2025 meeting. - Resolution 2025-47 (Property Tax Relief): Amended via substitute and referred to Finance Committee. The substitute expands the resolution to urge full state funding of public schools and expansion of the homestead exemption. - Resolution 2025-48 (Active Transportation Public Input): Referred to Public Works and Sustainability Committee. - Resolution 2025-46 (OPWC Grant Application): Adopted. Authorizes the City Engineer to apply for state capital improvement funds for the Nicholson & Wilbert Outfalls Rehabilitation Project. - Fire Engine Purchase: Referred to Public Safety Committee. - Zoning Refresh Update: Referred to Housing, Planning & Development Committee.

PUBLIC ENGAGEMENT 29% · FISCAL SUSTAINABILITY 15% · AFFORDABLE HOUSING 14% · ACTIVE TRANSPORTATION 11%
133
SEP 9, 2025 · LAKEWOOD, OHIO · COUNCIL MEETINGS
Housing, Planning & Development Committee Meeting - September 9, 2025

The Housing, Planning & Development Committee of the Lakewood City Council met on September 9, 2025, at 6:30 p.m. in the City Hall Auditorium. The meeting was livestreamed and open to the public. The committee discussed two main agenda items: a proposed ordinance to amend Chapter 1775 (Weeds) to allow managed natural landscapes in front yards (Ordinance 18-2025), and the Transit Feasibility Study report by Iteris, Inc. from October 1, 2024. The committee also approved the minutes of the June 23, 2025, meeting. Consent Calendar - Approval of the minutes of the June 23, 2025, Housing, Planning & Development Committee meeting was moved, seconded, and passed by voice vote with all in favor. Public Comments & Testimony - Alison Welch (1656 Orchard Grove) asked for clarification on the setback height requirements, noting that the proposed ordinance seemed to allow plants up to 36 inches if they do not obstruct sight lines. She expressed support for that interpretation. - Agnes Mitchellak (1459 Rockway), speaking as a representative of Keep Lakewood Beautiful (KLB), raised several questions: (1) whether the tree lawn area is included in the ordinance (Assistant Law Director Swallow clarified it is not, as tree lawns are public right-of-way); (2) who determines what constitutes a "managed natural landscape" and a noxious weed; (3) the need for clear, average-person language. She noted that the state of Ohio has a more extensive noxious weed list and suggested KLB could help with education and definitions. Discussion Items Ordinance 18-2025 – Front Yard Plantings (1st read & referred to HPD 5/19/25) - Chair Kyle Baker introduced a substitute version of the ordinance reflecting his proposed edits. Key changes: reduced side-yard setbacks from 4 feet to 2 feet, reduced driveway setback to 2 feet, and maintained a 6-inch height for turf grass within the setback (consistent with existing code). The ordinance now explicitly allows "managed natural landscapes" (defined as planned, intentional plantings of native or non-native grasses, wildflowers, etc.) provided they do not obstruct sight lines (over 36 inches and blocking pedestrian/motorist views) or extend over sidewalks. - Building Commissioner Christopher Parmelee expressed concern about corner lot sight lines, especially along Franklin Avenue, and suggested that a 4-foot setback on corner lots may be necessary. He emphasized that the primary goal is safety and clear sight lines, not restricting plant types. - Council members Sarah Kepple, Angelina Hamilton Steiner, Tom Bullock, and Bryan Evans discussed the need for flexibility, public education, and grandfathering existing gardens. Chair Baker noted that the ordinance is not intended to pass this evening and will remain in committee for further refinement, with a target of first quarter 2026 for implementation. - A motion by Councilmember Bullock to adopt the substitute version as the new baseline was seconded and passed by voice vote (all in favor). The ordinance will stay in committee for additional public input and revisions. Transit Feasibility Study (referred to HPD 7/21/25) - Assistant Director David Boss presented the Iteris report, summarizing the study’s background, methodology, and six alternatives. Key findings from a citywide survey (April 2024, 550 responses): 86% of respondents walk, 80% prefer a fixed-route scheduled service, 90% want Saturday service, and top destinations include Lakewood Park (451 mentions) and the Lakewood Public Library (359). The study evaluated three fixed-route and three on-demand options, with costs ranging from $470,000 to $3.7 million annually for operations, plus capital costs. The report concluded that the most cost-effective option is a contracted on-demand service (similar to the existing Senior Transportation Connection model), but recommended the city work with RTA or STC to develop a partnership. Boss noted that none of the options are revenue-positive; all are public goods requiring external funding. - Councilmembers Hamilton Steiner, Kepple, Bullock, and Evans discussed the definition of success, the potential for a pilot program using existing city vans (currently used only 1.5–2 hours daily), and the need to revisit the 2011 shopper shuttle pilot data. Councilmember Evans highlighted Ohio’s low per-capita state transit funding ($10 per person vs. $50 in Michigan and $200 in Pennsylvania). The committee took no formal action but agreed to continue exploring options, including a possible pilot and further discussion at the upcoming council retreat. Key Outcomes - Ordinance 18-2025: The committee adopted a substitute version (by voice vote) with revised setbacks (2 feet side, 2 feet driveway; corner lot setback to be further discussed). The ordinance remains in committee for additional public input and refinement, with a target implementation of early 2026. - Transit Feasibility Study: No formal action taken. The committee will continue to discuss potential transit improvements, including a possible pilot program, and plans to incorporate the topic into the council retreat on September 12, 2025. - Public input will be accepted via email and at future committee meetings.

TRANSPORTATION SAFETY 27% · ACTIVE TRANSPORTATION 23% · BUILDING CODES 17% · PUBLIC ENGAGEMENT 15%
134
SEP 4, 2025 · LAKEWOOD, OHIO · BOARDS AND COMMISSIONS
City of Lakewood Planning Commission Meeting – September 4, 2025

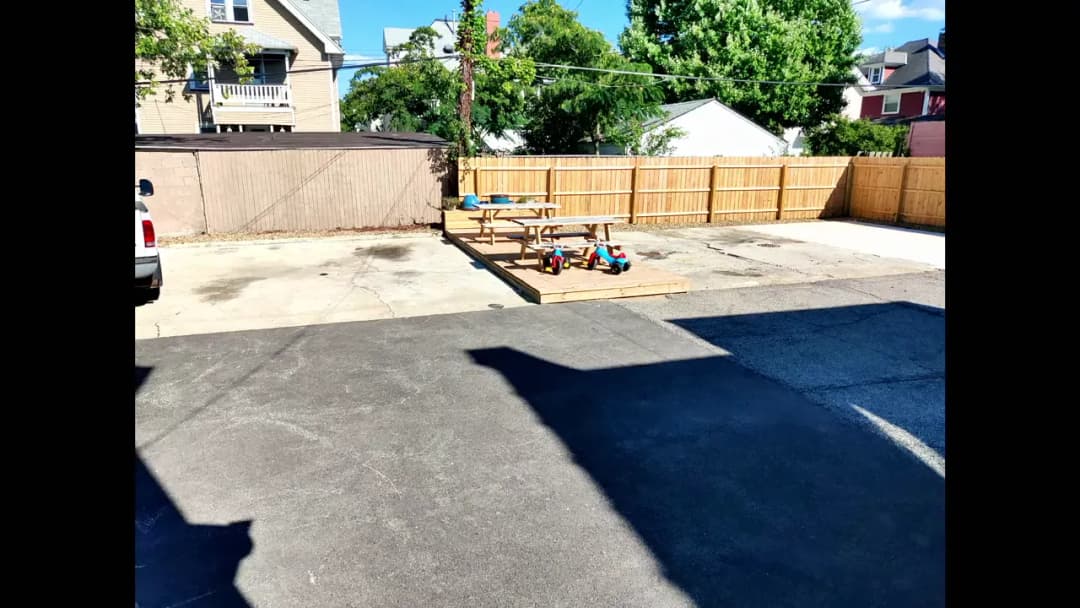
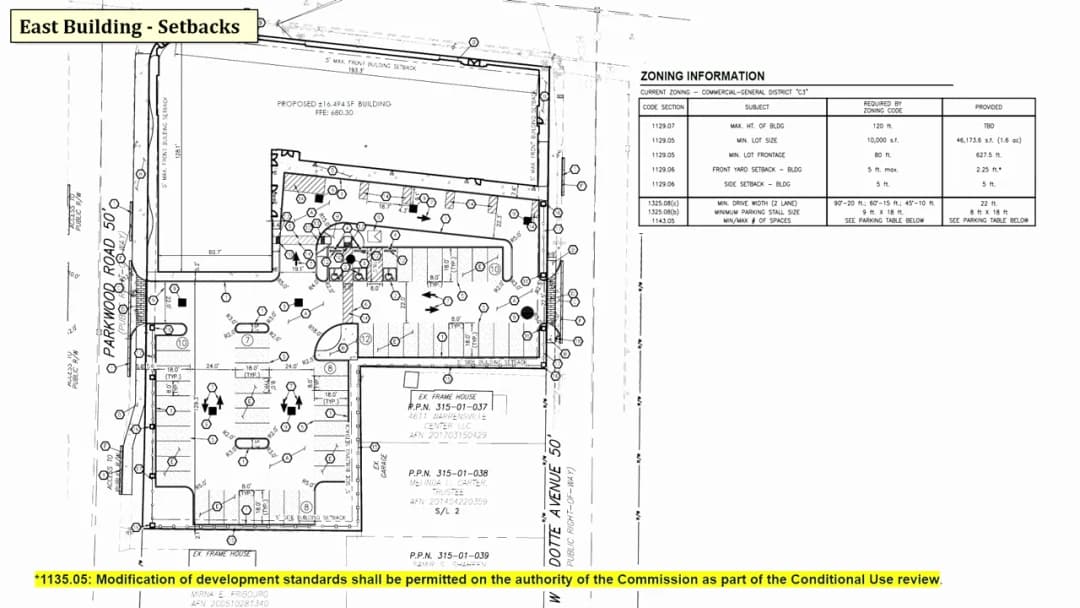
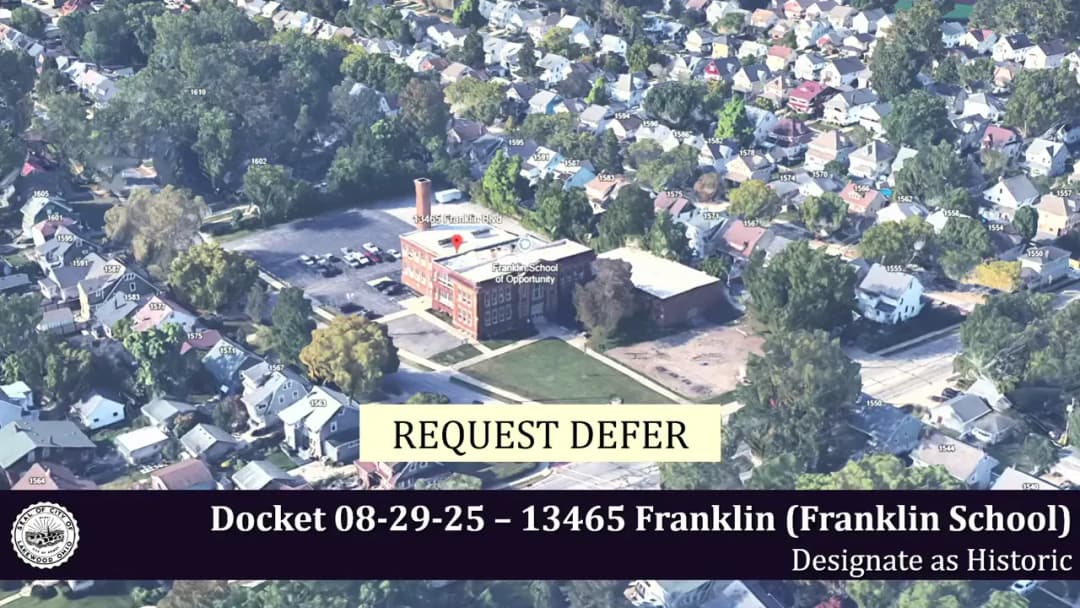
The City of Lakewood Planning Commission met on Thursday, September 4, 2025, at 12650 Detroit Avenue. The agenda scheduled a pre-review docket session at 5:30 p.m. and a regular meeting at 6:00 p.m.; the meeting adjourned at 8:02 p.m. The commission took roll call with four members present, excused one absent member, approved the August 7, 2025 minutes, and acted on four docketed applications: a mixed-use overlay for Detroit Avenue, historic designation and a similar-use determination for Franklin School, and two Warren Road parking-plan requests. Consent Calendar - Commissioner Reesla was excused by motion; the absence was approved by voice vote. - The minutes of the regular meeting of Thursday, August 7, 2025 were approved by voice vote with no discussion. Public Comments & Testimony - Docket No. 08-28-25: No public comments were offered. - Docket No. 08-29-25: Linda Barbero of the Lakewood Historical Society voiced strong support for designating Franklin School as historic, citing its classical revival architecture and the Weger family's role in Lakewood education history. Sam Diaquila, architect for new owner David Fox, announced that the owner consented to the historic designation after closing on the property. - Docket No. 09-30-25: Gene McKay asked whether the playground equipment would be removed; the applicant later confirmed it would be removed and replaced with green space. - Docket Nos. 09-31-25 and 09-32-25: No public comments were offered. Discussion Items Mixed Use Overlay – Docket No. 08-28-25 (13815 and 13901 Detroit Ave., The View on Detroit East) - McKenzie Make Peace of Di Geronimo Companies and Gregory Soltis of RDL Architects requested approval of a mixed-use overlay under Chapter 1135 for two four-story buildings on C3 commercial property. The project includes 122 residential units, ground-floor amenity and fitness space, a small commercial space, and ground-floor residential units. The applicant described privacy measures including raised window sills, sheers, solid drapes, and landscaping. - City staff reviewed development standards and found no variances were needed: Detroit-facing setbacks are within the zero-to-five-foot range (east building at 2.25 feet; west building at 2.7 feet), side and rear setbacks meet the five-foot and ten-foot requirements, and building heights of about 44–46 feet, plus mechanicals, are well below the C3 maximum of 120 feet. - Parking: the 120 dwelling units require a minimum of one space per unit and a maximum of two spaces per unit. The plan provides 140 total spaces (80 in the west lot and 60 in the east lot), above the 120-space minimum; the under-2,500-square-foot commercial space requires no additional parking. - Traffic: the 2020 trip-generation analysis estimated fewer than 100 new peak-hour trips, and the engineer confirmed a new traffic study was not warranted. - The application was treated as a new review because more than 12 months had passed since the prior approval. Timing discrepancy noted in the record: the applicant said the project was originally approved in 2021, while city staff repeatedly referenced a 2020 approval. Historic Designation – Docket No. 08-29-25 (13465 Franklin Blvd., Franklin School) - Peter Ketter, chair of the Lakewood Heritage Advisory Board, presented the nomination. Franklin School was built in 1907, with additions in 1915 and 1921 and a gymnasium in 1950. LHAB concluded that the rear parking lot and the 1950 gymnasium addition are not significant to the designation, while the front yard contributes. - City staff explained the two-step process: the nomination was heard in June 2025, and this hearing considered designation. Without owner consent, four affirmative votes would be required; with owner consent, three are required. After public comment, owner consent was announced. - The commission designated Franklin School as a historic property without adding conditions; Secretary of the Interior standards will apply to future exterior work. Determination of Similar Use – Docket No. 09-30-25 (13465 Franklin Blvd., Inner Peace) - Samuel V. Diaquila of AMSR LLC, with owner David Fox, requested a similar-use determination under Sections 1173.02 and 1173.03 to operate Inner Peace in the C4 Commercial/Public School district. The applicant described classroom-based vocational and adult day programs serving adults with developmental disabilities or autism, with operating hours Monday–Friday from 8 a.m. to 2 p.m., a roster of about 165, and typical daily attendance of about 120–130 including roughly 25–30 staff. - City staff supported the application as compatible with a school use and addressed the parking plan review: the lot has 80 spaces, including four handicapped spaces. Applying the assembly formula to the roughly 9,000 square feet of classroom space would generate a 114-space minimum plus 25 employee spaces, but staff argued this exceeded actual demand and exceeded what comparable Lakewood elementary schools provide. - The applicant said no significant exterior changes were planned initially, though future maintenance and possible accessibility improvements would require separate permits. The applicant also said the large rear and side fencing would be kept and cleaned up. Parking Plans – Docket Nos. 09-31-25 and 09-32-25 (1205-07 and 1209-11 Warren Rd.) - James Provost of PE Limited and co-owner Mary Catherine Lynch requested parking-plan approval to exempt the properties from the garage-construction requirement under Sections 1143.09 and 1143.10, proposing pervious geo-pavers instead of garages. The properties are in the R2 district and contain five dwelling units sharing a tight driveway; the garages were demolished in 2022 and 2023 and have not been replaced. The applicants said building garages would reduce rear parking from three spaces per parcel to two and push more parking onto a street with limited capacity. - City staff noted that among 203 properties on Warren, Cook, and St. Charles, only five that could have garages do not have one. Staff also noted the applicant had signed demolition permits agreeing to rebuild within six months. Commissioner Sanderson opposed the request, arguing that the garage requirement should be applied as written and that the proposed gravel/geo-paver surface is not a permitted parking surface. Commissioner LePoint said he wanted a more definitive backyard use plan. - The commission voted to defer both parking-plan applications so the applicants could develop a more mature site plan and investigate pervious-paving options with city staff. Key Outcomes - Docket No. 08-28-25: Approved by voice vote with conditions including no more than four stories excluding mechanicals; at least 1,500 square feet of non-resident-accessible ground-floor commercial space with Detroit frontage; supporting bicycle parking; Architectural Board of Review approval of building, parking-lot, and landscaping design; and civil engineering approval with stormwater best management practices. - Docket No. 08-29-25: Franklin School was designated as a historic property; the motion carried with no dissenting votes. - Docket No. 09-30-25: The similar-use determination for Inner Peace was approved with the condition that the front-yard playground equipment be removed, the front yard reseeded, and the front-yard fence removed. - Docket Nos. 09-31-25 and 09-32-25: Deferred to a future meeting for a revised plan.

HISTORIC PRESERVATION 25% · PARKING MANAGEMENT 22% · BUILDING CODES 19% · ZONING CODE 13%
135
SEP 4, 2025 · LAKEWOOD, OHIO · BOARDS AND COMMISSIONS
Lakewood Planning Commission Meeting – September 4, 2025: Mixed-Use Overlay, Historic Designation, Similar Use, and Parking Exceptions

The Lakewood Planning Commission held a regular meeting on Thursday, September 4, 2025, at 6:00 PM in the Auditorium of City Hall (12650 Detroit Avenue), preceded by a pre‑review session at 5:30 PM. The commission considered five docket items: a mixed‑use overlay, a historic property designation, a determination of similar use, and two parking plan reviews. Staff presented detailed information on each item, and the commission discussed the proposals without taking final votes during the recorded portion of the meeting. Discussion Items - Mixed Use Overlay (Docket 08‑28‑25) – 13815 and 13901 Detroit Ave. (The View on Detroit East) Applicant Ron Tannenbaum (RDL Architects) requested approval of a mixed‑use overlay to allow first‑floor residential units in the C3 Commercial Business district. The project originally received approval in 2020 but lapsed after 12 months without action. The site plan—unchanged from 2020—includes two buildings (west and east) with a total of 120 dwelling units and 140 parking spaces (exceeding the minimum of one space per unit but not by an extreme margin). The buildings are 44 feet high, well within the C3 height limit. No variances or setbacks are required. The 2020 conditions of approval (e.g., maximum four stories, minimum 1,500 sq ft of ground‑floor commercial space, enhanced landscaping buffers, stormwater BMPs) were highlighted as relevant. Staff noted that the traffic generation analysis from 2020 remains valid and shows fewer than 100 new trips; no additional traffic study is warranted. The commissioner recused himself from this item. - Designate as Historic (Docket 08‑29‑25) – 13465 Franklin Blvd. (Franklin School) The Lakewood Heritage Advisory Board recommended designation of Franklin School as a historic property pursuant to Chapter 1134. The commission held a subsequent hearing and was asked to consider consent for designation, which affects the number of votes required (three or four). The property must meet criteria of a high degree of historic integrity and internal historic cohesiveness. Staff reminded the commission that any future exterior changes would be subject to the Secretary of the Interior’s standards and any guidelines the commission sets. - Determination of Similar Use (Docket 09‑30‑25) – 13465 Franklin Blvd. (Inner Peace) Samuel V. Diaquila (AMSR LLC) sought a determination that the proposed use of Franklin School as an educational facility for individuals with disabilities is similar to a “secondary school” use under C4 zoning. The applicant will use existing classrooms (15–20 students each) and the gym, with a fleet of 10 to 15 vans to transport students. On‑site parking consists of 80 spaces, including 25 for employees and 44 remaining after parking the vans. Staff argued the use is “remarkably similar” to a school and that parking demand is low because most students arrive via van or parent drop‑off. The general standards for conditional uses apply; staff expressed comfort with compatibility. - Parking Plan (Docket 09‑31‑25) – 1205‑07 Warren Rd. (three‑family home) & Parking Plan (Docket 09‑32‑25) – 1209‑11 Warren Rd. (two‑family home) Both applications, submitted by James Provost (PE Limited), requested approval of a parking plan that does not include a new garage and instead proposes a pervious surface (geopave system). Staff outlined a history: the property owner demolished the garages in 2022 after signing a memorandum to rebuild within six months, failed to do so, received correction notices in October 2024 and June 2025, then submitted plans for garages in July 2025 that required corrections, and finally applied for an exception. Staff noted that few homes in the area lack garages and that if financial feasibility is a concern, a shed could be built for storage. The commission briefly discussed whether gravel driveways qualify as pervious surfaces; staff did not believe so, and the applicant would need to confirm approval for the proposed surface. Key Outcomes - Mixed‑Use Overlay: Staff recommended approval subject to the conditions from the 2020 approval. No vote is recorded in the transcript. - Designate as Historic: The commission discussed the criteria and the need for consent designation. No decision was captured. - Similar Use Determination: Staff supported compatibility with a secondary school use. The commission discussed but did not vote. - Parking Plan Exceptions: The commission heard the owner’s history and the staff’s position that a garage should have been built. No vote is noted. - The meeting concluded with the statement “All right. So papers are allowed,” possibly referring to the parking plan materials. No formal adjournment time is provided.

ZONING CODE 69% · HISTORIC PRESERVATION 14% · BUILDING CODES 7% · PARKING MANAGEMENT 7%
136
SEP 2, 2025 · LAKEWOOD, OHIO · COUNCIL MEETINGS
Lakewood City Council Meeting - September 2, 2025: Deferrals, Appointments, and Public Comment on Trans Rights

The Lakewood City Council met on September 2, 2025 at 7:30 PM. The meeting included deferrals of major zoning and development ordinances, appointments to boards and commissions, and public comment primarily urging council to pass protections for the transgender community. The council also referred several items to committees and received updates on city finances, recreation programs, and the opioid settlement. Consent Calendar - Approved minutes of the Regular Meeting on July 21, 2025, and Community Conversations on July 22 and August 12, 2025. - Received and filed Communication from President Kepple regarding recodification of ordinances (Item 4). - Received and filed Communication from President Kepple regarding upcoming board and commission vacancies (Item 6). - Received and filed Report from Councilmember Strebig on the August meeting of the Community Recreation and Education Commission (Item 12). The report noted that over 900 children participated in softball and baseball programs, summer camp and pool attendance increased over the prior year, and the high school track was re-striped. - Received and filed July 2025 Finance Department Vendor Report (Item 13). - Received and filed Communication from Human Services Director Berry regarding 2026 Community Social Service Program (CSSP) funding of $67,000 per year from Cuyahoga County (Item 16). - Received and filed Communication from Planning Director Byington regarding acquisition of 1470 Warren Rd due diligence (Item 19). - Filed with no objection the liquor permit notice for Aladdin’s Natural Eatery (Item 20). Public Comments & Testimony - Matt Brown (830 Lake Ave) presented approximately 500 in-person signatures and nearly 700 online signatures supporting protections for the transgender community. He urged the council to act quickly, citing state and federal discrimination. Council President Kepple responded that legislation is being drafted in collaboration with Councilmember Strebig and the ACLU, covering transgender protections, gender expression, and all-gender restrooms. - McKenzie Fretto (1497 Ridgewood Ave) shared personal stories of friends leaving Ohio due to anti-trans laws and urged passage of a sanctuary city resolution. - Robin Sikkowski (1500 Wager Ave) recounted friends dropping out of school or fleeing the state and asked council to protect the LGBTQ+ community. - Rev. Nathan Self (St. Peter’s Episcopal Church, Cleveland Heights resident) spoke as a DSA member, expressing that protecting trans residents is a moral duty and that friends have moved away due to lack of medical care. - Michael Gill (1372 Edwards Ave) expressed personal and professional connections to the queer/trans community and thanked council for their ongoing work. - Christina Gil MacCallum (1629 St. Charles) noted Lakewood’s history as a gay-friendly community and urged making it a sanctuary city. - Billy Franimo (Clarence Ave), owner of The House Hotels, offered his experience with short-term rental (STR) regulation. He advised against a ban and offered to share industry insights. Councilmembers Bullock and Evans confirmed they are early in the STR legislation process and will meet with stakeholders. - Jeff Dutzek (address not given) raised concerns about bicycle and scooter safety on Bunts Road, citing four August accidents involving minors. He asked council to address safety before completing the Bunts Road path. Council President Kepple noted that scooter legislation is in development, and Director Byington confirmed a draft bicycle ordinance is being internally reviewed. Discussion Items - Short-Term Rentals (Ordinance 23-2025) – Deferred on first reading. Councilmember Bullock noted he and Councilmember Evans are working with property owners and administration; the draft is a placeholder and further dialogue is planned. Deferred. - Property Transfer & Redevelopment (Ordinance 24-2025 and 25-2025) – Both deferred on second reading. Vice President Baker abstained due to his employment with a property-tax-funded organization. These were in committee of the whole and will proceed to third reading. - Recodification of Ordinances (Ordinance 26-2025) – Deferred on first reading. This ordinance authorizes American Legal Publishing to incorporate recently passed ordinances into the codified code. - Board and Commission Appointments: - Resolution 2025-39 (Anti-Racism Task Force) was adopted, appointing Chitra Walker, Dawn Ellis, Jason Frederick, and Marissa Ostromek until the Racial Equity Plan is published. - Resolution 2025-40 (Planning Commission), 2025-41 (Tree Advisory & Education Board), and 2025-42 (Complete and Active Streets Education & Advisory Board) were referred to Committee of the Whole for candidate review. - Resolution 2025-43 (Council liaison to Community Recreation & Education Commission) was adopted, reappointing Councilmember Cindy Strebig for a one-year term beginning January 1, 2026. - Audit Committee Repeal (Ordinance 27-2025) – Referred to Finance Committee. Finance Director Mahoney proposed dissolving the separate Audit Committee and having the Finance Committee review the annual audit instead, as the current committee’s terms expire at year-end. - Opioid Litigation Settlement (Resolution 2025-44) – Referred to Committee of the Whole after discussion. Law Director Vargo explained the settlement is similar to previous ones; the city releases claims in exchange for funds to abate the opioid crisis. Councilmembers requested a briefing on past fund usage and outcomes. - 1470 Warren Rd Acquisition – Communication received; council is moving forward with an independent estimator, consultant PMC, and Weber Murphy Fox. A Committee of the Whole meeting is anticipated after due diligence is complete. - Liquor Permit for Humble Origins LLC (Item 21) – Deferred to a future meeting as the council did not have the necessary report. Key Outcomes - Deferred ordinances: 23-2025, 24-2025, 25-2025, 26-2025, and liquor permit for Humble Origins. - Adopted resolutions: 2025-39 (Anti-Racism Task Force appointments) and 2025-43 (Strebig as CREC liaison). - Referred to committees: Resolutions 2025-40, 2025-41, 2025-42; Ordinance 27-2025; and opioid settlement items (communication and Resolution 2025-44) to Committee of the Whole; Ordinance 27-2025 to Finance Committee. - Excused absence: Councilmember Cindy Marx was absent; motion to excuse passed unanimously. - Public comment record: All written and oral comments will be included in the official record. - Next steps: Council President Kepple expects to introduce transgender protection legislation at the next meeting; scooter and bicycle ordinances are in draft; STR legislation will proceed through committee with stakeholder input.

TRANSGENDER DAY OF VISIBILITY 21% · PROCEDURAL 15% · PUBLIC HEALTH 13% · COMMUNITY ENGAGEMENT 10%
137
AUG 21, 2025 · LAKEWOOD, OHIO · BOARDS AND COMMISSIONS
Lakewood Board of Zoning Appeals Meeting - August 21, 2025

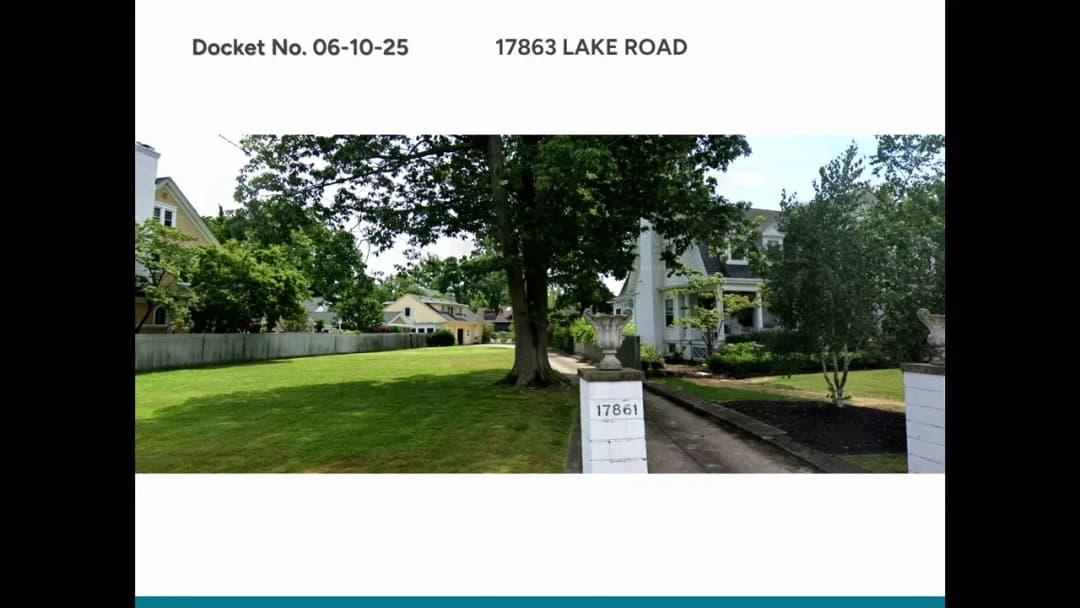
The Lakewood Board of Zoning Appeals met on August 21, 2025, with three members present (Michael Alexander, Jeffrey Piggott, Anthony Santiago). The board heard six variance requests, approving all unanimously after presentations, public comment, and administrative review. A late public comment was accepted after the first vote. Consent Calendar - Roll Call: Alexander, Piggott, Santiago present; Gillian Bellino and Matt Markling excused by motion and vote. - Minutes Approval: Minutes from the July 17, 2025 meeting were approved by unanimous vote (3-0). Old Business Docket 06-10-25 – 17863 Lake Road – Fence Height Variance - Applicant: Homeowner requested a variance for a 7-foot fence (with 1-foot decorative lattice on a 6-foot solid panel) installed along the east side. He explained the fence was accidentally built taller due to a misunderstanding of code; the permit was approved for 6 feet. The fence cost $8,000 and is already in place. Grade variations cause sections to measure between 7 feet and 6 feet. - Public Comments: - Peter Rose (1787 Lake Road) expressed frustration over inconsistent code enforcement in the city, citing personal experiences with a neighbor and no permits. He did not comment directly on this fence. - Chara Caravan (1116 Forest Road) opposed the height, stating 6 feet is a standard national height and she finds 7 feet unaesthetic. - James McGuinty (1510 Waterbury Road) supported leniency, noting the cost and the fence’s attractive appearance. - Discussion: Board members acknowledged the mistake but noted the fence is already built, the cost of removal is high, and the decorative top is not fully opaque. One member expressed concern that the permit was for 6 feet but 7 feet was built. - Administrative Comments: Staff noted the property is an irregular pie shape, and the adjacent lot has a house set far back, creating unusual conditions. - Outcome: Motion to approve the variance carried 3-0. New Business Docket 08-13-25 – 12962 Harlan – Rear Yard Setback Variance for Garage Addition - Applicant: Architect Mike McGetrick requested a variance to allow a two-car attached garage with a lift to accommodate a wheelchair-bound family member. The garage extends to within 8 feet of the rear property line (code requires 40 feet). The addition also includes a mudroom, first-floor bathroom, and elevator. - Public Comments: None. - Discussion: Board members noted the modest encroachment (0.5% lot coverage variance) and the importance of helping residents age in place and remain in their homes. The owner was willing to proceed with the vote despite the need for a unanimous 3-0 vote. - Administrative Comments: Staff highlighted that the parcel depth is 140 feet; existing rear yard is 60 feet; the proposed setback of 52 feet would be the shortest on the block but is a reasonable access improvement. - Outcome: Motion to approve carried 3-0. Docket 08-14-25 – 14321 Detroit Avenue – Front Yard Fence Height and Location Variance - Applicant: Mike Cloud, representing Horizon Education Centers, proposed converting the former Lakewood Baptist Church into a daycare center. A 6-foot non-opaque aluminum fence is needed 12 feet from the sidewalk (code requires structures within 0-5 feet of sidewalk) for children’s safety. The fence will surround a play area in the current parking lot. The project includes historic preservation tax credits. - Public Comments: None. - Discussion: Board members supported the adaptive reuse and child care need. Staff noted similar variances granted to other daycare centers (KidZenia, Brownstone, etc.). The fence is set back 12 feet, further than typical, to preserve the historic retaining wall and allow landscaping. - Outcome: Motion to approve variance as proposed carried 3-0. Docket 08-15-25 – 17510 Detroit Avenue – Flagpole Height Variance - Applicant: James McGuinty, parishioner of St. James Church, requested a 35-foot flagpole (code limits to 20 feet). The church facade is massive; sister churches St. Luke’s and St. Clement’s have 30-foot poles; many public schools have 30-35 foot poles. The pole would be placed 32 feet from the sidewalk. The church has already obtained a Certificate of Appropriateness from the Architectural Board of Review due to the historic designation. - Public Comments: None, but two letters of support were submitted. - Discussion: Board members appreciated the thorough presentation and noted the height is proportionate to the building. - Administrative Comments: Staff noted the church is twice the height of the proposed pole, and many community facilities exceed the standard height. - Outcome: Motion to approve carried 3-0. Docket 08-16-25 – 1010 Parkside Drive – Rear Yard Setback Variance - Applicant: Nate Holland, architect, proposed a modest kitchen bump-out addition. The existing rear setback is 35 feet; proposed is 30 feet 7 inches (code requires 40 feet). The lot is shallow (98 feet) and wide (70 feet). Adjacent homes are similarly non-conforming. - Public Comments: None. - Discussion: Board noted the minor encroachment and that many neighboring homes have similar setbacks due to attached garages. - Administrative Comments: Staff found that only one of eight comparable properties meets the 40-foot setback; three are closer than 20 feet. - Outcome: Motion to approve variance as proposed carried 3-0. Docket 08-17-25 – 15232 Hilliard Road – Fence Setback Variance - Applicant: Homeowner Scott Isaacs requested to replace an existing 5-foot privacy fence (with decorative top) that sits approximately 20 inches from the sidewalk (code requires 5 feet minimum). The fence is on a corner lot; the rear yard is only 28 feet deep due to a large garage. The existing fence is deteriorated and was installed by a previous owner without permits. - Public Comments: None. - Discussion: Board acknowledged the difficulty of the lot shape and the small rear yard. The applicant does not want a taller fence; replacing in the same location is the only option for usable outdoor privacy. - Administrative Comments: Staff noted a prior variance granted for a front fence on the same property. The irregular lot depth (107 feet west, 90 feet east) and shallow rear yard make compliance difficult. - Outcome: Motion to approve variance as proposed carried 3-0. Late Public Comment - After all dockets were heard, a resident who is the adjacent property owner to 17863 Lake Road addressed the board regarding the fence approved earlier. He stated that the fence was built on added fill and retains 20 inches of soil, causing drainage onto his property. The board listened and noted his comments but explained the variance had already been granted and could not be reversed. He was advised to pursue the matter as a civil issue or through the city’s building department. Adjournment - A motion to adjourn was made, seconded, and passed unanimously.

FENCE REGULATIONS 38% · HISTORIC PRESERVATION 17% · ZONING CODE 16% · PROCEDURAL 13%
138
AUG 14, 2025 · LAKEWOOD, OHIO · BOARDS AND COMMISSIONS
Lakewood Board of Building Standards / ABR / Sign Review Meeting – August 14, 2025

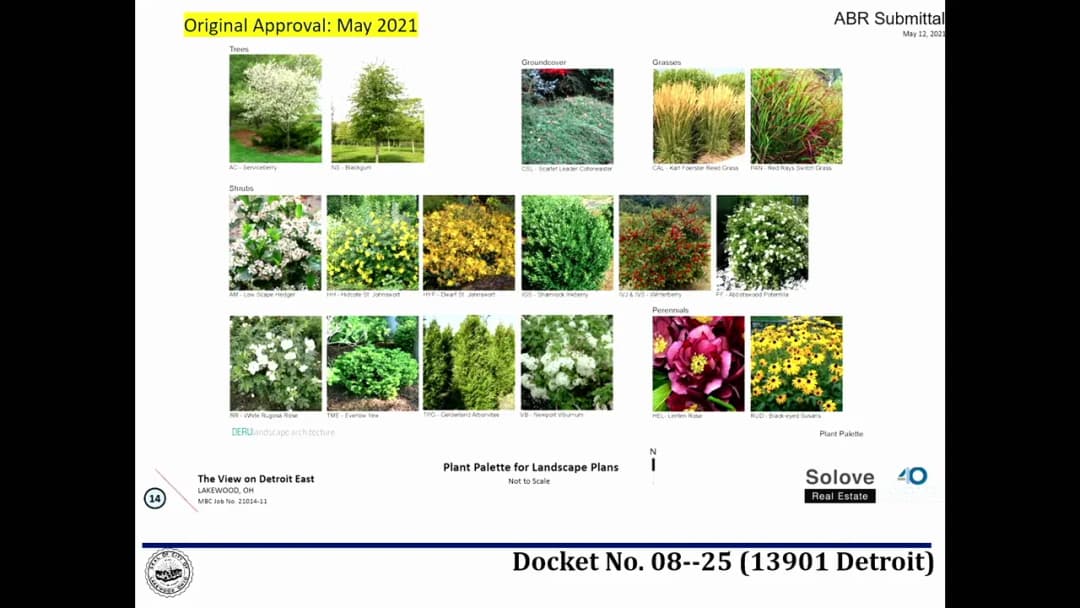
The Board of Building Standards, Architectural Board of Review, and Sign Review Board met on August 14, 2025, in the Lakewood City Hall Auditorium. The agenda listed a pre-review on August 7, 2025, at 4:00 p.m. and the review meeting at 5:30 p.m. The board took roll call, approved the July 10, 2025 minutes, and acted on sign, residential, commercial, and church-related applications. All votes were unanimous unless noted; Board member Smith was absent. Summary Approvals (Sign Review) - Docket No. 08-61-25 – 12218 Madison Ave., Aura Beauty: Approved with conditions that any window signage must return to the board for approval before installation and that sign band clearance be at least a 30-inch minimum for the proposed sign size. - Docket No. 08-63-25 – 1616 W. 117th St., Fifth Third Bank: Approved with no conditions. - Docket No. 08-65-25 – 15620 Detroit Ave., Wovensmart: Approved with the condition that only the window signage is approved; the proposed blade sign was not included in the approval. - Docket No. 08-66-25 – 13705 Madison Ave., Be & Blossom: Approved with no conditions. Old Business - Docket No. 06-51-25 – 1070 Rosalie Ave.: Tabled at the property owner's request to work through a potential BCA process to realign the proposal. - Docket No. 04-26-25 – 14414 Detroit Ave., Ethlete Lab Academy: Withdrawn by the applicant; the sign plan will be consolidated and resubmitted. - Docket No. 03-21-25 – 15431 Edgewater Dr.: Approved as presented. The revised design adds front dormers for lake views, tucks failing box windows under the roofline, adds a gable over the front door, changes the siding to vinyl clapboard, replaces stone details with brick to match existing brick, and includes a new black garage door. Sign Review New Business - Docket No. 08-62-25 – 13611 Detroit Ave., King Hibachi: The applicant was not present. The board approved with conditions to remove the QR code, remove signage in the recessed store area, and keep windows unfrosted. Board members also questioned the presence of two phone numbers. - Docket No. 08-67-25 – 15901 Hilliard Rd., CLE Smiles: Approved with a condition to eliminate one front window graphic to improve alignment. The proposed replacement monument sign is approximately 84 by 52 inches, stainless steel with internally lit acrylic push-through letters; window signage was about 14.5 square feet against an allowance of 22 square feet. - Docket No. 08-64-25 – 11820 Detroit Ave., Confidence Med-Spa: Approved with the condition that the illuminated double-sided blade sign align vertically with the adjacent property's blade sign, roughly centered on the second-floor windows. Architectural Board of Review New Business - Docket No. 08-68-25 – 17510 Detroit Ave., St. James Church: Approved with a condition that ground-level upward lighting be submitted to the city for administrative approval. The applicant proposed a 35-foot aluminum flagpole on the southwest corner of the historic church property with American and Vatican flags; it is part of an Eagle Scout project. - Docket No. 08-69-25 – 15711 Madison Ave., Lakewood Dental Associates: Approved with the condition that signage is not included in this approval. The facade renovation removes the existing glass/spandrel gable, reworks the stucco, adds canvas and metal awnings, relocates the dumpster to the rear, and adds a rear entrance awning. Staff noted the project may be eligible for the storefront renovation program offering up to $30,000. - Docket No. 08-70-25 – 14523-27 Madison Ave., Sarita a Restaurant: Approved as presented for an additional shed awning on the east front of the building, matching existing materials and keeping a visual break between the two awnings. - Docket No. 08-71-25 – 1586 Lakeland Ave.: Approved with conditions that the roof be asphalt shingles to match the existing roof, the existing foundation be maintained, and the open spindle railing alternate elevation be submitted to the city for the record. Public Comments & Testimony - For Lakewood Dental Associates, an emailed comment expressed mixed feelings: the writer supported reinvestment in the commercial corridor, but felt the proposed facade looked like a day spa and that neither the existing nor proposed concept acknowledged its context. - For The View on Detroit East, adjacent neighbor Bob Neff asked about the proposed south-side fence and was told the wood fence would be six feet high. A former board chair emailed strong recommendations to revisit the 2021 ABR-approved proposal and not accept stamped stucco or faux brick simulating real brick. Discussion Items - Docket No. 08-72-25 – 13815 and 13901 Detroit Ave., The View on Detroit East: Deferred. The applicant team presented a revised mixed-use project with residential units, ground-floor commercial/lobby space, parking, and extensive landscape and material changes aimed at knitting the East End and downtown. The project had been approved at the May 13, 2021 meeting and was being re-reviewed. Board members raised concerns about ground-floor residential units directly on a commercial corridor, the proposed tall planters reading as a temporary wall or fortress, a lack of integrated pedestrian features, the amount of parking, and the need for dog relief areas, street-side bike racks, and more robust landscaping. Several board members stated concerns or opposition to the proposed EFIS faux-brick material, citing Lakewood commercial design guidelines that list stucco/EFIS as inappropriate and noting the project would set a precedent. The applicant said EFIS is necessary for project feasibility, offered to provide a mock-up, and noted the project could not move forward with thin brick. The board deferred rather than approving or denying, asking for further design study, alternatives, or justification. Key Outcomes - Approved minutes of the July 10, 2025 meeting unanimously. - Approved four summary sign-review items and all listed old/new business items, several with conditions. - Tabled 1070 Rosalie Ave. and accepted withdrawal of Ethlete Lab Academy. - Deferred The View on Detroit East; applicant to return with revised materials, planter/facade treatments, and responses to board feedback.

BUILDING CODES 47% · SIGNAGE 21% · ZONING CODE 8% · PUBLIC ENGAGEMENT 8%
139
AUG 7, 2025 · LAKEWOOD, OHIO · BOARDS AND COMMISSIONS
Lakewood Planning Commission Meeting - August 7, 2025

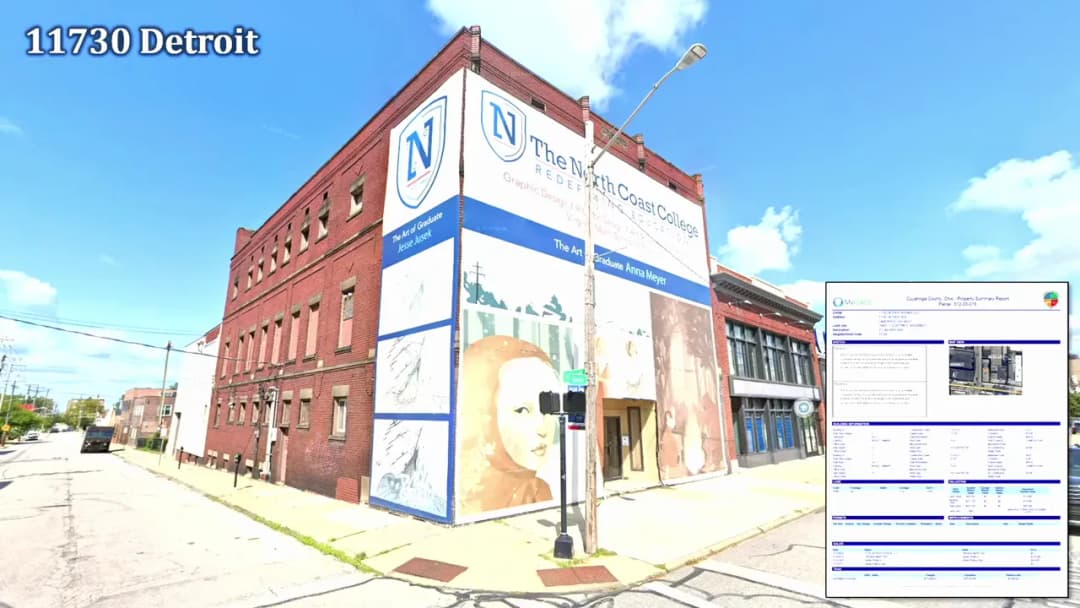
The City of Lakewood Planning Commission met on Thursday, August 7, 2025, at 12650 Detroit Avenue. The agenda included a pre-review meeting at 5:30 p.m., followed by the regular meeting at 6:00 p.m. Opening remarks noted that the commission has five volunteer members appointed to five-year terms by the mayor and city council and that public comment is limited to five minutes per person. The commission considered four new-business docket items and adjourned at 6:33 p.m. Consent Calendar - Approved the minutes of the regular meeting of Tuesday, July 8, 2025; Commissioner McDermott abstained. - Approved the minutes of the April 28, 2025 joint meeting of the Planning Commission and Committee of the Whole; Commissioner LePoint abstained. - Approved the minutes of the June 30, 2025 joint meeting of the Committee of the Whole and Planning Commission. Public Comments & Testimony - No public comments were offered. The commission opened public comment for the Northcoast Apartments docket item and closed it after no one came forward; no public comment is recorded for the other docket items. Discussion Items Lot Consolidation - Docket No. 08-26-25 (15801 Detroit Ave. / 1408 + 1412 Rosewood Ave.) - Applicant Lakewood Detroit LLC, represented by Anthony Maione of Langan Engineering, requested approval to consolidate three parcels (PPNs 313-25-011, 313-25-056, and 313-25-0055) in the C3 Commercial Business district under Section 1155.06. - Engineering review was still pending. Commission discussion identified an old deed reference on former sub lot 91 to a 35-foot building setback and an 8-foot side yard setback that conflicted with current construction; the applicant confirmed the title matter had been cleared. The commission also discussed the timing of recording the plat while a house used as a field office remained standing, and left the recording timing to the applicant's discretion. - The commission approved the lot consolidation pending engineering review, with a recommendation that the obsolete setback references be removed from the plat if they are no longer a matter of title. Mixed Use Overlay - Docket No. 08-27-25 (Northcoast Apartments, 11730 Detroit Ave.) - Applicant Milan Milasinovic presented an adaptive-reuse project for a roughly 100-year-old building: about 12 residential apartments and a ground-floor bakery/cafe that would serve pastry, bread, and light lunch and would not serve alcohol. This would be the first residential use in the building. The mixed-use overlay was needed because the standard multifamily code prohibits dwelling units on the ground floor and requires setbacks better suited to new construction rather than adaptive reuse. - Staff noted the project was also going through the Architectural Board of Review for exterior renovations and recommended approval contingent on ABR approval. - Parking was the main development-standard issue. For 12 multifamily units, the code requires a minimum of 12 and a maximum of 24 spaces. The 1,900-square-foot retail space falls under the 2,500-square-foot threshold requiring no off-street parking. The applicant reported an agreement for 13 spaces with the owner of 11801 Detroit Ave., plus a possible option for municipal permit spaces about one block away. - Commissioners asked about ground-floor residential units near a parking lot/loading dock and the area's nightlife. The applicant said the building is structurally sound, the west wall replacement is budgeted, the loading dock is low-frequency, and windows would be soundproofed as much as possible. - The commission voted to approve the mixed-use overlay with a condition that at least 12 spaces for the residential units be secured within 600 feet of the project at all times. Mixed Use Overlay - Docket No. 08-28-25 (The View on Detroit East, 13901 Detroit Ave.) - This item, listed with Ron Tannenbaum of RDL Architects as applicant, was tabled before testimony. The chair stated she would abstain from motions on this item, and Commissioner McDermott also abstained. The motion to table until further notice carried. Designate as Historic - Docket No. 08-29-25 (Franklin School of Opportunity, 13465 Franklin Blvd.) - The Lakewood Heritage Advisory Board requested a deferral to allow more time to prepare the historic designation and to communicate with the pending property owner, identified as Interpiece Cleveland, which was expected to close later in August. The board hoped to coordinate the designation with a zoning application and return together in September. - The commission voted to grant the deferral. Key Outcomes - All three sets of minutes were approved, with abstentions on the July 8 and April 28 minutes. - Docket 08-26-25 lot consolidation was approved pending engineering review, with the setback-reference recommendation. - Docket 08-27-25 mixed-use overlay was approved with a 12-space/600-foot parking condition. - Docket 08-28-25 was tabled until further notice. - Docket 08-29-25 historic designation was deferred, with the expectation of returning in September. - The meeting adjourned at 6:33 p.m.

PROCEDURAL 28% · MIXED USE OVERLAYS 26% · PARKING MANAGEMENT 19% · BUILDING CODES 9%
140
AUG 7, 2025 · LAKEWOOD, OHIO · BOARDS AND COMMISSIONS
Lakewood Planning Commission Pre-Review Meeting – August 7, 2025

The Planning Commission held a pre-review meeting on Thursday, August 7, 2025, at 5:30 p.m. in the Auditorium of City Hall to discuss agenda items for the subsequent regular meeting. No formal votes were taken; all items were reviewed and will be acted upon at the regular meeting. Consent Calendar - The commission reviewed three sets of minutes for approval: the July 8, 2025 regular meeting, the April 28, 2025 joint meeting with the Committee of the Whole, and the June 30, 2025 joint meeting with the Committee of the Whole. Discussion Items - Lot Consolidation – 15801 Detroit Ave / 1408+1412 Rosewood Ave (Docket 08-26-25): Staff presented a request by Lakewood Detroit LLC (applicant Anthony Maione, Langan Engineering) to consolidate three parcels (PPNs 313-25-011, 313-25-056, 313-25-055) in support of the Barry Buick construction project. A setback issue from a 1908 deed restriction was resolved after the applicant provided title work showing it no longer applies. The consolidation is pending final engineer review, though it has already passed county review. No opposition was noted. - Mixed Use Overlay – 11730 Detroit Ave (Docket 08-27-25): The applicant, Milan Milasinovic (Virginia Marti Inc.), seeks to convert a former North Coast Community College building into 12 residential units (3 on ground floor, 6 on second, 3 on third) with a commercial storefront on the first floor. The building has never been residential; the mixed use overlay is required because of ground-floor apartments. A shared parking agreement provides 13 spaces at the West 117th lot (blue lot), meeting the minimum requirement of 12 spaces (ground-floor commercial under 2,500 sq ft requires none). The applicant also discussed purchasing up to 14 additional permits from the city if needed. The project is contingent on Architectural Board of Review (ABR) approval of exterior renovations. Commissioner David Fox abstained from this item. - Mixed Use Overlay – 13901 Detroit Ave (Docket 08-28-25) (The View on Detroit East): The applicant, Ron Tannenbaum (RDL Architects), requested to table this application until ready. No further discussion. - Designate as Historic – 13465 Franklin Blvd – Franklin School of Opportunity (Docket 08-29-25): The Lakewood Heritage Advisory Board (L Hab) presented the application. The winning bidder, Inner Peace Cleveland (an educational nonprofit serving disabled teens and adults led by Lakewood resident David Fox), is in discussions with L Hab about the implications of historic designation. Inner Peace Cleveland initially supported the designation but now seeks a fuller understanding. Their current plans focus on working within the existing building envelope rather than adding an addition as previously considered. A “similar use determination” application will be docketed in September; the commission expects to hear both items together. Key Outcomes - No formal decisions or votes were taken; all items are under review and will be considered at the regular meeting later that evening. - Staff noted lessons learned: for future mixed-use overlay proposals on multiple parcels, a plat should be requested concurrently to avoid deed restriction issues. - The commission noted upcoming zoning refresh proposals, including changes to the C1 district on Western and Madison and allowing ground-floor residential as part of adaptive reuse in certain cases.

ZONING CODE 39% · MIXED USE OVERLAYS 26% · HISTORIC PRESERVATION 23% · PARKING MANAGEMENT 12%
OPENPUBLICA · PUBLIC MEETING INDEXUPDATED DAILY · openpublica.com