The Napa Planning Commission held a regular meeting on June 1, 2023, at 5:30 PM in City Hall Council Chambers. The primary action was the unanimous approval of a use permit to legalize a fifth guest room at the Snell Bed & Breakfast at 2531 Main Street, following resolution of prior illegal conversions. Commissioners also received updates on citywide design guideline revisions and development review process improvements. Consent Calendar - Minutes of May 4, 2023: Approved unanimously without discussion. Public Comments & Testimony - No public comments were made on non-agenda items. Discussion Items Snell Bed & Breakfast Use Permit (File PL22-0133) Staff presented an application from Tom and Judy Snell to amend a 2013 use permit to add a fifth guest room at the existing four-room bed and breakfast inn. The property is at 2531 Main Street in the RI-5 (Single-Family Infill) zoning district. The commission learned that the applicants had previously made illegal conversions: a shed converted to a guest room, an Airstream rented as a guest room, and a garage converted to a guest room. The shed and Airstream have been corrected (utilities disconnected, no longer rentable). The current request is to legally recognize the garage conversion (approximately 362 sq. ft., with a bed, full bathroom, and kitchenette). The applicant acknowledged the violations and expressed commitment to compliance. Neighbor Ben Donner spoke in support, citing the business’s success and potential revenue for the city. Commissioners noted that the proposal does not remove housing stock (the inn already existed) and commended the applicants for their responsiveness to code enforcement. The project is exempt from CEQA under Guidelines Sections 15301 and 15303. Design Guidelines and Process Improvement Update Planning Manager Ricky Caperton reported that the city is seeking a budget request in June 2023 for a code update that will include design guideline revisions. Additionally, a consultant (Baker Tilly, formerly Management Partners) has provided a draft implementation action plan to improve the development review process from planning through building permits. The plan will be finalized internally and rolled out over time. Commissioner Massaro requested a future presentation of the game plan once the budget is approved. Key Outcomes - Motion to Approve Snell B&B Use Permit: Commissioner Kelley moved, Vice Chair Shotwell seconded. The motion passed unanimously (4-0; Commissioner Huether absent). The resolution approves a use permit for a fifth guest room at 2531 Main Street, subject to conditions including prohibiting rental of the shed and Airstream, and requiring subsequent building permits to legalize the garage conversion. The project is determined to be exempt from CEQA. - Next Steps: The next regular Planning Commission meeting is scheduled for June 15, 2023.
Public Meetings - Napa, California
Public Meetings - Napa, CaliforniaThe Napa Planning Commission met on May 4, 2023, at 5:30 PM in the City Hall Council Chambers. The meeting included approval of prior minutes, two administrative reports on the Brookfield Napa Pipe residential designs and the City's Residential Design Guidelines, and public comment. No formal votes were taken on the reports; the discussion focused on design review processes, objective standards, and future planning. Consent Calendar - Approved the Planning Commission Regular Meeting Minutes for April 20, 2023, by a unanimous voice vote. Public Comments & Testimony - Wayne O'Connell (developer): Expressed support for streamlining the approval process but concern that state-mandated objective design standards could lead to one-size-fits-all projects. He advocated for early commission input on concepts to reduce costs and encourage quality, and warned that focusing on automobile-oriented standards may be short-sighted given future transportation changes. - Chris Craiker (architect, 3154 Browns Valley Road): Urged the city to incorporate traffic calming and pedestrian-friendly street design into new standards, criticizing recent projects (Rogers Court, Redwood Vine subdivision, Browns Valley subdivision) for poor site planning and lack of separated sidewalks. He argued that architectural styles are less important than timeless design and strong landscaping, and recommended a collaborative process between developers, staff, and public works. Discussion Items - Brookfield Homes (Napa Pipe Blocks 16, 19, & 22) – Administrative Report: Staff presented an overview of the first three residential blocks at Napa Pipe, comprising 79 single-family homes (28 on Block 16, 28 on Block 19, 23 on Block 22) using the “single-family micro lot” typology from the Napa Pipe Design Guidelines. Key discussion points included: - The homes are alley-loaded with two-car garages, front setbacks of 7 feet (minimum 6 feet), and side setbacks ranging from 3 to 5 feet. - Three elevation styles were shown: Modern Spanish, Modern Prairie, and Farmhouse, each available as two-story or three-story (third story is an optional bonus room). - Commissioners noted the elevations are “handsome” but expressed concern that third-story additions can diminish the design, and that side and rear elevations are minimal because of tight side setbacks. Corner units receive enhanced architecture. - Staff confirmed that design review is conducted at the director level, with detailed checks by consultant Lori McNabb on objective criteria like setback dimensions and glass percentages. - Commissioners discussed that affordable housing is designated on separate blocks (Block 23 in Phase 1 and Block 1 in Phase 2) with low-income units (80% AMI or below) concentrated there, while moderate-income units will be intermixed in future phases. Some commissioners questioned the segregation of affordable housing, but staff noted the plan was approved by the previous council and preserves integration through the same design guidelines. - Public art commitments were discussed; staff clarified that the development agreement requires a public art program (not a cash payment) and that commercial components (like the future Costco) will trigger the city’s public art ordinance. The park sites (linear park along railroad tracks and internal park) are potential locations. - The next set of blocks (13, 14, 17, 18) will include townhomes and single-family detached units and are currently under review. Commissioners requested that future tentative map presentations include site context and affordable housing details. - Residential Design Guidelines Overview – Administrative Report: Staff provided a comparative overview of the current (2004) subjective Residential Design Guidelines and the state’s push for objective design standards (quantitative, prescriptive rules). Key points included: - State law requires objective standards to streamline housing approvals; cities cannot deny projects that meet objective general plan and zoning standards unless there is a specific health and safety impact. - Examples from other cities (Temecula, Sunnyvale, Santa Rosa, Monte Sereno) were shown, many using point systems or checklists. - Commissioners expressed frustration that subjective design quality (beauty, character) is hard to quantify, and that state mandates may lead to generic architecture. Chair Massaro and others voiced a commitment to creating high-quality objective standards that set a high bar for the community. - Discussion included the need to involve the public, developers, and architects early in the process, and to address not just architectural styles but also site planning, pedestrian connectivity, traffic calming, and neighbor outreach. - Staff noted that the city has proposed $750,000 in the draft budget for a comprehensive zoning code update (including objective design standards), with a consultant RFP expected in mid-2023 and work starting by end of 2023. Commissioners requested regular progress updates and a clear timeline for community and commission involvement. Key Outcomes - No formal action was taken on either administrative report. - The commission requested that staff return in mid-July 2023 with an update on the zoning code update process, including budget confirmation, consultant selection, and a proposed engagement timeline for the commission and public. - Staff committed to scheduling a site visit for commissioners to view the Napa Pipe site before the next tentative map review. - The commission discussed the possibility of placing future Napa Pipe tentative map approvals on the consent calendar if feedback is minimal, though commissioners expressed a desire to continue seeing the designs for transparency.
The Napa Planning Commission held a regular meeting on April 20, 2023, starting at 5:30 p.m. in City Hall Council Chambers. The commission considered the consent calendar, an administrative report on first-quarter 2023 development activity, and a public hearing on a proposed six-lot subdivision at 2550, 2554, and 2552 Redwood Road. After extensive discussion, the commission voted 4-1 to recommend approval of the subdivision to the City Council, subject to a condition requiring utility stub-outs for future accessory dwelling units (ADUs). Consent Calendar - Approved the Planning Commission Regular Meeting Minutes for April 6, 2023, by a vote of 4 ayes (Commissioners Huether, Hurtado, Kelly, Massaro) and 1 abstention (Vice Chair Shotwell, who was absent for that meeting). Public Comments & Testimony - Michael Zimmer (property owner at 3641 Ruston Lane) opposed the street connection through to Ruston Lane, citing traffic, safety for children, and loss of quiet neighborhood character. He requested a hammerhead turnaround for fire access instead of a through street and suggested redesigning the bioswale to avoid a single-lot maintenance burden. - Paul Hicks (Ruston Lane resident) noted the neighborhood has existed for 50 years and that the proposed connection would create a dangerous left turn onto Redwood Road (near Argyll). He asked for better communication about construction impacts on residents who bought homes on a dead-end street. - Steve Miro (Ruston Lane resident) echoed concerns about traffic, safety for children playing in the street, and loss of the quiet dead-end environment. - Kevin Sherburn (Ruston Lane resident, 20 years) argued that the project violates consistency and would negatively impact existing homeowners. He suggested a cul-de-sac with access from Redwood Road and noted that the eastern parcel (also developable) was not considered. - Jonathan Tyre (Ruston Lane resident, with young children) supported development but opposed the road connection; he favored a hammerhead turnaround to preserve street safety for children. - Fire Marshal Greg Fortune (Napa Fire Department) emphasized the safety benefits of the through street for emergency response times (30 seconds can be life-or-death), noted that hammerheads and emergency vehicle access (EVA) lanes have proven difficult to maintain and enforce, and stated the department is not supportive of a cul-de-sac at this location. He confirmed the developer could apply for an exception under street standards but said no such request had been made. - Tim Wood (Public Works) confirmed the proposed intersection meets all Caltrans sight-distance and separation standards and that public works supports the project as designed. Discussion Items - Connectivity and Street Extension: Staff (Michael Allen) argued that the extension of Ruston Lane to Redwood Road is consistent with long-standing city policies for neighborhood connectivity, fire access, and logical development patterns. He noted that the property has been shown as having a future road connection on assessor parcel maps for decades. The fire department strongly supported the through street for emergency access. Commissioner Kelly expressed concern about the safety of the new intersection on Redwood Road, citing its proximity to Argyll and Dry Creek splits. Commissioner Massaro and others noted that the road primarily serves existing Ruston Lane homes and would not become a regional shortcut. - Density and ADUs: The general plan allows 4–12 units on the 1.56-acre site; the applicant proposed six lots. Several commissioners (Heuther, Hurtado, Kelly, Massaro) encouraged higher density and asked about ADU readiness. The applicant initially declined to build ADUs but agreed to a condition requiring utility stub-outs (water, sewer, power within five feet of the building and adequate electrical capacity). Commissioner Shotwell initially expressed concern about marketing specific ADU companies but later supported stub-outs if no company promotion is involved. The commission agreed to add this condition. - Architecture: Staff confirmed the homes meet all design guidelines (recessed garages, four-sided articulation, quality materials). Commissioner Huether called the designs “vanilla,” “boring,” and “cut and paste,” but acknowledged they meet standards. Other commissioners noted the covered rear porches and good massing. No commissioner opposed the architecture. - Bioswale and Drainage: Commissioner Kelly questioned the single-lot bioswale; the applicant explained the maintenance agreement is shared among all six lots, with the city as a party. Staff noted this arrangement is common and meets stormwater requirements. Commissioner Kelly suggested a daisy-chain of bioswales but did not propose a condition. Key Outcomes - Motion (by Commissioner Massaro, seconded by Commissioner Huether): Recommend to the City Council that the project is exempt from CEQA (Infill Exemption, Section 15332) and approve the Tentative Subdivision Map and Design Review Permit for the Redwood Road Subdivision, with an additional condition: the developer shall install utility stub-outs (water, sewer, and power within five feet of the building perimeter) and provide adequate electrical capacity in the main house to support a future ADU. - Vote: 4-1 in favor. Commissioners Huether, Hurtado, Massaro, and Shotwell voted aye; Commissioner Kelly voted opposed. - Next Steps: The item will be forwarded to the Napa City Council for final action. The next regularly scheduled Planning Commission meeting is May 4, 2023.
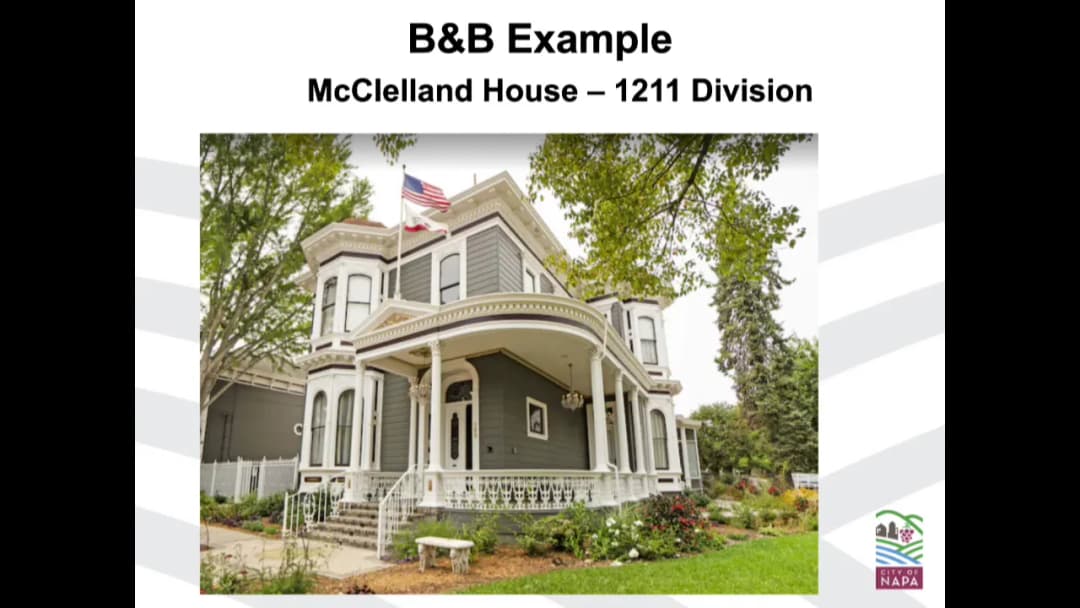
The Napa Planning Commission met on April 6, 2023, at 5:30 PM in City Hall Council Chambers. The meeting covered three major items: a use permit denial for a bed-and-breakfast at 962 Jackson Street, a recommendation to the City Council for the Old Sonoma Road Mixed Use Project (2344 Old Sonoma Road), and a preliminary review of modifications to the Pueblo Self Storage facility (1890 Pueblo Avenue). Consent Calendar - Approved the Planning Commission minutes from March 16, 2023, by a single vote. Public Comments & Testimony - Devlin Bed & Breakfast: Two speakers testified. Aram Chikarian (neighbor) expressed conditional support, requesting that off-street parking be reserved for the manager and that signage comply with city code. Hal Leggett (neighbor) supported the project but suggested the city consider updating the bed-and-breakfast ordinance to allow smaller historic homes. - Old Sonoma Road Mixed Use Project: Seven speakers spoke in favor, including representatives from Napa County Landmarks, a nearby resident, a former planning commissioner, a local architect, and members of the Napa Housing Coalition. They praised the project's historic preservation, affordable housing component, community outreach, and design. - Pueblo Self Storage: No public comments were made. Discussion Items - Devlin Bed & Breakfast (File PL22-0080): Staff recommended denial, arguing the 1,200-square-foot house was too small to meet the ordinance’s intent of preserving large historic homes and that the use would remove housing stock. Applicant Robert Devlin stated the home needs repairs and that he would use the income for renovations. Commissioners debated whether the ordinance allowed discretion; Commissioner Kelly noted the ordinance lacked specific size requirements, but ultimately joined the majority in supporting staff’s position. The commission voted 3–1 to deny the use permit (Commissioner Kelly dissenting). - Old Sonoma Road Mixed Use Project (File PL23-0002): Staff presented the proposal for a master plan district, tentative subdivision map, and design review permit. The project includes 162 mixed-income for-sale units (eight single-family homes and 154 condominiums) plus approximately 9,138 square feet of commercial space on the former Health and Human Services site. The design preserves historic buildings and incorporates craftsman-style architecture. The applicant detailed affordable housing increases if state grants are secured (from 25 to 66 units at 80% AMI and from 23 to 47 units at 120% AMI). Commissioners unanimously praised the project for its historic sensitivity, housing benefits, and community engagement. They voted unanimously to recommend approval to the City Council. - Pueblo Self Storage Modification (File PL23-0020): This was a preliminary review with no formal action. The applicant proposes adding stories to existing approved buildings, increasing total square footage from 44,598 to 94,555 and adding 520 storage units. Commissioners provided feedback on the long, unarticulated facade visible from Highway 29, objecting to the proposed white and lime-green corporate colors and requesting more articulation, earth-toned materials, and expanded public art. The applicant acknowledged the comments and agreed to revisit the design. Key Outcomes - Devlin Bed & Breakfast: Motion passed 3–1 to deny the use permit (Commissioner Kelly opposed), determining the project is exempt from CEQA per Section 15061(b)(4). - Old Sonoma Road Mixed Use Project: Motion passed unanimously to recommend City Council approval of the zoning amendment, tentative map, and design review permit, with CEQA exemption under Section 15183. - Pueblo Self Storage: No action taken; applicant to return with revised plans addressing color, articulation, and art. - The commission also discussed the need to revisit the bed-and-breakfast ordinance. Staff will consider adding it to their work plan.
The Planning Commission met on March 16, 2023, at 5:30 p.m. The meeting was brief due to a noticing error on the main agenda item. Commissioners approved the consent calendar minutes and continued the Devlin Bed & Breakfast public hearing to a future date. One member of the public spoke during general public comment. Consent Calendar - Minutes Approval: The Commission unanimously approved the Planning Commission Regular Meeting Minutes for March 2, 2023. (Motion carried 5-0). Public Comments & Testimony - Harold Leggett (neighbor at Adrian Street): Expressed general support for the applicant (Robert Devlin) and the proposed bed and breakfast, but raised concerns about potential social events and parking. He recommended that parking be limited to Jackson Street and that no weddings or large events be allowed. He noted the property is on a busy street and that the applicant has been a good neighbor. The Commission clarified that no action would be taken on the item that evening. Discussion Items - Devlin Bed & Breakfast – 962 Jackson Street (PL22-0080): The item was agendized as a public hearing for a Use Permit to convert a historic three-bedroom home into a two-guest-room bed and breakfast with manager’s quarters. Staff presented a recommendation for denial, citing inconsistency with the bed and breakfast ordinance’s intent to preserve large, deteriorated historic homes. The applicant, Robert Devlin, testified in favor, noting the home’s small size and his plan to start small and expand. During the hearing, Commissioner Shotwell noted that the agenda and public notice listed an incorrect address (741 Seminary Street instead of 962 Jackson Street). Staff confirmed the error and advised that proceeding would violate the Brown Act. The Commission agreed to continue the item without discussion or action. The item will be re-noticed for the April 6, 2023 meeting. - Pueblo Self Storage Modification Preliminary Review (PL23-0020): This administrative report was continued from the agenda to the April 6, 2023 meeting as requested by the applicant. Key Outcomes - Continuance of Devlin B&B Hearing: The Commission continued the public hearing to a future meeting due to an incorrect property address in the agenda and public notice, ensuring proper noticing under the Brown Act. No vote was taken. The item is expected to be re-noticed for the April 6, 2023 Planning Commission meeting. - Next Meeting: The next regular Planning Commission meeting is scheduled for April 6, 2023, with a heavy agenda including the Devlin B&B (re-noticed), Pueblo Self Storage, and the Old Sonoma Road project.
The Napa Planning Commission met on March 2, 2023, at 5:30 PM in City Hall Council Chambers. The meeting included approval of previous meeting minutes, two administrative reports on the 2022 Housing Element Annual Progress Report and the 2022 General Plan Annual Progress Report, and public comment. The commission voted to forward both reports to the City Council with recommendations to accept and file them with state agencies. Commissioners also discussed future agenda items related to ADUs, housing funding, and a presentation from the housing manager. Consent Calendar - Minutes Approval: The commission approved the minutes from the February 2, 2023 regular meeting (all in favor) and the February 16, 2023 meeting (commissioner Huether was absent from that meeting, so the vote was 3-0 with Huether abstaining). Public Comments & Testimony - Chuck Shenaman (134 Acacia, Napa) commented on the Housing Element Annual Progress Report. He expressed support for the city's efforts in creating affordable housing, noting that Napa has done well compared to other Bay Area communities. He highlighted the need for more housing to address the workforce shortage and advocated for a local preference ordinance, similar to those in other Napa County cities, to give priority to people who live or work in Napa. He also noted that Napa is the only city in the county without such an ordinance. Discussion Items - Housing Element Annual Progress Report (Item 8A): Staff presented the 2022 report covering the fifth cycle (2015-2022). Key statistics: 468 building permits issued in 2022, including 342 above-moderate income units, 24 moderate, 38 low, and 64 very low (including 54 supportive housing units from the Valley Lodge conversion). The city exceeded its overall RHNA allocation by 1,051 units (121% increase) but fell short in moderate and very low categories. Commissioner Kelly asked about RHNA compliance and the lack of rollover for overbuilding. Commissioner Hurtado raised concerns about affordability for locals and suggested a future discussion on ADUs. Commissioner Shotwell asked about permit expiration timelines and outreach workshops. Staff clarified that the report is procedural and does not affect the ongoing sixth cycle housing element update. The commission voted unanimously to forward the report to city council with a recommendation to accept and file with HCD and OPR. - General Plan Annual Progress Report (Item 8B): Staff reported that the 2040 General Plan was adopted in late 2022, so limited progress to report. The interim zoning ordinance (IZO) is being drafted and will go to council as an urgency ordinance. Comprehensive municipal code updates will follow later. Commissioner Kelly asked about the timeline and public input opportunities. Staff clarified that the IZO will not come to the Planning Commission, but future code amendments will. The commission voted unanimously to forward the report to city council. - Commissioner Comments on Future Agenda Items: Commissioner Hurtado requested a future agenda item on ADU accessibility and process. Commissioner Kelly and Chair Massaro echoed the need for a presentation from the housing manager on how affordable housing impact fees are allocated and used. Vice Chair Shotwell expressed interest in an educational session on ADU types and regulations. Staff noted that the April 6, 2023 meeting will include a discussion on residential design guidelines, and April 20 will include a presentation on the Brookfield Napa pipe project. Key Outcomes - Motion passed (unanimous): Forward a recommendation to the City Council to accept the 2022 Housing Element Annual Progress Report and direct staff to file it with the California Department of Housing and Community Development (HCD) and the Governor's Office of Planning and Research (OPR). - Motion passed (unanimous): Forward a recommendation to the City Council to accept the 2022 General Plan Annual Progress Report and direct staff to file it with HCD and OPR. - Future agenda items: Commissioners agreed to schedule an administrative report from the housing manager on affordable housing funding and allocation, and a discussion on ADUs. Staff will coordinate attendance at the city's parking workshop (limited to two commissioners to avoid a Brown Act violation).
The Napa Planning Commission held a regular meeting on February 16, 2023, at 5:30 PM in City Hall Council Chambers. The meeting covered two public hearings: an appeal of a single-family home design review at 41 Hazelwood Drive and a use permit and design review for a 60-foot faux water tower cellular facility at 3125 California Boulevard. Both items were decided unanimously. Consent Calendar - No items were listed on the consent calendar. Public Comments & Testimony - No public comments were made during the general public comment period on non-agenda items. - During the Hazelwood Residence appeal, one member of the public, James Gonzalez of 10 Ridge Top Way, spoke about his personal experience with a neighboring taller house causing light and landscaping issues, but did not take a formal position on the appeal. Discussion Items Hazelwood Residence Appeal (PL22-0089) - Background: The appeal was filed by Francois and Ann Vignot, owners of 2890 Pinewood Drive, against an Administrative Design Review Permit approved by staff on December 15, 2022. The approved project is a 3,636-square-foot, 4-bedroom, 2-story single-family home on the last remaining vacant lot at 41 Hazelwood Drive (APN 041-780-016). The home is designed in a Spanish revival style with stucco, clay tile roofs, and wood railings. The lot is approximately 0.5 acres (70 feet wide) with a unique shape at the terminus of Hazelwood Drive. - Appellants' Arguments: The Vignots requested (1) redefining the 30-foot rear yard setback to the northwestern portion of the lot adjacent to their property, (2) re-establishing the building height from the lowest point of the lot to reduce the perceived height from their yard (31 vs 26 feet), and (3) reducing the number of second-story windows facing their property for privacy. They also expressed concerns about the house towering over the neighborhood of 1960s ranch homes and potential property value impacts. - Staff Response (Michael Allen, Planning Manager): Staff demonstrated that the project exceeds all RS-20 zoning standards: maximum height 26 feet (30 ft allowed), lot coverage well below 25%, all setbacks met or exceeded (front/rear 30 ft, side 15 ft for second story). The 30-foot rear setback was determined by staff based on the original 1990s subdivision intent, not the applicant. From the appellant's property to the proposed home the distance is over 75 feet. The second-story office/den area has no windows on the side facing the appellants' home. A landscape plan (not required) includes 30-foot evergreen trees along the property line. The appellant conceded that after staff clarifications, the rear setback and window concerns were resolved, leaving the height and massing as the primary issues. - Commission Deliberation: Commissioners expressed sympathy but noted the project meets all codes. The height is not measured from the lower adjacent grade but from the building's base grade (26 ft max, 29 ft from lowest lot corner). The property is not in a hillside overlay zone that would require a lower average-grade measurement. The commission voted unanimously to deny the appeal. AT&T Cellular Facility at 3125 California Boulevard (PL22-0081) - Background: An application for a Use Permit and Design Review to construct a wireless telecommunications facility with 12-panel cellular antennas within a 60-foot-tall faux water tower. The site is on a 8,366 sq ft parcel in the Light Industrial (IL) zone, adjacent to Highway 29 and California Boulevard. The IL zone height limit is 40 feet, but the use permit allows exceedance. The facility includes a 30 kW diesel generator with a 190-gallon fuel tank, a pre-manufactured walk-in cabinet, and a 30 ft x 30 ft lease area. Access via an existing driveway with a gate, to be reviewed for emergency access. - Staff Presentation (Ryder Dilley): Staff guided the applicant through three design iterations, reducing the tank size to better resemble a standard water tower and conceal all antennas. The proposal complies with RF safety standards (report by EBI Consulting) and is categorically exempt from CEQA (Sections 15332 and 15303). The recommended action was approval. - Applicant and Expert Testimony: Macy Habibie (applicant representative) stated the facility will fill a coverage gap and provide capacity relief. Brian Palmer (RF engineer, Hammett Netison) explained that 5G is an encoding method, not a change in radio wave physics, and that the facility will meet FCC safety limits. He described antenna radiation patterns (horizontal swath) and noted that co-location by other carriers is possible but would require compliance with federal laws (Section 6409). Any substantial change (e.g., height increase 10% or 10 ft) would need city review; minor additions meeting
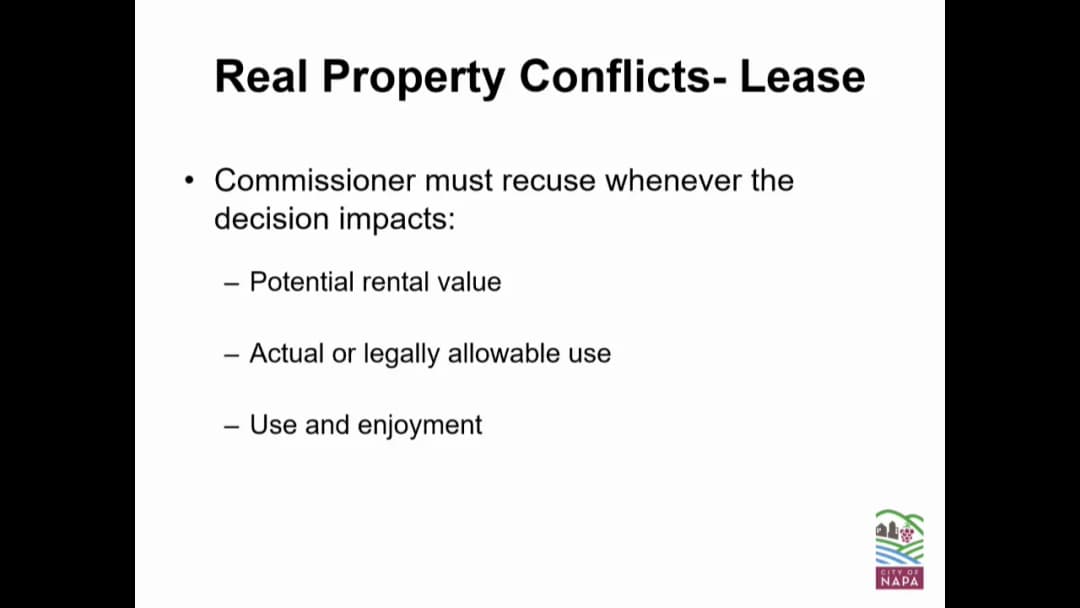
The Napa Planning Commission held its regular meeting on Thursday, February 2, 2023, at 5:30 PM in the City Hall Council Chambers. The meeting included approval of minutes from January 19, 2023, a public hearing for a use permit at 1500 First Street, a public hearing for the Napa Pipe Brookfield tentative subdivision map, an annual training on the Brown Act and conflict of interest laws, and a discussion on residential design guidelines. Consent Calendar - Approved the Planning Commission Regular Meeting Minutes for January 19, 2023. Public Comments & Testimony - No public comments were made on items not on the agenda. - For agenda item 7A (1500 First Street Use Permit): No public testimony. - For agenda item 7B (Napa Pipe Brookfield Tentative Subdivision Map): No public testimony. Discussion Items - Item 7A: 1500 First Street Use Permit (PL22-0131) – Staff presented an application for a use permit to allow a food service establishment with a bar area exceeding 20% of the customer floor area (22% bar area) and operation after 11:00 p.m., with flexibility to stay open until 2:00 a.m. daily. The 1,743-square-foot suite will have a 993-square-foot customer floor area (574 sq. ft. interior dining, 199 sq. ft. exterior dining, 220 sq. ft. bar). The applicant plans 20 employees, a Type 47 ABC license, and typical hours of 11 a.m. to 10 p.m. weekdays, extended to midnight Fridays and Saturdays. No amplified music or nightclub use. Police and ABC had no concerns. Commissioners expressed strong support, citing downtown vibrancy and late-night options for hospitality workers. The commission adopted the resolution approving the use permit, finding it exempt from CEQA. - Item 7B: Napa Pipe Brookfield Tentative Subdivision Map (PL22-0055) – This item was continued from January 19, 2023. Staff reported on the first residential development within the 154-acre Napa Pipe project. The application proposes a tentative subdivision map for 79 single-family lots on Blocks 16, 19, and 22 in Phase 1 (east side). Lot sizes range from 2,780 to 3,235 sq. ft., with minimum frontages of 40 feet. The project is consistent with the 2013 EIR and 2019 addendum. Commissioners questioned the design guidelines, affordable housing allocation, and floodplain considerations. Staff noted that 140 affordable units (very low and low income) will be built by a separate developer (Midpen Housing) on Block 23, to be conveyed to the city by end of 2023. Phase 1 includes 20 moderate-income units (120% AMI) in townhomes on later blocks. The commission recommended city council approval of the tentative map and design review permit, finding CEQA compliance. No formal vote was taken on the recommendation; a motion passed to forward it to council. - Item 8: Annual Review of Policy Resolution 10, Ralph M. Brown Act & Conflict of Interest Laws – Assistant City Attorney Sabrina Wolfson presented a training covering the Brown Act, serial meetings, conflict of interest (Political Reform Act, Gov. Code §1090, common law bias, city charter gift prohibition). Commissioners asked questions about attendance at community meetings, social media etiquette, and recusal procedures. The training was informational. - Item 9: Comments by Commissioners and Staff – Planning Manager Vin Smith addressed the commission about the city council’s decision not to prioritize an update of the Residential Design Guidelines in the upcoming budget. He explained the need for objective design standards due to state law changes and noted that a broader zoning ordinance update would be proposed for funding beginning July 2023. Commissioner Huether requested that staff agendize a future discussion on improving the design review guidelines and process. Other commissioners supported the idea. Additionally, staff announced a potential commission appreciation dinner to recognize past members. Key Outcomes - Approved the consent calendar (January 19, 2023 minutes). - Adopted Resolution 2023-XX approving a Use Permit for 1500 First Street, Suite 140 (food service with bar 20% and after 11 p.m. operation), finding CEQA exemption. - Recommended City Council adoption of a resolution approving the Napa Pipe Brookfield Tentative Subdivision Map and Design Review Permit for Blocks 16, 19, and 22, with a determination that CEQA was adequately addressed. - Directed staff to place an item on a future agenda to discuss improvements to residential design guidelines and the design review process. - Received the annual Brown Act and conflict of interest training.
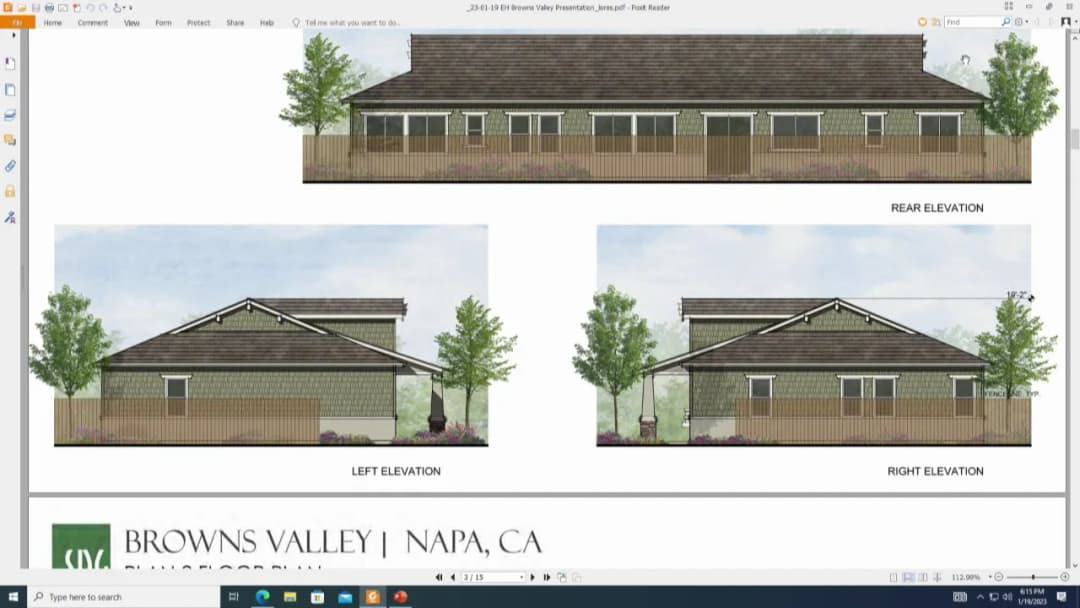
The Napa Planning Commission held its regular meeting on January 19, 2023, at 5:30 PM in City Hall. The commission elected new officers, heard a quarterly development report, conducted a public hearing on the Browns Valley Subdivision, and discussed future work on residential design guidelines. Election of Chair and Vice Chair - Commissioner Bob Massaro was unanimously elected Chair. - Commissioner Beverly Shotwell was unanimously elected Vice Chair, after Commissioner Hurtado declined the nomination in her favor. Agenda Changes - The commission approved moving Item 8B (Napa Pipe Brookfield Subdivision) to a date certain of February 2, 2023, per staff request. - The quarterly development report (Item 9A) was moved before the public hearing. Consent Calendar - Approved: Planning Commission Regular Meeting Minutes for January 5, 2023 (moved by three commissioners who were present at that meeting). Administrative Report - Quarterly Development Report (Q4 2022): Staff presented a summary of projects submitted and permits issued. Notable: 66 residential units were permitted in Q4 2022, including 54 permits for the Valley Lodge motel conversion (Project Home Key supportive housing). The report included a year-over-year comparison for the fourth consecutive year. Public Comments & Testimony - Eve Kahn (realtor, Browns Valley resident): Expressed support for infill housing, urged protection of native oaks (11 of 25 protected trees to be removed) and asked about on-site replanting. Also suggested ADUs could be integrated into the main house design as seen in other Edenbridge projects. - Marie Gato (owner of adjacent 3.5‑acre property, 3084 Browns Valley Road): Opposed the density and the ADU exhibit, stating she was not properly notified. Expressed concerns about parking, traffic on Browns Valley Road (difficulty exiting her driveway), and erosion from stormwater discharge into the creek. - Chris Craker (architect, neighbor): Supported annexation and a subdivision but argued the project should provide more units (at least 16) consistent with the new 2040 General Plan. Criticized the architecture as “big boxes” lacking character, the widening of Browns Valley Road, and the misalignment of the proposed cul-de-sac with the existing parking lot across the street. Urged smaller, more affordable houses. Discussion Items - Browns Valley Subdivision (3090 Browns Valley Road): Applicant Edenbridge Homes proposed annexation, a vesting tentative subdivision map, design review, and a use permit to create 11 single‑family lots on a 3.77‑acre parcel. The project is subject to the 1998 General Plan (0–3 du/ac) and RS‑10 zoning (10,000 sq ft minimum lot size). Eleven units represent the maximum density under that plan. Staff recommended approval with a Mitigated Negative Declaration. - Staff noted that 11 of 25 protected trees would be removed, with a mitigation ratio of three trees for every six inches of diameter removed. - The site includes a creek setback (2:1 + 20 feet), an earthquake fault line, and a narrow/deep shape, requiring use of small‑lot standards and a flag lot. - ADU potential was illustrated but not proposed to be built. - Public works confirmed the project would generate about 110 daily trips and would not trigger traffic signals; the cul‑de‑sac location met sight‑distance standards. - Commissioners expressed concerns about density (only 11 units despite the new General Plan allowing up to 30 units/acre) and the architectural design (lacking creativity, “big boxes”). - Vice Chair Shotwell noted the applicant followed all procedures and policies. Commissioner Kelly encouraged the applicant to revisit density after the tentative map stage. Commissioner Hurtado struggled with the design but acknowledged compliance. Chair Massaro stated the commission lacked the legal means to require higher density or better design under existing rules. Key Outcomes - Motion to Recommend Approval (Commissioner Kelly): Forward a recommendation to the City Council to (1) adopt the Mitigated Negative Declaration, (2) initiate LAFCO annexation proceedings, and (3) approve the Vesting Tentative Subdivision Map, Design Review Permit, and Use Permit, as conditioned. - Vote: 4–1 (Commissioner Huether opposed, citing inadequate density and uninspiring design). The motion carried. - Future Work: Commissioners agreed to begin work on updating residential design guidelines, using Napa Pipe guidelines as a reference and collecting photographic examples. They also discussed revisiting the Downtown Specific Plan to address the Oxbow area. The planning manager indicated that budget discussions for a consultant would begin mid‑year.
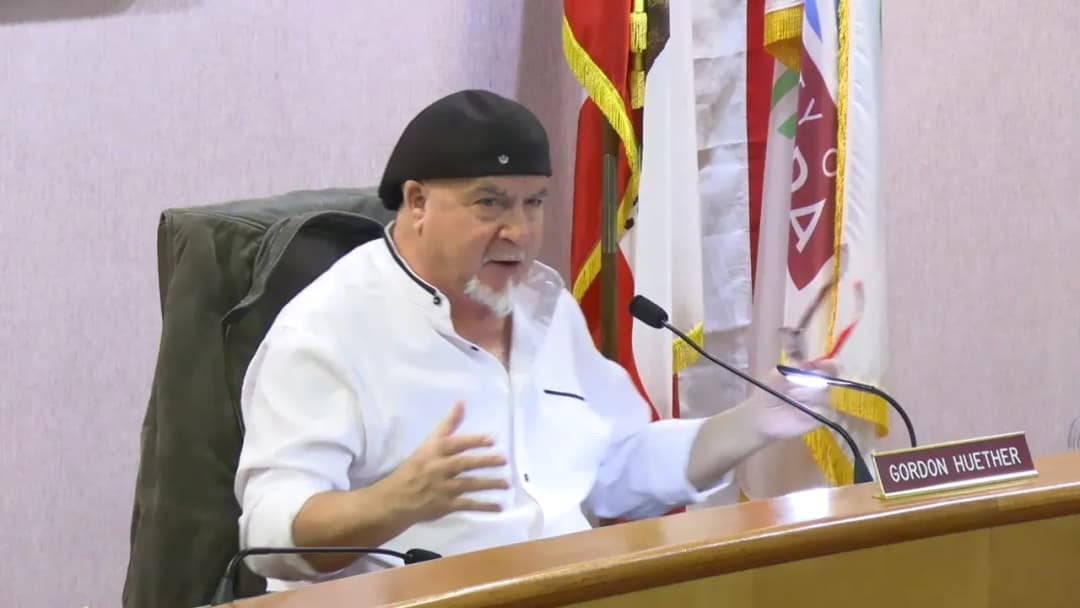
The Planning Commission of the City of Napa held a regular meeting on January 5, 2023, at 5:30 PM in City Hall. Due to a light agenda, the meeting focused primarily on the review of the Draft 2023–2031 Housing Element, a staff presentation with no formal action required. Commissioners attended: Gordon Huether (Chair), Paul Kelley, and Alexander Myers. Vice Chair Bob Massaro and Commissioner Beverly Shotwell were absent. Consent Calendar - The Commission unanimously approved the Planning Commission Regular Meeting Minutes for November 17, 2022, and December 15, 2022. Public Comments & Testimony - No members of the public provided comment. Discussion Items - Review of the Draft Housing Element (2023–2031) – Staff presented an overview of the update process, including the city’s Regional Housing Needs Allocation (RHNA) of 2,669 units for the sixth cycle (2023–2031), a significant increase from the previous cycle. The presentation covered community engagement efforts (e.g., Housing Week, surveys, interactive site inventory map), the sites inventory (pipeline projects, vacant/underutilized sites, projected ADUs), and the document’s structure. Commissioners asked questions about the RHNA methodology, income categories (very low, low, moderate, above moderate, based on area median income of $119,400 for a four-person household), displacement risk, ADU counting, and the role of the Planning Commission in shaping the document. Commissioner Huether raised the possibility of including language on architectural quality in the housing element’s goals. Staff noted that such language would need to be carefully worded to avoid being seen as an impediment to housing production. Commissioner Kelley suggested that design quality might be better addressed in the city’s residential design guidelines. No formal action was taken; the item was for information and feedback only. Key Outcomes - The Commission received the staff report and provided informal feedback. Staff will consider comments during the public review period and before submitting the Draft Housing Element to the California Department of Housing and Community Development (HCD) by the end of January 2023. No vote was taken.