Browse by city
Date range
Search help

Search titles, summaries, topics and stored transcripts together. Keywords may match separately; put the whole query in double quotes for a phrase. Matching follows word analysis, so punctuation is not exact. Both dates are included. Documents are not searched.

SHOWING 181–190 ENTRIES
181
AUG 19, 2021 · NAPA, CALIFORNIA · PLANNING COMMISSION
Napa Planning Commission Meeting: Soscol Square Shopping Center and Vacancy Rate (August 19, 2021)

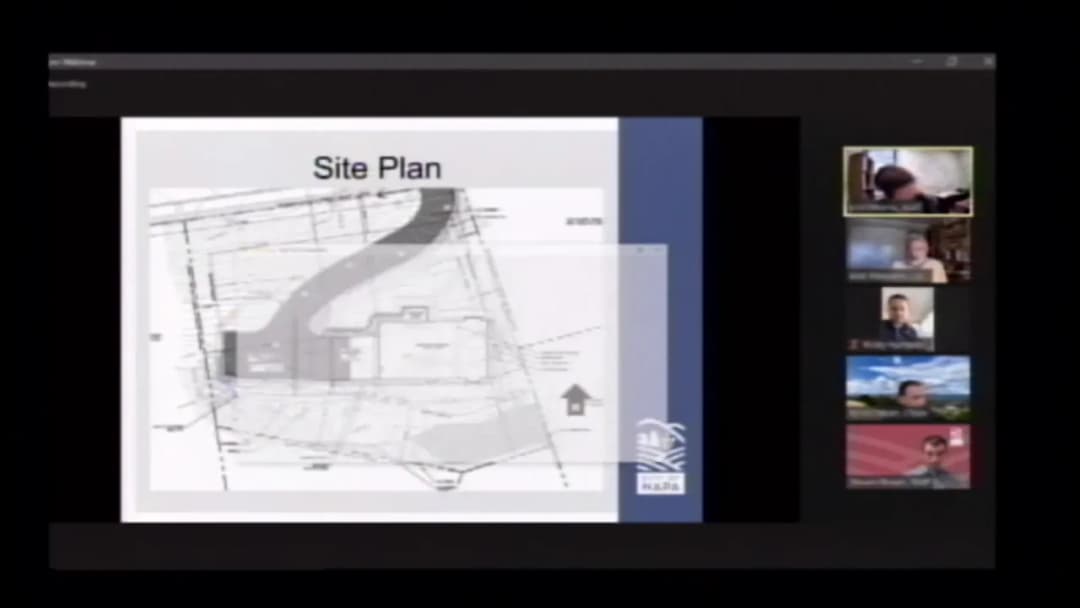
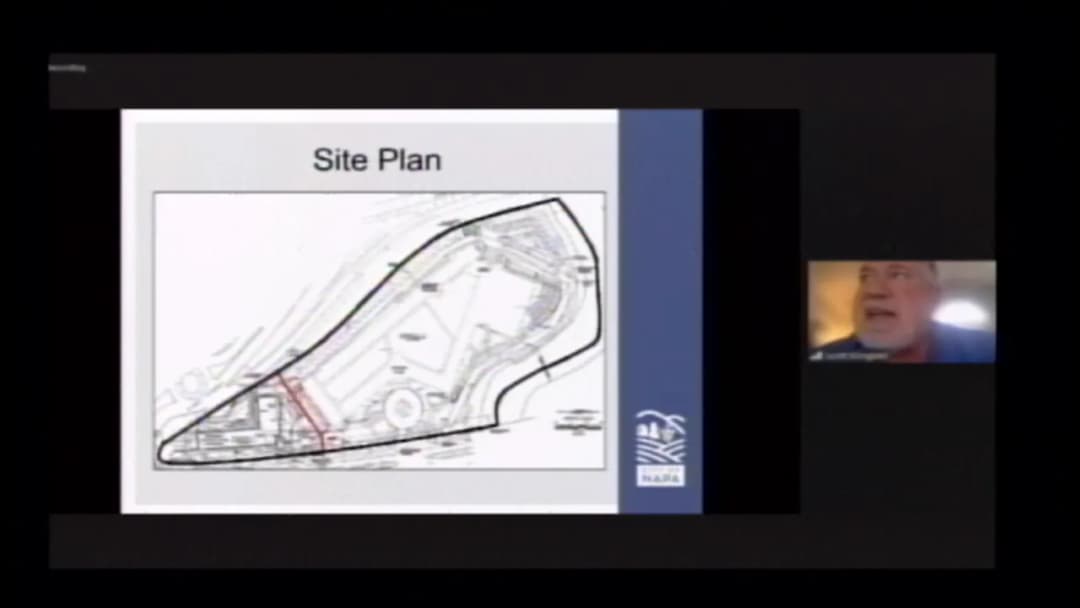
2021-08-19 13:30:00 The Napa Planning Commission held a regular meeting on August 19, 2021, at 5:30 PM in City Hall Council Chambers. The main items were a public hearing on the Soscol Square Shopping Center project and an administrative report on the annual multi-family vacancy rate determination. The commission approved the shopping center with numerous conditions after extensive discussion, and unanimously accepted the 1.7% vacancy rate, which prohibits condominium conversions. Consent Calendar - Approved unanimously: The Planning Commission meeting minutes from August 5, 2021, were approved by a voice vote. Public Comments & Testimony - Carlota Sainado (Program Manager, Napa County Bicycle Coalition): Expressed concerns about the drive-through restaurant's impact on air quality, safety, and vehicle miles traveled (VMT). Noted that transportation is the largest source of GHG emissions in the Bay Area and that over 60% of vehicle trips in Napa County are less than five miles. Requested confirmation that the class I bike trail would connect to Gasser Drive and encouraged connection to the Vine Trail. Also urged improved bike parking standards. - No other public speakers on the hearing item. Discussion Items Soscol Square Shopping Center (PL20-0162) The project proposed a 69,000 sq ft regional shopping center on a 7.02-acre site at 333 & 407 Soscol Avenue. Entitlements requested: Design Review Permit, Use Permit for a drive-through facility, Tentative Parcel Map, and Sign Program. The plan included a 55,000 sq ft Kohl's department store (single-tenant building), a 9,800 sq ft retail building (up to 7 tenants), and a 4,970 sq ft fast-food restaurant with a double-lane drive-through (originally Chick-fil-A, removed as tenant). The site would be subdivided into three parcels with 306 auto and 32 bicycle parking spaces. A class I bike path along Tulocay Creek and public art were proposed. The initial study supported a Mitigated Negative Declaration (comment period ended August 16, 2021). Key staff presentation (Laurie McNabb, planning consultant): - Architecture was revised after the April 1, 2021 preliminary review (commission deemed it too generic). The new design uses brick veneer, aluminum composite panels, and Coronado stone, aiming for a mid-century modern style. - The drive-through has a double lane with capacity for 26 queued cars; the queue length from Gasser entry is 100 ft, from Soscol entry 260 ft. - Public art: an interactive piece with panels celebrating Napa County landscapes. - Landscape includes low-water-use plants, bioretention facilities, and shade trees. Applicant team presentation (Kerrick Beauchart, Malcolm Architects; Eric Warkenhagen, Kohl's; Jerry Parko, civil engineer; Doug Frosney, developer representative): - Emphasized collaboration with staff and responsiveness to commission feedback. - Noted that Kohl's building is a custom design not built elsewhere; energy star and Title 24 compliance; solar panels are under study with a "better than 75% chance" of installation within a few years. - Confirmed bike path connection to Gasser Drive (city has easement) but not directly to the Vine Trail; the city is working to bridge the gap across railroad tracks. - The three-parcel subdivision is for financing; developer intends to hold long-term but will include CC&Rs for common maintenance. Commission disclosures: - Commissioners Massaro, Huether, Kelley, and Vice Chair Oñate disclosed prior meetings with the applicant and/or review of updated plans. Commissioner Hurtado had none. Public hearing closed after no other speakers. Applicant was given 5 minutes for rebuttal (no testimony offered). Commission Deliberation and Conditions: Key issues raised by commissioners: 1. Drive-through use permit: Commissioners Massaro, Hurtado expressed opposition based on GHG emissions, climate change, and inconsistency with general plan goals. Massaro said he could not support the project with the drive-through. Chair Kelley and Vice Chair Oñate were open to the drive-through with conditions (EV charging, potential alternatives). Huether noted the difficulty of opposing a use that meets code requirements. Commissioner Massaro later indicated he might support a single-lane bypass but still opposed the drive-through. 2. Architecture and blank walls: Concerns about the large blank wall on the south side of Kohl's building (visible from northbound Soscol) and the west wall of the restaurant. Applicant agreed to a mural on the Kohl's wall and additional treatment (landscape/architectural) on the restaurant wall. 3. Landscape and trees: Need for year-round attractive planting; enhanced landscape plan with evergreen trees preferred. Applicant offered three-year maintenance and annual review. 4. Sustainability and energy: Commissioner Massaro pushed for LEED Silver equivalent on all three core shells. Applicant initially offered LEED Silver on shell buildings (Kohl's, retail, restaurant) but later clarified through representative Scott Klingville that they would build to LEED Silver equivalent (verified by third party). The city attorney noted such a condition may not be legally enforceable but staff indicated they would hold the applicant to it. 5. Water use: Concern about irrigation with city water during drought. Applicant offered to install purple pipe for future recycled water connection but could not commit to graywater system at this time. 6. EV charging: Five additional EV charging stations (on top of the 19 already required) to offset drive-through emissions. 7. Enhanced paving: Stamped/colored concrete at all pedestrian pathways and driveway entries. 8. Public art safety: Commissioner Hurtado raised concerns about sharp edges; artist confirmed ADA-compliant path and rounded edges. 9. Trash enclosures: Commissioner Huether requested stone veneer on all trash enclosures; applicant agreed. 10. Bike path connection: Confirmed connection to Gasser Drive; city continues to work on crossing railroad tracks to reach the Vine Trail. 11. Traffic and queuing: Chair Kelley questioned whether a single-lane drive-through reduced idling; it was noted the queue would simply lengthen. The applicant offered to design as a single lane with bypass, and if future operations required dual lane, they would return to the commission for approval. Motion and Vote: Vice Chair Oñate made a motion to approve the Mitigated Negative Declaration, Design Review Permit, Use Permit for the drive-through, Tentative Parcel Map, and Sign Program with the following conditions adopted: - Mural on the southeast corner of Kohl's building. - Additional architectural/landscaping treatment on the west wall of the restaurant building. - Enhanced landscaping with three-year maintenance review, preference for evergreens. - Five additional EV charging stations. - Enhanced paving throughout the site, including at front doors. - All core shells built to LEED Silver equivalent (verified by third-party consultant). - Install purple pipe for future recycled water connection for landscape irrigation. - Stone veneer on trash enclosures. - The public art piece to be ADA compliant with rounded edges. The motion was seconded by Commissioner Hurtado. Roll Call Vote: - Commissioner Hurtado: Yes - Commissioner Massaro: No (due to drive-through) - Commissioner Huether: Yes - Vice Chair Oñate: Yes - Chair Kelley: Yes Motion passes 4-1. Vacancy Rate Determination (Annual Administrative Report) Staff (Mike Walker) presented the annual survey of multifamily rental vacancy rate (units over 20). The survey conducted July 19-23, 2021, achieved nearly 90% response. The vacancy rate was determined to be 1.7%, qualifying as a severe rental housing shortage (under 5% threshold), thus no condominium conversion use permits may be processed for the period September 1, 2021 through August 31, 2022. Commissioner Huether noted that despite adding the Braden project (large new complex), vacancy remains extremely low, indicating strong demand. Discussion touched on housing element update (expected in 1-1.5 years) and ongoing efforts to streamline housing production. Motion to accept the 1.7% vacancy rate was made and seconded, passed 5-0. Key Outcomes - Soscol Square Shopping Center approved with 14 specific conditions (see motion). The drive-through use permit was included over one commissioner's objection. The Mitigated Negative Declaration was adopted. - Vacancy rate set at 1.7%, prohibiting condominium conversions until at least September 1, 2022. - Next regular Planning Commission meeting scheduled for September 2, 2021, but was later canceled due to BottleRock festival.
ENVIRONMENTAL PROTECTION 22% · PUBLIC ART 15% · DESIGN GUIDELINES 9% · PROCEDURAL 6%
182
AUG 5, 2021 · NAPA, CALIFORNIA · PLANNING COMMISSION
City of Napa Planning Commission Regular Meeting Summary – August 5, 2021

The City of Napa Planning Commission held a regular meeting on Thursday, August 5, 2021, beginning at 5:30 PM via teleconference due to the COVID-19 pandemic, in accordance with the Governor's executive orders. All five commissioners were present: Chair Paul Kelley, Vice Chair Reed Oñate, Commissioner Gordon Huether, Commissioner Ricky Hurtado (who joined later), and Commissioner Bob Massaro. The commission took action on two public hearing items: a use permit allowing on-street parking for residential conversions in the Young Building, and a recommendation to the City Council for the Western Meadows subdivision. Both items were approved unanimously (5-0). The meeting was adjourned after staff and commissioner comments. Consent Calendar - Approved the Planning Commission Regular Meeting Minutes for July 15, 2021, by a 4-0 roll call vote. Commissioner Hurtado was not present for the vote due to technical difficulties; the vote stood as recorded. Young Building Residential Condominiums On-Street Parking Use Permit (PL21-0039) Staff presented a request to authorize the use of on-street parking in the Downtown to satisfy parking requirements for converting three existing commercial condominium units on the second floor of the Young Building (801 & 809 Coombs Street and 1220 Third Street) into three residential condominiums. The condo conversion is permitted by right, but residential uses trigger parking requirements under the Downtown Specific Plan. The applicant requested a Use Permit (allowed for developments of three or fewer units) to use on-street parking. Staff noted that the project would need approximately five parking spaces (based on 1.3 spaces per three-bedroom unit) and that 21 on-street spaces are adjacent to or across from the building. These spaces are limited to two-hour parking on weekdays from 8 AM to 6 PM; residents would use nearby parking facilities during the day. Staff also noted that guest parking is not required because the building is not within 200 feet of a residential neighborhood, and that if the space remained commercial, approximately 20 spaces would be required, so the conversion reduces parking demand. Public comment: None were offered. Commission questions and comments included inquiries about parking permit programs, future parking management, and the precedent for downtown housing. All commissioners expressed support, noting the project aligns with the goal of encouraging housing downtown. The commission voted 5-0 to adopt the resolution determining the project is exempt from CEQA and approving the Use Permit, with a condition that CC&Rs notify future owners of parking limitations and the non-exclusive nature of the on-street spaces. Western Meadows Subdivision (PL19-0048) The commission considered a request to subdivide a 7.56-acre parcel at 1044 Borrette Lane into 12 single-family residential lots (with a private street and five flag lots) at the north end of Borrette Lane. The project also includes the creation of a mitigated negative declaration (MND). The hearing had been continued from a prior meeting (note: the agenda states the item was continued from June 17, 2021, while staff referred to the Planning Commission's July 1, 2021 hearing) to allow the applicant to provide exterior elevations matching the renderings. The applicant returned with new drawings and voluntarily agreed to apply wildland-urban interface (WUI) building standards (California Building Code Chapter 7A) even though the site is not in a WUI area. Public comments and testimony: - Mary Bryden (Broadmoor Drive) opposed the project, citing concerns about house height (25–27 feet), size (approximately 5,500 square feet), loss of property values, lack of affordable housing, potential timeshare use, impact on wetlands and wildlife corridors, and the absence of a buffer from her property. - Xavier (spouse of Annette) spoke in opposition, reiterating concerns about traffic, noise, pollution, utility load, water supply, potential for short-term rentals, fire egress, environmental impacts, and the use of eminent domain against the Reeds. He questioned the community benefit and price point. - Kirk Reed (property owner whose land provides access) requested postponement until the access issue is resolved through negotiation or litigation, objected to eminent domain, proposed a stop sign at the new street's intersection with Borrette Lane, and raised concern about a 32-year-old redwood tree near the proposed roadway. - Catherine Burke (1127 Broadmoor Drive) asked the commission to negotiate with the Reeds and not "rubber stamp" the project. She noted that developer Randy Gillardi had promised landscaping screening to her family in 2017, and suggested reducing the number of units to eight or nine. - John Bryden (former Cal Fire captain) raised concerns about ongoing drought and water supply, arguing that no new water connections should be approved, and about the lack of a substantial fuel break, citing recent wildfires. Applicant response: Randy Gillardi, the applicant, stated the project follows the General Plan and zoning, with no variances, and includes fire-hardened construction and four accessory dwelling units (ADUs), though not subsidized affordable units. He disputed the redwood tree distance (engineering says 6–7 feet, not 2 feet), expressed willingness to add a stop sign and provide screening trees for the Burkes, said that pricing is unknown, and noted fire-hardening measures and water conservation. Commission discussion: Commissioner Massaro requested conditions including WUI compliance (already in Condition 14), an arborist report for the redwood tree, and screening trees for the Burkes. Commissioner Hurtado asked about the legal status of the access lawsuit, traffic impacts, and the potential for fewer units. Staff responded that there is no legal barrier to proceeding; the access issue will need resolution before the final map, and the city could seek eminent domain, which would only acquire a public right-of-way over the Reeds' property within the existing easement. Engineering staff estimated 120 vehicle trips per day (12 in peak hours), below the threshold for a traffic impact report. The initial study found no significant environmental impacts. Commissioner Oñate noted the property is zoned for up to 15 lots and supported the project with additional conditions. Commissioner Huether said the commission follows the General Plan and zoning, and that the houses represent high-quality design. The commission voted 5-0 to forward a recommendation to the City Council to adopt the Mitigated Negative Declaration and approve the Design Review Permit, Use Permit, and Tentative Subdivision Map, with conditions: (1) submission of an arborist report at construction drawing submittal; (2) planting of screening trees to address the Burkes' view; and (3) staff review of a stop sign and downlighting. Key Outcomes - Young Building Use Permit: Approved 5-0 (CEQA exemption and Use Permit). - Western Meadows Subdivision: Recommended for approval 5-0 to the City Council, including the Mitigated Negative Declaration and permits, with additional conditions as noted. - Consent calendar approved 4-0. - The next regular Planning Commission meeting is scheduled for August 19, 2021.

PROCEDURAL 25% · PARKING MANAGEMENT 12% · ARCHITECTURE 12% · COMMUNITY ENGAGEMENT 9%
183
JUL 15, 2021 · NAPA, CALIFORNIA · PLANNING COMMISSION
Napa Planning Commission Regular Meeting Summary – July 15, 2021

The Napa Planning Commission held a regular meeting on Thursday, July 15, 2021, at 5:30 PM in the City Hall Council Chambers, 955 School Street, Napa, CA. The meeting followed the published agenda and was conducted under the Ralph M. Brown Act. No transcript or minutes were available for this summary; the information below is derived solely from the agenda and its attachments. Consent Calendar / Consent Hearings Two items were placed on the consent hearing calendar, meaning they were considered routine and eligible for a single vote unless removed by a commissioner or member of the public. No removal is recorded in the available materials. - Hernandez Parcel Map – 1556 El Centro Avenue (PL21-0016): A request for a Tentative Parcel Map, Design Review Permit, and Use Permit to subdivide a 0.90‑acre site into four residential parcels (two 0.20‑acre parcels and two 0.22‑acre flag lots). The project is within the Single Family Infill (SFI‑25, 4‑8 du/ac) General Plan designation and RI‑4 Zoning District. Staff recommended adoption of a resolution finding the project exempt from CEQA (Sections 15315 and 15332) and approving the permits. - Best Western Cell Site Modification – 100 Soscol Avenue (PL21-0072): A request for a Use Permit and Design Review to install a telecommunications facility consisting of three antenna clusters within a new rooftop cupola on the existing Best Western Plus Inn. The site is in the Community Commercial (CC) General Plan designation, CC Zoning District, and within the Soscol Corridor Overlay District and Traffic Impact Overlay District. Staff recommended adoption of a resolution finding the project exempt from CEQA (Section 15303) and approving the permits. A late communication from Martenson was received but its content is not included in the agenda packet. Public Comments & Testimony The agenda included a public comment period, but no specific comments are documented in the available materials. Administrative Reports No administrative reports were listed on the agenda. Comments by Commissioners and Staff No commissioner or staff comments are recorded in the available materials. Key Outcomes - The commission considered the consent hearing items as recommended by staff. Without additional documentation, the final disposition (vote count or approval) is not known. - The next regularly scheduled meeting of the Planning Commission was to be determined; no specific date is provided in the agenda. Note: This summary is based solely on the public agenda posted on July 15, 2021. Actual discussion, votes, and public testimony are not captured here due to the absence of a meeting transcript or minutes.

PROCEDURAL 29% · TECHNOLOGY AND INNOVATION 20% · PUBLIC ENGAGEMENT 18% · HOUSING 10%
184
JUL 1, 2021 · NAPA, CALIFORNIA · PLANNING COMMISSION
Napa Planning Commission Meeting – July 1, 2021: Public Art Approval & Subdivision Continuance

The Napa Planning Commission held a regular meeting on July 1, 2021, at 5:30 PM via Zoom. The Commission approved a public art installation for a Chrysler dealership and heard extensive public testimony on a proposed 12-lot subdivision (Western Meadows), ultimately continuing the item to a future date to address design review deficiencies and public concerns.

DESIGN GUIDELINES 15% · PROCEDURAL 12% · ARCHITECTURE 11% · PUBLIC ART 9%
185
JUN 17, 2021 · NAPA, CALIFORNIA · PLANNING COMMISSION
Napa Planning Commission Regular Meeting – June 17, 2021

The Napa Planning Commission met on Thursday, June 17, 2021, at 5:30 PM via Zoom to consider consent items, a major affordable housing development, and an appeal regarding a cannabis retailer clearance. The meeting lasted approximately three hours and resulted in approval of the affordable housing project with conditions and denial of the cannabis appeal. Consent Calendar - Approval of June 3, 2021, Planning Commission Minutes: Approved unanimously (5-0). Consent Hearings - Slarve Parcel Map (2095 West Park Avenue): Vesting Tentative Parcel Map, Design Review, and Use Permit to subdivide 0.45 acres into two residential parcels. Approved unanimously. - West Pueblo Market Liquor Sales (2107 West Pueblo Avenue): Use Permit to allow beer and wine sales at an existing convenience store. Moved from Public Hearing to Consent Calendar at the request of Commissioner Huether after no public opposition appeared. Approved unanimously. Public Comments & Testimony - Chick-fil-A Concerns (General Public Comment): Several members of the public spoke and submitted letters opposing a potential Chick-fil-A restaurant in Napa, citing the company’s anti-LGBTQ record. Speakers urged the Commission to reject the proposal when it comes forward in August. Staff confirmed Chick-fil-A is part of the SoCo School Square project, tentatively scheduled for August 2021. - Shetler Affordable Housing (Monarch Landing): Seven letters of support (Napa Climate Now, Providence Queen of the Valley, Granny Lindbergh, Renee Cazares, and others) and one letter with a question about rodent control were read. Two residents (Eric Dorico and Tamara, neighbors on Shetler Avenue) expressed concerns about existing parking congestion, traffic safety, and spillover from nearby apartments, but stated general support for affordable housing. Patrick Band (Napa County Bicycle Coalition) supported the project and requested wider sidewalks, improved visibility triangles, and more bike parking. Discussion Items - Shetler Affordable Housing (PL20-0191) – 1000 Shetler Avenue: Staff presented the Monarch Landing project, a 77-unit 100% affordable apartment complex on 3.31 acres with a 55% density bonus and one concession (front setback reduction from 20 ft to 15 ft). The applicant (Napa Valley Community Housing) highlighted the need for affordable housing, the site’s constraints (20+ ft grade difference from street to site), design features (modern farmhouse, all-electric with solar, community building, preserved oak trees), and property management protocols. Commissioners raised concerns about: insufficient renderings (no sections, no depiction of retaining walls), massive earth import (8,000 cubic yards, 800 truck trips), loss of most trees (only 5 of 150 oaks saved), the height of retaining walls (up to 9 ft), parking counts (143 spaces meets code but neighbors worry about spillover), lack of solar analysis, and potential value engineering. After debate, a motion was made to approve with six conditions: (1) increased bike parking, (2) vegetated screening or maintenance easement for the west retaining wall, (3) wall/fence height to meet building code with no variances, (4) full compliance with Title 24 solar requirements, (5) increased sight triangles to 20 ft and 6-ft wide sidewalks, (6) preservation of the 30-inch valley oak in the central courtyard, and (7) prohibition of value engineering that downgrades exterior finishes or landscaping. The motion passed 4-1 (Commissioner Huether dissenting, citing incomplete design and insufficient public review). - Iroquois Cannabis Clearance Appeal (MMD21-0003) – 1921 Iroquois Street: Appeal of the Community Development Director’s denial of a medical cannabis retailer clearance due to the site being within 600 ft of New Tech High School (measured as the crow flies). The appellant argued that a 12‑ft concrete wall of an adjacent mini-storage facility constitutes an “impenetrable barrier” making the distance functionally equivalent to 600 ft via pedestrian travel. Staff and special counsel Dan advised that the ordinance defines impenetrable barriers as being similar to a highway or watercourse, and that the wall does not meet that standard. The Commission debated the interpretation. Commissioner Massaro supported the appeal conditioned on the wall remaining; others felt the straight-line measurement should apply. The motion to deny the appeal passed 4-1 (Commissioner Massaro dissenting). Chair Kelly encouraged the applicant to pursue an appeal to City Council. Key Outcomes - Shetler Affordable Housing (Monarch Landing): Approved 4-1 with conditions requiring additional design refinements, tree preservation, and environmental commitments. Applicant must provide proof of compliance during building permit review. - Iroquois Cannabis Appeal: Denied 4-1, upholding the Community Development Director’s decision. The appellant may appeal to City Council. - Consent Items: Approved unanimously. - Procedural Note: Staff announced that City offices tentatively reopen July 6, 2021, with in-person meetings for Planning Commission likely resuming in late August or after Labor Day. Commissioner Comments - Commissioner Huether urged earlier staff involvement for large projects to improve design and reduce applicant costs, and emphasized the need for accurate renderings showing retaining walls.

AFFORDABLE HOUSING 36% · CANNABIS REGULATION 19% · PROCEDURAL 11% · PUBLIC ENGAGEMENT 6%
186
JUN 3, 2021 · NAPA, CALIFORNIA · PLANNING COMMISSION
Napa Planning Commission Regular Meeting - June 3, 2021

The Napa Planning Commission held a regular meeting on June 3, 2021, at 5:30 PM via teleconference due to the COVID-19 pandemic. The meeting addressed two public hearing items: a use permit for a childcare center (Little Rays of Sunshine) and a temporary use permit and design review for an outdoor entertainment venue (Oxbow Yard). The Commission also received public comments on a non-agenda item regarding a proposed Chick-fil-A drive-through. Public Comments & Testimony - Two written public comments were read into the record concerning a proposed Chick-fil-A drive-through at the South Square Shopping Center. Christina Benz (Napa Climate Now) and the Napa Sierra Club expressed concerns about increased air pollution, greenhouse gas emissions, traffic congestion, and inconsistency with the city's climate goals. They urged the Commission to deny the drive-through and consider alternatives such as curbside pickup. - During the public hearing for Little Rays of Sunshine, multiple community members (Ryan Stettons, Deborah Elliott, Allison Stelfner, Christine Kyle, Austin Johnson, Ruby Rojas, Kimberly Campbell) spoke in support, citing the critical shortage of infant care in Napa, the quality of care provided by the applicants, and the need for flexible hours for working parents. - During the Oxbow Yard public hearing, several individuals provided testimony: Carlotta Sainato (Napa County Bicycle Coalition) requested ample, secure bike parking and safe bicycle access; John Solomon expressed concerns about parking adequacy and the potential for the use to expand; Wayne O’Connell (property owner) supported the project, emphasizing it would activate a dead zone and that parking issues require broader collaboration. Written comments from JB Lemer, Robert Mew, and Katie Schaefer were also read, with Mew and Schaefer opposing the project due to parking and potential harm to existing businesses, while Lemer supported it. Consent Calendar - Approved the Planning Commission meeting minutes of May 20, 2021, by a roll call vote (Commissioners Huether and Kelley recused as they were absent at that meeting). Consent Hearings - Napa Cigar Liquor Service Use Permit (1147 First Street) – Approved on consent after no commissioner or public member requested it be pulled for a hearing. One public speaker expressed support for the business. Discussion Items - Little Rays of Sunshine Use Permit (2641 Laurel Street): Staff presented a proposal for a new childcare center serving up to 53 children (ages 6 weeks to 5 years) within an existing church structure. The project required no exterior alterations, only interior modifications and a new playground. The applicants (Mandela Kumciel, Pati Mariella, and Angelica) described their backgrounds in early childhood education and the community need for infant care. The Commission discussed parking adequacy (45 spaces remaining after playground installation), state licensing requirements, and flexible hours. Commissioner Massaro proposed adding a passenger loading zone on Laurel Street; staff recommended language that the applicant work with city staff to explore this. The Commission included that as a non-binding recommendation. - Oxbow Yard Temporary Use Permit & Design Review (585 First Street): Staff detailed a proposed one-year temporary outdoor entertainment venue with beer garden, wine tasting, distillery, art booths, and acoustic music. The site is across from CIA at Copia and includes six parcels with existing parking. The applicant (Perry Clark) presented modifications from the earlier May 20 deferral, including relocating tasting booths to reduce noise, adding employee parking, and emphasizing the reactivation of existing infrastructure. Key issues raised by commissioners and public included: parking demand (173 spaces, 32 reserved for Oxbow Market, 28 required for the yard), noise (65 dB limit, acoustic-only music, 9 PM curfew), trash management near the river, and a request for a one-year check-in with the Commission. Staff noted ongoing city efforts for downtown wayfinding signs, a parking and mobility study, and private-sector parking solutions. Commissioner Massaro expressed strong opposition citing inadequate parking and burden on neighboring businesses; Vice Chair Oñate and Commissioner Huether supported the project with conditions. Key Outcomes - Little Rays of Sunshine: Approved unanimously (5-0) with a resolution determining CEQA exemption and approving the use permit. The Commission added a non-binding condition that the applicant work with city staff to explore a passenger loading zone on Laurel Street. - Oxbow Yard: Approved 4-1 (Commissioner Massaro dissenting). The motion included several conditions: a one-year check-in report to the Planning Commission; preparation of a refuse management plan to contain trash on site; a baseline acoustical analysis and a subsequent noise study evaluating the need for noise barriers; and staff to determine a threshold for requiring shuttle buses for private events. The Commission also noted the applicant should work with staff to explore parking solutions. - The Commission discussed future agenda items, including the Chick-fil-A project at South Square Shopping Center, which is expected to return for a public hearing after additional review.

PARKING MANAGEMENT 23% · CHILDCARE SERVICES 20% · PROCEDURAL 12% · DOWNTOWN DEVELOPMENT 10%
187
MAY 20, 2021 · NAPA, CALIFORNIA · PLANNING COMMISSION
Napa Planning Commission Meeting - May 20, 2021

The Napa Planning Commission met on May 20, 2021, at 5:30 PM via teleconference due to the COVID-19 pandemic. Vice Chair Reed Oñate chaired the meeting in the absence of Chair Paul Kelley and Commissioner Gordon Huether. The meeting covered approval of prior minutes, a public hearing on a single-family residence design review, and a continuance request for a larger mixed-use project. Consent Calendar - Planning Commission Minutes (May 6, 2021): Approved unanimously (3-0) with Commissioners Kelley and Huether absent. Public Comments & Testimony - General Public Comment (Non-Agenda): No members of the public spoke. - Hardwick SFR Design Review: Two written comments were read into the record by staff: - Ray Romano expressed concerns about the structure's size relative to the steep slope, the adequacy of riprap vs. a retaining wall, and potential failure impacts on his property above. He also quoted the draft resolution's statement that the project would not result in adverse impacts, calling that statement false. - Glenda Roos objected that the house would block her view of the countryside and hills, eliminate privacy, and negatively impact property values. She argued the design did not consider the sensitive issues flagged in the subdivision approval and urged denial. - Both commenters were also given time to speak live: Glenda Roos added that the property is for sale and the approval seemed to increase saleability rather than build a home; Ray Romano did not speak further. Discussion Items - Hardwick Single-Family Residence Design Review (1275 Cayetano Drive): Staff presented the project—a new contemporary single-family dwelling on a 0.5-acre hillside lot. The site is in the RS-10 zone and Hillside Overlay District. Staff recommended approval with an additional finding that the project is consistent with hillside district purposes. The applicant, Bruce Hardwick, spoke briefly, noting the project had been in engineering for over a year. Commissioner Massaro asked about solar panels (not shown on plans) and the applicant said it would be addressed in building permits. Commissioner Massaro also commented on the stonework design, suggesting it could be more economical. Commissioner Hurtado noted the height was reduced by six inches to meet city requirements. Public comment was heard. The applicant responded to concerns about hillside stability, stating the lot had been engineered with retaining walls. He confirmed he intends to build and then sell the home. After deliberation, Commissioners Massaro and Hurtado expressed that while the design could be improved, it met all applicable standards. The commission voted 3-0 to approve the Design Review Permit and CEQA exemption (Section 15303). - Oxbow Yard Use Permit & Design Review (585 First Street): Staff reported that the applicant requested a continuance to June 3, 2021, to review public comments and consider project changes. The commission unanimously voted to continue the item to that date certain. Key Outcomes - Approved: Hardwick SFR Design Review (Resolution PC 2021-). Vote: 3-0 (Commissioners Kelley and Huether absent). The project is exempt from CEQA under Section 15303. - Continued: Oxbow Yard Use Permit & Design Review to June 3, 2021, at 5:30 PM, at the applicant's request. - Next Meeting: The next regular Planning Commission meeting is scheduled for June 3, 2021.

PROCEDURAL 60% · ENGINEERING AND INFRASTRUCTURE 31% · ARCHITECTURE 9%
188
MAY 6, 2021 · NAPA, CALIFORNIA · PLANNING COMMISSION
Napa Planning Commission Regular Meeting - May 6, 2021

The Napa Planning Commission met on May 6, 2021 at 5:30 PM via teleconference. The commission considered a consent calendar, a consent hearing for a tattoo parlor, and a public hearing for a use permit for "The Yard by Feast It Forward" at 728 First Street. An administrative report on quarterly development was also presented. The meeting concluded with commissioner and staff comments. Consent Calendar - Approved the Planning Commission Regular Meeting minutes for April 1, 2021, unanimously. Public Comments & Testimony - No public comments were made during the general public comment period. - During the public hearing for The Yard, 33 written comments in support were read into the record by staff. Two comments of concern were noted. Mary Jean Stevens, owner of the adjacent corner lot, spoke in opposition, citing issues with noise, trash, and parking overflow from previous events. She requested a fence and signage. - The applicant, Katie Schaefer, rebutted the concerns, stating she plans to install a fence and disputed allegations about intoxicated patrons. Discussion Items - The Yard by Feast It Forward Use Permit (PL21-0008): The project proposes an outdoor entertainment use with outdoor music, seating, vendors, and food trucks, along with off-site/shared parking. Staff recommended approval with a three-year temporary permit due to lack of a long-term parking agreement. The adjacent neighbor requested a fence to separate properties. The commission discussed fencing, parking, food truck selection, lighting, noise, and graffiti art. The applicant agreed to install a fence. The commission added a condition requiring a fence along the property line. - Quarterly Development Report: Michael Walker presented the first quarter 2021 report, noting robust development applications and residential building permits. Commissioner Massaro asked about housing targets and community needs. Staff discussed challenges and referenced a recent council presentation on housing affordability. Commissioner Hurtado asked about regulation of timeshare homes (Picasso homes); staff is researching options. Key Outcomes - The commission unanimously approved moving the tattoo parlor use permit (Jefferson Street) to the consent calendar and subsequently approved it as a consent hearing. - The commission unanimously approved the Use Permit for The Yard by Feast It Forward (728 First Street) with an additional condition requiring a fence between the property and the adjacent corner lot. The permit is temporary for three years, subject to a future long-term parking agreement. - No action was taken on the Quarterly Development Report; it was received and discussed.

COMMUNITY ENGAGEMENT 19% · ECONOMIC DEVELOPMENT 19% · FOOD TRUCK REGULATION 18% · PROCEDURAL 11%
189
APR 1, 2021 · NAPA, CALIFORNIA · PLANNING COMMISSION
Napa Planning Commission Regular Meeting - April 1, 2021

The Napa Planning Commission met on April 1, 2021 at 5:30 PM via teleconference to consider several items including a design review for a 23-unit apartment project, amendments to the General Plan for a bicycle plan and vehicle miles traveled (VMT) policy, a preliminary review of the Soscol Square shopping center, and a review of constructed projects. The meeting was held under COVID-19 teleconference rules. Consent Calendar - The Planning Commission unanimously approved the minutes from the March 18, 2021 regular meeting, with Vice Chair Oñate abstaining. Public Comments & Testimony - St. James Place Apartments: Roger Collinson, a neighboring property owner, expressed overall support for the project but raised concerns about a 10-foot easement, an oak tree, and requested a solid fence on the west side. Ginger Gregory asked how many units would be affordable; staff responded that no affordable units are proposed but the project will pay affordable housing impact fees. - Bicycle Plan & VMT Policy: Patrick Van (Napa County Bicycle Coalition) supported the plan but urged a stronger VMT threshold (16.8% instead of 15%) and clearer language on exemptions. A written comment from Chris Benz (Napa Climate Now) also advocated for the higher threshold and more specific policies. - Soscol Square Preliminary Review: Kara (Napa County Landmarks) objected to the demolition of a potentially historic auto dealership without proper historic review, stating it violated city procedures. Patrick Van commented on the bike trail design and public art placement. Discussion Items - St. James Place Apartments (File No. PL20-0133): Staff presented a Design Review Permit for two three-story buildings with 23 apartments (11 one-bedroom, 12 two-bedroom), 41 parking spaces, and 2,900 sq ft of common area on a 1.06-acre site. The project is exempt from CEQA as infill (Section 15332). The commission discussed parking coverage (needs 23 covered spaces, currently 21), fencing, stormwater retention, and affordable housing. Commissioner Hewther suggested adding awnings on rear elevations and adjusting color palette. The commission voted unanimously to approve with conditions, including a solid fence on the south and west sides, two additional covered parking spaces, and awnings to be coordinated with staff. - City of Napa Bicycle Plan & Vehicle Miles Traveled (VMT) Policy: Staff presented the updated bicycle plan adding 59.2 miles of proposed facilities (including 13.2 miles of study corridors) to the existing 49 miles, and adoption of VMT significance thresholds (15% below regional average for residential/office, net increase for retail). The commission discussed the relationship between VMT analysis and level of service (LOS), mitigation measures, and implementation. The commission recommended approval to the City Council with a unanimous vote, keeping the 15% threshold and noting that VMT analysis will be used for CEQA while LOS may be retained for local analysis. - Soscol Square Preliminary Review (File No. PL20-0162): Staff presented preliminary design for a 69,770-square-foot regional shopping center on 7.02 acres, including a Kohl's department store, retail building, and Chick-fil-A with a drive-through. Key issues included the Chick-fil-A canopy, 24-foot light poles (vs. 14-foot guideline), and public art placement. Commissioners expressed strong criticism of the architecture as generic and lacking Napa character, and urged improvements in energy performance, orientation to the creek, and pedestrian/bicycle connectivity. No action was taken; staff will incorporate feedback for future design. - Virtual Tour of Constructed Projects: Staff presented a comparison of approved design plans versus actual construction for 10 projects (Cambria Hotel, Hampton Inn, In-Shape Fitness, Napa Crossing South, Shops at Maya Comas, Watermark Senior Care, Napa Creek Village, Byway East, Napa Villas). Commissioners noted discrepancies between renderings and built outcomes, emphasizing the need for detailed renderings in context and better enforcement of approved designs. No formal action was taken. Key Outcomes - St. James Place Apartments: The Commission approved the Design Review Permit (Resolution) unanimously, with conditions requiring a solid fence on the south and west property lines, two additional covered parking spaces, and awnings on the rear elevations. - Bicycle Plan & VMT Policy: The Commission voted unanimously to recommend adoption to the City Council of the City of Napa Bicycle Plan, VMT significance thresholds, and the associated General Plan amendment, as presented. - Soscol Square: The Commission provided extensive design feedback but took no formal action; the preliminary review serves as guidance for the applicant. - Commissioner Comments: Staff provided updates on upcoming projects: Grey Haven (community meeting in April), Saratoga Vineyards under construction, Braden 2 filing building permits, and Napa Pipe progress.

ARCHITECTURE 27% · TRANSPORTATION SAFETY 13% · PROCEDURAL 8% · AFFORDABLE HOUSING 8%
190
MAR 18, 2021 · NAPA, CALIFORNIA · PLANNING COMMISSION
Napa Planning Commission Regular Meeting - March 18, 2021

On March 18, 2021, at 5:30 PM, the Napa Planning Commission met via teleconference due to the COVID-19 pandemic. The meeting covered consent items, two public hearings (Embassy Suites Parcel Map and Modrall Subdivision), and an administrative report on the Housing Element Annual Progress Report. All votes were unanimous where taken, with Vice Chair Reed Oñate absent and Commissioner Gordon Huether recused on the first hearing. Consent Calendar - Minutes: Approved the Planning Commission Regular Meeting minutes for March 4, 2021, and Special Meeting minutes for March 8, 2021, unanimously. - Consent Hearings: Approved use permits for liquor service at Taqueria Maria (640 Third Street) and Dragon Valley (1675 Trancas Street), both exempt from CEQA, with no public comment or commissioner discussion. Public Comments & Testimony - No members of the public spoke on any agenda item. No written comments were submitted. Discussion Items - Embassy Suites Parcel Map (File No. PL20-0056): The applicant requested splitting an 8.55-acre property at 1075 California Boulevard into two commercial parcels (1.23 and 7.32 acres) to achieve a Floor Area Ratio (FAR) of 1.0 on Parcel One and authorize shared parking. Staff (Bon Mendez) and applicant Scott Lingman presented. Commissioner Huether recused himself because his partner was contacted regarding the project's public art component. Commissioner Massaro asked whether conditions from the original hotel expansion still applied (yes) and if the new parcel could be sold separately (it would still be bound by the shared parking agreement). Chair Kelly confirmed staff and amenities sharing would continue. The commission approved the project on a 3–0 vote (Huether abstaining, Oñate absent). - Modrall Subdivision (File No. PL18-0079): A re-approval of a previously approved but expired tentative map to divide 5.53 acres at 45 Los Robles Drive into six single-family residential lots. Staff explained the expiration was due to an administrative error and recommended full re-approval. Applicant Thomas Hodge stated the intent is to eventually build custom homes. Commissioners expressed concerns about the dated house plans (submitted as part of the original 2008 approval). Commissioner Huether and Massaro criticized the architecture and the municipal code that does not require house plans for hillside subdivisions. Commissioner Massaro moved to approve only the subdivision map, design review permit, and use permit, but to withhold approval of the home plans (since they are not required by code). The applicant did not object. The motion passed unanimously (4–0, Oñate absent). The commission also directed staff to consider updating the hillside design review code. - Housing Element Annual Progress Report (Agenda Item 8A): Staff presented the 2020 report covering January 1 to December 31, 2020. The city issued 139 housing permits, including 45 ADUs, and added 68 low-income units (including River Park Manor rehabilitation with 104 affordable units, of which 11 very low and 93 low income). The report must be submitted to HCD and OPR by April 1, 2021. Commissioners praised the report, with Commissioner Huether highlighting the River Park Manor project. The commission voted unanimously (4–0) to forward a recommendation to the City Council to accept the report and direct staff to file it. Key Outcomes - Embassy Suites Parcel Map: Approved (3-0-1, Huether abstained, Oñate absent). Determined project exempt from CEQA; approved tentative parcel map, design review permit, and two use permits. - Modrall Subdivision: Approved subdivision map, design review permit, and use permit (4-0). Home plans were not approved; future homes will require separate design review. Staff to explore code update for hillside design review. - Housing Element Annual Progress Report: Recommended to City Council for acceptance and filing with HCD/OPR (4-0). - Other: Staff announced upcoming council direction on priorities, parklet extension, and Brown Ranch Phase II (218 rental units). Commissioner Huether previewed a design review field trip for April 1, 2021.

LAND USE AND PLANNING 32% · PROCEDURAL 22% · HOUSING 9% · PUBLIC ENGAGEMENT 8%
OPENPUBLICA · PUBLIC MEETING INDEXUPDATED DAILY · openpublica.com