Browse by city
Date range
Search help

Search titles, summaries, topics and stored transcripts together. Keywords may match separately; put the whole query in double quotes for a phrase. Matching follows word analysis, so punctuation is not exact. Both dates are included. Documents are not searched.

SHOWING 191–198 ENTRIES
191
MAR 8, 2021 · NAPA, CALIFORNIA · PLANNING COMMISSION
Napa Planning Commission Special Meeting on General Plan Update - March 8, 2021

The Napa Planning Commission held a special meeting on March 8, 2021, via Zoom to continue its review of the draft Land Use Plan for the Napa 2040 General Plan update. The meeting focused on the Big Ranch Road area, key corridors (Trancas, Jefferson, Soscol-Lincoln, Soscol-Imola), downtown Napa and the Oxbow district, build-out projections, and several individual property requests. No formal actions were taken; the commission provided considerations to be forwarded to the City Council for further policy direction. Public Comments & Testimony - Jay Jacobson (Napa County Landmarks): Supported historic preservation, citing economic benefits and the green component of embedded energy. Requested a public education commitment regarding preservation and maintained that a communication matrix for public input should be kept. - Marie Reese (via email): Opposed medium density (8-18 du/ac) on Big Ranch Road, stating it is incompatible with surrounding low-density neighborhoods and should remain low density residential. - Teresa Stags and Dorothy (adjacent property owners on Big Ranch Road): Expressed family opposition to medium density, preferring single-family housing. They cited traffic concerns on Big Ranch Road. - Eve Kahn (Trancas corridor): Asked for clarification on land use designations near the hospital and expressed concern about preserving medical offices. - Chuck Shineman (public comment on downtown): Emphasized the need to prioritize locals before visitors in land use policies, referencing the Urban Land Institute (ULI) report on the Oxbow district. - Vic Patel (owner of Ballet Green, 2466 Third Street): Requested that the 2466 Third Street parcel be designated hospitality commercial to allow expansion of his hotel and improve parking. - Scott Klingel (representing Patel): Supported the request, noting the parcel is currently shown as industrial but should match the adjacent hospitality commercial designation. - Jeremy Sill (owner of 515 Silverado Trail): Requested that his site retain a mixed-use designation to allow housing (currently commercial with residential allowed up to 40 du/ac); warned the new commercial-only designation would make his existing residential non-conforming. - JB Lemer (515 Silverado Trail): Supported Sill's request, stating that mixed-use with residential is appropriate for the area. - Jeff Dodd (Sawyer Tannery, 68 Coombs): Requested higher density and development flexibility for the 9-acre tannery site, citing impending flood control improvements that would spur redevelopment. - Wayne O'Connell (1890 Pueblo): Requested an increase in floor area ratio (FAR) from 0.5 to 1.0 for light industrial uses, arguing it better utilizes urban land and aligns with general plan goals. - Teresa (nursery owner, 1890 Pueblo area): Expressed concern that an equipment rental business in the area would cause traffic impacts on her nursery. - Perry Murray (Milliken Creek property, Silverado Trail): Requested low density residential instead of very low density, arguing the property could accommodate more units while preserving open space; noted previous investment and constraints. - Friends of the Napa River (via letter): Urged the commission to treat the Oxbow district as a unique area separate from downtown, recommending that ULI recommendations be incorporated into the general plan. Discussion Items Conflict of Interest Sites - Lincoln Avenue Focus Area (Vice Chair Oñate recused): Commissioners discussed the existing floodway constraints, the proposed hospitality commercial along the Napa River, and the potential for mixed-use redevelopment including the city corporate yard. A public question about a river trail was noted. Commissioners supported further study of mixed-use and housing along the corridor. - 2466 Third Street (Chair Kelly recused): The commission heard from property owners requesting hospitality commercial designation for the corner parcel to match adjacent hotel properties. Commissioners unanimously agreed to recommend making the entire block hospitality commercial ("pink"). Big Ranch Road (71 acres) The commission considered the proposed medium density residential (8-18 du/ac). Staff noted the site is within the RUL and would require circulation improvements (e.g., Trower Avenue extension). Commissioners supported medium density with flexibility, emphasizing need for a master-planned approach, feathering density toward edges, and preserving gateway character. Several public comments opposed the density, but the majority of commissioners (Massaro, Hurtado, Heuther, Oñate, and Kelly) favored medium density to address housing needs, while acknowledging potential for future site-specific plans. Trancas Street Corridor Staff proposed retaining commercial clusters near the freeway, creating a medical/wellness hub around Queen of the Valley Hospital (business professional designation with 1.2 FAR), and allowing mixed-use in between. Commissioners supported the plan but emphasized safe pedestrian/bicycle connections and urged retention of existing retail tax base. Commissioner Oñate suggested considering mixed-use high density for larger parcels like the Staples site. Jefferson Street Corridor Envisioned as a walkable "locals main street" with focused mixed-use development, active ground floor uses, and enhanced bike/pedestrian infrastructure. Commissioners (Massaro, Heuther, Oñate, Hurtado, and Kelly) generally supported higher densities and mixed-use but recommended: (1) expanding the depth of mixed-use designations to allow larger redevelopment sites; (2) splitting the corridor into two segments (north of Lincoln and south of Lincoln) due to distinct character; (3) avoiding encroachment on historic neighborhoods west of Jefferson; (4) exploring potential housing on the Caltrans yard and DT Davis school site. Soscol-Lincoln Focus Area The area includes industrial uses, the city corporate yard, flood-prone areas, and existing hotels. Commissioners discussed: (1) supporting a mix of uses, including potential housing on the corporate yard site along Lincoln; (2) rejecting a continuous river trail on the east side due to private property constraints; (3) favoring hospitality commercial only where it currently exists; (4) general support for the proposed land use designations. Soscol-Imola Corridor Preserving auto row, redesignating South Napa Marketplace as mixed-use, and improving streetscape and river connectivity. Commissioners commended the plan, noting it enhances the southern gateway into Napa. Commissioner Hurtado queried coordination with Napa Valley College on housing opportunities. Commissioner Kelly suggested studying a potential overhead crossing to connect to the college. Downtown Napa and Oxbow District The commission discussed the existing Downtown Specific Plan (2012) and the ULI recommendations for the Oxbow. Staff indicated that a full Downtown Specific Plan update would follow the general plan adoption. Commissioners supported treating the Oxbow as a distinct subdistrict with its own planning criteria. Concerns were raised about parking constraints inhibiting housing development, the need for locals-first policies, and the potential for a future housing overlay. Chair Kelly emphasized the importance of revisiting the Downtown Specific Plan to encourage housing. Build-Out Projections Consultant Rajiv provided projections: 4,000 new housing units (above 3,200 in pipeline), 10,700 new jobs, and 15,900 new residents (20% increase). Commissioners noted that projections are planning tools and actual development will depend on market forces. Commissioner Massaro clarified that the plan allows but does not compel growth. Commissioner Hurtado asked about pandemic impacts; staff noted that industrial land preservation was a key goal. Individual Property Requests - 500 Silverado Trail (Discovery Inn): Staff proposed medium density residential; owner requested hospitality. Commissioners split: Hurtado and Massaro favored residential; Heuther and Kelly favored hospitality. No consensus. - 1200 Silverado Trail (former gas station): Shown as commercial on draft map (error); Commissioners unanimously supported commercial designation. - 515 Silverado Trail (Sill property): Commissioners generally favored retaining a mixed-use or high density residential designation to allow housing, rather than the proposed general commercial (which would prohibit residential). - 2178 Silverado Trail (Altamir property): Proposed agriculture designation; owner sought hotel/wine resort. Commissioners divided: Massaro, Hurtado, and Oñate supported agriculture; Heuther supported hospitality; Kelly expressed openness but concerned about constraints. - 2601 Solano Avenue: Non-conforming auto use; Commissioners leaned toward commercial designation to conform, with some suggestion of mixed-use. - 1890 Pueblo (O'Connell): Requested FAR increase to 1.0 for light industrial. Commissioners generally supported studying an increase citywide, with caution about traffic and use intensity. - Milliken Creek property (Perry Murray): Requested low density instead of very low. After discussion of floodway and access constraints, most commissioners (Heuther, Massaro, Hurtado, Oñate) favored very low density, as proposed. Key Outcomes - No votes were taken; all recommendations are considerations to be forwarded to the City Council for further policy direction in April 2021. - Staff will incorporate commissioner comments on land use designations, FAR adjustments, corridor planning, and specific sites into the draft Land Use Element. - Commissioners emphasized the need for: (1) gross vs. net acreage clarity; (2) further study of FAR flexibilities; (3) safe multimodal transportation corridors; (4) retention of industrial/commercial lands; (5) a future comprehensive update to the Downtown Specific Plan with Oxbow as a distinct district; (6) policies to incentivize affordable and workforce housing. - Public comments will be attached to the staff report for the City Council.
LAND USE AND PLANNING 45% · HOUSING 10% · PROCEDURAL 8% · DOWNTOWN DEVELOPMENT 7%
192
MAR 4, 2021 · NAPA, CALIFORNIA · PLANNING COMMISSION
Planning Commission Meeting on General Plan Land Use Designations - March 4, 2021

The Napa Planning Commission held a regular meeting on March 4, 2021, at 5:30 PM via teleconference to discuss the draft Land Use Plan and designations for three key focus areas: Timber Hill/West Browns Valley, Napa Oaks, and the Gisletta/Napa Valley Horseman’s Association properties. The meeting was part of the General Plan Update process and included staff reports, presentations from community groups, public comment, and commission deliberation. No formal votes were taken; the commission provided considerations to be forwarded to the City Council. A special meeting was scheduled for March 8, 2021 to cover additional sites. Consent Calendar - Minutes of February 18, 2021 Regular Meeting – Approved unanimously by roll call vote (5-0). Public Comments & Testimony - Timber Hill/West Browns Valley: Andrew Healy (Browns Valley Action Group) presented a 10-minute overview opposing large‑scale development, citing steep slopes, wildfire risk, fault lines, and conservation easements. He proposed a greenbelt designation with one unit per parcel and requested removal of city‑owned parcels from very‑low‑density residential (VLDR) zoning. Several other speakers echoed concerns about fire hazards, seismic risk, and the need to preserve open space. One speaker (Ingrid) questioned the city’s housing allocation and urged prioritizing downtown affordable housing. - Napa Oaks: Carol Bard (Napa Oaks Group) presented, emphasizing sustained community opposition over two decades, multiple environmental risks (single access road, wildfire, fault line), and a 2019 survey showing 85% support for protecting perimeter open space. She requested greenbelt designation. Randy Gallardi, who sold the property to current owners, advocated for continued residential designation and noted that previous project EIRs found 30+ buildable acres. A letter from Davidon (owner) argued the site is viable for housing and should not be designated greenbelt. - Gisletta/Horseman’s Properties: Multiple speakers (David Campbell, Alisa Turner, Diane Benfield, and others) opposed development, citing floodplains, fault lines, wildfire interface, traffic congestion, and the historic value of the Napa Valley Horseman’s Association (oldest in California). Letters from Diane Fetzer, Victoria Lancaster, Christiane Robbins, and others urged retaining the properties as greenbelt or agriculture/open space and argued that infill sites should be prioritized before annexation. Discussion Items - Timber Hill/West Browns Valley: Staff recommended greenbelt designation with continuation of existing resource‑area density allowances (one unit per parcel or one unit per 20 acres). The commission generally agreed, with some members noting the slope and risk make development unlikely. Commissioner Oñate supported using a use permit for the 20‑acre option. Commissioners Hurtado and Massaro favored preserving existing development rights while clarifying city‑owned parcels should be parkland. The consensus was to recommend greenbelt with the density allowance carried forward. - Napa Oaks: Staff presented the same approach – greenbelt with resource‑area density (approximately 10 units total). Commissioner Hurtado recalled GPAC’s unanimous support for greenbelt. Commissioners Massaro and Huether agreed, noting the site’s constraints and history. Commissioner Oñate suggested allowing estate‑type zoning on developable portions but ultimately supported the staff recommendation. The commission largely supported greenbelt with the 20‑acre density option. - Gisletta/Horseman’s Properties: This item generated the most discussion. Staff explained that the properties have been designated for residential use since 1975 and remain inside the city’s Urban Limit Line (RUL). The draft plan proposes a mix of low‑density, medium‑density, and residential‑mixed‑use designations. Commissioners expressed diverse views: - Commissioner Massaro proposed a “reserve” designation to allow future review if housing need is confirmed, while protecting the Horseman’s Association’s existing use and requiring affordable housing overlays. - Vice Chair Oñate supported retaining existing designations but suggested creating clear policies through a master plan, possibly including a density swap to protect the Horseman’s property. - Commissioner Huether acknowledged the properties’ history within the RUL but expressed reluctance, noting that development there seems inevitable yet poorly aligned with community preferences for infill. He urged a specific plan to guide future design. - Commissioner Hurtado advocated for mixed‑use, master‑planned development with affordable housing, citing the need for diverse housing types. - Chair Kelly queried whether a land‑swap with the county could shift development elsewhere, but staff noted the RUL is fixed by voter initiative and that the sites have long been part of the city’s growth area. - Staff clarified that the general plan does not force annexation or immediate development; a master plan/specific plan would be required before any building permits. Key Outcomes - Timber Hill/West Browns Valley: The commission’s consideration is to redesignate the area as greenbelt, with the same density allowance as the former resource area (one unit per parcel or one unit per 20 acres, at city discretion). City‑owned parcels will be reclassified as parkland. The recommendation will be forwarded to the City Council. - Napa Oaks: The commission’s consideration is to apply greenbelt designation with resource‑area density allowances (one unit per parcel or one unit per 20 acres). The recommendation will be forwarded to the City Council. - Gisletta/Horseman’s Properties: The commission did not reach consensus. The primary considerations forwarded to the City Council include: a diversity of opinions – some commissioners favoring a “reserve” designation to defer development, others supporting the draft plan’s mix of uses, and all expressing strong support for protecting the Horseman’s Association’s continued operation. The need for a master plan/specific plan to address site constraints, traffic, and design quality was emphasized. - Next Steps: The commission will continue discussion on March 8, 2021, focusing on the Big Ranch Road area, city corridors, and build‑out projections. The City Council will hold a similar public hearing in April. A draft general plan is expected in July 2021, with final adoption anticipated in early 2022.

LAND USE AND PLANNING 48% · GENERAL PLAN 25% · PROCEDURAL 8% · HOUSING 7%
193
FEB 18, 2021 · NAPA, CALIFORNIA · PLANNING COMMISSION
Napa Planning Commission Hears Public Comment on General Plan Land Use Designations – February 18, 2021

The Napa Planning Commission held a regular meeting on February 18, 2021, at 5:30 PM via teleconference. The primary agenda item was an administrative report on the Revised Draft Land Use Plan and proposed Land Use Designations for the Napa 2040 General Plan update. The Commission received presentations from staff and the consultant team, heard from the General Plan Advisory Committee (GPAC) chair, and took extensive public comment. No formal action was taken; the Commission will share feedback with staff and continue discussions at the March 4, 2021 meeting, focusing on specific land use map details. Consent Calendar - The Commission unanimously approved the Planning Commission meeting minutes from February 4, 2021. Public Comments & Testimony - Staff read 19 written comments into the record, plus additional live comments from the public. Most comments focused on specific properties and areas, including: - Big Ranch Road area: Multiple speakers (Marie Reese, Teresa Van Winden, Anne Martin, Artie and Lori Van Winden) opposed the proposed medium density (8–18 units/acre), arguing it is incompatible with surrounding neighborhoods and infrastructure. They requested low density (3–8 units/acre) or very low density designations. - Gazletta and Napa Valley Horsemen's Association (NVHA) properties: Speakers (Catherine Lambert, Julie Cooper, Christiane Robbins, Diane Fetzer, Ronald Bushby, Lori Rich, Cheryl Hayworth, Kathleen Summers) expressed strong opposition to development, citing concerns about an active fault line, floodplain, infrastructure costs, wildfire evacuation, loss of agricultural/open space, and the gateway character of the area. They requested a greenbelt or resource area designation. - Browns Valley/Timberhill: Andrew Healy (Browns Valley Action Group) requested the very low density designation remain at 0–2 units/acre (not 1–2) and supported the revised greenbelt designation. - Mixed-use density: Jeff Dodd (Sawyer Tannery) argued the proposed mixed-use FARs (1.0–2.0) decrease density from current allowances, reducing flexibility for redevelopment. He urged increasing FAR for mixed-use designations. - Hotel zoning: Vikas (Elmhouse Inn and Belle A Bree Inn) requested a parcel at 2466 Third Street be changed from light industrial to hotel commercial to match adjacent parcels. - Other comments: Patrick Band (Napa County Bicycle Coalition) emphasized the need for active transportation infrastructure to support increased density. Lynn Posner urged preserving Napa’s small-town character. The Keeblers opposed the greenbelt designation for their property on Leaning Oak Drive, preferring very low density residential. Discussion Items - Staff (Mike Walker) and consultant Rajiv (Dyett & Bhatia) presented the proposed land use designations, including five residential categories (very low density, traditional residential, low, medium, high), four mixed-use categories, three commercial, two industrial, plus public, conservation, and greenbelt designations. Key points: new designations simplify the existing system, focus density changes on corridors (Jefferson, Trancas, Soscol), and avoid upzoning existing neighborhoods. Residential densities are measured in units per net acre; non-residential uses use floor area ratio (FAR). - GPAC Chair Chuck Shannon reported that the 15-member committee held 16 meetings, emphasizing flexibility, diverse housing types, corridor-focused development, and sensitivity to neighborhoods. He noted strong community input on housing affordability, school enrollment declines, and the need for a living document that adapts to changes like COVID-19. - Commission discussion addressed: - Community outreach: Commissioner Huether questioned the representativeness of input from 100–150 participants out of 75,000 residents. Staff and consultant noted additional surveys (500–600 responses), stakeholder meetings, and radio outreach, and acknowledged that participation may increase as element frameworks are released. - Land use definitions: Clarification sought on net vs. gross acreage, rounding of density numbers, and the term “traditional residential” vs. “historic residential.” Staff will revisit definitions. - FAR and density: Commissioners discussed whether the proposed FARs (up to 2.0 for mixed-use high) reduce flexibility compared to current allowances. Some urged increasing FARs to encourage housing, while others noted that FARs are maximums, not minimums. - ADUs and housing production: Staff clarified that ADUs count toward housing element obligations but are not included in density calculations. The existing residential neighborhoods are not currently proposed for upzoning, but the Commission may consider changes at the next meeting. - Population projections: Commissioner Massaro questioned the 21% projected population increase (from 2020 to 2040) based on California Department of Finance data, given recent flat growth. Consultant noted that projections will be detailed at the March 4 meeting, along with regional housing needs allocation (RHNA) numbers. - Greenbelt designation: Staff recommended modifying the greenbelt to allow limited residential uses (similar to current resource area) to avoid reducing property rights. Commission supported preserving existing density allowances. - Study areas vs. specific designations: Commissioner Huether suggested designating the Gazletta property as a study area to allow for master planning, similar to the Napa Pipe project. Staff noted that a master planning process is already anticipated. Key Outcomes - No formal action was taken. The Commission will provide feedback to staff on the land use designations and plan to be forwarded to the City Council. - The Commission directed staff to: - Clarify definitions for net vs. gross acreage, rounding, and “traditional residential.” - Explore allowing live-work and artist studios in appropriate designations. - Review the commercial designations to consider whether some should allow residential uses. - Prepare a summary of public comments and provide answers to unanswered questions for the March 4 meeting. - The next regular Planning Commission meeting is scheduled for March 4, 2021, where the Commission will focus on the specific land use map, key corridors, and individual properties. A virtual tour of completed commission projects is planned for April 1, 2021.

LAND USE AND PLANNING 46% · HOUSING 19% · ZONING ORDINANCE UPDATE 8% · PROCEDURAL 5%
194
FEB 4, 2021 · NAPA, CALIFORNIA · PLANNING COMMISSION
Napa Planning Commission Regular Meeting - February 4, 2021

The Napa Planning Commission met on February 4, 2021, at 5:30 PM in City Hall Council Chambers. The meeting included a public hearing on the Westin Verasa Condo Hotel amendment to increase allowable owner stays, a public hearing on proposed sign ordinance amendments, an administrative report on quarterly development activity, and commissioner discussions on future agenda priorities. All votes were unanimous. Consent Calendar - No discussion was recorded for the Consent Calendar (Item 5, Planning Commission Minutes of January 21, 2021) or Consent Hearings (Item 6A, Wampler Carter Parcel Map Extension at 1031 Laurel Street; Item 6B, Sunshine Café Liquor Service at 1540 Trancas Street). These items were presumably approved as recommended, as the meeting moved directly to Public Hearings. Public Comments & Testimony - For the Westin Condo Hotel Amendment, two written comments were read into the record: a letter from Peter and Gwen Jacobson expressed support for increasing allowable owner stays to 56 days, noting the owners' pride in the hotel and their contributions to the community. A letter from Peter P. Lee also supported the increase, stating that 28 days per year is insufficient for owners who feel like part of the Napa community. - Charles Stewart, a member of the Westin Verasa homeowners association board, spoke in support of the amendment, stating that it aligns with current city regulations (56 days) and that owners want consistency. - No public comments were received on the Sign Ordinance Amendment. Discussion Items Westin Condo Hotel Amendment (PL20-0165) – 1314 McKinstry Street - Staff presented the request to amend the existing use permit to allow condominium hotel unit owners to stay up to 56 days per year (with a 14-day per quarter limit), matching the city's current ordinance. The previous limit was 29 days per year. No changes to the hotel's exterior or interior are proposed. The project is exempt from CEQA under Section 15301. - Applicant Sarah South, property manager and secretary of the homeowners association board, stated that owners are long-term investors in Napa, contribute to Transient Occupancy Tax (TOT) and property taxes, support local businesses, and the change would help maintain property values and marketability. - Commissioners asked about parking and traffic studies (staff confirmed studies assumed full occupancy; change in owner days does not affect assumptions), the number of condo units (45 units, which are whole-ownership, not fractional), and whether the amendment could conditionally align with any future ordinance changes (staff clarified a new use permit would be required if the city ordinance is amended in the future). - Commissioners uniformly characterized the item as straightforward and a "no-brainer" since it aligns with the existing city code. Sign Ordinance Amendment – Amendment to Napa Municipal Code Chapter 17.55 "Signs" - Staff presented proposed amendments to correct unintended consequences of the 2019 sign ordinance. Key changes include: restoring the allowable number of signs per building from one to up to three per street frontage (with a maximum of three), reducing monument signs from one per street frontage to one per site by right, and allowing the Uniform Sign Program and Creative Sign Program to grant up to 100% more signs (e.g., up to six signs for a multi-tenant development) instead of only minor deviations in area and height. - Staff showed examples (car dealerships, hotels, pharmacies, Stone Brewery) that would not have been allowed under the current code but would be permissible under the amendments, though still subject to planning commission discretion for larger requests. - Commissioners discussed the importance of retaining discretion over sign size, proportion, and creativity. Staff confirmed that the amendments do not relax letter height or area limits beyond the new parameters and that the commission retains authority to approve or deny requests exceeding by-right limits. - The commission expressed strong support for the amendments, noting they restore flexibility while maintaining control. No opposition was voiced. Quarterly Development Report (Q4 2020) - Staff presented a summary of building and planning permit activity for the fourth quarter of 2020, with a year-end table showing: 70 single-family/townhouse permits, 51 multi-family permits (Manzanita affordable housing project), 36 ADU permits, totaling 157 residential units. Staff noted that despite the pandemic, the building division was busy with large commercial projects like Stanley Ranch. - Commissioner Huether requested more contextual data, such as year-over-year comparisons, and expressed appreciation for the year-end summary table. Key Outcomes - Westin Condo Hotel Amendment: Approved unanimously (5-0). The commission adopted a resolution finding the project exempt from CEQA (Section 15301) and approving the Use Permit to allow owner stays of up to 56 days per year (14 days per quarter). - Sign Ordinance Amendment: The commission voted unanimously (5-0) to forward a recommendation to the City Council to adopt the proposed amendments to Napa Municipal Code Chapter 17.55 (Signs), based on the staff analysis and findings. - Future Agenda Items: Staff announced that the February 18, 2021 meeting will focus on the General Plan update (continued to March 4) and the annual Housing Element report. Staff committed to developing a schedule with a break for the lengthy General Plan discussions. Commissioner Massaro requested a future discussion on standardizing application materials (e.g., photorealistic renderings for larger projects) and improving the quality of meeting minutes. Staff agreed to work on scheduling and noted an upcoming review of application completeness requirements.

SIGN ORDINANCE 30% · PUBLIC ENGAGEMENT 18% · ZONING ORDINANCE UPDATE 15% · GENERAL PLAN 9%
195
JAN 21, 2021 · NAPA, CALIFORNIA · PLANNING COMMISSION
Napa Planning Commission Regular Meeting - January 21, 2021: Selection of Chair, Marvin Gardens Approval, and Administrative Reports

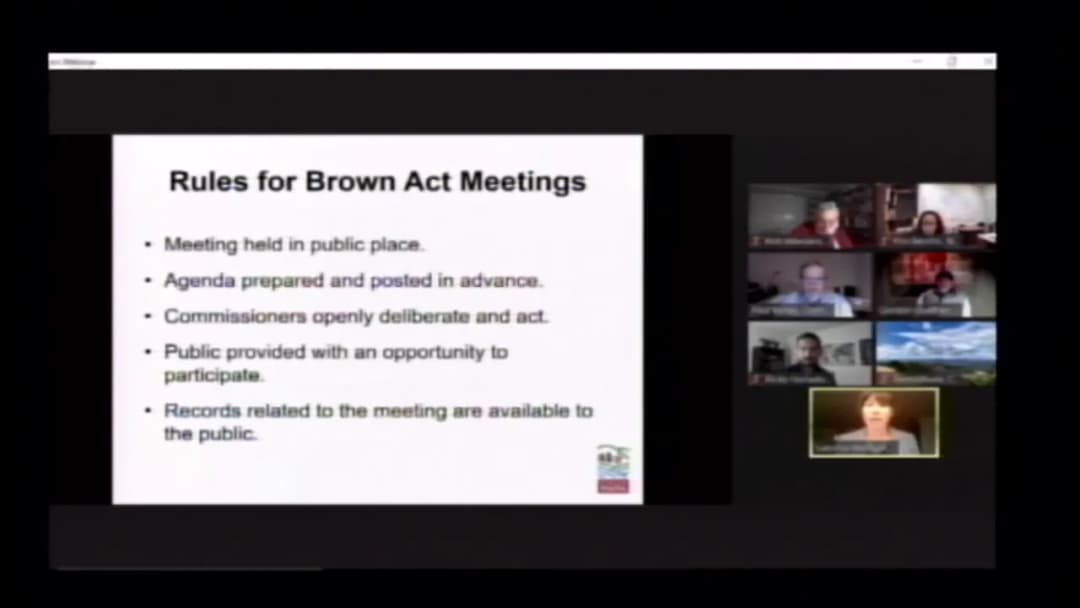
The Napa Planning Commission held a regular meeting on January 21, 2021, at 5:30 PM via teleconference due to the COVID-19 pandemic. The meeting included the selection of a new Chair and Vice-Chair, approval of a consent calendar, a consent hearing item continued to a future date, a public hearing for the Marvin Gardens Parcel Map which was approved 4-1, and administrative reports on the 2021 calendar and a review of commission bylaws and the Brown Act. Consent Calendar - Planning Commission Minutes (November 5, 2020): Approved unanimously. Commissioners Hewther and Masaro abstained due to not being present at that meeting. Consent Hearings - Modrall Tentative Map Extension – 45 Los Robles Drive (PL18-0079): Staff recommended continuing this item to a date uncertain because the previously approved tentative map had expired, and a new application would be required. No public comment was received, and the commission accepted the staff recommendation without a vote. Public Comments & Testimony - Marvin Gardens Parcel Map (132 Tyson Court): Two public comments were submitted: - Amy Baker (homeowner at 130 Tyson Court): Expressed concerns via email about parking, traffic, noise, light, drainage, garbage location, and lack of electric vehicle/solar provisions. She requested mitigation measures and noted that the development could reduce property values. - Jeff Baer (homeowner on Tyson Court): Spoke in opposition, citing decreased property values, increased traffic and noise, inadequate parking (noting that garages are often used for storage), and questioned the zoning change from R1 to multifamily. He argued the project's density and unit sizes are incompatible with the neighborhood and requested the construction of 2-3 single-family homes instead. He also criticized the noticing process (short notice, incorrect meeting location). Discussion Items - Selection of Chair and Vice-Chair: The commission followed the annual rotation precedent. Commissioner Heather nominated Commissioner Paul Kelly for Chair and Commissioner Reed Oñate for Vice-Chair. The motion passed unanimously. The new Chair and Vice-Chair then assumed their roles for the remainder of the meeting. - Marvin Gardens Parcel Map (File No. PL20-0094): - Staff Report (Bond Mendez): The project involves subdividing a 0.5-acre parcel into four lots and constructing four duplex units (8 total units) at 132 Tyson Court. The site is zoned multifamily (RM) with a density of 15-20 du/ac, allowing up to 10 units. The applicant proposes 8 units, meeting minimum parking requirements (18 spaces including garages and guest parking). Staff recommended approval based on findings in the resolution, determining CEQA exemption under CCR Section 15332 (Class 32, in-fill). - Applicant Presentation (Joe Rossi): Rossi stated the design intends to fit the neighborhood with a single-family appearance while meeting density goals. He highlighted the inclusion of workspaces for home offices and emphasized the quality of construction. He noted the project is for sale, not rental. - Commission Deliberation: - Commissioner Hewther: Expressed strong support, praising Rossi's track record and the project's innovative design. He criticized the quality of the renderings (calling them “cartoonish”) and suggested staff mandate higher-quality visualizations for future projects. - Commissioner Masaro: Supported the project generally but voted against it due to concerns that the combination of colors, materials, and articulation was too bold and inconsistent with the subdued character of the neighborhood. He suggested the project “pushed the envelope too far” and recommended more subdued colors and materials. - Commissioner Hurtado: Supported the project, noting it fits well with the surrounding area and provides needed infill housing. He agreed with Hewther on improving renderings. - Vice Chair Oñate: Supported the project as good infill housing, commending the architecture and layout. - Chair Kelly: Supported the project overall but expressed concern about the size of Lot 1 (Plan A) adjacent to the neighbor to the east. He considered a motion to modify the site plan to use Plan C for all lots, but after discussion and lacking support from other commissioners, he voted yes on the final motion. - Motion and Vote: Commissioner Hewther moved to approve the project, including CEQA exemption, design review permit, and tentative parcel map. Seconded by Commissioner Hurtado. The motion passed 4-1, with Commissioner Masaro voting no. Chair Kelly voted yes despite his earlier concerns. Administrative Reports - Review of 2021 Planning Commission Calendar: Staff presented the proposed meeting schedule for the year. The commission noted potential holiday conflicts (e.g., July 4th) but accepted the calendar as presented. - Annual Review of Planning Commission By-Laws & Brown Act: Staff attorney Sabrina gave an overview of Policy Resolution 10, the Brown Act, conflicts of interest laws (Political Reform Act, common law bias, city charter gift prohibition), and serial meeting risks. She emphasized the importance of disclosing ex parte communications, avoiding serial meetings, and forwarding public communications to staff. The commission asked clarifying questions, including whether two commissioners can meet with an applicant (yes, less than a majority) and how to handle applicants disclosing other commissioners' views. The presentation was informational; no action taken. Key Outcomes - New Leadership: Paul Kelly was elected Chair and Reed Oñate Vice-Chair for 2021. - Consent Calendar Approved: Minutes from November 5, 2020, approved. - Modrall Tentative Map Extension: Continued to a date uncertain; staff to work with applicant on a new application. - Marvin Gardens Parcel Map Approved (4-1): The commission determined the project was exempt from CEQA and approved the tentative parcel map and design review permit. Commissioner Masaro dissented citing aesthetic concerns. No modifications to the project were adopted. - 2021 Calendar Received: No formal vote; commission acknowledged the schedule. - Bylaws and Brown Act Training Completed: Informational; commissioners were reminded to contact staff with any conflict questions. - Future Agenda Items Discussed: Staff noted upcoming meetings on the General Plan update (including land-use classifications and Regional Housing Needs Allocation numbers) and anticipated monthly meetings. Commissioners expressed interest in a future discussion about raising standards for application renderings and materials.

PROCEDURAL 14% · DESIGN GUIDELINES 14% · PUBLIC ENGAGEMENT 13% · HOUSING 12%
196
NOV 5, 2020 · NAPA, CALIFORNIA · PLANNING COMMISSION
Napa Planning Commission Regular Meeting - November 5, 2020

The City of Napa Planning Commission held its regular meeting on Thursday, November 5, 2020, beginning at 5:30 p.m., by Zoom teleconference because of the COVID-19 pandemic. Roll call showed Vice Chair Kelly and Commissioners Painter, Murray, and Oñate present, with Chair Huether absent; the roster printed on the agenda differed from the roll call. The commission approved the consent calendar, held public hearings on the Verizon at Hampton Inn telecommunication facility and the Terrace Drive Subdivision, and received updates on the General Plan schedule. Consent Calendar - Approved the Planning Commission minutes of October 15, 2020, by unanimous roll-call vote (4-0). No items were pulled for separate discussion. - There were no consent hearings on the agenda. Public Comments & Testimony - During general public comment, no member of the public asked to speak. - Verizon at Hampton Inn: no public comments were offered. - Terrace Drive Subdivision: - Pamela Dawson, an adjacent homeowner, expressed serious concerns about loss of privacy, saying her pool and living space are directly visible from the proposed development. She requested a taller or different fence, more substantial trees for sound and privacy, and single-story homes or a drone elevation study to assess views into her home. - John, Dawson's husband, spoke from an environmental perspective, questioning whether the project should be exempt from CEQA. He raised concerns about wildlife, endangered species, noise, traffic, air pollution, and climate change, and asked whether electric-vehicle or low-emission requirements should be considered. - Patrick Band, executive director of the Napa County Bicycle Coalition, expressed support for ensuring adequate right-of-way on Terrace Drive to allow future Class II bike lanes, consistent with the city's 2019 bicycle plan. Discussion Items Verizon at Hampton Inn - 945 Hartle Court - The proposal was a Use Permit and Design Review for a Verizon telecommunication facility on the roof of the Hampton Inn, including three rooftop antenna clusters and one equipment cabinet cluster with backup batteries. Staff recommended approval of the CEQA categorical exemption under Section 15303, the Use Permit, and the Design Review Permit, and asked the commission to name a preferred antenna option. - Applicant representative Philip Decker of SAC Wireless, on behalf of Verizon Wireless, stated the installation would be 4G only, would not change the building height, and would be maintained by Verizon. The property owner preferred the screened/concealed antenna option, which would look like part of the building. - Commission discussion focused on design review. All commissioners voiced a strong preference for the screened/concealed antenna option because it blends with the building and is less visually intrusive than bare antennas. Terrace Drive Subdivision - 1111 Terrace Drive - The application sought to subdivide a 2.91-acre vacant parcel into 15 residential lots plus an open-space parcel, producing 17 dwelling units through 13 single-family lots and two duplex lots, with a density of 5.84 units per acre. The project also required Use Permits for the duplex units and flag-lot standards, Design Review for the tentative map, and Tentative Subdivision Map approval. Staff recommended forwarding approval to the City Council and determined the project was categorically exempt under CEQA Section 15332 as infill development. - The project was originally approved in 2016, but the map expired because of right-of-way delays. Applicant team members Jeremy Sill and the owner Mansour explained that the right-of-way issues have since been resolved and the project is ready to move forward. - Vice Chair Kelly recused himself because he lives within 1,000 feet of the project, and Commissioner Murray chaired the item. - Public comments are summarized above. In response, staff noted that the maximum fence height is eight feet, that home designs and landscape plans will return to the commission for future design review, and that CEQA infill exemption is appropriate because the site is surrounded by development. Public Works staff (Tim Wood) said the project meets current street standards and that future Class II bike lanes could be addressed through corridor studies, possibly by displacing street parking rather than widening roads. - Commissioners expressed support for the infill project, emphasized the need for future design review to address privacy and landscaping, and discussed incorporating flexibility for accessory dwelling units (ADUs) in future home designs. Staff and Commissioner Updates - Staff announced that the two-part General Plan update series scheduled for November and December was postponed to the new year because of quorum issues and upcoming commission changes. The November 19 and December meetings may be canceled. - Commissioner Painter was congratulated on her election to the Napa City Council, with a swearing-in date expected on December 8. Commissioner Murray also indicated that he would be leaving the commission once his replacement is seated. Key Outcomes - Verizon at Hampton Inn: Motion passed unanimously (4-0) to determine the project exempt from CEQA under Section 15303 and approve the Use Permit and Design Review Permit. The commission's discussion clearly favored the screened/concealed antenna option, though the motion as stated in the transcript did not explicitly name a preferred option. - Terrace Drive Subdivision: Motion passed 3-0, with Vice Chair Kelly recused, to forward a recommendation to the City Council to adopt a resolution approving the Use Permit, Design Review Permit, and Tentative Subdivision Map for the 2.91-acre subdivision, as proposed with 15 residential lots, an open-space parcel, and 17 dwelling units. - No other actions were taken.

LAND USE AND PLANNING 36% · PROCEDURAL 15% · TECHNOLOGY AND INNOVATION 15% · AFFORDABLE HOUSING 12%
197
OCT 15, 2020 · NAPA, CALIFORNIA · PLANNING COMMISSION
Napa Planning Commission Meeting – October 15, 2020

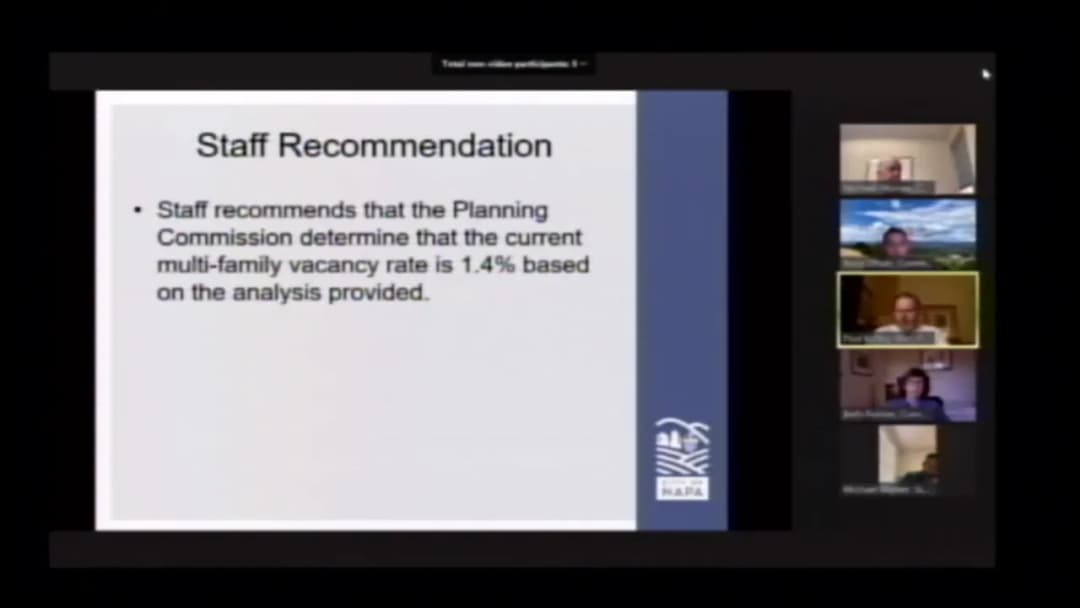
The Napa Planning Commission convened on October 15, 2020, at 5:30 p.m. via teleconference to consider a consent calendar, two public hearings, and two administrative reports. All five commissioners were present (Chair Huether noted absent). No members of the public spoke during the public comment period or on any agenda items. The Commission approved a consent calendar, approved a subdivision and a tattoo parlor use permit, and certified a 1.4% multifamily rental vacancy rate. Consent Calendar - Planning Commission Minutes (September 17, 2020): Approved unanimously by roll call vote. Public Comments & Testimony - No public comments were offered on non-agenda items or during any hearing. Discussion Items Dornaus Parcel Map II – 1133 Larkin Way (File No. PL20-0056) - Project Description: Subdivision of a 1.31‑acre parcel (57,369 sq. ft.) containing four existing single-family homes into four parcels (0.17, 0.15, 0.27, and 0.70 acres). The project requested a Tentative Parcel Map, Design Review Permit, Use Permit for Small Lot Development Standards, and a Variance for reduced rear and side yard setbacks. The site is zoned RS‑10 (Single Family Residential). - Staff Presentation (Bond Mendez): The project was originally approved in 2011 but expired in 2019. The same entitlements are now sought. Staff recommended approval, finding the project exempt from CEQA. - Applicant’s Representative (Randy Gillardi): Explained delays due to the owner’s illness and death; the owner’s husband is now moving forward. No changes from the prior approval. - Commissioner Questions: Commissioner Painter noted the unusual configuration and asked about future infill opportunities. Commissioner Oñate requested confirmation that perpetual access easements would be provided. - Deliberation: Commissioners expressed support, citing the project’s straightforward nature. Commissioner Painter highlighted the project as a potential model for infill development. - Vote: Motion to approve the parcel map, design review, use permit, and variance, with a condition that all lots have adequate access easements shown on the final map. Approved unanimously (5‑0). Memento Mori Tattoo Use Permit – 390 Soscol Avenue (File No. PL20-0104) - Project Description: Use Permit for a 525‑sq.‑ft. tattoo studio (Memento Mori Tattoo) in a community commercial zone. No physical changes to the building are proposed; the previous use was a barber shop. Tattooing is considered a personal care service under California’s COVID‑19 blueprint. - Staff Presentation (Steven Rosen): Recommended approval, noting the project aligns with General Plan policy LU‑5 and that parking requirements are met. The project is exempt from CEQA. - Applicant (Henry Deaver): Stated the studio will operate by appointment only, with strict COVID‑19 protocols (masks, gloves, limited capacity, no walk‑ins). The space also includes an art gallery, which is a permitted use. - Commissioner Questions: Chair Kelly asked about COVID‑19 operations; the applicant described enhanced sanitation and appointment‑only procedures. - Public Comment: None. - Deliberation: Commissioners commended the unique business and appropriate location. No concerns raised. - Vote: Motion to adopt a resolution approving the use permit and CEQA exemption. Approved unanimously (5‑0). Administrative Reports Vacancy Rate Determination (2020–2021) - Staff Report (Michael Walker): The annual survey of apartments with 20+ units found a multifamily rental vacancy rate of 1.4% as of September 2020. This constitutes a severe rental housing shortage, prohibiting condominium conversions for the cycle through August 31, 2021. - Commissioner Comments: Commissioner Painter noted the importance of both rental and for‑sale housing. Commissioner Oñate requested that future staff reports include the survey data (with personal information redacted). - Vote: Motion to adopt a resolution certifying the 1.4% vacancy rate. Approved unanimously (5‑0). Quarterly Development Report (Third Quarter 2020) - Staff Report (Michael Walker): Highlights included 25 single‑family/townhome building permits, 11 ADU permits, and a surge in outdoor dining/parklet applications (65% of all applications received). The report was informational; no action was taken. - Commissioner Comments: Commissioner Painter discussed the relationship between current permit trends and future General Plan goals. Chair Kelly asked about winterization of parklets; staff noted a forthcoming “parklet 2.0” program. Key Outcomes - Consent Calendar: Approved (minutes of September 17, 2020). - Dornaus Parcel Map II: Approved with added condition for access easements. - Memento Mori Tattoo Use Permit: Approved. - Vacancy Rate Determination: Certified at 1.4%, prohibiting condo conversions. - Quarterly Development Report: Received for information. - Next Meetings: Upcoming meetings will alternate between development review items and General Plan updates through the end of 2020.

PROCEDURAL 24% · LAND USE AND PLANNING 21% · AFFORDABLE HOUSING 12% · GENERAL PLAN 10%
198
SEP 17, 2020 · NAPA, CALIFORNIA · PLANNING COMMISSION
Napa Planning Commission Regular Meeting – September 17, 2020

The Napa Planning Commission met on September 17, 2020, at 5:30 PM via Zoom due to the COVID-19 pandemic. The meeting included approval of consent calendar items, a public hearing on the Lavender Hill Remodel (967 First Street), and an extended administrative report on the General Plan Update – Preferred Land Use Plan Draft. The commission received extensive public comment and decided to continue the General Plan discussion to November 5, 2020. Consent Calendar - Approved the minutes from the August 20, 2020 regular meeting, with Commissioner Painter recusing himself from that item (conflict of interest). Commissioner Painter abstained from the September 3, 2020 minutes. The motion passed on a roll call vote with the remaining four commissioners voting in favor. Public Comments & Testimony - General Public Comment (non-agenda): Eve Kahn, representing the Napa Housing Coalition, announced a candidate forum on housing scheduled for September 24, 2020. - Lavender Hill Remodel (Item 7A): No public comments were offered. - General Plan Update (Item 7B): Numerous members of the public spoke, representing groups such as the Browns Valley Action Group, Stop Napa Oaks, Napa Vision 2050, Napa County Progressive Alliance, Napa Climate Now, Napa Valley Horseman’s Association, and individual residents. Key themes included: - Strong opposition to proposed higher-density designations (very low density residential) for Timber Hill/West Browns Valley and Napa Oaks, citing wildfire risk, seismic hazards, loss of open space, traffic, and lack of affordability. Speakers urged greenbelt designations. - Support for the Gisletta (horsemen’s) property to be preserved for equestrian and community uses; calls for further study and a master plan. - Concern about proposed streamlining of historic residential conversions to commercial uses in downtown neighborhoods; speakers argued the current permit process should remain. - Requests to include climate change, environmental justice, and health-in-all-policies elements in the General Plan. - Appeals to prioritize infill development and address unincorporated islands (e.g., Pueblo Linda Vista) for annexation and representation. - Written comments (read into the record) echoed these positions, with many referencing the GPAC’s unanimous recommendation for greenbelt designations. Discussion Items - Lavender Hill Remodel (Item 7A): Staff presented a design review permit for exterior modifications to the former Burger Fi building at 967 First Street, to accommodate a new tiki-themed restaurant. Proposed changes include wood veneer, stone accents, a canopy, and a future mural. The commission discussed: - Concerns about the stone material feeling out of place; preference for more wood. - Temporary nature of tiki carvings on columns; they should be removable. - The mural: should not constitute signage; applicant committed to a mural but design is not final (subject to staff approval). - Connectivity to future river trail: staff explained that a trail crossing mid-block is not feasible; a future alignment under the First Street bridge is preferred. - General Plan Update (Item 7B): Consultant Rajiv Bhatia and staff presented the draft preferred land use plan, including four corridor focus areas (Trancas, Jefferson, Soscol/Lincoln, Soscol/Imola) and downtown. The plan adds new residential designations and proposes changes to key properties (Timber Hill, Napa Oaks, Gisletta, Big Ranch Road). Commissioners expressed: - Strong concerns that the draft plan contradicts the community’s stated values of preserving open space and small-town character. - Need for more data on infill potential, infrastructure capacity, housing targets, and environmental impacts before making decisions. - Support for greenbelt designations for Timber Hill and Napa Oaks, as recommended by GPAC. - Interest in a specific plan or master plan for the Gisletta property, considering seismic issues, viewsheds, and equestrian uses. - Commissioner Painter noted a conflict of interest regarding 237 2nd Street (property in draft plan) and recused from that portion; Commissioner Murray recused from 592–598 Lincoln Avenue. Those properties were deferred to a future meeting. Key Outcomes - Lavender Hill Remodel (Item 7A): The commission voted 4-0 (Commissioner Painter recused) to approve the design review permit, finding it exempt from CEQA under Section 15301. Approval was conditioned on staff working with the applicant to refine the design based on commissioner comments (less stone, more wood, removable tiki elements, mural not used as signage). - General Plan Update (Item 7B): The commission voted unanimously to continue this item to its November 5, 2020 regular meeting. Staff will prepare a framework for future discussions, addressing commissioner questions and incorporating public input. The commission will not take final action on the preferred land use plan until further study and public input are completed.

LAND USE AND PLANNING 32% · GENERAL PLAN 30% · DESIGN GUIDELINES 16% · PROCEDURAL 6%
← PREVIOUS
01…1920
OPENPUBLICA · PUBLIC MEETING INDEXUPDATED DAILY · openpublica.com