On May 13, 2026, the Newport City Council met with Acting Chair Gene Napolitano presiding and Acting Vice Chair Stephanie Smythe. The evening included a consent calendar with several pulled items, a presentation on the comprehensive plan update, debates over a proposed aquaculture farm near Castle Hill, a vote to waive fees for Newport Youth Basketball, and authorization to explore restoration of the historic stone slide at Murphy Field. The council also approved multiple licenses, grants, and contracts. Consent Calendar - Items Pulled for Separate Vote: B5 (Belmont Stakes Race Day fundraiser), D (park naming for fallen first responders), F1 (recusal due to conflict of interest). - B5 – Friends of Belmont Chapel: Approved unanimously. Acting Chair Napolitano noted the recent passing of Pam Kelly, a key volunteer in restoring Belmont Chapel, and encouraged residents to visit the chapel in Fairwell Cemetery. - 1D – Park Naming for First Responders: Communication from Tree and Open Space Commission Chair Maureen Cronin supporting the naming and dedication of a park on John Street to honor Newport's fallen first responders. Lieutenant Hoore explained the history: the first police line-of-duty death occurred on that site. The council received and referred the item to city administration for further planning. - F1 – Recusal: Approved. Public Comments & Testimony - Item 30 – Castle Hill Aquaculture (Continued): Three commercial fishermen spoke against the proposed aquaculture farm off Castle Hill. Robert Brayman (21 Ridgewood Road, Middletown, 51 years on the water) cited navigation hazards and lack of understanding of currents and tides. Harry Gould (38 years fishing, Middletown) argued the proposed buoy system would be a hazard and that cages would be vulnerable to storms. Patrick Heaney (career Newport fisherman) questioned why the resolution was being revisited after being denied by the council in December 2025. Councilor Carlin explained he was changing his vote due to Castle Hill's mistaken belief they didn't need to attend earlier meetings and the impact of a fire on employee income. Councilor Smythe supported a continuance to allow full council input and Coast Guard review. The item was continued to the next regular meeting on May 27, 2026. - Item 31 – Newport Youth Basketball Fees: Megan Biddlich and Steve Claire, volunteer parents, described the rapid growth of the program (from 7 to 100 kids) and the financial burden of $60/hour facility fees at the Hut (Newport Recreation Center). They noted the program was formerly run by the city and they are simply using time historically allocated. They requested a fee waiver and a sustainable long-term solution. Discussion Items - Comprehensive Plan Update: Planning Director Trish Reynolds introduced the consulting team from Interface Studio. Lead planner Mindy Watts presented survey results (nearly 900 respondents) and 10 key takeaways. Top concerns: aging infrastructure, housing affordability, balancing preservation with development. The team is conducting focus groups this week and will return in July with draft strategies. A second round of public engagement is planned for August 27, 2026, with a final plan targeted for December 1, 2026. - Item 5 – Bittling License for Casamiya Catering (2D Potsi LLC): The applicant requested approval before a zoning board hearing on May 18, 2026, to be open for Memorial Day weekend. Councilor Carlin questioned the order of approvals. The council approved the license subject to zoning board approval. - Item 8 – Sidewalk Cafe License for Chomp Kitchen and Drinks: Councilor Carlin expressed concern that the sidewalk cafe design still obstructs pedestrian traffic, especially for strollers and elderly residents. The applicant agreed to ensure compliance with the 6-foot clearance. The license was approved 6–1 (Councilor Carlin opposed). - Item 21 – $500K RIDEM Grant for Chafee Boulevard Recreation Area: The council amended the resolution to move the required 25% match ($167,000) from FY28 to FY27, directing city administration to find the funds. The amendment passed 6–1 (Councilor Napolitano opposed due to concerns about horse-trading language). The original resolution as amended was then approved. - Item 22 – $100,000 Opioid Settlement Grant: Approved for the Newport-Middletown Situation Table. - Item 31 – Waiver of Fees for Newport Youth Basketball: Councilor Carlin moved to waive all fees for the current season (approximately $7,000) and instruct administration to negotiate a reasonable future fee schedule. Councilor Napolitano preferred a continuance to follow standard nonprofit process. After debate, the resolution passed (vote count not explicitly given, but appears to have carried). - Item 32 – Restoration of Stone Slide at Murphy Field: Councilor Carlin requested administration explore restoration options. Councilor Napolitano noted a 2018 estimate of nearly $800,000 and safety concerns. The resolution passed with a vote of 6–1 (Councilor Napolitano opposed). Key Outcomes - Votes on Licenses & Permits: All approved, including special events license for AC Newport Home Matches, victualing renewals for Gooseberry Beach and Seaside Scoops, new licenses for 103 Bellevue and Chomp Kitchen & Drinks, and entertainment license for Chomp. - Appointments: Amy Arnmanger and Michelle Gallagher reappointed to the Sister City Commission (three-year terms). - Contracts & Grants Approved: Bike Newport license agreement (5-year with options), MLK Center food trailer lease, automated noise enforcement trailer ($21,708), parking ordinance correction, HVAC replacement at police station ($35,490), Martin Recreation Center exterior improvements ($47,500), Edward King House architectural services ($119,360), trench and sidewalk restoration ($132,064), borrowing for primary clarifiers ($20 million), utility truck ($177,143), water treatment chemicals ($1.72 million bid), utility supplies ($986,013), and withdrawal of Caféology show cause hearing. - Item 30 Continued: The resolution supporting Castle Hill's CRMC application was continued to May 27, 2026, to allow full council participation and further input from stakeholders including the Coast Guard. - Item 21 Further Amended: The council approved an additional amendment authorizing the council chair to sign any grant agreements for the RIDEM grant. - Board of Licenses: Approved transfer of liquor licenses for Chomp Kitchen & Drinks (SWM Hospitality) and 103 Bellevue (103 Bellevue Opco LLC).
Public Meetings - Newport, Rhode Island
Public Meetings - Newport, Rhode IslandThe Newport Historic District Commission met on May 12, 2026, at 11:30 AM. Chair Diana Emarillo was absent; Kelly Moran served as acting chair, and Frank Bala as acting vice chair. The commission approved staff findings of fact for all applications and then considered summary approvals, abbreviated summary applications, and several regular applications. Key discussions centered on the enclosure of decks at 719 Bellevue Avenue, the infilling of arches at the Museum of Newport History (365 Fame Street), and a porch addition at 6 Catman Place. Consent Calendar - 7 Cottage Street (non-contributing): Approved summary under standards 17.80.060 B1–B2. - 17 Broadway (contributing): Abbreviated summary approved for installing signage. Commissioner Ray Goddard initially raised a concern about sign scale but withdrew; motion passed unanimously. - 14 Leroy Avenue (non-contributing): Abbreviated summary approved with a condition that the window cut sheet be reviewed and approved by the preservation planner. Commissioner Frank Bala questioned the use of a composite window material not in the guidance; applicant agreed to work with staff. - 6 Sunshine Court (contributing): Abbreviated summary approved with a condition that the salvaged or new window be approved by the preservation planner. Applicant expressed intent to use a salvaged wood window; a commissioner offered to donate one. Public Comments & Testimony - No public comments were offered during the meeting. Discussion Items - 719 Bellevue Avenue (continued application): Applicant returned with a revised design to enclose a three-story deck and construct a 165-square-foot deck. The new design referenced details from the original 2022 addition and the historic Inchiquin house. Commissioners Bala and Goddard opposed, citing the massing and the precedent of enclosing non-conforming decks, while Commissioners Moran, Madsen, Finley, Richter, and Willett supported the revised design, noting its improved compatibility. The motion to approve carried (5–2), citing standards 17.80.060 A1, A4, and A7. - 365 Fame Street (Museum of Newport History): Proposal to remove existing glass wall and vestibule, infill arches with storefront glass, create a new vestibule and ADA ramp, and replace signage. Commissioners debated the impact on the historic Peter Harrison building. Goddard strongly opposed infilling the arches, stating it would damage the historic character. Other commissioners, including Moran, supported the project for its functional benefits. The commission split the application: approved the temporary banners (with a condition of temporariness) and continued the rest (front elevation, vestibule, and permanent signage) to the June meeting, with a site visit scheduled. - 6 Catman Place (non-contributing): Application to add a front porch, rebuild existing stairs, and add a rear door. Commissioners raised concerns about the offset alignment of the porch, the use of composite materials, and the lack of architectural detail. The applicant argued that the offset was necessary due to interior constraints and that composite materials were used in the neighborhood. The commission continued the application to June, asking for revised details including more traditional wood materials and improved porch design. - 33 Kay Street (contributing): Application to demolish a non-historic sunroom, restore existing windows, add a new window for egress, and make other repairs. The commission praised the restoration approach and approved unanimously, citing standards 17.80.060 A1–A7. - 22nd Street (contributing): Application to replace a wood shingle roof with asphalt shingles. The commission and staff strongly recommended in-kind wood replacement, noting the contributing status of the building and fire safety concerns (asphalt also burns). The applicant’s representative (a contractor) was not formally authorized to present, and the matter was continued to June to allow the owner to consider a wood roof or seek a different outcome. Key Outcomes - Approved: 7 Cottage Street, 17 Broadway, 14 Leroy Avenue (with condition), 6 Sunshine Court (with condition), 719 Bellevue Avenue (with conditions), 33 Kay Street. - Approved in part: 365 Fame Street – temporary banners approved; remainder continued to June 9, 2026, with a site visit. - Continued to June 9, 2026: 6 Catman Place (for design revisions and material change), 22nd Street (for owner authorization and possible in-kind wood roof), and the unapproved portion of 365 Fame Street. - Next meeting: Scheduled for June 9, 2026, at 11:30 AM.
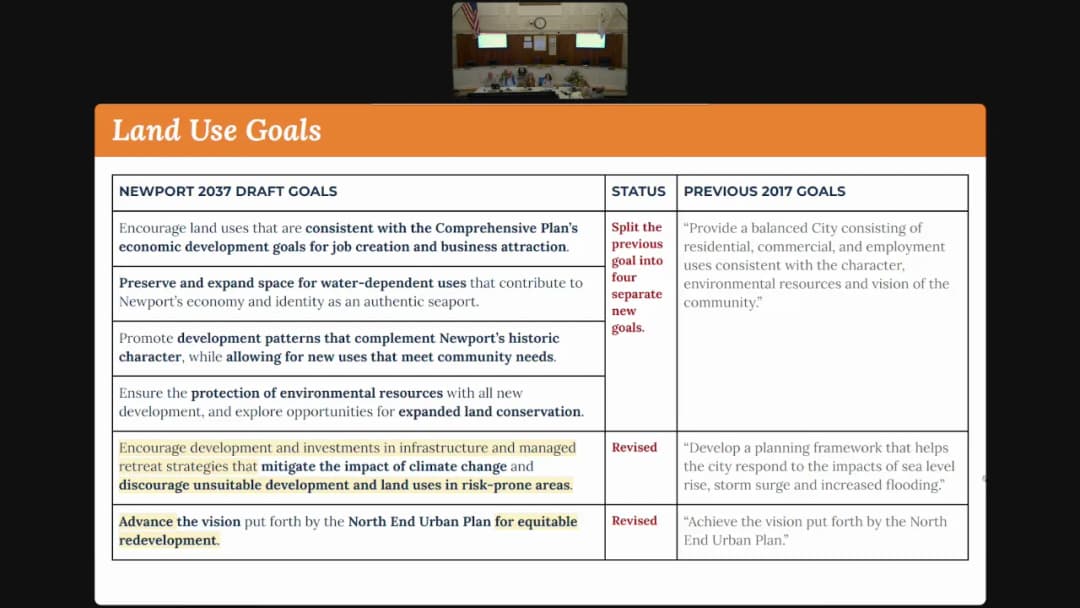
The Newport Planning Board met on May 11, 2026, at 6:30 PM to approve minutes, reschedule the July meeting, and receive a detailed presentation on the comprehensive plan update. The meeting lasted approximately two hours and included robust discussion on land use, housing, infrastructure, and public engagement. Consent Calendar - Approval of Minutes – The board unanimously approved the minutes from the April 6, 2026 meeting. Communications - Rescheduling July Meeting – The July 13 meeting was moved to July 20 to align with comprehensive plan consultant visits. The change was adopted by consensus (no vote required per Rhode Island General Law). Discussion Items - Comprehensive Plan Update Presentation – Mindy Watts (Interface Studio) led a presentation covering: - Existing Conditions Analysis: Gaps filled for city services/facilities, land use, and historic/cultural resources. Key findings: 87% of parcels are residential (52% of land area); 38% of harbor-front parcels are water-based uses; significant infrastructure needs (e.g., $98.5M bond for capital projects). - Public Engagement Summary: 892 survey responses (target 400), 230 collaborative map inputs, 30 staff interviews, and multiple community events. Top priorities: aging infrastructure, affordable housing, preservation vs. development balance, traffic/crowds, and water access. - Draft Vision and Goals: A revised vision statement and updated goals for 11 plan elements were presented. Board members requested stronger, action-oriented, measurable language (e.g., “ensure” instead of “promote”) and better public communication of data. - Discussion on Density and Comparisons – Board members asked for comparative density analysis with peer cities (e.g., Annapolis) and block-level data. Staff noted ongoing work on parcel-level density mapping. - Technology and Resiliency – The IT director’s input on technology as a cross-cutting theme was discussed. The board emphasized the need to plan for climate change, managed retreat, and rising sea levels. Public Comments & Testimony - Hank (public attendee) – Expressed concern about maintaining community sense and the impact of tourism on traffic and housing. He urged the board to keep the public informed and engaged, and to turn data into actionable goals. Key Outcomes - Unanimous Approval: Minutes from April 6, 2026 approved. - Meeting Rescheduled: July 13 meeting moved to July 20. - Comprehensive Plan Direction: The board directed staff to strengthen goal language, provide comparative density data, and develop a public report card on past plan achievements. The consultant will continue focus groups (15 total) and return with a fully illustrated draft plan in fall 2026 for state review by December 2026. - Liaison Reports: Updates from Tree & Open Space Commission (strategic tree canopy plan), Waterfront Commission, Energy & Environment Commission, and Bicycle & Pedestrian Advisory Commission (potential use of federal funds for Narragansett Avenue improvements).
The Newport City Council held a special meeting on May 6, 2026, to conduct a public hearing and the first reading of ordinances for the proposed fiscal year 2027 budget. After public testimony and brief council discussion, the council voted to table the first reading, effectively postponing further deliberation. Public Comments & Testimony - A member of the public expressed concern about several capital budget reductions, including: the school capital fund being cut in half, a 67% reduction in roadway improvements (from $3 million to $1 million), zeroing out of Bellevue Avenue repairs, elimination of seawall repairs, changes to the Navy hospital line item, and removal of funding for the comprehensive plan (which had been heavily promoted by the planning department). The speaker questioned the rationale behind these cuts and noted that roads and infrastructure are deteriorating. - The city manager responded that the comprehensive plan funding was reduced because the city plans to set aside $35,000 per year over nine years to avoid a future shock expense, and that this year the amount was removed to make room for other capital projects. Regarding road improvements, the manager explained that the reduction from $3 million to $1 million was due to the expiration of a bond allocation that had supplemented the program for two years. - Colleen Burns Germain, Superintendent of Newport Public Schools (70 Britain Road), thanked the city manager, finance director, and council for the tentative 4% increase in the budget for schools. She noted that the statewide school funding model is broken and expressed hope that it will be fixed to fund schools based on student needs rather than enrollment numbers. Discussion Items - Councilman David Carlin thanked the administration and all involved in preparing the proposed budget, acknowledging the difficulty of the fiscal year. He stated that new figures had been presented to the council in the last several hours and moved to table the first reading to allow for further consideration. The motion was seconded, and the city solicitor ruled the motion non-debatable. The chair called the question, and the council voted on the motion. Key Outcomes - Motion to table the first reading of the proposed FY2027 budget: Passed (exact vote tally not recorded in transcript; the chair declared the motion carried after the vote, and the council then moved to adjourn). - Motion to adjourn: Passed (voice vote with one nay, though the meeting ended shortly after).
The Newport City Council convened on April 22, 2026, with four members present (Councillors Carlin, Segley, Holder, and Politano; Councillors Pinnock and Smythe absent due to illness; Councillor Composto Borova expected late). The meeting included a citizen forum, proclamation, consent calendar, public hearings on licenses (including a continued debate on the Hotel Viking liquor license expansion), police quarterly report, numerous action items, and two ordinance readings. Votes were taken on most items, with several unanimous approvals. Public Comments & Testimony - Emily Conklin (7 Gwynn Court) reported on the city’s composting pilot program, noting 959 enrolled households, 64 tons of material diverted since October, and $4,000 in municipal tipping fee savings. She urged the council to reach the 1,500-household goal and encouraged participation. - Maureen Cronin (10 Harvard Street) reminded the council of the Liberty Tree planting ceremony on Friday, April 24, at 1:30 p.m., marking the 250th anniversary. She also thanked the council for a resolution that advanced the Pell realignment project, stating RIDOT has hired a landscape architect, expects first plans in two weeks, and aims to have trees in the ground this fall. Proclamation - Mayor Charles Holder proclaimed May 17–23, 2026, as Public Works Week in Newport, recognizing the contributions of public works personnel. Directors Riccio and Schultz were thanked publicly. Consent Calendar - Approved with the exception of items E and H, and with the addition of item B4 (Audrain Veteran Car Tour) for discussion. - Audrain Veteran Car Tour (May 17, 2026, 6 a.m.–3 p.m.): Approved unanimously after a brief explanation from the Audrain representative about staging on Bellevue Avenue and a drive to Bristol. The representative noted that signage will be posted to direct the route and will be removed after the event. - Newport Gulls temporary signs: Approved. Councillor Carlin recognized the organization’s community contributions, including thousands of dollars in scholarships and charitable donations. - School budget deficit notice: Received and continued without discussion. Licenses & Permits - Audrain Cars & Coffee (12 dates): Approved after debate. Councillor Carlin detailed concerns from residents in the southern end (Harrison, Hallidon, Beacon Hill, etc.) about past speeding and noise. The Audrain representative agreed to pay for police details, place 20 yard signs and 10 A-frame signs with rules (no revving, obey speed limits), and support enforcement. The council approved on condition that future issues could be revisited. Audrain also submitted 25 letters of support from businesses and citizens. - International Tennis Hall of Fame (July 5–12, 2026): Approval split into two votes. Part 1 (bicycle parking on Memorial Boulevard north side) approved unanimously. Part 2 (restricted parking on Freebody Street, 18 spaces) failed on a 4–3 vote; Councillor Carlin opposed, citing the loss of summer parking for residents. The Hall of Fame noted it is two-hour parking, not resident permit parking. - Bermuda Race Foundation (June 19, 2026): Approved. - Mother Pizzeria daily entertainment license (May 10, 2026): Approved. - Hotel Viking vitling license expansion (patio service): Approved. Clarified that this is only for food, not the liquor license expansion. - Kodo, Amy’s, and other vitling/sidewalk/mobile food cart licenses: Approved. The mobile food cart license (Mooseman Kettle Corn) was the fifth of six allowed; the clerk confirmed one other is currently active. - Hotel Viking liquor license expansion (hearing): Continued to May 27, 2026, to allow full council participation. Public testimony from neighbors (Julie Priestley, Mike Nahill, Michelle Drum, Neif Bauhan) raised concerns about excessive LED lighting from new fixtures, noise from the rooftop bar, and impact on property values. The Hotel Viking’s attorney (Rob Stolzman) and new general manager (Jay Sheldon) reported that 12 of 18 lights had been removed, and they are working with Deputy Manager Carulo to shield remaining lights and comply with city ordinance. Councillor Carlin praised the cooperation and moved to continue the hearing to the next meeting after the May 13 meeting. The council voted unanimously to continue. Appointments to Boards & Commissions - Zoning Board of Review: Bark Grimes (five-year term) – approved. - Sister City Commission: Joseph Loges (three-year term) – approved. - Henderson Home Commission: Jack Grant (one-year term) – approved. - Energy and Environment Commission: Didi Lorelard Cowley (three-year term) – approved. City Manager Communications - Police Quarterly Report (January–March 2026): Chief Duffy presented speed data from 10 feedback sign locations and the automated enforcement system on Admiral Kalbfus Road. He noted a drop in high-end speeds and volume during winter, with positive trends attributed to the signs. Requests for next quarter: data on speeding tickets issued. The department is studying the Bellevue–Memorial intersection for a red light camera. The northbound speed enforcement on Admiral Kalbfus is being discontinued due to low violation rates; red light enforcement will continue. Action Items (all approved unanimously unless noted) - Collective bargaining agreement with NEARI Supervisors (July 1, 2025–June 30, 2026): Approved. - License agreement with Yachting Promotions for Newport International Boat Show (15-year term starting September 2026): Approved. - Five-year license agreement with Newport Gulls for Cardines Field (2026–2030, with option for five more years): Approved. - Parking agreement with Brenton Hotel LLC (30 spaces at Gateway lot, $30,000/year for five years): Approved. - Purchase of cargo trailer (The Trailer Depot, $51,995): Approved. - MOU with RI State Police for CAD/RMS software (not to exceed $83,645.65): Approved. - Lease option year 1 with Yachting Promotions for Easton’s Beach parking during Boat Show (Sept 17–20, $13,470): Approved. - Lease option year 1 with Audrain for Easton’s Beach parking during Concours week (Oct 1–4): Approved. - Supplemental agreement with GZA Geoenvironmental for Cliff Walk repairs ($84,350, total authorized now $543,755): Approved. Total Cliff Walk project cost estimated at $21 million. - Janitorial cleaning contract (JN Strategics, Cranston, $160,000 base year): Approved. Councillor Carlin expressed concern that no Newport County firms bid; the administration will work to inform local businesses. Seven bids were received. - Play equipment for Miantonomi Park (not to exceed $40,606.99): Approved. - Purchase of dump truck (Tasca Ford, $85,745.40): Approved. - Leak detection program (Right Pierce, $169,900): Approved. - Security improvements at Bliss Mine Water Treatment Facility (Custom Computer Specialists, $119,989.72): Approved. - Security improvements at Lawton Valley Water Treatment Facility (Custom Computer Specialists, $132,580.46): Approved. Ordinances (Second Readings) - Amendment to Section 5.04.030 (business license fees): Changed application fee to $20 and annual registration fee to $100. Approved. - Amendment to Section 10.24.010 (parking prohibition): No parking on William Street north side, 156 feet west of Thomas Street, for 23 feet. Approved. Key Outcomes - Composting pilot: 959 households enrolled; 64 tons diverted; $4,000 saved. The council acknowledged the progress. - Audrain Cars & Coffee: Approved with conditions (police details, signage, enforcement). Council may revisit if issues arise. - International Tennis Hall of Fame bike parking: Approved; restricted parking on Freebody Street: defeated (4–3). - Hotel Viking liquor license expansion: Continued to May 27, 2026, to allow full council attendance. Neighbors and hotel representatives will continue to work on lighting and noise mitigation. - Police report: Speed data shows positive trends; automated enforcement on Admiral Kalbfus northbound to be discontinued for speed, maintained for red lights. Bellevue–Memorial intersection under study for red light camera. - All action items approved; contracts awarded for various services and equipment. - Business license fees increased; parking restriction on William Street enacted. Meeting adjourned unanimously.
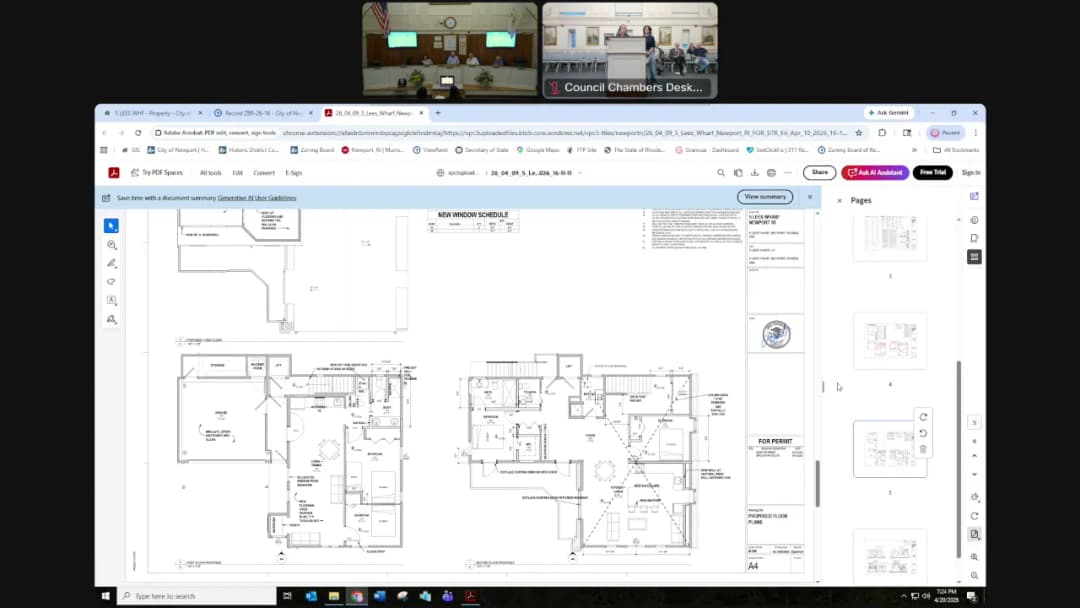
The Newport Zoning Board of Review held a regular meeting on April 20, 2026, at 11:15 AM. The board addressed minutes from the previous meeting, approved two summary calendar items, and conducted four full hearings on petitions for variances and special use permits. Votes were taken on all items, with most approvals unanimous except one 4-1 decision. Consent Calendar - Minutes of March 23, 2026: Sent back for revisions to include missing conditions (removal of loose stone and paving at Rosa Court property; securing three off-site parking spaces for Cafe Zelda property) and correction of a year error. - Withdrawal Request: Appeal for 12 Goodwin Street was withdrawn. Motion approved unanimously. - Summary Calendar – 10 Liberty Street: Stephen Lang applicant, Navagance Adventure Partners LLC owner – dimensional variance to install two AC condensers three feet from the right south side property line where five feet is required. No objectors. Approved unanimously with standard conditions (start and substantially complete within 12 months, pay all noticing invoices). - Abbreviated Summary – 64 Bateman Avenue: Mark and Catherine Watts applicants and owners – dimensional variance to construct a detached accessory structure 14 feet 10 inches from the front property line where 20 feet is required. Applicant explained the need to center the structure on a corner lot. Board questioned water management (a berm was added) and confirmed no issues. Approved unanimously with standard conditions. Public Comments & Testimony - No public objectors appeared in person for any items. One letter of objection was received for the Mend Yoga petition (parking concerns) but the writer did not attend. One email objection was received for the 5 Lees Wharf petition (parking concerns) but no attendee. Several letters of support were submitted for the Mend Yoga petition from local businesses and residents. - Patrick Kilroy provided a brief testimonial supporting the applicants (Stay Newport LLC) for the 5 Lees Wharf petition, praising their professionalism and clientele. Discussion Items 1. Mend Yoga / BJA Associates LLC – 283-287 Broadway - Request: Special use permit for a yoga studio (indoor recreation) and dimensional variances for parking (short 13 spaces) and minimum lot size. Existing lot is legally non-conforming; building previously a pharmacy with 4 parking spaces. - Applicant’s Position: Attorney Bo Akers and owner Brooke Finocchiaro argued that the hardship is pre-existing; the lot cannot provide required parking. They presented two experts: - James Hool (land use expert) testified that yoga studios in Newport typically have no parking; many clients walk or bike. Class schedules have 30-minute gaps to avoid overlap. He stated the hardship is not self-created and the variance is minimal. - Todd Brayton (traffic/parking expert) conducted a field review and found abundant on-street parking on Broadway and side streets. He noted that the proposed use will generate less traffic than the prior pharmacy and that multimodal options (bus, bike) are available. Bike racks will be installed on the sidewalk and at the rear. - Board Discussion: Members noted the lot is substandard, the use is low-intensity, and the move to a less congested area will ease parking. They emphasized that denying the variance would effectively preclude any business from operating there. Conditions include installing three bicycle racks on the adjacent sidewalk and improving pavement markings and signage for one-way traffic in the parking lot. - Vote: Unanimous (5-0) to grant the special use permit and variances with the added conditions. 2. Ina and Jeffrey F. Palace – 14, 16 Bull Street and 2 Central Street - Request: Dimensional variances to expand a legal non-conforming three-car garage by three feet to the south (garage wall 1 foot from side property line where 8.28 feet required), demolish a deck and build a breezeway between house and garage (increasing lot coverage from 43.70% to 45.16% where 23.44% allowed), and modify a shed roof dormer to a hip roof (height of 32 feet 9 inches where 30 feet allowed). - Applicant’s Position: Attorney Michael Monte explained the garage is too small for modern cars; raising the ceiling (not seeking height variance) requires variance because the wall is already within the setback. The breezeway provides covered access; the dormer aesthetic change aligns with historic character. Architect Christopher Pernice confirmed the porch cover remains open. - Board Discussion: Members agreed the variances are minimal and the design improves the property’s character. The lot coverage increase is small; the garage expansion is largely interior. The height variance for the dormer is only because it sits on a structure already above the height limit; the new dormer is more in keeping with the architecture. - Vote: Unanimous (5-0) to grant all requested variances with standard conditions. 3. Stay Newport LLC / Five Lees Wharf LLC – 5 Lees Wharf - Request: Dimensional variance to convert a three-bedroom guest house to five bedrooms without providing two additional on-site parking spaces. The property is in a Waterfront Business zone; the use is permitted by right but parking is insufficient. - Applicant’s Position: Owner Marie-L Claire (principal of Stay Newport) stated they acquired the property after the application was filed. They secured a yearly lease for four off-site parking spaces within half a mile (at Waite’s Wharf). They manage 120 properties and communicate parking options to guests. They argued the hardship is the tight lot size and existing structure; the variance is minimal and will not alter neighborhood character. - Zoning Officer’s Note: The off-site parking lease is acceptable but subject to change if the Waite’s Wharf development proceeds; the applicant would then need to secure alternate parking. - Board Discussion: Members stressed the importance of enforcing off-site parking and annual lease renewals. One board member noted the objector’s letter raised valid concerns but the conditions address them. The board commended the applicant’s professional management and local roots. Conditions: Provide signed lease for at least two additional off-site parking spaces within half a mile to the zoning officer; update lease annually with guest house license renewal; include parking directions in tenant leases. - Vote: Unanimous (4-0, one member recused due to conflict) to grant the variance with the additional conditions. 4. 41 Washington LLC – 1 Cherry Street - Request: Dimensional variances to construct an upper-level greenhouse roof structure (44.2 feet height where 30 feet allowed), a one-story addition to the east (greenhouse) with an attached deck (0.67 feet from front property line where 6.92 feet required), and increase lot coverage from 59% to 67.22% (later modified to 67.22% from original 71.47% after reducing deck). Property is a historic brick warehouse (Manuel Brothers warehouse) being converted to a single-family residence. - Applicant’s Position: Attorney Jay Rose, owner Patrick Kilroy, architect Chris Fagan, and land use expert James Hool presented. The building is a contributing structure in the historic district; the Historic District Commission approved the design. The greenhouse on the roof is actually a large skylight/cupola that brings light into the dark interior; it will not be visible from the street due to the building’s height and existing tower. The ground-floor greenhouse addition provides light and access to the rear yard. The lot coverage increase is minimal given the building’s massive footprint. All neighbors were consulted and support the single-family conversion. - Board Discussion: Most board members found the hardship clear (substandard lot, massive building, HDC constraints) and the relief minimal. However, one board member (Dave Riley) dissented on the height variance, stating that the applicant did not prove the hardship for the roof structure and that alternative lighting methods could have been considered. Other members noted the HDC approval, the public benefit of converting a vacant industrial building to residential, and that the roof feature will not impact the neighborhood. The 4-1 vote approved the variances. - Vote: 4-1 in favor (Riley nay). Approved with standard conditions. Key Outcomes - Minutes of March 23, 2026 – Revisions ordered; to be approved at next meeting. - 12 Goodwin Street – Appeal withdrawal approved. - 10 Liberty Street (AC condensers) – Variances granted (summary calendar). - 64 Bateman Avenue (accessory structure) – Variances granted (abbreviated summary). - 283-287 Broadway (Mend Yoga) – Special use permit and dimensional variances granted (5-0). Conditions: Install three bicycle racks on Broadway sidewalk; improve pavement markings/signage for one-way parking lot traffic. - 14-16 Bull Street and 2 Central Street (Palace) – Dimensional variances granted (5-0) with standard conditions. - 5 Lees Wharf (Stay Newport) – Dimensional variance granted (4-0) with conditions: Provide signed annual lease for two off-site parking spaces within 0.5 miles to zoning officer; include parking directions in tenant leases; update lease annually. - 1 Cherry Street (41 Washington LLC) – Dimensional variances granted (4-1) with standard conditions. The dissenting board member opposed only the height variance for the roof structure. Meeting adjourned. Next regular meeting expected in May 2026.
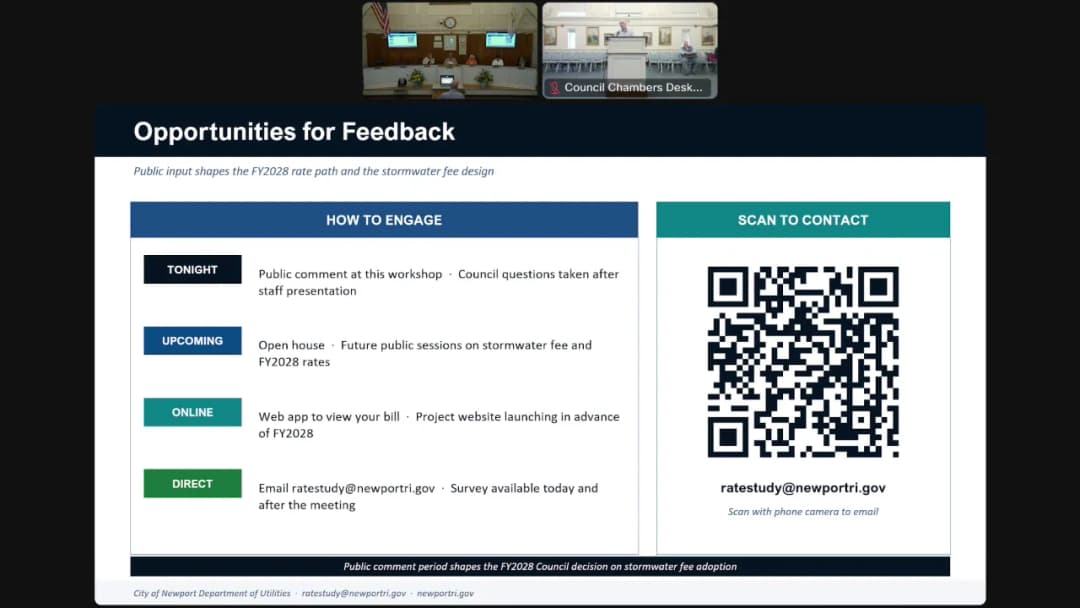
This budget workshop, held on April 16, 2026, focused on the proposed fiscal year budget for the city's water and water pollution control utilities. The presentation, led by city staff member Rob, outlined a flat rate for the upcoming year, driven by one-time reserve use, and emphasized the need for a stormwater fee restructuring to address inequities and future rate pressures. Six new positions were proposed, offset by overtime reduction, and the council discussed the transition year leading to a potential stormwater fee adoption in FY28. Discussion Items Budget Overview and Staffing Positions - Rob presented the water division budget at $28.7 million, with no rate increase (PUC regulated), and the water pollution control budget at $54.2 million (including $20 million in bonds and grants). The water pollution control budget is held flat using one-time reserves that are not repeatable. - Six positions are proposed: two groups — Group 1 (shared): assistant administrative office manager, finance, and two customer care associates (currently temporary staff); Group 2 (water only): a water treatment plant operator, a distribution supervisor, and a water meter supervisor. All positions are budget-neutral, offsetting overtime and temporary staffing costs. - Rob explained that overtime is high, particularly at treatment plants, and staffing shortages pose risks of burnout, compliance coverage, and loss of customer-facing temporary staff. The city lags in market competitiveness for licensed operators, with a small regional candidate pool. - A council member asked if the positions are budget neutral; Rob confirmed that the overtime budgeted in the current fiscal year would be offset by the new full-time positions, making them neutral or beneficial. Stormwater Fee and Rate Structure - Rob detailed that stormwater costs (currently $6–$7 million annually, estimated to grow to $8–$10 million) are hidden in the sewer bill and billed based on water usage, creating inequity. A new stormwater fee based on impervious area would make costs transparent and align charges. - The fee is not a new cost, tax, or double charge; it reallocates existing costs. Without the fee, the council would face a 15% increase next year on the CSO fixed fee and sewer usage fee, plus 3–4% compounded through 2031. With the fee, typical residential customers would see a 0–5% increase. - A council member expressed strong support, calling the stormwater fee a triple bottom line benefit: equitable burden sharing, reliable funding for infrastructure resilience, and affordability for year-round residents. They noted it could be one of the most important city initiatives this decade. - Rob mentioned a web viewer is being developed so residents can compare current and future bills. The ordinance for the stormwater fee is targeted for FY28 or sooner, with public input opportunities. Lead Service Line Replacement - A council member asked about lead service line replacement. Rob stated the capital plan includes a large unfunded amount (estimated $100 million overall) and that the city received $1 million in congressionally directed spending last year. The budget includes advanced surveillance and water quality monitoring above required levels, but the full program remains an unfunded mandate with no identified funding stream. Key Outcomes - The council did not take a formal vote but provided direction to proceed with the proposed budget, holding rates flat using one-time reserves and adding the six positions. - The next step is to develop the stormwater fee ordinance and public outreach, with a web viewer and additional workshops. The council acknowledged that the stormwater fee is critical to avoid significant rate increases in future years. - The council noted the need to address the unfunded lead service line replacement mandate at the state and federal levels. - The presentation and video will be posted on the city website, and residents are encouraged to provide feedback via email or QR code.
On April 15, 2026, the Newport School Committee and City Council held a joint meeting to discuss the proposed FY27 school budget, which faces a structural deficit of $4.9 million. The School Committee had failed to reach consensus the previous evening (April 14). Superintendent Dr. Jermaine and Business Manager Ronald Gonzalves presented a detailed slideshow outlining cost drivers, staffing reductions, and the revenue shortfall. The city manager and councilors debated the legality and feasibility of the requested 13% increase in local appropriation ($3.8 million). No votes were taken at this meeting; the budget process will continue with at least three more School Committee votes and further joint discussions. Discussion Items - Budget Presentation: Superintendent Jermaine reported a projected $4.9 million gap for FY27, driven by rising expenses (salary/benefits +$1M/year, utility increases, out-of-district tuition) and declining enrollment with higher student needs. Special education accounts for 25% of the total budget, with 26% of students having IEPs. The district’s reserves have dwindled from $6.5 million to less than $500,000. - Current Year Deficit: A $2.8 million deficit is projected for FY26, attributed to higher out-of-district placement costs, utility overruns, and snow removal costs. Business Manager Gonzalves noted that the FY26 budget was balanced by reducing the out-of-district line by $1 million, a “calculated risk” that did not materialize. - Staffing Reductions: Proposed cuts total $1.1 million: eliminating 8 new positions ($496,000), realizing savings from 6 retirements ($150,000), and not filling 14.5 vacant positions. Specific cuts include truancy officers at all three schools (to be replaced by a part-time position), curriculum coaches, and administrative roles. School Committee member Leary argued the truancy cuts could have long-term consequences. - Revenue Outlook: The city’s proposed local appropriation is $33.7 million (a 13% increase). Unrestricted state aid is estimated at $15.5 million. Impact aid has dropped significantly; only $37,000 received through March 2026 versus $150,000 in prior years. - Solar Panel Discussion: Dr. Power highlighted that Rogers High School pays $65,000/month ($700,000/year) for electricity. Infrastructure Bank loans could finance solar panels, with potential savings. Councilor Napolitano supported exploring this option. School facilities (Pell, Thompson) were built to support solar but panels were never installed. - Regionalization: School Committee member Segley urged progress on the Academic Integration Advisory Committee (AIAC) with Middletown to explore regionalization, noting that consultant funds ($250,000) might be redirected for the independent audit. - Legal Debate: Councilor Carlin argued that the 4% tax cap applies to the municipal levy, not the school budget, and that the school department cannot ask for more than 4% increase from the city. School Committee attorney provided an opinion that the cap only applies to the levy. Councilor Carlin cited state law 16-2-2, maintaining his position. School committee members Winslow and Segley asserted they could request any amount. Key Outcomes - School Committee Actions (April 14): The proposed FY27 budget failed to pass (4 votes against: Leary, Cullen, Dring, Powers). The committee voted to freeze all non-essential spending and issue an RFP for an independent audit of staffing and programming to inform financial decisions. - City Council Position: Councilor Carlin stated he cannot support any increase near 4% without demonstrated fiscal responsibility. Councilor Napolitano noted the city’s history of generous support but called for more “why” from the school department. Councilor Holder emphasized the need for collaboration and realistic budgeting. - Next Steps: The school budget will be presented at least three more times before the June 30 deadline. The School Committee will work with the city to fine-tune cuts and explore alternative funding. The AIAC will convene within two weeks to advance regionalization discussions.
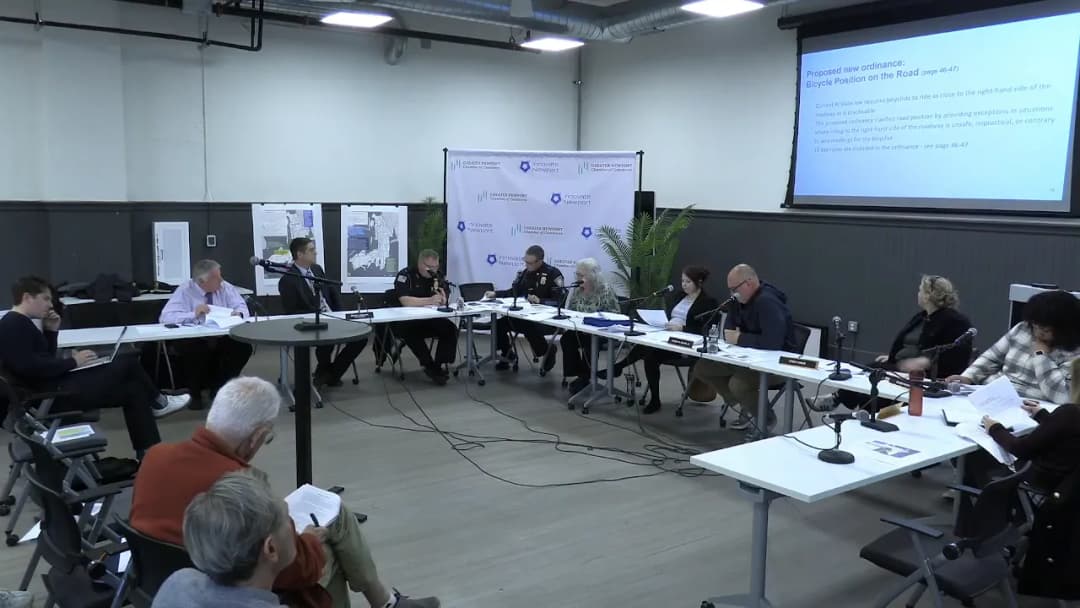
This workshop, held on April 14, 2026, brought together the Newport City Council, the Bike and Pedestrian Advisory Commission (BPAC), Bike Newport, the Newport Police Department, and city staff to discuss two primary topics: the future of the Narragansett Avenue corridor improvements and a comprehensive update to the city's bicycle-related ordinances. The meeting included presentations, public comment, and deliberation on funding options, design scope, and ordinance language. No formal votes were taken, but strong consensus emerged on key directions. Public Comments & Testimony - Pete (first speaker): Expressed concern that no visual plans exist for the Narragansett Avenue project, stating, "If we can't even see what we're what we're buying... it seems to me foolish." He also raised concerns about tree removal, asking how many trees would be taken out and what the street would look like afterward. - Rachel Schmidt (member of BPAC and Bike Newport): Asked about foreseeable roadblocks to implementing bike lanes on Narragansett Avenue. She noted that Bike Newport was previously told a bike lane would be built from Spring Street to Cliff Walk but later heard there might not be room. She emphasized the need for safe routes for people with different mobility levels. - Lily Dick (Chair, Kutnik Island Trust Board): Supported option two (waiting for the federal grant) and strongly urged the city to develop a detailed landscape plan before starting construction. She highlighted the importance of trees on Narragansett Avenue and submitted a letter from a resident who planted six Katsura trees there. - Elizabeth Peterson (BPAC): Commented that waiting for more funds is a good idea for safer streets. She noted that speed feedback signs alone do not improve bikeability or walkability and urged traffic calming measures that support all road users, such as narrowing roads and adding bike lanes. She also expressed concern about Uber/Lyft drivers stopping in bike lanes on America's Cup Avenue, citing near-collisions. - Christopher Daly (BPAC): Highlighted a dangerous area at the bottom of Memorial Boulevard where the bike lane ends and cars stop to drop off for the Cliff Walk. He also questioned how the proposed passing distance for drivers would be enforced, noting that many ordinances rely on subjective judgment. He pointed out that the previous version of the ordinance had specific three-foot distances, which were removed. - Jim (BPAC): Raised enforcement issues along First Beach, where motorized scooters often ride in bike lanes and sidewalks, endangering pedestrians. He urged officers to enforce bicycle ordinances alongside speed limits. He also suggested requiring verbal communication (e.g., "on your left") when passing another cyclist, particularly on shared paths. - Another speaker (unidentified): Noted that many e-bikes have had speed governors removed, exceeding the defined classes, and questioned whether larger regulatory steps are needed. He also asked about the lack of definitions for scooters and powered tricycles. Discussion Items Narragansett Avenue Corridor – Funding and Scope City Manager Colin Kennedy and Director of Resilience and Sustainability Teresa Crean presented two options for the Narragansett Avenue corridor improvements, funded partly by a recent $4 million federal Safe Streets and Roads for All (SS4A) grant (part of a $24M island-wide award with Middletown and Portsmouth): - Option 1 (Immediate): Use $500,000 from the FY26 CIP budget to build curbless sidewalks and limited on-street bike lanes within 4–6 months (summer/fall 2026). However, spending this money before executing the SS4A grant agreement would forfeit its use as required local match (over $800,000 total match needed). This would also reduce the grant's scope, potentially delaying the grant process by 2–3 months. - Option 2 (Delayed integration): Wait 12–15 months to align with the grant, allowing a full corridor project from Oakra Court to Spring Street (sidewalks with curbs, buffered bike lanes, intersection improvements, traffic calming). The grant provides $1.5M for this segment plus $2M for the intersection with Bellevue Avenue, with a total Newport-specific award of about $4M. Construction would begin in fall 2027. The $500,000 CIP funds could be reallocated to other pedestrian/bike projects (e.g., sidewalks on Chapel Street, Ruggles Avenue) with council approval. - Key considerations: NEPA compliance, coordination with federal highway, and potential cost savings by sharing a consultant with Middletown and Portsmouth. The timeline includes NEPA review and design. - Councilor and public sentiment largely favored Option 2 for long-term gain, though some expressed frustration over delays. Councilor Tara Zambrana (Chair of BPAC) emphasized that the council is committed to the project and that the majority has fought to ensure it happens. Bicycle Ordinance Updates Sergeant Jason Head and Chief Ryan Duffy reviewed the multi-year effort to update 20 bicycle-related ordinances, done in conjunction with BPAC, Bike Newport, and the police. Key changes include: - Definitions: Added definitions for e-bikes (three classes), shared-use paths, pedicabs, and other vehicles, aligning with state law. - Parking: Explicitly prohibited parking in bike lanes, trails, or paths. - Bicycle registration: Changed from mandatory to voluntary, with a national database option for stolen bike recovery. - Operating a bicycle: Added 15 mph speed limit on shared-use paths; required riding in same direction as traffic; allowed cyclists to take the lane when unsafe to ride to the right; prohibited cell phone use (hands-free allowed) and covering both ears; required front white light and rear red light at night; required helmets for riders 15 and younger; prohibited anyone under 16 from operating an e-bike. - Passing and door zones: New ordinances require drivers to pass cyclists only when safe (mirroring state law) and prohibit opening a car door into moving traffic without checking first. - Bicycle businesses: Updated rental agency requirements to include reading and acknowledging Newport's ordinances. Hotels and Airbnbs providing free bikes were not originally included; council directed staff to add them. - Impoundment: Clarified procedures for abandoned bikes and participation in a national database. - Enforcement: Chief Duffy confirmed that the department conducts targeted seasonal enforcement of bicycle rules (e.g., wrong-way riding) and prosecutes violations at the Rhode Island Traffic Tribunal, a practice rare among communities. - Several speakers asked for explicit prohibitions on e-bikes on sidewalks, specific passing distances (feet rather than judgment), and rules for scooters. Staff agreed to consider these and other feedback before finalizing. Key Outcomes - Narragansett Avenue Corridor: Strong informal consensus to pursue Option 2, i.e., pause immediate construction and align with the SS4A grant to maximize scope and funding. The council will need to adopt a resolution to reallocate the $500,000 CIP funds to other pedestrian/bike projects in the interim. Staff will bring a formal recommendation to a future meeting. - Bicycle Ordinance Update: The package received broad support. Staff will incorporate public and council feedback (e.g., adding hotels/Airbnbs to rental requirements, clarifying e-bike sidewalk prohibitions, possibly reinstating a specific passing distance) and send to the city solicitor for review. Target is to present the final ordinances for two readings by the end of June 2026 for summer enforcement. - Tree and Landscape Plan: The public and council stressed the need for a comprehensive landscape plan before construction, including tree preservation and replacement. The tree warden and Tree and Open Space Commission will be involved. - Community Engagement: Staff committed to ongoing public input for both the corridor design and the allocation of reallocated funds, working with BPAC and the council.
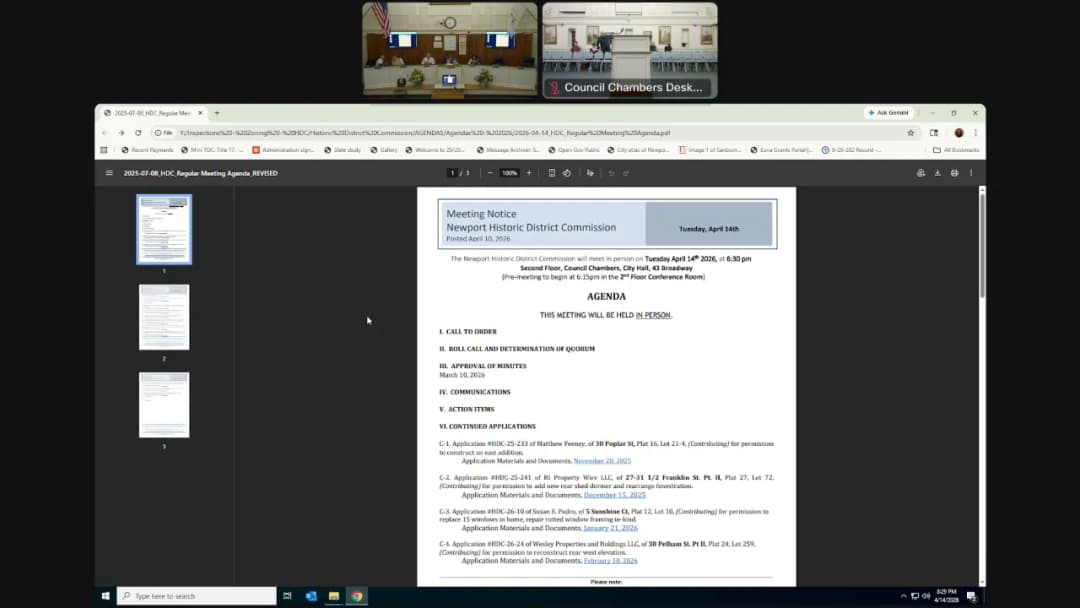
The Newport Historic District Commission met on Tuesday, April 14, 2026, beginning at 11:30 AM (the transcript refers to “this evening,” but the agenda date is fixed). The meeting was chaired by the Madam Chair (Deanna Amarillo) with Vice Chair Jim Madsen and Commissioners Kelly Moran, Frank Bala, Ray Goddard, Bill Finley, Ben Willet, and Jen Deontremont present. Commissioner Brooke Richter was absent. Two new alternates observed but did not vote. The City Solicitor’s Office was represented by Kevin Gavin. The commission reviewed multiple applications, including a consent calendar, several full presentations, and administrative matters. Votes were recorded for each item. Consent Calendar - Minutes of the March 10, 2026 meeting were approved as presented. - A motion to accept all staff findings of fact as the commission’s own was approved unanimously. - Application N7 (25 Ocean Heights Road, Plat 41, Lot 328): Summary approval for an unspecified project, citing Newport Standards 17 TAC 80, 060B1 and 2. No public comment. Approved unanimously. - Application N4 (51 Lawrence Avenue, Plat 36, Lot 067): Abbreviated summary approval for Salve Regina University to remove a fabric awning, add accessible walkways/ramps, install an accessible door, and add elevated pavers. The applicant clarified that the front entrance doors are being added (not replaced) and will be custom all-wood. Approved unanimously with a slight amendment, citing Newport Standards 17 TAC 80 060 A1,2,3,4,5,7. Discussion Items C1 – 30 Poplar Street (Plat 16, Lot 21-4) – Matthew Feeney - Proposal: Construct a 250‑sq‑ft east addition to the contributing house. The applicant stated the addition would improve livability and safety, and that the house would not be raised. He had previously engaged with the staff and adjusted the design to stay under the 50% threshold. - Commissioner Bala suggested differentiating the original and new structure through siding material (e.g., clapboard) so the historic portion remains identifiable. The applicant agreed. - Discussion about setback: Several commissioners asked if the addition could maintain the existing T‑shaped setback to preserve the house’s character. The applicant preferred not to move the addition further back because the rear yard is small; he wanted to use the front yard space. The commission ultimately accepted the applicant’s willingness to differentiate materials. - Outcome: Approved with a condition to differentiate the original and new structure via material, to be reviewed by the preservation planner. Citing Newport Standards 17 TAC 80 060 A1,2,4,5,7. (Commissioner Madsen recused himself.) C2 – 27-31.5 Franklin Street (Plat 27, Lot 072) – Rhode Island Property Wire LLC - Proposal: Add a rear shed dormer and rearrange fenestration. The applicant (Attorney Aaron Weissman and Cameron Smith) presented revised plans after a design review committee meeting. - Windows: Three changes: (1) swapping two existing windows on the rear elevation to maintain egress; (2) adding a new window on the west elevation (second floor) – concerns were raised about proportion and symmetry; the applicant agreed to adjust dimensions and follow preservation planner’s review; (3) adding a new window on the east elevation (first floor) – similar concerns about size and placement. The commission also confirmed that the existing three‑bay window on the south elevation would be restored in kind. - Dormer: The applicant proposed a smaller dormer (3 ft from chimney on each side). Multiple commissioners (Bala, Goddard, Moran, Amarillo) expressed opposition, stating the dormer would harm the historic character of the 1700s building, especially given its central location. The majority cited Standards A1 and A7. - The application was split into two parts: Dormer (Part A) and Windows (Part B). - Outcome – Part A (Dormer): Motion to approve the dormer failed (no votes in favor). The dormer was denied under Standards A1 and A7. - Outcome – Part B (Windows): Approved with conditions that the new windows on the east and west elevations be proportionally revised and placed symmetrically, as reviewed by the preservation planner. The window swap on the south elevation was approved. Citing Standards A1,4,5,7. C3 – 5 Sunshine Court (Plat 12, Lot 010) – Susan Pedro - Proposal: Replace 15 windows and repair rotted window framing. The existing windows are a mix of true divided light and simulated divided light; the applicant proposed simulated divided light (Marvin) windows for cost reasons. - The preservation planner’s recommendation was for true divided light wood windows to match the historic character of the contributing house (c. 1870s). The commission agreed, noting that simulated divided light is not appropriate for a contributing structure. - The applicant cited cost concerns but the commission stated that cost is not a criterion under the standards. - Outcome: Approved with a condition that all replacement windows be true divided light wood windows with matching muntin profiles, to be approved by the preservation planner. Citing Standards A1,3,4,5,7. C5 – 1 Cottage Street (Plat 25, Lot 064) – Fleury Properties LLC - Proposal: Install an in‑ground pool (reduced from 12×24 to 10×22) and relocate the previously approved garage slightly. The applicant (Attorney Russell Jackson) presented revised renderings and testimony from Prof. Ronald Honorado, an architectural historian, who opined that the pool is compatible with the historic district and not visible from the public right‑of‑way. He noted that other pools exist in the neighborhood. - Commissioners Bala and Goddard opposed, citing incompatibility and harm to the historic site under Standards A1, A7, and C1. Commissioners Finley, Moran, and Madsen supported the pool, noting the modifications and expert testimony. The chair voted in favor. - Outcome: Approved (5-2) with Standards A1, A7, and C1 cited by the majority. The commission clarified that the pool is an appurtenance to a contributing structure, not new construction. C6 – 719 Bellevue Avenue (Plat 38, Lot 020) – Ross Campbell (Inchiquin Estate) - Proposal: Enclose a large three‑story deck and construct a new roof over the rear addition. The applicant presented three alternatives: (A) stone veneer, (B) shingle, (C) panelized with sawn balusters. The roof needed elevation to fix drainage issues. - The commission strongly favored option C (panelized). Concerns were raised about the mass of enclosing the decks; several commissioners (Bala, Goddard, Moran, Amarillo) preferred not to enclose the decks at all, as that would add bulk and set a precedent. The applicant agreed to split the application into two parts: roof elevation and deck enclosure. - Outcome – Part 1 (Roof elevation): Approved to allow the roof to be raised 12 inches and re‑pitched for repair, with gutters and downspouts. Citing Standards A1,2,3,4,7. - Outcome – Part 2 (Deck enclosure): Continued to the May 12, 2026 meeting to allow the applicant to reconsider the design or return with a revised proposal. (Commissioner Moran recused herself.) C7 – 152 Harrison Avenue (Plat 41, Lot 405) – Melissa Conlin and Chris Cody - Proposal: Convert three of six existing garage bays into habitable living space (two bedrooms, one bathroom) by installing windows and a door. The building (c. 1914) had been altered over time; the existing doors are non‑original overhead garage doors. - Commissioners Bala, Moran, and Madsen suggested that the new fenestration should reference the original carriage‑door character (e.g., board‑and‑batten detailing) so it reads as a door with windows, not just a wall. The applicant was amenable. - Outcome: Approved with a condition that the three bays be designed with architectural details (e.g., trim, board‑and‑batten) that reflect the original doors, to be reviewed by the preservation planner. Citing Standards A1,2,3,4,5,7. C8 – 40 Sherman Street (Plat 21, Lot 117) – Charles Saunder (for owners) - Proposal: Construct a 4×6 closet addition (reduced from a previously denied 10×4 addition). The applicant argued the changes (size, roof profile, removal of windows) were substantial. - The commission unanimously found the changes not substantial enough to reconsider. The denial from the prior application stands. - Outcome: Motion to accept changes as substantially different failed. The application was denied again. The applicant may reapply with a substantially different design. C9 – 90 Rhode Island Avenue (Plat 23, Lot 019) – Ms. Moore (Condominium Association) - Proposal: Replace the street‑facing red slate roof with red asphalt shingles due to cost. The building is a contributing structure (c. 1900) in the Catherine‑K district. The applicant noted that the carriage house behind was approved for asphalt shingles, and that other homes in the area have asphalt. The preservation planner and commission cited the city’s roofing guidance, which requires replacement in kind for contributing buildings. - The commission stated that cost is not a factor and that the roof must be replaced with slate or a slate‑like material (e.g., “ready slate”). The applicant was encouraged to seek financial incentives through city staff. - Outcome: Approved with a condition that the roof be replaced with true slate or ready slate (a manufactured slate product). Citing Newport Standards and the city’s roofing repair/replacement guidance. (Standards A1,2,4,5,7.) N5 – 186-202 Bellevue Avenue (Plat 29, Lot 052) – International Tennis Hall of Fame - Proposal: Remove five sets of cement stairs on a horseshoe deck and replace with wood in the same design. No applicant appeared. - Outcome: Dismissed without prejudice. N6 – 128-130 Prospect Hill Street (Plat 28, Lot 017) – Leslie Matthew Hogan - Proposal: Replace existing windows with true divided light insulated windows; replace wood front double doors (amended to replacement in kind); replace roof with cedar shingles (front) and asphalt (rear, with option to upgrade to cedar). The building is a 1750s colonial that underwent major reconstruction in the 1970s. The applicant agreed to replace all windows with all‑wood true divided light windows, and to keep the double doors in kind. - The commission supported the plan, noting that the windows should be true divided light to match the historic character. The applicant may administratively switch the rear roof to cedar shingles later. - Outcome: Approved with conditions: (1) all windows to be true divided light wood, specs to be reviewed by preservation planner; (2) front doors replaced in kind; (3) the rear roof upgrade to cedar can be handled administratively. Citing Standards A1,2,3,4,5,7. N8 – 452 Bellevue Avenue (Plat 36, Lot 015) – Jacob Trent - Proposal: Demolish an existing pool house (built 2001) and construct a new, slightly taller pool house with pergola corners. The new structure is similar in footprint but taller. The commission found the new design compatible with the contributing mansion. - Outcome (Demolition): Approved under Standards D1 and D2. - Outcome (New Construction): Initially cited Standards B1,2; corrected to C1–3. Approved. N9 – 81 Ocean Avenue (Plat 41, Lot 072) – Paul Weber (non‑contributing property) - Proposal: Demolish an existing pool house and construct a new pool house and garage. The new building is about 35–40% larger, with a tall garage bay for car stacking, stucco to match the main house, and an asphalt roof. The commission found the design compatible and appropriate for the site. - Outcome (Demolition): Approved under Standards D1,2. - Outcome (New Construction): Approved under Standards C1–3. Key Outcomes - All consent calendar items approved unanimously. - Applications C1, C3, C5, C7, C9, N6, N8, N9, and the window portion of C2 were approved with conditions. - The dormer portion of C2 was denied. - Application C8 was denied as not substantially different from a previously denied proposal. - Application C6 was split: roof elevation approved, deck enclosure continued to May 12, 2026. - Application N5 was dismissed without prejudice due to applicant absence. - The next regular meeting is scheduled for Tuesday, May 12, 2026. Vice Chair Jim Madsen will serve as Chair, and Commissioner Frank Bala as Vice Chair, in the absence of Chair Deanna Amarillo. - All certificates of appropriateness issued are valid for one year from the date of approval.