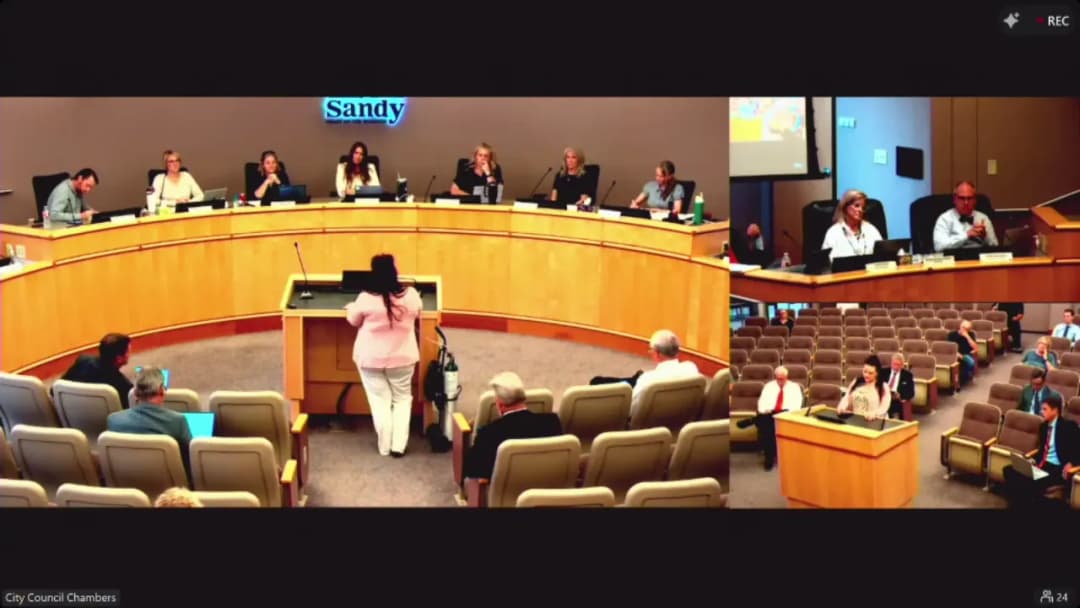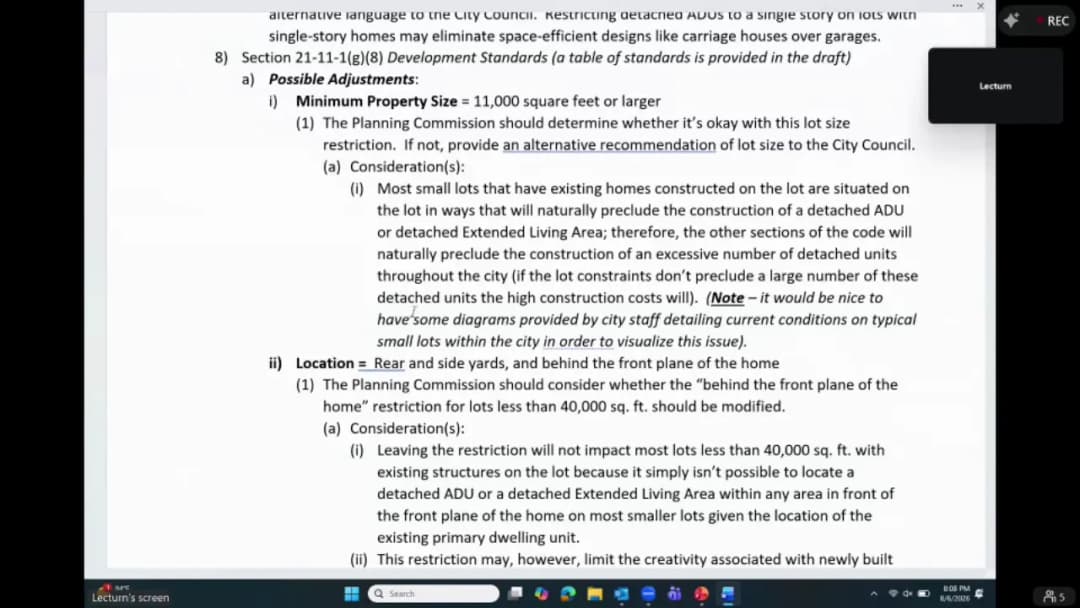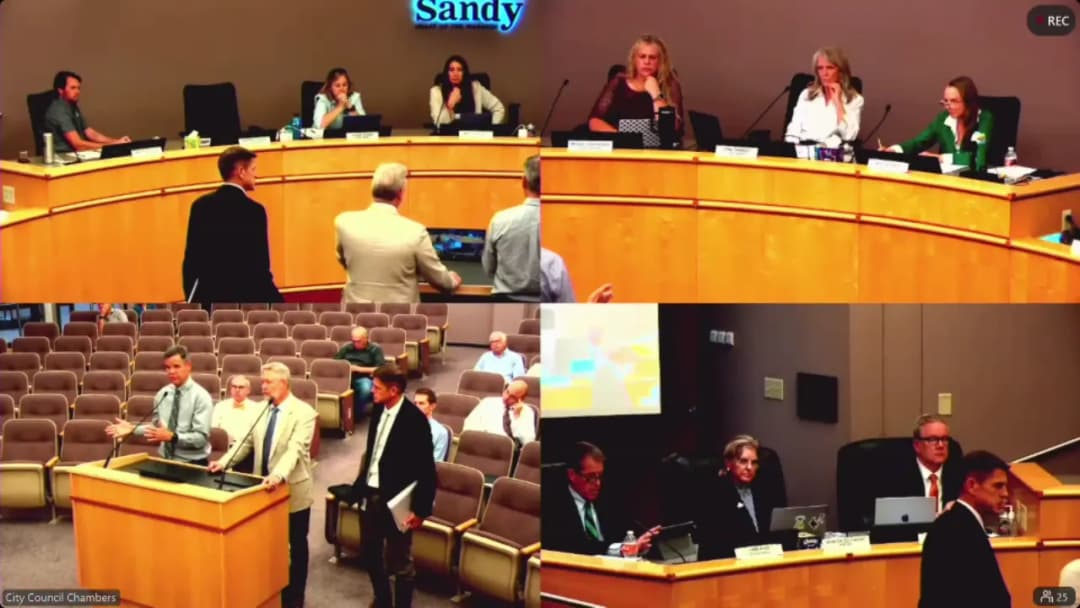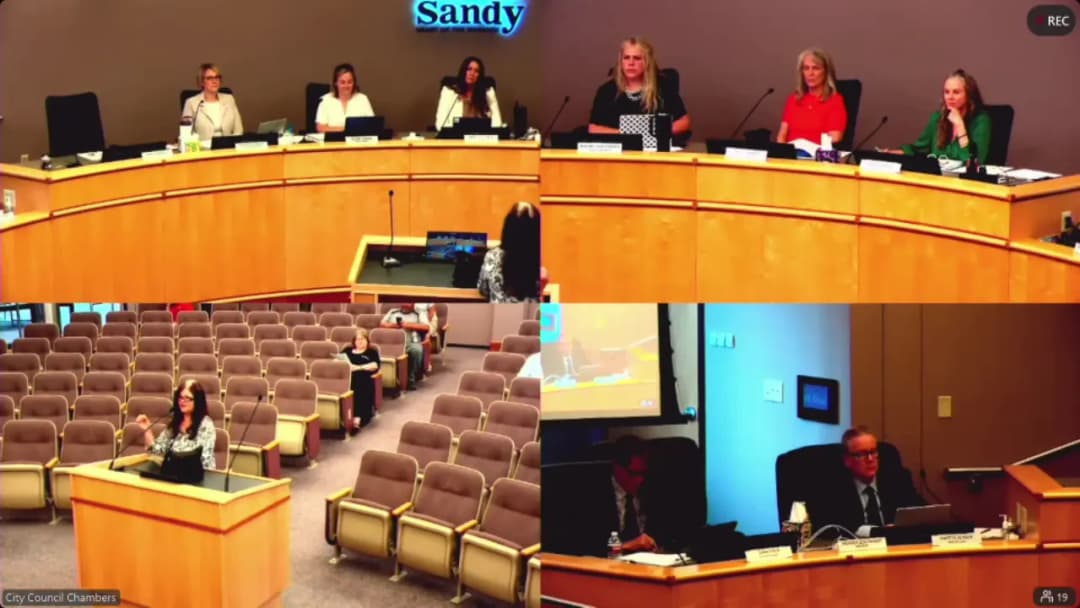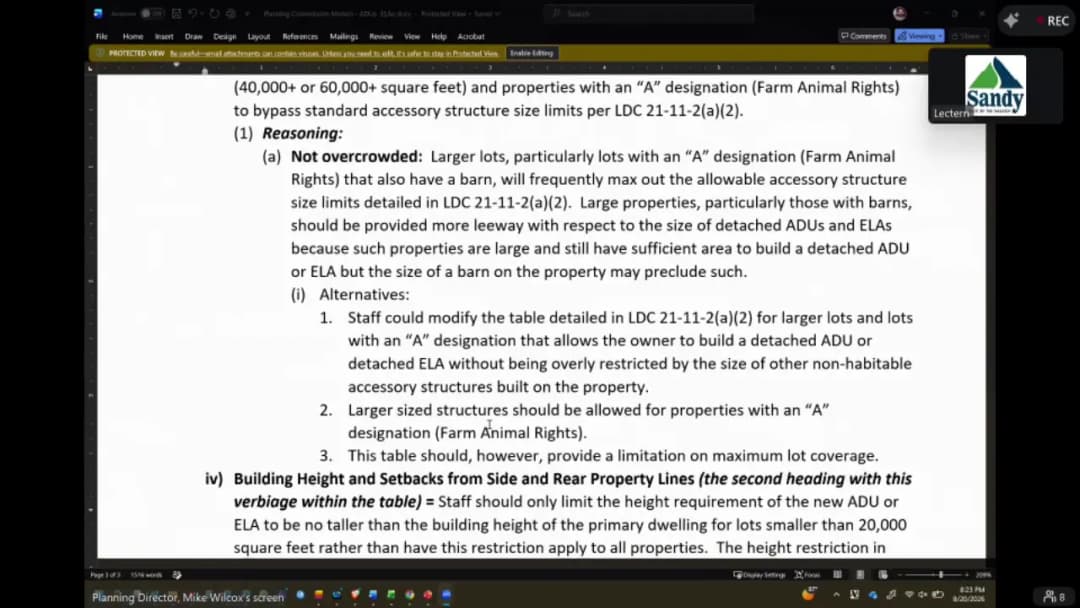
On Thursday, August 20, 2026, the Sandy City Planning Commission met at 6:15 PM in the Sandy City Council Chambers and via Zoom, after a 4:00 PM field trip. The commission considered two related commercial development reviews, a Hagan Road rezone public hearing, and amendments to Title 21 of the Sandy Municipal Code for detached accessory dwelling units (ADUs). All seven voting commissioners were present; alternates Craig Kitterman and Jennifer George were nonvoting. Public Comments & Testimony - Pharm 106 Subdivision / Liberty Drug Site Plan: No members of the public commented on either item. - Hagan Road Rezone: Adele Clark (11583 S Hagan Road) opposed the rezone, saying the four lots were intentionally kept R-1-20 to avoid farm animals and that the applicant's sheep have been noisy since March. Debbie Judd (11553 S Hagan Road) opposed the rezone, saying she trusted the current owners but did not want future owners to keep large animals on half-acre lots; she also asked whether her own property was zoned with the A designation. Staff later confirmed that her property is R-1-20A and that an explanatory email had been sent. John Dudash, speaking via Zoom, said he wanted everything to stay the same. - Detached ADU Amendments: Todd Vanderlinden (1875 Alla Panna Way) asked the city to allow conversion of existing legal accessory structures, using his 936 sq ft detached garage with 7-foot setbacks and a 17-foot height as an example. Wendy Davis (9066 S Jason K Circle) supported ADUs and asked the city to make the process easier, provide simple floor plans, and legalize existing illegal ADUs. James Longstaff (10095 S 2285 E) asked the commission to reverse the proposed extra parking requirement near transit and to reduce the minimum lot size, citing Wasatch Advocates for Livable Communities. Diane Nicholson (2026 Ashley Ridge Road) requested a minimum lot size closer to 8,500 sq ft and smaller setbacks to help more residents. Discussion Items Pharm 106 Subdivision and Liberty Drug Site Plan Mike Wilcox introduced the related items; Clayton England of Hyperion Architects presented for the applicant, and Clinton Spencer presented staff findings. The proposed subdivision would create two commercial lots at 1010 E 10600 South, and the site plan would allow a new Liberty Drug building of about 10,200 sq ft with 30 parking spaces and 29% site landscaping. Staff noted a recorded cross-access easement would allow shared parking and access between the two lots, and staff supported allowing parking in front of the building because an existing easement restricts the building location. Commissioner Steven Wrigley asked about the neighboring parking lot and stall count; staff confirmed shared parking and 30 stalls. The commission voted unanimously to find the preliminary subdivision review substantially complete. Minutes record the basis as four findings and two conditions; the live transcript referenced three conditions. The commission also voted unanimously to find the preliminary site plan review substantially complete, based on four findings and nine conditions. Hagan Road Rezone Matt Grant (11563 S Hagan Road) presented the request to rezone 11562, 11563, and 11586 S Hagan Road from R-1-20 to R-1-20A. He said he and two neighbors applied because most surrounding half-acre-plus properties already have the A designation, and he wants to keep lambs for family food production and recreation. Jake Warner presented staff findings: the four subject properties are R-1-20, properties to the north are generally R-1-20A, properties to the south are R-1-10, and planning commission annexation minutes recommended R-1-20A even though the adopted ordinance states R-1-20. Both zones are consistent with the general plan. During deliberation, Commissioner Wrigley asked whether the A designation would allow horses; staff said yes, subject to property-size limits, and that the code does not distinguish between large and small animals. Wrigley also asked how many other properties lacked the A designation; staff said only these four in the immediate area. The commission forwarded a positive recommendation to the City Council to approve the zone change; the motion carried unanimously. Detached Accessory Dwelling Unit Code Amendments Melissa Anderson presented the proposed amendments, which would allow detached ADUs and extended living areas (ELAs) on lots of at least 11,000 sq ft, as required by state law SB 84 effective October 1, 2026. The draft also included definitions, special use permit and business license requirements, owner-occupancy rules, one rentable ADU per lot, parking standards, size limits, height and setback standards, and conversion provisions. Staff maps showed that lowering the minimum lot size from 11,000 to 10,000 sq ft would increase eligible properties from about 21% to 26%, or roughly 4,000 additional homes, while an 8,000 sq ft threshold would add substantially more. The commission discussed each proposed modification. Dave Bromley supported allowing common-wall, breezeway, or non-habitable connections, arguing that a rigid 20% common-wall mandate would make many attached ADUs financially impossible. Daniel Schoenfeld cautioned that allowing multiple self-contained units could create duplexes or triplexes and erode single-family character. The commission ultimately agreed to allow two self-contained ELAs inside the primary dwelling only when no detached ADU exists, while keeping the one-rental limit. The final motion forwarded a positive recommendation to the City Council with nine modifications: (1) number-permitted standards; (2) corner-lot entrance flexibility; (3) design connection language; (4) lighting typo correction; (5) minimum lot size reduction to 10,000 sq ft with a goal of a smaller size in the future; (6) location flexibility for new subdivisions with five or more lots; (7) future accessory-structure size flexibility for 40,000+ or 60,000+ sq ft lots and A-designated properties; (8) height limits tied to the underlying zone only for lots under 20,000 sq ft; and (9) conversion clarification for one-story existing accessory structures. The motion carried; Commissioner Wrigley recorded his opposition to Modification 3. Administrative Business The commission unanimously approved the August 6, 2026 meeting minutes. In the Director's Report, staff announced upcoming dates: a joint Planning Commission/City Council meeting on September 15, a regular meeting on September 17, a steering committee meeting on September 3, and the Heritage Festival on September 19. Commissioners also discussed hosting the holiday social at Commissioner Mortimer's home. The meeting adjourned. Key Outcomes - Approved the Pharm 106 preliminary subdivision review (7-0). - Approved the Liberty Drug preliminary site plan review (7-0). - Forwarded a positive recommendation to the City Council for the Hagan Road rezone from R-1-20 to R-1-20A (7-0). - Forwarded a positive recommendation to the City Council for the detached ADU Title 21 amendments, including nine modifications; the motion carried, with Commissioner Wrigley opposing Modification 3. - Approved the August 6, 2026 minutes and adjourned.
Public Meetings - Sandy, Utah
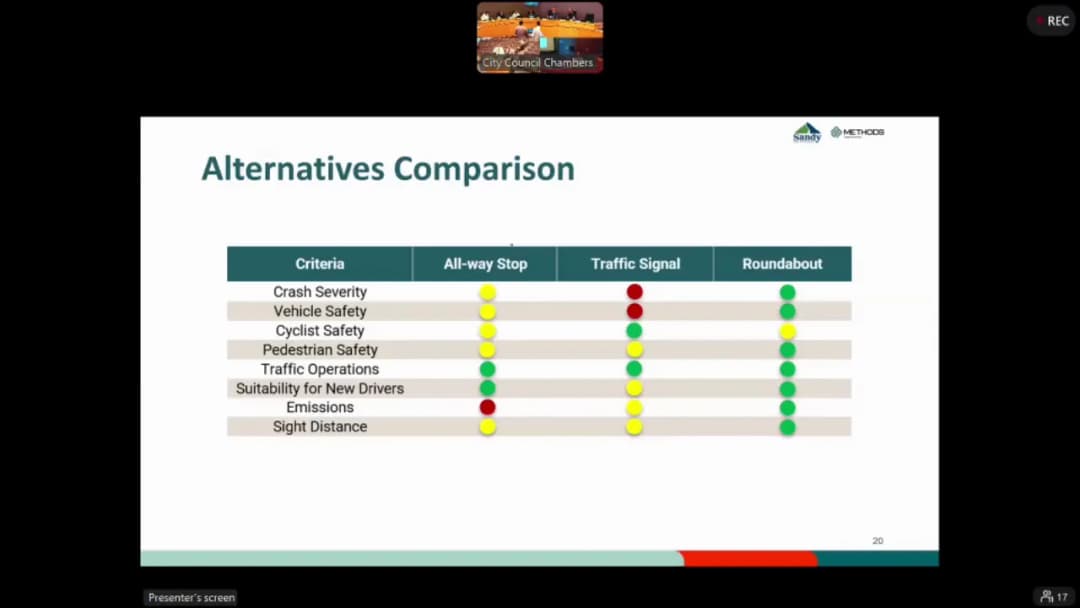
Public Meetings - Sandy, UtahThe Sandy City Council met on Tuesday, August 18, 2026, at 5:15 PM in the Council Chambers for a regular meeting. The agenda included informational presentations on the Creek Road safety update and the 11000 South/1000 East intersection study, approval of prior meeting minutes, public comments, council member reports, and an update on recent flooding. General citizen comment began at 6:00 PM. The meeting adjourned at 7:01 PM. Consent Calendar - Approval of July 28, 2026 Draft Minutes – Approved unanimously. - Approval of August 11, 2026 Draft Minutes – Approved unanimously. - Motion made by Councilmember Cyndi Sharkey, seconded by Councilmember Brooke D'Sousa; carried by voice vote. Public Comments & Testimony - Henry Butters expressed appreciation for the Council’s responsiveness and raised concerns about truck parking and the conduct of the Mayor, stating that a county code violation had occurred and that the matter was not properly investigated. - Dave Egelund thanked the Council, Mayor, and staff for the community meeting on the 11000 South/1000 East intersection. He noted that he initially opposed a roundabout but changed his mind after the meeting and now considers it the best option. He also thanked residents for helping neighbors during the recent flood. - Craig Ulrich thanked the Council for their diligent work, acknowledged Public Works Director Ryan Kump for addressing a speed sign issue, and suggested that a visual mock-up of the proposed roundabout be made public. He expressed concern about potential land acquisition needs for the roundabout. Discussion Items Creek Road Safety Update (Informational Item 26-412) - Ivan Hooper, Public Works, presented results of a joint study with Cottonwood Heights on the nearly four-mile Creek Road corridor. Key findings included nine existing crosswalks, many installed without city oversight and not meeting safety standards. Community input (May 6 Open House and online survey) highlighted concerns about speeding, lack of sidewalks, and drivers failing to yield. Crash data showed five pedestrian/bicycle crashes over six years, with several involving secondary collisions when one car stopped for a pedestrian and another rear-ended it. - Short-term recommendations: Move three crosswalks, install two new crosswalks (both in Cottonwood Heights), and add low-level treatments (flashing beacons, bulb-outs, lighting) at two other locations. - Long-term recommendations: Full sidewalk coverage, ADA/ProWAG-compliant upgrades, improved lighting, and speed management measures including possible removal of two-way left-turn lanes and addition of center medians. - Council questions addressed safety at the Four Bush intersection (Councilmember Sharkey – concerned about turning drivers not seeing pedestrians; Councilmember Stroud – noted the need for continued partnership with Cottonwood Heights). Councilmember Dekeyzer questioned the use of 85th percentile speed data (new MUTCD guidelines dropped it) and advocated for speed limit reductions, citing resident safety concerns. Public Works Director Ryan Kump noted that simply lowering speed limits does not change driver behavior; engineering treatments are more effective. Councilmember D'Sousa raised bicycle safety concerns with bulb-outs. No action was taken; the presentation was informational. 11000 South and 1000 East Intersection Study (Informational Item 26-413) - Ivan Hooper presented a consultant study of the intersection by Alta High School, following a fatal crash in January 2026. The study analyzed existing conditions (peak hours, pedestrian counts, crash history), a safe system approach, and alternatives including all-way stop, traffic signal, and roundabout. - Key data: Average 3.5 crashes per year over six years; over half were angle crashes correctable by signal or roundabout. Peak pedestrian activity was school-related (120-130 crossings in AM/post-school). A 20-year net safety benefit analysis showed the roundabout would save $6.7 million in societal costs compared to a traffic signal. The roundabout also had fewer conflict points (8 vehicle, fewer pedestrian) and lower emissions (37% less than all-way stop). The intersection did not meet warrants for a traffic signal. - Recommended alternative: A single-lane roundabout, similar to the one at Brighton High School, with pedestrian amenities (lighting, splitter islands, fencing, Z-crossings, flashing beacons). Design would push the roundabout north to minimize property impacts; only one parcel (northwest corner) would require negotiation. The city has secured a WFRC grant with a 7% city match (approximately $300,000). Design and land acquisition would take one year, construction the next, with completion in two years. - Council questions addressed cyclist safety (yellow rating), land acquisition, and visibility of the center island. Public Works clarified that the roundabout would be single-lane, similar to a small Draper roundabout, and that the center island would be designed for clear line-of-sight. Councilmember Stroud confirmed the roundabout would be single-lane, not multi-lane like some in Draper. No action was taken. Council Reports and Administrative Updates - Council Director Dustin Fratto reminded council members of the Youth Council and Youth Court installation scheduled for the following week, with an early dinner at 4:00 PM. He introduced new Communications Director Matt Perry (formerly with Stanford University and Intermountain Health). - Councilmember Cyndi Sharkey reported on meeting with economic development consultants, attending the Pink Box Donuts grand opening, and hosting Wasatch Front Regional Council at an RSL game. - Councilmember Brooke Christensen reported on Arts Guild (sold-out performance of Frozen, upcoming Tuck Everlasting), Historic Committee meeting (mining railroad presentation), and hosting South Valley Chamber Women in Business. She expressed condolences to Arts Guild leader Merle on the passing of his wife. - Councilmember Alison Stroud updated on the Heritage Festival (September 19), thanked the Police Chief for addressing an animal control issue, and welcomed Pink Box Donuts. - Councilmember Kris Nicholl attended the Hale Centre Theatre cultural event (Pacific Islands performance) and met a camel named Wednesday. - Deputy CAO Ryan Mecham and City Engineer Richard Benham provided an update on the severe storm and flooding on August 13, 2026. Rainfall rates exceeded 4-6 inches per hour in a localized area, approaching a 200-year storm event. Over 100 manhole covers were displaced. Flooding occurred in multiple areas, including Tramway (one house flooded) and Savannah Drive (multiple houses). Recent improvements at Savannah Drive helped reduce flooding. The administration thanked residents, police, fire, and public works for their response. Chief Jeff Nigbur’s swearing-in ceremony is scheduled for August 26. Key Outcomes - Consent calendar approved unanimously. - No formal votes or decisions were taken on the two informational presentations; they were presented for discussion and future planning. - Next steps for Creek Road include partnering with Cottonwood Heights and UDOT on trail funding, implementing low-cost short-term improvements within existing budgets, and presenting higher-cost projects in future budget cycles. - Next steps for the 11000 South/1000 East intersection include proceeding with roundabout design and land acquisition (using WFRC grant), with a goal of construction completion in two years, pending final council decision. - Meeting adjourned at 7:01 PM.
The Sandy City Council met on August 11, 2026, from 5:15 PM to 7:53 PM, to discuss and vote on Resolution 26-78C, which would place a general obligation bond on the November 3, 2026 ballot to fund the acquisition and renovation of the former Crescent View Middle School property. After extensive deliberation and public comment, the council ultimately passed a motion to set the bond amount at $30 million, with a vote of 6-1. Consent Calendar - The council unanimously approved the consent calendar, which included the approval of the July 14, 2026 draft minutes. Public Comments & Testimony - Henry Butters thanked the council for their service, complimented the police department, and criticized the mayor for allegedly chastising him. - Paul Godot thanked the council for allowing voters to decide on the bond and called for educating the public on purchase and operation costs. He also mentioned he planned to review appraisals via a GRAMA request. - Diane Nicholson asked for clarification on the motion made regarding the bond amount. - Don Cann, a 40-year resident, expressed concern about tax increases and a potential advertising campaign influencing voters. He suggested a mixed-use development with commercial uses. - Paul Goddat supported the purchase, stating that community centers enhance property values and community well-being. - Marilyn Barriger supported the purchase, arguing it would benefit the city and surrounding neighborhoods, and prevent increased traffic and safety issues from further housing development. - Monica Barriger, a resident of Crescent Wood Village mobile home park, expressed concerns about property value and lot rent increases if the land were developed. She emphasized that residents should have the opportunity to vote on the issue. - Phil Snyder's comment (read by staff) opposed the purchase, stating that the proposal asks residents to commit tens of millions without answered questions about value, purpose, and funding. Discussion Items - The council discussed the bond resolution at length, focusing on whether to authorize $30 million or $21 million. Council members expressed varying perspectives. - Councilmember Marci Houseman supported $30 million, arguing it would provide full flexibility and allow voters to decide on the entire vision. - Councilmember Aaron Dekeyzer supported $21 million, citing fiscal conservatism and trust in the administration's recommendation. - Councilmember Brooke D'Sousa expressed dissonance, feeling that the decision was being made in a vacuum and that the 21 million option was not transparent. - Councilmember Alison Stroud favored a lower amount (17-21 million), emphasizing the need for a plan and not overburdening residents. - Councilmember Cyndi Sharkey supported $30 million, arguing it would protect taxpayers from unknown future costs and a "bait and switch." - Councilmember Brooke Christensen initially preferred $21 million but later moved to reconsider the $30 million to ensure the public gets a vote. - Councilmember Kris Nicholl expressed concerns about the lack of community representation and noted that District 3 did not strongly support the purchase. - Mayor Zoltanski expressed support for the $21 million amount but remained open to the council's decision. - Bond Counsel Randy Larsen and Financial Advisor Jason Burningham answered questions about bond issuance, tranches, repayment, and legal requirements. - The council also discussed the voter information pamphlet, the need for transparency, and the potential for selling other city-owned properties to offset bond costs. Key Outcomes - The council voted on three motions: 1. Motion to set the bond at $30 million (made by Marci Houseman, seconded by Kris Nicholl) failed 3-4 (Yes: Houseman, Sharkey, D'Sousa; No: Stroud, Nicholl, Christensen, Dekeyzer). 2. Motion to set the bond at $21 million (made by Alison Stroud, seconded by Aaron Dekeyzer) failed 3-4 (Yes: Stroud, Christensen, Dekeyzer; No: Nicholl, Houseman, Sharkey, D'Sousa). 3. After a recess, a motion to reconsider the $30 million amount (made by Brooke Christensen, seconded by Marci Houseman) passed 6-1 (Yes: Christensen, Houseman, Sharkey, D'Sousa, Dekeyzer, Stroud; No: Nicholl). - The council adopted Resolution 26-78C, setting the general obligation bond amount at $30 million for the November 3, 2026 ballot. The bond will be used for acquiring and renovating the former Crescent View Middle School property. - The voter information pamphlet will be prepared, with council input, and will include the distinction that operations and maintenance costs are not covered by the bond.
The Sandy Planning Commission held a work session and regular meeting on August 6, 2026. The main agenda items were the preliminary subdivision approval for the Raden Summit development and a detailed work session on proposed code amendments for detached accessory dwelling units (ADUs) and extended living areas. The commission tabled the ADU discussion until the August 20th meeting and provided significant direction to staff. Consent Calendar - Raden Summit Subdivision (Preliminary Plat) – Unanimously approved (motion by Commissioner Bromley, second by Commissioner George). The plat will enable future development of two parcels into three lots near 10250 South Monroe Street, including dedications along Centennial Parkway, 102nd South, and Monroe Street, and easements for Dry Creek and a public trail. No public comment was received. Public Comments & Testimony - James Longstaff (resident and Wasatch Advocates for Livable Communities) urged the commission to strengthen the draft ADU ordinance to make it more accessible. He cited concerns about minimum lot size, setbacks, height limits, design matching requirements, lack of a path for existing unpermitted structures, and burdensome owner-occupancy verification. He emphasized the need for affordable housing options for seniors, young families, and workers. - Steve Van Marin (via Zoom) asked for clarification about foundation requirements for detached ADUs; staff confirmed that basements are allowed and a permanent foundation is required, not necessarily a slab. Discussion Items - Detached Accessory Dwelling Unit (ADU) Ordinance Work Session – Staff presented a draft ordinance responding to state law (SB 284) effective October 1, 2026. Key features included: - Allowing detached ADUs on residential lots of 11,000 square feet or larger (about 21% of Sandy's residential zoned area). - Distinguishing between ADUs (rental) and extended living areas (non-rental, for family use). - Requirement for a special use permit and business license for ADUs. - Owner-occupancy requirement (owner may live in either unit). - One ADU per lot (either attached or detached). - Parking: one space for ADUs ≤650 sq ft, two spaces for larger, with reductions near transit stations. - Size: no larger than 75% of primary dwelling footprint and capped by accessory structure standards. - Location: side or rear yard, behind the front plane of the house (except on lots ≥40,000 sq ft). - Height: up to 15 ft (one-story) with 10-ft setbacks; taller structures must meet primary dwelling setbacks and not exceed primary dwelling height. - Conversions allowed for existing legal structures built before October 1, 2026. Commissioners and staff discussed numerous aspects, with Commissioner Bromley leading a detailed review of his 10-item list. Key points of consensus and direction included: - Minimum Lot Size: Most commissioners supported a minimum of 10,000 square feet (51% of residential zones) rather than the proposed 11,000. Staff recommended 11,000 to start cautiously, citing Farmington's negative experience with rapid expansion. The commission directed staff to prepare a recommendation for 10,000 sq ft, with a promise to review after one year. - Parking near Transit Stations: Commission agreed to require one parking space (instead of zero) for ADUs within half a mile of a transit station, but allowed a reduction to zero for ADUs ≤650 sq ft if the base parking (4 spaces) is already met. The discussion clarified that the base parking requirement (2-car garage + 2 driveway) applies before any ADU parking is considered. - Entrances for Attached ADUs: The current code prohibits a door facing the street on corner lots. Commissioners agreed to allow entrances on the secondary frontage of corner lots and to give the director discretion for unique topography or situations. - Connection Requirement: The 50% connection rule for attached ADUs to the primary dwelling will be removed; breezeways and connections to non-habitable areas (e.g., garages) will be allowed. - Lighting: For detached ADUs, the commission prefers a standard that fixtures be dark-sky compliant or shielded to prevent light spill onto neighboring properties, rather than a complete ban on lights. - Amnesty for Unpermitted Structures: The concept of an “amnesty” was rejected; the path remains to bring unpermitted structures up to code through standard processes. - Number of Units on Large Lots: For lots 20,000 sq ft or larger, the commission supports allowing one attached ADU and one detached ADU or extended living area (two units total). For smaller lots, only one ADU (attached or detached). - Size Limitations: Staff will create a separate table for ADU/ELA building coverage, not relying on the accessory structure table. The commission supported using 75% of primary dwelling footprint as the maximum (footprint, not total square feet). - Height: On lots under 20,000 sq ft, detached ADUs should be limited to 15 ft (one story) to maintain neighborhood character. On larger lots (20,000+), heights can match the primary dwelling with corresponding setbacks. - Design Standards: Because state law may prohibit design standards for detached ADUs, staff will retain only height, mass, and setback controls. - Application Requirements: For detached ADUs, applicants need only provide elevations and layout for the ADU itself, not the entire primary dwelling. A photo of the primary dwelling is sufficient. - Habitable Area Definition: The commission agreed to remove the phrase “or other habitable areas” from the extended living area definition to avoid inadvertently restricting workshops, offices, or pool houses without sleeping quarters. - Utility and Address: One address and one utility meter required per lot (existing practice). Key Outcomes - Vote on Raden Summit Subdivision: Approved unanimously (5-0). - Vote on ADU Ordinance: Motion to table the item to the August 20, 2026, planning commission meeting (passed unanimously). The commission instructed staff to prepare a revised draft reflecting the direction given in the work session, including a clear recommendation for a 10,000-square-foot minimum lot size, revised parking near transit, adjusted height/setback rules, and other modifications. A formal motion adopting the commission’s recommendation to the city council is expected on August 20th. - Direction for Revised Draft: Staff will produce a redlined version of the ordinance incorporating the commission's consensus, with particular attention to: - Minimum lot size of 10,000 sq ft (with future review). - One parking space required for all detached ADUs, except those ≤650 sq ft within half mile of transit (zero space). - Allowance for two units (one attached, one detached) on lots ≥20,000 sq ft. - Height limit of 15 ft for ADUs on lots <20,000 sq ft; taller allowed on larger lots up to primary dwelling height. - Removal of “other habitable areas” from the definition. - No requirement for detailed plans of the primary dwelling for detached ADU applications. - General design standards limited to height, mass, and setbacks per state law constraints. - Next Steps: The planning commission will meet again on August 20, 2026, to review the revised draft and adopt a formal recommendation to the Sandy City Council. The city council will then hold a public hearing and make final adoption before the October 1, 2026, state deadline.
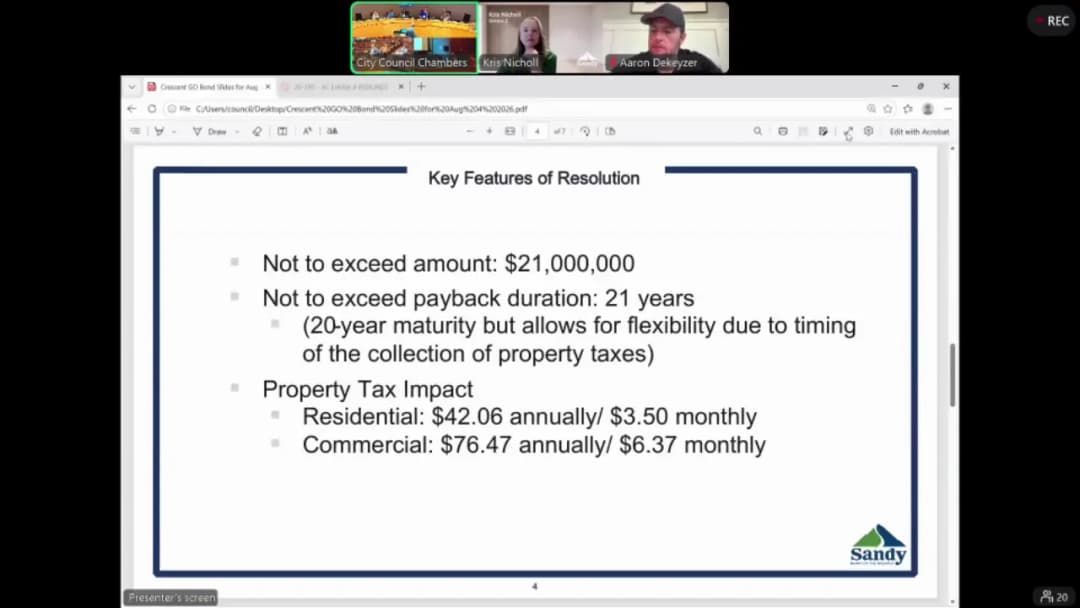
The Sandy City Council convened on Tuesday, August 4, 2026, at 5:15 PM in the Council Chambers and via Zoom. The meeting focused on a proposed general obligation bond election for the acquisition and improvement of the former Crescent View Middle School property, a second reading of an ordinance codifying the city's advice and consent process, and routine reappointments. Public comment was heard after 6:00 PM, and the council deliberated at length on bond amounts and flexibility language. The meeting recessed at 8:06 PM and reconvened at 8:14 PM. Consent Calendar - Reappointments to the Community Development Block Grant (CDBG) Committee: The council unanimously approved the reappointments of Patrick Casaday, Rebekah Cowdell, and Wade Greenwood (Resolutions 26-80C, 26-81C, 26-82C). Motion carried by voice vote. Public Comments & Testimony - Kristin Yakamura (resident): Requested a change in ordinance language to allow pet potbellied pigs; she received a second ticket after believing the ordinance had been changed three years ago. - Pat Jones (resident): Encouraged each council member to speak their thoughts openly on the Crescent View bond. Advised packaging the bond carefully and including all future costs in the voter pamphlet. - Dan Brady (former Intermountain Healthcare finance director): Expressed concern that the bond proposal was too vague and that it spends community money without a clear plan. Noted the city's 2027 budget deficit and urged caution. - Henry Buters (resident): Thanked the police chief for response to sign theft but criticized the mayor for not being charged for her horse running loose, citing a double standard. - Steve Van Maren (Draper resident, online): Supported the administration's proposal but asked that any sale of the property be required to retire the bond proceeds. He also expressed concern about inadequate parking in the redevelopment concept. - Diane Nicholson (online): Urged the council to put only the amount needed to purchase the property on the ballot (the survey majority's preference), and to imagine future possibilities rather than authorizing up to $30 million without a plan. Discussion Items - Informational Report – Crescent View Middle School Bond Election (Item 1): Brett Neumann, Finance Director, presented a resolution calling for a special bond election on November 3, 2026, for up to $30 million general obligation bonds to acquire and improve the former Crescent View Middle School property. A letter from the mayor recommended a $21 million bond. The property tax impact was projected at $60/year ($5/month) for average residential property under a $30 million bond, and $42/year ($3.50/month) under $21 million (based on average home value of $739,100). Bond counsel Jason indicated a 21-year amortization period. Council members asked detailed questions about allowed uses of bond funds (including equipping), the difference between serial and term bonds, the option to sell portions of the property, and the timeline for voter approval. A lengthy discussion followed on the appropriate bond amount—options ranged from $17 million (purchase only) to $10 million (appraised value), $17 million, $21 million, and $30 million. Councilmember Nicholl requested language in the resolution explicitly allowing the sale of all or a portion of the property. Councilmember Houseman emphasized that a $30 million bond fully informs voters and allows phased issuance. Councilmember Stroud asked about using $4 million for police department space, but that proposal did not gain support. By the end of discussion, the council had not reached consensus on the maximum amount; staff was directed to bring back a resolution with bracketed amounts and the requested sale language. - Second Reading – Advice and Consent Ordinance (Item 5, Ordinance 26-54): Councilmember Christensen presented a codified process for city council advice and consent on mayoral appointments. Amendments were made based on prior council feedback: added “in writing” for vacancy notifications, required that the proposed compensation package (offer letter) and resume be provided when an appointment is requested, and specified that interim appointment extensions require council approval. Councilmember DeKaiser proposed that the council “use its best efforts” language be replaced with “within two meetings” for scheduling advice and consent items, which was adopted. The ordinance was approved unanimously (7-0) with the amendments. Key Outcomes - Crescent View Bond Resolution: No final decision on the bond amount. Staff will return on August 11 with a resolution containing bracketed maximum amounts ($10M, $17M, $21M, $30M) and additional language regarding the potential sale of property. Council members expressed differing preferences (three for $30M, three for $17–21M, one for $10M). The bond term of 21 years was generally supported. - Advice and Consent Ordinance: Adopted 7-0 (moved by Christensen, seconded by Nicholl). The ordinance requires written notice of vacancies, submission of offer letters and resumes with appointment requests, and council approval for interim appointment extensions beyond four months. The council commits to scheduling advice and consent items within two meetings of receiving a complete request. - Consent Calendar: Approved unanimously. - Closed Session: The council voted 6-0 to enter closed session at 8:56 PM to discuss the character, professional competence, or physical/mental health of an individual. The meeting adjourned after the closed session. Note: Councilmember DeKaiser left the meeting at 8:46 PM and did not participate in the closed session vote.
The Sandy City Council met on July 28, 2026, at 5:15 PM in the Council Chambers. The meeting included updates on the Medically Vulnerable People (MVP) facility, a biannual council policy review, a presentation on the new Sandy Recreation Center's membership and fees, and a detailed discussion on the potential purchase of the Crescent View Middle School property. Key votes included the approval of the consent calendar and a failed motion to request bond language for multiple project scenarios. A closed session regarding real property was held at 10:19 PM. Consent Calendar - Approval of July 7, 2026, and July 21, 2026, Draft Minutes – Unanimously approved by voice vote. Public Comments & Testimony - Debbie Jordan (ARUP Blood Services) – Announced an August 8th blood drive event featuring an AirMed helicopter landing. Encouraged blood donation. - Tamara Wulle – Expressed support for accessible, affordable, and integrated housing for people with disabilities, emphasizing the need to move away from shelters. Noted Disability Pride Month. - Allen and Jeanette Payne (written comment read into record) – Voiced concerns about the financial feasibility of purchasing Crescent View Middle School, citing three different appraisals ($10M, $8M, and $17M), potential renovation costs, and ongoing maintenance expenses. Questioned the rush to decide. - Jude Engracia (written comment read into record) – Corrected a potential misinterpretation of FlashVote survey results, noting that 53% of verified Sandy residents supported a bond to purchase the property, contrary to a council member's statement that a majority did not want a tax increase. Discussion Items - Medically Vulnerable People (MVP) Facility Mid-Year Update – Presenters from Shelter the Homeless, The Road Home, and 4th Street Clinic provided a detailed update. - Kelly Coster (Road Home) – Reported 464 unique individuals served, 59 moves to permanent housing or long-term care, 100% with case plans. Average age of residents is 62. The MVP is a nationally recognized model. - Janice Olson (4th Street Clinic) – Noted 279 patients served, 73% male, 27% female. Highlights: 84% of diabetic patients with stable/improved A1C, over 5,100 medications delivered, 69% improvement on PHQ-9 depression screener. Achieved national medical respite care certification with a fidelity score of 99/100. - Dan Aston (Medical Director) – Described improvements in EMT services, including patient rounding and high-utilizer interventions. Transport rate increased from 60% to 80%, indicating more appropriate EMS calls. Top six medical complaints consistent with elderly population. - Shelter the Homeless – Updated on security and facility improvements, including 24/7 security, ADA upgrades planned for fall 2026. - Sandy Police and Fire – Reported $725,000 in state mitigation funds for five positions (2 police, 3 fire) and partial ambulance purchase. Over 3,100 homeless-related calls citywide in the past year, 51% within one mile of MVP. - Mayor Zoltanski – Expressed gratitude and noted that 68 affordable housing units (by D.R. Horton) are planned next to the MVP site, with groundbreaking expected in August. - Council Policy Biannual Review – Dustin Fratto presented a comprehensive overview of the council policy manual, including attendance, legislative process, code of conduct, media/social media policies, and electronic meetings. No changes were adopted; policies may be amended later through the legislative process. - Sandy Recreation Center Memberships and Fees – Ben Hill, Jetta Marrott, and Lois Stillion presented the center's operating budget and fee structure. - Fee Structure – Three-tier system: non-resident (highest), Sandy City resident (discounted), and Alta Canyon Tax District resident (additional 10% off). Group fitness classes will be included in all memberships. Negotiations are underway with top senior fitness plans (SilverSneakers, etc.). - Operating Budget – $1.4 million in revenue (taxes, memberships, programs) against $2.2 million in expenses, resulting in a $871,000 deficit for the six-month opening period (January to June 2027). Administrative charges from the general fund account for $712,000 of expenses. Cost recovery rate estimated at 44-62%, depending on whether tax district revenue is included. - Council Questions – Discussion focused on covering the deficit, administrative charges, family membership definitions, summer rates, and the possibility of eliminating the taxing district. Council members suggested higher fees and corporate memberships. A ribbon-cutting event is planned for January 4, 2027, though some council members preferred a daytime event for better attendance. - Crescent View Middle School Property Update – Ryan Mecham presented public feedback results and answered council questions. Bond counsel Randy Larson and financial advisor Jason Burningham provided legal and financial context. - Public Feedback – 606 total comments received from open houses, online forms, and a FlashVote survey. Among 425 verified panel members, 58% supported purchasing the property, 31% preferred no tax increase, and 53% were willing to bond at least $17 million. Council members debated the validity of the survey and the accuracy of communications. - Financial Details – The school district has two other offers at $17 million and is not negotiating. The city's appraisals were $10M and $8M. Operating costs for the school are approximately $234,000 per year. Bond funding cannot cover ongoing maintenance. Options for operations include redirecting existing parks and recreation building utilities ($165,000), using one-time budget funds ($200,000), and growth in sales tax revenue. - Bond Process – Key date: Bond language must be finalized by August 11th, with the election resolution due to the Lieutenant Governor by August 20th. Tax impacts would begin after bond issuance (likely January 2027). Bond counsel clarified that the ballot proposition must be specific enough for voter understanding but broad enough for flexibility. Multiple bond scenarios could be presented. Key Outcomes - Consent Calendar – Approved unanimously. - Motion for Bond Language Scenarios – Broke Christensen made a motion, seconded by Alison Stroud, to request bond language for three scenarios: (1) purchase and update of Crescent Middle School only, (2) purchase/update plus construction of a public safety facility, and (3) only a public safety facility. The motion failed by a vote of 3-3 (Yes: Christensen, Stroud, Nicholl; No: Dekeyzer, Sharkey, Houseman). - Closed Session – A motion to convene a closed session to discuss real property purchase, sale, exchange, or lease was approved by a vote of 5-1 (Yes: Christensen, Stroud, Nicholl, Houseman, Sharkey; No: Dekeyzer). The meeting adjourned immediately after the closed session at approximately 10:19 PM.
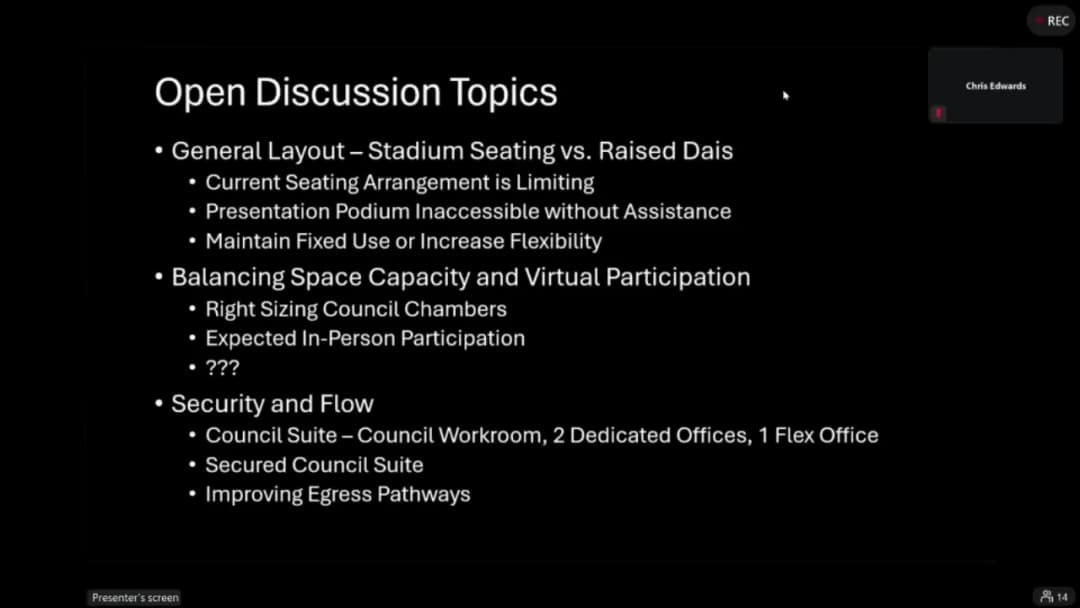
The Sandy City Council convened on Tuesday, July 21, 2026, at 5:15 PM in the Council Chambers. The meeting featured a work session with Galloway Architects to gather initial council goals for remodeling the Council Chambers and Executive Suite, a second reading and adoption of Ordinance 26-53 regarding surplus real and personal property, and standing reports. The meeting adjourned at 6:53 PM. Public Comments & Testimony - Henry Butters spoke about parked cars without license plates and asked the city to consider an ordinance addressing the issue. He also mentioned an unresolved matter with the mayor's office. Work Session - Work Session: Galloway Architects – Council Chambers and Executive Suite Remodel - Scott Holmes (project manager), Jim Child (project architect), and Annette Coleman (senior interior designer) presented examples of their past municipal projects (Bountiful, West Jordan, Bluffdale, St. George) to illustrate design concepts focused on flexibility, accessibility, security, future-proofing, and public engagement. - Council members provided feedback on their vision for the space: - Council Member Kris Nicholl emphasized that the current chambers were originally designed for community theater but are now underused, and asked staff to consider flexible use. She noted the need for more square footage for council staff offices. - Council Member Marci Houseman stressed designing to budget (approximately $1 million) and prioritizing security. She expressed preference for stadium seating for comfort and eye contact, but acknowledged she might be outvoted on flattening the floor. - Council Member Brooke D'Sousa advocated for flexibility to future-proof the space, including modular seating, a flat floor for multiple uses, improved accessibility for wheelchairs, better egress and security for council and staff, and thoughtful layout for staff workflow (e.g., separate side tables for administrative staff). She opposed stadium seating due to accessibility and space efficiency concerns. - Council Member Alison Stroud echoed prioritizing flexibility and budget, and emphasized the need for a space that can host open houses, workshops, and collaboration. She also highlighted the importance of virtual participation integration. - Council Member Aaron Dekeyzer supported flexibility and a circular or horseshoe dais for better work sessions. He also requested a larger presentation-style lectern to accommodate groups of presenters. - Council Member Cyndi Sharkey valued flexibility for open houses and tabletop workshops, and stressed the need to optimize the virtual experience and consider security for staff offices. - The architects will return with design options based on the council's feedback, focusing on balancing budget, security, flexibility, and capacity. Council Voting Items - Second Reading: Ordinance 26-53 – Surplus Real and Personal Property - Council Member Brooke D'Sousa presented the ordinance, which amends Title 7 of the Sandy Municipal Code regarding disposition of surplus real and personal property, acquisition, and inventory. She noted minor changes from the first reading: reducing the threshold for significant parcels from $250,000 to $200,000, and updating subsection H1 (the staff report incorrectly stated $250,000, but the redline is correct). - No public comment was received. - Motion by Kris Nicholl, seconded by Brooke D'Sousa to adopt Ordinance 26-53. - Vote: 6 in favor (Alison Stroud, Kris Nicholl, Marci Houseman, Cyndi Sharkey, Brooke D'Sousa, Aaron Dekeyzer), 0 opposed, 1 excused (Brooke Christensen). Motion carried. Standing Reports - Agenda Planning Calendar & Council Office Director's Report – Justin Sorenson noted next week's agenda will include a presentation on the MVP shelter, discussion on recreation center membership rates, and an update on Crescent View Middle School property. The Recreation Center Construction Report was placed on the agenda erroneously and will resume next week. Council Member Business - Council Member Kris Nicholl informed the public about the 2024 Sandy Parks Master Plan and an Alta Canyon Recreation Center study, both available on the city website, to help residents understand park and recreation planning. - Council Member Cyndi Sharkey recommended webinars by the League of Cities and Towns, and thanked fellow council members and staff for a successful Royals game suite event with city partners. - Council Member Marci Houseman invited the council and public to the Sandy Club Carnival on July 30, 2026, from 5:30 PM to 8:00 PM. - Council Member Alison Stroud reported on the Sandy Youth Club volunteering at the carnival, ribbon cuttings for Smoked Taco and Bell Canyon Park Playground, a badge pinning ceremony at Fire Station 31, and a well-attended community meeting on Crescent View Middle School. She also thanked staff for addressing resident concerns. - Council Member Marci Houseman outlined three decisions the council faces regarding the Crescent View Middle School proposal: 1) whether to put the proposal on the ballot, 2) the bonding amount and ballot language if so, and 3) the education campaign. She requested the administration compile all community feedback for the council. - Council Member Brooke D'Sousa asked for clarity on the ballot options and shared gratitude from the Senior Center Advisory Board for council funding support. She also invited the community to the Senior Center Annual Car Show and Fundraiser on September 10, 2026, and noted the Sandy Youth Council will volunteer. She requested that the Senior Center be included in future Sandy Beautification Day efforts. CAO Report - Martin Jensen, CAO, reported that staff is compiling feedback from resident surveys and community meetings on the Crescent View Middle School proposal and will provide it to the council by July 22 or 23, 2026. The city has also submitted a request to ban fireworks city-wide for the July 24 holiday, coordinating with neighboring east bench cities. Adjournment - The council unanimously agreed to adjourn at 6:53 PM.
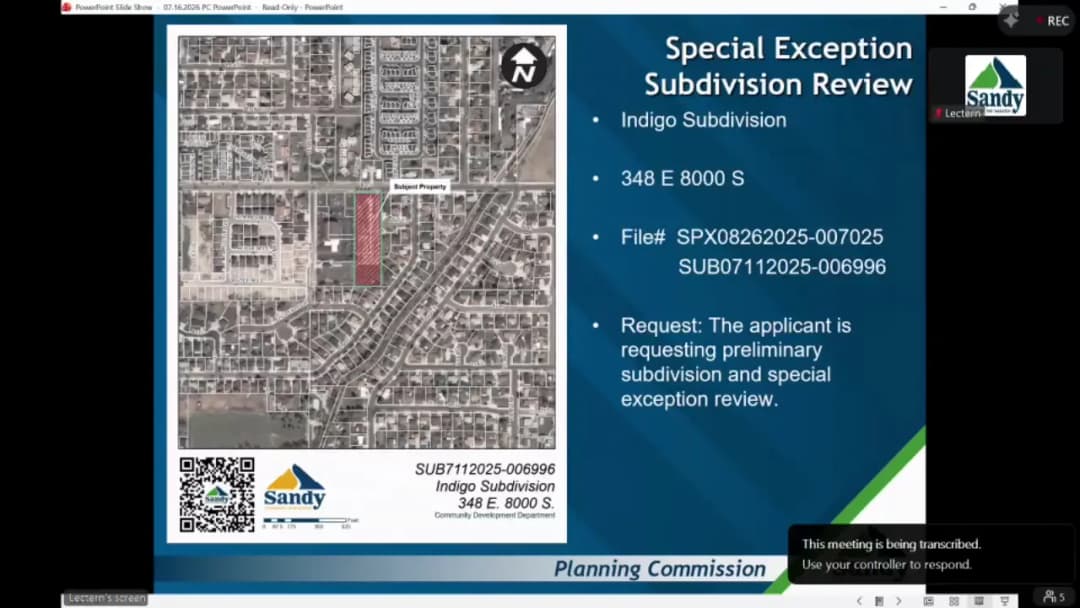
The Sandy City Planning Commission met on Thursday, July 16, 2026, at 6:15 PM in the City Council Chambers. Chair Lenny Stappenport presided, joined by Commissioners Danny Shawnew, Ron Mortimer, Cameron Duncan, and Steve Rigley (later votes also included Dave Bromley, Daniel Schoenfeld, Stephen Wrigley, and Lenise Davenport). Staff included Planning Director Mike Wilcox, Senior Planner Sarah Stringham, and others. The meeting covered three public hearing items: a modified site plan for the 106 Church property, a subdivision and special exception for Hollow Bend, and a subdivision and special exception for Indigo. The commission also discussed the process for an upcoming ADU code amendment and approved prior meeting minutes. Consent Calendar - Approval of Minutes (June 18, 2026): The minutes from the previous meeting were approved unanimously without further discussion. Public Comments & Testimony - Hollow Bend Subdivision: Ken Gould (163 East Hollow Bend Drive) thanked the applicant for communication but raised concerns about on-street parking enforcement during construction, the park strip maintenance responsibility, and the storm sewer drainage. Roger Brown (1070 South Hollow Cove), an HOA committee member, questioned the decision not to widen the road, noting the narrow street and potential safety issues. Matt Amadi (11555 South Country Crossing Road, South Jordan), a pastor of Mountainside Baptist Church, expressed support for the sale and the minimal-impact proposal. - Indigo Subdivision: Michelle Walker (8028 South Top Lane) thanked Garbette Homes for building detached single-family homes and urged the city to improve sidewalks on Sandy Side near the school. Discussion Items - 106 Church Modified Site Plan (166 East 10600 South): Matt Snade of the Move Group presented a proposal to shrink the parcel and reconfigure the parking lot for Mountainside Baptist Church, including new asphalt, drainage, and landscaping. The existing nonconformities were acceptable as they would not worsen. Public comment was minimal. The commission approved the site plan based on three findings and three conditions from the staff report. - Hollow Bend Subdivision and Special Exception (166 East 10600 South): The applicant (Matt Snade) proposed subdividing the church property into four lots (one church lot and three residential lots fronting Hollow Bend Drive). A special exception was requested to leave the existing 20-foot-wide road improvements unchanged, instead of the standard 52-foot right-of-way. Staff noted that while most special exception criteria were not met, the limited traffic impact (28 daily trips per traffic study), available off-street parking (7–11 spots per lot), and a proposed recorded shared parking agreement with the church helped mitigate concerns. Conditions included no on-street parking signs, red curbs, and a parking license. Extensive discussion focused on the park strip maintenance between the new lots and the existing HOA. The commission added a condition requiring the developer to either create a temporary HOA for the three new lots (lasting until all homes are occupied) or join the existing Crescent Hollow HOA, ensuring the park strip is maintained. The special exception and subdivision were both approved unanimously with those modifications. - Indigo Subdivision and Special Exception (348 East 8000 South): Damian Mora of Garbette Homes presented a 20-lot single-family detached subdivision (called Indigo) on an irregularly shaped 2.4-acre site zoned RM-12. Because the site has only one access point, two special exceptions were requested: for a single ingress/egress and for a reduced private street width (27 feet of asphalt plus gutters, instead of the standard 52-foot public right-of-way). The project includes a private street maintained by an HOA, sidewalks on both sides, a stub road for potential future connection, and detention basins on each lot. Staff noted a neighborhood meeting had few attendees, with questions about fencing. The commission clarified that condition number three (no parking signs) applied only to the hammerhead turnaround area for fire access, not the entire street. The special exception and preliminary subdivision were approved unanimously with that amendment. - ADU Code Amendment Process Update: Toward the end of the meeting, staff (James) explained the process for a city-initiated accessory dwelling unit (ADU) code amendment. The commission will receive a staff recommendation, deliberate, and vote by majority to send a recommendation to the city council. The deadline for adoption is October 1, 2026, to align with state law. Commissioners expressed hope that the ordinance would provide opportunities for existing residents to stay and accommodate new residents, given limited infill space and cost constraints. Staff committed to providing the draft report by July 31, and the commission may take additional meetings if needed. Key Outcomes - 106 Church Modified Site Plan: Approved unanimously (7-0) with three findings and three conditions from staff. - Hollow Bend Special Exception and Subdivision: Both approved unanimously (7-0) with added condition regarding HOA formation for park strip maintenance. - Indigo Special Exception and Preliminary Subdivision: Both approved unanimously (7-0) with amendment to condition three specifying no-parking signs only at the hammerhead. - Meeting Minutes (June 18, 2026): Approved unanimously. - Adjournment: Motion carried.
The Sandy City Council met on Tuesday, July 14, 2026, at 5:15 PM in the Council Chambers. The meeting included presentations from Salt Lake County Council members on county services and budget, a detailed discussion on the potential purchase of Crescent View Middle School, first readings of two ordinance proposals (Advice and Consent process and Surplus Property amendments), a consent calendar approving five mayoral appointments, and a public hearing on the Canyon Gate General Plan Amendment and Rezone applications. A motion to adopt the General Plan Amendment failed on a 3-3 tie, but the council unanimously directed staff to draft a development agreement for the accompanying rezone. The meeting concluded with a closed session to discuss litigation. Consent Calendar - Approved unanimously the appointments of Mindy Finlinson as City Treasurer, Richard Benham as City Engineer, Rachael Van Cleave as Communications Director, Carlton Christensen as Economic Development Director, and Jeff Nigbur as Police Chief. Public Comments & Testimony - Christine Leesburg expressed neighborhood concerns regarding overcrowding, noise complaints, and e-bike safety/enforcement. - Shelly Gillwall, Field Director for Legacy Soccer (Utah Soccer Federation), voiced strong support for the city purchasing Crescent View Middle School, citing over 60,000 soccer players statewide and 40 years of field rental. She noted the economic benefits of youth soccer and offered a public-private partnership. - Henry Butters commented on concerns about the mayor's horse riding in a park and called for more transparency in city projects. Discussion Items - Salt Lake County Council Presentation (Item 1): County Council Members Suzanne Harrison and Dea Theodore presented an overview of county government, including its role in public safety (75% of general fund), health, senior services, libraries, and tourism. They highlighted the county's AAA bond rating, the upcoming deadline for county islands to incorporate or annex by July 2027, and the fiscal responsibility of the county budget. Council questions focused on the closure of the county justice court and the transition of services from unincorporated areas to cities. - Crescent View Middle School (Item 2): Deputy CAO Ryan Mecham presented five concepts for the proposed $17 million purchase of 17.24 acres. Concept 1 (full community center with $30 million bond) was favored by 85% of open-house attendees. Council members raised concerns about operating costs (est. $350k annually for Concept 1), competition with the new Sandy Recreation Center, the need for more specific cost estimates, and the potential sale of portions for development. Council requested weekly check-ins, more detailed bond information, and a proposal to cover operating expenses. The administration was directed to refine the options. - First Reading: Advice and Consent Process (Item 3): Council Member Christensen proposed codifying the process for mayoral appointments, including time limits for interim directors (max 4 months) and a structured review packet. Council expressed support and directed staff to bring it back for a second reading, with suggestions for written notices and clearer language. - First Reading: Surplus Real and Personal Property Amendments (Item 4): Council Member D'Sousa proposed updates to Title 7 to comply with state law, improve reporting, and distinguish between real and personal property. The amendments raise the threshold for council notice from $2,000 to $5,000 for personal property and set a $250,000 threshold for significant real property transactions. Council supported moving to a second reading, with some discussion on the threshold amount. - Canyon Gate General Plan Amendment and Rezone (Items 10 & 11): The Boyer Company proposes a 86-unit townhome development on 7.2 acres at 825 E 9085 S, requiring a General Plan Amendment from Institutional to Medium Density Neighborhood (MN) and a Rezone from R-1-8 to PUD(12). The Planning Commission recommended approval 7-0. After extensive discussion: - Item 10 Vote: The motion to adopt Ordinance 26-51 (General Plan Amendment) failed on a 3-3 tie (Houseman, Sharkey, D'Sousa yes; Stroud, Nicholl, Christensen no). - Item 11: Council heard from Spencer Moffat of Boyer Company, who expressed willingness to enter a development agreement to restrict rentals and promote home ownership, in exchange for certainty on density. Council members voiced support for the development agreement approach, with varying views on density (PUD 12 vs. PUD 10) and rental percentage caps (from 5-20%). - Outcome: A motion to direct council staff to work with the applicant, City Attorney's Office, and Planning Department to create a draft development agreement was unanimously approved (6-0). The General Plan Amendment will be reconsidered alongside the rezone when the agreement returns. Key Outcomes - The Consent Calendar (approving five mayoral appointments) was approved unanimously. - The Crescent View Middle School discussion resulted in a directive for administration to provide more detailed cost and operational information, with weekly check-ins scheduled. - The Advice and Consent proposal and Surplus Property amendments will proceed to a second reading. - The Canyon Gate General Plan Amendment (Item 10) failed on a 3-3 tie vote. - The Canyon Gate Rezone (Item 11) was not voted on directly; instead, staff was unanimously directed to draft a development agreement to be brought back for a future vote, at which time the General Plan Amendment will be reconsidered. - The council convened a closed session at 8:50 PM to discuss pending or reasonably imminent litigation, adjourning immediately thereafter.
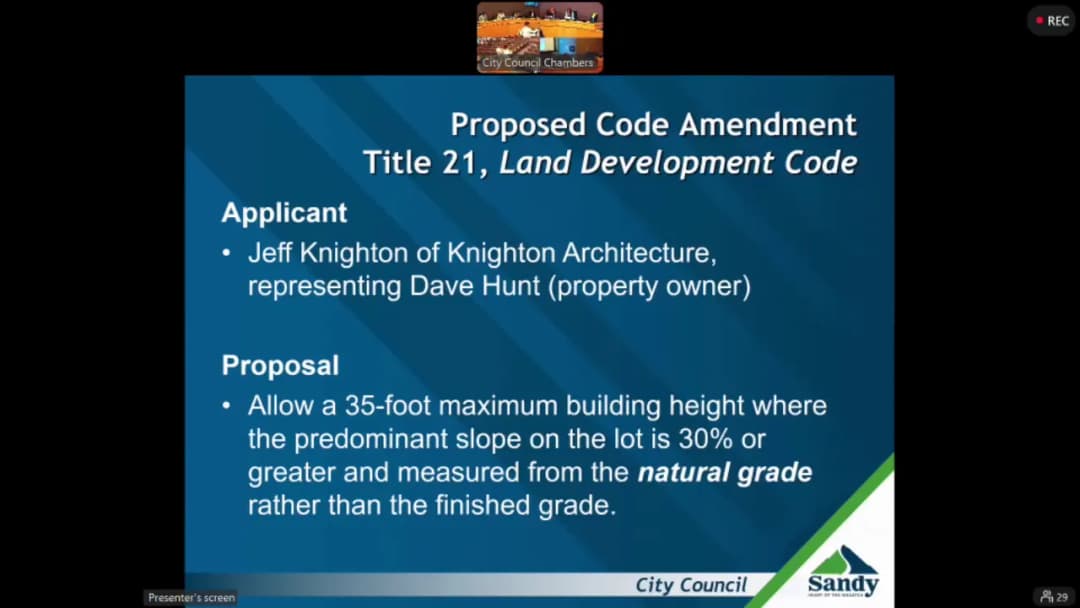
The Sandy City Council met on Tuesday, July 7, 2026, at 5:15 PM in the Council Chambers. The meeting covered elections for council leadership, informational presentations on four mayoral appointments, a public hearing on a federal Justice Assistance Grant, discussion of a proposed building height code amendment, a general plan amendment and rezone for the Canyon Gate property, a first reading on redistricting, and a vote to override the mayor's line-item veto of the FY26-27 budget. The council adjourned after a closed session at approximately 11:18 PM. Consent Calendar - Approved the draft minutes from June 9, June 16, and June 23, 2026. Public Comments & Testimony General Citizen Comment Period (after 6:00 PM): - Pat Jones expressed support for redistricting and transitioning to seven districts, stating it would allow better representation. - Dawn Sidwell commented on the agenda order, expressed support for a print version of the Sandy newsletter, and the Historic Sandy Barbecue. - Rebecca Colley supported the council's decision to defund the Central Wasatch Commission (CWC) and urged overriding the mayor's veto. - Steve Van Maren expressed support for funding the CWC and supported the appointment of Carlton Christensen as Economic Development Director. - Lindsey Nielsen, Executive Director of the CWC, supported the mayor's veto and urged the council to maintain Sandy's membership. JAG Grant Public Hearing: - Kellie Forbes stated the JAG allocation sounded good. Veto Override Public Comment: - Pat Jones expressed support for overriding the mayor's veto. - Diane Long opposed the override, arguing the council should represent constituents who oppose the gondola and support the CWC. - Danny Richman, a Sandy resident since 1978 and member of the CWC Stakeholder Council, urged the council to restore funding and stay in the CWC. - Online and written comments (read into the record) from Kelly Forbes, Jude Engracia, Cindy Wright, and Leslie Nelson expressed strong support for the CWC and opposition to the override, with some referencing the gondola and Ben McAdams' letter. Discussion Items 1. Election of City Council Chair and Vice Chair (Item 1): Council held an election. Marci Houseman (District 4) was elected Chair and Brooke Christensen (District 1) was elected Vice-Chair by a unanimous voice vote. 2. Mayoral Appointments for Advice and Consent (Items 2-5): Mayor Zoltanski presented four nominees: - Mindy Finlinson for City Treasurer - Richard Benham for City Engineer - Rachael Van Cleave for Communications Director - Carlton Christensen for Economic Development Director Each nominee spoke and answered council questions. All four items were informational and will return for a vote at a future meeting. 3. Amendments to Title 21 (Building Height) (Item 6): Community Development presented a proposed code amendment from applicant Dave Hunt to measure residential building height from natural grade instead of finished grade on sloped lots (30% or greater). The property owner's home was built 8.5 feet over the 35-foot height limit due to a construction error using incorrect plans. Staff and the Planning Commission recommended denial (unanimous negative recommendation). The council discussed options, including spot zoning or a variance, but took no action. Councilmember Houseman offered to continue working with the residents and requested an extension of the temporary occupancy agreement. 4. Canyon Gate General Plan Amendment and Rezone (Items 7 & 8): Community Development presented applications from the Boyer Company to change the future land use of 7.2 acres from Institutional (IN) to Medium Density Neighborhood (MN) and rezone from R-1-8 to PUD(12) for a proposed 86-unit housing development near 825 E 9085 S. The Planning Commission forwarded positive recommendations. Council members discussed requiring owner-occupied deed restrictions or other mechanisms to encourage home ownership. The developer, Spencer Moffat, indicated a willingness to discuss a development agreement. This was an informational item; no action taken. 5. First Reading: Redistricting and Council Restructuring (Item 9): Councilmember Brooke Christensen proposed a first reading to begin the process of redistricting and restructuring the council from four districts with three at-large seats to a seven-district model. She cited disparities in district size and demographics. A majority of council members expressed reluctance to change the structure (preferring to wait for the 2030 census or annexation data) but were open to examining boundary adjustments. No council action was taken. Key Outcomes - Council Leadership: Marci Houseman elected Chair, Brooke Christensen elected Vice-Chair. - Consent Calendar: Approved. - JAG Grant Public Hearing: Held; no action required. - Budget Veto Override: The council voted 5-1-1 (Yes: Nicholl, Houseman, Sharkey, Christensen, D'Sousa; No: Dekeyzer; Abstain: Stroud) to adopt Resolution 26-76C, overriding Mayor Zoltanski's June 30 veto of the $93,100 water capital outlay appropriation. The vote reaffirmed the council's legislative appropriation decisions for the FY26-27 budget. - Closed Session: The council unanimously agreed to convene a closed session (7-0) to discuss the character, professional competence, or physical/mental health of an individual. The meeting adjourned immediately following the session.