South San Francisco Planning Commission Regular Meeting - November 19, 2020\n\nThe South San Francisco Planning Commission held a regular meeting on November 19, 2020 at 7:00 PM via teleconference due to the COVID-19 pandemic. The agenda included approvals of previous meeting minutes, public hearings on three development proposals, and an administrative item to extend the term of Community Advisory Committee members for the General Plan update. No minutes or transcript were provided, so actual discussions and outcomes are unknown; the summary below reflects only the scheduled agenda items.\n\n Consent Calendar\n- Approval of regular meeting minutes from May 21, June 18, July 2, July 16, August 6, September 17, and October 15, 2020. No record of action taken.\n\n Public Comments & Testimony\n- The agenda included an \"Oral Communications\" period and \"Items from the Public,\" but no transcript or minutes are available to summarize any public testimony.\n\n Discussion Items\n- Public Hearing – Item 2: Consideration of a Class 1, Section 15301 categorical exemption under CEQA and a Use Permit and Design Review request for conversion of existing storage space into commercial tenant space and a parking reduction of nine spaces at 324 Grand Avenue in the Grand Avenue Core (GAC) Zoning District.\n- Public Hearing – Item 3: Consideration of a categorical exemption under CEQA and a Conditional Use Permit for operation of an indoor commercial cannabis cultivation operation at 349 Littlefield Avenue in the Mixed Industrial (MI) Zoning District.\n- Public Hearing – Item 4 (a and b): Consideration of applications for a Design Review, Use Permit, Transportation Demand Management Plan, and Environmental Impact Report for the construction of a new office / R&D building and parking structure at 499 Forbes Boulevard in the Business and Technology Park (BTP) Zoning District. The agenda included two resolutions: (4a) certifying the EIR with adoption of a Statement of Overriding Considerations and Mitigation Monitoring and Reporting Program; (4b) approving the project including Use Permit UP19-0003, Design Review DR19-0032, and Preliminary TDM Program TDM19-0005.\n- Administrative Business – Item 5: Extension of the term of Community Advisory Committee members for the General Plan update for an additional two years, expiring on December 17, 2022.\n\n Key Outcomes\n- No minutes or transcript are provided; therefore, the actual decisions, votes, or approvals from this meeting are not recorded in the source material. The agenda indicates that resolutions were proposed for Item 4 and a term extension for Item 5, but their adoption cannot be confirmed. The consent calendar items and public hearing actions remain unknown.
Public Meetings - South San Francisco, California
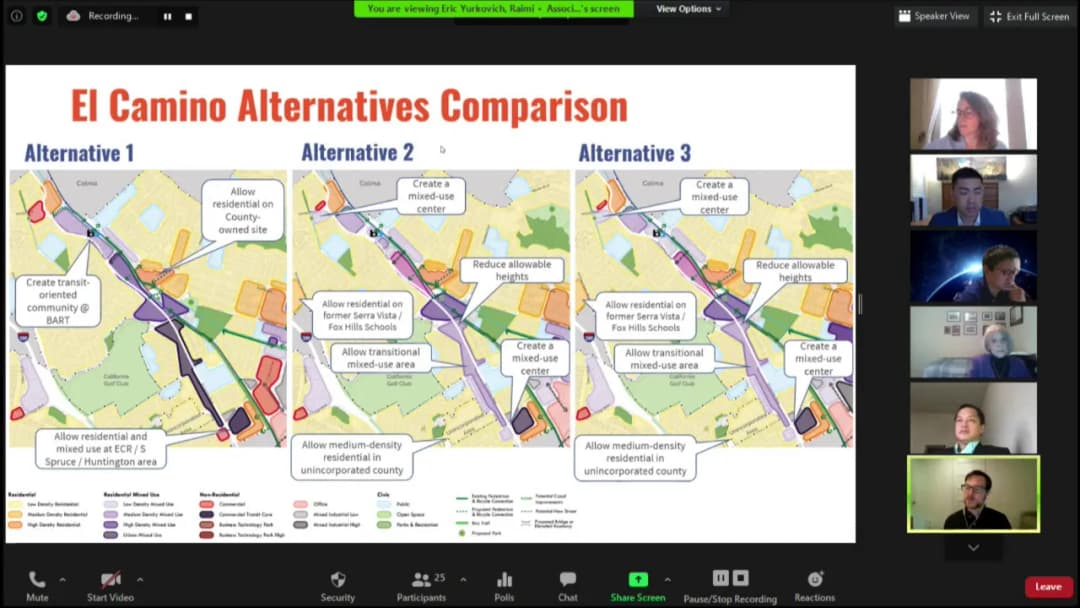
Public Meetings - South San Francisco, CaliforniaThis special meeting of the South San Francisco Planning Commission on October 22, 2020, focused on the General Plan Update Preferred Land Use Alternative. Staff presented the proposed map and community input, followed by public testimony and commission discussion. The commission unanimously voted to recommend the city council accept the preferred alternative and authorize preparation of an environmental impact report (EIR). Public Comments & Testimony - Golden Gate Produce Terminal (email read into the record): Expressed concern that residential uses too close to their essential business (which operates from 2:00 a.m.) could generate complaints threatening operations. Requested that residential uses not be required on site; instead, commercial uses should contribute off-site affordable housing. - Gita Dev (Sierra Club): Expressed support for retaining industrial land and transforming Colma Creek, but urged inclusion of a riparian setback policy and nature-based sea level rise solutions. Also called for proportional parks and open space relative to new housing. - Mary Buxton (non-resident, interested in Bay health): Urged planning for 3.5 feet of sea level rise by 2050 per California Ocean Protection Council, recommending setbacks along Colma Creek and natural resilience measures like tidal marsh restoration. - June Jordan (Alexandria Real Estate Equities): Expressed full support for the preferred plan, urging careful growth, balance between commercial/industrial/residential uses, and flexibility for market forces. - Catherine (resident): Asked about the process and timeline; concerned about parking and traffic impacts. Told that the plan will next go to city council on November 18, with further public input opportunities. - Olga Perez: Praised efforts to preserve Old Town’s historical character but requested reconsideration of proposed changes along Airport Boulevard from Hillside to Pine Avenue, arguing it would be out of character. - Susan: Questioned the necessity of the approved Genentech campus expansion post-COVID, and expressed worry about job-housing imbalance and traffic in the East of 101 area. - Catherine (Winston Manor resident): Supported housing but insisted on smart, balanced development; asked for a sub-area meeting for Winston Manor, emphasizing traffic congestion on Hickey Boulevard and the need for parking and street improvements for the Sierra Vista school site development. Discussion Items Eric Yerkovich (Raimi + Associates) presented the preferred land use alternative, summarizing three prior alternatives and community engagement (approximately 450 touchpoints, with virtual meetings, surveys, and CAC input). Key points: - The preferred alternative blends Alternative 1 for El Camino/Downtown with a hybrid of Alternatives 2 and 3 for East of 101 and Lindenville. - The map aims to: (1) allow continued life science/biotech growth east of 101 while preserving industrial land; (2) create transit-oriented residential neighborhoods around Caltrain; (3) add housing citywide, especially in downtown and along El Camino; (4) reinforce downtown as the heart of the community; (5) improve active transportation and connectivity; (6) transform Colma Creek into an amenity. - Most land use change occurs east of 101, Lindenville, and portions of El Camino. Downtown changes are light. - On El Camino, the plan creates three mixed-use centers near BART stations and a mixed-use corridor. Heights in Chestnut area are proposed to be reduced to 85 feet (consistent with downtown). - The current jobs-housing ratio of 2.6 (jobs per housing unit) is maintained, accounting for pipeline projects. - Next steps: City council study session on November 18, then detailed policy development, zoning update, and EIR starting in 2021. Commissioners asked about: - Sea level rise: Staff confirmed compliance with SB 379, and noted the general plan will address climate hazards, building on existing Colma Creek adaptation planning. - El Camino density and height concerns: Staff explained that densification is focused along transit corridors, not single-family neighborhoods (except state-required ADUs). The height reduction in Chestnut balances community desire for lower heights with bulkier buildings. - Jobs-housing ratio: Commissioner Wong noted the alternative holds the ratio steady at 2.6. Staff clarified that pipeline non-residential development already approved led to this choice. - Infrastructure and services: Commissioners emphasized need for adequate police, fire, and road infrastructure east of 101, and a grocery store in that area. - Potential incompatibility: Commissioner Faria noted the Golden Gate Produce Terminal’s concerns and the risk of litigation; urged flexibility in land use designations. - Gentrification and displacement: Commissioner Murphy highlighted policy steps ahead to address these through housing, equity, and community benefits. Key Outcomes - Motion (Commissioner Faria): Recommend the city council accept the preferred land use alternative and authorize preparation of required environmental analysis, including an Environmental Impact Report (EIR). - Second (Commissioner Zhang). - Vote: Unanimous (7–0) — Commissioners Bernardo, Faria, Murphy, Shahadeh, Zhang, Chair Wong, Vice Chair Evans all voted yes. - The recommendation will be forwarded to the city council for consideration at its November 18, 2020 meeting. - The Planning Division also acknowledged the departure of Secretary Sailesh Mehra, who served for over five years and will join the City of San Mateo.
The South San Francisco Planning Commission held a virtual regular meeting on October 15, 2020, at 7:00 PM via Zoom due to the COVID-19 pandemic. The meeting covered two public hearings: a 45-day comment period for the Draft Environmental Impact Report (EIR) for the 751 Gateway development project, and a comprehensive review of the Genentech 2020 Master Plan Update, including its associated EIR, zoning text amendment, and development agreement. The agenda order was reversed to take the 751 Gateway item first. Public Comments & Testimony - Oral Communications (non-agenda): Marty Oaks, President of Hello Housing, submitted a written comment (read into the record) advocating for the city's ADU program "Right in Your Own Backyard," funded in part by a Genentech startup grant, as a solution to meet housing element goals, especially for moderate-income households. - Item 2 – 751 Gateway: No public comments were made during the hearing. One written comment from Darren Cattenhorn, Chief Engineer of Health Plan of San Mateo, was read into the record, raising concerns about bus traffic, air quality, waste burning, construction debris, road signage, and sewer/water impacts. - Item 1 – Genentech Master Plan Update: Two members of the public spoke: - Hermes Bonson raised concerns about public access to the Bay Trail along Genentech's property, noting that access near the demolished building at DNA and Forbes Boulevard is currently closed, and that signage and security presence at 645 East Grand Avenue make public access difficult. He requested preservation and improvement of access, and suggested allocating more than the proposed $100,000 annual community benefit to areas like Old Town. - Olga Peraz expressed appreciation for Genentech's generosity and transformation of South San Francisco, but requested that the company support neighborhoods west of 101, particularly Old Town and downtown, which have been impacted. She asked for consideration of a teen center, upgrades to Cypress Park, a senior garden, and improved communication with Spanish-speaking residents. Discussion Items - Item 2 – 751 Gateway Draft EIR Public Hearing: Senior Planner Adena Friedman presented the draft EIR for a proposed seven-story R&D and office building at 751 Gateway Boulevard. The project, submitted by Alexandria Real Estate, would add a new building on an underutilized parking lot while retaining the existing 701 Gateway building. The draft EIR identified three potentially significant and unavoidable impacts related to vehicle miles traveled (VMT) and associated greenhouse gas emissions, analyzed under the city's recently adopted VMT thresholds. The comment period runs from September 22 to November 8, 2020. Staff recommended that the commission hold the public hearing and accept comments. Commissioners had no questions or comments, and the hearing was closed without further action. - Item 1 – Genentech 2020 Master Plan Update: Principal Planner Tony Rozzi, along with Scott Gregory (Lampier Gregory) and Sophie Martin (Genentech Real Estate Strategy), presented the master plan update. Key components include: - Increasing the floor area ratio (FAR) from 0.6 to 1.0, allowing up to 9 million square feet of development (an increase of 4.3 million square feet) on the 207-acre campus. - A trip cap of 5,216 vehicle trips per day, enforced through a 50% transportation demand management (TDM) program (including shuttles, biking, transit) to reduce single-occupant vehicle trips. - A development agreement providing $30 million over 15 years for affordable housing, $10 million for transportation improvements (Mobility 2020), $5 million in lieu of a CFD, $750,000 for the Grand Avenue off-ramp realignment study, $4.7 million for public art, a new public bayfront park, and $100,000 annually for community programs. - The EIR found two significant and unavoidable impacts: air quality emissions from manufacturing and temporary construction noise. VMT per employee was projected to be 23% below the regional average, exceeding the CEQA threshold. - Commissioners discussed TDM oversight, annual reporting, affordable housing fund flexibility, and the impact of remote work. Commissioner Sam Shihadeh requested more than $100,000 for community benefits and suggested staff consider public concerns. Vice Chair Michele Evans and others praised Genentech's partnership and commitment. Key Outcomes - 751 Gateway Draft EIR: The public hearing was closed. No vote was taken; the comment period remains open until November 8, 2020. - Genentech 2020 Master Plan Update: The Planning Commission took two unanimous votes: 1. Motion 1 (Resolution 1a): To recommend that the City Council certify the Final Environmental Impact Report, adopt CEQA findings, a Statement of Overriding Considerations, and a Mitigation Monitoring and Reporting Program. Passed 7-0. 2. Motion 2 (Resolution 1b): To recommend that the City Council adopt the Genentech 2020 Master Plan Update, associated Zoning Text Amendments to Chapter 20.260, and the Development Agreement between the City and Genentech, Inc. Passed 7-0. - Both motions will be forwarded to the City Council for final consideration. - Upcoming Meeting: Staff reminded commissioners of a special meeting on October 22, 2020, to discuss the preferred land use alternative for the General Plan update.
The Planning Commission met via teleconference on September 17, 2020 at 7:00 PM to consider two major items: a hotel project at 840 El Camino Real and a large residential development at 410 Noor Avenue. The meeting also included approval of a consent calendar with two routine items. Consent Calendar - Master Sign Program and Design Review for Altitude Apartments (150-200 Airport Boulevard): Approved unanimously. - Master Sign Program for Oyster Point Redevelopment Project: Approved unanimously. Public Comments & Testimony - Item 3 (840 El Camino Real Hotel): Four letters were read into the record. Two were in support from local business owners; one was in opposition from a neighbor at 120 A Street listing concerns about construction damage, noise, privacy, parking, and utility lines; one was from a labor union (Laborers Local 270) arguing that a Mitigated Negative Declaration (MND) is insufficient and an Environmental Impact Report (EIR) is required due to noise, air quality, health risk, and indoor air quality impacts. The union's letter claimed that corrected noise levels would exceed the city's limit by 9 dBA, that VOC emissions of 290 lbs/day and NOx of 252 lbs/day exceed thresholds of 54 lbs/day, that excess cancer risks at a nearby sensitive receptor range from 12 to 270 per million (threshold 10 per million), and that indoor air quality risks from formaldehyde exceed thresholds. No live public speakers. - Item 4 (410 Noor Residential): Three live public speakers expressed support: Alex Melandrez (Housing Leadership Council), Vince Rocha (Silicon Valley Leadership Group), and Aaron Schaezer (lifelong resident citing need for housing). One email from Eric Harmon (San Bruno Planning Commissioner) supported the project and suggested further parking reductions and unbundling. Additionally, Kelsey Baines (Peninsula for Everyone) spoke in support but recommended higher density, less parking, and transit passes. Discussion Items - Item 3: 840 El Camino Real Hotel – Conditional Use Permit, Design Review, TDM Plan, and MND for a 5-story, 95-room Fairfield Inn with two levels of below-grade parking (69 spaces). Staff presented findings of no significant environmental impacts after mitigation. The applicant addressed concerns about tree planting (larger initial sizes), window tinting, noise, and privacy. Commissioners asked about financing (given COVID-19), parking, TDM measures for guests, and neighbor relations. The applicant stated 70-75% occupancy expected, financing via equity and SBA, and construction starting in 12-15 months. The Design Review Board had recommended approval after three reviews. - Item 4: 410 Noor Residential Project – A 338-unit, 3-building development (3-5 stories) with 467 parking spaces (1.4 per unit), 955 sq ft retail, and a community garden on a former theater site near San Bruno BART. The project requires a General Plan Amendment and Zoning Text Amendment for airport noise override (ALUC inconsistency). Staff presented CEQA compliance via the previously certified South El Camino General Plan Amendment Program EIR and categorical exemptions. The applicant (Glenn Cerradano, SIRES Properties) detailed design, unit mix (10% studios, 50% 1BR, 40% 2BR), 10% affordable housing (5% low income, 5% moderate income, spread across unit types and buildings), and community benefits. Commissioners discussed parking ratio, unbundling (up to 50% allowed as of right), affordable housing parking fees, noise mitigation (STC-rated windows, no operable windows, mechanical ventilation), and financing. The ALUC noise override is a City Council matter. Key Outcomes - Item 3: Motion to adopt the resolution making findings, adopting the MND, and approving entitlements (P17-0108, UP17-0021, DR17-0069, TDM17-0005) subject to conditions. Passed unanimously (7-0). - Item 4: Three separate motions, all passed unanimously (7-0): - 4a: Resolution recommending City Council determine the project is exempt from CEQA under the program EIR and categorical exemptions. - 4b: Resolution recommending City Council adopt General Plan Amendment and Zoning Text Amendment to reference the Local Agency Override process for airport noise. - 4c: Resolution recommending City Council approve entitlements (P18-0013, UP18-0006, DR18-0006, TDM18-0003, WM20-0005) for the 410 Noor project. Note: Both approvals are subject to a 15-day appeal period to the City Council.
The meeting convened as a teleconference at 6:30 PM Pacific on August 19, 2020, under Governor's Executive Orders due to the COVID-19 pandemic. The meeting consisted of two parts: a special meeting on whether to appoint the sole candidate for District 2 City Council or proceed with an election, followed by a joint meeting with the Planning Commission to review the General Plan Update Land Use Alternatives. Public comments were received via email, voicemail, and live Zoom participation. The council took no action on the election item, allowing the candidate to appear on the ballot. On the General Plan, extensive discussion occurred, with direction to staff to prepare a preferred land use map based on community and board input. Public Comments & Testimony - Election Item: Several speakers urged the council to keep Mark Nogales on the ballot, citing the importance of democratic participation and the risk of going years without an election. James Coleman (lifelong resident, candidate for District 4) and others emphasized that uncontested elections could reduce voter engagement. One speaker (Loga Perez) also raised concerns about the General Plan. - General Plan Update: Multiple public comments addressed the land use alternatives. - Marcella Rivera (resident) expressed that none of the proposed alternatives were fair and suggested Portland's residential infill program as a model to spread density citywide. She also advocated that affordable housing income limits be based on South San Francisco's median income, not the county's. - Eddie (resident) argued for medium-density housing in western/northwestern areas, stating it is inequitable to concentrate housing in eastern areas. - Russell (west side resident) supported high-density housing in his neighborhood, opposing concentration on the east side. - Gabe Gonzalez Jr. (lifelong resident, Country Club Park area) urged preserving the unincorporated farming community character and requested more community input from local cultures. - Olga Perez (Old Town resident) requested preservation of Old Town's historical charm, a formal response to her petition for a community center, and reiterated the need for youth services and open space, referencing a 1990 report. - Ms. Cortez (resident) emphasized prioritizing existing residents over biotech growth and focusing on equitable development. - Written comments included: Jim (preferred alternative 3, concerns about high density near schools); Granite Rock (supported alternative 3 for maintaining industrial use); Lane Partners (requested continued office designations for South Line project); Child Care Partnership Council (applauded city's leadership on child care and requested continued supportive policies); Martin Bloom (property owner) requested flexibility for high-density office/life-science use near produce terminal. - Later live comments: James Coleman (described personal experiences of displacement); Alan (requested concrete plan for Old Town resources and anti-displacement); Mark Melby (commercial real estate) encouraged embracing transit-oriented development. Discussion Items - Election Item (Item 2): City Attorney Sky Woodruff presented the certification that Mark Nogales was the only nominee for District 2. The council had the option to cancel the election and appoint him, or take no action, allowing the election to proceed with his name on the ballot. Write-in candidates could file between September 7 and October 20. Estimated cost savings from cancelling the election were $19,000–$23,000. Councilmember Mark Nogales (recused from vote) spoke in favor of having his name on the ballot to establish himself in the new district. Councilmembers noted that with no action, democracy is served and the public can vote. The council unanimously agreed to take no action, so Mark Nogales will appear on the November 3, 2020 ballot. - General Plan Update (Item 1): - Staff and consultant Eric Yerkovich (Raimi + Associates) presented three land use alternatives (1, 2, 3) for four sub-areas: East of 101, Lindenville, Downtown, and El Camino Real. The alternatives test different patterns of housing, jobs, industrial preservation, and transit-oriented development. Community engagement included study sessions, sub-area meetings, online surveys, and a citywide workshop. - Key findings: Most community support for adding housing east of 101 while preserving some industrial; support for maintaining industrial in Lindenville (33% preferred current industrial, two-thirds supported adding housing); preference for Alternative 1 in downtown (with lower heights and park space); on El Camino, about 60% supported Alternative 1 (similar to current plan) with some support for reduced heights. - Council and Planning Commission discussion: - Councilmember Matsumoto suggested the vision statement should include education and more focus on resilience. - Commissioner Zhang asked for clearer communication of pros/cons and how community input connects to alternatives. - Councilmember Nogales supported spreading housing citywide, including El Camino (transit-oriented) and east of 101, but emphasized maintaining industrial areas. - Councilmember Garbarino raised concerns about hazardous materials in Lindenville, cost of cleanup, and design quality. He supported housing along the Caltrain corridor and in Old Town, and noted the potential of ADUs and lot splits. - Commissioner Murphy supported preserving industrial heritage and connecting dots for the community. - Commissioner Farai highlighted infrastructure needs east of 101 and transit-oriented development on El Camino. - Commissioner Bernardo emphasized affordable housing and maintaining city's diversity; she opposed removing school sites from consideration but noted community input requested removal. - Commissioner Wong (CAC member) recommended a hybrid of alternatives, supporting housing in Lindenville with Colma Creek activation, transit-oriented development on El Camino, and serious consideration of housing east of 101. - The Mayor and several members agreed that no single alternative is chosen yet; direction to staff is to prepare a preferred land use map incorporating feedback. Key Outcomes - Election Item: The council took no action on Resolution 2020-?? to cancel the election. Mark Nogales will appear on the November 3, 2020 ballot for District 2. Write-in candidates may file by October 20. The city will save $19,000–$23,000 if the election proceeds only with his name. - General Plan Update: The council and planning commission provided broad direction to staff and consultants to develop a preferred land use alternative that balances housing and jobs, preserves industrial areas where possible, spreads housing across the city (including El Camino, East of 101, Lindenville), and emphasizes community amenities, equity, and affordability. Staff will return in fall 2020 with a preferred map for further community input and final adoption.
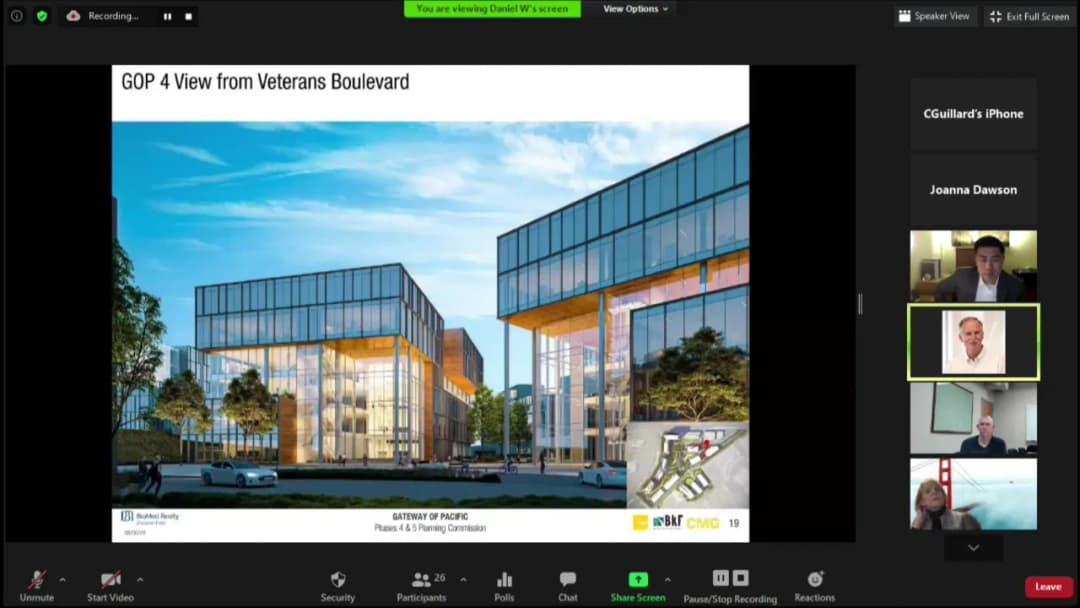
The South San Francisco Planning Commission met via teleconference on August 6, 2020, at 7:00 PM Pacific Time due to the COVID-19 pandemic. The Commission considered four main agenda items: a four-story residential project at 428-432 Baden Avenue, a second amendment to the Development Agreement for the Gateway Business Park Master Plan, the Phase 4 Precise Plan and Design Review for Gateway Business Park, and modifications to the Phase 5 project at 475 Eccles Avenue (Gateway of Pacific Phase 5). All items were approved. Public Hearing – 428-432 Baden Avenue (Use Permit and Design Review) The Commission held a public hearing to consider a proposal to construct a four-story residential building with 36 units at 428 and 432 Baden Avenue. The project included a density bonus of 10 units (from 26 to 36) and three units reserved for very low-income households (50% of Area Median Income). The applicant, Rocky Shin of DNA Design & Architecture, presented the design, emphasizing walkability, community gathering spaces, and transit connectivity. The project is located in the Downtown Station Area Specific Plan (DSASP) area and was found to be categorically exempt from CEQA under Government Code Section 65457 and CEQA Guidelines Section 15332. Commissioners asked about the affordable unit mix, density bonus waivers (parking, utilities undergrounding), and tree replacement along the adjacent city parking lot. Staff clarified that the density bonus waivers must be granted under state law. The Commission urged the applicant to ensure a mix of unit types for the affordable units. There were no oral public comments, but one written comment was received expressing concern about low-income housing and environmental impacts; Commissioner Murphy countered that the project provides much-needed affordable housing in a transit-oriented location. Key Outcomes: - Motion to adopt the resolution making findings and approving the Use Permit and Design Review, subject to conditions, was made by Commissioner Zhang and seconded by Commissioner Faria. - Roll call vote: Commissioners Bernardo, Faria, Murphy, Zhang, Vice Chair Evans, and Chair Wong voted "yes". Commissioner Shihadeh recused himself. Motion passed 6-0. Discussion Items – Gateway Business Park Master Plan Items 2, 3, and 4 were related to the Gateway Business Park (GOP) campus owned by BMR (BioMed Realty). Staff planner Billy Gross presented the three items collectively. Item 2: Second Amendment to the Development Agreement (DAA20-0003) This item proposed minor modifications to the Development Agreement for phases 1-4 of the Gateway Business Park. Key changes include extending the agreement expiration date to 2030 and updating the park fee to reflect the city’s adopted 2016 park and recreation impact fee. The project remains consistent with the General Plan and zoning, and no additional environmental review is required. Key Outcomes: - Motion to adopt the resolution recommending City Council approval of the second amendment was made by Commissioner Faria and seconded by Commissioner Zhang. - Unanimous vote: all commissioners present voted in favor. Item 3: Phase 4 Precise Plan and Design Review (PP20-0001, DR20-0013) The Commission considered Phase 4 of the Gateway Business Park Master Plan, which includes two five-story Office/R&D buildings totaling 182,000 square feet, a six-story parking structure, and site improvements at 850-900 Gateway Boulevard. The design maintains the campus aesthetic established in earlier phases. A 2020 Addendum to the 2009 EIR concluded no new significant impacts. The Commission also received an errata to conditions of approval to align with earlier phases. Key Outcomes: - Two resolutions adopted: (1) finding that the project is within the scope of the 2009 EIR and 2020 Addendum; (2) approving the Precise Plan and Design Review. - Motions made by Chair Wong, seconded by Commissioners Faria and Zhang (one for each resolution). Unanimous approval. Item 4: Phase 5 (475 Eccles Avenue) – Use Permit Modification, Design Review Modification, Development Agreement Amendment, and CEQA Addendum This item involved modifications to the previously entitled project at 475 Eccles Avenue (now designated Gateway of Pacific Phase 5). Changes include reorienting the two five-story Office/R&D buildings (262,287 sq ft total) to better integrate with the rest of the campus, adding a public access easement for a multi-use trail along the former Union Pacific rail spurs, extending the development agreement expiration to 2030, and updating the project description. A 2020 Addendum to the 2012 EIR found no new significant effects. Key Outcomes: - Two resolutions adopted: (1) finding that the project is within the scope of the 2012 EIR and 2020 Addendum; (2) recommending City Council approval of the Development Agreement amendment, Use Permit Modification, and Design Review Modification. - Motions made by Chair Wong, seconded by Commissioners Faria and Shihadeh. Unanimous approval. Items from Staff - Staff distributed a comprehensive list of projects for the last six months. - Reminder of the General Plan joint study session with City Council on August 19, 2020. Large format maps of the three alternatives are available. - The August 20, 2020 meeting was cancelled. Items from the Public No public comments were made during the meeting. Items from the Commission No additional items were raised. Adjournment The meeting was adjourned.
The Planning Commission held a regular meeting via teleconference on July 16, 2020, at 7:00 PM. The meeting featured a consent calendar item and an extensive informational study session on the General Plan Update Land Use Alternatives. All seven commissioners were present: Chair Alan Wong, Vice Chair Michele Evans, and Commissioners Norm Faria, JulieAnn Murphy, Alex Tzang, Sam Shihadeh, and Robert Bernardo. No public comments were made. Consent Calendar - Item 1: Design Review for a Type "C" sign permit allowing more than 100 square feet of total building wall signage at 681 Gateway Boulevard in the Gateway Specific Plan Zoning District, with a determination that the project is categorically exempt from CEQA. The motion to approve passed unanimously (7-0). Discussion Items - General Plan Update Land Use Alternatives: Eric Yerkovich of Ramian Associates, the lead consultant, presented the three land use alternatives developed through community engagement. Key points included: - The current baseline (2018) shows 22,000 housing units and 57,000 jobs in South San Francisco, with pre-COVID data. - Over the past five years, approximately 977 housing units have been permitted, nearing half of the 2023 Regional Housing Needs Allocation (RHNA) target. - Future RHNA allocations may require 3,700–4,700 units by 2030, and the General Plan horizon (2040) projects 11,000–22,000 new housing units. - The three alternatives test trade-offs between job growth (primarily biotech and life sciences), industrial preservation, housing production, and transit-oriented development. All alternatives maintain roughly 100,000 total jobs but vary the location and intensity of uses. - Alternative 1: modest update, adds jobs in Lindenville and East of 101, housing increases but jobs-housing balance worsens. - Alternative 2: strengthens downtown, adds housing near Caltrain, improves jobs-housing balance. - Alternative 3: maintains industrial focus in Lindenville, allows mixed-use residential, also improves balance. - Each alternative examines sub-areas: Downtown, East of 101, Lindenville, and El Camino Corridor, with specific place types and intensity levels. - Background analysis includes traffic modeling, fiscal impact assessment, and equity considerations (displacement, environmental justice). - Upcoming engagement: sub-area meetings on July 20 (East of 101 and Downtown) and July 28 (Lindenville and El Camino), plus a joint study session with City Council on August 19, 2020. - Commissioners praised the outreach and requested additional information on traffic patterns and post-COVID uncertainties. Chair Wong noted that the alternatives are not a final selection; a preferred land use scenario is expected by October/November 2020. Key Outcomes - No formal vote was taken on the land use alternatives; the session was informational. - Staff will provide commissioners with a comprehensive project pipeline list and hard copies of the alternatives upon request. - The Hometown Bowl project (previously heard by the Commission) had its City Council call-up rescinded, allowing entitlements to proceed. - The Commission acknowledged the evolution of technology, noting the transition from paper binders to iPads for meeting materials.
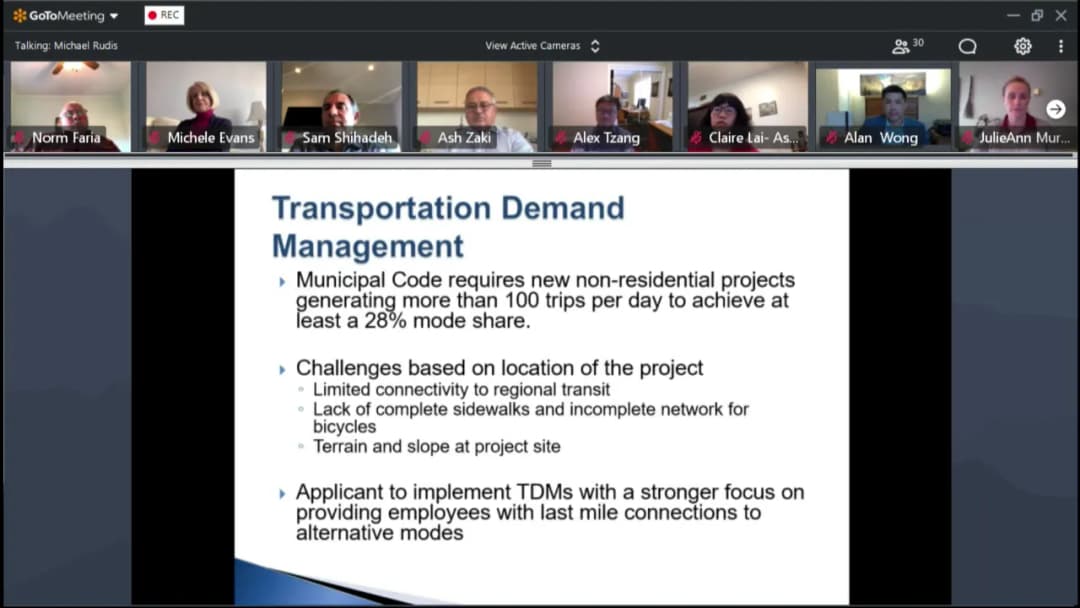
The South San Francisco Planning Commission held a teleconference meeting on July 2, 2020, at 7:00 PM, to consider a proposal for a new Mercedes-Benz of San Francisco automotive sales and service facility at 2211-2245 Gellert Boulevard. The meeting was conducted remotely due to the COVID-19 pandemic. The commission voted unanimously to approve the project, including a conditional use permit, design review, and transportation demand management plan, and to determine that the project was categorically exempt from CEQA. Consent Calendar - The consent calendar was not included on the agenda; all items were considered in the public hearing. Public Comments & Testimony - During community outreach, the applicant mailed over 700 informational flyers to residents and property owners within 500 feet. Four letters of opposition were received, expressing concerns about the appropriateness of the use in the area. Two letters of support were received, citing excitement about growth and site improvements. Two other correspondences contained general questions about the restaurant closures, construction impacts, and neighborhood noise. - During the meeting, an email from a resident, Christine Say, was read into the record. The resident expressed sadness about the departure of affordable neighborhood restaurants, asked where they were relocating, and voiced concern about noise from mechanics servicing tires and using drills when garage doors are open for ventilation. - No members of the public provided live oral comments during the meeting. Discussion Items - Conditional Use Permit, Design Review, and TDM Plan: Staff (Gaspare Annibale, Associate Planner) presented the project, which would demolish the existing Gellert Square Plaza (approx. 29,000 sq ft) to build a new 30,000 sq ft service facility and repurpose the former Orchard Supply Hardware building (approx. 76,000 sq ft) into an 88,000 sq ft sales and showroom facility. The project required a conditional use permit, an alternative landscape plan, and a variation for the designated loading area. The applicant proposed 17% site landscaping (exceeding the 10% minimum) but would be deficient in trees within inventory parking areas, offset by contributions to the city's tree bank or off-site planting. The project would have a designated loading area more than 50 feet from residential districts, with deliveries occurring on average twice per day during non-peak hours. - Traffic and Transportation: Senior Transportation Planner Christopher Espiritu reported that the project would generate 621 fewer weekday daily trips compared to the former retail uses. The analysis found no substantial impact on traffic operations. The site would maintain two driveways, including a shared driveway with the adjacent grocery store, which could accommodate all trips. Large vehicle deliveries would be accommodated on-site without blocking travel lanes. - TDM Plan: The project required achieving a 28% alternative mode share. Challenges included limited connections to regional transit (Caltrain/BART), incomplete sidewalks and bike networks, and terrain/slope. The applicant proposed subsidized transit passes and a shuttle to the BART station to achieve the required mode share. - Security Plan: Planning Sergeant Mike Rudis presented a comprehensive security plan, including panic/intrusion alarms, a sophisticated camera system, a key management system (KMS) with computerized vault requiring two-factor authentication, and boulders/fencing around the perimeter to prevent vehicle theft. Procedures for handling keys returned from test drives and customer service drop-offs were outlined to prevent key switching. - Applicant Presentation: The applicant (representative Ash) explained the dealership's operation, including customer flow, service processes, and security measures. They emphasized that all service work would be conducted inside enclosed buildings with high-speed doors, minimizing noise, and that lighting would be directed away from residences and dimmed after 9 PM. - Commissioner Questions: Commissioners asked about test drive routes (applicant confirmed routes would be directed toward the freeway), despite existing conditions requiring this. Commissioner Tzang raised security concerns; the applicant stated they had not had vehicle thefts and relied on advanced security systems. Commissioner Murphy asked about signage; staff clarified that signage was not part of this application and would require a separate master sign program application. Commissioner Evans inquired about on-site security personnel (applicant said they would rely on cameras and alarms) and construction timeline (hoping for less than a year). Chair Wong asked about the rationale for choosing South San Francisco (applicant cited the large site and highway access) and the review process (staff confirmed a 6-month and 12-month review after commencement). Key Outcomes - The commission unanimously approved (7-0) the motion to determine that the project is categorically exempt from CEQA under Class 2 (replacement or reconstruction) pursuant to CEQA Guidelines Section 15302(b). - The commission unanimously approved (7-0) the motion to approve the conditional use permit (UP20-0001), design review (DR20-0002), and transportation demand management plan (TDM20-0002), subject to the draft findings and conditions of approval. - The appeal period for this decision is 15 calendar days, ending on July 17, 2020. - Staff announced upcoming items: a general plan land use alternatives presentation on July 16, 2020, a joint study session with City Council on August 19, 2020, and future projects including 428 Baden (36-unit development) and 840 El Camino (proposed 90-room hotel). The Hometown Bowl action was called up by City Council and would be heard on July 22, 2020.
At this teleconference meeting held at 7:00 PM due to the COVID-19 emergency, the Planning Commission considered two main agenda items: a use permit for Hometown Bowl to expand operating hours and offer live entertainment, and a resolution finding the proposed FY 2020-21 Capital Improvement Program consistent with the General Plan. The meeting also included oral communications, staff reports, and announcements. Public Comments & Testimony - Hometown Bowl Item: Multiple speakers expressed support. Joey Mucha (San Francisco resident and vendor) urged approval, citing positive family response and the need to support locally owned businesses. Jonathan Ng (representing adjacent property owner 316 Alita Way) voiced support while noting that his earlier concerns about noise, loitering, and rodents had been addressed by the applicant. Kat Montez, event manager at Hometown Bowl, committed to ensuring compliance with all required conditions and highlighted demand from local schools and corporations. Liza Normandy, former mayor and council member, supported the application, emphasizing the operators’ community investment and the 4-, 8-, and 12-month review conditions. Bruce Horn (representing property owner Arco Kenwood) spoke in favor, noting the site has hosted such activities for 70 years and that the new operators had invested significantly in improvements. No public opposition was voiced. - Capital Improvement Program Item: No public comments were received. Discussion Items - Hometown Bowl Use Permit (UP 1-900-20): The proposal sought extended business hours (until 2:00 AM Friday and Saturday, with occasional private events until 2:00 AM on other nights by police approval), indoor live entertainment (e.g., karaoke, comedy), and private events at 237 El Camino Real. Police Sergeant Mike Rudis presented a comprehensive security plan including requirements for security guards, surveillance cameras in the private room, solid doors with exit alarms on the alleyway, and a police permit for events over 75 people. Staff recommended approval with conditions addressing parking (directing patrons to the public Smart & Final lot), noise, loitering, rodent control, and a 4-, 8-, and 12-month review by the Planning Commission. Since the staff report, staff added three new conditions (amended condition 9 and two new conditions) further addressing operational impacts. The applicant partners, Trung Tran and Vincent Sowe, detailed their experience operating other local businesses, their investments in remodeling, and their commitment to implementing all conditions, including monthly extermination, sound barriers, a dedicated complaint line, and ride-share promotion. Commissioner questions clarified that extended hours apply only to weekends, that the 4-month review would start from the date of approval (with potential adjustment based on actual opening), and that the police permit for special events would involve additional security as needed. Commissioner Bernardo noted the project's consistency with zoning and his support; Commissioner Faria praised the alleyway access improvements; Vice Chair Evans noted the operators’ responsiveness and their ride-share collaboration. Chair Wong confirmed that the motion included the amended conditions of approval. The motion passed 6-0-1 (Commissioner Shihadeh recused himself). - Capital Improvement Program FY 2020-21 Consistency Resolution: Principal Engineer Matt Ruble presented 10 projects, including a new preschool facility (capacity 40 children, location to be determined), a median improvement on El Camino Real, a broadband expansion project (partnering with a contractor to install city-owned fiber conduits), pavement management programs for 2020 and 2021, Utah & Harbor intersection improvements, signalization at East Grand & Alerton and East Grand & Alita Way, and a Local Road Safety Plan (funded by a $72,000 grant plus $8,000 local match). Chair Wong asked about preschool site selection (not yet identified) and broadband ownership (city-owned conduits with a long-term maintenance agreement). The Commission unanimously adopted the resolution (motion by Commissioner Murphy, second by Commissioner Faria; roll call 7-0). Key Outcomes - Hometown Bowl Use Permit Approved: The Commission determined the project was categorically exempt from CEQA (Class 1, Section 15301) and approved the use permit subject to the staff-recommended conditions of approval, including the additional amendments provided at the meeting. The permit allows extended hours, live entertainment, and private events with a mandated 4-, 8-, and 12-month review by the Commission. Vote: 6 yes (Bernardo, Faria, Murphy, Tzang, Evans, Wong), 0 no, 1 recusal (Shihadeh). - Capital Improvement Program Resolution Adopted: The Commission adopted Resolution 2020-?? finding the FY 2020-21 Capital Improvement Program consistent with the South San Francisco General Plan as required by Government Code Section 65401. Vote: 7-0. - Future Meeting Announcement: Staff confirmed a joint study session with the City Council on August 19, 2020, to discuss General Plan Land Use Alternatives.
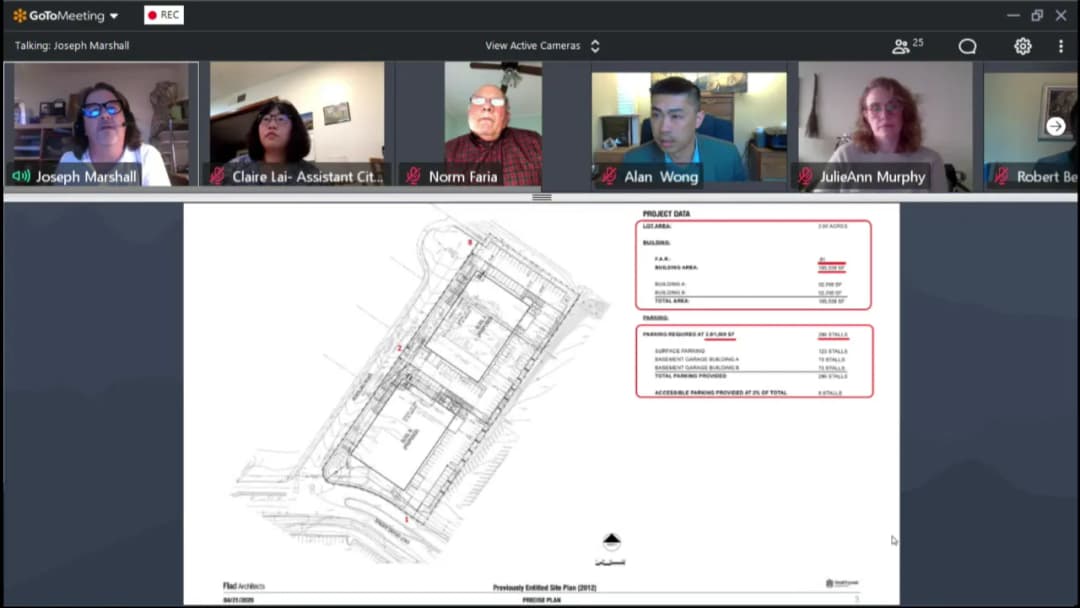
Date: June 4, 2020 Time: 7:00 PM Location: Teleconference only (due to COVID-19 emergency) The Planning Commission held a single-item public hearing to consider a Design Review Modification, Development Agreement Amendment, and Addendum to the Mitigated Negative Declaration for a previously approved Research & Development project at 233 East Grand Avenue/328-340 Roebling Road. The meeting was conducted remotely under Governor’s Executive Order N-29-20. All seven commissioners were present. No oral communications or public comments were received. Discussion Items - Project Overview: The original entitlements, approved in 2012, authorized a two-story, 105,000 square foot (0.81 FAR) R&D campus with two buildings over tuck-under parking and surface parking. The revised project proposes a five-story, 130,000 square foot (1.0 FAR) building with a more modern design, a three-story parking structure at the rear, and enhanced amenity spaces including a pedestrian plaza, pocket parks, and improved connectivity to the new rails-to-trails path (scheduled for completion in July 2020). Parking would increase from 296 to 364 stalls, all consolidated into the structure. The project is located at a prominent entry to the East of 101 area. - Environmental Review: An addendum to the 2012 Recirculated Initial Study/Mitigated Negative Declaration was prepared, concluding that the modified project would not cause new or more severe significant impacts and remains within the scope of the original environmental document. - Development Agreement Amendment: The first amendment updates the project description, applies the City’s commercial linkage fee and bicycle/pedestrian impact fee only to the approximately 25,000 square feet of additional floor area (the original 105,000 sq ft remains exempt), and commits the applicant (Health Peak Properties) to participate in a potential Community Facilities District (CFD) for mobility improvements at an annual tax rate of $1 per gross square foot (or the rate for similar life-science projects, whichever is less) if the CFD is formed. - Design Review: The Design Review Board recommended approval with conditions (e.g., wind mitigation, tree selection). A wind study was conducted; minor adjustments near the drop-off area are required to achieve comfortable seating conditions. Stormwater will be managed through on-site bioretention basins. - Commissioner Questions: Commissioners inquired about tenant flexibility (multi-tenant possible, from half-floor 15,000 sq ft to single-tenant), wind mitigation measures, drainage handling (20-foot grade change across site), traffic impacts from the additional square footage (deemed minimal per traffic analysis), and the parking garage configuration (two curb cuts for entry/exit). They also discussed the resilience of the life-sciences market during COVID-19, with applicant noting lab space cannot be replaced by work-from-home and that biotech activity continues to grow. Key Outcomes The Commission unanimously approved two resolutions: 1. Resolution for Environmental Addendum: Findings that the 2020 Addendum to the 2012 Recirculated IS/MND is the appropriate environmental document (adopted by voice vote). 2. Resolution for Entitlements: Recommending that the City Council approve the First Amendment to the Development Agreement and the Design Review Modification (DR20-0016), subject to the draft conditions of approval. Vote: 7-0 (Commissioners Murphy, Shihadeh, Tzang, Bernardo, Faria, Evans, and Chair Wong all in favor; Chair Wong made the motion, seconded by Commissioner Faria). Next Steps: The item will go to the City Council for final action. The Planning Commission’s next meetings are scheduled for June 18 and July 2, 2020, each with one agenda item.