Browse by city
Date range
Search help

Search titles, summaries, topics and stored transcripts together. Keywords may match separately; put the whole query in double quotes for a phrase. Matching follows word analysis, so punctuation is not exact. Both dates are included. Documents are not searched.

SHOWING 201–210 ENTRIES
201
MAY 21, 2020 · SOUTH SAN FRANCISCO, CALIFORNIA · PLANNING COMMISSION
South San Francisco Planning Commission Meeting – May 21, 2020: VMT Threshold Adoption

This teleconference meeting, held due to the COVID-19 emergency, focused on a single major public hearing: a resolution to update the city's transportation impact analysis thresholds from Level of Service (LOS) to Vehicle Miles Traveled (VMT) as required by Senate Bill 743 and the 2019 CEQA Guidelines. The Commission unanimously recommended that the City Council adopt the new VMT-based thresholds, effective July 1, 2020. Consent Calendar - Approval of Minutes (April 16, 2020): The Commission unanimously approved the minutes of the previous regular meeting. Motion by Commissioner Shahade, second by Commissioner Faria, passed 7-0. Discussion Items - Resolution to Update Transportation Impact Analysis Thresholds (Item 2): Senior Planner Christopher Espiritu presented the staff report, explaining that SB 743 mandates a shift from LOS (automobile delay) to VMT (distance traveled) for CEQA transportation impact analysis, effective July 1, 2020. The City of South San Francisco's current VMT statistics show residential VMT is 27% lower than the regional average, work VMT is 14% higher, and total VMT is 2% lower. Staff proposed VMT screening thresholds: projects within a half-mile of high-quality transit corridors or major transit stations would be presumed to have no impact; residential projects in low-VMT zones would require only a qualitative discussion; and projects not meeting these criteria would need quantitative VMT analysis. The impact threshold is a 15% reduction below the regional average, following OPR guidance. Mitigation measures would shift from roadway widening to multimodal improvements like bike lanes, pedestrian paths, transit infrastructure, and TDM programs. The resolution only applies to CEQA analysis; LOS may still be used for general plan compliance until the general plan is updated. - Commissioner Questions and Comments: - Vice Chair Evans asked how compliance and monitoring would work for new VMT thresholds. Billy Gross (Senior Planner) responded that initially each project would be evaluated case-by-case, and the upcoming General Plan update would establish more comprehensive modeling, impact fees, and prioritized improvements. - Commissioner Murphy asked about the source and update frequency of regional averages. Consultant Taylor McAdam explained that the averages come from the CCAG regional travel demand model, updated approximately every five years; local network updates are needed periodically. - Commissioner Faria expressed concern about the lack of historical data for mitigation effectiveness and noted that existing employer shuttles (e.g., Genentech) are not counted but could be incorporated as mitigation. Billy Gross added that the shift encourages closer coordination with transit agencies to improve service east of 101. - Commissioner Zhang worried that development could bypass review if VMT data is not updated frequently, leading to local congestion. Billy Gross clarified that the screening thresholds are optional—the city can still require analysis if a project raises concerns—and that the city will coordinate with MTC to stay current. - Chair Wong asked how VMT is measured. Taylor McAdam explained that VMT is calculated as the number of trips generated by a project multiplied by the average trip length, using industry-standard trip generation rates and household travel survey data. Billy Gross noted that both LOS and VMT are modeling exercises using averages. - Commissioner Comments: Chair Wong noted that the new system focuses on impact rather than driver delay, which is a positive shift, and acknowledged that growing pains are expected. Commissioner Faria emphasized that statewide consistency is necessary for data comparability. Key Outcomes - Vote: The Planning Commission unanimously adopted a resolution recommending that the City Council update the city's transportation impact analysis thresholds to comply with SB 743 and the 2019 CEQA Guidelines, replacing LOS with VMT for CEQA purposes. Motion by Commissioner Murphy, second by Commissioner Zhang, passed 7-0. - Staff Update: The Design Review Board appointed Christopher Mateo as Chair and Sean Winchester as Vice Chair. A future study session with the Planning Commission and DRB is planned. - No public comments were received on any agenda item.

PUBLIC HEALTH AWARENESS 47% · TRANSPORTATION SAFETY 28% · PUBLIC TRANSPORTATION 9% · PROCEDURAL 6%
202
APR 16, 2020 · SOUTH SAN FRANCISCO, CALIFORNIA · PLANNING COMMISSION
South San Francisco Planning Commission Regular Meeting – April 16, 2020

The South San Francisco Planning Commission held a regular meeting via teleconference on April 16, 2020, due to the COVID-19 pandemic. The commission considered three public hearing items and received a staff update. No public comments were made on any agenda item. All votes were unanimous except where a commissioner recused themselves. Consent Calendar - Minutes of February 20, 2020 and March 5, 2020: Approved with an amendment to correct vote tallies to reflect the absence of Vice Chair Evans. Motion passed 7–0. Public Comments & Testimony - No members of the public spoke or submitted comments on any agenda item. Discussion Items - Item 3 – Community Civic Campus Park and Recreation Joint Facility: Staff presented the final schematic design for a new community civic center (library, parks/recreation, council chambers) at the northeast corner of El Camino Real and Chestnut Avenue. Key details: project cost $120 million, building area over 80,000 sq ft, three stories, 220 parking spaces, and a 1.4-acre park. Two playground concepts (Tech & Innovation and Nature & Adventure) were presented, with community feedback favoring the nature option. The main entrance was redesigned to a single ramp (steeper slope with handrails) to improve accessibility. ADA parking: eight spaces required, with three additional spaces along Antoinette Lane for council chamber access (180‑foot distance). Commissioners asked about green screens at the parking structure (options include live wall, green screen, or metal panel) and the status of playground funding (not yet fully funded; part of base bid lawn). The project was found consistent with the 2017 Supplemental EIR. Motion to approve the conditional use permit, design review, and waivers/modifications subject to findings and conditions passed 7–0. - Item 4 – Cannabis Delivery-Only Operation at 337 Littlefield Avenue: Applicant element seven proposed a delivery-only cannabis business in 1,900 sq ft of existing office/warehouse space. Hours: 8 a.m. to 10 p.m., seven days a week. No storefront retail; online/phone orders only. Community benefit contribution: $5,000 per year. The site is at least 600 feet from residential uses and complies with security requirements. A commissioner noted the thoroughness of the application. Discussion included the state licensing timeline (8–12 weeks) and annual operator permit review. Motion to approve the conditional use permit for a five‑year term (expiring 2025) passed 7–0. - Item 5 – Accessory Dwelling Unit (ADU) Ordinance Update: Staff presented a draft ordinance to comply with new state laws effective January 1, 2020. Key changes: review period reduced to 60 days; ADUs allowed on multi‑unit parcels; maximum size of 1,000 sq ft for attached ADUs (50% of primary unit or 800 sq ft, whichever greater); 16‑foot height limit for detached ADUs; no replacement parking required when a garage is converted; impact fees only for ADUs 750+ sq ft. Commissioner Tzang recused himself due to a potential conflict of interest. The commission recommended adoption by the City Council. Motion passed 6–0 (Tzang recused). - Item 6 – Staff Update on Costco Temporary Modified Hours: Staff reported that Costco on El Camino Real received temporary approval to receive deliveries starting at 3 a.m. (instead of 6 a.m.) due to COVID-19 demands. Conditions included notifying the adjacent Treasure Island Mobile Home Park, minimizing noise and lighting, and prohibiting truck idling along the northern driveway. The update was informational; no commission action required. Key Outcomes - Consent calendar minutes approved as amended (7–0). - Community Civic Campus project entitlements approved (7–0). - Cannabis delivery‑only operation conditional use permit approved for five years (7–0). - ADU ordinance resolution recommending City Council adoption approved (6–0; Commissioner Tzang recused). - Costco temporary hours update received without action.

PUBLIC HEALTH AWARENESS 56% · CYBERSECURITY 7% · CANNABIS REGULATION 6% · PROCEDURAL 5%
203
MAR 5, 2020 · SOUTH SAN FRANCISCO, CALIFORNIA · PLANNING COMMISSION
Planning Commission Regular Meeting: Oyster Point Redevelopment Phases 2D-4D Approval (March 5, 2020)

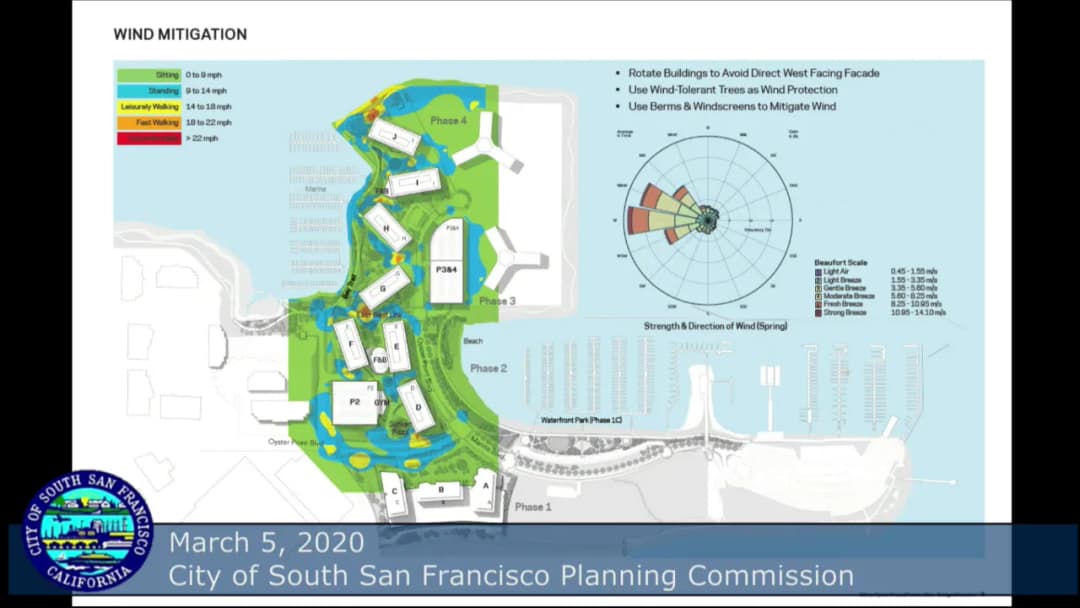
The Planning Commission met to consider the Precise Plan and Design Review for Phases 2D, 3D, and 4D of the Oyster Point Redevelopment Project. The proposed development includes 1,707,000 square feet of Office/R&D space, 48,000 square feet of amenity space, two parking garages accommodating 4,445 spaces, and improvements to the waterfront trail and open spaces. Staff presented the project as consistent with the 2011 Environmental Impact Report (EIR) and recommended approval based on a 2020 Environmental Checklist finding no new significant impacts. Consent Calendar - The agenda included a consent calendar item: acceptance of the 2019 Housing Element Annual Progress Report. No discussion or action on this item appears in the provided transcript. Public Comments & Testimony - No members of the public spoke or submitted speaker cards during the public hearing for this item. Discussion Items - Oyster Point Redevelopment Project – Phases 2D, 3D, and 4D - Staff Presentation (Billy Gross): Detailed background of the 2011 approvals, phase 1C infrastructure improvements (new streets, utilities, open space) with completion by early 2022, and phase 1D construction (508,000 sq ft) underway. For the current phases, phase 2D (775,000 sq ft, three buildings, 10-level parking), phase 3D (428,000 sq ft, two buildings, nine-level parking shared with phase 4D), and phase 4D (464,000 sq ft, two buildings). The design includes publicly accessible “science rooms” (pedestrian spaces), a bay trail, wind mitigation strategies, and public art. The project had been reviewed by the Design Review Board (November 2019) and BCDC (one month prior). BCDC comments focused on shoreline access and the appropriate level of amenities; they asked staff to revisit parking numbers. No final BCDC determination has been made. Staff recommended adoption of two resolutions: one for CEQA findings (within scope of 2011 EIR) and one for Precise Plan and Design Review approval. - Applicant Presentation (Jonas Boss, Jonathan Ward, Richard Kennedy): Emphasized design inspiration from global life science campuses, creation of “science rooms” for interaction, wind studies showing comfortable stopping areas (green/blue) and windier movement zones (red/orange), sea level rise resilience (buildings designed to 2100 levels, bay trail to 2050 with adaptability), and landscape concept of “coves and vantage points.” Materials palette chosen for timelessness and warmth. - Commission Questions and Discussion: - Commissioner Faria asked about city vs. developer responsibility for open space maintenance – clarified that Kilroy (developer) will maintain all phases on their property. - Chair Wong and Commissioner Shihadeh raised concerns about the Transportation Demand Management (TDM) plan, noting it is preliminary and will be detailed at the building permit stage. Child care services are not included; an in-lieu fee may apply. The project requires a 45% alternative mode split. - Commissioner Murphy inquired about Design Review Board comments on the amphitheater and pedestrian safety at crosswalks; applicant explained that crossing at corners is safer and the amphitheater is an attraction to draw pedestrians into the site. - Commissioner Shihadeh asked about traffic congestion mitigation in the evening. Staff noted adaptive signaling, improvements to Caltrain (from 1 to 4 trains/hour by 2023), ferry service increases, and ongoing studies for a potential Community Facilities District (Mobility 2020) to fund additional improvements. - Commissioner Bernardo expressed support, noting the project advances the vision for Oyster Point as a destination with a blend of business, science, and recreation. - Commissioner Tzang praised the wind testing and suggested considering mild curves in building design for aesthetic surprise. Key Outcomes - Unanimous Approval of Two Resolutions: 1. CEQA Resolution: The Commission adopted a resolution determining that the Oyster Point Redevelopment Phases 2D, 3D, and 4D Precise Plans Project is fully within the scope of the 2011 EIR and that the 2020 Environmental Checklist (together with the 2011 EIR) serves as the appropriate environmental document; no further CEQA analysis is required. (Vote: 6-0-1, Vice Chair Evans absent.) 2. Precise Plan and Design Review Resolution: The Commission adopted a resolution making findings and approving Precise Plan PP19001 and Design Review DR19034, subject to the attached draft conditions of approval. (Vote: 6-0-1, Vice Chair Evans absent.) - Next Steps: The developer must obtain final BCDC approvals before commencing any phases that affect the bay front (phases 3D and 4D). Staff noted that the March 19 and possibly April 2 Planning Commission meetings may be canceled.

LAND USE PLANNING 48% · DESIGN REVIEW 15% · TRANSPORTATION DEMAND MANAGEMENT 11% · PARKS AND RECREATION 9%
204
FEB 20, 2020 · SOUTH SAN FRANCISCO, CALIFORNIA · PLANNING COMMISSION
South San Francisco Planning Commission Meeting February 20, 2020: Approvals and Housing Updates

The South San Francisco Planning Commission held a regular meeting on Thursday, February 20, 2020, at 7:00 PM in the Municipal Services Building, Council Chambers, 33 Arroyo Drive. The meeting included consent calendar approvals, two public hearings, a staff report on new state housing legislation, and an item to select joint housing standing committee members. Vice Chair Michele Evans was absent. Consent Calendar - The Commission unanimously approved the meeting minutes of November 7, 2019, December 19, 2019, and January 16, 2020. Public Comments & Testimony - Cannabis Delivery-Only Operation (331 Littlefield Ave): The applicant, co-owner John Pletty of Greenlight Delivery, spoke in favor, stating they have over-delivered on security standards and will continue to do so. - Hotel at 915 Airport Blvd: Former Planning Commissioner, Councilmember, and Mayor Pradeep Gupta spoke in support, citing the applicant's positive history in the city and the project's merits. Discussion Items Item 2: Conditional Use Permit for Cannabis Delivery-Only Operation (331 Littlefield Ave) - Staff presented a request by Greenlight Delivery LLC (correcting the staff report's earlier misidentification as 'Greenlight Distribution') for a five-year conditional use permit to operate a cannabis delivery-only business in an existing warehouse in the Mixed Industrial (MI) district. - The business would operate weekdays 9 AM to 9 PM, with no public access, pre-packaged products stored in safes, security plans approved by the police, and GPS/voice recording in delivery vehicles. - The applicant agreed to a yearly $5,000 contribution as part of the operating agreement. - This is the third such application; the other two (including a distribution operation by the same applicant) are operating without issues per planning sergeant Mike Ruders. - Commissioner Faria noted the learning curve for municipalities and supported monitoring the business, with Chair Wong adding the importance of review checkpoints. The Commission approved the permit unanimously (6-0). Item 3: Design Review, Conditional Use Permit, and TDM for Expansion at 215 Littlefield Ave - Justin Shiu (Consultant Planner) presented a proposal to expand the existing Chinese-language newspaper production building (Sing Tao Newspapers) by adding 8,000 sq ft, increasing height from 20 ft to 33 ft (three stories). The project required a conditional use permit because the floor area ratio would exceed 0.5 to 0.52. - A TDM plan was required due to an increase in daily trips (net +64 daily trips, +9 AM and +9 PM peak trips). Parking will remain sufficient (48 spaces for max 43 employees). - The project is CEQA-exempt as Class 32 infill development. - Commissioner Zhang asked for clarification on space allocation; the applicant (designer/engineer James) explained the expansion includes storage, shipping prep, a new cafeteria, and improved staff facilities. - Commissioner Murphy asked about delivery truck circulation; trucks are 20 feet long. - The Commission approved the entitlements unanimously. Item 4: Design Review, Use Permit, Height Waiver, and TDM for New Hotel at 915 Airport Blvd - Christy Usher (Consultant Planner) presented a proposal for a five-story, 116-room, 56,340 sq ft hotel with a 22,819 sq ft below-grade parking garage on a 0.66-acre site. - The project required a height waiver (10% above the 50-ft limit, to a max of 55 ft), a use permit for a hotel in the Business Commercial district, and a TDM plan (validating a 38% trip reduction). - Staff received two public comments: one in support from a resident, and a letter from the SFPUC requesting protection of a pipeline; the city attorney drafted a new condition of approval, which the applicant accepted. - The project is CEQA-exempt as Class 32 infill development. - Public speaker Pradeep Gupta expressed support. - Commissioner Faria confirmed the hotel would not block views from hillside homes; the hotel's height (59 ft) is lower than the 70-80 ft slope. Commissioner Murphy discussed a retaining wall and solar panel concealment. - The Commission voted separately on the CEQA determination (unanimous) and on the entitlements (unanimous). Item 5: New State Housing Legislation Update - Nell Selander (Deputy Director) and Stephanie Skangos (Associate Planner) presented. - Key housing bills: SB 330 (Permit Streamlining Act amendments: no net loss zoning, limit on subjective design standards, two-step application, five-meeting limit after deemed complete), AB 1763 (enhanced density bonus for 100% affordable projects near transit), AB 1485 (moderate-income inclusion in SB 35 streamlining), AB 1483 (fee and standards posting), AB 101 (buy-right approvals for navigation centers and pro-housing designation). - Renter protections: AB 1482 (statewide rent cap of 5%+CPI; just-cause eviction requirements), AB 1482 (ban on discrimination against Section 8 vouchers), AB 1110 (90-day notice for rent increases over 10%). - Surplus land: AB 1486 changes disposal process, requiring 60-day notice to housing sponsors and potential penalties (30% of proceeds to housing fund for first offense, 50% for repeat). - ADU legislation: Five bills effective Jan 1, 2020, nullifying the city's ADU ordinance. Key changes include ministerial review (no discretionary), 60-day approval, up to 2 detached ADUs on multifamily lots, no owner-occupancy requirement for ADUs until Jan 1, 2025, prohibited connection/capacity fees, and impact fee limits (no fees for ADUs under 750 sq ft). Staff will return with a zoning amendment next month. - Commissioners expressed concerns about parking impacts and the loss of local control, and requested clear guidance for the public. Item 6: Selection of Joint Housing Standing Committee Members - Due to Vice Chair Evans's absence, the item was continued to the next meeting; current members will continue, with a meeting scheduled for the following Monday. Item 7: Items from Staff - Staff provided updates on Zoning Administrator action, including approval for Zipline International at 300 Corey Way, which assembles and ships medical drones. Key Outcomes - Approved minutes for three prior meetings (unanimous, 6-0). - Unanimously approved a five-year conditional use permit for Greenlight Delivery LLC at 331 Littlefield Ave (6-0). - Unanimously approved design review, conditional use permit, and TDM for the expansion at 215 Littlefield Ave (6-0). - Unanimously approved CEQA exemption and entitlements for the new hotel at 915 Airport Blvd (first motion 6-0; second motion 6-0). - Received the state housing legislation update; no formal action taken. - Continued the committee member selection to the next meeting. - Adjourned the meeting.

LAND USE PLANNING 25% · ACCESSORY DWELLING UNITS 19% · CANNABIS REGULATION 13% · PROCEDURAL 10%
205
JAN 17, 2020 · SOUTH SAN FRANCISCO, CALIFORNIA · PLANNING COMMISSION
South San Francisco Planning Commission Regular Meeting - January 17, 2020

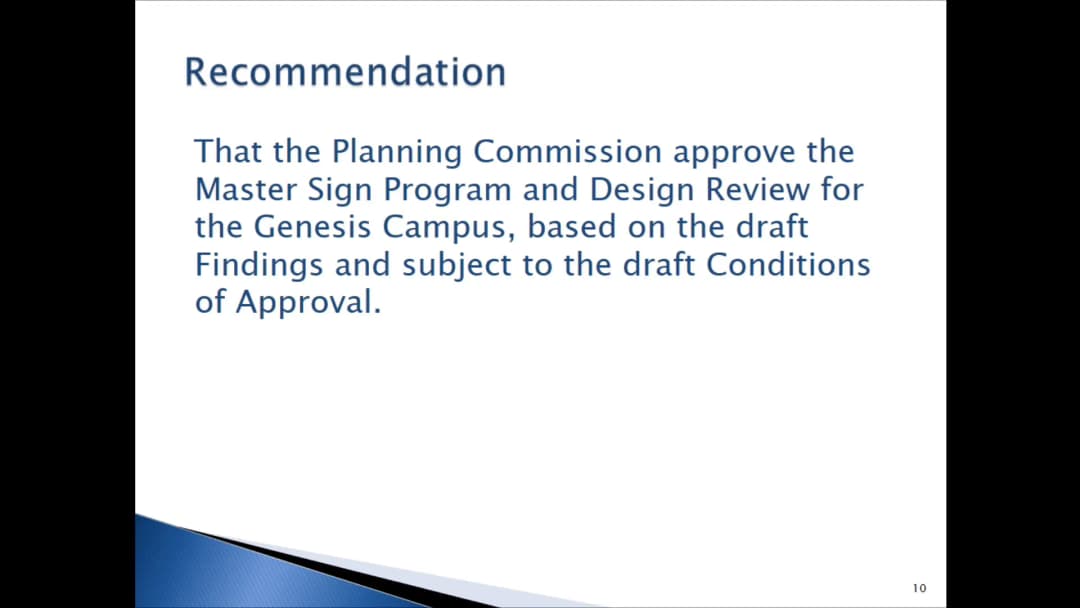
The South San Francisco Planning Commission met on January 17, 2020, to consider several items including amendments to a development agreement for the Gateway Business Park, a digital billboard project at 345 Shaw Road, a master sign program for the Genesis campus, and the annual reorganization of the commission. All items were approved unanimously. Consent Calendar - Items 1 and 2: Approved resolutions finding that the disposition of city-owned properties at 432 Baden Avenue and 323 Miller Avenue conforms to the General Plan, allowing their sale. No discussion or opposition. Public Comments & Testimony - No public comments were made on any of the agenda items. Discussion Items - Item 3: First Amendment to Gateway Business Park Development Agreement – Staff presented a proposal to replace three existing childcare options with a single $7.5 million payment: $1 million due within 30 days (usable for any city project) and $6.5 million due before Phase 2 temporary certificate of occupancy (dedicated to childcare facilities). Staff noted the current childcare impact fee fund balance is approximately $5.5 million, with about $1.1 million previously expended on the Seabaker expansion and library improvements. The applicant, Salil Pyapalli of Biomed Realty, said Phase 2 would be completed in about two years. Commissioner questions focused on the use of accumulated fees and the structure of the payment; staff clarified that the $1 million is intended for the civic campus project and the remainder for a specific childcare project near that campus. No public testimony. The commission adopted a resolution recommending City Council approval. - Item 4: Digital Billboard at 345 Shaw Road – Staff described a proposal by Clear Channel for an 80-foot tall, double-faced digital billboard on property zoned Mixed Industrial. Key terms: 30-year development agreement, $80,000 annual payment ($40,000 per face), a $1 million one-time in-lieu fee (for two sign faces not removed), removal of an existing billboard at the Caltrain station, reimbursement of up to $140,000 for city gateway signs, and two weeks of free city advertising per quarter. Staff confirmed that the 2015 Initial Study/Mitigated Negative Declaration remains sufficient for CEQA. The applicant, Bruce Qualls, expressed appreciation for the city relationship. Commissioners asked about remaining static billboards (estimated 12-15 along 101) and the process for additional digital billboards (would require a zoning amendment). No public testimony. The commission adopted a resolution recommending City Council approval. - Item 5: Master Sign Program for 1, 2, 3 Tower (Genesis Campus) – Staff presented a sign program for tenant and wayfinding signs at the Terrabay Specific Plan Zoning District. Existing success factors signage is compliant; the SAP sign will become legal nonconforming until replaced. Commissioners clarified that changes to nonconforming signs must meet new program standards. No public testimony. The commission approved the master sign program and design review, finding it categorically exempt from CEQA. - Item 6: Annual Reorganization of the Planning Commission – Chair JulieAnn Murphy ended her term. Vice Chair Alan Wong was nominated and elected as Chair for 2020 (unanimous). Commissioner Michele Evans was nominated and elected as Vice Chair (unanimous). The commission thanked the outgoing chair for her leadership. Key Outcomes - Item 3: Resolution recommending City Council approval of the First Amendment to the Gateway Business Park Development Agreement passed 7-0. - Item 4: Resolution recommending City Council approval of the digital billboard project (development agreement, relocation agreement, sign permit) and CEQA determination passed 7-0. - Item 5: Approval of the master sign program and design review (DR19-0049, SIG19-0015) passed 7-0. - Item 6: Alan Wong elected Chair and Michele Evans elected Vice Chair of the Planning Commission for 2020, both by unanimous vote.

SIGNAGE 37% · LAND USE PLANNING 26% · PROCEDURAL 24% · CHILD CARE SERVICES 8%
206
DEC 19, 2019 · SOUTH SAN FRANCISCO, CALIFORNIA · PLANNING COMMISSION
South San Francisco Planning Commission Meeting – Dec 19, 2019: Bike Plan Update, Genentech EIR, Townhome Approval

The Planning Commission held a regular meeting on Thursday, December 19, 2019, at 7:00 PM in the Municipal Services Building, Council Chambers. The meeting began with an administrative update on the Active South City Bicycle and Pedestrian Plan, followed by public hearings on the Draft Environmental Impact Report for the Genentech Master Plan Update and a design review application for four townhomes at 423 Commercial Avenue. The meeting adjourned after a unanimous vote to approve the townhome project. Administrative Business – Active South City Bicycle and Pedestrian Plan Update - Otto Malara of Alta Planning and Design presented an update on the multi-year plan to improve bicycle and pedestrian infrastructure. - The draft plan proposes a 67‑mile bikeway network (a 36% increase from the current network), with 66% of recommendations classified as low‑stress facilities (e.g., separated bike lanes, buffered bike lanes, bicycle boulevards, and shared‑use paths). - Pedestrian improvements include 108 crossing enhancements, 52 site‑specific recommendations, and six toolkits for citywide application. - The plan also includes programmatic recommendations such as wayfinding signage, Safe Routes to School programs, and school site assessments. - Commissioners discussed challenges: connectivity barriers (Highway 280, El Camino, Caltrain, Highway 101), safety concerns (collision history along El Camino and downtown), and the need for both infrastructure and education campaigns for bicyclists and motorists. - The plan is expected to guide development over a 20‑year horizon. Public comments are being accepted online at active southcity.com, with a final plan to be presented to the City Council. Public Hearing – Draft Environmental Impact Report for the Genentech Master Plan Update - Scott Gregory of Lanfair Gregory presented the Draft EIR for the Genentech Master Plan Update, covering 207 acres. - The plan seeks to remove a temporary 6 million square foot cap and allow up to 9 million square feet of building space (FAR of 1.0) under existing zoning. - The EIR identifies 7 significant and unavoidable environmental impacts, including criteria air pollutant emissions, construction noise, and level‑of‑service exceedances at intersections and freeway segments. - The public comment period runs from November 8 to December 23, 2019. The Commission received three comment letters and one oral comment. - Oral comment: Tony Allen (CERT member) expressed full support for Genentech’s expansion, citing their emergency preparedness and good citizenship. - The Commission took no vote; the hearing was to receive comments. A final EIR will be prepared and brought back for certification. Public Hearing – Design Review for Four Townhomes at 423 Commercial Avenue - Staff presented a proposal to demolish an existing single‑family home and construct four multigenerational townhomes (three parking spaces per unit) on a site zoned Downtown Residential High (DRH). - The project met all development standards and had received Design Review Board (DRB) recommendation for approval on September 9, 2019, after addressing massing and design comments. - The applicant (a family of four siblings) stated the project would allow them to raise their children together, addressing overcrowding in their current home. - Public comment: Lucille Hernandez (neighbor on Railroad Avenue) expressed concern about additional parking demand on First Lane and asked that garages be used for cars rather than storage. - Commissioners discussed the building massing and color scheme, with Vice Chair Wong suggesting colors that better blend with the neighborhood. The applicant indicated willingness to adjust door colors. - Staff noted the project will require a pre‑construction meeting and coordination with the city’s construction coordination committee to minimize disruption. Key Outcomes - Active South City Plan Update: No vote taken; the update was informational. Next steps: finalize public input, draft the plan, and present to City Council. - Genentech Master Plan EIR: No decision; public comment period remains open until December 23, 2019. Responses to comments will be included in the Final EIR. - 423 Commercial Avenue Townhomes: Unanimously approved (7‑0). Motion: Commissioner Faria, seconded by Commissioner Tzang. The Commission determined the project is categorically exempt from CEQA and approved Design Review DR‑18‑0027 based on attached draft findings and conditions. Other Business - The Commission reorganized its chair and vice chair at the January 16, 2020 meeting (noted). - Staff inquired about iPad functionality; several commissioners reported issues, and staff will address technology upgrades. - The meeting was adjourned in honor of the late Richard Holt, longtime Parks and Recreation Commission member.

ACTIVE TRANSPORTATION 19% · LAND USE PLANNING 19% · PUBLIC SAFETY 13% · ENVIRONMENTAL PROTECTION 10%
207
NOV 12, 2019 · SOUTH SAN FRANCISCO, CALIFORNIA · PLANNING COMMISSION
South San Francisco Planning Commission Meeting - November 7, 2019

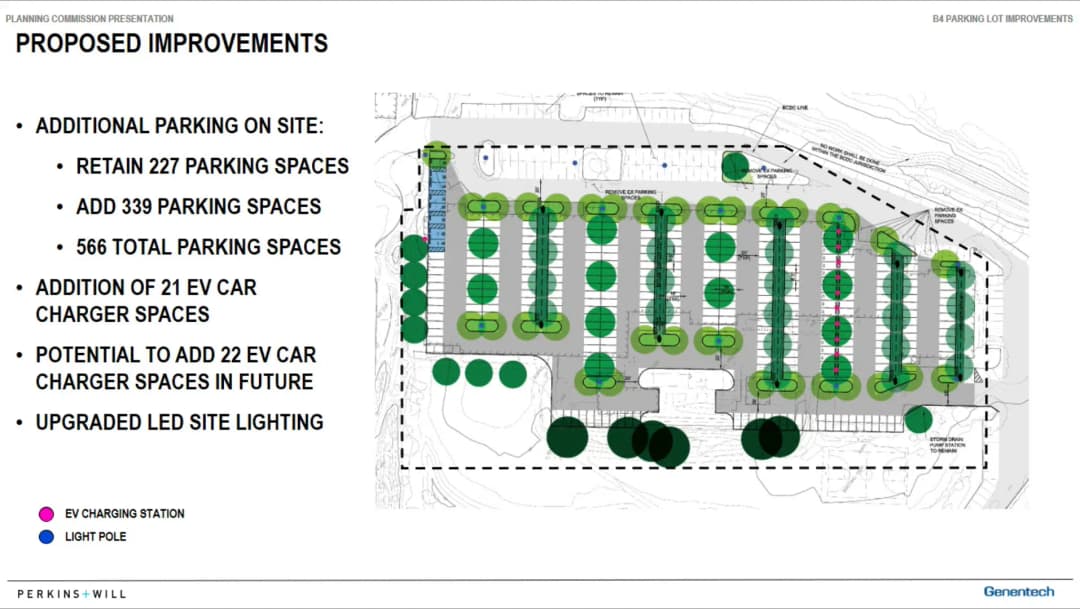
The South San Francisco Planning Commission held a regular meeting on November 7, 2019, at 7:00 PM in the Municipal Services Building, Council Chambers. The commission unanimously approved all items on the agenda, including consent calendar items, a new carwash, a wireless telecommunications facility, a Genentech manufacturing facility, a parking lot, and a design modification for an office/R&D project. No public comments were made on any agenda item. Consent Calendar - Item 1: Approval of the regular meeting minutes of October 7, 2019. Commissioner Faria requested a clarification on page 6 regarding Vice Chair Wong's comment about the Oak Avenue extension not being in lieu of the market hall. The change was accepted. Minutes approved unanimously. - Item 2: Master Sign Program and Design Review for signage at 800-890 Dubuque Avenue. Approved as part of the consent calendar. Public Comments & Testimony - No members of the public spoke on any agenda item. Discussion Items - Item 3 – New Carwash Facility at 246 South Spruce Avenue: The project proposes to demolish an existing building and fueling station to construct a two-story express exterior carwash with self-serve vacuums, an eight-foot rear fence (requiring a minor use permit), and new signage. The project is categorically exempt from CEQA (Class 32 infill). Staff reported that the Design Review Board had concerns about building height and mass, but revisions included color and material changes. The applicant, Cameron Drennan (QuickWack Car Wash), stated the facility will stack up to 14 cars before queuing into vacuum areas, and an additional five cars before reaching the street. Hours of operation are 8:00 AM to 8:00 PM. Commissioners noted reduced trip generation from removal of fueling station. Commissioner Faria asked about site remediation for underground storage tanks – the applicant confirmed it is in the landowner's scope of work. The commission approved the design review, minor use permit, and sign permit unanimously. - Item 4 – Wireless Telecommunications Facility at 80 South Spruce Avenue: AT&T proposes a 50-foot monopole with nine antennas, 18 remote radio heads, and equipment cabinet (560 sq ft) disguised as a faux pine tree in the Commercial Mixed-Use District. The facility will fill a service gap (nearest AT&T site 2-2.5 miles away). The Design Review Board rejected a previous faux palm tree design. The commission praised the pine tree design as more suitable. The project meets development standards, including a 150-foot separation from residential uses (closest is 475 feet). Staff recommended approval. Approved unanimously. - Item 5 – Genentech B-50 Manufacturing Facility at 680 Forbes Boulevard: A new 50th building on the Genentech campus, a clinical supply manufacturing facility with a unique public tour experience, glassy plinth, floating wood roof, and DNA-sequencing motif on facades. Landscape design includes DNA-patterned pavers and bamboo. The project is within the Genentech Master Plan and is analyzed via a 2019 Addendum to the 2007 Master EIR and 2012 Supplemental EIR. Loading docks for receiving and waste; vehicle movements internal to campus. The commission voted in two parts: first, adopted a resolution finding the project within scope of prior EIRs (unanimous), then approved the Use Permit and Design Review (unanimous). - Item 6 – Parking Lot at 1 DNA Way (Demolish Building B-4): Genentech proposes to demolish a vacant 100,000+ sq ft building and construct a 566-space surface parking lot (227 existing, 339 new) with 20 EV chargers (expandable to 40). The site will later be redeveloped; the parking lot is temporary but meets campus-wide parking needs. Landscaping and bioretention included. The project is categorically exempt from CEQA (Class 1). Approved unanimously. - Item 7 – Design Review Modification for 494 Forbes Boulevard: Health Peak Properties (formerly HCP) seeks to refresh a 2012-entitled project for two office/R&D buildings (4 and 5 stories, 326,020 sq ft total) and a 3-level parking structure on 7.48 acres in the Business Technology Park Zone. Changes include repositioning buildings closer to Forbes, creating a central park shielded from wind, pushing back parking garage from Rails-to-Trails, and updating mechanical screens to match architecture. Landscaping improved based on Design Review Board comments. Total square footage and parking unchanged. The project is within the scope of the 2012 Partial Recirculated EIR. Approved unanimously. Key Outcomes - All six agenda items (consent and public hearings) were approved by unanimous roll-call votes (7-0) of Commissioners Bernardo, Shihadeh, Tzang, Evans, Faria, Vice Chair Wong, and Chair Murphy. - No items were pulled from the consent calendar; minor clarification added to October 7 minutes. - The commission cancelled the November 21, 2019 meeting due to lack of items.

DESIGN REVIEW 32% · INDUSTRIAL DEVELOPMENT 22% · PARKING MANAGEMENT 13% · PROCEDURAL 12%
208
OCT 17, 2019 · SOUTH SAN FRANCISCO, CALIFORNIA · PLANNING COMMISSION
South San Francisco Planning Commission Approves PUC Site Development Recommendations (2019-10-17)

On October 17, 2019, the South San Francisco Planning Commission held a regular meeting at the Municipal Services Building (Council Chambers, 33 Arroyo Drive) to consider a major mixed-use development proposal on the 5.9-acre Former San Francisco Public Utilities Commission (PUC) site at 1051 Mission Road. The commission acted as an advisory body to the City Council, focusing on land use, environmental, and zoning consistency. After a lengthy public hearing with substantial community input, the commission voted unanimously to recommend approval of the project's entitlements, including a Use Permit, Design Review, and Development Agreement. Consent Calendar - No consent calendar items were listed on the agenda. Public Comments & Testimony Public comment was extensive and deeply divided. Numerous residents, advocacy groups, and community members spoke for and against the project. Supporters included: - Jordan Grimes (Peninsula for Everyone) expressed strong support, citing the critical need for housing near jobs and transit. - Karen Tuzman (Peninsula Young Democrats) urged approval, arguing the project addresses climate, housing, and traffic crises by enabling transit-oriented living. - Ken Chui (local business owner) calculated the affordable housing benefit at over $80 million, urging approval for its economic value. - Nicholas Nagel (Bay Area Housing Advocacy Coalition) stressed urgency, noting the Bay Area's housing shortage and the project's high affordable housing percentage. - Vince Rocha (Silicon Valley Leadership Group) supported the project for its transit orientation, community benefits, and role in addressing the housing shortage. - Alex Melendrez (Housing Leadership Council) spoke emotionally about housing insecurity and the need for more homes at all income levels. - Ziomara Omer (Bay Area Council, former SSF resident) highlighted regional housing need and personal displacement story. - David Crabbe (environmental group) supported the project for reducing greenhouse gas emissions and addressing jobs-housing imbalance. - Pat Murray (SSFUSD School Board VP, speaking personally) urged approval to retain teachers and staff who cannot afford housing. - Jeff Chaser, Katie DeLau, Melanie Olson, and others supported the project for its housing supply and community benefits. - Several speakers, including Edith Arias and Jan Stokely (Housing Choices), specifically requested that at least 10% of affordable units be set aside for adults with intellectual/developmental disabilities. Opponents and concerned residents included: - Katie Stokes, Diane Stokes, and other Sunshine Gardens residents opposed the project's scale, citing traffic, parking, and overcrowding concerns. - Margaret Baxter stated she collected over 800 signatures opposing more than five stories, referencing a 2018 City Council discussion. - Corey David, Mike Sarrail, and Gustavo Gomez criticized the project's height (up to 8 stories) and density, alleging misleading public outreach. - Kathy Rosiaiya raised specific concerns about daycare drop-off capacity and intersection congestion. - Heidi Sarrail (Sunshine Gardens homeowner) asked to stick to original 3-story design. - Meredith Vetter and others highlighted parking overflow potential. - Wendy Sinclair-Smith urged that the Oak Avenue extension (full roadway) be built in phase one. - Noelle Langmack supported the project, noting Genentech's planned 11,000 new jobs vs. zero new housing units permitted in 2019. Discussion Items Staff presented the project background, including the site's history, zoning, and CEQA compliance. The applicant (AGI Casa, with partners including BAR Architects, GLS Landscape Architecture, and Bridge Housing) detailed the design, community benefits, affordable housing, and traffic demand management (TDM). Key discussion points included: - Density, Height, and Massing: The project proposes 800 residential units on 5.9 acres (135.6 units/acre, within the allowed 120-180 range with TDM and design merits). Heights step from 3 stories along Mission Road to a maximum of 8 stories, below the Kaiser roof line (91 ft). The applicant reduced from an initial 85-ft proposal and emphasized the sculpted massing. - Affordable Housing: 158 units (20%) will be affordable, with income targets ranging from 25% to 80% of Area Median Income (AMI), with most at 50% AMI. This exceeds the city's inclusionary housing ordinance (currently 10%, rising to 15% on Nov 1, 2019). - Community Benefits: Includes on-site childcare (8,307 SF, 70-100 children, with 25-33% tuition subsidy), a market hall (12,992 SF), a one-acre public park, off-site improvements (Centennial Way, Oak Avenue extension phase one), and $19 million in impact fees. - Parking and TDM: 879 parking spaces are provided (all in garages), with a TDM plan aimed at reducing commute-hour auto trips by 35%. Measures include transit passes, bicycle storage, and a parking management plan. Unbundling of parking costs will be considered if impacts arise. - Oak Avenue Extension: The developer explained that a full roadway over the BART tunnel was infeasible and costly, so phase one provides a shared street/plaza, pedestrian/bike connections, and parking for the civic campus. Phase two can be implemented later if needed. - Height Discussion: Commissioners asked staff to clarify the 2018 City Council discussion about height limits. Staff stated there was no formal legislative action, only a discussion, and that the project meets current zoning. Key Outcomes The commission took three unanimous votes (all 7-0) on a single motion set: 1. CEQA Determination: Adopted the resolution making a CEQA determination that the project is consistent with the adopted Program EIR and SEIR, with no subsequent environmental document required (per CEQA Guidelines §15162). 2. General Plan Consistency: Adopted the resolution making a General Plan consistency determination per Government Code §65402. 3. Recommendation to City Council: Voted to recommend that the City Council approve the Use Permit, Design Review, TDM Plan, Density Bonus, Waivers and Modifications, Parking Management and Monitoring Plan, Vesting Tentative Tract Map, and Development Agreement for the project. All votes were 7-0 in favor. The item will now proceed to the City Council for final decision. Additional Notes - The meeting began with roll call; all seven commissioners were present: Chair JulieAnn Murphy, Vice Chair Alan Wong, Commissioners Norm Faria, Michele Evans, Alex Tzang, Sam Shihadeh, and Robert Bernardo. - Commissioners disclosed ex parte contacts: Commissioner Faria had met with applicant representatives starting in 2017; others had not. - The commission acknowledged public interest and thanked speakers for their civility. - No conflicting information was noted between agenda and transcript; minutes were unavailable.

AFFORDABLE HOUSING 28% · LAND USE PLANNING 23% · PUBLIC HEARING 8% · TRANSPORTATION DEMAND MANAGEMENT 6%
209
OCT 3, 2019 · SOUTH SAN FRANCISCO, CALIFORNIA · PLANNING COMMISSION
South San Francisco Planning Commission Regular Meeting - October 3, 2019

The South San Francisco Planning Commission met on Thursday, October 3, 2019, at 7:00 PM in the Municipal Services Building Council Chambers. The commission unanimously approved three use permit applications, including two automobile sales facilities and an esports entertainment venue, with conditions. No public comments were made on the consent calendar or the first two public hearing items. A brief oral communication was noted.

LAND USE PLANNING 40% · PUBLIC COMMENT 17% · PUBLIC ENGAGEMENT 16% · PROCEDURAL 9%
210
SEP 19, 2019 · SOUTH SAN FRANCISCO, CALIFORNIA · PLANNING COMMISSION
South San Francisco Planning Commission Meeting - September 19, 2019: Appeal of Untimely Filing Ruling

The Planning Commission met on September 19, 2019, at 7:00 PM in the Municipal Services Building Council Chambers at 33 Arroyo Drive, South San Francisco. The sole agenda item was a public hearing on an appeal of the Chief Planner's June 27, 2019 rejection of an appeal filed by Peninou French Laundry and the Edwards Living Trust on June 21, 2019, regarding a use permit (Project P18-0084) for a fleet-based service at 111 South Maple Avenue. The Chief Planner had determined the June 21 appeal was untimely. The commission heard testimony from the appellant, the applicant, and legal counsel, and ultimately voted to uphold the Chief Planner's decision. Public Hearing: Appeal of Chief Planner's Rejection of Appeal - Appellant's Position (Todd Edwards, representing Peninou French Laundry, and attorney Jeff Below): The appellants argued that the appeal was not filed untimely because they were misled by city staff. Mr. Edwards stated that after the Planning Commission's May 30, 2019 decision to grant the use permit, he asked Senior Planner Tony Rozzi for the specific language of the conditions. Tony Rozzi told him the language would be in the minutes, which would be available the following week. However, the minutes were not posted for 24 days (until June 20, 2019). The notice of action was signed on June 5, mailed on June 12, and arrived after the 15-day appeal period had expired on June 13. The appellants contended that the city's failure to provide timely minutes or the correct language prevented them from filing a timely appeal. They also raised new concerns about parking and employee numbers, alleging that the applicant stated at the September 5 hearing that the business had 55–60 employees, while the application listed 30–35. They requested that the commission send the matter back to planning for a comprehensive review, including the involvement of the building owner. - Applicant's Position (Gary Lillian, Extranomical Tours LLC): Mr. Lillian disputed the characterization of the meeting after the September 5 hearing, stating he had tried to focus on resolving the use permit issues. He clarified that his business has 4–5 employees on site at any given time, with a maximum of 55 part-time employees annually. He claimed he had made multiple concessions, including limiting bus idling to four at a time and agreeing to no manual regeneration of filters on the lot. He stated that the appellant had rejected or not responded to these offers and instead introduced new demands. He accused the appellant of negotiating in bad faith and engaging in a strategy of obstruction and delay. - Staff and Legal Counsel: Planning Manager Sailesh Mehra explained that the item was continued from September 5, 2019, to allow legal representation and time for the parties to negotiate. City Attorney clarified that the South San Francisco Municipal Code requires an appeal to be filed within 15 days of the Planning Commission's decision (May 30, 2019). The code does not authorize any extension of that period, even if staff provided incorrect information about the deadline. The proper remedy for the appellant would be to seek modification of conditions through other means, but the appeal itself was untimely. Discussion Items - Commissioners acknowledged that the appellant received incorrect information from staff but noted that the code is clear and cannot be overridden. Several commissioners expressed disappointment that the two-week continuance did not lead to a resolution between the parties. Commissioner Wong noted that the city had admitted the mistake and that the commission had done what it could. Commissioner Faria questioned whether the appellant had 60 days to appeal after the original decision, but city attorney corrected that the 15-day period applied. Commissioner Bernardo stated that the issue was purely legal and that the code was clear. Key Outcomes - Motion and Vote: Commissioner Bernardo moved to affirm the Chief Planner's decision that the June 21, 2019 appeal was untimely and should be rejected. Commissioner Faria seconded. The motion passed unanimously (6-0, with Commissioner Evans absent). - Next Steps: City Attorney stated that the appellant has the right to further appeal this decision to the City Council, subject to the same 15-day appeal period running from the date of this meeting (September 19, 2019). - Staff Update: The Planning Manager reminded the commission of a joint study session with the City Council on Monday, September 23, 2019, regarding the Genentech Master Plan.

LAND USE PLANNING 48% · PENDING LITIGATION 17% · PUBLIC SAFETY 16% · PUBLIC HEARING 10%
OPENPUBLICA · PUBLIC MEETING INDEXUPDATED DAILY · openpublica.com