The South San Francisco Planning Commission held a regular meeting on September 5, 2019 at 7:00 PM in the Council Chambers of the Municipal Services Building, 33 Arroyo Drive. The meeting addressed a consent calendar, a public hearing on proposed tobacco retailer regulations, and an appeal concerning the timeliness of a filed appeal regarding a conditional use permit. Key actions included approval of minutes, recommendation to the City Council for tobacco code amendments, and a decision to continue the appeal to September 19, 2019. Consent Calendar - The Commission unanimously approved the regular meeting minutes of July 18, 2019 and August 1, 2019. Public Comments & Testimony - Craig Wingate (public health educator, San Mateo County Tobacco Prevention Program) spoke in support of the tobacco retailer amendments. He cited public health risks (lung infections and deaths linked to vaping) and the importance of restricting flavored tobacco to protect youth. He noted that several San Mateo County jurisdictions had already adopted similar bans. - Jeff Ballot (attorney for appellant) argued that the appeal should not be rejected because the appellant relied on miscommunication from staff regarding the appeal deadline. He requested to continue the hearing to allow for outside counsel and private negotiations. - Todd Edwards (appellant, representing the Peninou French Laundry) said he did not have a fair chance to appeal until the audience was crafted, and noted that staff advised him incorrectly about appeal deadline. He described his efforts to obtain meeting minutes and the notice of action's postmark. - Applicant Gary Lillian (of Extranomical Tours) opposed further delay, explaining that he could miss move his business and that he had been waiting months. He noted that he had made concessions (on idle time and engine regeneration) to address the neighboring business's concerns. He asked the Commission to affirm the rejection decision. Discussion Items - Item 2 (Tobacco Retailer Amendments): Staff member Christina Fermina presented the proposed amendments to expand the definition of tobacco products to include flavored tobacco and e-cigarettes in the zoning code. The commission discussed clarity around adult-only retailers, comparisons with state regulations, and public health concerns. Commission comments included a need for clear definitions and concerned about overregulation from the owner's perspective. - Item 3 (Appeal Regarding Pennens of South Maple Avenue): Staff planner Tony Koski gave detailed timeline: The original decision on conditional use was made and on May 30, 2019; notice of action issued June 6; appeal period ended June 14; staff first gave incorrect guidance that the appeal deadline was June 21; appellant filed on June 21; chief planner and city attorney rejected the appeal as untimely on June 27. The Commission discussed the fact that the applicant had attended the hearing but the appellant had not received the minutes in time. Several commissioners expressed an aversion to the ratio because of staff was misled, but critics argued they must follow the 15-day requirement. The Commission agreed by consensus to continue the item to get outside legal advice. Key Outcomes - Recommendation: The Commission passed the motion (5 to 1, with Commissioner Evans abstaining) to recommend that the City Council adopt the ordinance amending Title 20, Chapter 20.420 to include flavored tobacco and e-cigarettes in tobacco retailer regulations. The motion carried despite one abstention. - Appeal Continuation: The Commission voted 6-0 to continue the appeal item to a special hearing on September 4, 2019, in order to obtain outside counsel, encourage further meetings between the parties, and potentially find a resolution. The hearing was postponed with a date certain of September 19, 2019.
Public Meetings - South San Francisco, California
Public Meetings - South San Francisco, CaliforniaThe South San Francisco Planning Commission held a regular meeting on August 1, 2019, at 7:00 PM. The main agenda item was a public hearing to consider a proposal to convert an existing double-faced static billboard at 150 Airport Boulevard into a double-faced digital billboard. The Commission also received a staff update about future meetings. Public Comments & Testimony - No members of the public spoke during Oral Communications or the public hearing. Discussion Items - Billboard Conversion (150 Airport Blvd): Senior Planner Billy Gross presented staff's recommendation to approve a Development Agreement, Relocation Agreement, and Sign Permit for the conversion. The billboard would be the third and final digital billboard allowed under the current city ordinance (limit of three). The existing static sign, previously relocated and raised to 114 feet, would be converted to digital. Key features included: removal of the light platform and pole ladder (improving visual quality), addition of a rear screen to block views of the structure, and a one-time in-lieu fee payment of $1,000,000 (resulting from a two-for-one sign removal requirement – the applicant would remove two static faces and pay for two remaining faces). The digital sign would change images every eight seconds minimum, with brightness automatically adjusted by ambient light sensors. The project would use the 2015 IS/MND as the applicable CEQA document, with no further analysis needed. - Commissioner Questions and Concerns: Commissioner Evans expressed concern about light impacts on future residents of an adjacent housing development (under construction) and potential distraction to drivers. Staff confirmed that light levels would be no greater than the existing static sign and that brightness is regulated. Vice Chair Wong asked about the relationship with the 200 Airport developer; applicant Stephen Berkey noted ongoing negotiations but no final resolution. Commissioner Bernardo inquired about content control (action signs determines content, subject to legal restrictions). Commissioner Faria noted the same $5 million insurance requirement as previous digital billboards but suggested it might be too low. - Commission Deliberation: Commissioner Evans stated general concerns about distracted driving but would not oppose. Commissioner Zhang supported the project, noting the city's phased approach to digital billboards. Vice Chair Wong noted the improved appearance of digital signs compared to static ones. The applicant clarified that the sign would change images every six to eight seconds, as permitted by ordinance. Key Outcomes - Motion to Approve: Commissioner Faria moved to recommend approval of the resolution (including Development Agreement 18-0001, Relocation Agreement, Sign Permit 19-0018) and determination that the 2015 IS/MND remains adequate. The motion was seconded by Commissioner Zhang. - Vote: The motion passed unanimously (7-0). (Chair Murphy was absent.) - Staff Announcement: The Planning Commission meeting scheduled for August 15, 2019, was canceled. - Next Steps: The recommendation will be forwarded to the City Council for final approval.
The South San Francisco Planning Commission held a regular meeting on Thursday, July 18, 2019, at 7:00 PM in the Council Chambers at the Municipal Services Building, 33 Arroyo Drive. All seven commissioners were present. The commission approved the consent calendar, two administrative General Plan conformity determinations for easements, and a use permit for a new clinic and medical services building at 225 Spruce Avenue, including an approved parking reduction and conditions. No public comments were made during Oral Communications, and no speaker cards were submitted for the public hearing. Consent Calendar - The commission unanimously approved the special meeting minutes of May 30, 2019, and the regular meeting minutes of June 20, 2019. The motion was made by Vice Chair Wong, seconded by Commissioner Evans, and passed by a 7-0 roll call vote. Public Comments & Testimony - No members of the public spoke on non-agenda items during Oral Communications. - No speaker cards were submitted for the public hearing on the 225 Spruce Avenue project. Administrative Business - Genentech Bus Routing Project Public Access Easement (Item 3): Bianca Liu, Associate Engineer, reported that Genentech is enhancing its transportation demand management program with commuter bus service to its South Campus. The proposed improvements at Forbes Boulevard and DNA Way include a new roundabout, a bus turnout, and a meandering sidewalk with a landscape buffer. The roadway will be widened to accommodate 40-foot tractor trailers, and Genentech will grant the city a public access easement for the relocated sidewalk and roadway. Staff concluded the easement is consistent with the General Plan and the East of 101 Area Plan. The commission unanimously adopted a resolution of conformity under Government Code section 65402 with a 7-0 vote. - PG&E Electric Vehicle Charge Network Program Easements (Item 4): Bianca Liu reported on the EV Charge Network (EVCN) program, under which PG&E will design and construct electric vehicle charging infrastructure at two city sites. The city plans to install 44 EV chargers total: 34 at the Corporation Yard and 10 at the Miller Avenue Parking Garage. Commissioner Shahade confirmed that the 10 Miller Garage chargers would be in addition to four existing chargers, and that the Corporation Yard chargers would primarily serve city employees while the Miller Garage chargers would be public and employee accessible. The city must grant PG&E two utility easements. Staff concluded the easements conform to the General Plan. The commission unanimously approved the determination by a 7-0 vote. Discussion Items - Use Permit for 225 Spruce Avenue – Northeast Medical Services (NEMS) Clinic: The applicant, Northeast Medical Services (NEMS), represented by architect Frank Fung and CFO Johnson Wong, requested a use permit for a new clinic and medical services building, a parking reduction, design review, a sign permit, and a Transportation Demand Management (TDM) plan. The project was determined to be categorically exempt from CEQA under Class 32, Section 15332. - NEMS stated that 86% of the population served is under the federal poverty level, 66% are on Medi-Cal, and 8% are on Medicare. The proposed operations would include a pharmacy, 10 medical rooms, and 8 dental operatories. In year one, the clinic would have 9 staff, serve about 5 patients per hour, and assume 2 of those patients use public transportation. By year five, staffing would grow to 21, with 15 patients per hour and 7 assumed to use public transit. - The baseline code parking requirement was 36 spaces. The project site initially proposed 9 spaces; after reconfiguration, the site plan provided 10 spaces (the transcript references both 9 and 10). The applicant stated they had entered into an agreement to purchase property at 436 North Canal, about five blocks away, which would provide 15 dedicated parking spaces plus access to an additional 50 common parking spaces. This property was intended for employee parking, with the 10 on-site spaces reserved for patients. The applicant also noted that attempts to lease spaces from nearby garages and churches were unsuccessful. - Commissioner Evans expressed concern that the city streets could become the parking provider for a private development and questioned whether the reduction set a problematic precedent. Commissioner Faria said he would support the project only if a condition required control of the off-site lot and monitoring. Commissioner Shahade also supported adding a condition, citing the significant reduction and scarce downtown parking. Commissioner Evans questioned the relevance of drive-rate data from other NEMS locations, noting the Terravel location had zero public transit use despite being more urban; the applicant explained that the Terravel site is small and subject to San Francisco's no-minimum-parking rules. - On circulation, several commissioners preferred the site plan with ingress and egress on Spruce Avenue, while the applicant preferred entering from Third Street. The commission included the revised July 18, 2019 parking layout as part of the final conditions. Key Outcomes - The commission approved the 225 Spruce Avenue entitlements with modified conditions by a unanimous 7-0 vote. The conditions, read into the record, included: - Annual submittal of the final TDM and parking configuration report to the Planning Commission, beginning one year after the certificate of occupancy and continuing for no fewer than six years. - The applicant shall provide off-site employee parking of not fewer than 15 spaces at 436 North Canal through the purchase and construction of parking spaces under an independent agreement, and the 10 on-site spaces shall be reserved for patient parking only, with clear signage and permission for short-term delivery parking. - Construction drawings shall conform to the Planning Commission-approved plans, including the revised parking layout presented on July 18, 2019. - The commission unanimously approved the Genentech easement conformity determination (7-0). - The commission unanimously approved the PG&E easement conformity determination (7-0). - The consent calendar minutes were approved unanimously. Adjournment - There were no items from staff, no items from the public, and no commissioner comments. Chair Murphy adjourned the meeting.
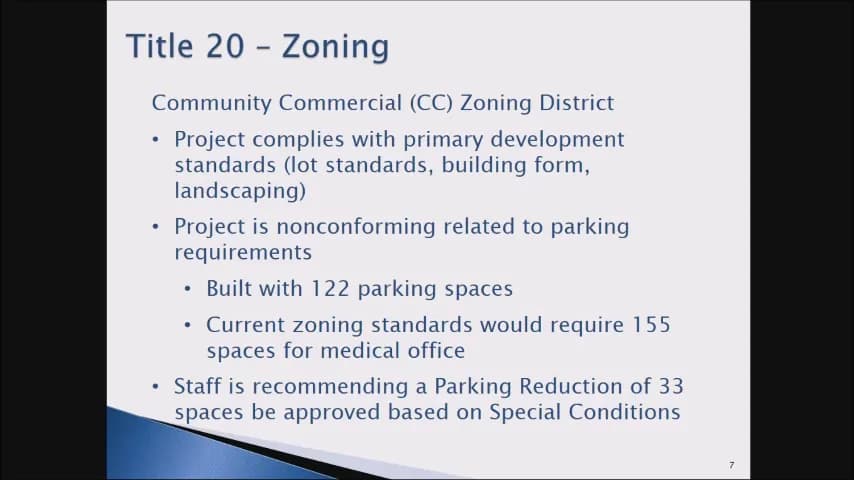
The South San Francisco Planning Commission held its regular meeting on Thursday, June 20, 2019, at 7:00 PM in the Council Chambers of the Municipal Services Building. The commission approved the consent calendar, recommended approval of a commercial condominium conversion, recommended approval of a major mixed-use development near the Caltrain station, and found the Fiscal Year 2019-20 Capital Improvement Program consistent with the General Plan. Key actions included modifying a community benefits condition to ensure payment even if a proposed CFD is not formed, and removing the parking reduction request for the 200 Airport Boulevard project while retaining the TDM plan. Consent Calendar - Minutes of May 16, 2019: Approved unanimously, with a minor correction noted by Chair Murphy (a reference to her role as Vice Chair). Capital Improvement Program (CIP) Consistency (Item 4) - Presentation by Matt Ruble (Principal Engineer): The proposed FY 2019-20 CIP has a total budget of $101.2 million, including $53.8 million in new appropriations and $47.4 million in remaining appropriations from prior years. Projects include street resurfacing, sewer rehabilitation, and improvements to the Oyster Point Marina (including removing underground fuel tanks), pedestrian crossing improvements on West Orange Avenue and Hillside Boulevard, and storm drain repairs. - Commissioner Questions: In response to questions, Mr. Ruble clarified that the pedestrian crossing project is grant-funded and that parks projects are included in the CIP (though no new parks projects are proposed this year). He also confirmed that a contingency is included for the underground storage tank removal. - Vote: Unanimous approval (7-0). 2400 Westborough Boulevard – Commercial Condominium Conversion (Item 2) - Recusal: Commissioner Zhang recused himself, stating he lives within 500 feet of the project. - Staff Report (Billy Gross): The project proposes converting an existing 31,000-square-foot office building (built in 1976) into 23 individual commercial condominium units. The property is a 1.7-acre parcel in the Community Commercial (CC) zone. The conversion requires a Tentative Parcel Map and a parking reduction because current zoning requires 155 parking spaces for medical office uses, while only 122 spaces exist. Staff found the project categorically exempt under CEQA (Existing Facilities exemption) and recommended approval with conditions. - Public Comments: None. - Commission Discussion: Commissioners asked about signage and potential future uses (e.g., retail or restaurant). The applicant, Ian Bayside, explained that any new use would have to comply with zoning and undergo the same approval process. Parking would remain unassigned and first-come-first-served. The building's infrastructure is unchanged; an HOA would manage common areas and shared services. - Vote: Approved unanimously (6-0, Commissioner Zhang recused) with conditions. 200 Airport Boulevard – Seven-Story Mixed-Use Project (Item 3) - Staff Report (Tony Rozzi): The project proposes 94 residential units (28% studios, 41% one-bedrooms, 31% two-bedrooms) with 3,600 sq ft of ground-floor retail, on properties 200-214 Airport Boulevard. The site is adjacent to the future Caltrain station. The applicant initially requested a parking reduction (to 114 spaces) but later updated the plan to provide the full required 114 spaces, eliminating the need for a reduction. The project is exempt from CEQA under a prior EIR for the Downtown Station Area Plan. - Applicant Presentation (Trevor Boucher, Fairfield Development; Claudia Escala, Carrier Johnson Architects) : The project will be operated together with the adjacent 150 Airport Boulevard development as one community. They presented detailed architectural designs, including a "DNA mapping wall" on the freeway-facing elevation, enhanced canopies, and public art. Community benefits include: - Nine moderate-income affordable units (at 110% AMI), deed-restricted for 55 years. - $0.25 per sq ft (about $500,000) for traffic and circulation improvements. - Activation of the Caltrain Plaza with new retail space and $50,000 toward design changes to the plaza. - $75,000 for public art. - Maintenance of the plaza hardscape in perpetuity. - Public Comment: Steven Berkey, attorney for Action Signs (owner of an adjacent billboard), expressed concern that the new building might block the billboard from view. He noted that no study has been done to confirm the impact. Fairfield's representative, Ed McCoy, stated they believe the building will not block the sign and will handle it as a private matter. - Commission Discussion: - Commissioner Zhang questioned the change of language from "shall provide" to "shall consider" in conditions A22-A25. Staff explained that this allows flexibility while balancing right-of-way needs. - Commissioner Evans asked about income levels; staff clarified the affordable units are at 110% AMI (approx. $130,000 for a family of 4), allowing a broader range of eligibility. Commissioner Faria and others debated the depth of affordability; the applicant explained the moderate-income choice was based on input from the Housing Standing Committee and the need to retain first responders and city staff. - Commissioner Shahadeh asked about the retail space as a community benefit; staff (including ECD Director Alex Greenwood) explained that the city requires retail activation at this important transit node, and the applicant agreed to subsidize rent to attract tenants. An independent EPS analysis accounted for rental revenue, but still showed a gap of over $1 million. - Commissioner Shahadeh asked about the CFD (Community Facilities District) benefit; staff noted that if the CFD is not formed, the applicant would not pay the fee unless a condition was added. After discussion, the applicant agreed to a modification ensuring payment even if the CFD is not formed. - Commissioner Zhang raised concerns about Union Pacific Railroad's drainage conditions; staff confirmed they will revise the condition to explicitly prevent stormwater discharge onto railroad property. - Commissioner Faria asked about the "urban grocer"; the applicant explained it would be a small grocery store with hot food, citing examples like Green Zebra. - Commissioner Evans requested that the CFD payment condition include language allowing for a lump-sum prepayment if mutually agreed. - The commission also agreed to modify a police condition to give the police chief flexibility on camera placement. - Vote: Approved unanimously (7-0) with conditions as revised on the record. Staff Introductions and Announcements - The July 4, 2019 Planning Commission meeting was canceled. - General Plan 2040 process continues; Chair Murphy and Vice Chair Wong serve on the advisory committee. - Assistant City Attorney Claire Lye will serve as legal counsel during staff attorney's maternity leave. Key Outcomes - CIP Consistency: Unanimously found FY 2019-20 CIP consistent with the General Plan. - 2400 Westborough: Unanimously recommended approval of the tentative parcel map and parking reduction (Commissioner Zhang recused). - 200 Airport: Unanimously recommended approval of the use permit, design review, TDM plan, and vesting tentative parcel map, with conditions as modified (including revised CFD benefit condition and removal of parking reduction). - CFD Condition (A38): Modified to require an annual community benefit fee of $0.25 per gross sq ft (or prepaid lump sum) for 30 years if the CFD is not formed. - Parking Reduction: Removed from the resolution, but the TDM plan retained. - Union Pacific Conditions: A condition will be added to explicitly prevent stormwater discharge onto railroad property.
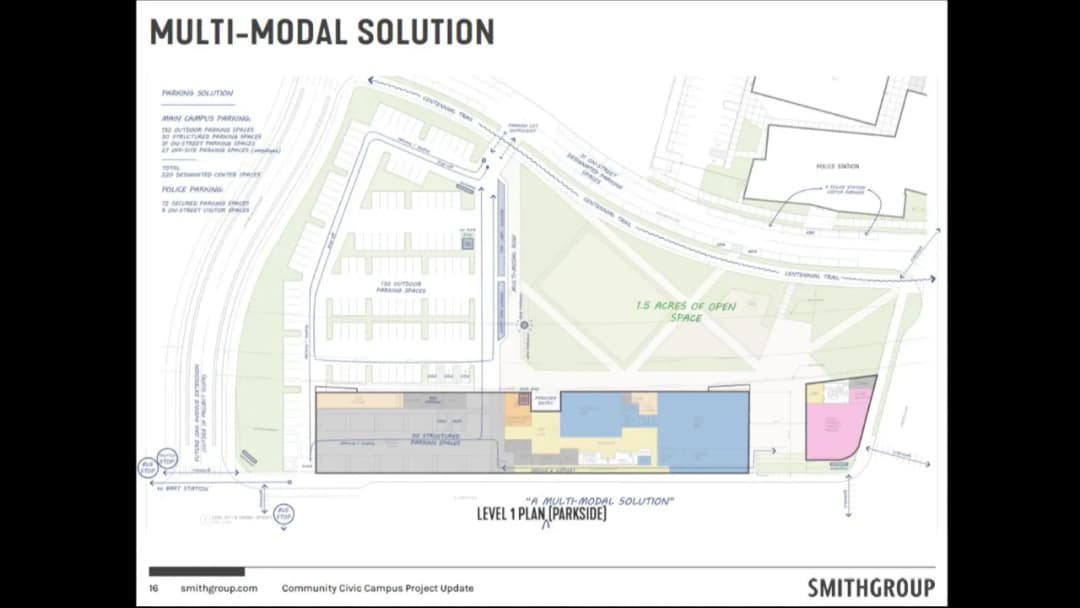
The South San Francisco Planning Commission held a special meeting on Thursday, May 30, 2019, at 7:00 PM in the Council Chambers. The meeting covered three main items: a design review of the Community Civic Campus, a use permit for an indoor soccer facility, and a use permit for a fleet-based tour bus service. The commission also approved consent calendar items and heard public testimony. Consent Calendar - Approval of Minutes: The commission unanimously approved the regular meeting minutes of April 18, 2019. Public Comments & Testimony - Todd Edwards (neighbor and owner of Pennou French Laundry and Cleaners) spoke against the fleet-based service use permit (Item 3). He detailed ongoing pollution issues at the property, including standing water, hazardous waste from a former paint factory, and a recent hazmat incident. He expressed concerns about diesel exhaust from buses affecting his business and asked that the site be cleaned before any permit is issued. Discussion Items - Item 4 – Community Civic Campus Design Review (Administrative Business): The Smith Group presented the schematic design for the library, parks & recreation, and community theater/council chamber building. Key features include an 80,000-square-foot, three-story building with a glass curtain wall, fritted glass for energy efficiency, a 1.5-acre park with synthetic turf, playground, and future garden. The park design includes a walking loop, fitness stations, and a connection to Centennial Way Trail. The police station design was also updated to harmonize with the campus. Commissioners offered feedback on materials, landscape, and lighting but took no formal vote; comments will be forwarded to the City Council for consideration on June 12, 2019. - Item 2 – Indoor Sports and Recreation Use Permit (239 Utah Avenue): The applicant, Redwood Soccer Alliance, proposed an indoor soccer training facility for children ages 8–14. Hours of operation are Monday–Friday 5:00 PM–9:00 PM and weekends 10:00 AM–6:00 PM. No tournaments, special events, or summer camps are planned. The building will have 25 parking spaces (23 standard, 2 accessible), meeting the calculated requirement of 22 spaces. The project is categorically exempt from CEQA. The commission unanimously approved the use permit (UP19-0002) with standard conditions. - Item 3 – Fleet-Based Service Use Permit (111 South Maple Avenue): The applicant proposed a tour bus service with 13 vehicles (5 buses, 3 minibuses, 5 vans) and 34 employees (max 14 on site). Hours of operation are 5:00 AM to 10:00 PM. The site provides 42 parking spaces, exceeding the 32 required. The building is currently vacant and undergoing renovations. During the public hearing, neighbor Todd Edwards raised significant concerns about environmental contamination, including standing water, hazardous waste, and a recent hazmat response. The applicant acknowledged that the building owner is responsible for site cleanup. After discussion, the commission approved the use permit (UP18-0017) with an additional condition: prior to issuance of the use permit, the property and proposed activity must comply with all applicable federal, state, and local air quality, water, and environmental regulations. The vote was 7–0. Key Outcomes - Consent Calendar: Approved (unanimous). - Item 2 (Indoor Soccer): Use permit approved (7–0). - Item 3 (Fleet Service): Use permit approved with added environmental compliance condition (7–0). - Item 4 (Civic Campus Design): No vote; comments to be forwarded to City Council. - Staff Farewell: Associate Planner Edgar Maravilla attended his last meeting; commissioners expressed appreciation.
The South San Francisco Planning Commission convened on Thursday, May 16, 2019, at 7:00 PM in the Council Chambers at 33 Arroyo Drive. The meeting covered three main agenda items: a proposed eight-unit condominium project at 645 Baden Avenue, a zoning text amendment to reduce minimum lot sizes in downtown residential districts, and the award of Historic Preservation Grant Program funds. All items were approved unanimously, with Commissioner Shihadeh absent. Public Comments & Testimony - Neighbor Harlett Aukar (643 Baden Avenue) spoke during the first public hearing, expressing concerns about the existing chain-link fence on the property line, past encroachment from another neighbor, and privacy/safety issues for her daughters due to the proposed building's proximity. She requested a higher fence and assurance that property lines would not be violated. The applicant committed to working with her and noted that a survey would prevent encroachment. - Catherine Hamburger spoke against the zoning text amendment, worried it would encourage demolition of historic early-20th-century homes in favor of unattractive townhouses. She urged the city to promote historic preservation incentives like the Mills Act. - Juan Guerrero spoke in favor of the zoning text amendment, noting it would help him subdivide his lot after 50 years in South San Francisco. - A resident living on Commercial/Second Lane expressed concern about the tightness of lanes for garbage cans and cars, urging consideration of lane conditions. - Lorraine Mariati supported the zoning text amendment, stating it would allow her to subdivide her lot and remain in South San Francisco. Discussion Items - Item 1 – 645 Baden Avenue (Design Review, Subdivision Map, Minor Use Permit, CEQA Exemption): Staff presented a proposal for eight condominium units (two affordable at 110% AMI) on a 10,500-square-foot lot zoned Downtown Residential Medium. The project includes two three-story buildings, 12 covered parking spaces (with a requested exception for two spaces reduced to 8.5x18 feet), a fence height exception for safety due to grade changes, and side entries as a density bonus concession. The applicant highlighted the iterative design process with the Design Review Board and community outreach. Traffic analysis showed negligible impact. Commissioners praised the design, affordability, and parking provision. Concerns about the affordable income level were raised (suggesting lower than 110% AMI to serve teachers like "Mrs. Brown"), and the applicant was encouraged to work with neighbors on fence and privacy issues. - Item 2 – Zoning Text Amendment (Minimum Lot Size Reduction): Staff proposed reducing the minimum lot size in Downtown Residential Low (DRL) from 5,000 to 2,750 sq ft, Medium (DRM) to 2,500 sq ft, and High (DRH) to 2,250 sq ft, to allow lot splits. Other standards (density, height, parking) remain unchanged. Approximately 35–40 lots could be easily subdivided. Public outreach included community workshops with mixed support and concerns about parking and infrastructure. Commissioners noted the amendment does not increase development potential and could help homeowners. Minor amendments to setbacks and parking were included. - Item 3 – Historic Preservation Grant Program: Staff recommended awarding $10,000 in total to three applicants: $5,000 to 540 Miller Avenue (Central California Conference of Seventh-day Adventists), $4,000 to 314 Baden Avenue (Bertacelli House), and $1,000 to 211 Eucalyptus Avenue (Peck House). The program is in its second year; five applications totaling $26,000 were received. The ad hoc subcommittee prioritized projects already completed in the fiscal year and those with the most impact. Key Outcomes - Item 1 (645 Baden Avenue): Approved unanimously (6-0) via roll call. The Commission adopted Resolution P18-0034, including Design Review DR18-0017, Subdivision Map SA18-0003, and Minor Use Permit MUP18-0009, with CEQA categorical exemption. The recommendation goes to the City Council for final approval. - Item 2 (Zoning Text Amendment): Approved unanimously (6-0) via roll call. The Commission adopted a resolution recommending that the City Council adopt an ordinance amending Title 20 to reduce minimum lot sizes in downtown residential districts. Staff will also consider minor amendments to setbacks and parking. - Item 3 (Historic Preservation Grants): Approved unanimously (6-0) via roll call. Three grants awarded as recommended: $5,000 to 540 Miller Avenue, $4,000 to 314 Baden Avenue, and $1,000 to 211 Eucalyptus Avenue.
The South San Francisco Planning Commission held a regular meeting on April 18, 2019, starting at 7:00 PM. The agenda was adjusted to move the administrative business item (Police Facility schematic design) to the beginning and pull the Housing Element Annual Progress Report from the consent calendar to a public hearing. The meeting covered design review for a new police facility, acceptance of the housing element report, and a public hearing for a proposed medical clinic, among other items. Consent Calendar - Minutes Approval: The minutes of March 7, 2019, and March 21, 2019, were approved. Vice Chair Wong clarified a correction to the March 21 minutes: he did not support leasing parking spots to neighboring businesses, only to tenants within the same building complex. - Appointment of Resident Representative to Design Review Board: Approved a report regarding the appointment of a resident representative to the Design Review Board for a four-year term. - Genentech Annual Report: Approved the submission of the 2018 Genentech Annual Report for Planning Commission consideration. Public Comments & Testimony - No public comments were made on items not on the agenda. - During the public hearing for the NEMS clinic (Item 5), no public testimony was offered; the commission closed the public hearing after discussion. Discussion Items - Community Civic Campus Police Facility (Item 6): Staff and architects presented the schematic design for a new police station at 1 Chestnut Avenue, part of Phase 1 of the community civic campus funded by Measure W. The two-story, 45,000-square-foot building is estimated to cost $56 million. The design review board had provided feedback on signage, corner materials, pedestrian crossing, and tree species. Commissioners discussed the 40-foot minimum height waiver (related to security and functional needs), building materials (copper-colored metal panels, fiber cement, etc.), landscaping, and security features such as a 10-foot fence. The commission expressed support for the design and voted to approve the design review and waiver/modification requests as recommended by the chief planner. - 2018 Housing Element Annual Progress Report (Item 3): Staff reported that the city has built just under 800 units toward the 2015-2023 RHNA allocation of about 1,800 units. The report now includes entitled units in the pipeline. Commissioners discussed the gap in very low- and low-income housing production, the impact of state mandates (e.g., streamlined approval for projects with 50% affordable units), and the city's inclusionary housing requirements (10% for rental projects, increasing to 15% in November 2019). The report was informational, and no vote was taken. - NEMS Medical Services Building (Item 5): A proposal for a four-story, 10,700-square-foot clinic and medical services building at 225 Spruce Avenue, within the downtown specific plan area. The project requires a use permit, design review, sign permit, and transportation demand management (TDM) plan. The applicant requested a parking reduction from 36 spaces to 9 spaces, supported by a parking study and TDM plan that estimated low automobile use among patients. Commissioners expressed significant concerns about insufficient parking, citing limited on-street availability and impacts on the downtown area. The applicant noted that the clinic serves underserved populations and that the parking reduction is necessary for project feasibility. The commission decided to continue the item to allow staff to work with the applicant to explore possible parking improvements and address other concerns. Key Outcomes - Police Facility (Item 6): Motion to approve the design review and waiver/modification requests for the police facility schematic design passed unanimously (7-0). - Housing Element Report (Item 3): No vote required; the report was accepted as an information item and will be forwarded to the city council. - NEMS Clinic (Item 5): The item was continued to a future meeting without a set date, to allow staff to work with the applicant on parking and other issues. - Housing Standing Committee Appointments (Item 7): The commission appointed Commissioner Michele Evans and Commissioner Sam Shihadeh as regular members, and Commissioner Norm Faria as alternate, to the Planning Commission Housing Standing Committee. Votes were unanimous for each appointment. - Other: Staff noted the upcoming General Plan kickoff joint session with the city council on April 29, 2019.
The Planning Commission held a public hearing to consider a comprehensive package of zoning ordinance text amendments to Title 20 of the Municipal Code. The amendments aim to correct errors, clarify language, ensure consistency with the General Plan, simplify the ordinance, and expand the role of the Zoning Administrator. Staff presented the five categories of changes, and the Commission discussed several items in detail, particularly regarding parking unbundling. The meeting concluded with a motion to recommend adoption of the ordinance with a specific amendment to the parking unbundling provision. Discussion Items - Staff Presentation: Principal Planner Tony Rossi described the five categories of amendments: correcting errors and omissions, clarifying language and intent, ensuring consistency with the General Plan, simplifying the ordinance, and expanding the Zoning Administrator role. He highlighted specific changes, including correcting a reference from section to chapter, adding corrugated metal to prohibited exterior materials, fixing inverse setback requirements, removing the requirement for large-size posted notices, clarifying fence height measurement, and adjusting floor area calculation for double-height spaces. - Parking Unbundling: A major discussion centered on allowing 100% unbundling of parking in residential developments. Commissioners expressed concerns about potential impacts on below-market-rate (BMR) units, overflow parking into neighborhoods, and the possibility of leasing spaces to commercial entities. After debate, the Commission agreed to amend the proposal to allow unbundling of 50% or more of provided parking, subject to approval of a parking management and monitoring plan by the Planning Commission, applicable citywide. - Zoning Administrator Role: The Commission discussed expanding the Zoning Administrator's authority to review minor use permits (e.g., auto sales, daycare, social service facilities) and sign permits up to 100 square feet. Commissioners noted the importance of retaining the ability to call up decisions for review, and staff confirmed that two commissioners could initiate a review within 15 days. The Commission generally supported the change, with some members expressing comfort with the Zoning Administrator's judgment on items like bars and nightclubs. - Other Items: The Commission also discussed micro-unit definitions, driveway paving limitations, accessory dwelling unit (ADU) calculations, consistency of social service facility spacing, and staggered terms for the Design Review Board. No additional changes were requested beyond the parking unbundling amendment. Key Outcomes - Motion: Commissioner Bernardo made a motion to adopt the attached resolution recommending that the City Council adopt the ordinance amending Title 20, as presented with the errata distributed at the meeting, and including the amendment that parking unbundling of 50% or more requires a parking management and monitoring plan approved by the Planning Commission. The motion was seconded by Commissioner Shihadeh. - Vote: The motion passed unanimously (7-0). - Next Steps: The resolution will be forwarded to the City Council for final adoption. Staff will also continue to study parking unbundling best practices and may bring back further refinements.
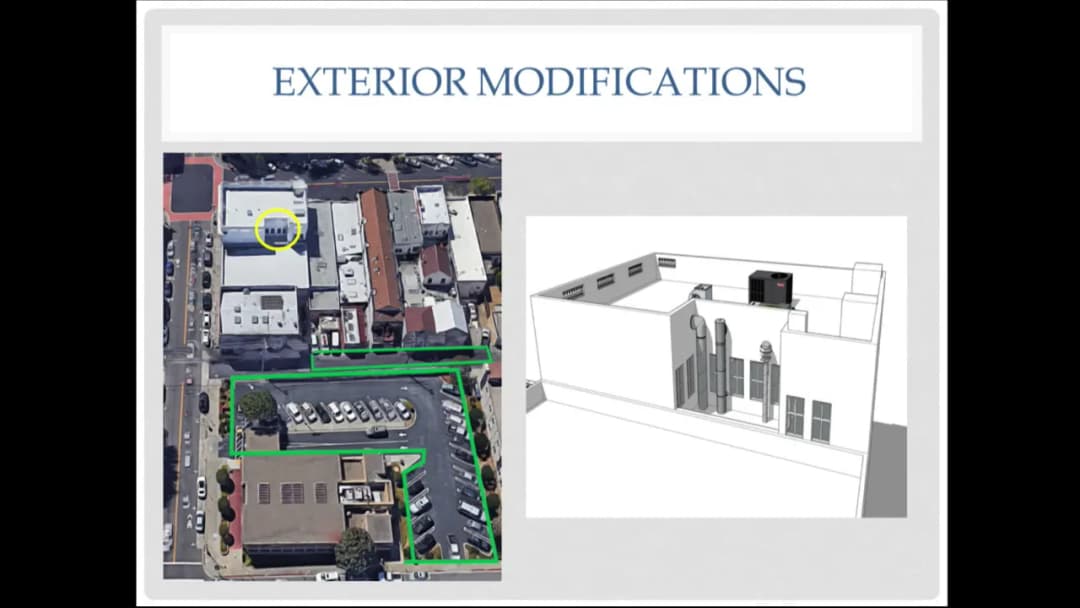
The South San Francisco Planning Commission held a regular meeting on March 7, 2019, at 7:00 PM in the Council Chambers at 33 Arroyo Drive. Commissioners Faria, Zhang, Wong, and Murphy were present; Commissioners Evans and Shahade were absent. The meeting covered consent calendar items, several public hearings, and administrative business. Key actions included approvals of a new amenity center, updates to landscaping regulations, a major office/R&D campus project, a historic building alteration, and a cannabis delivery-only permit. Consent Calendar - Minutes: Approved the special meeting minutes of January 24, 2019, and regular meeting minutes of February 7, 2019 (motion carried 4-0). - Master Sign Program: Approved a Master Sign Program and Design Review for signage at 201-225 Gateway Blvd and 1 & 2 Corporate Drive in the Gateway Specific Plan Zoning District (motion carried 4-0). Public Comments & Testimony - Item 7 (Cannabis Delivery-Only): Pat Murphy, owner of the adjacent building at Utah and Harbor Way, expressed strong opposition citing safety concerns, including potential for robberies and a cash-heavy business. The applicant stated they accept mobile payments and outlined security measures including GPS alerts for drivers. - Item from the Public (after agenda): Mayor Carol Matsumoto addressed the commission, thanking them for their service, announcing the appointment of new Commissioner Robert Bernardo, and noting a future joint study session with the City Council. Discussion Items - Item 5 (685 Gateway Blvd Amenity Center): Staff presented a proposal by Alexandria Real Estate Equities to construct a 15,500 sq. ft. amenity center building at 685 Gateway Blvd. The building would include conference spaces, food/beverage retail, office areas, and outdoor seating. It is intended to serve tenants in the East of 101 area. The project includes a precise plan modification and design review. The building aims for net-zero energy with rooftop solar panels and mass timber construction. Commissioners praised the design and need for amenities, noting it would provide a gathering place and contrast with taller buildings. No public comments were received. - Item 3 (Water Efficient Landscaping Regulations): Staff recommended adopting a zoning text amendment to formally incorporate the state's Model Water Efficient Landscape Ordinance (WELO) into the municipal code. The update applies to new projects with 500+ sq. ft. of landscaping and provides two compliance paths (prescriptive for 500-2,500 sq. ft., performance-based for larger areas). The state ordinance is already effective, so this amendment codifies existing requirements. Commissioners had no questions and approved. - Item 4 (201 Haskins Way / 400-450 East Jamie Court Project): This major project by Alexandria Real Estate Equities includes two phases: Phase 1 includes a 311,368 sq. ft. office/R&D building, a 720-space parking garage, and a 25,000 sq. ft. amenity building on a 6.45-acre site at 201 Haskins Way. The project requires zoning map and text amendments, use permit for density and parking reduction, design review, and certification of an Environmental Impact Report (EIR). The EIR identified 42 potentially significant impacts, 18 of which remain significant and unavoidable (mainly transportation). Staff recommended adoption of a Statement of Overriding Considerations. Commissioners expressed concerns about traffic congestion on East Grand Avenue but acknowledged the project's benefits (job creation, redevelopment, TDM programs). The applicant noted that the existing East Jamie Court campus already achieves 53% alternative mode use. The TDM plan aims for 35% minimum mode shift, with a goal of 40%. The commission voted to recommend certification of the EIR and approve the entitlements. - Item 6 (304 Grand Avenue Historic Building): A certificate of alteration was requested for exterior modifications to a historic 1918 Beaux Arts building (former Bank of South San Francisco) at 304 Grand Avenue, to accommodate a restaurant. Modifications already installed (at owner's risk) include two flues, an exhaust vent, and security cameras. A new sign is proposed at the corner of Grand and Linden. The Design Review Board reviewed the exterior vents and recommended painting to match the building. The sign was not reviewed by DRB. Commissioners discussed the appropriateness of the modern sign on a historic building. Some noted the trend of differentiating modern signage from historic fabric. The commission approved the certificate of alteration with conditions (paint equipment to match building, careful installation of sign). - Item 7 (Cannabis Delivery-Only at 282 Harbor Way): The applicant, Sticky Thumb, seeks a conditional use permit for a cannabis delivery-only retail operation. The site is in the Mixed Industrial zone east of 101. Security plans were approved by the police department. The business will not allow public access; deliveries only to fixed locations. The applicant committed to $5,000 annual community benefit payments for drug/alcohol education. Commissioners discussed safety concerns, concentration of cannabis businesses (three approved but none yet operating), and the lack of a cap on permits. Some urged the city to consider limits. The commission approved the permit for a five-year term (expiring March 7, 2024). Key Outcomes - Item 5 (685 Gateway Amenity Center): Approved two resolutions: (1) Determining the project is within the scope of the 2000 MND and 2002 Addendum, and the 2018 Addendum is appropriate; (2) Approving Precise Plan Modification PPM-19-001 and Design Review DR18-0026. Motion carried 4-0. - Item 3 (WELO Update): Approved a resolution recommending City Council adopt the zoning text amendment. Motion carried 4-0. - Item 4 (201 Haskins Way Project): Approved two resolutions: (1) Recommending City Council certify the EIR (EIR 18-0002) including the MMRP and Statement of Overriding Considerations; (2) Recommending City Council approve Planning Project P17-0096 (zoning map/text amendments, use permit, design review, TDM plan). Both motions carried 4-0. - Item 6 (304 Grand Ave): Approved the certificate of alteration and design review for exterior modifications and sign, subject to conditions. Motion carried 4-0. - Item 7 (Cannabis Delivery-Only): Approved the conditional use permit for a five-year term. Motion carried 4-0. - Administrative Business: The item to appoint members to the Housing Standing Committee was continued to the April 4, 2019 meeting to allow all commissioners to be present.
The Planning Commission met on Thursday, February 7, 2019, at 7:00 PM in the Council Chambers. The agenda included a continuance request for a historic building alteration, an update on the Community Civic Campus Project, and the annual reorganization of the Commission. All actions taken were unanimous. Public Hearing: 304 Grand Avenue – Certificate of Alteration and Design Review - Staff presented the request for a duct system to accommodate a proposed restaurant in the historic building. - The applicant's representative requested a continuance to the March 7, 2019 Planning Commission meeting, stating that recent information and meetings with the restaurateur required updates to the architectural plans and the architectural historian's analysis. - The Commission closed the public hearing and voted unanimously to continue the item to March 7, 2019. Administrative Business: Community Civic Campus Project Update - Project consultants Bill Cates and Todd Coley (Smith Group) presented a status update, noting that the project is currently at approximately 5–10% schematic design. - Key project elements: - Library and Park & Recreation building: $120 million, 75,000 sq ft, plus 5,000 sq ft for community theater and council chambers. - Police facility: $54 million, 43,000 sq ft, 72 secured parking spaces, two levels. - Fire station: $50 million, 9,000 sq ft, 14 parking spaces, single-story, outside current project scope but designed for future construction. - Total project cost: $210 million (excluding fire station). Parking: 220 spaces total, including 30 spaces tucked below the building, plus at-grade and on-street parking. - Open space: 1.5 acres, including a synthetic turf field (80 ft x 120 ft) for informal classes (e.g., Tai Chi, Zumba), playgrounds, and ADA-accessible paths. - El Camino Real frontage: 600 ft, with building massing designed to average more than 15 ft setbacks. Coordination with Grand Boulevard Initiative (GBI) improvements was discussed, including a new bulb-out at Arroyo and El Camino Real and bike lane adjustments. - Next steps: 100% schematic design package in March 2019; presentations to the Planning Commission and Design Review Board in March; entitlement submittal late March; City Council update on April 24, 2019. - Commissioner questions and discussion addressed the synthetic turf uses, the removal of a canopy from the project, underground parking configuration, a forthcoming parking management plan, public feedback (generally positive, with concerns about parking, safety, lighting, and crosswalks), and construction cost/bidding strategy. The police facility is expected to break ground in January 2020 to establish market pricing. Annual Reorganization of the Planning Commission - Commissioners unanimously elected JulieAnn Murphy as Chair for 2019. - Commissioners unanimously elected Alan Wong as Vice Chair for 2019. Key Outcomes - Approved continuance of the 304 Grand Avenue item to March 7, 2019, by unanimous roll call vote. - Received the Community Civic Campus Project update for information; no formal action was taken. - Elected JulieAnn Murphy as Chair and Alan Wong as Vice Chair for 2019, each by unanimous roll call vote.