The Zoning Board of the City of Stamford met on May 6, 2025, at 6:35 PM via Zoom. Chair David Stein presided over roll call, public hearings, and discussions on three main applications: a lawsuit executive session, a general development plan for converting an office building to residential units, and a proposed University and Research Overlay District (UROD) text and map change. The meeting was recorded and posted online. Consent Calendar - The board unanimously approved the minutes from the April 28, 2025 meeting. Public Comments & Testimony - Application 225-08 (30 Oak Street conversion): Several residents spoke. Brittany Lawrence (1201 Washington Boulevard) opposed the high number of studio apartments, stating they are difficult to rent and do not accommodate families. Susan Halpern (Elmcraft Road) asked about operable windows and whether the property could be used for dorms. Monica Twal (37 Hanrahan Street) opposed the project due to traffic, infrastructure, and rat concerns. Nanette Chiapetta (39 Oak Street) raised parking, sewer, and rodent issues. Dave Adams (29 Flint Rock Road) supported operable windows and urged caution on conversion pace. Kathy Kligler (21 Friar Tuck Lane) emphasized windows as a necessity and asked about market needs. Nora Blight-Salano (37 Oak Street) opposed the general development plan as vague, cited lack of environmental assessment and tree removal, and argued it bypasses proper review. The applicant, Ray Mazio, responded that many concerns will be addressed at final site plan stage. - Applications 225-09 & 225-10 (UROD): Public comment included strong support and opposition. Brittany Lawrence (1201 Washington Boulevard) opposed the overlay due to displacement of affordable housing residents at 1201 Washington Boulevard. Arthur Selkowitz (262 Ocean Drive East) supported the overlay as a way to revitalize downtown with university and cultural uses. Barry Michelson (Idlewood Drive, Stamford Neighborhood Coalition) urged a smaller district, questioned state exemption from zoning, and asked for equal partnership. Michael Moore (Stamford Downtown President) strongly supported the overlay, citing UConn’s positive impact on downtown. Michael Bacanelli (225 Kelowna Road) opposed, fearing tax base loss and noting the boatyard property. Susan Halpern again spoke, criticizing the overlay’s complexity and its impact on the South End’s historic district. Elizabeth McCauley (18 Walter Wheeler Drive) opposed the overlay as a free-for-all for higher density, raising infrastructure and quality of life concerns. Mohammed Holeb (UConn Stamford senior and Stamford resident) supported the overlay for economic and cultural benefits. Mark Diamond (North Stamford) asked about transfer of development rights boundaries and whether future residential construction could benefit. Monica Twal (37 Hanrahan Street) opposed both applications, calling them a "communist" approach and questioning the unelected officials’ role. Dave Adams (29 Flint Rock Road) expressed confusion about benefits to developers versus the city and asked for a sunset clause. Gina Calabries (300 Cove Road) criticized the zoning board and questioned the boatyard inclusion, infrastructure capacity, and quality issues with BLT properties. Chris Dawson (81 Mangle Road, North Stamford) strongly supported the overlay, drawing comparisons to Worcester, Massachusetts, and highlighting UConn’s contributions. Discussion Items - Executive Session on Pending Litigation: The board entered executive session at approximately 6:38 PM regarding the lawsuit by Butter Cannabis (Butter Holding Five, LLC) against the Zoning Board for denial of a dispensary application. The session ended at approximately 6:54 PM with no votes taken. Participants included the three board members, land use staff, and the city’s law department. - Application 225-08 – 30 Oak Street General Development Plan: Ray Mazio (Redniss & Mead) presented on behalf of the applicants (contract purchasers Bellpoint, associated with 460 Summer Street conversion). The plan seeks to convert a 53,388 square foot office building into up to 60 residential units (about half studios, with one- and two-bedroom units). Parking would be maintained at 80 spaces (1.33 per unit) in an existing garage; the grade-level deck may be repurposed for amenity space. The final site plan will address landscaping, operable windows, facade refresh, and BMR compliance (either on-site or fee-in-lieu). Board members (Roseanne, Bill, Chair Stein) expressed general support for the conversion concept but requested robust landscaping, open space, and facade improvements at final site plan. The public hearing was closed; a vote is expected at the next meeting. - Applications 225-09 & 225-10 – University and Research Overlay District (UROD): Ralph Blessing (Land Use Bureau), Jennifer Orlikoff (Dean, UConn Stamford), and Leah Kagan (Economic Development) presented. The UROD is an overlay district covering about 3% of Stamford’s land area (downtown and South End) with exclusion zones for historic areas and low-density residential. It provides development bonuses (up to 25% density increase, up to 10 percentage points coverage increase, one extra story per five stories, parking reductions, and transferable development rights) only for 10 eligible uses: dorms, classrooms, labs, student/faculty housing, museums, theaters, etc. Transfer of development rights (TDR) is allowed only within the UROD and cannot cross I-95. Existing residential conversions are not eligible for bonuses. The board decided to review the text line-by-line at the next meeting. Numerous public comments were heard; the hearing was continued to May 19, 2025. Key Outcomes - The board closed the public hearing for Application 225-08 (30 Oak Street). A vote on the general development plan is expected at the next meeting on May 19, 2025, after conditions are circulated. - Applications 225-09 (text change) and 225-10 (map change) for the UROD were continued to the next zoning board meeting on May 19, 2025, at 6:30 PM on Zoom. The public record remains open for written comments. - The board approved the minutes from the April 28, 2025 meeting. - No votes were taken during the executive session.
Public Meetings - Stamford, Connecticut
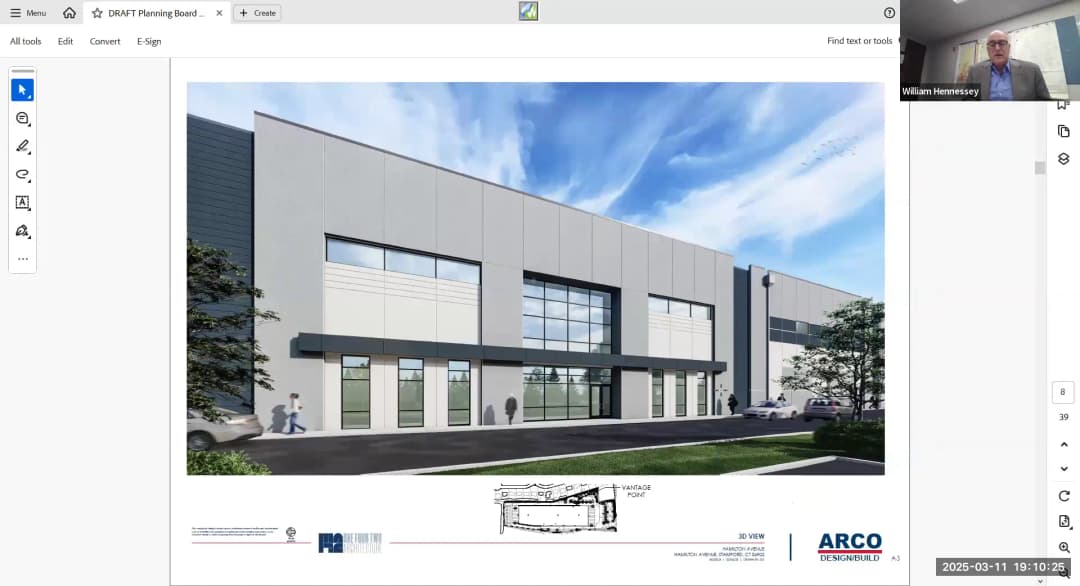
Public Meetings - Stamford, ConnecticutThe Stamford Zoning Board met on Monday, April 29, 2025, at 6:34 PM via Zoom. Chair David Stein presided over a meeting that included a discussion with the Building Official on historic demolition enforcement, a continued public hearing on a major warehouse development at Hamilton Avenue, and several administrative approvals. The board approved the Hamilton Avenue project with specific conditions, including a trigger for board review if a high-cube fulfillment center occupies more than 80% of the building. Discussion with Building Official on Historic Building Demolition - Speaker: Sean (Building Department), answered board questions about enforcement when historic buildings are demolished without proper permits. - Key Points: - Current fines are limited to $200–$1,000 per offense under state building code, which board members argued is insufficient deterrent. - The anti-blight ordinance allows fines of $100 per day until compliance, but only for permit violations. - Sean stated that the city has no additional authority to compel rebuilding or impose larger penalties. - Board Positions: Jerry Bozak expressed frustration that historic buildings (e.g., Remington Place, Chippan Avenue) were demolished despite permits for partial work, and then legalized with minimal fines. He asked about seeking state partners for stronger enforcement. Bill Morris cited a specific property (Bedford Street) where a fine was limited to inspection fees. - Outcome: The board took no formal action but acknowledged the need for advocacy for stronger state legislation. Continued Public Hearing: Application 225-05 – Hamilton Avenue Warehouse - Applicant: Hamilton Avenue Industrial LLC (V20, John and Joe Vicaro) represented by Attorney Bill Hennessy and landscape architect Matt Pop. - Proposal: Consolidate lots 102, 120, and 128 Hamilton Avenue (6.8 acres, former WWE/FAG facility) to construct a one-story warehouse of 112,757 sq. ft. with associated parking, stormwater improvements, and site landscaping. - Updates Since April 7 Meeting: - Landscaping: Extended solid vinyl fence along the eastern property line; added evergreen screening trees and larger landscaped radius in the northeast corner to buffer residential neighbors. Additional plantings at the southeast corner per staff request. - Traffic/Pedestrian Improvements: Agreement with the city’s Transportation, Traffic & Parking (TTP) division: applicant will contribute $50,000 prior to building permit for a raised crosswalk, rectangular rapid flashing beacons, and other calming measures at Hamilton Avenue and Lawn Avenue. Also, new sidewalk along the site frontage. - High-Cube Fulfillment Center Condition: TTP requested a condition that if the building becomes fully occupied by a “high-cube fulfillment center” (e.g., Amazon-like last-mile delivery), the use must come back to the Zoning Board for review. After discussion, the board modified the condition to require board review if more than 80% of the building is used for such purposes, in consultation with TTP. - Public Comment: Monika Twal (37 Hamm Street) raised concerns about storm drainage system benefits, school bus stops, and potential 24/7 operations (e.g., Amazon). Attorney Hennessy responded that the drainage system will reduce off-site peak flows, that bus stops are not on Hamilton Avenue near the site, and that prior industrial uses had multiple shifts. He also noted a condition prohibiting truck idling beyond three minutes (per state statute) and signage requirements. - Board Deliberation: - Members praised the landscaping updates and fence extension. - Discussion on the high-cube condition: Board members debated whether to set a 50%, 80%, or 100% threshold. Ultimately settled on 80% (triggering board review). - Truck idling: Condition includes a sign stating prohibition under CGS §22a-174-18 (three-minute limit). Board considered but did not adopt additional hour restrictions. - Approval: The board voted unanimously (4-0) to approve the application with conditions as modified, including the 80% high-cube review trigger, $50,000 TTP contribution, and all other attached conditions. Consent Calendar - Minutes of April 7, 2025: Approved unanimously. - CSPR 1212 (Anthony Totillo, 55 Cook Road): In-ground pool and equipment within CAM boundary. Approved unanimously with conditions from four city departments (EPB, Engineering, DEP, Harbor Management). - CSPR 1213 (Richard Ricardy, 11 Half Moon Way): Re-filing for dwelling lift into FEMA Zone AE with flood vents. Approved unanimously with updated conditions. - CSPR 1214 (Powell Simcoe, 25 D Lane): Addition of second floor and remodeling (building coverage increase 25%). Approved unanimously with conditions. Administrative Reviews - 900 Hope Street: Not ready for forwarding; applicant still researching floor area and compliance. Continued. - Extension for Landmark Square III (223-12): One-year extension to July 25, 2026 – Approved. - Extension for Armin Hotel (223-14): One-year extension to June 28, 2026 – Approved. - Extension of Acting CEO Dan Trapp: Extended through June 13, 2025 – Approved. Other Business - BMR Unit Loophole: Bill Morris raised concerns about the loss of 9 BMR units at “the Boulevard.” Ralph Blessing reported that the Law Department has been asked for an opinion on whether deed restrictions run with the land. The board is working on regulation amendments to prevent loss of BMR units and ensure replacement or fee-in-lieu. A draft is pending Law Department vetting. - Next Meeting: Monday, May 5, 2025, with agenda including the University & Research Overlay District text/map change, 30 Oak Street General Development Plan, and possibly an executive session on a new motion from “Butter.” Key Outcomes - Approved: Hamilton Avenue warehouse (225-05) with conditions, including 80% high-cube review trigger and $50,000 traffic contribution. - Approved: Three CSPR applications. - Approved: Two time extensions for previous approvals. - Approved: Acting CEO extension. - No formal action: Historic demolition enforcement discussion. - Ongoing: BMR regulation update; 900 Hope Street study. The meeting adjourned at approximately 8:30 PM.
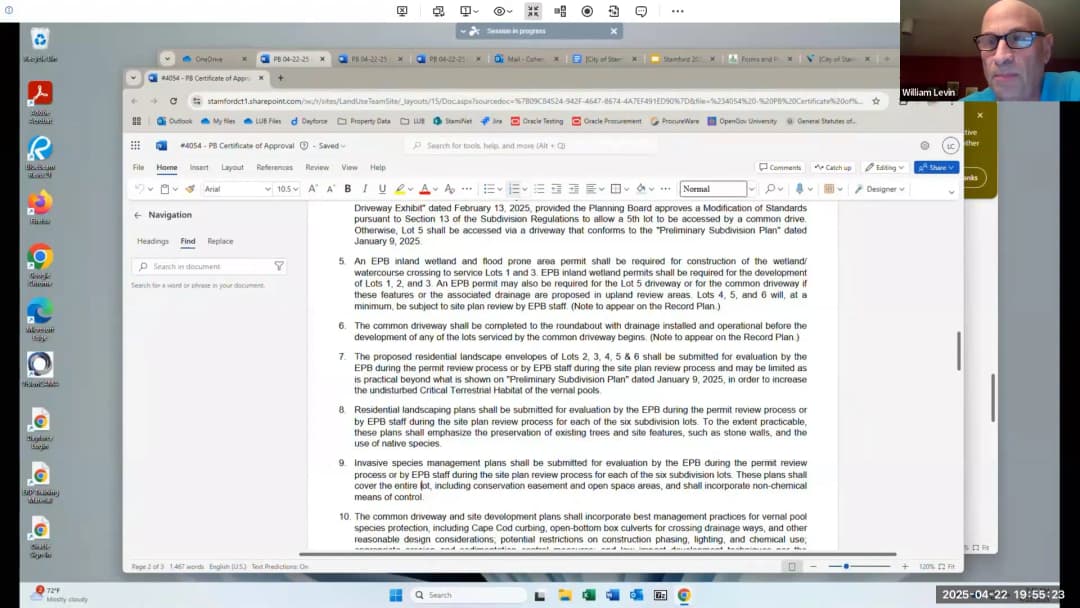
Note: The agenda, minutes, and transcript all indicate the meeting occurred on Tuesday, April 22, 2025, starting at 6:30 p.m. for the regular meeting and 7:00 p.m. for the public hearing. The user instruction states the meeting took place on 2025-04-23 14:30:00+00:00; this appears to be a discrepancy. The summary below follows the date and times from the agenda and transcript. The meeting was held via Zoom webinar and conference call. Chair Jennifer Gatzenau presided, joined by Vice Chair Jay Tupper, full member Jeremy Linder (newly welcomed), and alternate members Bill Levin and Chet Salett. The board approved minutes from April 8, 2025, and reordered the agenda to hear the Comprehensive Plan update first. Comprehensive Plan Quarterly Report (Stamford 2035) - Associate Planner Lindsay Cohen, along with consultants from Sasaki (Eliza Decker, Susanna Drake) and My Architecture Workshops (Dominique Moore), presented an update on the city's Plan of Conservation and Development. - As of early April 2025, the plan had generated nearly 16,000 project impressions across in-person, survey, and digital channels. Of those, 11,000 were in-person/survey impressions and 5,000 digital impressions. - The youth engagement initiative "My City" (launched April 9, 2025) collected over 7,000 student surveys and thousands of family surveys from Stamford Public Schools. - The plan is built around five visions: a city of opportunity, healthy, connected, affordable, and prosperous, supported by 18 goals, 30+ strategies, and 90+ actions. - Next steps include neighborhood action workshops (April–May 2025), a draft plan in early June, and approval hearings currently scheduled for August 12, 2025. Chair Gatzenau suggested moving the public hearing to September to avoid August absences, though no formal vote was taken. Public Hearing & Discussion: Subdivision 4054 – 434 Riverbank Road - Applicant: Mianusphere Sustainable Partnership LLC (contract purchaser) and Overbrook Ltd Partnership (owner) propose subdividing a 55.38-acre parcel in the RA-3 (very low-density single-family) district into six lots (ranging from 6 to over 9 acres each). - Applicant Position: Rick Redness (attorney) presented the plan, emphasizing preservation of over half the site in conservation easement, protection of the Mianus River (a drinking water supply), vernal pools, and wetlands. They requested a waiver under Section 13 of subdivision regulations to allow a fifth lot to be served by a shared driveway (limit is four) to reduce curb cuts on the winding road. - Public Comments: - Dave Adams (29 Flint Rock Road) opposed the plan, arguing the 55-acre site could support more than six homes given the 3-acre zoning, and criticized the use of a shared driveway. - Charles Scarborough (abutter) supported the proposal, praising the limited curb cuts and environmental sensitivity. He noted his family has maintained a neighborhood walking trail along the river for 27 years and wants it preserved. - Rod Christy (Executive Director, Mianus River Gorge) expressed concern about the conservation easement’s scope, invasive species management, and potential impacts on wetlands and the river. He asked about the bridge and plans for non-chemical invasive species control. - Board Deliberation: Members who attended the site walk (Chet Salett, Jeremy Linder) noted the site’s constraints (steep slopes, wetlands, vernal pools) and agreed that six lots were appropriate. The board discussed adding conditions: requiring the shared driveway for lot five (to protect wetlands and vernal pools), and asking EPB to consider restricting fertilizers/pesticides to protect water quality. - Outcome: Motion to approve with conditions (EPB recommendations and the driveway waiver) passed unanimously. Capital Project Appropriations All four items were approved unanimously: 1. Closeout of CP0114 (Street Lighting Infrastructure Upgrade): $2,000,000 in bonds and $2,000,000 federal grant – closed out to allow reallocation. 2. New Project 001434 (LED Street Lighting): $4,000,000 total ($2M city match + $2M DOE grant) reallocated to a separate project for proper grant tracking. 3. Long Ridge Road Project C56180: $394,000 fee-in-lieu payment from a development at 210 Long Ridge Road for sidewalk and pedestrian improvements. 4. Citywide Tree Replanting Project CP6816: $33,000 from fees-in-lieu for street trees, transferred into the capital account from three developments (including $10,000 from an unnamed project, $2,500 from 980 Hope Street, and $20,005 from 18 Dock Street). Zoning Board Referrals: University and Research Overlay District (UROD) - ZB 225-09 (Text Change) and ZB 225-10 (Map Change) – Presented by Ralph Lesing (Land Use Bureau). The UROD aims to incentivize university-related uses, cultural institutions, and affordable housing for students/faculty/staff, and to allow transfer of development rights. Key amendments from prior board feedback: - Bonuses now apply only to new construction or conversion from commercial use (not residential). - Affordable housing definitions tightened: faculty housing affordable at ≤30% of income and ≤80% of AMI; student housing rent capped at single-person BMR rate. - Minimum university/cultural use on a site raised from 25% to 50% of floor area, with a 25-year lease minimum. - Development rights can only be transferred to sites paying full taxes (no tax abatement). - Map expanded north to Fourth Street (was Hoyt Street). - Board Discussion: Chet Salett questioned parking reductions for faculty housing (vs. student housing) and potential lab uses. Ralph noted ample public parking downtown and that existing zoning already restricts noxious labs. Dean Jennifer Orlikoff confirmed UConn Stamford’s focus is on computer/media labs, not heavy chemical research. - Outcome: Both the text change and map change were approved unanimously. Zoning Board of Appeals Referrals 1. ZBA 008-25 – Adam Marciczkiewicz, 70 Albin Road: Variances for front-yard setbacks to construct two dormers and a front porch. The existing house is legally non-conforming. The porch increases the encroachment slightly. The board debated whether the hardship was justified, but ultimately voted to approve (4-0), noting consistency with the master plan and the benefit of front porches to neighborhood livability. 2. ZBA 009-25 – Jonathan & Dana Gubitosa, 104 Gaymoor Drive: Variances for a second-floor addition over the existing footprint (no increase in encroachment). The applicant noted the property is a corner lot and similar variances had been granted nearby. Approved unanimously (4-0). Key Outcomes - Subdivision 4054 approved with conditions including EPB wetland/vernal pool protections, a shared driveway waiver for lot five, and a recommendation for non-chemical invasive species management. - All four capital appropriation requests approved (street lighting closeout and reallocation, Long Ridge Road sidewalk fee, city tree replanting fund). - UROD text and map changes approved (text change ZB 225-09 and map change ZB 225-10), with amendments addressing residential conversion, affordability, lease terms, and tax abatement. - Two ZBA variances approved (70 Albin Road and 104 Gaymoor Drive) for residential additions. - Next meetings: May 6, May 20, and June 10, 2025.
Note: The agenda and transcript indicate the meeting occurred on April 8, 2025, but the instruction provided specifies the date as April 9, 2025. This summary uses the instructed date. The Stamford Planning Board met virtually on April 9, 2025, at 6:30 p.m. to consider several items, including lease authorizations, a capital appropriation, the Vision Zero Action Plan, a subdivision application, and a zoning referral. All actions were approved except one subdivision vote had an abstention. Consent Calendar - Minutes of February 25, 2025 – Approved unanimously. - Minutes of March 11, 2025 – Approved unanimously after incorporating changes. Request for Authorization - Sublease – 138 Stillwater Avenue – The City of Stamford (subtenant) will sublease 1,500 sq. ft. from Optimus Health Care, Inc. (sublandlord) for the city’s health clinic displaced by water damage. The lease is month-to-month through October 15, 2025, at $2,667.50/month, with utilities paid by the city. Motion to approve carried unanimously. - District Office Lease – Congressman James A. Himes – The city will lease 966 sq. ft. on the 10th floor of Government Center to Congressman Himes for a two-year term (January 3, 2025 – January 2, 2027) at $2,390.05/month. The lease came late due to finalization with the congressman’s office. Motion to approve carried unanimously. Supplemental Capital Appropriation Request - Observatory – Astronomy & Physical Science Center (Project CP3152) – $3,000,000 request to complete the final phase of construction, finishes, and equipment for the planetarium and observatory at the Stamford Museum & Nature Center. The project’s total cost escalated from $11–12 million to over $16 million post-COVID. The city previously committed $1 million; the state committed $2 million (bonding) but that has not been released. The requested $3 million will come from the city’s capital non-recurrent cash account (surpluses). The project is expected to be completed by Labor Day 2025, serving 139 schools and 36,000 students annually. Motion to approve carried unanimously. Planning Board Discussion - Stamford Vision Zero Action Plan – Luke Buttenwieser, Transportation Planner, presented the plan aiming for zero serious injuries and traffic fatalities by 2032. The plan includes 57 policy recommendations in three categories (collaborate/engage, analyze/adapt, redesign/implement) and five key priorities, including funding ($500,000 approved in capital budget), prioritizing the high injury network, and creating pedestrian safety zones. The plan was developed with over 3,000 engagements, a task force, and consultant support. It will be a living document updated annually. Motion to adopt the Vision Zero Action Plan as a city plan carried unanimously. Subdivision - Subdivision 4053 – 90 Haviland Road – Proposal to subdivide a 2-acre parcel into two 1-acre lots in the RA-1 zone. The environmental assessment found no on-site vernal pools, but the EPB approval included conditions requiring wetlands permits before development on the two lots. The board received three letters of opposition from neighbors citing environmental concerns. The applicant noted that the site plan minimizes tree removal and adds buffer plantings. After discussion, a condition was added requesting EPB to pay special attention to potential vernal pools during future permit review. Motion to approve with condition carried 3-0-1 (Ravi Subramanian abstained). Zoning Board of Appeals Referral - ZBA 007-25 – 2517 Long Ridge Road – Applicant seeks a special permit for a house of worship (Plymouth Brethren Christian Church) on a former swim and tennis club site in the RA-1 district. The proposal includes demolishing existing structures, removing tennis courts, and restoring native plantings, reducing impervious surface. The EPB unanimously approved the wetlands permit, and engineering staff did not object. The 15-acre site will have a 9,215 sq. ft. meeting hall, 180 parking spaces (137 required), and improved stormwater management. The master plan lists houses of worship as compatible uses in category one. Motion to recommend approval to the ZBA carried unanimously. Key Outcomes - All consent items, authorizations, and the capital appropriation were approved unanimously. - The Vision Zero Action Plan was adopted as a city plan. - Subdivision 4053 was approved with a condition regarding vernal pool monitoring, vote 3-0-1. - The ZBA referral for the house of worship received a unanimous favorable recommendation. - The meeting adjourned at 8:34 p.m. The next regular meeting is scheduled for April 22, 2025 (public hearing).
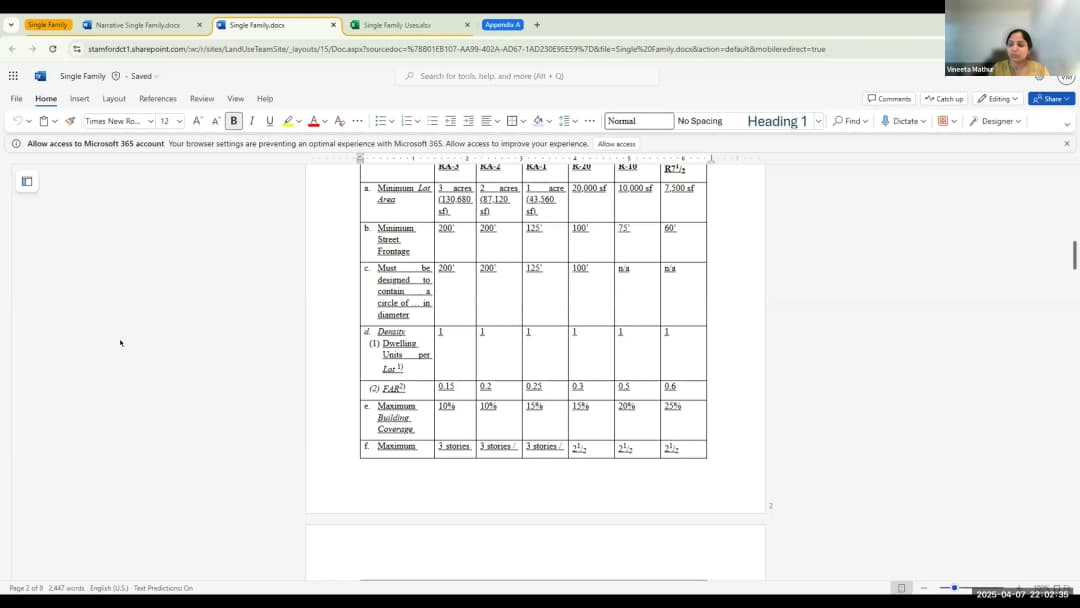
Note: The transcript indicates the meeting was held on April 7, 2025, at 6:38 PM, but the provided date for this summary is April 8, 2025. This discrepancy is noted. The Stamford Zoning Board convened virtually to address seven agenda items, including litigation discontinuance, a historic reconstruction proposal, two zoning text amendments, a warehouse development, and administrative matters. The board approved several text changes, continued a warehouse project, and denied historic preservation bonuses for a single-family lot. Public Hearings & Discussion Items Discontinuance of Cannabis Retail Litigation (1308 East Main Street) - The board voted 4‑0 to approve a stipulation to withdraw a lawsuit filed after the board previously approved a cannabis retail special permit. The applicant (Nautilus) had withdrawn, and the property owner no longer wished to hold the permit. City attorney John Harness presented the stipulation; the board approved without discussion. Application 224‑35 – Vanderson Digesu, 25 Debira Lane - This was a continuation of a public hearing for a critical reconstruction of a historic home (c. 1905) and construction of two additional dwelling units, using bonuses under Section 8 historic preservation. - Applicant’s presentation: Updated plans addressed fire marshal comments by reducing the driveway width and shifting a parking space 2.5 ft from the building (waiver). A detailed landscape plan was submitted, including 169 green giant arborvitae (12–14 ft tall) along the eastern property line, 31 shade trees, and a sidewalk along Hamilton Avenue. The building’s height is under 30 ft; the applicant argued the third-floor dormers create a 2.5‑story appearance. - Public comments: Monica Twal questioned the use of native plants and expressed concerns about the building’s height and aesthetics. Dave Adams (29 Flat Rock Road) supported preservation but acknowledged the design was not attractive. - Board discussion: Chair Stein and Jerry Bozak opposed granting historic preservation bonuses, stating the remaining historic elements (a door frame) did not meet the threshold. Roseanne McManus and Bill Morris supported the project, noting it improves the site and adds needed housing. A motion to approve with conditions to be developed later failed on a 2‑2 vote (Stein and Bozak opposed; McManus and Morris supported). The application was denied. Application 225‑04 – Zoning Text Change (Daycare Incentives) - Purpose: Provide zoning incentives for more daycare space in new developments, addressing both shortage and cost. - Applicant (staff): Proposed a new public amenity option where developers can provide rent‑free or reduced‑rent daycare space in exchange for zoning bonuses. Board discussed rent level (originally $10/sq ft, later raised to $15) and build‑out responsibilities. - Public comments: Monica Twal opposed, arguing the board should not control private space and that birth rates are declining. Sue Halburn (Croft Road) stressed retaining public amenity space. Dave Adams urged adequate parking for daycare drop‑offs; staff confirmed existing language requires sufficient parking at no charge. - Board decision: The board amended the proposal to set minimum rent at $15/sq ft, require standard build‑out paid by the building owner, and utilities paid by the daycare operator. The motion to approve the text change as amended passed 4‑0. Application 225‑05 – Hamilton Avenue Industrial LLC (102, 120, 128 Hamilton Avenue) - Proposal: Consolidate three lots and construct a one‑story warehouse (112,757 sq ft) with 111 parking spaces, 17 loading docks, extensive landscaping, and new stormwater management. The site is in the MG/ML industrial zone adjacent to residential uses. - Presentation: Attorney William Hennessy described the site history (former Norma Hoffman Bearing Co., later WWE). The plan includes a single curb cut, a 10‑ft landscape buffer with arborvitae along the residential east side, a 16‑ft‑tall light pole, and a sidewalk connection. A four‑way stop at Lawn Avenue and Hamilton is proposed to improve sight lines. - Public comments: Thomas Ayokavachi (28 Sutton Place) expressed concern about 17 loading docks, headlights shining into homes, truck noise, and idling. Monica Twal worried about 18‑wheeler traffic and idling. Dave Adams urged careful screening. - Board discussion: Board members generally supported the project but wanted further details on the four‑way stop, fencing/landscaping along the residential boundary, and a condition prohibiting truck idling. The applicant agreed to work with neighbors on an 8‑ft solid fence and enhanced plantings. The public hearing was continued to April 28, 2025, to allow resolution of these issues. Application 225‑06 – Zoning Text Change (Consolidation of Use Regulations) - Purpose: Move use regulations from CD, RHD, TCD, and VC districts into Appendix A, Table One, to increase user‑friendliness and consistency. Staff identified minor additions for uses like bakeries, banks, and fitness studios that were previously omitted but appropriate. - Board action: Approved 4‑0 after brief discussion. Application 225‑07 – Zoning Text Change (Single‑Family District Consolidation) - Purpose: Consolidate regulations for all single‑family districts (RA1, RA2, RA3, R7.5, R10, R20) into one section, adding floor‑area ratio (FAR) and lot coverage requirements. - Staff presentation: Venita Matter explained that the FAR limits are based on current building coverage and are generous (e.g., RA3 allows up to 19,602 sq ft). Lot coverage will limit impervious surfaces. The changes also rationalize permitted uses across districts. - Public comments: Mr. Michelson objected to removal of language about neighborhood character and flood zones; staff replied that protections have been moved elsewhere. Monica Twal expressed concern about increased board control over single‑family properties. - Board decision: Approved 3‑1, with Jerry Bozak dissenting. Regular Meeting Items - Minutes: Approved 3‑0 for the March 31, 2025 meeting. - CSPR 1209 – 30 Webb Avenue: Approved 4‑0 for a 560‑sq‑ft detached garage within the coastal area boundary. - Extension of Time (Application 220‑22): Approved 4‑0 to extend the permit for 302‑312 Chapan Avenue to April 24, 2026. Key Outcomes - Votes: - Discontinuance of litigation: 4‑0 approved. - Application 224‑35 (Debira Lane): motion to approve failed (2‑2). - Daycare text change (225‑04): 4‑0 approved (as amended). - Use consolidation text change (225‑06): 4‑0 approved. - Single‑family text change (225‑07): 3‑1 approved. - CSPR 1209: 4‑0 approved. - Extension of time: 4‑0 approved. - Continued: Application 225‑05 (Hamilton Avenue warehouse) continued to April 28, 2025, pending resolution of traffic, fencing, and idling conditions. - Directives: Staff to prepare conditions for Hamilton Avenue project; building department requested for next meeting to discuss an unauthorized demolition. Administrative Review (900 Hope Street) - The board discussed a proposal to convert office space to four residential units in a 1960 building. Key issues: a required 20‑ft light/air separation on one side (only 5 ft exists) and the building’s ability to meet the 650‑sq‑ft average unit size. Board indicated tolerance for the light/air issue but wanted further information on affordable housing and landscaping. No vote was taken; staff will relay direction to the applicant.
The Stamford Zoning Board met on April 1, 2025, at 6:36 PM (via Zoom) to discuss several applications, including a historic preservation density bonus for a townhouse development, two zoning text amendments, and administrative matters. The board also addressed the conversion of the Boulevard Apartments into a dormitory and an illegal demolition. Key actions included approval of a text amendment on permit extensions and definitions, continuation of two applications, and approval of coastal site plan reviews. Consent Calendar - Approval of Minutes (March 3, 2025): Unanimously approved (3-0). - CSPR 1207 – 36 Wallace Drive: Approved with conditions (3-0). Proposal to demolish detached garages, build addition, sport court, pool, etc., with a reduction of 4,000 sq ft of impervious surface. - CSPR 1210 – 22 Van Renssier Avenue: Approved with conditions (3-0). One-story addition and dormer, property within CAM boundary. Public Comments & Testimony - Application 224-35 (25 De Bera Lane): Multiple speakers expressed support or opposition. Zach Oberholzer (2475 Summer Street) urged approval, stating the board's focus on the door's historicity was misplaced and that three townhomes are needed. Sue Halper (Elmcroft Road) noted the project looks nice but cited past issues with illegal demolition at 16 Remington Street. Kathy Kigler (21 Friar Tuck Lane) supported the project for providing homeownership opportunities. Monica Twa (37 Hanrahan Street) opposed the historic bonus, arguing the only historic feature is the front door frame and the fire marshal access is a concern. Dave Adams (Flint Rock Road) questioned the preservation of history. Judy Norinsky (290 Inwood Road, President of Historic Neighborhood Preservation) supported the critical reconstruction as an effort to respect history. Brittany Lawrence (1201 Washington Boulevard) echoed previous speakers. - Application 225-03 (Text Change – Permits & Definitions): Brittany Lawrence questioned the 36-month extension period as excessive. Dave Adams agreed, suggesting a shorter extension period. Monica Twa opposed the text change, calling it overregulation and vague. - Application 225-04 (Text Change – Daycare Incentives): Brittany Lawrence asked about fee-in-lieu and vacancy requirements. Sue Halper argued that daycare should not replace publicly accessible amenity space (PAS); both should be provided. Monica Twa strongly opposed, stating the city should not regulate daycare, and questioned the need given declining birth rates. Dave Adams agreed with Sue Halper, suggesting a different mechanism. Discussion Items - Executive Session (Pending Litigation): The board entered executive session at 6:40 PM to discuss litigation regarding the Riverbend rezoning (Stamford Neighborhoods Coalition v. Zoning Board). They emerged at 6:45 PM with no votes taken; the board has no objection to the plaintiff's withdrawal motion. - Application 224-35 – 25 De Bera Lane (Critical Reconstruction & Density Bonus): The applicant proposed critical reconstruction of an existing historic cottage and construction of two additional dwelling units using a historic preservation density bonus. The board debated whether the building meets the criteria for historic significance. The applicant argued the cottage's proportions, roof slope, and window locations replicate the original 1905 gardener's cottage, and the front door frame is architecturally significant. Board members expressed skepticism, noting the expert report only highlighted the door frame. The board also raised concerns about parking, fire marshal access, and landscape plan. The application was continued to April 7, 2025, for the applicant to address fire marshal requirements, parking space modification, and a revised landscape plan. - Application 225-03 – Text Change (Permit Expirations & Definitions): Ralph Blessing presented a text amendment to extend special permit and site plan approval expiration from 1 year (with three 1-year extensions) to 36 months (with two 2-year extensions), consolidate use definitions in Section 4, add mailbox definition, delete “tavern,” and align with state statute on automotive use location approvals. The board discussed adding a safety requirement for mailbox posts to be breakaway materials. The amendment was approved with that modification. - Application 225-04 – Text Change (Daycare Incentives): Vinita Mathur presented a text amendment to allow daycare centers as a form of publicly accessible amenity space (PAS), increase floor area bonuses for providing daycare, and reduce parking barriers. The board discussed rent control, fee-in-lieu amounts, and vacancy triggers. Members expressed concern about charging rent (since other PAS amenities are provided at no cost) and the need for clear terms. The application was continued to April 7, 2025, for the applicant to provide language on rent and address board concerns. - Boulevard Apartments Conversion to Dormitory: The board discussed the conversion of 1201 Washington Boulevard (Boulevard Apartments) from residential to a dormitory for UConn. The building has 9 BMR units that will be lost. RMS (owner) is working with tenants and may offer priority at the new 74 Broad Street building. The board noted that the change of use is as-of-right under the CG district and University Research Overlay District, but the BMR requirement is tied to residential use. The board will consider amending the affordability plan for 74 Broad Street and reviewing BMR regulations to address such conversions. No vote was taken. - Illegal Demolition at 1295 Chipman Avenue: Board member Bill Morris raised concern about an illegal demolition of a historic home. The board will invite the Chief Building Official, Sean Reed, to a future meeting to discuss enforcement and penalties. Key Outcomes - Application 224-35 (25 De Bera Lane): Continued to April 7, 2025. Applicant must address fire marshal clearance, parking space reduction (or special permit), and submit a revised landscape plan. - Application 225-03 (Text Change – Permits & Definitions): Approved (3-0) with an amendment to require mailbox posts to be breakaway materials (no concrete, heavy steel, stone, or brick). Effective 10 days after notice. - Application 225-04 (Text Change – Daycare Incentives): Continued to April 7, 2025. Applicant to provide language on rent and address board questions on vacancy and fee-in-lieu use. - CSPR 1207 & 1210: Approved (3-0) with conditions. - Extension of Acting CEO Daniel Trapp: Approved through May 14, 2025 (3-0). - Boulevard Apartments Conversion: No formal action; board will request a revised affordability plan for 74 Broad Street and consider regulatory amendments. - Illegal Demolition: Board will invite Chief Building Official to a future meeting.
The Stamford Planning Board held a regular meeting on March 12, 2025, via Zoom. Chair Jennifer Godzeno presided with Vice Chair Jay Tupper, Secretary Ravi Subramanian, and alternates Chet Sallett and Bill Levin present. The board considered approval of prior meeting minutes, two supplemental capital appropriations for bridge projects, and three zoning board referrals. All votes were unanimous except where noted. Minutes Approval - The board tabled the approval of the February 25, 2025 minutes after Secretary Subramanian identified significant errors, including misattribution of dollar amounts and misplaced sections. The minutes will be revised and resubmitted. Supplemental Capital Project Appropriations - Old Long Ridge Road Bridge (135007): City Engineer Lou Castellow requested a $57,800 increase (from $140,000 to $197,800) for design. The increase resulted from a competitive RFP; the project is 50% state-funded. Approved unanimously. - Wire Mill Road Bridge: Requested a $404,142.50 increase (from $2.2 million to $2,604,142.50) to cover the low construction bid. The project is 100% federally funded (80% federal, 20% state). Construction is tied to completion of the Cedar Heights Road Bridge. Approved unanimously. Zoning Board Referrals - ZB 225-05 – Hamilton Avenue Industrial LLC (102, 120, 128 Hamilton Ave.): Applicant proposes to consolidate lots and build a ±112,757 sq. ft. one-story warehouse. Presentation highlighted improved stormwater management, enhanced landscaping along the residential eastern property line, removal of existing curb cuts, and new sidewalks. The board discussed noise mitigation, lighting, and traffic patterns. Approved unanimously. - ZB 225-06 – Zoning Text Change (Use Regulations Consolidation): Staff proposed moving use regulations from C-D, R-HD, TCD-D, and V-C districts into Appendix A Table I to improve usability. Minor additions of uses consistent with similar districts. Approved unanimously. - ZB 225-07 – Single-Family District Consolidation: Staff proposed consolidating all single-family districts (RA-1, RA-2, RA-3, R-7½, R-10, R-20) into one chapter, adding Floor Area Ratio (FAR) and lot coverage limits. Secretary Subramanian expressed concern over adding regulations for single-family homes, but the chair noted FAR is standard nationally. The board voted 4-0 in favor (Bill Levin absent). Key Outcomes - Minutes of February 25, 2025 tabled pending corrections. - Old Long Ridge Road Bridge supplemental appropriation approved unanimously. - Wire Mill Road Bridge supplemental appropriation approved unanimously. - ZB 225-05 (Hamilton Avenue warehouse) approved unanimously. - ZB 225-06 (use regulation consolidation) approved unanimously. - ZB 225-07 (single-family district consolidation) approved 4-0. - Chair noted the capital budget was submitted to the mayor by the March 1 deadline; the mayor’s proposed budget increased overall amounts using capital non-recurring funds, with the bond issue under $40 million as required.
Note: The transcript records the meeting as March 3, 2025, but the provided instructions specify March 4, 2025. This summary uses the specified date. The Stamford Zoning Board held a regular meeting on March 4, 2025, chaired by David Stein. The meeting included a detailed update on the Below Market Rate (BMR) program, several extension requests, a discussion on the University Research Overlay District (UROD), and administrative items. No public hearings were held. Public Comments & Testimony - None. There was no public hearing or public comment period. Discussion Items Below Market Rate Program Update Emily Gordon presented a comprehensive update on the BMR program for calendar year 2024. Key points: - The board approved six projects with Section 7 obligations, totaling 90 on-site BMR units (88 rentals, 2 ownership). An additional $350,654 was committed from two projects as partial fee-in-lieu payments. 100% of approved projects provided on-site units. - The Stanford Affordable Housing Trust Fund committed to two 100% affordable projects (New Neighborhoods and Pacific House) leveraging major state/federal funding. The per-unit subsidy from fee-in-lieu was noted as $150,000–$200,000; the trust fund projects produced equal or greater value (7–10 times for Pacific House). - Compliance reports from 748 on-site rental units showed a 1.7% vacancy rate as of December 31, 2023. Waitlists are longest for one-bedroom (1,000) and two-bedroom (1,096) units, with three-bedroom waitlists at 467 but limited availability (e.g., 22 units). - 89% of units serve households at or below 50% of Area Median Income (AMI). A mismatch exists: 120 households earn <25% AMI but only 9 units serve that income level, indicating need for deeper affordability. - Average BMR rents range from 40%–60% of market rate. Studios rent at 59% of market, three-bedrooms at 40%, creating a potential disincentive for larger units. - Parking: Studios through two-bedrooms average one or fewer registered vehicles; three-bedrooms have more, suggesting parking requirements may be excessive for larger units. - Board members questioned data on applicant residency (priority for Stanford workers/residents) and differentiation between need vs. preference on waitlists. Staff noted data limitations but will provide the full report. Extension of Acting CEO Daniel Trapp The board approved a one-month extension for Acting CEO Daniel Trapp through April 14, 2025, pursuant to Section 1.C.4 of zoning regulations, due to ongoing difficulties in hiring a permanent CEO. The vote was 4-0. Discussion included board involvement in the hiring process. Extension of Time – 222-24C View House (68 Sea View Avenue) Attorney Bill Hennessey requested a one-year extension to May 25, 2026, citing technical and financial feasibility challenges including road reconstruction, BMR obligations, and a required costly modification to the parking garage to address flood zone compliance (sliding off a corner). The board approved the extension 4-0. Extension of Time – 980 Hope Street (Final Extension) The applicant requested a final one-year extension to April 25, 2026, for a mixed-use redevelopment. Staff noted the applicant is working on consultants and bidding permits. The board approved 4-0, with staff to remind the applicant this is the final extension. Release of Escrow Funds to Harbor Management Fund A request was approved to move funds from a non-interest-bearing escrow account (related to Stamford Media Village, 860 Canal) to the city’s Harbor Management Fund, an interest-bearing account restricted to water-dependent uses. The Harbor Management Commission concurred. Approved 4-0. Administrative Approval of Sign for Stamford Hospital A 5’ x 11’ non-illuminated monument sign for the Bennett Medical Center/Whittingham Pavilion was approved administratively. Approved 4-0. Extensions of Escrow for St. John’s Towers Fee-in-Lieu Funds Two applications sought final one-year extensions for fee-in-lieu funds held in escrow for St. John’s Towers rehabilitation: - Application 218-19 (Lennar/Smythe Building, $4.4 million): Approved 3-1 (Jerry Bozak opposed). - Application 213-44 (Rich Capelli/Atlantic Station, $3.3 million): Approved 4-0. Representatives Nick Viti and Noel Cook updated the board on a new plan: a 100% affordable redevelopment of the St. John’s site with 351 units (including 90 three-bedroom units), leveraging the $7.7 million in escrow as part of a $195 million total cost. A GDP application is expected by the end of March 2025. Board members expressed frustration over the long delay (since 2019) but noted the project’s potential. The relocation plan for existing tenants was discussed. Review of Proposed University Research Overlay District (UROD) Leah Kagan (Office of Economic Development), Jennifer Orlicoff (UConn), and Robert Corbett (UConn) presented a zoning text and map amendment to create the UROD. Key features: - Purpose: Encourage expansion of UConn and other academic institutions, affordable student/faculty housing, and cultural/nonprofit uses. - Eligible uses (11 categories): Colleges/universities, university-affiliated uses (housing, innovation center, media lab), nonprofit cultural uses (museum, theater, library), historic sites on the city’s Cultural Resources Inventory, and voluntarily provided publicly accessible amenity space. - Bonuses: Increased density (25% over underlying zoning), increased lot coverage (10 percentage points), increased height (1 story per 5 permitted), BMR satisfaction via affordable student/faculty housing, and reduced parking. - Transfer of Development Rights (TDR): Unused rights from eligible sites (currently only Avon Theatre, Palace Theatre, Rich Forum) can be transferred to receiving sites within the UROD, subject to special permit. Historic properties can also participate if on the Cultural Resources Inventory. - The UROD map is concentrated in downtown and the South End, with exclusions for certain residential zones. The overlay does not change underlying zoning; all bonuses require special permit approval. - UConn’s current enrollment is 3,000 students (target 5,000), with 677 housed off-campus; demand for student housing is high (200 already seeking for fall 2025). Discussion included concerns about tax implications (UConn is tax-exempt but private partners would pay taxes), potential for oversized buildings, and unintended consequences. Board members requested a detailed list of which uses are not already permitted in underlying zones. A public hearing is tentatively scheduled for March 31, 2025. Key Outcomes - Votes: - Extension of acting CEO through April 14, 2025: Approved 4-0. - Minutes of February 10, 2025: Approved 4-0. - Extension of time for 222-24C (View House) to May 25, 2026: Approved 4-0. - Extension of time for 980 Hope Street to April 25, 2026 (final): Approved 4-0. - Release of escrow funds to Harbor Management Fund: Approved 4-0. - Administrative sign approval: Approved 4-0. - Extension for St. John’s escrow (218-19): Approved 3-1 (Bozak opposed). - Extension for St. John’s escrow (213-44): Approved 4-0. - Upcoming: Public hearing on the UROD tentatively scheduled for March 31, 2025. Applicants to provide additional information on permitted uses. The board will also hear application 25-Degira at the next meeting if ready.
Discrepancy note: The official meeting materials (agenda and transcript) list the meeting date as February 25, 2025 at 6:30 p.m. However, the summary generation instructions specify the date as February 26, 2025 at 2:45 p.m. UTC. This summary uses the provided date but notes the conflict. The Stamford Planning Board convened on February 26, 2025, to consider a capital budget additions, a supplemental appropriation, two zoning referrals related to a University and Research Overlay District (UROD), and a variance application. The meeting lasted from 6:30 p.m. to 9:59 p.m. Members present: Chair Jennifer Gadzenow, Vice Chair Jay Tupper, Secretary Ravi Subramanian, and Alternate Chet Salett (voting on all items). Tony Romano (City Representative), Lindsay Cowan, and Ralph Blessing also participated. Consent Calendar - Minutes Approval: The board unanimously approved the minutes of the February 11, 2025 regular meeting. Public Comments & Testimony - No public comments were received. Discussion Items Capital Budget – Three Mayor’s Requests Chair Gadzenow explained that the Mayor’s office requested adding three projects to the capital budget. Tony Romano clarified that the Planning Board’s own budget recommendation is not affected; the addition simply allows the Mayor to consider these projects with a recommended dollar amount (or zero) in the budget book. After debate, the board decided to incorporate all three into its own recommendation. 1. Haig Avenue Park (Project 001432, $300,000): Erin McKenna (Planner) presented the project, noting a playground for children ages 2-12 in Springdale. The community expressed enthusiasm; the total project cost is estimated at $600,000-$625,000, with $300,000 from ARPA funds. The board voted unanimously to include the project in the capital budget at the requested amount. 2. East Side Library (Project 001404, $350,000): Bridget Fox (Chief of Staff) noted this is the third request before the board for architectural design of a satellite library branch. A prior Board of Finance hearing did not result in a second motion. The board unanimously approved inclusion in the capital budget. 3. YMCA Acquisition & Renovations (Project 001429, $5,300,000): The board moved into executive session (all members present; no votes taken) to discuss sensitive real estate matters. After returning, the board unanimously voted to include the project in the capital budget, funded from capital non-recurring sources (cash), thus not affecting the safe debt limit. The total capital non-recurring recommendation increased from $50,000 to $3,350,000. Supplemental Capital Appropriation – Citywide Storm Drains Lou Casale (City Engineer) requested $500,000 for installation/replacement of storm drains, catch basins, and curbs. The current balance is $0 after ARPA funds were moved to other projects. Ravi Subramanian questioned the amount, and Mr. Casale explained it covers needs through July. The board unanimously approved. Zoning Board Referrals – University and Research Overlay District (UROD) Two related items: ZB 225-01 (text change to create UROD) and ZB 225-02 (map change to apply UROD in parts of Downtown and South End). Presenters: Leah Kagan (Economic Development Director), Jennifer Orlikoff (UConn Stamford Campus Dean), Robert Corbett (UConn). - Purpose: Encourage UConn expansion, affordable faculty/student housing, and cultural/educational institutions. The overlay allows development bonuses (25% increased density, added height, reduced parking, no BMR requirement for affordable student/faculty housing) and transfer of development rights (TDR) from eligible uses (colleges, student housing, innovation centers, libraries, museums, etc.) to receiving sites (minimum 1 acre) within the district. - Comments: Ravi Subramanian opposed, citing the ongoing 2035 Master Plan process and concerns about increasing density without broader planning. Jay Tupper raised concerns about the overlay’s boundaries extending into the South End, potentially exacerbating traffic and density. Chet Salett questioned the affordability definitions and the 25% threshold for eligible uses. Jennifer Gadzenow proposed three amendments: (1) add specificity to affordable housing thresholds for faculty/students, (2) make the public internet minimum standard updateable, and (3) clarify that an innovation center requires multiple support services. The text change passed 3-1 (Subramanian opposed). The map change passed 3-1 with the same vote. Zoning Board of Appeals Referral – 68 Spruce Street Variances Applicant Juan Paredes (representing Andrzej Rutkowski) sought variances for a three-story, two-family dwelling on a 4,540 sq. ft. lot (requires 5,000 sq. ft.). Variances included reduced side/rear setbacks, tandem parking, and front-yard parking. The applicant noted prior negotiations with neighbors, an easement agreement, and a mirrored and shrunk building design to increase setbacks. The board approved the variances 3-0 (Salett abstained). Key Outcomes - Minutes approved unanimously. - Capital budget additions approved unanimously: Haig Avenue Park ($300,000), East Side Library ($350,000), YMCA Acquisition ($5.3 million from capital non-recurring). - Supplemental storm drain appropriation approved unanimously ($500,000). - Zoning text change (UROD) approved 3-1 with amendments (Subramanian opposed). - Zoning map change (UROD) approved 3-1 (Subramanian opposed). - 68 Spruce Street variances approved 3-0 (Salett abstained). - The board directed staff to finalize the capital budget transmittal letter by Saturday (March 1), incorporating the added items and noting ADA/accessibility recommendations. - Next regular meetings: March 11, March 25, and April 8, 2025.
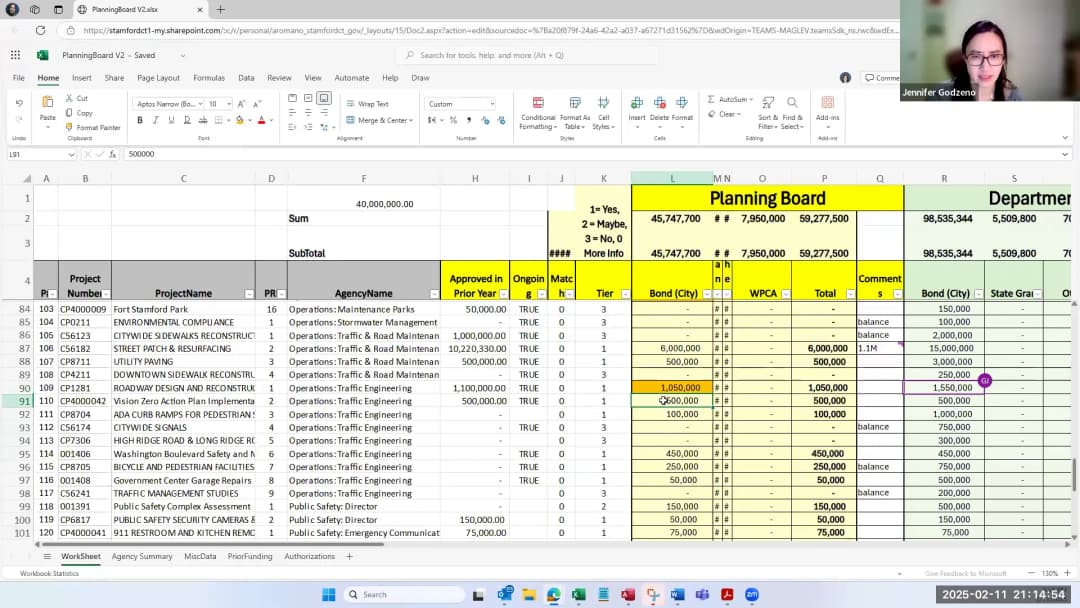
The Stamford Planning Board held a regular meeting on February 12, 2025 (the agenda listed February 11, 2025; this summary uses the official meeting date as recorded). The board acted on a request to purchase the YMCA of Stamford for use as a recreation center, approved 18 supplemental capital project appropriations, endorsed two zoning text amendments, and finalized its 2025-2026 Capital Budget recommendation. All votes were unanimous unless noted. Consent Calendar - January 28, 2025 Regular Meeting Minutes – Approved unanimously. Public Comments & Testimony - No oral public comments were made. Written comments received on the capital budget and on the East Side Library proposal were noted by the board. Discussion Items 1. Request for Authorization – YMCA Purchase and Sale Agreement - Presenters: Matt Kinonas (Mayor’s Office) and Chris Deliselva (Office of Legal Affairs). - Proposal: City purchase of Unit 2 at 909 Washington Boulevard Condominium (10 Bell Street), commonly known as the YMCA of Stamford, for $3,650,000. The property includes athletic and aquatic equipment. The total capital appropriation request is $5,300,000 ($3.65M purchase + $1.65M for capital improvements). The YMCA Board donated $1.5M, reducing the purchase price from an initial offer of $5.15M. - Discussion: Board members asked about operating models; staff outlined three scenarios: city-operated, third‑party partnership, or partial sale. Vice Chair Jay Tepper expressed preference for city operation. The timeline for closing and renovations (6‑8 months) and the impact on West Hill pool plans were discussed. The contract was approved unanimously. 2. Supplemental Capital Project Appropriations (Items 1–18) - YMCA Acquisition & Renovation ($5,300,000) – Approved as part of the contract vote. - Lathon Wider Property Claim ($250,000) – Insurance deductible for flood damage due to mechanical failure; claimed on January 2, 2025. Approved. - Glenbrook Community Center Property Claim ($250,000) – Insurance deductible for flood damage from sprinkler pipe failure. Board asked if this would affect ongoing community design process; staff confirmed building will be restored to prior use. Approved. - Utility Paving ($750,000) – Additional funds to complete curb‑to‑curb paving coordinated with utility work. Approved. - Street Patch & Resurfacing ($2,250,000) – Spring paving and drainage work on top‑200 road list. Approved. - Mill River Playscape ($16,667) – Grant‑funded playscape at Mill River Park Carousel Pavilion. Approved. - Boys & Girls Club of Stamford Playscape ($16,668) – At Yerwood Center; includes ADA compliance. Approved. - Children’s Learning Center Playscape ($16,667) – At Hillandale Avenue location. Approved. - East Side Library Design ($350,000) – Architectural design for a new Ferguson Library satellite branch on Courtland Avenue. Mayor’s Chief of Staff Bridget Fox and Ferguson CEO Alice Knapp presented. Estimated annual operating cost of $272,000. Parks Commission raised concerns about depleting park space; deed restriction issue to be resolved with Attorney General’s office. Approved unanimously. - Traffic Signal Coordination ($1,084,550) – State grant reimbursement for previously completed work at six intersections. Approved. - Washington Boulevard Safety & Mobility ($2,000,000) – Raised intersection at Washington Boulevard and Richmond Hill Avenue with pedestrian safety features. Approved. - Citywide Pedestrian Signal & Safety Upgrades ($2,878,000) – ADA ramps, signals, crosswalks at 40 intersections. Approved. - Broad Street Corridor Safety ($3,384,000) – Bump‑outs, protected bike lanes, new sidewalks. Approved. - 360‑Degree Video Detection System Phase 2 ($3,852,000) – Replacement/installation of video detection at 40‑50 intersections. Approved. - Glenbrook TOD Implementation ($4,320,295) – Intersection reconstruction at Glenbrook Road and Church Street. Approved. - North State Street Gateway ($4,600,200) – Multimodal corridor improvements, cycle track, safety enhancements. Approved (city match of $1.7M separately approved). - Safe Routes to Schools ($8,440,000) – New sidewalks and crossings near schools; first phase of multi‑year program. Approved. - South End Transportation Improvement Plan ($9,454,918) – Complete street reconstruction of Lower Atlantic Street; no eminent domain takings. Approved. 3. Zoning Board Referrals - ZB 225‑03 (Text Change – Housekeeping) – Updates cross‑references; extends special permit/site plan expiration to 36 months with two‑year extensions; reorganizes use definitions; deletes tavern definition; adds mailboxes as permitted obstructions; aligns with state statute. Approved unanimously. - ZB 225‑04 (Text Change – Daycare Incentives) – Allows child daycare centers to count as publicly accessible amenity space in certain districts; increases bonus floor area for providing daycare. Discussion on including “child care incubator” facilities; board recommended the Zoning Board consider adding language to include incubators. Approved with that recommendation. 4. 2025‑2026 Capital Budget Deliberation - Background: Safe debt limit set at $40 million by Board of Finance; requests exceeded $100 million. Chair Gaddeno proposed a target of $45.7 million to give the Mayor discretion. The board discussed and adjusted specific line items based on urgency, phasing constraints, grant matches, and existing balances. - Key adjustments: Fully funded district‑wide athletic fields renovation ($1.5M), reduced Davenport Ridge to design only ($80k), increased Town Clerk office renovations to $595k, increased Bartlett Arboretum greenhouse to $300k, set Schofield Manor repairs at $250k total, funded Cove Island Park completion ($200k), fully funded electric refuse trucks ($1.925M), added $50k for Government Center renovations, added $200k for heating system contingency, zeroed out several items with high balances (ADA compliance city facilities, citywide tree replanting, playground rehabilitation, etc.). - Final motion: Approve a capital budget of $59,277,500 total, with general obligation bonds of $45,747,700, as discussed in prior meetings and that evening. Approved unanimously. Key Outcomes - YMCA Purchase – Approved ($3.65M purchase + $1.65M improvements). City will close within 30 days of final board approvals; operating model to be determined later. - 18 Supplemental Capital Appropriations – All approved unanimously, totaling approximately $41.6 million (including grant‑funded amounts). - Zoning Text Amendments – Both approved: 225‑03 (housekeeping) and 225‑04 (daycare incentives, with recommendation to include child care incubators). - 2025‑2026 Capital Budget Recommendation – Adopted at $59.3 million total, $45.7 million in general obligation bonds. Chair Gaddeno will draft the transmittal letter with priority categories; letter to be circulated by email for final consent.