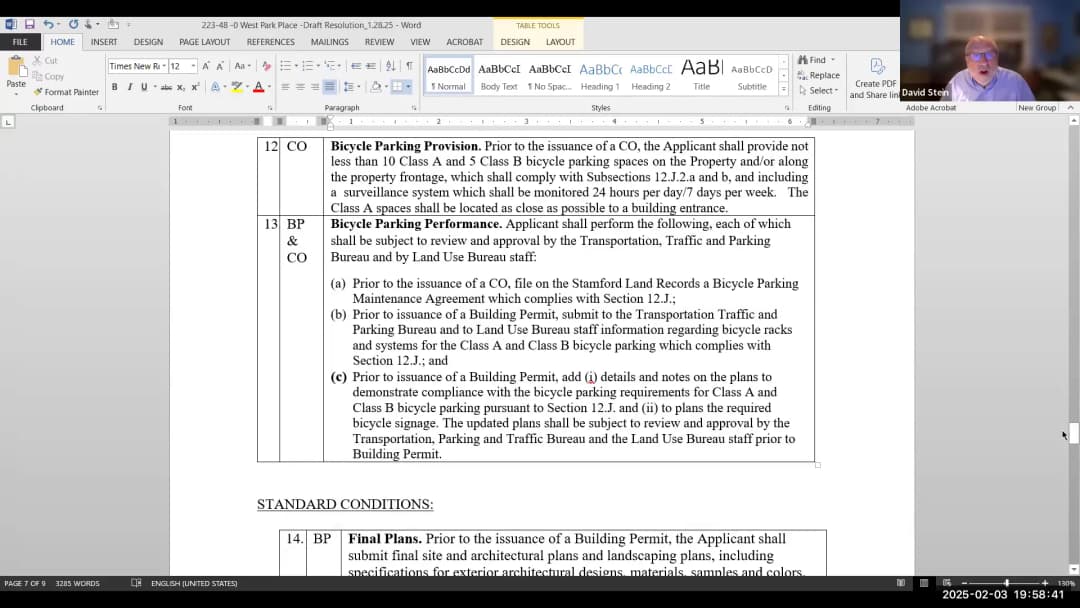
The Stamford Zoning Board held a meeting on February 11, 2025, to consider a special permit application for converting existing office space at 300 Main Street into a 149-room hotel, along with other agenda items. The meeting included public hearings, discussion of conditions, and approvals. Public Hearing – Application 224-36 (300 Main Street Hotel) The applicant, TR West Main Street LLC, represented by Attorney William Hennessey and architect Andrew Ostrander, presented updates from the previous week's hearing. Key topics included responses to the Historic Preservation Advisory Committee (HPAC) recommendations, bicycle parking locations, electric vehicle (EV) charging stations, and streetscape plans. - HPAC Recommendations: The applicant declined to add a cornice to the 1984 building or lighten the color of the new rooftop addition, arguing these changes would detract from the historic Union Trust Bank facade. - Bicycle Parking: The applicant proposed locating Class A bike parking (for employees) in the basement and Class B bike parking (for guests) on the first parking level near the lobby, which would require removing one car parking space. The board requested revised plans showing both locations with surveillance coverage. - EV Chargers: The applicant agreed to provide 14 EV charging spaces, based on the total parking count (approximately 140 spaces), though plans did not yet show them. Revised plans will be required before building permit. - Streetscape: The site currently has 8 street trees; 13 are required. The applicant will pay a fee-in-lieu for the 5 missing trees, working with the Downtown Special Services District on planting locations. - Parking: The project provides 65 excess parking spaces beyond the required minimum of 75 (including EV spaces). Board members noted the extra spaces could serve nearby developments. Public Comments & Testimony - Michael Moore (President, Stamford Downtown) – Expressed strong support, noting the project will activate a dormant block face, complement the lodging market, and enhance downtown's brand. - Judy Norinsky (President, Historic Neighborhood Preservation) – Supported adaptive reuse but criticized the rooftop addition's dark color as too heavy; suggested a lighter color similar to adjacent buildings. Did not support adding a cornice. - Susan Halper – Asked about the benefit of excess parking for nearby developments and agreed with Judy Norinsky on the addition's color. - Dave Adams – Suggested a lighter color for the addition and noted the asymmetric view from garage spaces. Expressed support for saving the building. - Monika Twalk – Opposed the application, citing lack of details on room design, EV charger locations, traffic study, and bicycle demand. She felt the process was rushed. The applicant's attorney responded, disagreeing that the process was rushed and emphasizing the thorough review by multiple departments and boards. He argued that the color choice is intentional to make the addition recede and that extra parking is a benefit. Discussion Items – Conditions and Approval After closing the public hearing, the board moved to the regular meeting agenda. - Approval of Minutes: The minutes of February 3, 2025, were approved unanimously. - CSPR 1206 (Jerry Pell, 130 Dolphin Cove Key): A minor application for a new covered front porch, side yard, and foyer addition within the CAM boundary. The board approved it with conditions from EPB, Engineering, and Harbor Management Commission letters. - Application 224-36 Findings and Conditions: The board reviewed and adopted findings under Footnote 23 for the special permit. They discussed and finalized a set of conditions, including: - Revised plans showing 14 EV spaces, Class A and Class B bicycle parking locations (with removal of one parking space each), and updated streetscape exhibit. - Shuttle service: Modified to require consultation with TTP (Transportation, Traffic & Parking) regarding shuttle operation, given TTP's concern about too many shuttles. - Standard conditions: landscaping, lighting, construction staging, drainage, signage, etc. - Fee-in-lieu for street trees (5 trees at $1,250 each) to be coordinated with DSSD. - Applicant to provide construction timeline (estimated 18-24 months). Key Outcomes - Application 224-36 (300 Main Street Hotel) – Approved (unanimous vote) with conditions as discussed. - CSPR 1206 (130 Dolphin Cove Key) – Approved with conditions. - Minutes of February 3, 2025 – Approved. The meeting adjourned. Next meeting scheduled for March 3, 2025.
Public Meetings - Stamford, Connecticut
Public Meetings - Stamford, ConnecticutThe Zoning Board of Stamford, Connecticut, met on February 4, 2025, to conduct a public hearing and regular meeting. Key agenda items included a special permit for converting the historic 300 Main Street building into a 149-room Hilton Curio hotel, approval of a GDP and map change for Toll Brothers' residential development at 700 Fairfield Avenue, approval of the extended stay hotel at 0 West Park Place, and several administrative items. The meeting was held via Zoom, with public participation. Public Comments & Testimony - Michael Moore (President, Stamford Downtown) expressed strong support for the 300 Main Street hotel project, citing demand for upscale lodging, activation of the underperforming 300 block, and removal of over 100,000 square feet of obsolete office space. He noted unanimous support from his committee. - Sue Halpern (Elmcraft Road) raised a question regarding ADA compliance, referencing a recent article about the Stamford Marriott. She asked whether similar conditions would apply to the new hotel. The applicant responded that all building codes, including ADA, would be followed during the gut rehabilitation. - Elizabeth Macaulay (18 Walter Wheeler Drive) commented on the aesthetic design of the proposed addition, suggesting it better mimic the historic building with cream coloring or ornate molding to blend in. - Heather Kavanaugh (President & CEO, Stamford Chamber of Commerce) voiced strong support for the hotel project, emphasizing its role in connecting Main Street and Atlantic Street, supporting corporate travel, and stimulating the local economy. Discussion Items - Application 224-36: 300 Main Street Hotel Conversion – The applicant (FD Rich/West Main Street LLC) seeks a special permit under Footnote 23 to add two stories atop the existing 1980s addition, converting 90,000 square feet of vacant office space into a 149-room Hilton Curio hotel with ground-floor restaurant, meeting space, and a rooftop lounge. The existing parking garage (approx. 140 spaces) will serve the hotel (75 spaces required) and may remain partially public. The board expressed strong support, noting the project will preserve the historic Union Trust building, increase tax revenue, and remove obsolete office space. The application was continued to February 10, 2025, pending HPAC review and additional information on EV parking, handicap spaces, and sidewalk compliance. - Application 223-48: 0 West Park Place Extended Stay Hotel – The board approved the site and architectural plans with conditions, including revisions to the shared driveway/sidewalk design, landscaping, removal of planters, and a 6-foot sidewalk. The applicant will contribute $100,000 for traffic improvements or construct them in-kind. The board also recommended on-site BMR units but noted the applicant may opt for fee-in-lieu. - Applications 224-37 and 224-38: Toll Brothers – 700 Fairfield Avenue – The board approved the map change (224-37) from CC to a residential zone and the General Development Plan (GDP) (224-38) for 549 residential units (townhomes, condos, stacked flats) with coastal site plan review. Conditions include a draft affordability plan (6 units at 65-80% AMI, with fee-in-lieu option), conformance with departmental comments, and future site plan approval. The board noted the project will replace underperforming offices with homeownership opportunities. - Administrative Reviews – Approved a building permit for 15 Durrell Farm Road (conversion of screened porch to three-season room) and extended the term of Acting ZEO Daniel Trapp through March 15, 2025, due to staffing shortages. Key Outcomes - Application 224-36 (300 Main Street hotel) continued to February 10, 2025, at 6:30 PM. The board will review HPAC recommendations, staff report, and additional details on EV parking, handicap spaces, and sidewalk plan. - Application 223-48 (0 West Park Place) approved unanimously with conditions as modified during the meeting. - Application 224-37 (map change) approved unanimously. - Application 224-38 (GDP for 700 Fairfield Avenue) approved unanimously with conditions, including a recommendation for on-site BMR units. - 15 Durrell Farm Road administrative approval granted. - Extension of ZEO term approved through March 15, 2025. - Minutes of January 27, 2025 approved as presented.
The Stamford Planning Board held a regular meeting on January 29, 2025, via Zoom. The board elected officers, approved minutes, authorized a lease amendment for skilled nursing facilities, approved two supplemental capital appropriations, and reviewed three zoning referrals. All votes were recorded with specific outcomes. Consent Calendar - Meeting minutes from December 17, 2024 (regular), December 19, 2024 (special – capital budget), and January 7, 2025 (capital budget public hearing) were approved after amendments to include dissenting members' reasoning. Motion carried unanimously for each. Discussion Items - Election of Officers: Jennifer Viceno was nominated and elected Chair (4-0). Jay Tupper was nominated and elected Vice Chair (4-0, with one abstention). - Amended & Restated Lease for Smith House Skilled Nursing Facility and Scofield Manor (88 Rock Rimmon Road): Bridget Fox (Chief of Staff) and Chris Delaselva presented. The lease transfers operation/management of Scofield Manor from Charter Oak Communities to Smith House Operating, LLC. Key terms: rent reduced from $2,000/month to $1/year, purchase option reduced from $7,000,000 to $1,000, city responsible for first $250,000 of state-required corrective measures, lessee may mortgage up to 80% of property value, and property must be used for public purpose (defined as chronic care, residential care, skilled nursing, senior housing, or as amended). Discussion clarified that the city will no longer incur operating costs (currently $650K/year) and that future use changes require board approval. Motion to approve passed unanimously. - Supplemental Capital Appropriation – Lakeside Drive Bridge (Project CP4000012, $15,115.93): City Engineer Lou Castle explained the change order funded entirely by Aquarion for installing butterfly valves due to deeper-than-expected water main. Motion approved unanimously. - Supplemental Capital Appropriation – Board of Education Security Upgrades (Project C53143, $81,450): Kevin McCarthy (Director of Facility Operations) presented. Grant from CT Department of Emergency Services (60% reimbursement) will fund approximately 100 security cameras across five middle schools. Motion approved unanimously. - Zoning Board Referral – ZB 224-35 (25 DeBera Lane): Applicant Ilana Kallman proposed critical reconstruction of a historic gardener's cottage and two additional dwelling units using historic preservation bonuses. Height was reduced by 3 feet (to 27'11" to mid-roof) based on prior ZB feedback. Historic Preservation Advisory Commission supported the revised plans and addition to the Cultural Resources Inventory. Board asked about historic significance; it is tied to the Weber family (founding family) and the street character. Motion to approve passed unanimously. - Zoning Board of Appeals Referral – ZBA 002-25 (56 Carroll Street): Owner Yekaterina Gonella & Jose Gonella Perez requested variances for front setbacks (30 ft reduced to 15 ft and 55 ft reduced to 35 ft) to add a second-floor addition over existing footprint. Hardship noted: house built in 1924 pre-dates zoning, and neighborhood dwellings share similar non-conformity. No expansion of footprint. Motion to approve passed unanimously. - Zoning Board of Appeals Referral – ZBA 004-25 (31 Hobson Street): Owner George Zaki & Yana Rozman requested four variances to add a garage bay and second-story above garage on a corner lot with existing non-conforming setbacks. Staff noted the hardship argument (increased parking needs, parents moving in) may not meet legal standards, but the lot is pre-zoning and non-conforming. Applicant showed plans do not increase encroachment beyond existing building lines. Board split: three voted in favor (Chair, Jay Tupper, Ravi Subramanian), one voted in opposition (Chet Sollett). Motion carried 3-1. Chet stated opposition due to adding mass on both street frontages without considering alternative designs. Key Outcomes - Elections: Jennifer Viceno elected Chair; Jay Tupper elected Vice Chair (both 4-0). - Lease Amendment: Approved unanimously. - Lakeside Drive Bridge Change Order: Approved unanimously. - BOE Security Grant: Approved unanimously. - 25 DeBera Lane (Historic Reconstruction): Approved unanimously. - 56 Carroll Street Variance: Approved unanimously. - 31 Hobson Street Variances: Approved 3-1 (Chet Sollett dissenting). The applicant will proceed to the Zoning Board of Appeals. - Unfinished Business: The capital budget recommendation is still being finalized; Chair Viceno will schedule a meeting with member Sollett to reconcile feedback.
Note: The transcript indicates the meeting was called to order on January 27, 2025 at 6:35 PM, but the provided date for this summary is January 28, 2025. This discrepancy is noted. The Stamford Zoning Board held a regular meeting on January 28, 2025, chaired by David Stein. The board reviewed three major applications: a new animal control facility, a proposed extended-stay hotel, and a rezoning and general development plan for townhomes. The meeting included public comment, board deliberation, and decisions on several items. Administrative Review — CSPR 1208: Animal Control Facility - The City of Stamford, represented by City Engineer Lou Castle, presented a Coastal Site Plan Review for a new animal control and care facility at 201 McGee Avenue. The facility will include parking, exercise runs, walking paths, and a garage. The project is within the CAM boundary, and the board was only asked to review the coastal area management application. - The Harbor Management Commission and DEEP have both expressed no objection. The existing building may be demolished or repurposed depending on bid costs. - The board voted unanimously (4-0) to approve CSPR 1208. Public Hearing — Application 223-48: Tolomore LLC Extended-Stay Hotel - This is a continuation of a public hearing from January 6, 2025. The applicant proposes a 10-story, 99-room extended-stay hotel with ground-floor retail/restaurant at 0 West Park Place. - The applicant, represented by Ray Mazio, presented revised plans addressing pedestrian safety, including reversing vehicle flow, adding tactile strips, cobblestone paths, and speed humps. Board members raised concerns about pedestrian-vehicle separation. Discussion included options for a raised curb, bollards, or railings. The board preferred a physical barrier, with bollards or a curb, to be finalized with staff. - The board also requested a list of approvals as a separate exhibit and clarification on affordable housing and bike parking. - Public comment: Michael Moore (Stamford Downtown) and several others spoke in favor, citing the developer's reputation and need for hotel rooms. Monika Twal and Kathy Kligler voiced concerns about safety, parking, and pedestrian easement. The board will vote at the next meeting. Public Hearing — Applications 224-37 & 224-38: Toll Brothers Townhomes - The applicant seeks to rezone 700 Fairfield Avenue and 0 Cummings Point Road from IPD to RM1 and approve a General Development Plan for 56 condominium townhomes with associated amenities. - The Planning Board recommended approval (3-1). The applicant, represented by Ray Mazio and Kevin Moses (Toll Brothers), presented a plan for 13 buildings, 2-story townhomes with 2-car garages, a clubhouse, pool, and 3 acres of open space. The project is 6.5 units/acre, with 10% affordable housing either on-site or via fee-in-lieu. - Board members expressed support for homeownership and lower density. Bill Morris requested on-site affordable housing. Discussion included sidewalk improvements, traffic analysis, and density comparisons. - Public comment: Several neighbors and attorneys (Nicholas Vitti for Dolphin Cove, Brian Smith for Cummings Point) objected, requesting detached homes and lower density to match neighborhood character. Others, including Margaret Dietz (Ardenwood), supported the project. Monika Twal and Dave Adams raised concerns about traffic, flooding, and precedent. - The board closed the public hearing and will vote next week, pending submission of a separate exhibit listing all GDP requests. Consent Calendar - No items were listed on the consent calendar. Key Outcomes - CSPR 1208 (Animal Control Facility): Approved unanimously (4-0). - Application 223-48 (Hotel): Hearing closed; vote scheduled for next meeting. Board will review conditions and finalize pedestrian separation design. - Applications 224-37 & 224-38 (Toll Brothers): Hearing closed; vote scheduled for next meeting. Applicant to submit a separate exhibit of GDP approvals. - Minutes: Minutes from January 6, 2025 approved. - Extension of Time: Approved for application 223-40 (19-11 Summer Street) through March 25, 2026, and application 222-32 (100 Clinton Avenue) through March 27, 2026. - Extension of Acting ZEO: Approved extension of Dan Trapp's term as Acting ZEO through February 15, 2025 (with note that March 15 extension will be on next agenda). - Prior Approvals Update: Received and noted.
Note: The agenda and meeting transcript indicate the meeting took place on January 7, 2025. However, the instructions for this summary specify the date as January 8, 2025. This summary uses the date provided in the instructions, with the discrepancy noted. The Stamford Planning Board held a public hearing to receive comments on the recommended Capital Budget for 2025-2026 and Capital Plan for 2026-2032. The meeting began with chair Jay Tepper resigning as chair and turning the meeting over to vice chair Jennifer Godzino. City department heads and the public provided testimony on various proposed capital projects. The board also discussed funding considerations, including existing balances, phasing possibilities, and alignment with the city's master plan. Public Comments & Testimony - Board of Education (Catherine Labalbo): Presented a $7.4 million request including life safety/security ($500,000 for physical infrastructure and a short-term capital request), athletic field replacements ($1.5 million requested, but board considered reducing to $750,000), and building repairs (Strawberry Hill, AITE, Davenport). Labalbo clarified that ARPA funds were not received for short-term security. Athletic directors Chris Passamano (Stamford High) and Dick Cerone (West Hill) emphasized the urgent need for turf field replacements (Boyle Stadium 17 years old, West Hill 16 years old) and the fields' heavy use by youth sports and school programs. - Town Clerk (Lida): Opposed phasing the office renovation project because the office cannot be moved during two phases due to vault access and staff health concerns. Supported phasing the digital project. - Bartlett Arboretum (Tracy K): Requested $300,000 additional city funds for a greenhouse project due to cost escalation (original $1.2 million estimate now $1.8 million). Noted $550,000 in prior city funds and $570,000 in private contributions. Phasing not possible because project delays affect other site improvements. - Ferguson Library (Alice Knapp): Requested increased funding for HVAC phase 3 (main floor and lower level), noting a $250,000 allocation is insufficient (projections closer to $1 million). Highlighted the library's role as a cooling/warming center and a 15-day air conditioning outage in summer 2024. - Schofield Manor (Natalie Cord): Requested $635,000 for chiller/fan coil replacement, handrails, and site lighting/paving. Noted that $46,000 in CDBG funds were awarded for the chiller, and partial funding could allow progress on some projects. - Affordable Housing/Community Development (Jonathan Gottlieb): Thanked the board for supporting affordable housing projects, specifically Oak Park phase two. Stated that rising interest rates and reduced tax credit pricing make city assistance critical. - Land Use Bureau/Parks Planning (Aaron McKenna): Spoke to two items: a field needs assessment ($250,000 requested, reduced to $100,000) to study usage of park and school fields; and a parks master plan update ($100,000 requested) to rezone 30 park parcels currently not zoned as park (including Bartlett, Columbus Park, Veterans Park). Noted phasing possible for the rezoning but not for the needs assessment. - Parks and Recreation Commission (Melanie Hollis): Asked for full funding for parks zoning ($100,000), field needs assessment ($250,000), and tennis courts at Scalzi Park ($2.65 million) and Cove Island ($300,000). Cited the Park Strategic Plan and a low park score (22/100). Stated that phasing is not possible for the tennis courts due to the unified construction. - Public Speaker – Philip McGalna (ADA Advisory Council co-chair): Urged full funding for sidewalk and signal ADA upgrades, noting the city faces liability under the new Pedestrian Right-of-Way Guidelines (effective Jan 15, 2025). Questioned how the board made cuts (e.g., sidewalk account reduced from $1 million to $100,000; signal upgrades cut to $0). - Public Speaker – Honorata Kajimieruchak (ADA Advisory Council vice chair): Supported ADA upgrades, noting that existing sidewalk funds have restrictions and that with new housing development, accessible sidewalks are essential. - Public Speaker – Shelley Michelson: Supported restoring $100,000 for parks rezoning, citing the Board of Representatives' unanimous support. Noted Stanford's failing park score and low acreage. - Public Speaker – Fern Galpern: Opposed funding for artificial turf fields due to heat island effects, skin burns, and off-gassing. Stated that natural grass is a better investment. - Public Speaker – Sue Halper: Asked for reinstatement of parks zoning funding, citing examples of parks zoned for other uses (Bartlett Arboretum zoned residential, Cove Island considered for a school in 2022). - Public Speaker – Gina Calabries: Supported sidewalk repair and parks zoning funding, noting buckled sidewalks near Cove Island Park and the need to preserve green space amid rapid development. - Public Speaker – Nettie Compton (Mill River Park Collaborative CEO): Urged parks zoning funding to protect parkland from potential future development, given the city's low park acreage and fast growth. - Public Speaker – Rob Lockhart (Pacific House director): Advocated for full funding of affordable housing projects (Rotary Commons – 39 units; another project – 15 units), noting that 91 men are in the shelter and 22% of clients are seniors. - Public Speaker – Robin Stein: Suggested improving budget format with GIS mapping; supported full affordable housing funding; called for increased tree planting funding; recommended splash pads in future budgets. - Public Speaker – Dave Adams: Supported parks rezoning, opposed turf fields (citing environmental concerns), and requested public listing of master plan ambassadors. Discussion Items - Board questions on phasing: Multiple board members asked whether projects could be partially funded. Departments responded: Board of Education fields – partial funding of $750,000 would likely not allow any field replacement given bid costs ($783,000 for Leone, over $1 million for others). Town clerk's office – phasing renovation is not feasible. Bartlett Arboretum – partial funding would not allow project to proceed. Electric refuse trucks (fleet management) – partial funding possible but less cost-effective due to grants tied to number of trucks. Animal shelter – phasing not possible (already bid out). Parks needs assessment – cannot be phased. Parks rezoning – can be phased. Tennis courts – cannot be phased. - Budget process and context: Chair Godzino explained that the board considers needs, existing balances, and past allocations. Many accounts have significant unspent balances (e.g., sidewalk account has nearly $3 million). The board's draft is a first step; the mayor, Board of Finance, and Board of Representatives will also have input. - Parks zoning and comprehensive plan: Board members discussed whether rezoning could be folded into the ongoing comprehensive plan update. Staff clarified that the planning board approves the master plan but cannot rezone; the zoning board must act separately, requiring notice and fees for each parcel. The $100,000 would cover these costs. - ADA funding: Chair Godzino responded to public comments, noting that while ADA upgrades are important, existing balances in transportation accounts are high, and the city needs to demonstrate capacity to spend down current funds before adding more. Key Outcomes - No votes were taken on specific funding amounts during the hearing. The public hearing was closed by a motion (moved by Ravi, seconded by Chet, all in favor). - The board will continue to deliberate on the capital budget at its upcoming meetings on January 28, 2025, and February 11, 2025. - Written public comments will be accepted via email to lcapp@stamfordct.gov as the board finalizes its proposal to the mayor. - The board noted the need to consider all testimony, existing balances, and phasing possibilities before issuing its recommended budget.
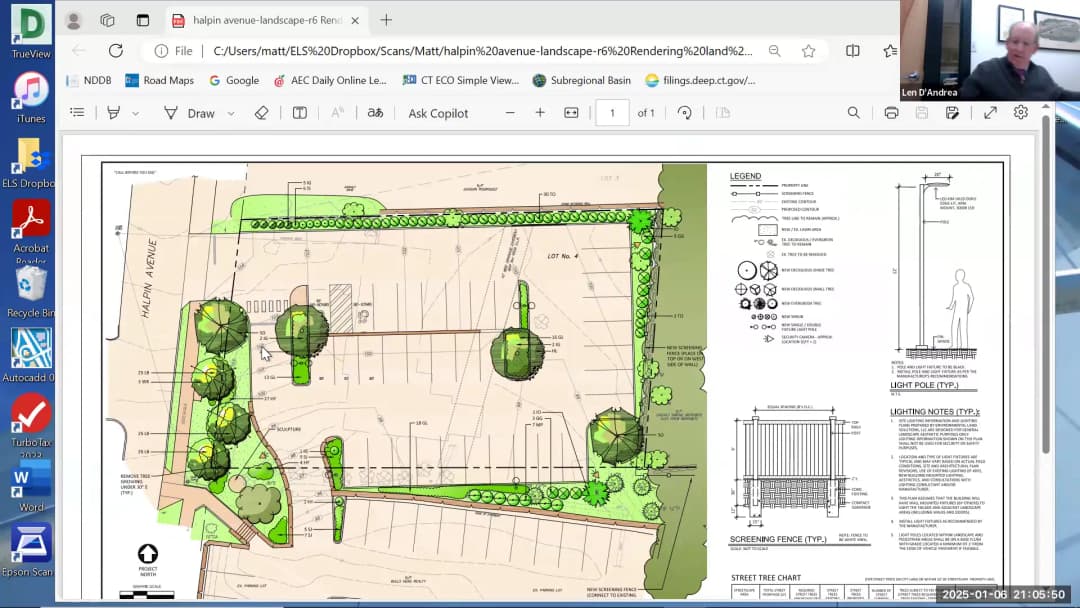
The Stamford Zoning Board held a public hearing on two major applications: a proposed 10-story extended stay hotel at 0 West Park Place and a zone change to create overflow parking for Bulls Head Shopping Center. The board also entered executive session to discuss pending litigation, approved several administrative items, and continued one application to the next meeting. Executive Session - The board entered executive session at 6:41 PM to discuss pending litigation in Butter Holding Five, LLC v. Zoning Board of Stamford (application 223-46), related to a denied cannabis dispensary application. The board exited at 6:56 PM; no votes were taken. Public Hearing: Application 223-48 – 0 West Park Place (Extended Stay Hotel) - Applicant: Tellomore LLC (contract purchaser, affiliated with Wellbuilt Company) proposes a 10-story, 99-room extended stay hotel with ground-floor retail/restaurant space on a long-vacant urban renewal parcel (approx. 0.25 acres) encumbered by easements. - Presentation: Attorney Lisa Feinberg introduced the project; Ray Mazio described site constraints and the proposed shared pedestrian/vehicle driveway; Celine Pather presented the architectural design (glass-and-aluminum facade with a steel frame look); Eric Rains discussed landscaping; Stephanie Odinath provided market analysis showing demand for extended stay lodging and letters of support from neighbors, UConn, indeed, and others. - Key issues: No on-site parking (reliance on nearby public garages, including the Summer Street Garage), pedestrian safety on the shared driveway, sidewalk width reduction (proposed 11 ft vs. 15 ft required for retail streets), and compatibility with the historic Columbus Park district. - Public comments: Michael Moore (Stamford Downtown Special Services District) expressed strong support, citing infill development and corporate travel needs. Mark Diamond questioned the historic design and purchase price discrepancy. Sue Halpern, Maria Apostolopoulos (Curly's Diner), Monica Twal, and Dave Adams opposed, citing parking shortages, construction disruption, safety hazards, and crime concerns. Dave Levy (Holy Lane Shoes) supported the project for diabetic patient accessibility. - Board discussion: Members expressed concern about pedestrian/vehicle separation on the driveway, requesting a raised sidewalk or clear delineation. The board also asked for east/north elevation materials, a copy of the easement, turning radius diagrams, and clarification on the sidewalk width requirement (staff noted the property may be on a commercial street, not retail, so 15 ft may not be required). - Outcome: Application continued to January 27, 2025. Public Hearing: Application 224-34 – 19 Halpin Avenue (Zone Change) - Applicant: 19 Halpin LLC (owner Jim Grunberger, also owner of Bulls Head Shopping Center) proposes a zone change from R7.5 (residential) to CN (commercial neighborhood) to convert a 0.34-acre residential lot into a 34-space overflow parking lot for the adjacent shopping center. - Presentation: Attorney Lenny Brayman introduced the project; Lendy Andrea (engineer) described the site plan, including a one-way ramp connecting to the existing parking lot, EV charging stations, landscaping, and a pedestrian sidewalk. Matt Pop (landscape architect) detailed screening and tree preservation. The planning board recommended approval (3-1-0); letters of support were submitted from neighbors. - Public comments: Monica Twal questioned the economic rationale and loss of a single-family home. Dave Levy (Holy Lane Shoes) supported, emphasizing the need for accessible parking for diabetic patients. - Board discussion: Handicap accessibility was discussed—the lot includes two accessible spaces with a route to Halpin Avenue, but the board noted the lack of a direct accessible path to the shopping center. The applicant agreed to consider adding two more spaces. Board members also asked about visibility at the exit and requested a condition of approval. The applicant submitted a declaration of restrictions to ensure the lot is used only for overflow parking. - Outcome: Vote deferred to the next meeting pending review of zoning conditions. Consent Calendar (Administrative Approvals) 1. Approval of Minutes: Minutes from December 16, 2024, approved unanimously. 2. CSPR 1204 – Stanford Yacht Club (97 Ocean Drive West): Demolition and rebuilding of activity pool and kitty pool. Approved with positive recommendations from EPB, Engineering, and Harbor Management Commission. 3. Extension of Time – Pacific House (66 Stillwater Avenue): Application 223-44 extended to March 12, 2026. Approved. 4. Extension of Time – South End Pacific LLC (Pacific Street properties): Application 221-29 extended to February 23, 2026 (third and final extension). Approved. 5. Administrative Review – 210 Long Ridge Road (Mosaic Senior Residences): Publicly accessible amenity space (PAS) plan approved. The trail provides 9.7% of lot area (above the 5% requirement), including benches, shelter, and parking. 6. Administrative Review – 860 Canal Street (Rooftop Lounge): Noise evaluation report approved. Measured noise levels were within the condition’s thresholds; no complaints received. Key Outcomes - Application 223-48 (0 West Park Place hotel) continued to January 27, 2025, with requests for revised pedestrian safety plan, elevations, and easement documentation. - Application 224-34 (19 Halpin Avenue zone change) tabled for vote at the next meeting. - All administrative items (minutes, CSPR, extensions, PAS plan, noise report) approved as listed. - Next regular meeting: January 27, 2025, at 6:30 PM via Zoom.
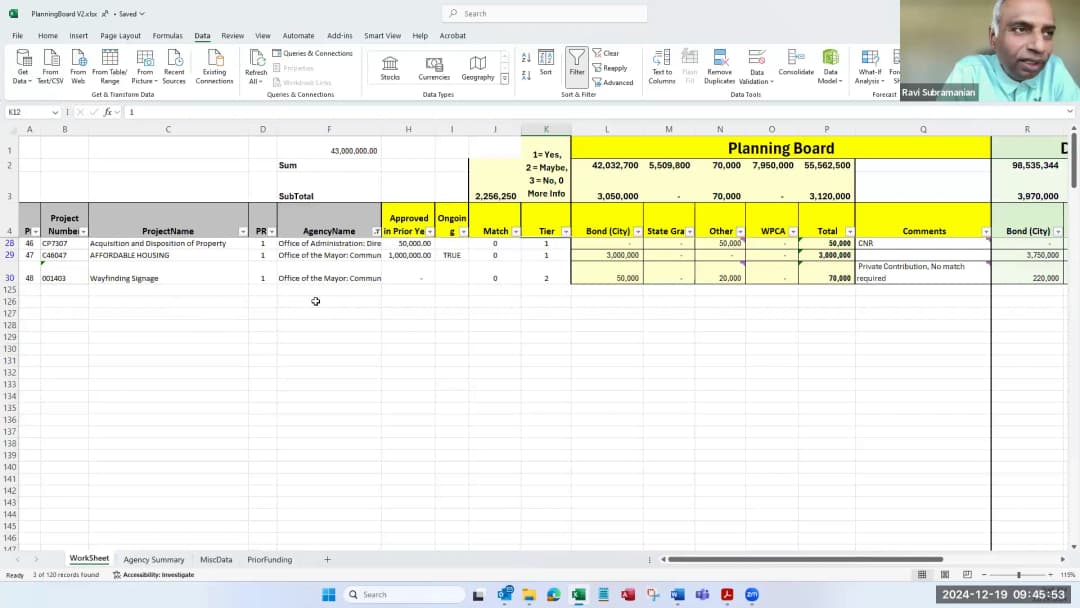
The Stamford Planning Board held a special meeting on December 19, 2024 (9:00 a.m. to 10:42 a.m.) to continue the review of the Capital Budget submissions for the upcoming fiscal year. The board aimed to finalize a draft budget within the safe debt limit of approximately $43 million, building on a subcommittee’s work. The meeting included department-by-department discussion, adjustments based on existing balances and project feasibility, and a decision to publish the draft for a public hearing on January 7, 2025. Discussion Items Subcommittee Report and Overall Approach - Vice Chair Jennifer Gazeno and Board Member Chet Salat presented a draft capital budget totaling $42 million in city bonds after reviewing all requests against criteria including regulatory mandates, grant leverage, return on investment, and department capacity. - The board agreed to aim for a draft slightly over the safe debt limit (allowing the mayor to decide on marginal items) and to incorporate public and agency feedback before finalizing. Board of Education Capital - Safety & Security: Recommended $150,000 (down from $700,000) because the city has allocated ARPA funds for security. Board Member Ravi noted the reduction, but the subcommittee explained the offset. - Strawberry Hill Long-Term Facilities Plan: Proposed $2.2 million (requested $4.3 million), citing possible state historic preservation grants and phasing. Ravi expressed concern about meaningful use; Chet noted phasing is feasible. - Other Items: Most Board of Education capital items were kept intact. The board approved the overall package unanimously. Town Clerk & Office of Administration - Digitization: Funded $125,000 (request $150,000) – spread over multiple years. - Town Clerk Office Renovation: Funded $250,000 (request $595,000) – prioritized for privacy improvements. Ravi questioned the partial amount; Jennifer noted agencies can provide feedback. Outside Agencies (Arboretum, Child Care Learning Center, Ferguson Library, etc.) - Arboretum: $50,000 for pavilion (completing a prior project) and $100,000 for greenhouse (Ravi wanted full $300k for greenhouse; subcommittee noted $1.1M already authorized and suggested revisiting later). - Child Care Learning Center: Full $3 million funded – mandatory relocation due to school construction, deemed a high priority. - Ferguson Library: Partial allocations for digitization and PC replacement; full funding for self-checkout system ($100k). - Future Five: Full $257,000 funded (first request, for moving to new office). No reduction despite earlier email confusion. - Schofield Manor: Full funding for interior renovations (safety/ADA). Stamford Center for the Arts: Partial for HVAC and interior finishes due to unclear scopes and existing balances. - Stamford Historical Society: Full allocation. Stamford Museum: Zero – high existing balance; board agreed to revisit if agency clarifies. Director of Administration – Affordable Housing & Wayfinding - Affordable Housing Trust Fund: $3 million (up from $2M in some proposals) – recognizes high demand and leverage of $3.75M in ready requests. - Wayfinding Signage: $250,000 – Jennifer argued for its value for pedestrians; Ravi was skeptical but accepted. Operations – Engineering, Fleet, Facilities, Parks - Commons Marina Restoration: $500,000 – Ravi opposed, calling it a low priority. Jen noted it leverages grants. Marked as item to revisit after full review. - Fleet Management: Electric refuse trucks funded for two (partial). Vehicle maintenance equipment partially funded; department may clarify if partial is meaningful. - GIS: Increased to $200,000 from initial $75,000 – high yield investment. - Citywide Facilities: Reduced some line items due to high existing balances (e.g., heating system, roof replacement). Board agreed to seek department clarification. - Parks: Scalzi Park reduced to $965,000 (unfunded balance $1.2M), other parks given small amounts for design. Total parks $3.6M (versus $4.25M requested). Traffic, Road Maintenance & Engineering - Significant reductions from prior year ($14M to $6M) justified by high existing balances ($4.1M authorized but unspent) and ARPA funding. Ravi noted potential public pushback; Jen explained staff shortages and typical supplemental requests later in the year. Board accepted as draft. Public Safety (Police, Fire, Emergency Communications) - Fire Apparatus: Full $3.05 million – critical due to cost escalation and long lead times. - Public Safety Complex Assessment: $150,000 (request $500k) – fuzzy scope; board wants more info before committing. - Self-Contained Breathing Apparatus: Increased to $65,000 from $50,000 per Ravi’s request. - Short-Term Financing: Public safety equipment (drones, camera) partially funded due to existing balances; Ravi wanted more but board agreed to revisit after public hearing. Special Revenue Items (Brennan, Terry Connors, Golf, Marina) - Golf Course: $200,000 (increase from $50k) – self-funded from operating revenue, should not burden general fund. - Marina: $0 – subcommittee judged marina fund unlikely to repay bonds. - Board noted these do not count against the safe debt limit. Key Outcomes - Draft Budget Approved for Public Hearing: The board unanimously agreed to publish the $42 million bond draft (with about $900k remaining under the safe debt limit) as the basis for the January 7, 2025 public hearing. Agencies and public may submit comments. - Cover Letter to Accompany Draft: Jennifer Gazeno volunteered to draft a rationale memo, based on previous transmittal letters, explaining key decisions (e.g., reductions due to high balances) to reduce redundant public comments. - Future Process Improvements: Board Member Ravi agreed to draft a list of recommended improvements for the capital budget process (clearer CPs, department capacity questions) for board review in January. - Next Meeting: Regular meeting scheduled for January 7, 2025 (public hearing). The board will incorporate feedback and transmit final recommendations to the mayor.
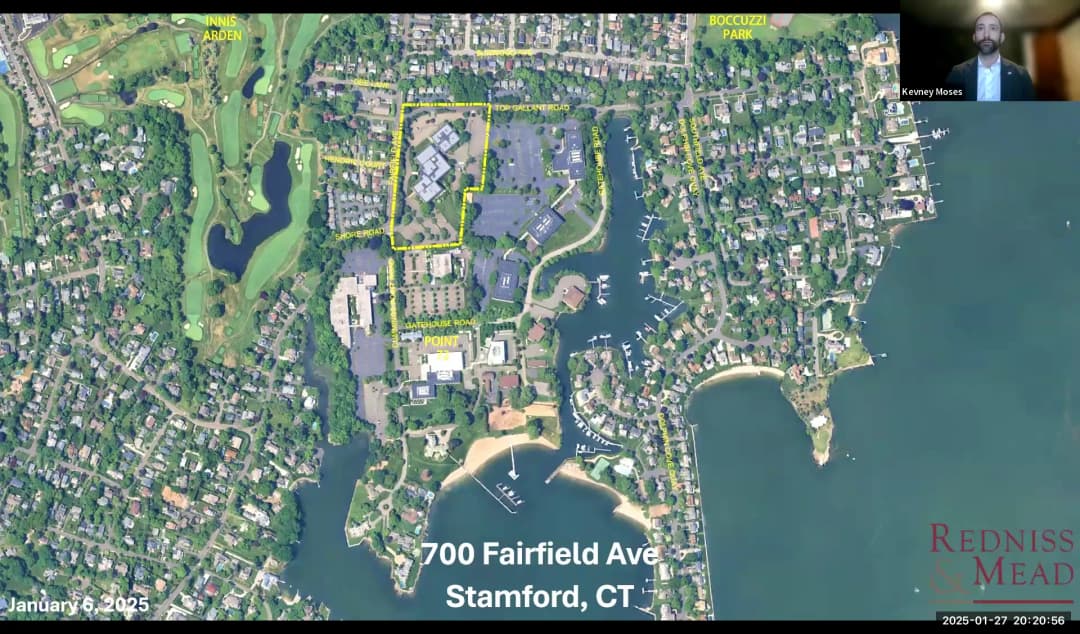
The Stamford Planning Board held a regular meeting and public hearing on December 18, 2024, via Zoom. The board reviewed and took action on several items, including a supplemental capital project for bioswales, a subdivision amendment, a master plan amendment and companion zoning change for a parking lot, a hotel conversion, and a rezoning and development plan for a townhome project. Votes and decisions are detailed below. Consent Calendar - Minutes of December 10, 2024: Approved unanimously. - Supplemental Capital Project 001424 – Stamford Bioswales Initiative: Request for $1,250,000 ($1,000,000 EPA grant + $250,000 city share) to expand green infrastructure with bioswales to filter stormwater runoff. Approved unanimously. Discussion Items - Subdivision 3901 – 102 Hamilton Avenue: Applicant requested to amend a conservation open space area (20-foot buffer along Hamilton Avenue) to allow a driveway relocation, substituting 690 sq. ft. of existing open space with about 3,500 sq. ft. of new open space to the east. The board discussed driveway placement, building height (up to 50 feet possible), and screening for neighboring residences. The applicant committed to landscaping and future site plan review. Approved unanimously. - Master Plan Amendment MP-445 & Zoning Board Referral 224-34 – 19 Halpin Avenue: Applicant sought to change the master plan designation from Residential Low Density Single-Family (Category 2) to Commercial Arterial (Category 7) and rezone from R-7½ to C-N to allow an overflow parking lot (34 spaces) for the Bull’s Head Shopping Center. The presentation highlighted traffic congestion relief, landscaping, EV charging stations, and neighbor support (over 1,000 petition signatures). Board members raised concerns about pedestrian access and ADA parking location; the applicant agreed to add a sidewalk and adjust accessible spaces. The master plan amendment was approved unanimously; the zoning referral passed 3-1 (Chet Sellett opposed due to accessible parking concerns). - Zoning Board Referral 224-36 – 300 Main Street (Hotel Conversion): Applicant proposed converting existing office space into a 149-room hotel with 1,500 sq. ft. of meeting space, using existing parking garage (142 spaces, about double the required ratio). The project includes a two-story addition and renovation of the historic banking hall into a restaurant. The board noted consistency with downtown master plan goals. Approved unanimously. - Zoning Board Referrals 224-37 & 224-38 – 700 Fairfield Avenue (Toll Brothers): Applicant requested rezoning from IP-D to RM-1 and approval of a General Development Plan for 56 condominium townhomes (13 buildings, 2-car garages, driveway parking) on 8.6 acres, replacing a vacant office building. The project includes a clubhouse, pool, and about 40% open space. Traffic is projected to decrease 86-88% on weekdays; parking is 4+ spaces per unit. Six affordable units or a $2.5 million fee-in-lieu are proposed. Bill Levin opposed, citing garage-dominated streetscape and lack of usable play space for children. Both items passed 3-1. Key Outcomes - Bioswales project: Approved unanimously. - Subdivision amendment: Approved unanimously. - Master Plan Amendment MP-445: Approved unanimously. - Zoning Referral 224-34 (19 Halpin Ave): Approved 3-1 (opposed: Chet Sellett). - Zoning Referral 224-36 (300 Main St hotel): Approved unanimously. - Zoning Referral 224-37 (700 Fairfield rezoning): Approved 3-1 (opposed: William Levin). - Zoning Referral 224-38 (GDP/Coastal Site Plan): Approved 3-1 (opposed: William Levin). - Next meetings: December 19 special meeting, January 7 regular meeting & public hearing on capital budget, January 28 regular meeting.
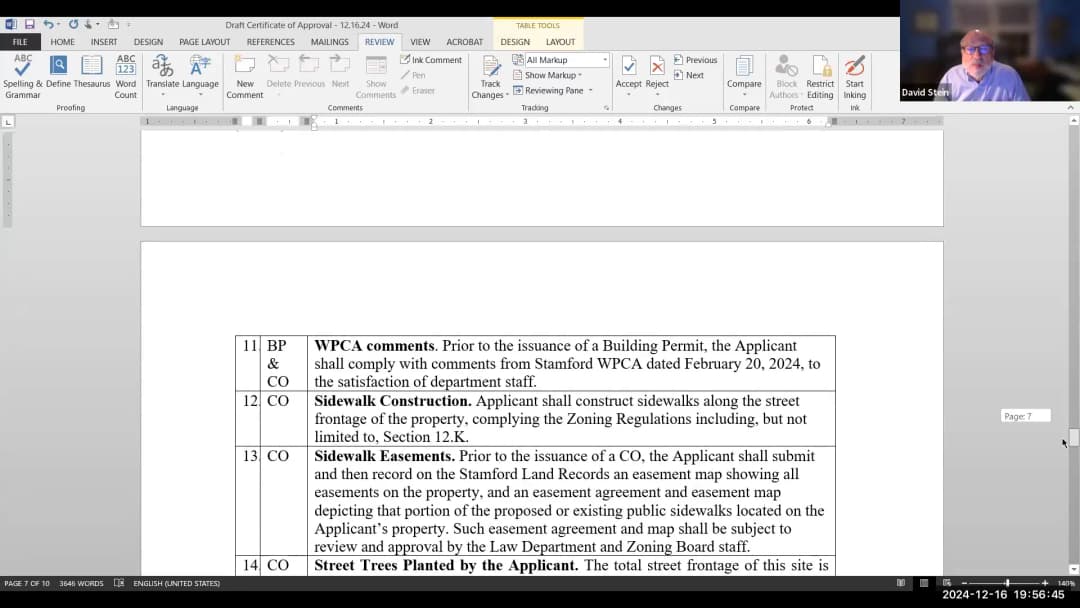
Note: The transcript of the meeting states the date as December 16, 2024, but the provided metadata indicates the meeting took place on December 17, 2024 at 13:15:00+00:00. This summary uses the date from the metadata. The Stamford Zoning Board met to consider a settlement agreement for a large development, a historic preservation project, administrative extensions, and to bid farewell to a departing board member. The meeting included an executive session and public hearing. Settlement Agreement for 900 Longridge Road (Application 223-34) The board discussed and approved a settlement agreement for the proposed development at 900 Longridge Road, originally filed as application 223-34. Staff planner Ralph Blessing summarized the key changes: - Reduction in total apartments from 508 to 463 units. - Reduction in commercial space from 20,000 square feet to 5,000 square feet, reducing traffic. - Change in Below Market Rate (BMR) unit mix: all affordable units except one will be three-bedroom apartments at 45% of AMI, addressing city housing plan recommendations for family-sized, deeply affordable units. - Significant architectural redesign: a more traditional New England style with wood textures, slanted/gabled roofs, natural stone, and better facade articulation. - Applicant will maintain a $500,000 contribution for traffic improvements (signal and sidewalk improvements). - Buildings A and C reduced in size; building A moved south to increase separation. - Public accessible amenity space (walking trails, ponds) retained. Chair David Stein commented that the settlement provides large affordable units badly needed and improved design. The board voted 4-1 to approve the settlement based on the changes outlined in the stipulation of judgment dated December 16, 2024. The motion was made by Chair Stein and seconded. (Vote: 4-1) Public Hearing: 31 Maple Tree Avenue (Application 224-02) The board resumed a continued public hearing for the reconstruction of a historic house and construction of four new townhouses at 31 Maple Tree Avenue. Applicant's attorney Jay Klein presented updates addressing previous board questions: - Building height and visibility: The proposed addition is 33 feet tall, set back 126 feet from the street. Renderings showed the historic home will screen the addition, even in winter. The addition is shorter than neighboring structures (35 Maple Tree has a 36-foot addition; 39 Maple Tree has 35-foot buildings). The as-of-right maximum height is 40 feet, and the property could be built closer to the street (20-foot setback) without board review. - Historic preservation: The applicant committed to retain and restore original wooden materials, porch, windows, etc., under the supervision of historic preservation consultant Darren Raymond Locke. A historic preservation facade easement will be recorded. A supplemental historic assessment noted the home is one of only two on Maple Tree Avenue listed in the State Historic Preservation Office's inventory. - Light and air: The applicant withdrew the special permit request for light and air relief because the revised site plan (driveway moved to east side) now meets the 10-foot setback requirement on all sides, as confirmed by staff. - Parking: The project proposes 12 self-parking spaces (8 garage, 4 uncovered) – two per unit. No guest parking is provided; a special permit for reduced parking was requested. The Traffic and Transportation Bureau (TTP) expressed no concerns. - Shingle roof over balconies: HPAC had asked for its removal, but the applicant preferred to keep it. The board agreed to keep it, making an exception to HPAC's comment. Public Comment: David Adams of 29 Flint Rock Road spoke in favor, stating the project restores historic property and is a great improvement. The board voted 5-0 to approve the application with conditions, including: - Compliance with plans; bond for historic restoration; historic preservation easement; brass plaque; compliance with HPAC comments except for the shed roof; sidewalk construction; street trees; standard conditions. - The special permit for light and air was withdrawn. Administrative Review: Extension for 375 Fairfield Avenue (Application 223-43) The board approved a one-year extension (to January 22, 2026) for the application to construct two warehouse/flex industrial buildings at 375 Fairfield Avenue. The applicant stated commitment to the project. Vote: 5-0. Extension of Acting ZEO Term The board approved a 30-day extension (to January 15, 2025) for Acting ZEO Daniel J. Trapp, pending the start of newly hired ZEO Ronald Bayer (expected January 7, 2025). The new ZEO will need board approval at a future meeting. Other Business - The board discussed future agenda items: a hotel at 0 West Park Place (Extended Stay), a zoning map change for parking at Cove Road shopping center, and updates on previously approved projects (e.g., senior housing on Long Ridge Road, Yale & Town building litigation, Woolworths building redevelopment). - Board member Jerry Bozak requested an agenda item on tractor-trailer parking issues in Harbor View and Chapan Avenue. - The board expressed appreciation for departing member Raquel Smith Anderson, who served for two years. Staff (Ralph Blessing, Vanita, Courtney, Lindsay Cohen) were commended for their support. - The meeting adjourned at approximately 8:05 PM. Key Outcomes - Settlement for 900 Longridge Road approved (4-1). - Application 224-02 for 31 Maple Tree Avenue approved (5-0) with conditions. - Extension for 375 Fairfield Avenue approved (5-0). - Acting ZEO term extended to January 15, 2025 (5-0). - Future meetings: next regular meeting scheduled for January 6, 2025.
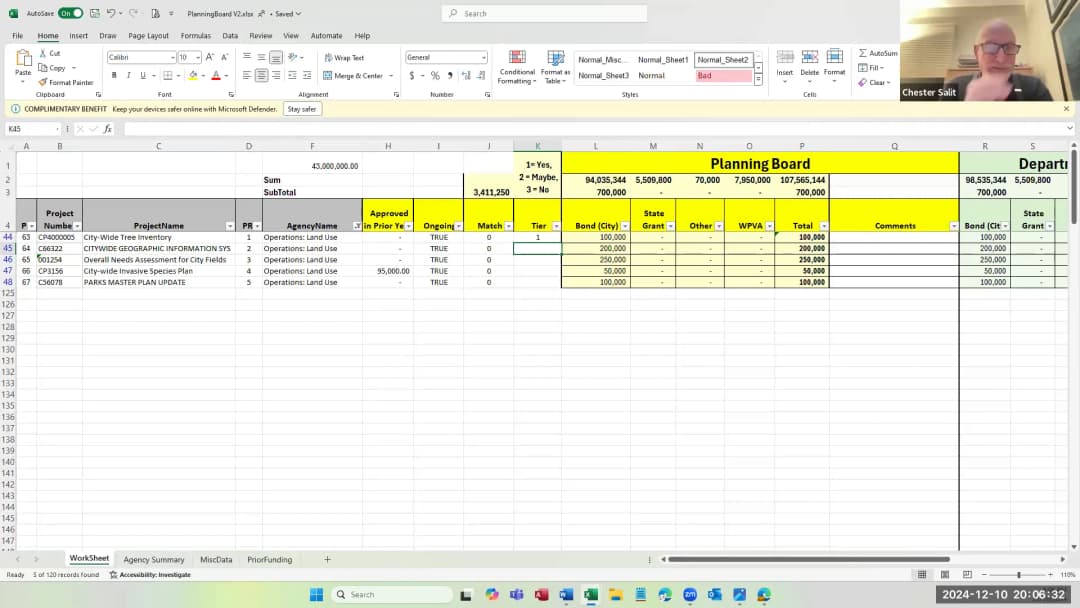
Note: The agenda and transcript indicate the meeting was held on Tuesday, December 10, 2024, but the user specifies the date as December 11, 2024. This summary uses the specified date while noting the discrepancy. The Stamford Planning Board convened on December 11, 2024, at 6:30 PM via Zoom under Vice Chair Jennifer Godzeno (acting chair) due to Chair Jay Chapter being under the weather. Members present: Jay Chapter, Ravi Suberman, Chet Salad (alternate), and Bill Levin (alternate, joined later). The meeting covered approval of minutes, election of a secretary, three supplemental capital appropriation requests, and the beginning of the capital budget review process. Consent Calendar - Approval of the November 19, 2024 Planning Board meeting minutes: Unanimously approved. - Election of Planning Board Secretary: Ravi Suberman was nominated and elected unanimously to fill the vacancy left by a member who stepped down after being elected to the Board of Education. Discussion Items - Supplemental Capital Request – Storm Water Pump Stations (CP5241, $250,000): Ann Brown (WPCA supervising engineer) presented the request for capital improvements at the three pump stations of the Stamford Hurricane Barrier (Dyke Lane, Wampanaw, Cummings). The request was omitted from the previous budget. Funding source: city operations/stormwater management. Board members sought clarification on the funding source, and after Tony Romano (city staff) confirmed it was a city bond item, the board approved the motion unanimously. - Supplemental Capital Request – Sanitary Sewer Rehabilitation (CP4242, $350,000): Ann Brown explained this recurring annual request from the WPCA reserve fund for ongoing repairs, lining, and manhole replacements. The board discussed the nature of capital vs. expenditure and approved the motion unanimously. - Supplemental Capital Request – Perna Lane Area Sewers (C22046, $2,000,000): This project will provide sewers to 150 homes north of the Merritt Parkway. Unforeseen rock conditions led to change orders, requiring additional WPCA bond funds. The board questioned the debt capacity for WPCA bonds and the project timeline (completion expected fall 2025). The request was approved unanimously. Capital Budget Review - The board began a line-by-line review of the capital budget submissions, aiming to produce a recommendation to the Mayor by January 7, 2025. They discussed methodologies: starting from the bottom (lowest priority) vs. building from the top. A tiering system (tier 1, 2, 3) was proposed to categorize priorities. - The board reviewed several departments: Board of Education, Engineering, Operations & Maintenance Facilities, Land Use, and others. Key decisions included: - Board of Education: Approved $500k (safety/security), $400k (weatherproofing), $700k (HVAC/site drainage) as tier 1; deferred $4.3M (long-term facilities) and $1.5M (athletic fields) to later review. - Engineering: Approved $978,750 for Mill Road over Brookbridge (50/50 state match) and $978,750 for High Ridge Road (state match) as tier 1. Animal shelter ($500k) placed as tier 2 pending information. Citywide storm drains set at $950k (tier 1). Citywide roadway correction zeroed (tier 3) due to existing unfunded balance. Cummings Marina Restoration zeroed (tier 3). - Land Use: Citywide tree inventory ($100k) approved as tier 1. City fields needs assessment set at $100k (tier 2). GIS set at $75k (tier 1). - Operations & Maintenance: Many items discussed, with partial allocations or zeroed due to existing balances. Examples: garage doors ($50k, tier 2), flooring ($50k, tier 2), ADA compliance ($50k, tier 1), life safety systems ($80k, tier 1), heating system replacement ($200k, tier 1), energy/sustainability initiatives ($400k, tier 1). - The review was not completed; the board agreed to a subcommittee (Chat and Jay, with Ravi providing input) to refine the recommendations and schedule a special meeting on December 18 or 19, 2024, to finalize the capital budget. Key Outcomes - Unanimous approval of three supplemental capital appropriation requests: $250,000 (stormwater pump stations), $350,000 (sanitary sewer rehab), $2,000,000 (Perna Lane sewers). - Election of Ravi Suberman as Planning Board Secretary. - Capital budget review process: Established a tiering system, partial allocations, and a subcommittee to pre-review remaining items. Special meeting tentatively set for December 18 or 19, 2024. - The board noted the safe debt limit may be revised (currently $43 million) and requested early notification from Tony Romano. - UrbanPlan Workshop for Land Use Commissioners scheduled for January 28, 2025 (in-person, all-day training).