Browse by city
Date range
Search help

Search titles, summaries, topics and stored transcripts together. Keywords may match separately; put the whole query in double quotes for a phrase. Matching follows word analysis, so punctuation is not exact. Both dates are included. Documents are not searched.

SHOWING 221–230 ENTRIES
221
JUL 22, 2025 · STAMFORD, CONNECTICUT · ZONING BOARD
Stamford Zoning Board Meeting Summary - July 22, 2025

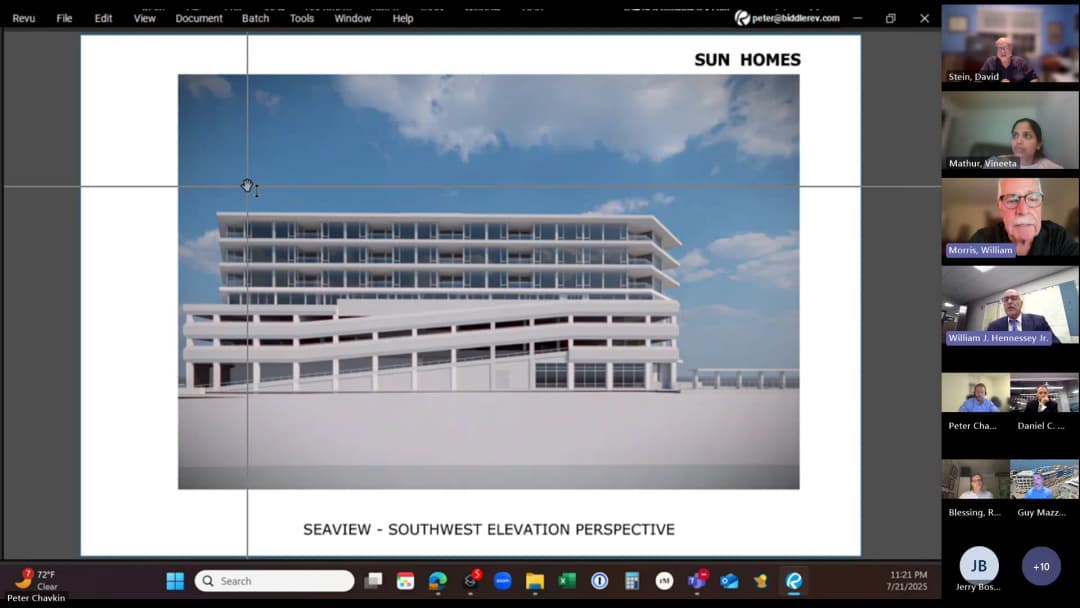
The Stamford Zoning Board met on July 22, 2025, to review multiple applications, including coastal site plan reviews, a zoning text amendment, and a major redevelopment project. The board approved several items by unanimous votes and continued a key project to the next meeting for final action. Consent Calendar - Approval of Minutes (June 30, 2025): Approved 4-0. - CSPR 1205 (36 Flying Cloud Road): Modifications to driveway, patios, additions, walls, walks, and landscaping within the Coastal Area Management boundary. Approved 4-0 subject to EPB, engineering, DEEP, and Harbor Management Commission comments. - CSPR 1219 (25 Half Moon Way): Demolish existing dwelling and construct new dwelling with associated improvements within the CAM boundary. Approved 4-0 subject to EPB, Engineering, Harbor Management Commission, and DEEP comments. - Application 225-17 (Zoning Text Change – Restaurants): Revised text simplifying language, adding outdoor entertainment special permit requirement, and adjusting parking standards. Approved 4-0 as revised July 2, 2025. - Extension of Acting CEO Daniel Trapp: Term extended to September 13, 2025. Approved 4-0. Discussion Items - Application 222-3 (122-124 Broad Street): The board reviewed the Gay Street underpass design, photometric plan, and landscape plan. The applicant presented renderings and plans. Board members requested improvements to lighting uniformity (target 20 foot candles minimum) and additional landscaping details. The zoning lot development agreement needs board approval. The item was continued to the July 28 meeting for a vote, with the applicant to submit revised lighting plan by October 15, 2025. - Application 222-24 (68 and 70 Sea View Avenue): Sun Homes proposed minor modifications to convert a previously approved rental project to condominium. Changes included facade redesign with porcelain cladding and full glass, addition of three ground-floor units, an entry canopy, and rooftop pergolas. The board approved the modifications as minor administrative changes (3-0, with one abstention). Key Outcomes - Approved all consent calendar items by 4-0 votes. - Approved zoning text amendment 225-17 4-0. - Approved Sea View Avenue modifications 3-0 (one abstention). - Continued Broad Street project to July 28 for final vote, pending receipt of landscape plans, zoning lot development agreement, and revised lighting plan. - Scheduled next meeting for July 28 at 6:00 PM with a heavy agenda including deliberations on St. John's, CLC, and Broad Street, plus public hearings and other items.

URBAN DESIGN 25% · ZONING BOARD 23% · PROCEDURAL 17% · URBAN REDEVELOPMENT 16%
222
JUL 22, 2025 · STAMFORD, CONNECTICUT · ZONING BOARD
Stamford Zoning Board Hearing on Childcare Learning Center Applications - July 22, 2025

The Stamford Zoning Board held a public hearing on July 22, 2025, regarding applications 225-20 and 225-21 for the Childcare Learning Center (CLC) relocation and a related text amendment. The board discussed the scope of the text change, site concerns, and closed the hearing for deliberation at the next meeting. Public Comments & Testimony - Participants Monica Twal and David Adams expressed concerns that the proposed text change would apply citywide, contrary to the board's intention to limit it to the daycare center use within the CD zone. Threats of potential litigation were noted. Discussion Items - The board debated the scope of the text amendment. The Chairman clarified that the change would affect the CD zone citywide for standalone daycare centers, and language would be crafted to limit its application. Board member Rick questioned why the applicant purchased the specific property given the urgency, rather than seeking other sites. The applicant responded that they had searched extensively, the relocation timeline was compressed due to city actions (one-year timeline), and the property was the best option to preserve hundreds of childcare slots and the feeder system for public education. - Attorney William Hennessey urged that the draft text language be submitted before closing the hearing to ensure a complete record and avoid legal challenges. The board agreed and directed Ray Mazio to send the language to staff immediately, which was done. - A board member assured the public that issues raised (traffic, parking, drainage) would be addressed during final site plan approval. Key Outcomes - The board closed applications 225-20 and 225-21, with deliberation scheduled for the next Zoning Board meeting on July 28, 2025 at 6:30 PM. - The board directed submission of the draft text amendment language before the hearing closed to preserve the record.

LEGAL 40% · DAYCARE 31% · PROCEDURAL 29%
223
JUL 22, 2025 · STAMFORD, CONNECTICUT · ZONING BOARD
Zoning Board Meeting - July 22, 2025: St. John's Towers Redevelopment and Child Daycare Center Text Change

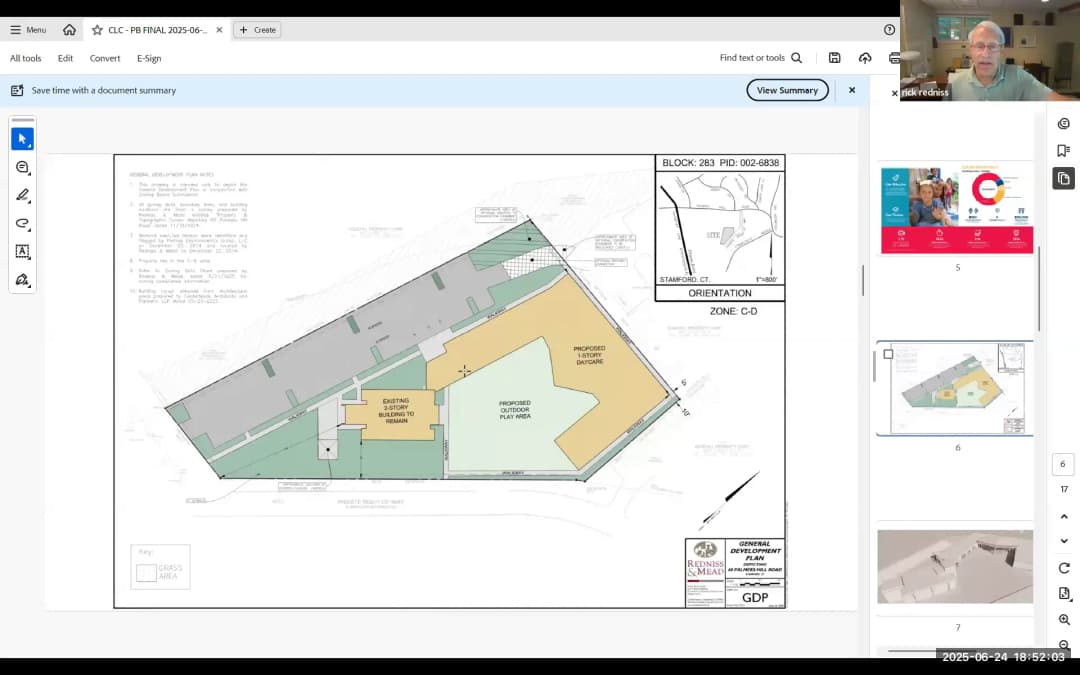
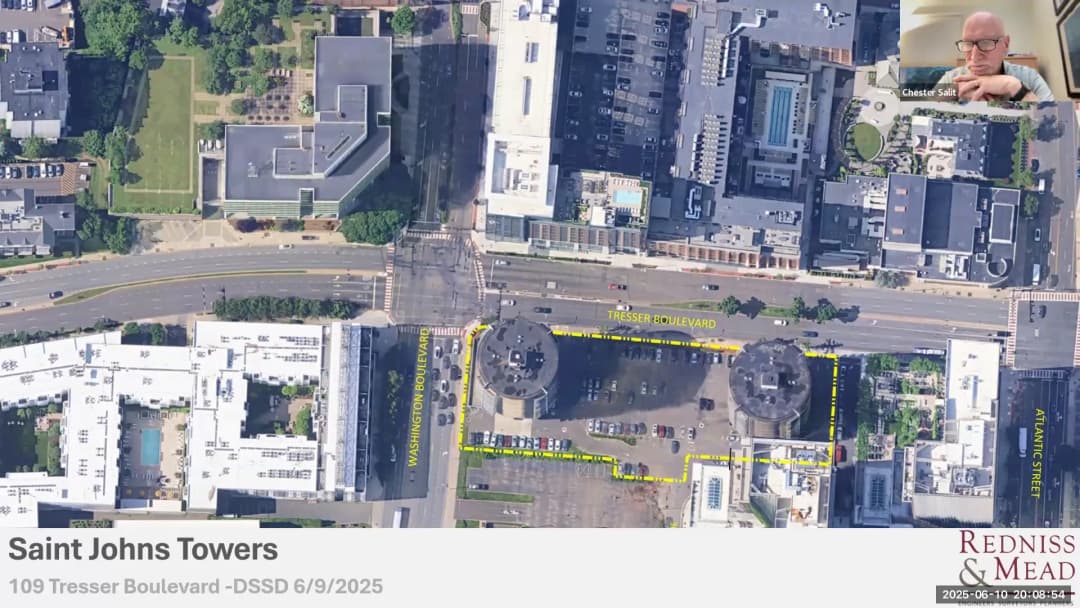
The Stamford Zoning Board convened on July 22, 2025, at 6:41 PM via Microsoft Teams. Chair David Stein presided, with members Bill Morris, Jerry Bozak, and staff Ralph Blessing and Vanita Matter present. The meeting covered a continuation of a prior application, a new public hearing for an all-affordable housing project, and companion applications for a text change and special permit to relocate a child daycare center. Discussion Items Continuation – Application 225-1-2 (ESSALLC, 35 Commerce Road) - This item was continued from June 30 and postponed again to the next meeting on July 28, 2025. New Public Hearing – Application 225-14 (St. John Urban Development Corp, 109 Tressor Boulevard) - Applicant’s Presentation: Ray Mazio of Redness & Mead, along with representatives from St. John’s and Heritage Housing, proposed redeveloping the two remaining towers with a 12-story, 305-unit all-affordable apartment building. The plan includes two levels of parking screened by a double-height amenity space, a through-block pedestrian connection, and use of 93 existing parking spaces at Atlantic Station. The applicant noted the existing units (built 1971) lost their affordability restrictions over a decade ago. - BMR & Density Discussion: Mazio explained the BMR requirement as 12% of base density (29.5 units) plus a two-for-one density bonus to reach 305 units. For market-rate affordable replacement, the board member Bill Morris corrected the ratio: one BMR unit for every 1.5 market-rate affordable units lost, capped at 25% of proposed density (76 units). The applicant agreed to revise calculations but stated the project would still exceed requirements. Proposed affordability levels: roughly 40% at 50% AMI, 40% at 60% AMI, 10% at 30% AMI, and 10% at 80% AMI (the latter not counted as BMR under zoning). - Tax Abatement & Relocation: A letter from Thomas Cannon raised concerns about an existing city tax abatement. The applicant clarified that the abatement is in effect and will be renegotiated for the new project. Noel Cook (St. John’s) detailed permanent relocation plans with a right to return for income-eligible tenants. Each household will be offered three comparable units and up to 48 months of relocation housing payments. The buildings are currently 50% occupied (≈120 households). - Parking & Design: The project provides 328 parking spaces (over the required 287), including the 93 off-site spaces. Boardmember Jerry Bozak noted EV spaces should be 10% of spaces provided (not distinguishing new/existing). The board asked for refined roof design to complement neighboring taller buildings. - Public Testimony: - Kathy Tigler (21 Prior Cuck) asked about tenant relocation rights and rent levels; applicant explained AMI ranges and relocation options. - Dave Adams (29 Foot Rock Road) questioned demolition safety and relocation of the 60 families who may not qualify to return; applicant indicated financial assistance for all. - Michael Moore (President, Stamford Downtown) spoke in support, praising the project’s affordable housing and momentum. - Monica Twal (37 Hanraham Street) opposed, citing past demolition issues, parking, traffic, and insufficient public information. - Kike Aluka Wahutu (100 Tressor) asked for clarification on AMI updates and relocation choice options; applicant answered. - Outcome: The public hearing was closed. The board will consider the application at its next meeting (July 28). Applications 225-20 & 225-21 (Text Change and Special Permit for Child Daycare Center) - These companion applications seek to amend the CD zone to allow two-story child daycare as a single use (text change) and obtain a GDP and special permit for Children’s Learning Centers (CLC) at 60 Palmer’s Hill Avenue. - Applicant’s Presentation: Rick Redness explained the urgent need: CLC must vacate its current site on Lockwood Avenue due to city plans for a new K-8 school. The proposed site (former family center) is under two acres and requires regulatory relief. The GDP shows a one-story building connecting to an existing two-story structure, with parking and play areas. Redness highlighted opportunities to improve existing drainage and traffic issues, working with neighboring Edge Hill and Palmer Hill communities. - Board Discussion: - Lot Coverage: Bill Morris objected to excluding pervious play areas from the 60% lot coverage limit, as it contradicts the definition of lot coverage. The applicant agreed to remove that language, noting they can revisit at final site plan. - Parking Setback: The proposed text eliminated the 50-foot parking setback from interior lot lines where the adjacent property is in a CD district or protected by conservation easement. The board agreed to keep only the conservation easement condition (part B) to avoid reducing setbacks from residential areas. - Pass Requirement: The applicant agreed to add a provision that if the daycare use ceases, a previously waived pass requirement would be reinstated. - Building Setbacks: The board asked to clarify that the five-foot setback for buildings abutting non‑single‑family uses refers to “building” setbacks, not parking. - Drainage: Staff reports (received day of meeting) noted existing sheet flow onto neighboring Palmer Hill properties. The applicant’s engineer, Brett Holesworth, confirmed the site currently drains toward Dort Oliver Drive and Edge Hill, but the project will comply with the city’s drainage manual and has potential to mitigate downstream flooding. - Traffic: No traffic study accompanied the GDP. The applicant argued final site plan will address concerns; opponents insisted the issues are too severe to defer. - Public Testimony: - Dave Adams questioned why a text change is needed instead of a variance, calling it a “permanent change” that erodes trust. The applicant replied that variances are often legally fragile and text changes provide appropriate flexibility. - Shayla Faro (184 Fairfield Avenue) expressed strong support, stating CLC enabled her to work and study, and urged approval. - Noah Lapine (45 Maryland Road, CLC board chair) emphasized the program’s critical role (one-third of Stamford kindergarteners are CLC graduates) and the $3 million city commitment. - Elaine Denby (77 Havemeyer Lane, Palmer Hill resident) opposed, citing inadequate notice, traffic, drainage, and potential termination of the Dort Oliver Drive easement. - Christopher Russo (attorney for Palmer Hill Community Association) detailed concerns about 1,090 daily vehicle trips, insufficient parking (23 spots for 250 parents), emergency access, and easement overuse. He asked that approval be conditioned on ingress/egress from Palmer’s Hill Road. - Greg Shoty (77 Havemeyer Lane) called the project unworkable due to road capacity and drainage, predicting litigation. - John Zessman (63 Palmer’s Hill Road) noted lack of notification to nearby homeowners and urged delay for proper studies. - Monika Twal (37 Hanraham Street) opposed, arguing the GDP approval would give a “green light” despite unresolved issues. - Applicant’s Response: Redness countered that similar operations in Cove area face zero reported incidents and that CLC’s Palmer’s Hill location (150 students) uses less than half its spaces during drop-off. He invited collaboration on making Dort Oliver a public street but said the non‑profit cannot bear the cost. He concluded that the board has seen many such projects work through the GDP process. - Outcome: The board did not vote on these applications; discussion remained open at the end of the transcript. Key Outcomes - Application 225-14 (St. John’s Towers): Public hearing closed; board will take it up on July 28. - Applications 225-20 & 225-21 (Child Daycare Center): No decision; applicant agreed to remove lot coverage exemption and modify parking setback language. Further discussion on text details will continue at a future meeting.

AFFORDABLE HOUSING 23% · LAND USE PLANNING 17% · PLANNING AND ZONING 10% · DAYCARE 9%
224
JUL 1, 2025 · STAMFORD, CONNECTICUT · ZONING BOARD
Stamford Zoning Board Meeting - July 1, 2025

The Stamford Zoning Board convened on July 1, 2025 (transcript references a continuation from June 30, 2025) to hear and vote on multiple applications, including flood compliance renovations, basement conversions, historic preservation plans, text amendments, and extensions. All votes were unanimous (3-0) unless otherwise noted. Consent Calendar - No items were explicitly designated as consent calendar; however, routine approvals are covered below. Public Comments & Testimony - No public comments or testimony were heard during this session. Discussion Items - CSPR 1217 – 164 Dolphin Cove Key (Applicant: Kara Um Raguel): Proposed raising the dwelling, renovating the garage, and constructing a second story for flood compliance. Received favorable recommendations from the Environmental Protection Board (EPB), Engineering, the Department of Energy and Environmental Protection (DEEP), and the Harbor Management Commission. Approved 3-0 with conditions from those agencies. - CSPR 1215 – 45 Taylor Street (Applicant: Cindy Garcia Diego for Rom Shape): Proposed converting an existing finished basement to laundry and storage, legalizing floor area within the Coastal Area Management (CAM) boundary. Received positive recommendations from EPB, Engineering, DEEP, and Harbor Management. Approved 3-0 with agency conditions. - AC Leonard – 68 Leonard Street (Applicant: AC Leonard LLC): Site and architectural plans, special permit request, and addition to the cultural resources inventory. Staff presented conditions including historic preservation easement, surety bond for facade restoration, installation of a brass plaque, and compliance with HPAC, EPB, Engineering, Traffic, and Fire Marshal comments. Approved 3-0 with the listed conditions. - Application 225-16 – Zoning Board Text Change (Graphics): A text amendment to add missing definitions, including “setback” and “setback line.” Approved 3-0. - Application 225-17 – Zoning Board Text Change (Restaurants): A proposed text amendment concerning restaurant definitions. Board member Ralph indicated further review was needed to simplify language and avoid unintended consequences regarding entertainment definitions. The application was held for a revised draft to be presented at a future meeting. - Application 224-04 – 91 Hope Street Extension (Applicant: Joseph Capelbo on behalf of RRI T LLC): Requested a one-year extension of time through August 13, 2026. Approved 3-0. - Extension of Acting CEO Daniel Trapp: Approved an extension of the term for Acting CEO Daniel Trapp through August 13, 2025, pursuant to Section 1.C4 of the zoning regulations. Key Outcomes - All four votes (CSPR 1217, CSPR 1215, 68 Leonard Street, and 225-16) were approved unanimously (3-0) with conditions as noted. - Application 225-17 (restaurant text change) was held for further revisions; Chairman will circulate a revised draft before the next meeting. - Extension for 91 Hope Street and the Acting CEO’s term were also approved. - Future agenda items include the GDP for John Stowers, a text change and GDP for a daycare on Palmer’s Hill (CLC), and an update on the McGee Avenue boat yard requested by a board member. Note on Date Discrepancy: The system-provided meeting date is July 1, 2025, but the transcript states the hearing resumed on June 30, 2025. This summary uses the system-provided date but acknowledges the discrepancy.

ZONING BOARD 94% · PROCEDURAL 6%
225
JUN 25, 2025 · STAMFORD, CONNECTICUT · PLANNING BOARD
Stamford Planning Board Regular Meeting – June 25, 2025

The Stamford Planning Board met on June 25, 2025, at 6:30 p.m. (the agenda and transcript indicate June 24, but the meeting date is given as June 25) to consider a subdivision extension, several zoning board referrals, and a variance referral. The meeting adjourned at 7:55 p.m. All items were approved unanimously except the variance, which was denied. Consent Calendar - Minutes of June 10, 2025: Approved unanimously by all voting members. - Subdivision 4053 – 90 Haviland Road: A 90-day extension to file the final map (new expiration date October 26, 2025) was approved unanimously. Discussion Items ZB Application 225-19 – 72 Cummings Point Road Addition - William Hennessy presented on behalf of 72 Cummings Point Road LLC. The applicant proposed a ±2,790 sq. ft. addition to the existing Stephen and Alexandra Cohen Foundation building in the IPD zone. The board found the proposal aligned with Master Plan strategies 3a-3, 3B-4, and policy W1. Approved unanimously. ZB Application 225-20 and 225-21 – Child Day Care Center Text Change and Special Permit - Richard Redniss presented a text change to create specific standards for two-story child day care centers as a single use in the C-D zone, tailored for the Children’s Learning Centers (CLC) at 60 Palmers Hill Avenue. The text change (225-20) was approved unanimously, followed by the special permit and general development plan (225-21) for CLC’s one-story addition and reuse of the existing building. The project is a partnership with multiple local organizations and serves one-third of Stamford Public School kindergarten classes. ZB Application 225-22 – Text Change for Below Market Rate (BMR) and Bonus Floor Area - Ralph Blessing, Land Use Bureau Chief, presented a text change prompted by UConn’s acquisition of 1201 Washington Boulevard (The Boulevard), which contained 9 BMR units. The change requires zoning board approval when affordable units are lost, mandates 1:1 replacement, allows a fee-in-lieu payment to the city’s Affordable Housing Trust Fund, and gives displaced tenants priority in future BMR units. It also addresses removal of bonus floor area when the associated amenity is lost. The board noted the urgency to codify protections before the summer break. Approved unanimously. ZBA Application 016-25 – 564 Webbs Hill Road Variance - The applicant requested variances for a second-floor addition over an existing non-conforming footprint (1.1 ft side yard setback vs. 20 ft required, and total side yard of 16.9 ft vs. 35 ft). The applicant was not present. Staff recommended denial due to inconsistency with the Master Plan category (very low-density single-family), worsening an existing non-conformity, and lack of stated hardship. The board denied the application unanimously. Key Outcomes - All items approved except the variance at 564 Webbs Hill Road, which was denied unanimously. - The board will be on hiatus in July; the next regular meeting is August 12, 2025 (using Microsoft Teams).

PLANNING AND ZONING 30% · AFFORDABLE HOUSING 20% · DAYCARE 14% · ZONING 13%
226
JUN 11, 2025 · STAMFORD, CONNECTICUT · PLANNING BOARD
Stamford Planning Board Regular Meeting & Public Hearing - June 11, 2025

Note: The agenda and transcript indicate the meeting occurred on June 10, 2025, but the user instruction specifies the date as June 11, 2025. This summary uses the user-provided date. The Stamford Planning Board convened on June 11, 2025, for a regular meeting and public hearing conducted via Zoom. The board approved minutes, supplemental capital appropriations, a subdivision map extension, and a master plan amendment. It also reviewed zoning board referrals for a major affordable housing development and two text changes, and tabled a ZBA referral. All actions were taken after discussion and public comment. Consent Calendar - Minutes of May 20, 2025: Approved unanimously. - Supplemental Capital Project Appropriation – Mill River Community Commons Project (Project 001436): Approved $500,000 in city funds to match $12.5M in state and federal funds for a civic hub with event space, public restrooms, green space, dog park, and outdoor seating. Unanimous vote. - Supplemental Capital Project Appropriation – Citywide Manhole & Basin (Project C56129): Approved $2,500 appropriation from an Eversource damage claim reimbursement. Unanimous vote. - Extension of Deadline for Subdivision 4054 (Riverbank): Approved a 90-day extension to file subdivision plans. Unanimous vote. - Zoning Board Text Change 225-16 (Illustrative Graphics): Approved adding graphics and definitions to make zoning regulations more comprehensible. Unanimous vote. - Zoning Board Text Change 225-17 (Eating/Drinking Establishments & Parking): Approved updated definitions and parking requirements based on a 2023 parking study. Unanimous vote. Public Comments & Testimony - Master Plan Amendment MP-447 (27 High Ridge Road): Dave Adams (29 Flint Rock Road) expressed concerns about property lines, tree loss, and visual impact on adjacent homeowners at 100 Old North Stanford Road. He noted the applicant had not contacted the neighbor and argued the plan would open a direct view into the neighbor's backyard. Discussion Items - Master Plan Amendment MP-447 – 27 High Ridge Road: Applicant John Leydon (representing BE Properties LLC & G&T of Stamford LLC) proposed changing the master plan designation from Residential Low Density Single-Family (Category 2) to Commercial Arterial (Category 7) to allow a 40- to 46-space parking lot expansion for the existing retail plaza (HomeGoods, My Salon, etc.). The site is landlocked, heavily wooded, and steeply sloped. Board members debated the need for additional parking: some noted the existing lot is often half-full, while others argued the parcel is impractical for residential use and that the change would support future growth in the Bulls Head area. The board also discussed the possibility of a connection to the adjacent Dig lot. The applicant agreed to consider a connection. After a public hearing, the board voted 3-2 to approve the master plan amendment. - Zoning Board Referral 225-14 – St. John Urban Development Corp. (109 Tresser Boulevard): Applicant Ray Mazio (Redniss & Mead) presented a plan to redevelop the site with a 305-unit all-affordable apartment building, replacing two existing 1970s towers (240 units, about 120 currently occupied). The project includes two levels of parking, double-height amenity space, and a through-block connection. The affordability mix ranges from 30% to 80% AMI, with an average of 55% AMI. A public comment letter raised concerns about a 2021 tax abatement agreement limiting rents to 60% AMI. The applicant acknowledged the issue and stated it would be addressed. The board unanimously recommended approval, citing consistency with the master plan and the need for affordable housing. - Zoning Board of Appeals Referral 013-25 – McDonald’s (1103 East Main Street): Tabled from the May 20, 2025 meeting. The applicant requested a second tabling due to ongoing traffic analysis. The board voted to table to the June 24, 2025 meeting. Key Outcomes - Minutes of May 20, 2025: Approved unanimously. - Mill River Community Commons: Approved $500,000 city appropriation. Vote: unanimous. - Citywide Manhole & Basin: Approved $2,500 appropriation. Vote: unanimous. - Subdivision 4054 Extension: Approved 90-day extension. Vote: unanimous. - Master Plan Amendment MP-447: Approved (3-2 in favor). Motion by Ravi Souvermanian, seconded by Jeremy Linder. Voting in favor: Ravi, Jeremy, Chet Salad (alternate). Opposed: Jay Tepper, Bill Levin (alternate). - Zoning Board Referral 225-14 (St. John’s): Recommended approval unanimously. Motion by Chet, seconded by Jay. - Zoning Board Text Change 225-16: Approved unanimously. Motion by Bill, seconded by Jay. - Zoning Board Text Change 225-17: Approved unanimously. Motion by Jay, seconded by Jeremy. - ZBA Referral 013-25 (McDonald’s): Tabled to June 24, 2025. Vote: unanimous.

PLANNING AND ZONING 27% · AFFORDABLE HOUSING 25% · PROCEDURAL 15% · ZONING 9%
227
JUN 10, 2025 · STAMFORD, CONNECTICUT · ZONING BOARD
Stamford Zoning Board Meeting: TDR Amendments and 900 Hope Street Approval (June 10, 2025)

The Stamford Zoning Board met on June 10, 2025, to consider zoning text and map amendments creating a new Transfer of Development Rights (TDR) program for cultural and university uses, and to review an administrative application for converting office space to residential units at 900 Hope Street. The board approved both the text and map changes (3-1 each) and granted administrative approval for the conversion (4-0). Discussion Items - Transfer of Development Rights (TDR) Program: The board reviewed detailed provisions for a new TDR program allowing transfer of development rights from eligible uses (cultural institutions, universities) within the University-Related Overlay District (UROD) and citywide for historic properties and land donated to the city. Key discussions included: - Limitations on receiving sites, including height, lot coverage, and building coverage requirements. - The use of "neighborhood character" language: The board debated whether to retain the term "character" due to precedent elsewhere, eventually substituting "neighborhood traits" to maintain intent. - BMR (Below Market Rate) requirements: For TDR transfers, the board clarified that the BMR requirement would be the greater of the originating or receiving site's underlying zoning, applicable only to the transferred rights. - Filing requirements: The agreement containing the TDR must be filed on land records. - Historic property TDR: Discussion centered on whether to allow transfer of the historic preservation bonus. The board decided to allow it, but added a condition requiring site plan approval for the restoration of the historic property to ensure preservation. - City-acquired land: TDR for land acquired by the city for a nominal amount was debated; the board agreed to allow transfer of development rights for such acquisitions. - Receiving sites: The board excluded single-family and low-density multifamily districts from receiving TDRs citywide, but agreed to remove higher-density multifamily districts from the exclusion for historic properties. - Definitions and Standards: The board reviewed new definitions for development rights, transfer of development rights, and eligible uses (e.g., innovation center, laboratory analytical, university affiliation). Standards for calculation of TDRs were detailed, including adjustments for lot size and vacant sites. - 900 Hope Street Administrative Review: The applicant proposed converting 1,850 square feet of first-floor office space into four residential units in an existing 21-unit mixed-use building. The applicant requested waivers for light and air reduction, ground floor residence elevation, and usable open space. The board discussed whether the conversion triggered BMR requirements; the language in the regulations was deemed unclear, and the board decided not to require BMR for these four units. Conditions included a landscape plan, facade maintenance, and a term of approval. Key Outcomes - Text Amendment (Application 22509): Approved 3-1. The zoning text for the UROD was amended to include the TDR program as presented with modifications (e.g., "neighborhood traits" language, historic preservation condition, city-acquired land TDR for nominal amount). - Map Amendment (Application 22510): Approved 3-1. The UROD boundary was revised to exclude the Boat Yard site and other areas, as previously discussed. - Administrative Approval (900 Hope Street): Approved 4-0. The conversion of office space to four residential units was granted, subject to conditions including a landscape plan, hedge trimming, facade maintenance, and a term of approval. - Next Meeting: Scheduled for June 30, 2025, with items including BMR text amendments, 68 Leonard Street, and potentially 30 Commerce Road.

PLANNING AND ZONING 32% · ZONING 30% · HISTORIC PRESERVATION 30% · AFFORDABLE HOUSING 4%
228
JUN 10, 2025 · STAMFORD, CONNECTICUT · ZONING BOARD
Stamford Zoning Board Meeting – June 10, 2025: Settlement, Approvals, and URORD Discussion

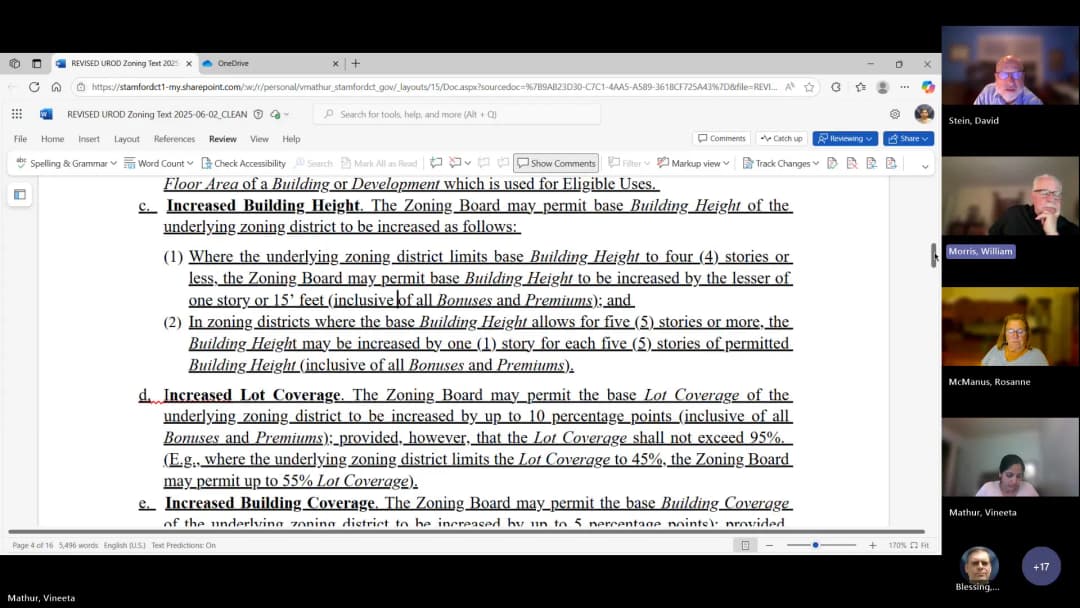
The Stamford Zoning Board met on June 10, 2025, at 6:50 PM via video conference. The meeting included an executive session on pending litigation, approval of several site plans and minutes, and a detailed discussion of proposed zoning text and map changes for a University Related Overlay District (URORD). No votes were taken on the URORD proposal; discussion will continue at a future meeting. Consent Calendar - Approval of Minutes (May 19, 2025): Approved unanimously (4-0). Discussion Items - Executive Session – Butter Holdings LLC Litigation: The board entered executive session at 6:54 PM and returned at 7:03 PM to discuss settlement terms. A motion to approve the settlement terms passed 3-0 with one abstention. No other votes were taken during executive session. Participants included board members, Ralph Blessing, Venita Monter, and John Harness from the law department. - Hubbard LLC Litigation: This item was removed from the agenda and not discussed. - Public Hearing – AC Leonard LLC (80-68 Leonard Street): The hearing was rescheduled to June 30, 2025, due to incomplete notice requirements. Discussion Items – URORD Text and Map Changes (Applications 225-09 and 225-10) The board spent the majority of the meeting reviewing a proposed University Related Overlay District (URORD) aimed at supporting nonprofit cultural institutions and universities. Key topics included: - Eligible Uses: List of uses eligible for a 25% density bonus and transferable development rights, including museums, theaters, art galleries, and affordable student/faculty housing. The board agreed to remove a requirement that affordable student housing rates be based on UConn’s lowest rate, broadening eligibility for other universities. - Minimum Eligible Use Threshold: At least 50% of a building’s gross floor area must be used for eligible uses to qualify for the bonus; the bonus is prorated if less than 100%. - Duration of Use: Discussion about requiring eligible uses to remain for at least 25 years to prevent abuse; no final decision was reached. Concerns were raised about enforcement and remedies if the use changes. - Bonus Density: The board agreed to maintain the 25% bonus for all eligible uses, rejecting a proposal to limit it to 20% in the South End. - Transfer of Development Rights: Originating sites must be in the same URORD and north-of-I-95 rights must stay north; receiving sites must be at least one acre and cannot receive city property tax reductions. The bonus itself may be transferable, but the board discussed potential complications if the eligible use ceases. - Parking: For eligible uses in Parking Category One (downtown and South End), the board may reduce or waive parking requirements if within 1,200 feet of a public parking facility. Outside Category One, a 25% reduction is possible. Handicapped parking was debated but no changes were made; the board noted that ADA compliance is addressed through other city agencies. - Building Height and Lot Coverage: Specific limits were discussed, including height increases (one additional story for buildings up to four stories, one per five stories above) and increased lot coverage (up to 10 percentage points for lot coverage, five for building coverage). - Other Conditions: Requirements for bicycle parking, public Wi-Fi, signage, and BMR units were confirmed. The board took a break at 9:03 PM; the transcript ends without a vote on the URORD amendments. Key Outcomes - Butter Holdings Settlement: Approved 3-0 (with one abstention). - CSPR 1079 (Race Coastal Engineering, 35 Rogers Road): Approved unanimously with conditions from EPB, Engineering, DEEP, and Harbor Management Commission. - CSPR 1211 (Stamford Yacht Club, 97 Ocean Drive West): Approved unanimously with conditions from EPB, Engineering, DEEP, and Harbor Management Commission. - URORD Discussion: Continued to a future meeting; no vote taken.

ZONING 21% · PROCEDURAL 20% · PLANNING AND ZONING 11% · PARKING 11%
229
MAY 21, 2025 · STAMFORD, CONNECTICUT · PLANNING BOARD
Stamford Planning Board Meeting - May 21, 2025

The Stamford Planning Board convened on May 21, 2025, at approximately 6:15 PM via videoconference, with initial technical difficulties. The board addressed several zoning applications and a school capital project. Note: The chair referenced the meeting as "May 20th" during the proceedings, but the recorded date is May 21, 2025. Consent Calendar - Minutes: The board unanimously approved the April 2, 2025 meeting minutes. Capital Project Cooperation Request: Turn of River HVAC Controls (ZB Application 225-11) - Catherine Wobalbo (Director of School Construction) and Mike Smith (Director of Facilities for Capital Projects) presented a request for $762,000 in bond funding for Phase II replacement of pneumatic HVAC controls. Through re-bidding and scope restructuring, the project cost was reduced from $1.2 million to a $712,000 base bid plus a 7% ($50,000) contingency. Mike Smith noted a typical payback of 18–20 years, potentially 15 years, and operational benefits including improved classroom comfort and protection of unit ventilator coils. The board voted unanimously to approve the request. Zoning Referral: Carriage House Conversion (68 Leonard Street, ZB Application 225-11) - John FX Leyden, representing AC Leonard, LLC, proposed converting a historic 1895 carriage house loft into a residential studio unit. The applicant received positive support from the Historical Preservation Advisory Commission and agreed to modify a doorway and add green space. Parking was revised to four standard spaces. The board voted unanimously to recommend approval to the Zoning Board. Site Plan & Special Permit: Self-Storage Building (35 Commerce Road, CP Application 225-12) - Jason Klein (Carmody Law) presented plans for a three-story, 40-foot tall self-storage building on an existing self-storage site. The project includes 43 parking spaces (including EV charging and bike parking), ADA-accessible sidewalks and crosswalks, and street trees. Klein emphasized that the infill development meets demand without displacing other potential uses. The board voted unanimously to approve. Zoning Variances - 25 Carroll Street (ZBA Application 11-25): Variances requested for front yard setbacks (24.45 ft vs. 30 ft required on Carroll Street; 15.2 ft vs. 30 ft on Knapp Street) and street center setbacks (44.45 ft vs. 55 ft; 35.2 ft vs. 55 ft) to allow renovation and a second-story addition. No applicant representative was present. The board voted unanimously to approve. - 31 Hobson Street (ZBA Application 12-25): George Zaki presented a revised plan to widen an existing garage by four feet and add a second story to improve safety and aesthetics. Variances requested for the street line setback on Brightside Drive (16.7 ft vs. 40 ft required) and street center setback (41.7 ft vs. 65 ft required). The board voted unanimously to approve. Continued Application: McDonald's Drive-Through Expansion (ZBA Application 13-25) – Tabled - Applicant representative Christopher Russo was not present; civil engineer Tariq and traffic engineer Ethan attended but lacked the full application history and an updated traffic report. The board discussed the application’s history: originally the signage component was approved in February 2023, and the full application was tabled in October 2024 pending comments from the Transportation and Traffic Bureau (TTP). Chair Fergena noted that signage was not the primary concern but rather traffic impacts and induced demand. The board voted unanimously to table the item again until TTP comments and an updated traffic report are provided. Next Meetings and Adjournment - The next regularly scheduled meetings are June 10 (regular meeting and public hearing) and June 24 (regular meeting). The board will take a hiatus in July and return in August. The meeting adjourned at 7:30 PM. Key Outcomes - Unanimous approval of April 2 meeting minutes. - Unanimous approval of Turn of River HVAC capital project request. - Unanimous recommendation to Zoning Board for carriage house conversion. - Unanimous approval of self-storage building site plan and special permit. - Unanimous approval of variances for 25 Carroll Street and 31 Hobson Street. - Unanimous vote to table McDonald's drive-through application pending additional traffic data.

ZONING 28% · PROCEDURAL 23% · HISTORIC PRESERVATION 17% · HVAC SYSTEMS 14%
230
MAY 20, 2025 · STAMFORD, CONNECTICUT · ZONING BOARD
Stamford Zoning Board Meeting, May 20, 2025: BMR Regs, UROD, and Administrative Actions

The Stamford Zoning Board held a virtual meeting on May 20, 2025, at 6:36 PM, chaired by David Stein. The meeting included a pre-application conference on proposed changes to Below Market Rate (BMR) regulations to prevent loss of BMR units when building use changes, public hearings on the University and Research Overlay District (UROD) text and map amendments, and several administrative approvals. The meeting was recorded and posted on the zoning board's website. Public Comments & Testimony - Support for UROD: Mike Morris (president of Stamford Downtown) expressed strong support, noting that 70% of UConn Stamford students are of color and 55% are first-generation, and that the UROD would support growth and cultural institutions. Laura Jordan (Stamford Chamber of Commerce) read a letter of support, citing economic benefits. Robert Alvarado (UConn student) supported expansion, emphasizing student investment in the city. - Opposition to UROD: Brittany Lawrence (Boulevard resident) opposed the UROD, arguing it prioritizes student housing over existing BMR residents and that provisions for affordable faculty/student housing do not address the city's overall BMR goals. Barry Michel opposed the overlay's size and transfer of development rights, stating the 14-acre site should not be included. Elizabeth McCauley (South End resident) opposed higher density in the South End, citing overdevelopment. Sue Halpern (South End resident) noted existing zoning already permits many uses and opposed additional bonuses. Anthony Pramber questioned the strategic priority for student housing and raised moral concerns about displacement. Esther Giordano (senior resident) opposed, concerned about senior housing and parking limitations. Judith Martinez (Boulevard BMR resident) worried about displacement of her children. Dave Adams opposed, criticizing BLT's role and the transfer of development rights. Monica Troy strongly opposed, calling the UROD a socialist scheme. Maureen Boylan opposed, criticizing BLT and lack of infrastructure. Viola Kelly (Boulevard senior) pleaded for consideration of displaced residents. Discussion Items - BMR Regulation Changes (Pre-Application Conference): Staff presented proposed amendments to address loss of BMR units when a building changes use, triggered by the Boulevard's conversion to a dormitory. Key provisions include: requiring BMR obligations to continue despite change of use (unless to non-residential), one-to-one replacement or fee-in-lieu, relocation cost coverage, and priority for displaced BMR tenants in new units. The board discussed whether the distinction between occupied and unoccupied buildings should be removed, and the need for unit comparability. The board agreed to refer the draft to the law department for legal review before filing a formal application. No vote was taken. - UROD Applications (225-09 and 225-10): The board reviewed the proposed text and map changes for the University and Research Overlay District. Staff explained that UConn as a state agency is not subject to zoning, but private developers leasing to UConn would benefit. Transfer of development rights (TDR) is permitted within the district, but not from north of I-95 to south. Board members expressed concerns about including the 14-acre boatyard site in the South End. The public hearing was closed, and deliberation was postponed to the next meeting on June 9, 2025. - 30 Oak Street General Development Plan (GDP): The board approved the conversion of an office building to multifamily residential, subject to conditions including recording the GDP before final site plan submission and compliance with departmental comments. Approved unanimously (4-0). - 74 Broad Street Affordability Plan Amendment: The board approved an amendment to give first priority for BMR units at 74 Broad Street to displaced tenants from the Boulevard. The amendment includes provisions for comparable units, no application fees, recertification, and a right to refuse one unit. The board noted a gap of approximately 8-12 months between displacement and unit availability. Approved unanimously (4-0). - Extensions of Time: Two extensions were approved: 800 Long Ridge Road (to July 29, 2026) and 122-136 Broad Street (to June 2, 2026). Both approved unanimously. - Extension of Acting CEO Daniel Trapp: Extended through July 13, 2025, while the city interviews candidates for a permanent Zoning Officer. Approved. Key Outcomes - BMR Regulation Changes: Referred to law department for review; no formal action taken. - UROD Applications: Public hearing closed; deliberation and vote postponed to June 9, 2025. - 30 Oak Street GDP: Approved (4-0) with conditions. - 74 Broad Street Affordability Plan Amendment: Approved (4-0). - 800 Long Ridge Road Extension: Approved to July 29, 2026. - 122-136 Broad Street Extension: Approved to June 2, 2026. - Extension of Acting CEO: Approved through July 13, 2025.

AFFORDABLE HOUSING 30% · ZONING 25% · ECONOMIC DEVELOPMENT 15% · PROCEDURAL 8%
OPENPUBLICA · PUBLIC MEETING INDEXUPDATED DAILY · openpublica.com