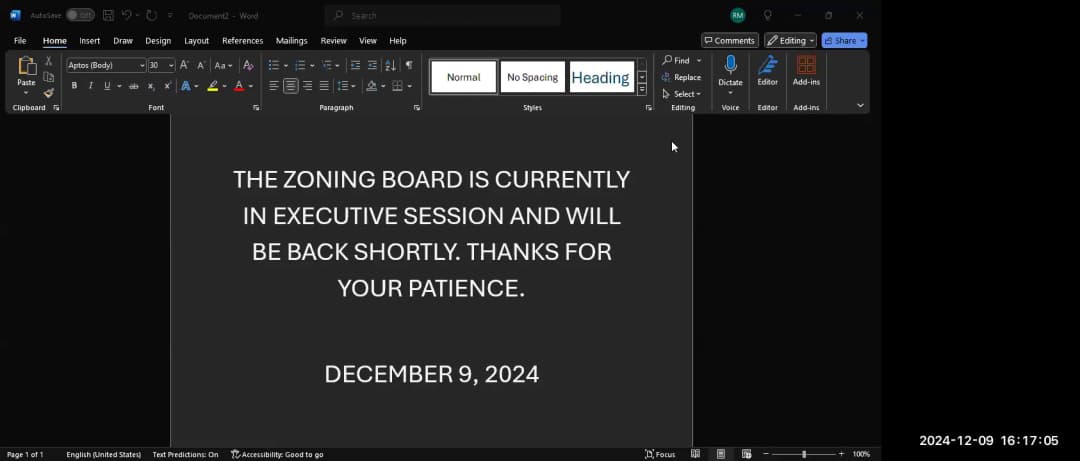
The Stamford Zoning Board held a special meeting on December 10, 2024 (the transcript notes the meeting date as December 9, 2024; the provided date is used per instruction). Chair David Stein called the meeting to order at 3:00 PM via Zoom. The entire meeting was spent in two executive sessions to discuss pending litigation. No substantive votes or public testimony occurred. Executive Sessions - The board first entered executive session at 3:04 PM to discuss pending litigation in the matter of Butter Holdings Five LLC (Butter Cannabis) vs. Zoning Board of the City of Stamford (application 23-46). They exited at 4:19 PM. No votes were taken. Participants: David Stein, Bill Morris, Roseanne McManus, Ralph Blessing, Vanita Monter, and John Harnas (law department). - The board entered a second executive session at 4:22 PM, exiting at 4:37 PM. No votes were taken. Key Outcomes - No motions were voted on other than to enter and exit executive session and to adjourn. - The meeting was adjourned at approximately 4:37 PM. - The board will reconvene on Monday (December 16, 2024) as noted by members.
Public Meetings - Stamford, Connecticut
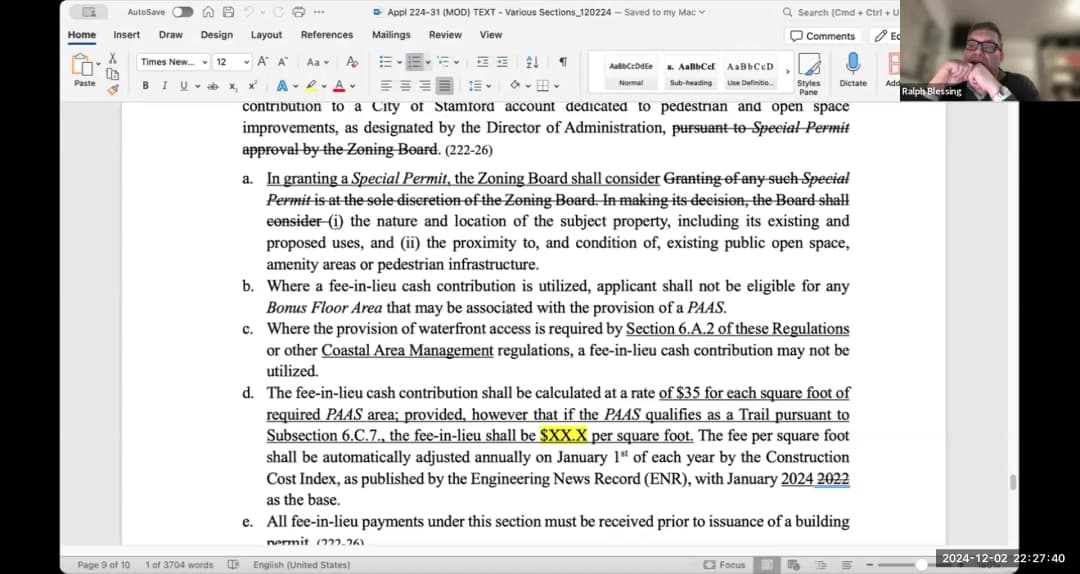
Public Meetings - Stamford, ConnecticutThe Stamford Zoning Board held a public hearing and regular meeting on December 3, 2024, addressing several zoning applications. The board approved a zoning text amendment (224-31 mod) after debating the fee in lieu for trails, unanimously approved a senior housing modification (213-14) to add 12 independent living units, and approved a large-scale development at 74 Broad Street (224-32) with conditions. The board also discussed transparency regarding a pending litigation settlement and approved minutes from previous meetings. Discussion Items - Text Change (Application 224-31 mod): Ralph, a staff planner, presented proposed amendments to zoning regulations, including updates to references, removal of contradictions, and a new option for a lesser fee in lieu for trails ($15 per square foot) for large properties. Board members debated whether a lower fee would incentivize developers to pay instead of building trails. After discussion, the board decided to keep the fee in lieu for trails at $35 per square foot, deleting the proposed lower amount. The amendment passed unanimously. - Administrative Review (Application 213-14, Edge Hill Property Corp): The applicant requested a minor modification to add 12 independent living units to the existing senior housing complex at 122 Palmer's Hill Road. Vanita, staff planner, presented conditions including a BMR fee in lieu, tree planting, bike parking, and sustainability scorecard. The board approved 4-0. - Large-Scale Development (Application 224-32, 74 Broad Street LLC): The applicant sought special permits for a project with over 40,000 square feet of lot area, reduced setbacks, and density bonuses. The board discussed the handling of publicly accessible amenity space (PAS): the applicant will submit final PAS plans prior to certificate of occupancy, with the option to pay a fee in lieu if not met. Conditions also covered parking (316 spaces, including 32 EV), bike parking, transportation demand management, street trees, and easements. Approved 4-0. - Litigation Transparency Discussion: Board member Jerry raised concerns about transparency regarding the 900 litigation settlement, suggesting a second public hearing for the public to see changes. Legal counsel noted that the public hearing was already closed and cannot be reopened; the board will follow up with the law department. Key Outcomes - Application 224-31 mod (Zoning Text Amendment): Approved unanimously. The fee in lieu for trails remains at $35 per square foot; the proposed lower fee was removed. - Application 213-14 (Senior Housing Modification): Approved 4-0 with conditions including BMR fee in lieu, tree planting, and bike parking. - Application 224-32 (74 Broad Street): Approved 4-0 with conditions on PAS, parking, bike parking, TDM, street trees, and easements. - Minutes Approved: November 15, November 18, and November 22, 2024 meetings approved unanimously. - Future Meetings: Special meeting scheduled for December 9, 2024; regular meeting on December 16, 2024.
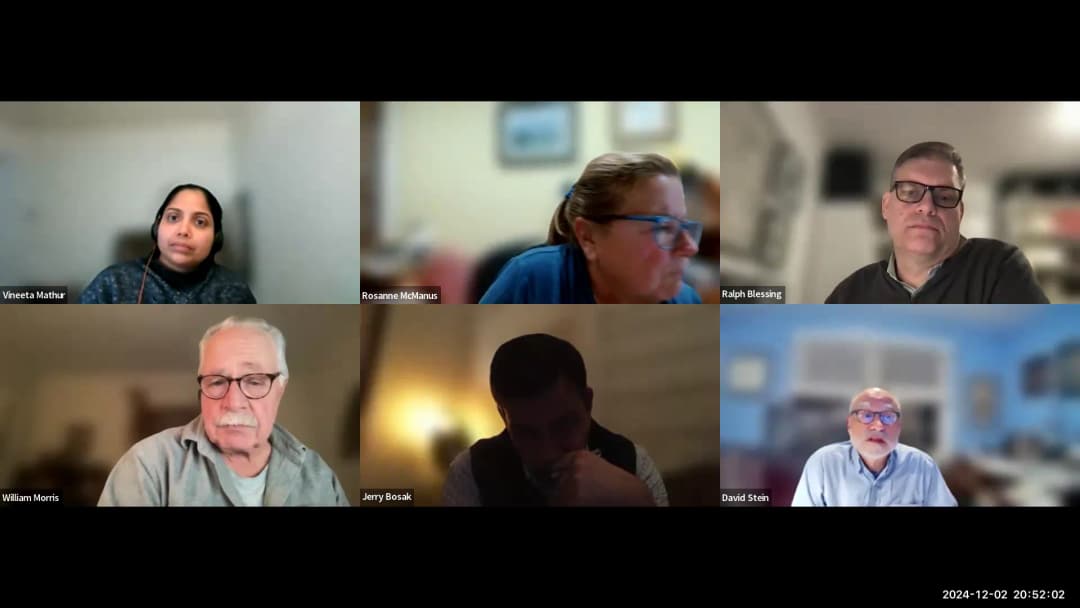
On December 3, 2024, at 6:35 PM, the Stamford Zoning Board convened via Zoom. Chair David Stein presided. The meeting included an executive session regarding litigation on 900 Long Ridge Road (application 223-34), a public hearing on a historic preservation project at 31 Maple Tree Avenue (applications 224-01 and 224-02), and a discussion of proposed zoning text amendments (application 224-03). No votes were taken on any item. Executive Session - The board entered executive session at 6:39 PM to discuss pending litigation regarding the denial of application 223-34 for 900 Long Ridge Road (Long Ridge Road Property Owner LLC vs. City of Stamford Zoning Board). The session lasted until 7:30 PM. Present were the zoning board, staff (Ralph Blessing, Vanita Matur), law department attorney Cindy Yanger, and representatives from the applicant (attorney Bill Hennessy, Frank Craigill, Heen Yavari, Lena Gasari, John Triebert, Chris Fulham). No votes were taken during the session. Public Comments & Testimony - R.J. D'Angelis (resident at 35 Maple Tree Avenue) spoke on behalf of the neighboring condo association. He expressed general support for the 31 Maple Tree Avenue project but raised concerns about construction noise, debris, and potential impact on shrubbery along the property line. He requested assurances regarding construction hours and dust control. The applicant's attorney (Jay Klein) responded that a construction management plan would be filed prior to building permits and that the city's noise ordinance would be followed. Discussion Items - 31 Maple Tree Avenue – Historic Preservation Project (Application 224-02): Attorney Jay Klein presented the proposal to preserve the existing 1920s home (designated historic by HPAC) and construct four townhouses to the rear, totaling six units. The project would convert the historic structure into two two-bedroom homes and build four three-bedroom townhouses with attached garages. The applicant sought special permits under Section 8 (historic preservation incentives) for increased density (6 units vs. 4 allowed by right), reduced side and rear setbacks, and increased building height (4 stories, 34 feet, vs. 3 stories allowed). The text change (224-01) that would have allowed a turnaround/parking in front of the historic home was withdrawn after board consensus against it. The board discussed historic significance, height concerns, landscaping, parking, fire marshal review, and compliance with HPAC recommendations. The board requested additional information: heights of surrounding buildings (two on each side), a survey showing distance to neighboring building, renderings to illustrate the addition's visibility from the street, a dated fire marshal approval, and the HPAC letter of March 7, 2024, detailing compliance with national register criteria. The public hearing was continued to December 16, 2024, at 6:30 PM. - Proposed Zoning Regulation Text Amendments (Application 224-03): Ralph Blessing presented a series of updates and clarifications to the zoning regulations. Key changes included: - Permitted obstructions: Adding generators, retaining walls, and ground/pole signs to the list of structures that can encroach into setbacks; clarifying corner lot restrictions. - Market value definition: For residential, use appraised value per tax assessor; for non-residential, use replacement value as determined by an appraiser. - Pet stores: Creating two categories (supplies-only vs. full-service, which would sell cats/dogs). Full-service pet stores would be allowed only in certain districts by special permit. - Corner lots (non-single-family): Redefining front/side yards so the shorter street frontage becomes the front yard and the longer street frontage becomes a side yard (with smaller setback), intended to improve development flexibility. - Public charitable institutions: Updated to “outpatient counseling, advisory health services and social services.” - Parking and transportation management plans: Moved to mobility section. - SRDN district minimum food shop requirement: Removed the 40,000 sq ft minimum to attract smaller grocery operators. - Mixed use buildings vs. development: Clarified that for multi-building developments, only mixed-used buildings can have 4 stories; others limited to 3. Minimum 10% non-residential floor area in mixed-use buildings. - Bike parking: Clarified that townhouses with garages need not provide separate bike parking; but bike storage rooms must include charging for e-bikes and meet fire rating requirements. - EV charging for townhouses: One parking space per unit must be wired for future EV charger (but not equipped). - Street tree bond fee: Reduced from $2,500 to $1,000 per tree. - Publicly accessible amenity space (PAS): Proposed to increase credit for public sidewalks on private property from 5% to 15% of PAS requirement; and to reduce fee-in-lieu for trails to $15 per sq ft (from $55). No decision was reached on the fee amount; board discussion was ongoing at transcript's end. Key Outcomes - Application 224-01 (Text Change): Withdrawn by applicant after board consensus against the turnaround space in front of the historic home. - Application 224-02 (31 Maple Tree Ave): Public hearing continued to December 16, 2024, at 6:30 PM. Applicant to provide additional information: heights of surrounding buildings (two per side), survey showing distance to neighboring buildings, renderings showing addition relative to historic home, dated fire marshal approval, and HPAC letter from March 7, 2024. - Application 224-03 (Zoning Text Amendments): Discussion ongoing; no action taken. Board to consider the proposed changes, including the fee-in-lieu amount for trails (blank in current draft). - Executive Session: No decisions or votes; discussion only.
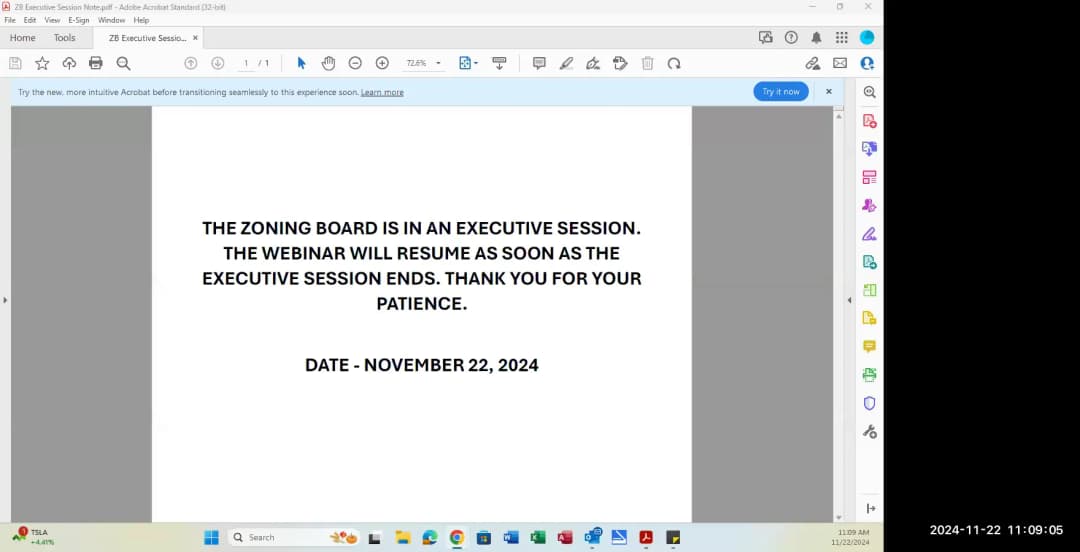
The Stamford Zoning Board held a special meeting on November 22, 2024, at 10:09 AM via Zoom. Chair David Stein called the meeting to order with a quorum present (Board members Bill Morris, Jerry Bozak, and staff Ralph Blessing and Courtney Fan). The only agenda item was discussion of pending litigation in the matter of 900 Long Ridge Road Property Owner, LLC v. City of Stamford Zoning Board (Application 223-349) regarding site and architectural plans and/or requested uses and special permit. The board denied the application, the applicant filed suit, and the parties are discussing a potential settlement. The board voted 3-0 to enter executive session. No public hearing was held, so no public comments were taken. Consent Calendar - No consent calendar items were considered. Public Comments & Testimony - No public comments were taken as the meeting was not a public hearing. Discussion Items - The board and staff, joined by Law Department attorney Cindy Anger and representatives of the applicant (Bill Hennessy, Frank Craig Hill, Chris Fulham, John Triber, Lena Gassari, and Sahin Yavari), convened in executive session from 10:09 AM to 11:25 AM to discuss the pending litigation and potential settlement. No votes were taken during the executive session. Key Outcomes - The board took no formal action. After reconvening, Chair Stein noted the executive session occurred and the meeting was adjourned at approximately 11:25 AM.
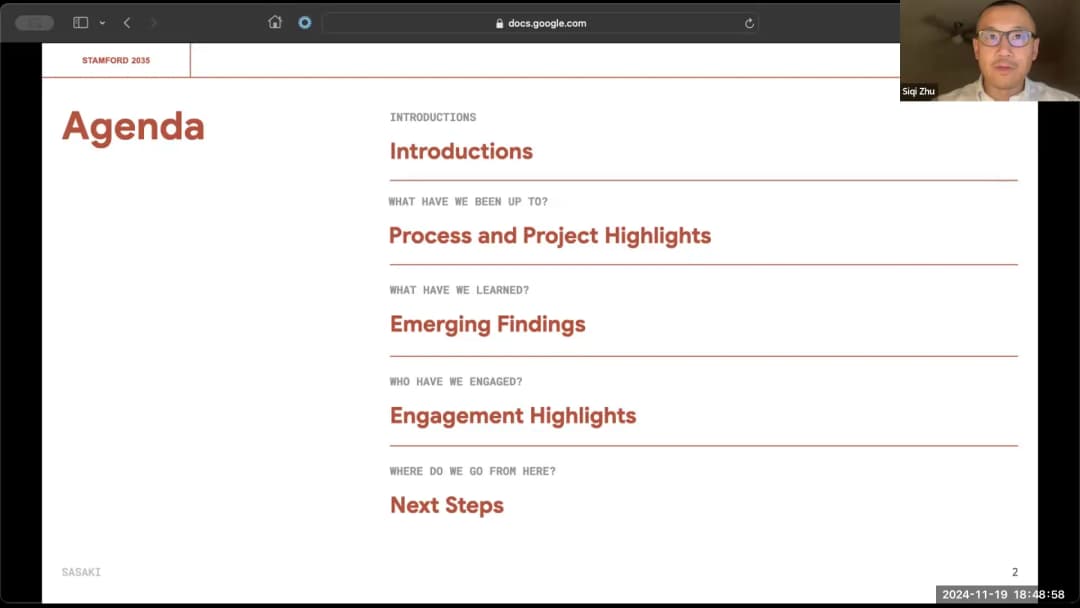
The Stamford Planning Board held a regular meeting and capital budget review on November 20, 2024. The board approved the minutes from the November 12 meeting, considered one subdivision, received an update on the 2025-2035 Comprehensive Plan, heard seven capital budget presentations, approved a supplemental capital project for street paving, and acted on two Zoning Board of Appeals referrals. Consent Calendar - Minutes of November 12, 2024: Approved unanimously. Discussion Items - Subdivision 4055 – 35 Terrace Avenue: Applicant Frank Wayne Ranhosky proposed subdividing a 1-acre parcel into two lots in the R-10 zone. Staff noted the lot is oversized compared to neighbors, and the ZBA had already approved a variance for the second lot's frontage. The applicant stated the subdivision matches neighborhood character. The board approved the subdivision unanimously. - 2025-2035 Comprehensive Plan Update: The consulting team from Sasaki (Siki, Eliza Decker, Susanna Drake) presented a quarterly update. The plan covers six focus areas: sustainability, community well-being, mobility, housing, economic development, and infrastructure. They reported nearly 5,000 project impressions, 200+ attendees at the first open house, and engagement reaching a representative demographic sample. Emerging findings include Stanford's identity as a suburb vs. city, mobility challenges, population growth, and amenity access. Board members requested measurable metrics and suggested reviewing neighboring towns' plans. The update was informational; no vote taken. - Capital Budget Presentations (fiscal year 2025-26): - Operations – Fleet Management: William Klous and Brandon Mark requested $3.5 million for five electric refuse trucks as a pilot program. They highlighted noise reduction (70% quieter), environmental benefits, and a 45% state grant eligibility. Board members questioned cost (double a diesel truck), lack of clear payback period, and competitiveness with other fleet requests. The fleet manager noted other capital priorities are more critical. No vote taken. - Bartlett Arboretum & Gardens: CEO Tracy Kay requested $300,000 for a horticultural complex (greenhouse/conservatory and pavilion) and $50,000 for maintenance building repairs. The arboretum is a city-owned 93-acre public green space recently named best in CT by HGTV. Cost increases due to delays and parcel consolidation issues were explained. Board recommended marking the pavilion request as a continuous project. - Future5: Executive Director Amanda Dubois-Mwake requested $250,000 to outfit a new 7,500 sq ft space at 4 Landmark Square. The nonprofit serves 200 under-resourced high school students (with a waiting list of 100) and has a 99% graduation rate. Funds would cover furniture, technology, and moving costs. Board asked about private fundraising and in-kind contributions; partial funding acceptable. First-ever city funding request. - Schofield Manor: Executive Director Natalie Coard requested $635,000: $355,000 for chiller/fan coil replacement, $135,000 for handrails, and $100,000 for site lighting/paving. The 50-bed residential care home is 90+ years old. A prior $200,000 allocation was insufficient due to underestimated costs; this request covers the full project. Board noted the need and requested clarification on prior year funding. - Stamford Center for the Arts (Palace Theater): President/CEO Mike Moran requested $260,000 for historic plaster restoration, $250,000 for fire escape replacement, and $500,000 for EIFS repair on the Rich Forum. The theater is 97 years old; private fundraising raises $420,000 annually. Board asked for breakdown of private vs. city funds. No vote taken. - Stamford Historical Society: Treasurer Bill Ainen requested funds for concrete repairs, lead/asbestos abatement, and parking lot paving. Estimates are low due to potential piggybacking on city contracts. No vote taken. - Stamford Museum & Nature Center: CEO Melissa Mulrooney requested $175,000 for exterior wood trim, door replacement, AC unit replacement, and fence/tree work on the 118-acre campus. The museum serves 200,000 visitors annually and operates with city operating support of $1.3 million against a $4.7 million budget. No vote taken. - Zoning Board of Appeals Referrals: - ZBA 042-24 – 26 Pershing Avenue: Request for side yard setback variances for a two-car garage. Staff opposed, noting the applicant is also adding a full second floor, maximizing the site, and the request would change neighborhood character. The applicant was not present. Board denied unanimously. - ZBA 044-24 – 9 Sherman Street: Request for front and side yard setback variances to add a second story. Staff supported, noting the existing home is legally nonconforming and the addition would reduce lot coverage. Board approved unanimously. Key Outcomes - Approved: Subdivision 4055 (unanimous). - Approved: Supplemental Capital Project C56182 – Street Patch & Resurfacing, $1.1 million (unanimous). - Denied: ZBA 042-24 (unanimous). - Approved: ZBA 044-24 (unanimous). - No Decisions: Capital budget requests and Comprehensive Plan update—informational only. - Next Meetings: December 10, 2024 (Capital Budget Review); December 17, 2024 (Regular Meeting & Public Hearing); January 7, 2025 (Regular Meeting & Public Hearing-Capital Budget).
This special meeting of the Stamford Zoning Board was held on November 19, 2024, at 6:15 PM (per instruction) via Zoom video conference. Note: The raw transcript indicates the meeting occurred on Friday, November 15, 2024, at 9:07 AM, creating a discrepancy with the provided date. The summary below incorporates details from the transcript while using the mandated date in the title. The meeting was called to order by Chair David Stein. There was no public hearing, and no public comment was permitted. The sole agenda item was a discussion of litigation regarding application 223-349 for 900 Long Ridge Road, which was conducted in executive session. Executive Session - The board voted unanimously to enter executive session at 9:09 AM (per transcript) to discuss litigation related to application 223-349 (900 Long Ridge Road, Stamford, CT). - Present in executive session: Board members Roseanne McManus, Bill Morris, Jerry Bozak, and David Stein; staff Ralph Blessing and Manita Motor; Cindy Anger from the Law Department; and from the applicant, Peter Nolan, Bill Hennessy, Frank Craigill, Chris Fulham, Shaheen Pavari, and Lena Gassari. - The board reconvened in open session at 11:03 AM (per transcript). The content of the executive session was not disclosed. Key Outcomes - No votes or decisions were taken in open session. The board concluded the litigation discussion without any public action. - The special meeting previously scheduled for 2:00 PM on the same day (per transcript) was cancelled. - The board adjourned and will next meet at the regular zoning board meeting on Monday, November 18, 2024 (per transcript; note that this date also conflicts with the mandated meeting date of November 19, 2024).
The Stamford Zoning Board held a meeting on November 19, 2024, primarily to discuss and vote on a text change (Application 224-24) to the city's Below Market Rate (BMR) program. The proposal included increasing the on-site BMR requirement from 10% to 14%, increasing the fee-in-lieu payment amounts, and making fee-in-lieu an as-of-right option (previously requiring a special permit). After extensive public comment and board deliberation, the board approved the text change with an amendment requiring an annual staff report on the BMR program. Consent Calendar - Minutes of November 4, 2024, and November 6, 2024 (special meeting) were approved unanimously. Public Comments & Testimony - Sue Halpern (resident) questioned the use and location of fee-in-lieu funds, specifically asking about $1.3 million allocated to 95 Elmcroft Road and funds from the Smith building. She advocated for on-site BMR units over waiting for fee-in-lieu funded projects. - Gina Calabriz (300 Seaside Avenue) opposed making fee-in-lieu as-of-right, arguing it would subvert the purpose of the BMR program and lead to more segregation. She expressed concern about industry capture of the regulatory body. - Monica Twal (37th Street) called the text change "wishy-washy" and argued it economically benefits developers at the expense of homeowners and taxpayers. - Michael Moore (President of Stamford Downtown) asked for clarification on the impact of the change on the Transit Center Development District (TCDD), noting the BMR ratio would increase from 12% to 14%. - Cynthia (phone 7466) opposed as-of-right fee-in-lieu, advocating for maintaining public input and regulatory control to ensure equitable development. - Rick Redness (former Inclusionary Housing author) encouraged flexibility and warned against focusing only on fee-in-lieu and percentage, noting other factors like building type and homeownership complexities. He agreed with Barry's point on homeownership challenges. - Monica Twal (second time) objected to Rick Redness speaking, claiming he was "coaching" the board from a pro-developer standpoint. - Ray Matthew clarified that Rick Redness is a homeowner and his input is valid. - Gina Calabriz (second time) acknowledged stakeholders' right to speak but raised concerns about industry capture of the regulatory body. - Dave Adams (speaker) agreed with Gina Calabriz and asked "who benefits?" – residents being pushed out or developers. Discussion Items - Board members and staff (Emily and Ralph) responded to public comments, defending the fee-in-lieu as-of-right change as necessary to create deeper affordable units (30-40% AMI), larger units, and geographic diversity. They noted that fee-in-lieu allows production of more units and serves lower-income households compared to typical on-site 50% AMI studios. - The board debated the as-of-right provision. Some members opposed giving up control, while others argued it provides flexibility in exchange for higher BMR contributions. A compromise was reached to add an annual report requirement. - The board discussed amending the text to require an annual report by January 15th from Land Use Bureau staff on the BMR program for the prior year, including number of units approved on-site, number of projects using fee-in-lieu, amounts committed and paid, and use of funds by the Affordable Housing Trust Fund. Key Outcomes - Application 224-24 (BMR Text Change) was approved 4-0, as amended to include the annual report requirement. The text change makes fee-in-lieu as-of-right, increases on-site BMR from 10% to 14%, increases fee-in-lieu payment amounts, and includes other amendments. - Application 224-01 (31 Maple Street parking text change) and Application 224-02 (31 Maple Street townhouses) were opened and continued to December 2, 2024. - Application 224-31 mod (clarification text change) was continued to December 2, 2024. - Application 223-35 (Rock Riman extension) was approved, extending the approval to December 26, 2025. - Application 213-14 (Edge Hill independent living units) was continued to December 2, 2024, pending conditions.
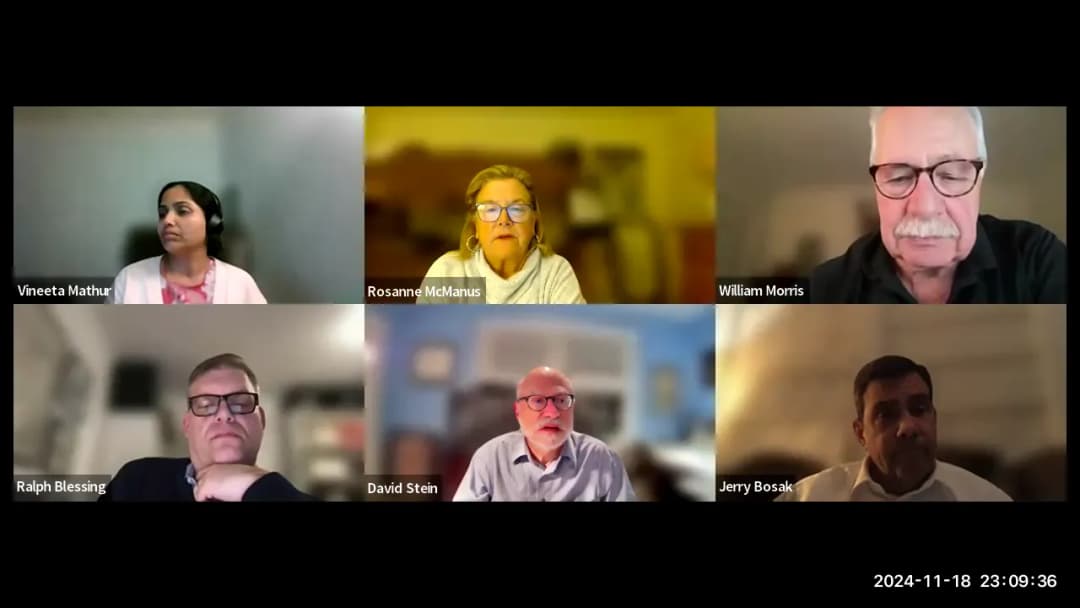
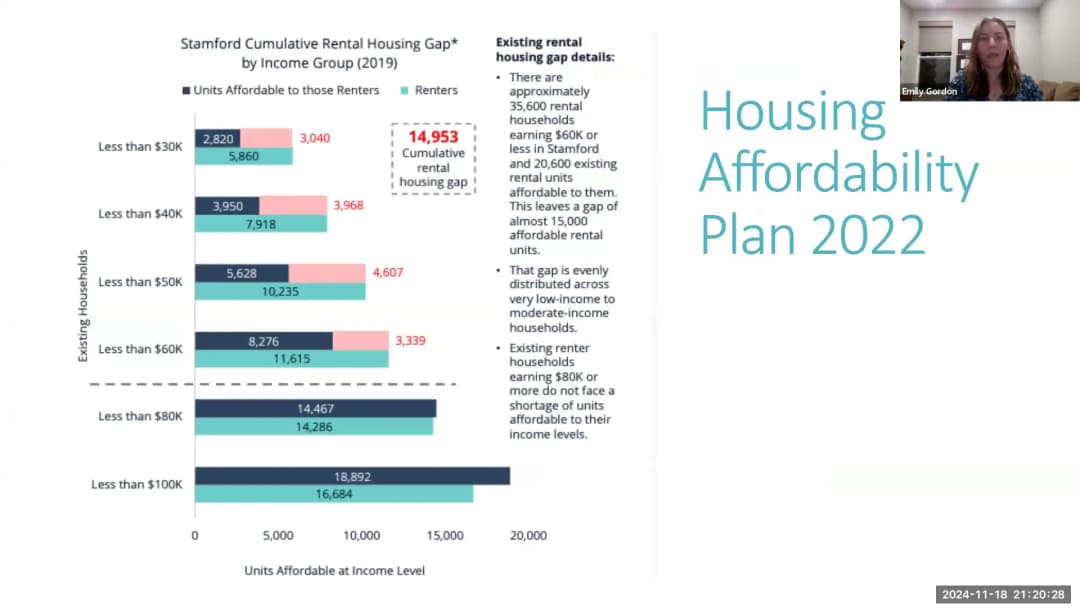
The Stamford Zoning Board met on November 19, 2024, at 6:34 PM via Zoom. The meeting included an executive session on a pending litigation matter (900 Long Ridge Road) and public hearings for two applications: a major residential redevelopment at 74 Broad Street and a text amendment to the Below Market Rate (BMR) housing regulations. The board did not vote on either application; the 74 Broad Street hearing was closed and will be voted on at the next meeting, and the BMR text change remained open for public comment. No votes were taken during the executive session. Executive Session - The board entered executive session at 6:38 PM to discuss pending litigation (900 Long Ridge Road Property Owner LLC vs. City of Stamford Zoning Board, application 223-34). The session lasted until 7:34 PM. Present were board members, staff (Ralph Blessing, Benita Motter), Law Department representative Cindy Anger, and applicant representatives (Frank Craigill, Yahim Yabari, Lena Gasari, Chris Fulham, Bill Hennessy, Jonathan Triber). No votes were taken. Public Hearing – Application 224-32: 74 Broad Street (RMS 74 Broad Street, LLC) The applicant proposes demolition of an existing 123,000 sq ft retail building and construction of a seven-story residential building with 280 apartments, 5,403+ sq ft of retail space, and amenities. The hearing was continued from November 4, 2024. - Presentation (Ray Mazzy, landscape architect; Rick Redness, attorney; Randy Salvatore, developer): - Updated landscaping with mostly native species, a new rain garden/bioswale along Summer Street, expanded tree planting on Broad Street, and a bus shelter on site. The driveway is right-in/right-out only with traffic calming measures. - Open space exhibit quantified usable open space: dog run (3,165 sq ft), central courtyard (5,609 sq ft), pool deck (2,711 sq ft), roof terrace (7,745 sq ft) – totaling 19,230 sq ft outdoor, exceeding the 21,000 sq ft requirement when combined with indoor amenity space (up to 50% substitution allowed). - Ground floor flexibility: applicant seeks ability to add a mezzanine or expand retail into parking bays, optional bike rack locations, and EV spaces. The retail space south of the lobby is proposed for non-traditional uses (e.g., co-working, exercise) to avoid long-term vacancies seen elsewhere downtown. - Walkway/through-block connection: covered arcade along driveway with raised sidewalks and crosswalks; existing alleyway will be improved. - Library parking: during daytime, ground floor parking will be open to all; handicap spaces shared with library. A parking management plan will come back to the board before a certificate of occupancy. Future gate for residential levels. - Traffic: signal timing changes at Summer/Broad streets suggested by applicant’s traffic engineer (not TTP) were noted; board member raised concerns about congestion from multiple new developments. - Public Comments (in order of testimony): - Dave Adams (29 Flint Rock Road): Questioned setback to library coffee shop (not required for government building), the green space replacing a striped area (emergency stop), and asked about affordable housing. - Mike Moore (President of Stamford Downtown): Expressed strong support for the project as proposed, advocating for flexibility and no additional conditions. Praised developer’s track record. - Kathy Kligler (21 Friar Tuck Lane): Concerned about pedestrian safety exiting garage and library parking during evening hours. - Monica Twell (37 Hanrahan Street): Opposed the project, citing traffic congestion, loss of driving space, bus stop issues, utility space blocking emergency access, darkness from seven stories, and concerns about library parking. - Gina Calabries (300 Seaside Avenue): Questioned demographics of residents and occupancy rates of new buildings (Asher over 80% occupied), overall vision for downtown, demand for apartments, and lack of middle-income housing. - Cynthia Bowser (30 Rood Park Avenue): Concerned about traffic congestion on Broad Street, one-sided development, and asked about occupancy of Asher. - Dave Adams (second comment): Inquired about on-site affordable housing (10% of units, pro rata, no fee in lieu). - Applicant responses: - BMR units will be provided on site at 10% of units, no fee in lieu. - Setbacks: not required in downtown; continuous pedestrian frontage preferred. - Green space: added per TTP request; applicant willing to remove if board prefers. - Traffic: study incorporated approved but unbuilt developments; no issues identified. - Library parking: open during day; evening hours may be subject to gates or permits; coordination with library ongoing. - Demographics: anecdotal evidence shows low vehicle trips from downtown residential projects; Asher over 80% occupied. - Board discussion: Questions about usable open space dimensions (added to plan), north and east elevations (updated to final, materials shown), and traffic concerns. No board member indicated opposition. - Outcome: Public hearing closed. The application will be voted on at the next meeting. Break The board took a 10-minute break at 9:00 PM and resumed at 9:10 PM. Public Hearing – Application 224-24: BMR Text Amendment This item was continued from November 4, 2024. Emily Gordon, Principal Housing Planner, presented. - Presentation: - Overview of Stanford’s Below Market Rate program (created 2001, one of first inclusionary zoning programs in the country). Current requirement: 10% of units (12% in some districts) affordable at 50% of Area Median Income (AMI), permanently deed restricted. Fee in lieu option (special permit) used by about 11% of projects; $33 million collected, funding 147 units (average subsidy $86,000/unit). - Proposed changes: increase percentage from 10% to 14% in most districts; allow affordability range from 40% to 50% AMI (with board approval for other levels); make fee in lieu as-of-right (rather than special permit); incentivize smaller developers (additional units for BMR contributions); limit use of 80% AMI for rentals (cap at 65% AMI); require lottery for rental units; increase base FAR and reduce premium FAR in some districts; require more replacement units for demolished affordable units; clarify restrictions on additional fees for BMR tenants. - Rationale: housing affordability plan identified need to scale up investments; current funding per capita is $7/year, target is $35/year ($5 million). Fee in lieu funds can leverage other sources (state/federal) and fund diverse units (family-sized, supportive, senior) not typically built on site. - Affordable Housing Trust Fund balance: $480,000; one application for $400,000 in December. - Board discussion: - Jerry Bozak: Favored increasing percentage; surprised fee in lieu use was only 11%. - Roseanne: Initially wary of as-of-right fee in lieu, but acknowledged flexibility and leverage benefits; comfortable with changes. - David Stein (Chair): Noted as-of-right fee in lieu may encourage more contributions; funds can spread affordable units across city (not just downtown/south end). Also noted reduction in fee in lieu base year (from Dec 2019 to Jan 2024) lowers payments slightly. - Bill Morris: Asked about using expedited permit processing to incentivize BMR; discussion of potential benefits (reducing regulatory costs). Board agreed to research case studies. - Overall board sentiment: supportive of the text amendment, with some open questions about as-of-right and percentage. - Public Comments: - Barry Michelson (Stanford Neighborhoods Coalition, Idlewood Drive): Expressed opposition, arguing BMR program is a tax on development that increases base housing costs, discourages maintenance/renovation, and locks homeowners into deed restrictions preventing generational wealth. Cited studies by Mercatus Institute. Also noted social impacts of concentrated subsidized housing. - Dave Adams (29 Flint Rock Road): Opposed as-of-right fee in lieu, arguing board should retain discretion. - Outcome: Public hearing remains open; no vote taken. The board will continue discussion at a future meeting. Key Outcomes - No votes taken on any application during this meeting. - Application 224-32 (74 Broad Street) closed; voting scheduled for next meeting (date not specified). - Application 224-24 (BMR text change) hearing continued; no date set for next discussion. - Application 224-31 (modifications to various regulations, including pet shops) not reached; will be carried to a future meeting. - The board noted the need to coordinate with the library and fire marshal on parking and access for 74 Broad Street. Note: The meeting agenda and minutes were not available; this summary is based solely on the transcript of the November 19, 2024 meeting. The transcript itself states the meeting date as November 18, 2024, but the specified meeting date was used as instructed.
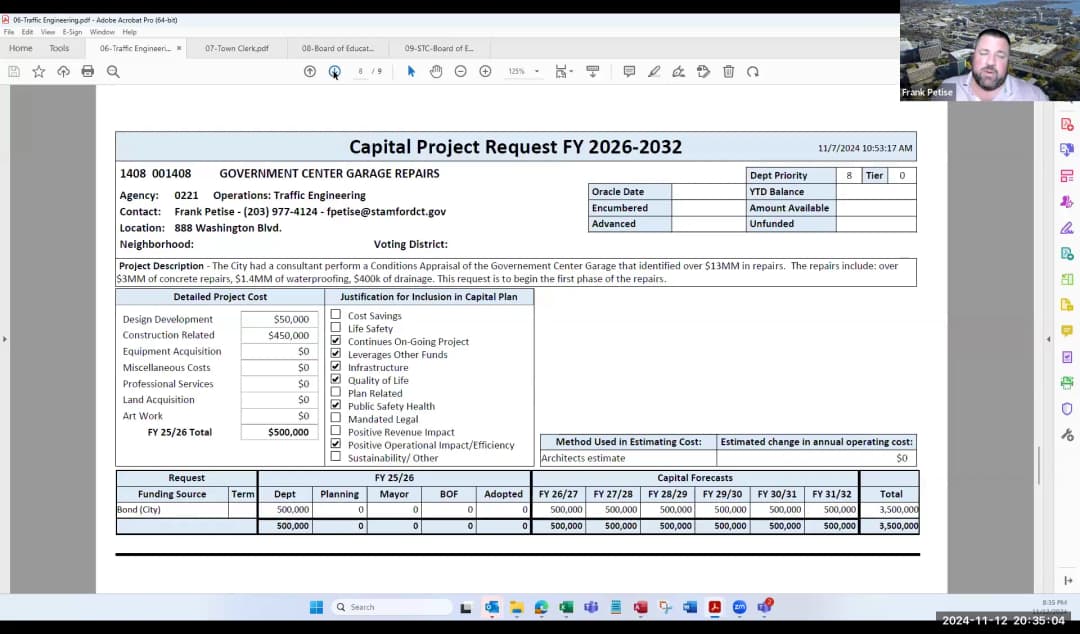
Note: The agenda and transcript indicate the meeting occurred on November 12, 2024, though the system instruction specified using November 13, 2024. This summary follows the source material date. The Stamford Planning Board held a regular meeting and capital budget hearing on Tuesday, November 12, 2024, at 6:31 PM via Zoom. Chairman Jay Tepper presided, with members Ravi Subramanian, Vice Chair Jennifer Godzino, and alternate Chester Sallett present. The meeting covered routine approvals, supplemental capital appropriations reallocating ARPA funds, and presentations for the fiscal year 2026-2032 capital budget. Key decisions included approval of a license agreement for a snack shop and four park/civic center projects, while capital budget requests were received for review. Consent Calendar - Minutes of October 29, 2024: Approved unanimously. Public Comments & Testimony - No public comments were made during the meeting. Discussion Items License & Operating Agreement (Oh My Gosh, LLC) - Scott Putsis (Director of Facilities) presented a three-year license for the operator to run a snack shop (1st floor) and kitchen (4th floor) at 888 Washington Boulevard, with an annual fee of $4,000. The agreement followed a public RFP with two bidders; Oh My Gosh was selected based on operational capability, price, and references. Member Ravi Subramanian questioned the need for Planning Board review of such low-value agreements and suggested a threshold. Assistant Corporation Counsel Chris Telaselva explained that city code Section 9-7D requires board approval for any interest in city property exceeding 90 days. The board approved the motion (moved by Jennifer Godzino, seconded by Chester Sallett) unanimously. Supplemental Capital Project Appropriations (ARPA Fund Reallocation) - Nemoitin Park ($1,100,000): Prasad (Parks) presented scope including playground replacement, drainage, and field improvements. The funding comes from reallocated ARPA funds previously earmarked for a withdrawn library project. Approved unanimously. - Lione Park ($1,500,000): Luke Buttenweezer (Transportation Planner) described redesign to relocate parking, add green space (17,000 sq ft), and address safety/quality of life concerns. Approved unanimously. - Yerwood Center Renovations ($2,000,000): Scott Putsis presented interior renovations (gym, pool, security, classroom spaces). Approved unanimously. - Government Center Security Upgrades ($201,361.17): Scott Putsis outlined final security enhancements (proximity readers, CCTV). Approved unanimously. Capital Budget Presentations (FY2026-2032) - Ferguson Library: Alice Knapp (CEO) and Cheryl Harper presented: - Harry Bennett Branch HVAC replacement ($2M) – 24-year-old system, end-of-life, $41k in repairs in past year. - Main Library building restoration ($1M) – Phase 3 of ongoing project. - Short-term capital ($200k) – RFID replacement and computer upgrades. - Digitization of Stanford Advocate archives ($150k) – 10-year gap (2003-2020). - East Side Branch concept – Withdrawn from ARPA request; $3M federal grant requires city match. Board discussion noted that the HVAC project would also support warming/cooling center functions. - Water Pollution Control Authority (William Brink, Director): - Recurring capital ($600k) – Pumps, HVAC, resiliency. - Sewer repair ($1.45M) – Lining, force main replacement, spot repairs. - Alver Lane pump station upgrade ($5.9M) – Funded via revenue bonds; debt service will not increase due to recent bond payoff. - Office of Administration (Tony representing): $50,000 for property appraisals, title searches, etc. - Affordable Housing (Emily Gordon, Housing Planner): Requested $3.75M for: - Oak Park Phase II (Charter Oak Communities) – $2M for 43 townhouses (37% at <25% AMI). - Pacific House projects – $1.75M for 57 units of permanent supportive housing (39 units at Rotary Commons, 18 units at 66 Stillwater). - Discussion on fee-in-lieu program: Emily Gordon noted that only 20-30% of BMR units result in fee-in-lieu, and funds are currently depleted. Jonathan Gottlieb (Charter Oak) emphasized that city capital commitment leverages $10 in outside funds for every $1 requested. Board requested a report on fee-in-lieu projections. - Wayfinding Signage (Leah Kagan, Economic Development): $240,000 for 12-14 signs downtown, leveraging $50,000 DSSD contribution. Signs are permanent, non-digital, with a 10-year lifespan. Board suggested exploring digital signage for ad revenue. - Traffic Engineering (Frank Petise, Bureau Chief): Multiple projects totaling $4.5M: - Roadway design/reconstruction ($1.55M) – Leveraging state grants. - Vision Zero Action Plan ($500k) – Continuing crosswalk enhancements. - ADA curb ramps ($1M) – Implementation after transition plan. - Citywide signals ($1M) – Matching funds for signal upgrades. - High Ridge/Long Ridge safety ($300k) – Design for pedestrian improvements. - Washington Boulevard safety ($450k) – Design after fatal crash. - Bicycle/pedestrian facilities ($750k) – Implementing 2019 master plan. - Government Center garage repairs ($500k) – First phase of $13M needed. - Traffic management studies ($20k) – Data collection for signal retiming. - Town Clerk (Lyda Ruijter): - Office renovation – Part of Government Center upgrades; need for confidentiality. - Digitization of land records – $300k request; 300,000 pages already digitized, generating $40k/year in revenue. - Board of Education (Catherine LoBalbo, Director of School Construction): - Safety & Security ($1.4M) – Exterior hardening (walls, doors, locks). - Strawberry Hill facade ($2M) – Water infiltration repairs. - AITE deferred maintenance ($1.5M) – Exterior envelope and doors. - District-wide athletic fields ($1.5M) – Turf replacement at three fields. - Davenport Ridge HVAC ($1M) – Balance of ESSER-funded work. - Security upgrades ($700k) – Kiosks, sensors, cameras, radios. - Facilities equipment ($400k) – Custodial, lawn, and snow equipment. - IT/Technology ($1.9M) – Alec Oakman (Assistant Director) described need to replace aging devices before Windows 10 end-of-life (Oct 2025). Request includes $1.9M for Chromebooks, staff computers, and interactive panels. Board noted cost savings and cybersecurity urgency. Key Outcomes - Approved: License agreement with Oh My Gosh, LLC; all four supplemental capital appropriations (Nemoitin Park, Lione Park, Yerwood Center, Government Center security). - Received: All capital budget presentations for FY2026-2032; no votes taken on these items. - Next Steps: - Planning Board will hold a callback meeting on November 19, 2024, and a capital budget review on December 10, 2024. - A public hearing on the capital budget is scheduled for January 7, 2025. - Board requested a report on fee-in-lieu program projections. - Members suggested exploring digital signage for wayfinding and noted the importance of cybersecurity deadlines for IT upgrades.
The Stamford Zoning Board held a special meeting on November 7, 2024, via Zoom. Note: The transcript records the meeting date as November 6, 2024, but the assigned date for this summary is November 7, 2024. No public hearing was conducted, and the meeting focused on an executive session to discuss pending litigation. Discussion Items - Executive Session (5:03 PM – 5:40 PM): The board voted unanimously (5–0) to enter executive session to discuss pending litigation concerning the property at 900 Long Ridge Road (case: 900 Long Ridge Road Property Owner LLC vs. City of Stamford Zoning Board). Participants included board members, staff (Ralph Blessing and Vanita Mother), and Cindy Anger from the Law Department. No votes were taken during the session. Key Outcomes - The board exited executive session without any votes or decisions. - The meeting was adjourned shortly after reconvening.