Browse by city
Date range
Search help

Search titles, summaries, topics and stored transcripts together. Keywords may match separately; put the whole query in double quotes for a phrase. Matching follows word analysis, so punctuation is not exact. Both dates are included. Documents are not searched.

SHOWING 61–70 ENTRIES
61
MAR 12, 2026 · WALNUT CREEK, CALIFORNIA · CITY COUNCIL
Planning Commission Meeting – March 12, 2026: Election, Sunnyvale Avenue Subdivision Approved

The Walnut Creek Planning Commission held its regular meeting on March 12, 2026, beginning at approximately 2:00 PM PT. The meeting included the election of new officers and a single public hearing on the proposed eight-lot single-family residential subdivision at 1725 Sunnyvale Avenue. After public testimony and commission deliberation, the project was approved unanimously. Election of Officers - Chair: Commissioner Pam Needing was elected Chair by a unanimous vote (6-0, with Commissioner Count absent). - Vice Chair: Commissioner Molly Klopp was elected Vice Chair by a unanimous vote. - Outgoing Chair Anderson was thanked for her service, noting she guided the commission through several major projects including the first builder’s remedy project. Consent Calendar - There were no items on the consent calendar. Public Comments & Testimony - Shua Dia (1715 Central Avenue) expressed concerns about the project’s density, stating that eight homes on the lot would bring an estimated 32 new neighbors, increasing traffic and noise. He noted the existing neighborhood is less dense and urged the commission to consider the impact on quality of life and tree removal. - Hillary Heivall (Maggie Lane) reiterated her prior request to flip the project layout so that the homes face the Taiwanese Cultural Center rather than adjacent neighbors. She argued that drainage concerns are surmountable given the scale of site disturbance, and that saving tree 14 (a large valley oak) should be a priority. She also requested that bullet windows facing neighbors be made opaque to ensure privacy. - No other public comments were submitted. Discussion Items - Project Overview: Assistant Planner Gerardo Victoria presented the proposed subdivision at 1725 Sunnyvale Avenue. The project would demolish two existing homes and accessory structures, construct an eight-lot subdivision with a private street, eight two-story homes (each with an optional attached ADU or fourth bedroom), new landscaping, a bioretention area, retaining walls, and seven-foot privacy fences. 32 trees would be removed, 11 of which are highly protected. The project includes one low-income (BMR) unit, triggering a density bonus of 17%, which allows a 30.5% increase in density – from a base of six units to eight units. The applicant requested 14 waivers from local standards (e.g., reduced rear yard setback to 11 feet, reduced lot dimensions). Staff recommended approval, finding the project consistent with objective standards and eligible for a Class 32 CEQA categorical exemption. - Commission Questions: Commissioners asked about the ADU/BMR interaction, density bonus calculations, drainage design, and the feasibility of flipping the layout. Civil engineer Justin confirmed that drainage is handled via a collection system that flows into bioretention and a storage pipe, mitigating post-project flows to pre-project levels. The applicant stated that flipping the layout would require a massive redesign, deeper cuts against existing homes, and potentially make the project economically infeasible. The commission noted that the bullet windows are high (six feet to sill), fixed, and small, and that the design review recommendations from the earlier study session were addressed (e.g., taller fences, native tree species). - Commissioner Comments: Commissioners acknowledged the concerns of neighbors but noted that the state density bonus law limits city discretion and that the project meets objective standards. Commissioner Strongman explained the density bonus math and noted the project’s creative use of ADU/fourth bedroom options. Chair Needing thanked the public for speaking and the applicant for being responsive to design review suggestions. Key Outcomes - Motion: Vice Chair Klopp moved to approve the resolution for the major subdivision (vesting tentative map), density bonus with 14 waivers, design review, tree removal, and tree drip line encroachment permits for Application Y-25-048 at 1725 Sunnyvale Avenue. The motion was seconded and passed unanimously (6-0, with Commissioner Count absent). - Appeal Period: Staff noted the decision is appealable within 10 days after the resolution is mailed (expected March 13, 2026). - Other Business: Commissioner Strongman reported on the TransPAC meeting regarding Measure J funding for senior and disability transportation, with three Walnut Creek applications among 11 submitted. Commissioner Anderson reported progress on the sign ordinance update, with feedback provided to consultants. - Adjournment: The meeting adjourned at approximately 3:30 PM PT. Note: No agenda or minutes were provided; the summary is based solely on the raw transcript.
ZONING AND PLANNING 52% · AFFORDABLE HOUSING 16% · PROCEDURAL 12% · ENGINEERING AND INFRASTRUCTURE 7%
62
MAR 4, 2026 · WALNUT CREEK, CALIFORNIA · CITY COUNCIL
Walnut Creek Design Review Commission Meeting – March 4, 2026: Oceana Study Session and Officer Elections

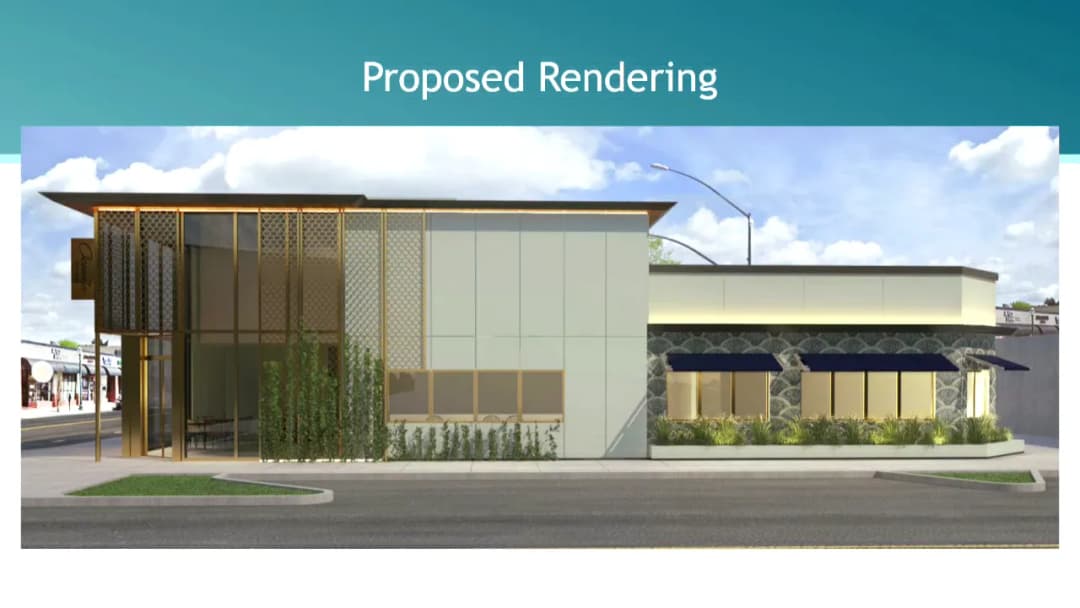
The Walnut Creek Design Review Commission (DRC) held a regular meeting on March 4, 2026, with all five commissioners present (Quorum). The meeting began with the election of a new Chair and Vice Chair, followed by a study session for the proposed Oceana restaurant at 1555 Bonanza Street. No consent calendar items or public communications were presented. Consent Calendar - No items were on the consent calendar, and staff did not recommend moving any items to consent. Public Comments & Testimony - No members of the public spoke on items not on the agenda, and no one testified during the public hearing portion of the study session. Discussion Items - Election of Chair and Vice Chair: Commissioner Basting was nominated and elected Chair (vote: 4-0-1, with Basting abstaining). Commissioner Riley was nominated and elected Vice Chair (vote: 5-0). - Study Session – Oceana Restaurant (1555 Bonanza Street): - Senior Planner Jessica Gonzalez presented the project: a two-story addition to an existing building formerly occupied by Yacht Club, including exterior remodeling, a new trash enclosure, landscaping, and an outdoor dining patio on Bonanza Street. The project is a fish bar restaurant. The applicant team (Rolla Gabin, David Gabin, and architect) provided background on the family's 45-year history in Walnut Creek and presented renderings and design details. - The design features a light sea foam green color with bronze trim, blue and white mosaic tiles, blue awnings, and a gold metal scrim. A sloped roof on the addition is intended to respect the existing building's scale and hide rooftop mechanical equipment. Landscaping includes ficus vines on a trellis system and pervious paving for stormwater control. - Commissioners asked questions and offered comments on several topics: - The detail and attachment of the metal scrim, especially where it transitions from the curtain wall to the CMU wall. - The visibility of restroom windows from the sidewalk; commissioners suggested fritting the glass. - The feasibility of the ficus vine growing along the Bonanza elevation, noting the need for adequate soil and support. - The sloped roof and the need to conceal all HVAC ductwork. - The inconsistency between the fabric awnings on Locust Street and the metal trellis on Bonanza Street; commissioners encouraged a unified material language. - The type of ornamental grass specified (miscanthus) may be too tall for the narrow planters. Key Outcomes - The commission provided consensus guidance for the applicant to address before returning to the Planning Commission: 1. Provide detailed section drawings of the scrim attachment, including separation from the curtain wall. 2. Show roof equipment and ductwork on elevations to ensure full concealment. 3. Consider fritting or other treatments for the restroom windows to obscure views from the sidewalk. 4. Develop a detailed plan for the ficus vine on Bonanza, including soil volume and a support matrix that protects the scrim. 5. Review the grass type and ensure plant sizes are appropriate for the scale. 6. Explore unifying the awning/trellis language on both street frontages. - The commission appointed volunteers for the Sign Subcommittee (Commissioners Riley and Basking, and one additional commissioner). - The next meeting is scheduled for March 18, 2026, with an item for a pet daycare facility at Joy Bound campus.

ZONING AND PLANNING 29% · ENGINEERING AND INFRASTRUCTURE 21% · PUBLIC ENGAGEMENT 16% · PROCEDURAL 11%
63
MAR 3, 2026 · WALNUT CREEK, CALIFORNIA · CITY COUNCIL
Walnut Creek City Council Regular Meeting – March 3, 2026

The Walnut Creek City Council held a regular meeting on Tuesday, March 3, 2026, beginning at 6:00 p.m. in the Council Chamber at City Hall, 1666 N. Main Street. The meeting included a proclamation, oath of office for new commissioners, public comments, a public hearing for the Porsche Walnut Creek dealership project, and a discussion on Fiscal Year 2027 budget balancing recommendations. Consent Calendar - Approved City Council minutes from February 17, 2026, and February 25, 2025 (State of the City and Closed Session). - Accepted warrant registers and direct payroll transfers. - Authorized the City Manager to execute Master Consultant Agreements with four firms (eDesignC, Inc., Moffatt & Nichol, Salas O’Brien, YEI Engineers, Inc.) for on-call electrical consulting services, each with a not-to-exceed amount of $500,000 over five years. - Accepted work for Contract 24-11, the Sierra Storm Drain project, as complete and authorized filing of a Notice of Completion. - Accepted the Fiscal Year 2026 2nd Quarter Budget Update. - Councilmember Silva pulled Item 2c (Shadelands/Wiget Green Infrastructure Improvement project) for discussion. After questions, the Council voted unanimously to award Contract 26-01 to FJ&I Engineering for $74,890 (with a $14,978 contingency, total $89,868). Public Comments & Testimony - Barbara Scott (Pleasant Hill) and Linda Ruiz (Walnut Creek) spoke about the February 26 officer-involved shooting and their struggles accessing mental health crisis services for a family member with autism and serious mental illness. They urged better support and intervention. - Written comments were received and posted online. Discussion Items - Proclamation & Oath of Office: Mayor Wilk proclaimed March 2026 as American Red Cross Month and administered the oath of office to new commissioners: Sheri Kurland (Arts), Kathee Colman (Board of Appeals), Jeffrey Prose (Design Review), Matthew Brockhaus (Park, Recreation & Open Space), and Ryan McMahon (Transportation). - Police Chief Update: Chief Ryan Hibbs provided an update on the February 26 officer-involved shooting of Tony Pereira. Both officers involved are on administrative leave; body camera footage will be released in accordance with state law (up to 45 days). The Contra Costa County District Attorney’s Office is conducting a parallel investigation. - Fiscal Year 2027 Budget Balancing: Administrative Services Director Kirsten LaCasse presented that a $2.3 million General Fund deficit is projected for FY27 due to a California Department of Tax and Fee Administration (CDTFA) sales tax reporting change affecting auto dealers. Staff recommended maintaining a 10–11% vacancy rate to close the gap without reducing community service levels, while awaiting resolution of uncertainties (CDTFA audit, fee study results, and updated financial forecast). The Finance Committee supported this approach. Council members expressed frustration with CDTFA and noted a letter to state legislators regarding the reporting change. Key Outcomes - Porsche Walnut Creek Dealership Project (2717 N. Main St., 1530 & 1510 2nd Ave.): The Council unanimously (5–0) adopted Resolution 26-07 (CEQA Class 32 exemption), introduced an ordinance rezoning the 2.38-acre site as a Planned Development (PD) district, and adopted Resolution 26-08 approving design review, tree removal/dripline encroachment permits, and sign ordinance exceptions. Conditions include a prohibition of right turns from the site onto 2nd Avenue, a 30-foot building setback from residential properties, an 8-foot sound wall, and lighting controls. The project will consolidate operations into a three-level building, retaining the dealership in Walnut Creek and increasing annual sales tax revenue by an estimated $1.2 million. - FY27 Budget Balancing: The Council unanimously approved the staff recommendation to rebalance the FY27 budget by maintaining a 10–11% vacancy rate, preserving service levels while allowing time to resolve financial uncertainties.

TRANSPORTATION SAFETY 17% · COMMUNITY ENGAGEMENT 14% · ZONING AND PLANNING 14% · PROCEDURAL 11%
64
FEB 26, 2026 · WALNUT CREEK, CALIFORNIA · CITY COUNCIL
Walnut Creek Planning Commission Meeting on Mitchell Town Homes - February 26, 2026

The Walnut Creek Planning Commission held a public hearing to consider the Mitchell Town Homes project, a 422-unit residential development at the Shadelands Business Park. The meeting included staff and applicant presentations, commissioner questions, and discussion of CEQA compliance, builder's remedy, and state housing laws. No votes were taken as the hearing was ongoing at the end of the available transcript. Consent Calendar - No items were placed on the consent calendar. Public Comments & Testimony - No members of the public spoke during the non-agenda public communications portion. The public hearing was opened for the Mitchell Town Homes project, but the transcript ends before any public testimony was delivered. The chair noted that many speaker cards had been submitted. Discussion Items - Mitchell Town Homes Design Review (Project Y24026): The commission reviewed a proposal to demolish 11 existing office buildings and construct 422 townhomes (19 du/ac), with 55 low-income units (13%), 542 new trees, and off-site improvements including a roundabout and bike lanes. The project is processed under SB 330, the Housing Accountability Act, and builder's remedy; the applicant requests 10 density bonus waivers. - Staff Presentation: Senior Planner Simmer Gill presented the site, background (preliminary application submitted Oct 18, 2023, six days before HCD certified the city's housing element), CEQA findings (no significant unavoidable impacts), and requested entitlements: EIR certification, major subdivision, design review, tree removal permits, and density bonus waivers. - Commission Questions: Commissioners asked about waiver standards (city attorney clarified that waivers must physically preclude the project at the proposed density), school district boundaries (not a city decision), mitigation monitoring (construction-related only), builder's remedy applicability (finding depends on housing element certification status at time of submission), and traffic analysis. Traffic consultant Mark Spencer explained VMT analysis and that the project generates fewer trips than existing office use but with reversed patterns; the site is in a lower VMT area due to transit proximity. - Applicant Presentation: Jonathan Fern of Signature Development Group presented project highlights, including two architectural neighborhoods, 20-foot setbacks from curbs, use of Silva Cells to improve central open space, widened pedestrian connections, and safety improvements (raised crosswalk, roundabout). He noted revisions based on Design Review Commission comments and community input (e.g., relocating balconies to front elevations). Key Outcomes - No decisions were reached. The public hearing was opened, and the applicant's presentation concluded near the end of the available transcript. The hearing was expected to continue with public testimony and commissioner deliberations.

ZONING AND PLANNING 28% · HOUSING DEVELOPMENT CONSIDERATIONS 22% · TRANSPORTATION SAFETY 14% · ENVIRONMENTAL PROTECTION 12%
65
FEB 25, 2026 · WALNUT CREEK, CALIFORNIA · CITY COUNCIL
2026-02-25 City Meeting: Presentations from Historical Society, Gardens, Equestrian Center, and Open Space Foundation

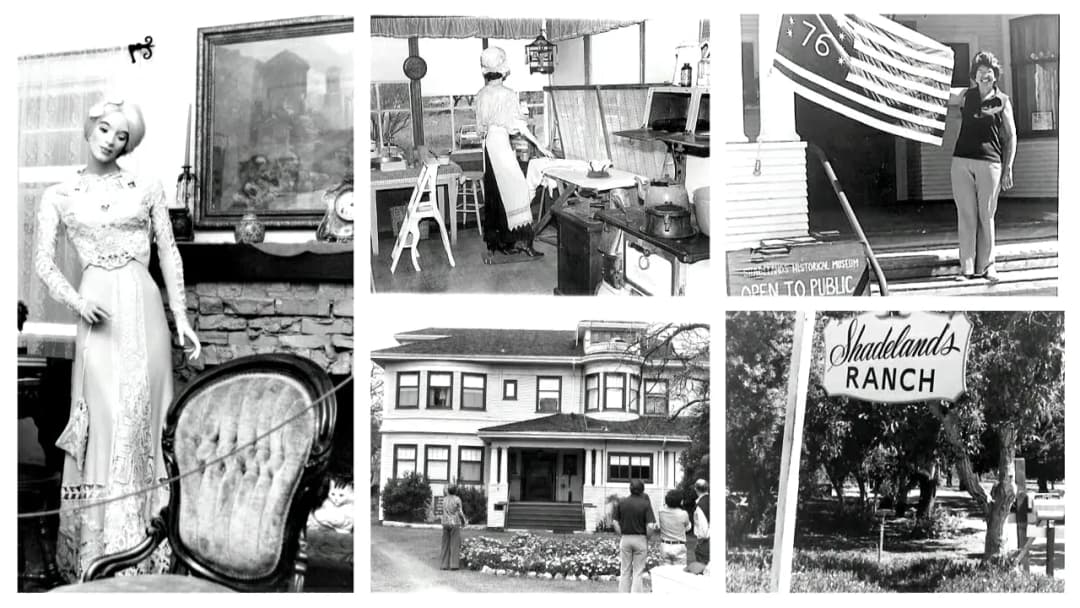
Four nonprofit partners presented updates on their programs, facilities, and community impact. Presentations were made by the Walnut Creek Historical Society, the Gardens at Heather Farm, the Equestrian Center of Walnut Creek, and the Walnut Creek Open Space Foundation. Commissioners and members of the public asked questions and offered comments. Public Comments & Testimony - Gail Jackson (Equestrian Center president) highlighted the Adventure Day Camp, which serves 600–700 children each summer, providing horse experiences at the equestrian center. - Sue Howell (Equestrian Center) shared how the camp built character in her grandchildren and expressed gratitude for the facility. - Valerie Sterling (Clayton Canyon Pony Club leader) invited commissioners to an upcoming meeting at the equestrian center and noted that the U.S. Pony Club now includes adults in its programs. - A public commenter asked about trail use, noting conflicts with mountain bikers and e-bikes on equestrian trails, and inquired about the equestrian center’s experience with trail riding. The presenter acknowledged safety concerns and emphasized the need for yielding protocols. - Another commenter praised the mini therapy horses and asked about plant sales at the Gardens at Heather Farm. Discussion Items - Walnut Creek Historical Society (presenter name not provided in transcript): Presented the history of Shadelands House (built 1920s), the discovery of Frank Lloyd Wright sketches sold at auction for $244,000 in 1988, the mission of preserving local history, and educational programs for third graders (over 30 classes) and adults. The society operates the museum (open Sundays and Wednesdays, 1–4 p.m.), hosts events (car show with 250+ cars, holiday teas serving 1,200+ people, summer market, and private events for up to 225 people). They maintain an archive (Past Perfect) and collaborate with the city and Civic Pride Foundation grants. A commissioner asked about 501(c)(3) status (yes) and collaboration with Borges Ranch (none). - Gardens at Heather Farm (Joan LeCasey, Executive Director): Described the 54-year partnership with the city, founded in 1970/1971 by local garden clubs. Fundraising raised $1.1 million by 1980 to build the garden. Opened in 1983, the gardens feature 32 demonstration gardens (including a rose garden with 1,000+ bushes, children’s garden, sensory garden). Maintained by 50 weekly volunteers and 20 staff (including 11 credentialed teachers). Education programs reach 20,000 students annually via field trips and classroom presentations. Revenue comes from weddings (60–75 per year), other events, and partnerships with CCWD, Central San, and others. A commissioner asked about staffing and funding sources. - Equestrian Center of Walnut Creek (presenter name not provided, likely a board member): Presented the center’s mission and history (tracing back to thoroughbred training in 1921 and filming of Clark Gable’s “Sporting Blood” in 1931). Facilities host equine-assisted therapy, youth camps, and competitions (e.g., CSHA Jim Canna events). The center is a 50-year legacy member of the Walnut Creek Chamber of Commerce and relies on event fees. No horses are boarded on site; horses come for events only. Recent improvements include a mural by 333 Arts and new footing for competitions. Commissioners asked about trail use (horses are taken on local trails but primarily used within arenas). - Walnut Creek Open Space Foundation (Kime Smith, President): Described the foundation’s role in supporting the city’s 2,700 acres of open space (larger than Central Park and Vatican City). The foundation coordinates volunteers, conducts education and outreach, and provides stewardship support without owning land or setting policy. Operations are funded by donations and membership (no fundraisers). The city has been a pioneer in having its own ranger. Commissioners took no formal action following the presentations. Key Outcomes - No votes, resolutions, or directives were adopted. The presentations were informational, intended to update the commission on each organization’s activities and community benefits. - A commissioner expressed interest in visiting the historical society and the gardens. - The Equestrian Center discussed ongoing challenges with trail sharing and facility maintenance. - The Open Space Foundation noted the high community interest in volunteer stewardship.

PARKS AND RECREATION 64% · ACTIVE TRANSPORTATION 8% · HISTORIC PRESERVATION 7% · COMMUNITY ENGAGEMENT 7%
66
FEB 18, 2026 · WALNUT CREEK, CALIFORNIA · CITY COUNCIL
Design Review Commission Meeting – February 18, 2026

The Walnut Creek Design Review Commission held a study session on February 18, 2026, to review two major projects: a mixed-use development at 1532 Mount Diablo Boulevard and a Restoration Hardware commercial compound at 1000 South Main Street. The commission provided design-related input and direction; no formal votes were taken. Consent Calendar - No items were on the consent calendar, and no items were moved to it. Public Comments & Testimony - No members of the public submitted speaker cards or spoke on either agenda item. 1532 Mount Diablo Boulevard – Mixed-Use Development - Staff Presentation: Stephen (staff) presented the proposed eight-story, 89-foot-tall mixed-use building with 106 rental units (14 affordable), approximately 113,000 square feet, two levels of underground parking (69 residential stalls, no commercial parking), ground-floor retail, and a rooftop deck. The project is filed under SB 330 and uses stacked density bonuses to increase from a base of 60 units (established via volumetric study) to 106 units. The applicant requests waivers for building height (50 ft to 89 ft), sidewalk setback (15 ft to 10 ft 7 in), ground-floor ceiling height (18 ft to 10 ft 7 in in some areas), and passenger loading zone distance. Two design options (A and B) were presented to address site visibility and circulation issues. - Applicant Presentation: Doug Powells (Paris Architects) presented the design, emphasizing a modern contemporary expression with brick facades, recessed windows, and a rooftop amenity deck. He explained the volumetric study and the use of state density bonus law to achieve 106 units. - Commissioner Questions & Comments: - Commissioners questioned the base density calculation, noting that a previous project established a base density of 30 units via conditional use permit. Staff clarified that the planning commission will decide whether to reestablish the base density at 60 units. - Concerns were raised about fire access on Commercial Lane, the adequacy of the 10-foot sidewalk, the 10-foot ceiling height in the retail back-of-house (deemed unsuitable for food service), and the publicly accessible open space (described as a mere walkway to the lobby). - Commissioners expressed that the eight-story height is out of character with the surrounding three-story buildings and recommended a step-back at 35 feet to relate to adjacent structures. - The architecture was generally praised for its materials and articulation, but commissioners suggested reconsidering the corner massing to mitigate shading and impact on the neighboring Teleferic restaurant. - The low parking ratio (69 spaces for 106 units) was discussed; the applicant cited proximity to transit and a desire to encourage car-free living. - Key Outcomes: The commission directed staff and the applicant to address the following before the planning commission hearing: 1. Clarify the base density determination (volumetric study vs. previously established 30 units). 2. Improve fire access and circulation, with coordination from the fire department. 3. Reconsider the sidewalk setback waiver (not supported). 4. Reconsider the ceiling height waiver for retail (not supported). 5. Enhance the publicly accessible open space to be more inviting and functional. 6. Explore a step-back in massing to reduce visual bulk and shadow impacts. 7. Consider flipping the corner massing to better relate to adjacent buildings. Restoration Hardware at 1000 South Main Street – Commercial Compound - Staff Presentation: Gerardo Victoria (Assistant Planner) presented the proposal to merge two lots and construct four commercial buildings totaling approximately 29,000 square feet, with new landscaping, lighting, and tree removals. The project is in the pedestrian retail zone and is a study session for planning commission consideration. - Applicant Presentation: Gary Friedman (Chairman and CEO of RH) presented the vision for a first-of-its-kind RH Design Compound, consisting of five interconnected structures (showrooms, design library, interior design offices, and a restaurant) with garden courtyards, heritage olive trees, fountains, and a transparent atrium restaurant. The buildings are 20–22 feet tall with Venetian plaster, punched openings, and fabric awnings. The project includes 11 tree removals (10 street trees) and proposes 40 olive trees (8 preserved/freeze-dried). Parking is provided in existing Broadway Plaza garages. - Commissioner Questions & Comments: - Commissioners asked about the compound's programming, the use of preserved trees, the removal of sycamore street trees, and the potential for outdoor seating. - Concerns were raised about the Southern California vernacular (palm trees, light plaster) not fitting Walnut Creek's Northern California character. The applicant argued the design is timeless and indoor-outdoor, citing RH's track record. - Commissioners noted the long, uniform frontage and suggested varying the height, adding modulation, and creating a stronger corner expression. The applicant explained that 22 feet is the maximum economically viable height for the project. - The locked gates on two sides were questioned; the applicant cited cost and grade changes. Commissioners encouraged opening the gate facing Broadway Plaza, at least on weekends, to improve permeability. - The decomposed granite (DG) walkways were noted as potentially problematic for ADA compliance and maintenance; stabilization was suggested. - The stormwater management area near the Apple Store was seen as an opportunity for a specimen tree and seating, rather than just a bioretention area. - Commissioners appreciated the improvement over the existing Neiman Marcus building and the activation of the corner. - Key Outcomes: The commission provided the following input for the applicant to consider before the planning commission hearing: 1. Revisit the architectural modulation and articulation to break up the long frontage, possibly varying heights or adding columns/forms. 2. Strengthen the corner expression, perhaps by raising the central building slightly. 3. Consider opening the Broadway Plaza gate for better pedestrian flow. 4. Explore stabilizing the decomposed granite or using alternative paving. 5. Integrate existing mature street trees on South Main Street where possible. 6. Enhance the stormwater area with a specimen tree and seating to create a small park-like space. 7. Add more garden elements (vines, planters) to soften the architecture. 8. Ensure the trellises have glass for year-round use. Key Outcomes - No formal votes were taken; both items were study sessions. - The commission provided detailed design input for both projects, which will be forwarded to the planning commission for further consideration. - The next Design Review Commission meeting (March 4, 2026) will include a new commissioner appointment and the reappointment of Commissioner Case.

ECONOMIC DEVELOPMENT 37% · AFFORDABLE HOUSING 21% · ENGINEERING AND INFRASTRUCTURE 14% · HISTORIC PRESERVATION 9%
67
FEB 17, 2026 · WALNUT CREEK, CALIFORNIA · CITY COUNCIL
Walnut Creek City Council Special and Regular Meeting - February 17, 2026

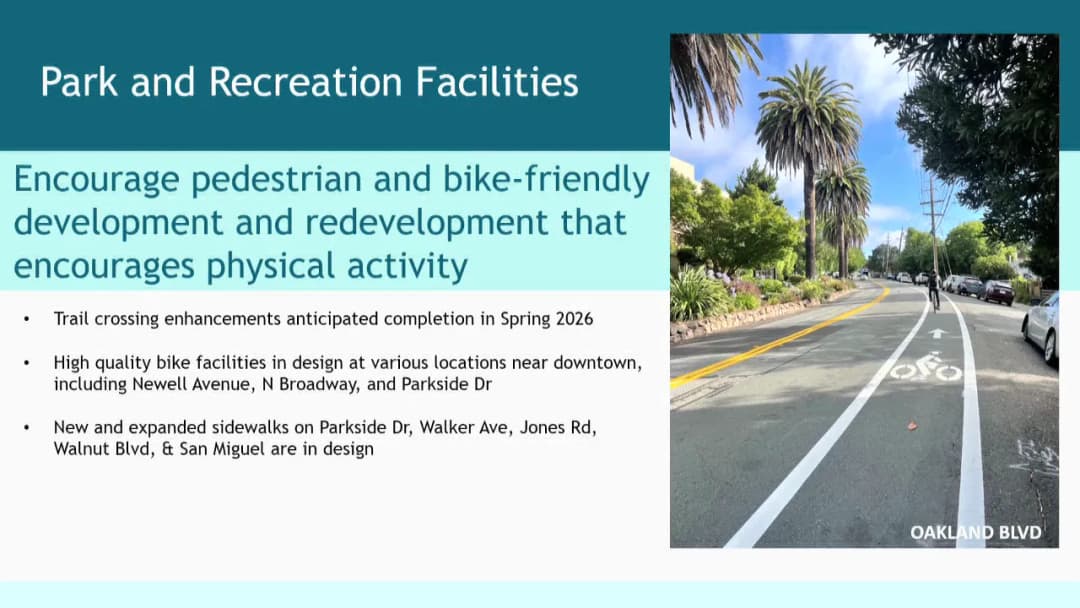
The Walnut Creek City Council held a special meeting at 3:30 p.m. to interview commission candidates and a regular meeting at 6:00 p.m. on Tuesday, February 17, 2026. The regular meeting included proclamations, presentations, consent calendar actions, public comments, council reports, and an update on 2025/2026 city council priorities. The meeting adjourned at 9:49 p.m. Consent Calendar - Approved items 2a through 2e and 2g unanimously: approval of minutes, acceptance of warrant registers, adoption of resolution for Municipal Pooling Authority agreement, street name approval for Magnolia Lane at The Haven development, renewal of Community Benefit Agreement for 1910 N. Broadway, and acceptance of work for the New Aquatic and Community Center Phase 1 with $133,990 contingency retained. - Item 2f (Newel Avenue Improvement Project grant application) and 2h (Wiget Lane Rehabilitation acceptance) were pulled for discussion and later approved unanimously. Public Comments & Testimony - Bancroft Elementary Dual Immersion Program: Multiple parents (Elizabeth Silva, Jessica Lee, Jorge Silva, Anna Maria, Melanie Gagliotti, Lena Tuckle, Salman Soharwerty, Jimena, Lucilla) spoke in opposition to Mount Diablo Unified School District's decision to phase out the Spanish dual immersion program at Bancroft Elementary, announced less than 10 days before kindergarten enrollment. They requested the City Council issue a resolution urging a pause and community engagement. Over 400 petition signatures were cited. Council members noted they could not take action on non-agendized items but could individually advocate. - E-bike Safety: Barbara Guinness criticized the city for not responding to questions about the e-bike safety action plan since October 2025, and thanked council members for their presence at a press conference on e-bike accountability legislation. - Housing Town Hall: Carol Chinaj, field representative for Assemblymember Anna Marie Avila Ferrias, announced a housing town hall on March 12, 2026. - Open Governance Initiative: A speaker thanked the council for previous feedback and announced his candidacy for State Assembly District 16. Discussion Items - Update on 2025/2026 City Council Priorities: Staff presented progress on five strategic priorities: Economic Development (downtown vitality, permitting improvements, outdoor dining grants, data dashboard), Environmental Sustainability (leaf blower ban starting April 1, EV strategic plan, gas water heater rule implementation), General Plan Update (safety element nearing completion, RFP for consultant, outreach-focused), Parks & Recreation Facilities (playground upgrades, synthetic turf, new Aquatic and Community Center Phase 2 groundbreaking on Feb 18, bike/pedestrian projects), and Public Safety (crime rate drop of 20% from 2024-2025, ALPR camera results, A3 crisis response reducing police calls by 40%, e-bike education, traffic enforcement, disaster preparedness). Council asked questions on street closures for dining, general plan consultant selection, housing element reporting, traffic patrol staffing, drone program, and license plate reader privacy. The update was accepted unanimously. - Pulled Consent Items: Councilmember DeVinney asked clarifying questions on 2f (bike lane extent from South Main to the underpass) and 2h (funds retention for future paving). Both were approved. Key Outcomes - Consent Calendar: Items 2a-2e, 2g approved; items 2f and 2h approved after discussion. - Priority Update: Accepted by unanimous vote. - Commission Appointments: During the special meeting (3:30 p.m.) and continuation after the regular meeting, the council interviewed candidates for Arts Commission (one opening), Design Review Commission (two), PROS Commission (two), Board of Appeals (one), Iron Horse Corridor Advisory Committee (one), and Transportation Commission (two). Appointments were made but specific selections were not detailed in the available transcript. - Proclamations and Presentations: Recognized Black History Month and African American Mental Health Awareness Week with an update from A3 Crisis Response (20,255 calls countywide in 2025, 1,125 in Walnut Creek). Accepted a $100,000 check from the Walnut Creek Aquatic Foundation toward the $3 million fundraising commitment for the new Aquatic Center. - Future Actions: Staff directed to add items to subsequent agendas as needed, including a general plan update consultant contract in March and budget adoption in June.

COMMUNITY ENGAGEMENT 21% · ECONOMIC DEVELOPMENT 13% · PUBLIC SAFETY 12% · PARKS AND RECREATION 12%
68
FEB 12, 2026 · WALNUT CREEK, CALIFORNIA · CITY COUNCIL
Walnut Creek Planning Commission Regular Meeting - February 12, 2026

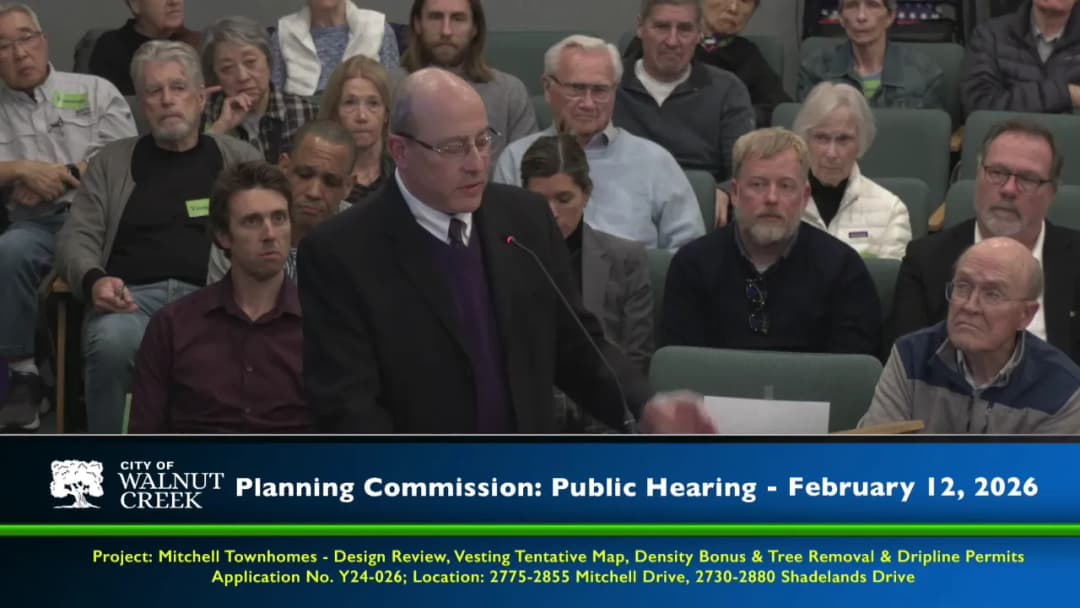
The Walnut Creek Planning Commission met on February 12, 2026, starting at 2:00 PM and concluding at 10:58 PM, to consider two major public hearings: the Mitchell Townhomes project (422 units, 55 low-income) and the Porsche dealership redevelopment. The meeting included extensive public testimony, staff presentations, and commission deliberation. The commission certified the Environmental Impact Report (EIR) for the Mitchell Townhomes and approved the project entitlements unanimously. For the Porsche dealership, the commission recommended approval to the City Council with an amendment to restrict right turns from the Second Avenue exit. Consent Calendar - No items were on the consent calendar. Public Comments & Testimony - Mitchell Townhomes: Approximately 30 speakers addressed the commission. Residents of Via Monte Senior Living (across Shadelands Drive) voiced concerns about density (422 units on 22 acres), traffic congestion on Shadelands, loss of 449 trees (including 96 redwoods), air quality during 4.75 years of construction (PM2.5, cancer risk), emergency vehicle access, and insufficient open space/amenities for future residents. Several speakers requested modifications, including reduced density, real-time air monitoring, and enforceable mitigation. Supportive speakers included representatives from the Bay Area Council, Housing Action Coalition, East Bay Leadership Council, building trades unions (IBEW, plumbers, sheet metal), Joybound People & Pets (a nearby employer), and potential future residents who emphasized the need for housing affordability and walkability. Some speakers also argued the project is legally required under the Housing Accountability Act and builders' remedy. - Porsche Dealership: Nine speakers, primarily residents on Barton Court, Salo Court, and Second Avenue (Keith O'Hara, Jordan Bluestein, Sarah Keller, Lana, Barry Tyrus, Steve Signorelli, and others), raised concerns about noise from 22 service bays facing west, light pollution from rooftop parking and signage, privacy (no glass on west facade, but height overlooking yards), traffic on narrow Second Avenue, and the adequacy of an 8-foot CMU wall for sound and light buffering. They requested physical barriers (curb design) rather than just signs to prevent right turns onto Second Avenue, and asked for extended hours clarity (service hours 7am-10pm vs. 8am-6pm stated later). Some supported the project as an improvement to a blighted site. Discussion Items - Mitchell Townhomes (Y24026): Senior Planner Simmer Gill presented the 422-unit townhome project (19 du/ac) on a 22-acre former office park. The project is processed under SB 330 (Housing Accountability Act) and state density bonus law (55 low-income units, 13%). Ten requested waivers from objective standards (e.g., setbacks reduced from 25 ft to 10 ft). Staff recommended certification of the Final EIR and approval of entitlements. Traffic engineer Mark Spencer (W Trans) explained that the project generates fewer daily trips than the existing office (though directional changes) and is in a lower VMT area. Air quality expert Jackie (First Carbon Solutions) detailed mitigation measures (Tier 4 equipment, dust control) that reduce cancer risk below thresholds; no ongoing PM2.5 monitoring is required. The applicant (Jonathan Fern, Signature Development Group) highlighted community benefits: roundabout at Via Monte/Shadelands, bike lane extensions, raised crosswalk, monetary contributions for traffic camera enhancements and median islands. Design changes responsive to Design Review Commission (DRC) comments included Silva cells for stormwater to create usable open space, a playground, and reoriented balconies. Public testimony emphasized tree loss (461 trees removed, 542 new saplings), air quality risks, and emergency access. - Porsche Dealership (Y25-058): Staff presented a Class 32 CEQA exemption and PD rezone for a three-level Porsche sales/service center on 2.3 acres (corner of North Main and Second Avenue). The project requires a PD ordinance to redefine FAR (excluding accessory spaces to meet 0.3 FAR from gross lot area) and base elevation (measured from highest existing grade to keep height at 30 ft under Measure A). Signage exception needed for a 275 sq ft total (code allows 200). The applicant (Steven Scanlan) emphasized retention of dealership in Walnut Creek, consolidation from multiple leased sites, and brand standard upgrade. Architect James Spence (Ginsler) showed renderings: silver and black metal panels, CMU wall on west property line, shielded/dimmed lighting, and 48 surface customer spaces plus roof/inventory parking. Hours: service 8am-6pm weekdays, 9am-5pm Saturday; showroom 9am-6pm six days, 11am-5pm Sunday. The applicant agreed to a no-right-turn sign at the Second Avenue exit but noted physical curbs are infeasible due to fire apparatus requirements. Commissioners questioned the height measurement rationale and the FAR calculation; staff noted similar approaches used for Hilton Garden Inn and Oakmont. Key Outcomes - Mitchell Townhomes: The commission voted unanimously (7-0) to: - Certify the Environmental Impact Report and adopt the Mitigation Monitoring and Reporting Program (MMRP). - Approve the vesting tentative map, design review, density bonus waivers, tree removal permits, and tree drip line encroachment permits (Resolution as amended). The project must comply with all MMRP measures (construction management plan, Tier 4 equipment, etc.) prior to grading permits. - Porsche Dealership: The commission voted unanimously (7-0) to: - Recommend that the City Council adopt a Class 32 CEQA exemption (infill development) based on technical studies showing less-than-significant impacts. - Recommend approval of the PD ordinance rezone, design review, tree removal permits, and sign ordinance exception (Resolution as amended by Commissioner Klopp to remove “vehicle test drives” from the condition restricting right turns onto Second Avenue; the condition now applies to all exiting vehicles). The project will go to the City Council on March 3, 2026 for final action.

AFFORDABLE HOUSING 25% · ENVIRONMENTAL PROTECTION 23% · ENGINEERING AND INFRASTRUCTURE 20% · TRANSPORTATION SAFETY 14%
69
FEB 4, 2026 · WALNUT CREEK, CALIFORNIA · CITY COUNCIL
Walnut Creek Design Review Commission Study Session on Sunnyvale Development – February 4, 2026

The Design Review Commission held a study session to review the proposed Sunnyvale Single Family Residential Development at 1725 Sunnyvale Avenue. The project includes demolition of two existing homes, construction of an eight-lot subdivision with eight two-story single-family homes (one affordable unit), a private street, and removal of 35 trees (including 11 highly protected). The applicant seeks a density bonus under SB 330 with 14 waivers from development standards. The commission provided comments to inform later Planning Commission consideration. Consent Calendar - No items were placed on the consent calendar. Public Comments & Testimony - Jill Lick Demandy (1689 Suncrest Court) opposed density, citing traffic, loss of privacy from two-story homes, tree removal impacts on wildlife (owls, squirrels), and requested a seven-foot fence instead of six feet. - Michael Mancy (1689 Suncrest Court) opposed eight two-story units, calling for three to four single-story homes, and lamented loss of trees and view. - Jason Bowman (1715 Sunnyvale Avenue) expressed privacy concerns due to four units overlooking his property, and stated six units would be more reasonable. - Laura Cottrell (1687 Suncrest Court) opposed tree removal (especially oaks), noted loss of foliage screen, and worried about increased traffic and noise. - Amanda Welch (1691 Suncrest Court) opposed density, noting that ADUs could effectively make nine units, and criticized removal of 11 highly protected trees. - Shua Diel (1715 Sanibel Avenue) expressed shock at density, privacy concerns (four houses 11 feet from fence), and estimated 64 people potentially living next door. - Martin (neighbor) opposed variances on setbacks, questioned fire safety, traffic, and noted difficulty of tree removal permits for homeowners versus developer. - Hillary Heibel (Maggie Lane) advocated for saving tree 14, questioned why homes are not townhomes, requested eight-foot fences, and raised concerns about private road maintenance. - Dave Dunning (Maggie Lane) noted loss of tall bushes along property line, requested higher fences (eight feet) to prevent views from new homes. Discussion Items - Staff Presentation (Gerardo Victoria, Assistant Planner): Presented site context (0.93 acres, zoned Residential-8), project description (eight lots, one affordable unit, density bonus of 30.5% over base of six units, 14 waivers including reduced lot sizes and front yard setbacks), tree removal (11 highly protected), and stated project meets objective standards. Staff requested commission input on subdivision, design review (site layout, architecture, landscaping, colors/materials), density bonus, tree removal/drip line permits. - Commissioner Questions: - Commissioner Case asked about ADU purpose and parking. Applicant (Doug Cummins, Dollin Group) replied ADUs provide flexibility for rental or family use; no separate parking required by city code. - Commissioner inquired about tree removal allowance; staff explained criteria based on tree health and development necessity, with final decision by Planning Commission if trees cannot be saved. - Commissioner asked about traffic study; staff noted referral to traffic division found standards met, no separate report required. - Applicant Rebuttal (Doug Cummins, Justin Joseph – civil engineer, Onica Carpenter – landscape architect): - Windows: Bullet windows at stairs limit visibility; second-floor rear set back 50-60%, egress windows required. - No height variance; roof pitch of 4:12 allows height up to 27 feet (within code). - Fence/retaining wall: six-foot wood fence on two-foot retaining wall; new development sits 2 feet lower than adjacent properties, so neighbors see eight-foot total from their side. - Tree 14 location: near driveway turnaround, under asphalt – likely cannot be saved. - Driveway located on church side due to historic drainage patterns. - Commissioner Deliberation: - Chair Newsom: Architecture and landscaping fine but concerned about site design; limited authority due to state density bonus law. - Commissioner Case: Recommended raising perimeter fence to seven feet (maximum allowed) to improve privacy; suggested selecting larger or faster-growing replacement trees for canopy, and preserving as many shrubs as possible. - Vice Chair Basting: Echoed limited authority; noted tree removal and density decisions rest with Planning Commission; recommended applicant confirm seven-foot fence and increase screening; questioned environmental review finding of no habitat value given public testimony about owls and wildlife. - Commissioner Riley: Supported higher fence and larger perimeter trees. - Secretary summarized: Increase fence height to seven feet, enhance perimeter canopy with larger species. Key Outcomes - The commission will forward its comments to the Planning Commission for final action on the major subdivision, design review, density bonus, and tree removal permits. - Key recommendations: Raise perimeter fences to seven feet (maximum allowed), select larger or faster-growing replacement trees (e.g., 36-inch box or fast-growing species) to maximize canopy, and reconsider the environmental finding regarding wildlife habitat. - The commission acknowledged it has no authority to reduce density or number of stories under state density bonus law (SB 330). - No formal vote was taken; the session was advisory only.

ENVIRONMENTAL PROTECTION 34% · AFFORDABLE HOUSING 27% · PUBLIC ENGAGEMENT 20% · ENGINEERING AND INFRASTRUCTURE 11%
70
FEB 3, 2026 · WALNUT CREEK, CALIFORNIA · CITY COUNCIL
Walnut Creek City Council Special and Regular Meeting - February 3, 2026

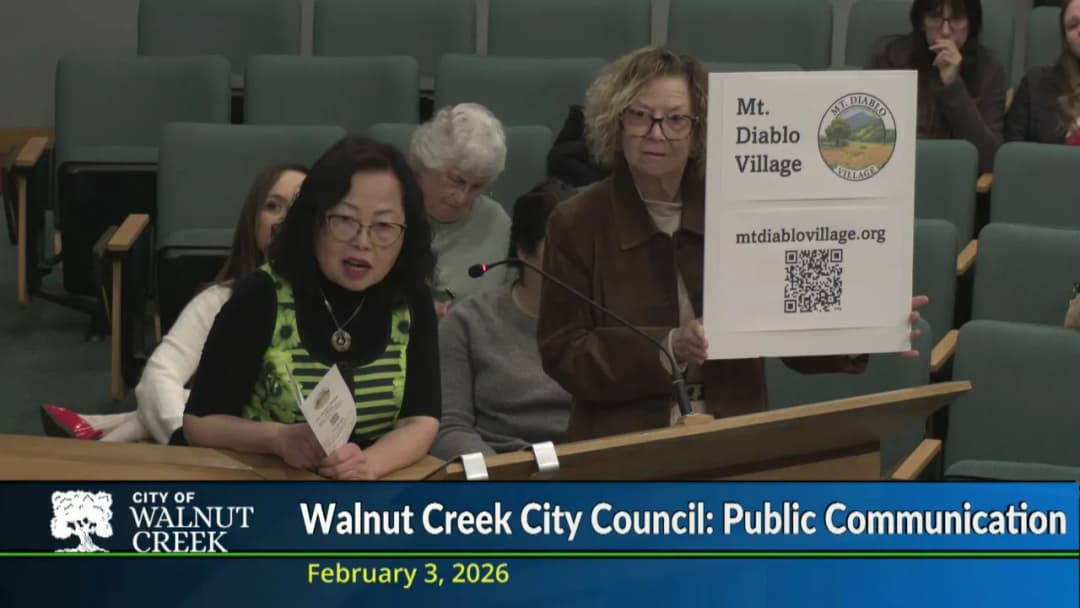
On February 3, 2026, the Walnut Creek City Council held a special meeting at 4:30 PM for closed session (no reportable actions) followed by a regular meeting at 6:00 PM. The regular meeting included a proclamation for American Heart Month, administration of oaths to two new commissioners, approval of the consent calendar, public communications on multiple topics, council and staff announcements, and selection of applicants for 2026 commission appointments. Proclamation & Oath of Office - Mayor Kevin Wilk proclaimed February 2026 as American Heart Month, accepting the proclamation on behalf of the American Heart Association. Narissa Ichon highlighted that over 350,000 people experience cardiac arrest outside hospitals annually and encouraged CPR training. - The City Clerk administered the oath of office to two new commissioners: Trent Neuhausel as alternate on the Board of Appeals and Edward Guerrero as a Transportation Commissioner. Guerrero noted his 30 years in the U.S. Marine Corps and 23 years in fire service. Consent Calendar - Items 2a–2e were approved unanimously (5-0) without discussion. Key items included: - Award of Contract 25-09 for the 2026 Slurry Seal project to American Pavement Systems Inc. for a contract price of $844,089 with a contingency not to exceed $127,000 (total authorized $971,089), plus a transfer of $118,048 from other roadway funds. - Acceptance of work for Contract 24-14 (2025 Slurry Seal) as complete and authorization to file a Notice of Completion. - Approval of appropriation and transfer of $1,250,000 from Recycle Smart Diversion Incentive Funds to the capital budget for various parks projects. Public Comments & Testimony - Ellen Osmondson (founder of Mount Diablo Village) described the nonprofit’s activities for seniors, including walking groups and a membership/volunteer drive on February 25, 2026 (4–6 PM at Unitarian Universalist Church). She emphasized reconnecting seniors with the community. - Elizabeth Silva, Jessica Lee, Jan Warren, Jessica Keltman, and Lucilla Ishu – all parents of Bancroft Elementary students in the two-way dual immersion program – spoke against the Mount Diablo Unified School District’s decision to phase out the program at Bancroft and move kindergarten to Woodside Elementary in Concord. They asserted the decision was made without meaningful parent engagement, violated California’s Local Control and Accountability Plan requirements, and would disrupt families. They requested the council urge the district to pause and engage transparently. Councilmembers expressed concern and directed city staff to gather background information from the district. - Donald Paul Shivel described personal injuries from a 2012 workplace incident and alleged fraud and mistreatment in his workers’ compensation case. The mayor directed him to meet with Police Captain Slater after the meeting. - Jan Warren (also) praised the $1,250,000 transfer for the disability park project and asked about reuse of removed materials. Councilmember & Staff Announcements - City Manager Dan Buckshi reported: - Attended the Cal Cities Governance, Transparency and Labor Relations Policy Committee; upcoming Brown Act amendments (SB 770) effective July 1, 2026, may add translation requirements. - On January 21, Contra Costa County OES hosted a training with representatives from all 19 cities. - On January 20, the County Board of Supervisors voted unanimously to consider placing a 0.625% sales tax with a five-year sunset on the June 3 primary ballot to backfill $200–300 million in federal funding reductions from H.R. 1; formal vote on February 17. - Councilmember Silva reported: - RecycleSmart rates for Walnut Creek will increase 6% starting March 1, 2026, but remain the lowest in Contra Costa County. - She serves on the League of California Cities Revenue and Taxation Policy Committee, which discussed declining sales tax as a share of personal income due to non-taxable spending. - Sister Cities youth delegations from Italy and Hungary arriving late March; welcome reception March 30; recruiting for 2026–27 class is underway. - Community Service Day registration opens February 17, event April 18. - Councilmember Darling reported: - Upcoming Chamber events: State of the City (Feb 25) and Women’s Conference (March 3). - MCE (community choice energy) is planning to reduce electric rates after three years of no increase, pending budget approval. - Mayor Pro Tem Francois reported: - Attended Rossmoor board meeting; provided update on council priorities (public safety, parks, sustainability, general plan); residents interested in police staffing and traffic enforcement. - RecycleSmart franchise agreements extended to multifamily services. - Mayor Wilk reported on Cal Cities mayors conference and U.S. Conference of Mayors in Washington, D.C., focusing on housing, infrastructure, and AI. Discussion Items - Selection of Applicants for 2026 Commission Appointments (Item 5a) - Nine openings existed: one each on Arts Commission, Iron Horse Corridor Advisory Committee, and Board of Appeals; two each on Design Review Commission, Park Recreation and Open Space Commission, and Transportation Commission. 47 qualified candidates applied. - City Clerk Susie Martinez explained the standard practice of interviewing three candidates per opening via balloting. - Council voted unanimously to: - Interview all five applicants for Iron Horse Corridor Advisory Committee. - Interview all four applicants for Board of Appeals. - Interview the one applicant for Design Review Commission (an architect) and reach out to extend a current commissioner’s term or reopen recruitment for a landscape architect. - For Arts Commission (one opening), council voted to interview four candidates after balloting (top four received 4–5 votes). - For Park Recreation and Open Space Commission (two openings), initial balloting produced four candidates with 3+ votes and six with two votes. Council then voted to add two more from those six, resulting in seven candidates to interview. - For Transportation Commission (two openings), balloting produced six candidates (those with highest votes), all to be interviewed. - Interviews are scheduled for the February 17, 2026 council meeting. Key Outcomes - Consent Calendar approved 5-0. - Commission interviews set for February 17: 5 for Iron Horse, 4 for Board of Appeals, 1 for Design Review (with plan to extend term or recruit), 4 for Arts, 7 for Park/Rec/Open Space, and 6 for Transportation. - Staff directed to contact Mount Diablo Unified School District regarding the Bancroft dual immersion program phase-out and report back to council. - No reportable actions from closed session.

COMMUNITY ENGAGEMENT 60% · ENVIRONMENTAL PROTECTION 12% · FISCAL SUSTAINABILITY 8% · PROCEDURAL 5%
OPENPUBLICA · PUBLIC MEETING INDEXUPDATED DAILY · openpublica.com