The Walnut Creek Park, Recreation and Open Space (PROS) Commission held its regular meeting on Monday, February 2, 2026, at 6:00 pm in the City Hall Council Chamber. Chair Jason Cooke presided, with Vice Chair Sharon Pinkstaff and Commissioners Fran Garland, Art Oller, and Gloriann Sasser present. Commissioner Eli Konson was absent. The meeting featured presentations from six community non-profit partners, public comments on open space and recreation issues, and recognition of outgoing commissioners. Consent Calendar - Re-approved the minutes of April 7, 2025, and June 2, 2025. - Approved the minutes of October 6, 2025. - Approved the 2026 PROS Regular Meeting Schedule. - Approved the Social Services Annual Report. All consent items were approved unanimously by roll call vote. Public Comments & Testimony - Jared King (resident) expressed support for a mountain bike pilot project at Lime Ridge, citing the success of the Briones pilot project and the need for safe, legal trails for youth riders. He noted the Contra Costa Composite team has over 120 riders. - Glenn McBee (Walnut Creek Racket Club liaison) highlighted the club's 1,200 members and aging light infrastructure, advocating for LED upgrades. - Barbara Guinness (resident) raised concerns about illegal motorcycle and mountain bike use in Lime Ridge Wildlife Preserve, a recent fatality, wildfire risk, and the proposed conversion of a social trail to a multi-use trail. She urged caution. - David (coach, Contra Costa Composite) supported the pilot project, noting over 4,500 volunteer hours at Briones and increasing youth participation. - Additional public comments were made after each non-profit presentation (see below). Discussion Items The commission heard 15-minute presentations from six non-profit organizations, followed by public comment and commissioner questions. Walnut Creek Aquatic Foundation (WCAF) - Meg Honey (board member) presented. WCAF, founded in 2015, supports a new Heather Farm Aquatic Center. The project includes a 50-meter competition pool, 25-meter recreation pool, current channel, diving boards, and inclusive changing rooms. Construction is planned through 2027. The foundation has raised $900,000 from 77 donors toward a $3 million goal. Naming opportunities remain. Groundbreaking is February 18, 2026, at 4 pm. The total project cost is $51 million (low bid). Commissioner questions addressed corporate sponsors and inclusive design features. Walnut Creek Soccer Club (Walnut Creek Surf) - John Living Good (president) presented. The club has 3,000 members, over 300 volunteer coaches, and 30 professional staff. It offers recreational, select, and competitive programs, including TOP soccer for athletes with disabilities. The club committed $1.5 million over 10-15 years for capital projects (Tice Valley lights and Heather Farm turf). It is a major economic driver, hosting tournaments that bring hotel stays and dining revenue. Commissioner questions covered field access (turf field currently closed pending security measures) and the Surf Nation affiliation. Walnut Creek Historical Society - Andrea Baldassi (vice president) presented. The society operates the Shadelands Ranch Museum (built 1903, cost $7,200). It preserves Penman family artifacts and offers educational programs, including third-grade living history tours (30+ classes annually), downtown history walks, and adult tours. Fundraising events include a car show (250 cars last year), holiday teas (1,200 served), and summer market. The society has a 501(c)(3) status and receives grants from the Walnut Creek Civic Pride Foundation. Gardens at Heather Farm - Joan Lucese (executive director) presented. The gardens, a 54-year city partner, were built with $1.1 million raised by volunteers in the 1970s. Features 32 demonstration gardens, over 1,000 rose bushes, a children's garden, and a community garden with 82 plots. Education programs reach 20,000 students annually through field trips and classroom presentations. The gardens host 60-75 weddings per year and other events. Staff includes 20 paid employees, 11 of whom are credentialed teachers. Walnut Creek Equestrian Center - Andrew Turnbull (ambassador) presented. The center has been at Heather Farm Park for 55 years, hosting events for the California State Horsemen's Association, pony clubs, equine-assisted therapy, and adventure day camp (600-700 kids in summer). No horses are boarded on site. Recent improvements include new arena footing and a mural. The center is a member of the Walnut Creek Chamber of Commerce and received a legacy award. Commissioner discussion touched on trail sharing and safety concerns with mountain bikes. Walnut Creek Open Space Foundation - Kime Smith (president) presented. The foundation, a 501(c)(3) for 47 years, coordinates volunteers for stewardship of the city's 2,700 acres of open space (larger than Central Park). Activities include trail maintenance, restoration projects, and educational programs. The foundation funds projects like trail relocation and supports a summer research grant (e.g., microplastics study). It seeks continued partnership with the city and increased volunteer engagement, especially Saturday events. Staff Announcements - Mike Vickers (Public Works) reported: Civic Park playground renovation will start April 1, 2026, with completion by mid-May. Heather Farm Aquatic Center groundbreaking is February 18, 2026, at 4 pm. Demolition of the existing rec center has begun; 120 trees removed, over 100 already replanted, with a goal of 200. - Karen Haston Martin (Recreation Program Manager) announced: Second annual Intellectual/Developmental Disabilities Resource Fair on March 7, 2026, at Shadelands Art Center; Walnut Creek Seniors Resource Fair on March 12, 2026, at St. Matthew's Church. - Chris Farrow (new Arts and Recreation Director) was introduced and welcomed. Commissioner Announcements - Chair Jason Cooke and Commissioner Art Oller were recognized for their service. Cooke's term ends; Oller has applied for a third term. Both received thanks from staff and fellow commissioners. Cooke noted his lifelong residency and cycling advocacy. Oller thanked staff and community participants. - The meeting adjourned at 8:28 pm. Key Outcomes - Consent calendar approved unanimously. - No formal votes on non-profit presentations; information received. - Staff directed to continue partnership with non-profits and report back on field access and trail issues. - The commission will receive future updates on the general plan and park planning.
Public Meetings - Walnut Creek, California
Public Meetings - Walnut Creek, CaliforniaThe event featured a holiday parade, community remarks, and a brief update from Mayor Kevin Wilk on recent city initiatives. No formal votes or council actions took place. Public Comments & Testimony - An unidentified speaker urged continued community engagement on food security, homelessness, healthcare, and education, warning against distraction and division. They also encouraged shopping local, empathy, and appreciation for public servants. - A representative from the League of Women Voters (unidentified) discussed upcoming Proposition 50 pros and cons events, clarified the League has not taken a position, and encouraged voting and participation in local activities. Mayor's Update - Mayor Kevin Wilk reported on the city's outdoor dining grant program, which supported new outdoor dining spaces at Hikote, Raman Hiroshi, Lemo, Aaliyah, and Broadwick Roadhouse. - New businesses welcomed include Calicraft Upstairs (downtown tap room) and Verde Gourmet (olive oil and Mediterranean goods shop). A full list is available on the city's economic development website. - As part of the Sustainability Action Plan adopted in 2023, the City Council approved a ban on gas-powered leaf blowers, effective April 1, 2026, aimed at reducing emissions, noise, and improving air quality. - Tickets for Leisure Center programs are available. Key Outcomes - No votes, resolutions, or formal decisions were made. The mayor's update was informational.
The Zoning Administrator held a public hearing on three items: the DiMaggio single-family residence (design review, variance, tree removal), the Winkler master bedroom variance, and the Chalice variance (1966 Dora Avenue). The first two items were approved; the third was approved in part with conditions and the rear-yard two-story garage variance was denied. Public Comments & Testimony - Item 3A (DiMaggio): Two public comments in opposition were received by staff but no speakers appeared. The applicant, Jessica DiMaggio, presented supporting the project and noted the trees to be removed were dead and identified by the city arborist. - Item 3B (Winkler): No public speakers. The applicant was not present; staff recommended approval. - Item 3C (Chalice): Multiple speakers opposed the variances: - Carlos De Ribeira (1827 Almond Avenue) opposed, arguing the project would set a negative precedent, create shadowing, and that storage could be achieved in the existing rear garage location. - Brian Libinati (1962 Dora Avenue) opposed, citing lack of hardship and granting of special privilege. - Robert Schoenfeld (1958 Dora Avenue) opposed, stating the variances would alter neighborhood character and weaken zoning standards. - Bernadette Homan (1958 Dora Avenue) opposed, asking the ZA to walk the street, consider if he would want this in his own neighborhood, and noting the applicant’s limited community engagement. - Joyce (owner of 1977/1973 Dora Avenue) opposed, arguing the phantom frontage standard was misapplied, the design would create a hardscape front, and the project would harm property values and drainage. - Julia Rosapo (tenant at 1977 Dora) opposed, citing privacy intrusion and claustrophobic impact. - Coco Tao (1502 Oakland Boulevard) opposed, citing loss of sunlight, views, and privacy, and noting that a feasible alternative location exists on the east side of the property. - The ZA noted that many letters of support were received but no supporters spoke. Discussion Items - Item 3A: The ZA reviewed the staff report and site. He noted the unique lot shape, the applicant’s single-story addition, and the condition of trees. He expressed support for the project and asked about front yard landscaping. The applicant confirmed willingness to landscape. The ZA added a condition requiring a front yard landscaping plan approved by the Community Development Director and installed prior to certificate of occupancy. The item was approved. - Item 3B: The ZA reviewed the staff report and site. The lot is undersized with an unusual ownership line that effectively creates a front yard. He found that the ownership deviation justified the variance, stating “it looks like one, smells like one, walks like one.” He approved the variance. - Item 3C: The applicant’s designer, Andrew Store, presented the proposal for an attached two-car garage with attic storage in the front yard, requiring three variances: front porch encroachment, carport wall in front yard, and reduction of rear yard setback for a two-story garage. The ZA questioned the design and noted the existing garage in the rear. After public testimony, the ZA stated he could support the front porch and carport variances as they improve the house’s function and safety. However, he could not support the variance for the two-story garage in the rear. He said a single-story two-car garage without second story could be designed to meet setbacks without a variance. He approved the first two variances and denied the third, adding a condition that the remainder of the front yard be landscaped and a landscape plan installed prior to occupancy. The decision is appealable within 10 days. Key Outcomes - Item 3A (DiMaggio): Approved with condition of front yard landscaping. (Design review, variance, tree removal permits granted.) - Item 3B (Winkler): Approved as shown. - Item 3C (Chalice): - Variance 1 (front porch reduction to 7’2.5” setback): Approved. - Variance 2 (front yard wall for carport): Approved. - Variance 3 (rear yard setback reduction for two-story garage): Denied. - Additional condition: Front yard (all hardscape and softscape areas) must be landscaped per a plan approved by the Community Development Director prior to certificate of occupancy. - All decisions are appealable to the City Clerk within 10 days of the decision (expected issuance on January 29, 2026).
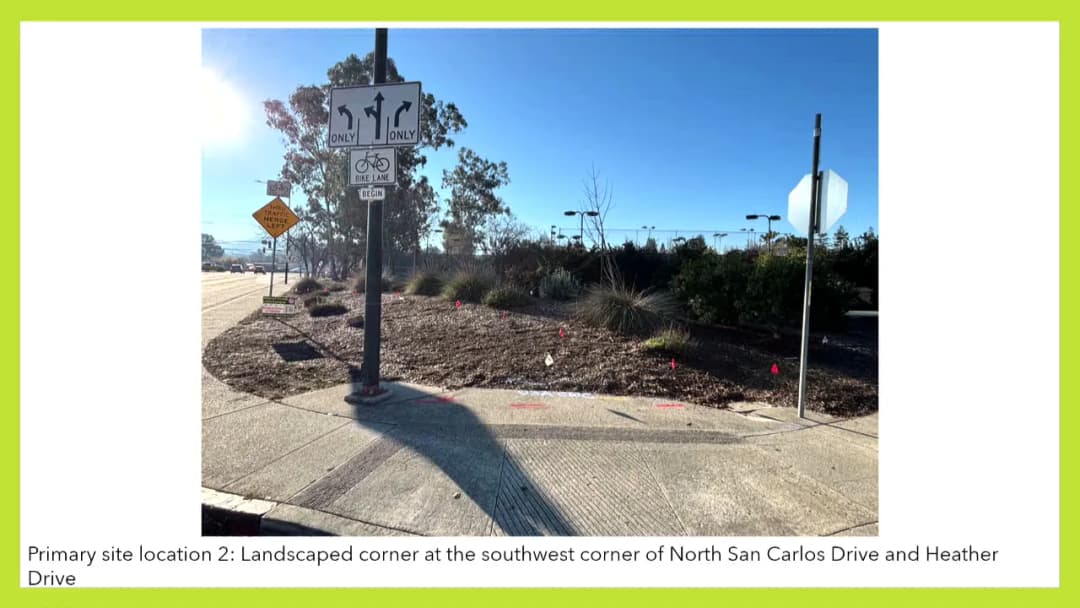
The Walnut Creek Arts Commission held a regular meeting on January 26, 2026, at 6:00 PM in the Council Chamber. The meeting included approval of consent calendar items, a detailed discussion on revised site locations for public art at the Heather Farm Park Aquatic & Community Center, reports on public art and Lesher Center updates, and a farewell to Commissioner Iasmine Klauber. Consent Calendar - Approved the Minutes of the Arts Commission Regular Meeting of October 20, 2025. - Received and filed the Center for Community Arts Annual Report for Fiscal Year 2025. - Both items were approved unanimously via roll call (7-0). Public Comments & Testimony - One community member, a Bedford Gallery docent since 2011, spoke during the consideration item. She inquired about the $716,000 project budget, specifically whether it would be split among multiple artists. Staff clarified that the budget is for a single artist or artist team, covering fabrication, engineering, shipping, and installation. Discussion Items - Consideration of Revised Public Art Sites & Selection Panel (Item 4A): - Staff (Mariah Nelson, Public Art Manager) presented revised potential art locations for the Heather Farm Park Aquatic & Community Center project. The approved budget for this public art component is approximately $716,000. - Three sites were discussed: - Primary Site 1: A lawn at the northwest corner of North San Carlos Drive and Heather Drive – a roughly hexagonal area where trees and irrigation exist but no major removals are needed. - Primary Site 2: A knoll near the tennis courts, with underground electrical and irrigation lines that may require relocation (cost unknown). Traffic sight lines limit the usable area. - Secondary/Optional Site: A long exterior wall of the new building, intended as a companion piece to a primary site. - Staff recommended listing the two outdoor sites as primary locations and the wall as secondary in the RFP, to encourage artists to propose substantive outdoor pieces rather than focusing solely on the wall. - Commissioners debated whether to include the wall, given the risk of diluting the budget and impact. Some favored retaining the wall for future mural funding (which has a separate, smaller budget). Others preferred to focus on the two outdoor sites or even a single site. - Commissioner Iasmine Klauber (departing) emphasized the need for a fresh RFP with clear community context and urged involving diverse voices. - A motion was made and seconded to approve only Primary Site 2 (near the tennis courts) and the exterior wall, and to approve the recommended artist selection panelists (Jennifer, Linda, Judy as primary and alternates). The motion passed unanimously (7-0). - Staff clarified that the arts commissioner panelist will be appointed by the Chair at the April 2026 meeting; the current Heather Farm liaison (Commissioner Baltazar) will continue until then. - Reports on Projects: - Public Art Report: Staff reported that the Bruce Johnson sculpture "Strata" at Heather Farm has been restored by the artist's assistant. Also, public art walking tours generated more revenue in FY2026 (July 2024 – June 2025) than in the previous fiscal year, with earnings exceeding $600. A special "dog tour" was conducted despite rain. - Lesher Center Strategic Plan Update: General Manager Carolyn Jackson announced that the technical coordinator position (part of the 2022 Strategic Plan) has been filled by Taylor McQueston (started late October). Upcoming events include Peppa Pig's Adventure (Feb 14), Ana Gasteyer (Feb 20), Madeline Peyroux (Feb 21), Mariachi Herencia de México (Feb 28), and "Lost in Yonkers" (Mar 29). - Center for Community Arts Updates: Spring class registration opens Feb 18; summer camp registration is open; preschool registration opens Feb 18. Special events include Teen Art Night (Mar 6), Family Art Day (Mar 14), and a fundraiser "Diamonds and Detectives" (Mar 28). - Bedford Gallery Updates: Curator Emily Enders reported that the Viola Frey exhibition opened in January. Upcoming: a cocktails and conversation event (Mar 12), industry night (Feb 20), and the next exhibition "Inocencio Jiménez Chino" opening in late April. Traveling exhibitions are also active. Key Outcomes - Vote on Heather Farm Public Art Sites: Motion passed unanimously (7-0) approving Primary Site 2 (near the tennis courts) and the exterior building wall as potential locations for the public art project. The artist selection panel composition was approved, with names (Jennifer, Linda, Judy) subject to availability. - Consent Calendar: Unanimously approved. - Commissioner Farewell: Commissioner Iasmine Klauber gave a farewell speech after eight years of service. She thanked staff and colleagues, advocated for elevating the arts program within economic development, and requested a moment of silence for Palestinian artists killed in the ongoing conflict. The commission observed a moment of silence and presented her with a gift. - The meeting adjourned at approximately 7:14 PM.
The Walnut Creek Planning Commission convened on January 22, 2026, at 2:00 PM. Commissioners Moran, Cound, Strongman, Klopp, and Chair Anderson were present; Vice Chair Knighting and Commissioner Quok were absent. The meeting addressed two conditional use permit applications: Pacific Veterinary Hospital and Stereo 41's request for extended alcohol sales hours. Both items were approved unanimously. Consent Calendar - No items were placed on the consent calendar. Public Comments & Testimony - No members of the public spoke during the public communications period or on either agenda item. Discussion Items - Pacific Veterinary Hospital (Conditional Use Permit Y25069): Staff presented a proposal to allow a veterinary hospital at 1079 Boulevard Way. The facility will operate Monday–Thursday, 9:00 AM to 6:00 PM (closed Friday–Sunday), with no overnight boarding or walk-in services. Two to three staff will be on site, and the business is an annex of a Lafayette hospital—pet owners will not visit the site; animals will be transported via a shuttle. The 5,000-square-foot space will house an MRI machine with an exterior chiller. A parking study showed that the seven allocated spaces meet the requirement of four stalls (two to three for employees and one for the shuttle). The applicant, Kira Connery, answered questions about MRI safety protocols and future use of the space. No public comments were made. The commission discussed parking adequacy and potential shared use by other veterinary clinics. - Stereo 41 (Conditional Use Permit Y25087): Staff presented a request to extend alcohol sales and service hours beyond 11:00 PM on Fridays and Saturdays only. The restaurant currently operates under an administrative use permit allowing alcohol until 11:00 PM daily. The proposed extension would allow alcohol sales and service until 12:30 AM and consumption until 1:00 AM on those two nights. The alcohol service would be limited to the indoor dining area; the existing outdoor dining permit remains unaffected. Staff noted that after one year of good operation (no police calls), the hours could be extended to additional days by the Chief of Police and Community Development Director. The applicant, Victor Gabin, described the business as a restaurant with food sales comprising 70–80% of revenue and a late-night food menu until midnight. No public comments were made. The commission praised the owner's track record with other Walnut Creek businesses. Key Outcomes - Pacific Veterinary Hospital: Motion to approve the conditional use permit and find the project exempt from CEQA (Class 15301) passed unanimously (5–0). - Stereo 41: Motion to approve the conditional use permit for extended alcohol hours on Fridays and Saturdays passed unanimously (5–0). - Staff announced upcoming agenda items: Mitchell townhomes, Porsche dealership, and a second mobile trailer at Children's Hospital. The League of Cities Planning Commission Academy (March 11–13, Anaheim) was also noted.
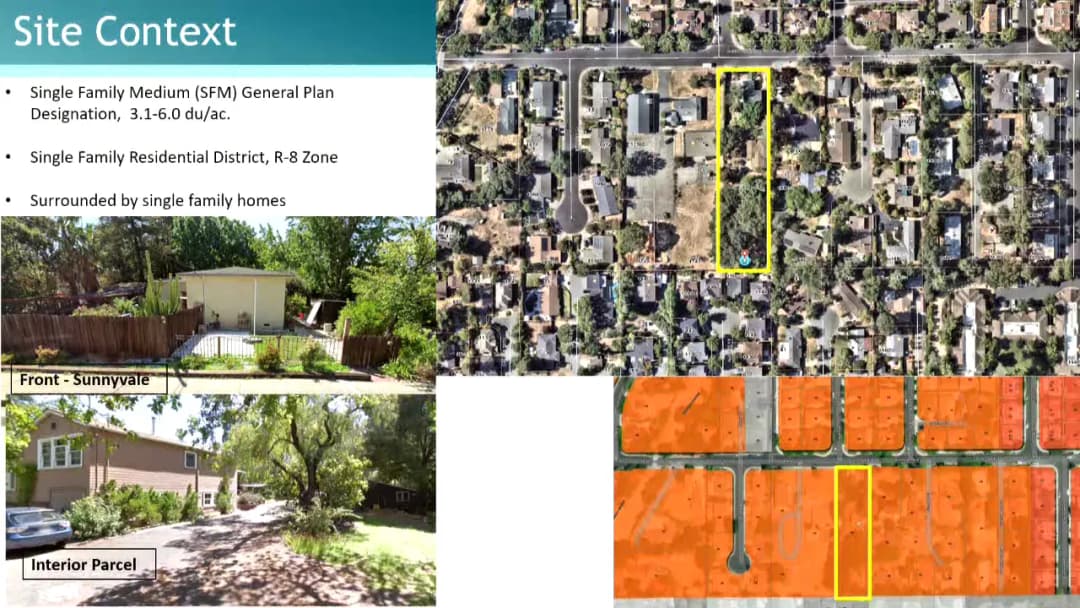
The Design Review Commission held a study session to review the proposed Sunnyvale single-family residential development at 1725 Sunnyvale Avenue. The project includes demolishing two existing residences, constructing an eight-lot subdivision with a private street, eight two-story single-family homes (one affordable unit), and requesting 14 waivers from development standards under a density bonus, along with removal of 35 trees (11 highly protected). No decisions were made; the commission provided comments to inform the Planning Commission’s future consideration. Public Comments & Testimony - Multiple neighbors from Suncrest Court, Sunnyvale Avenue, and Maggie Lane spoke in opposition, citing concerns about excessive density (eight homes on a 0.93-acre lot), removal of majestic oak and walnut trees, loss of wildlife habitat (owls, squirrels), privacy impacts from two-story homes with limited setbacks, increased traffic and parking on Sunnyvale Avenue, and insufficient fence height (six feet). Several speakers requested a higher perimeter fence (seven or eight feet) and preservation of existing trees or larger replacement trees. - Speakers included: Jillik Demandy (privacy, traffic, wildlife), Michael Mansy (vehemently opposed to density), Jason Bowman (concerned about light and privacy overlooking his pool), Laura Cotchell (shared foliage removal, tree habitat), Amanda Welch (density, parking enforcement, ADU concerns), Shua Dial (privacy, mental health, traffic), Martin (height variance, fire danger), Hillary Heibel (requested preserving tree 14, higher fences, private road parking issues), and Dave Dunning (loss of bushes, need for higher fence due to raised foundation). - One speaker noted the ADU option could effectively create nine units, increasing population to potentially 64 people. Discussion Items - Commissioner Case acknowledged limited ability to modify site design due to state law, but suggested increasing perimeter fence height to seven feet and selecting larger or faster-growing tree species to enhance canopy along property lines. - Chair Newsom noted the commission’s hands are tied on density bonus waivers, but emphasized that tree removal decisions rest with the Planning Commission; he raised concerns about the environmental review claim that the site has no habitat value, given public testimony about owls and other wildlife. - Commissioner Riley questioned whether the fence height could be increased and whether the landscape plan could include stately trees on the perimeter for privacy and screening. - Vice Chair Basting echoed support for higher fences and noted the importance of preserving screening shrubs where possible. - Commissioner Case clarified that the height waiver is not applicable because the proposed roof pitch meets the additional height allowance. - Staff clarified that the driveway location was dictated by site grading and drainage patterns. Key Outcomes - No formal votes or decisions were taken; the meeting was a study session to gather commission feedback. - The commission’s key recommendations to the Planning Commission included: - Increasing the perimeter fence height to seven feet (or higher where feasible) to enhance privacy for neighboring properties. - Enhancing the landscape plan with larger or faster-growing trees (e.g., 36-inch box) and ensuring adequate canopy along the perimeter. - Considering measures to mitigate privacy impacts from second-story windows, such as additional screening or adjusted window placement. - Noting that the environmental review should address potential impacts on wildlife habitat, given public testimony about owls and other species. - The project will be scheduled for Planning Commission consideration at a later date, where decisions on tree removal permits, density bonus waivers, and final approval will be made.
The Walnut Creek City Council met on Tuesday, January 20, 2026, for a special meeting at 3:30 PM (closed session) followed by a concurrent regular meeting of the City Council and Public Facilities Financing Authority at 6:00 PM. The regular meeting included proclamations, consent calendar approvals, public communications, councilmember reports, and consideration of the 2026 Legislative Agenda. Mayor Kevin Wilk presided, and Mayor Pro Tem Matt Francois was absent due to a work commitment. Consent Calendar - Items Approved Unanimously: Consent items 2A through 2E, 2G, 2I, 2J, and 2K were approved unanimously on a single motion. These included: - Approval of December 16, 2025 City Council minutes. - Acceptance of warrant registers and payroll transfers from December 2025 and January 2026. - Resolution amending salary and benefits for unrepresented Department Directors. - Resolution approving the 2026 City Investment Policy. - Authorization for playground equipment replacement at Civic Park ($572,902). - Authorization for a five-year security guard services agreement (not to exceed $237,175). - Appointment of Edward Guerrero to the Transportation Commission. - Acceptance of 2025 Commission Attendance Reports. - Proclamation declaring January 2026 as Muslim Heritage Month. - Items Pulled for Discussion: Items 2F and 2H were pulled and considered separately (see Discussion Items). Public Comments & Testimony - Jan Warren (Woodlands resident): Commented on new soccer field signs at Heather Farm, expressing concern that public Measure O funding ($5.5 million of the $7 million total) was not properly acknowledged on signage. She requested clarity on naming rights and donor recognition. - Barbara Yannis (resident since 1996): Expressed appreciation for the cancellation of a high-speed bicycle flow trail at Lime Ridge Open Space, but called for enforcement of municipal codes prohibiting bicycles on single-track trails. She noted motorcycle intrusions in the open space and urged action from the council. - No public comment on the legislative agenda item. Discussion Items - Item 2F – OTS Grant for Traffic Enforcement: The council considered authorizing an application for a California Office of Traffic Safety (OTS) grant of up to $285,393 for additional traffic enforcement overtime. Chief of Police Ryan Hibbs reported current sworn staffing of 78 out of 85 authorized positions, with 18 officers unavailable for deployment due to injuries, leave, or academy attendance. Four patrol slots are filled with overtime. The department is actively recruiting, with four lateral officers in background checks and academy classes scheduled. Councilmember Craig DeVinney expressed concern about the staffing gap. The grant would fund 48 hours of targeted traffic enforcement shifts. The motion to adopt the item passed unanimously. - Item 2H – Ygnacio Valley Road Traffic Signal Project: The council voted to appropriate and transfer $1,750,000 in community benefit funding from the "Glen at Heather Farm" development to the Ygnacio Valley Road Traffic Signal Project in the Capital Fund. City Engineer Smidar Boardman explained the funds would improve four intersections: Marchbanks & Kinross, Marchbanks & Ygnacio, Kinross/La Casa Villa & Ygnacio, and San Carlos & Ygnacio. The Kinross/Marchbanks intersection would receive a traffic circle to discourage cut-through traffic. Design is expected to begin within 6–9 months, with construction later. The motion passed unanimously. - Item 5A – Proposed 2026 Legislative Agenda: Casey Elliott (Towns and Public Affairs) and Joe Carroza (Assistant to the City Manager) presented the updated legislative agenda. Elliott reported on the 2025 legislative session (2,400 bills introduced, 800 signed by the governor with a 13% veto rate) and the state's projected $2.9 billion deficit (governor's estimate). Key state issues for 2026 include housing affordability, CEQA streamlining, wildfire response, Prop 36 implementation, and e-bike safety. New amendments to the agenda were presented: updating references to "Cap and Invest" funding, adding support for MCE (formerly Marin Clean Energy) legislative priorities, and opposing restrictive policies on Community Choice Aggregators. The agenda provides a policy framework for advocacy; staff can act quickly on aligned bills without prior council approval. A brief discussion ensued on Prop 36 funding, CEQA ballot initiatives, and pilot programs (e.g., speed cameras, e-bikes). The motion to approve the 2026 Legislative Agenda with amendments passed unanimously. Key Outcomes - Consent Calendar: Items 2A–2E, 2G, 2I, 2J, and 2K approved unanimously. - Item 2F: Authorized application for OTS grant of up to $285,393 (approved unanimously). - Item 2H: Approved appropriation and transfer of $1,750,000 for Ygnacio Valley Road traffic signal improvements (approved unanimously). - Item 5A: Approved the 2026 Legislative Agenda with amendments (approved unanimously). - Closed Session: No reportable actions from the 3:30 PM closed session (anticipated litigation – 1 case; existing litigation – 3 cases). - City Manager Announcement: The annual staff fundraiser for the Food Bank of Contra Costa and Solano County raised over $7,000, providing over 14,000 meals. - Upcoming Events: Memorial service for former Mayor Gwen Mugalia scheduled for Thursday, February 26, 2026, 4:00 PM at the Leisure Center. Next regular council meeting: February 3, 2026.
The Walnut Creek Transportation Commission held a regular meeting on January 15, 2026, at 6:03 PM in the Council Chamber. Commissioners present included Chair Brightman, Commissioner Ash, Commissioner Patch, and Student Commissioner Kirsch. Vice Chair Krelling was absent. The meeting covered two main consideration items: an application for Transportation Development Act (TDA) Article 3 funds for the Newell Avenue Improvements project and an update on the CCTA's Walk N Roll program. Both items received public comment and commission deliberation. Consent Calendar - Approval of Minutes (November 20, 2025): The commission unanimously approved the minutes from the November 20, 2025 meeting. Roll call: Student Commissioner Kirsch (Aye), Commissioner Ash (Aye), Commissioner Patch (Aye), Vice Chair Krelling (Absent), Chair Brightman (Aye). Public Comments & Testimony - Public Communications (non-agenda): Jan Warren from the Woodlands commented on e-bike and cyclist safety, requesting a video demonstration of riding on local streets to highlight challenges. She urged continued improvement. - Item 4a – Newell Avenue Improvements: Tony Almeida, a resident of Newell Avenue and long-time cyclist, supported the project but noted westbound travel from South Main to California is hazardous. He asked for community involvement beyond engineering perspectives. - Item 4b – Walk N Roll: No public comments were made. Discussion Items - Item 4a – Application for TDA Article 3 Funds for Newell Avenue Improvements: Associate Engineer Rashad Cover presented the project, which aims to improve bicycle safety on Newell Avenue from city limit to Broadway. Proposed improvements include dedicated bike lanes with raised buffers, raised bike lanes at sidewalk elevation, intersection treatments (including a scramble phase at Newell and Broadway), narrowing travel lanes eastbound from two to one lane, and maintaining all on-street parking. The total estimated cost is $180,000 ($145,000 construction, $35,000 design/admin/contingency). Staff requested $100,000 in TDA grant funding, noting the project is fully funded via traffic impact fees but grant funds would free up resources for future projects. Commissioners expressed strong support, noting the project's alignment with multimodal goals and connectivity. Commissioner Ash praised staff's grant success. The commission voted unanimously to recommend City Council submit the grant application. Roll call: all ayes, Vice Chair absent. - Item 4b – CCTA's Walk N Roll Program Update: Kara DeYoung, representing 511 Contra Costa, presented the school-based active transportation program. The program provides a turnkey weekly encouragement program for elementary schools using barcode scanning tags, charms, and volunteer support. Data from the first year (2024-25) showed over 2,800 participants, 30,000+ walk/roll trips, 1,500 gallons of gas saved, and 417 tons of CO2 reduced. In the current school year (2025-26), 11 schools are enrolled, with over 2,000 children participating. Two Walnut Creek schools – Murwood (starting Jan 23) and Park Mead (starting Feb 4) – are joining. The program is funded by a TFCA grant. Commissioners asked about e-bikes, theft prevention, and future expansion to middle/high schools. They commended the program's impact on community building and attendance. No action was taken; the presentation was received with positive feedback. Key Outcomes - The commission approved the November 20, 2025 meeting minutes. - Unanimous vote to recommend City Council staff submit the Newell Avenue Improvements Project for TDA Article 3 grant funding (motion carried 4-0). - The Walk N Roll program update was received; commissioners provided suggestions on branding and safety education. - Commissioner Ash and Chair Brightman thanked staff and fellow commissioners for their service; staff acknowledged contributions. - The next regular meeting is scheduled for March 19, 2026.
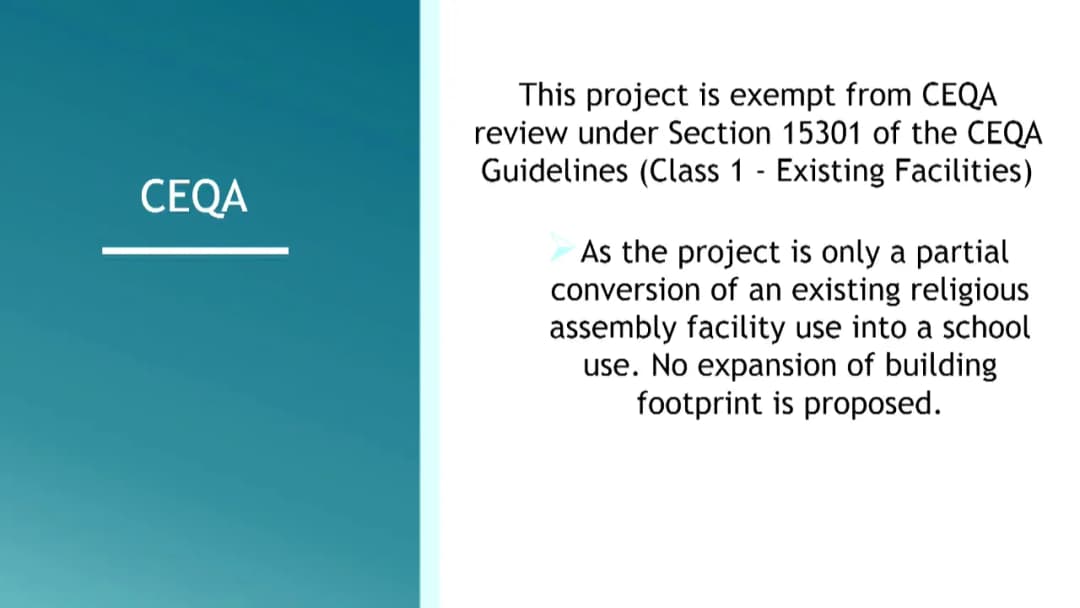
The Walnut Creek Planning Commission met on January 8, 2026, with six commissioners present (Chair absent) to consider two agenda items: a mixed-use development at 2094 Mount Diablo Boulevard and a conditional use permit for a K-8 private school at 2449 Buena Vista Avenue. Both items included staff presentations, commissioner questions, and public testimony. The first item was approved unanimously; the second item was presented and public testimony began, but the available transcript does not include the commission's deliberation or a decision. Public Comments & Testimony - For the first item (Mount Diablo mixed-use development), one speaker who lives two blocks from the site expressed appreciation for the project team's efforts and support for the development, acknowledging construction inconveniences as part of the process. - For the second item (LGD Academy private school), the applicant, Yester Nassiri, a parent and founder, provided testimony describing the school's mission, curriculum (including the 'Leader in Me' program), and community engagement efforts, including students visiting neighbors door-to-door. No other public comments were recorded. Discussion Items - 2094 Mount Diablo Boulevard – Mixed-Use Development: The commission reviewed a proposal to demolish an existing commercial building and construct a seven-story, 74-unit mixed-use building with 3,000 square feet of ground-floor commercial space, a daycare center for residents, and 88 parking spaces (80 in a mechanical parking system, 8 surface spaces). The project includes eight very low-income units and utilizes state density bonus law, requesting five waivers and three concessions from city development standards (e.g., single building material, reduced sidewalk width, waiver of public art fee). Staff noted that the project meets objective standards and cannot be denied without specific health or safety findings under the Housing Accountability Act. Commissioners questioned fire access, parking safety, daycare hours, and the precedent for fee waivers. The applicant clarified that the fire marshal approved alternative means and methods, including a dead-end access up to 200 feet and aerial apparatus access from Mount Diablo Boulevard. The project also includes a drip line encroachment permit and conditional use permit for the daycare. The design review commission had previously reviewed and recommended the project. - 2449 Buena Vista Avenue – LGD Academy Private School: The commission considered a conditional use permit to establish a K-8 private school (LGD Academy) within an existing Islamic Center. The school previously operated without permits and was directed to cease operations. The proposed maximum enrollment is 90 students (previously 46), with staffing of 4 administrative, 2 credentialed teachers, and 10 part-time staff. Hours are Monday–Thursday 8:00 AM–3:45 PM and Friday half-days until 11:30 AM, with staggered drop-off and pickup. The applicant invoked AB 2097 to eliminate minimum parking requirements, submitting an approved Transportation Demand Management (TDM) plan with spillover monitoring and a shared parking agreement with a nearby property. Parking lot improvements include restriping for a designated drop-off zone. Conditions of approval prohibit outdoor school activities in the parking lot to minimize noise. Staff recommended approval, finding the project exempt from CEQA under Class 1 (existing facilities). Commissioners asked no questions of staff, and public testimony began with the applicant's statement. Key Outcomes - First Item (2094 Mount Diablo Boulevard): The commission unanimously approved the motion (6-0) to adopt the revised draft resolution approving the subdivision, final design review, density bonus, tree drip line encroachment permit, and conditional use permit for the mixed-use development. The motion confirmed the revised version as presented. - Second Item (2449 Buena Vista Avenue): The recorded transcript concludes during the applicant's public testimony; therefore, no deliberation or vote by the commission on this item is available in the provided source material.
Note on meeting date: The transcript references a meeting on "November 19th," but per the official instruction, the meeting is dated January 7, 2026. This summary uses the provided date. The Design Review Commission held a study session for a proposed eight-lot subdivision at 1725 Sunnyvale Avenue. The project, filed under SB 330, includes demolition of two existing single-family homes and accessory structures, construction of eight two-story single-family homes (one affordable unit), a private street, removal of 35 trees (11 highly protected, including Valley Oaks and Black Walnuts), new retaining walls and fences, and 14 requested waivers from development standards. Staff presented the project as consistent with objective standards; the commission's role is to provide input before the Planning Commission's final decision. The project cannot be denied under SB 330 if it meets applicable standards. Public Comments & Testimony - Multiple neighbors (Jill Lick Demandy, Michael Mancy, Jason Bowman, Laura Cottrell, Amanda Welch, Shua Dial, Martin, Hillary Heibel, Dave Dunning) expressed strong opposition citing: - Excessive density (8 units on a lot previously with 2 houses, plus potential ADU conversion to 9 units) - Removal of 35 trees, including 11 highly protected, eliminating wildlife habitat (owls, squirrels, raccoons) and privacy screens - Loss of privacy due to two-story homes overlooking adjacent backyards and pools - Increased traffic, parking congestion on Sunnyvale Avenue (already busy with abandoned vehicles and speeding) - Inadequate six-foot fences, given grade differences that result in neighbors on higher ground looking into development - Noise and mental health impacts from 64+ potential residents - Concerns about fire danger and private road maintenance - Several speakers requested higher fences (7–8 ft) and preservation of at least some healthy trees (e.g., tree 14) - Speaker Jill Lick Demandy also noted the city does not enforce parking bans on Sunnyvale Avenue. - Speaker Dave Dunning mentioned he had met with the developer and believed higher fences had been agreed upon, but the plans still show six feet. Discussion Items - Commissioner questions and comments: - Commissioner Case asked about ADU purpose (to provide housing flexibility, not sold as separate units) and parking (no additional parking required for ADUs per city code). - Commissioner Case expressed concern over tree removals but acknowledged limited authority; noted the Planning Commission will make the final decision on tree removal permits. - Commissioner Riley asked about driveway location (determined by existing drainage patterns, with slope draining toward the church side). - Commissioner Riley commented on site design: architecture and landscaping are acceptable, but density and tree loss are troubling; cited state law constraints. - Vice Chair Basting suggested increasing perimeter fences to seven feet and selecting larger, faster-growing canopy trees on the perimeter to mitigate privacy and habitat loss. - Chair Newsom echoed that the commission's hands are tied on density, stories, and tree removal under state law; recommended that the applicant confirm seven-foot fences and address habitat claims (the environmental review states no endangered species, but neighbors reported owls and other wildlife). - Applicant rebuttal: - Doug Cummins (Dollar Group Architecture) explained that rear windows are limited (bullet windows at stairs, egress windows set back over 20 feet from property line), no height variance (roof pitch allows 27 ft vs. 25 ft standard). - Justin Joseph (civil engineer) clarified that the six-foot wood fence sits atop a 2–3 ft retaining wall; the development sits lower than adjacent neighbors, so neighbors see an 8–9 ft total height, while the development sees 6 ft from their side. - Landscape architect pointed out tree 14 is within the proposed private street asphalt near lot 8, making preservation impractical. Key Outcomes - No formal vote taken; meeting was a study session for input. - Commission consensus on recommendations to the Planning Commission: - Increase perimeter fence height to seven feet (the maximum allowed) to improve privacy. - Select larger or faster-growing tree species for perimeter landscaping to enhance canopy and screening. - Address the habitat claim: the environmental review's statement that the site has no value for endangered species should be reexamined given public testimony about owls and other wildlife. - The applicant should consider preserving as many healthy trees as possible, though the commission acknowledged limited ability to influence density or stories. - Next steps: The project will proceed to the Planning Commission for a final decision on the major subdivision, design review, tree removal permits, and density bonus waivers. The Design Review Commission's comments will be forwarded.