Browse by city
Date range
Search help

Search titles, summaries, topics and stored transcripts together. Keywords may match separately; put the whole query in double quotes for a phrase. Matching follows word analysis, so punctuation is not exact. Both dates are included. Documents are not searched.

SHOWING 281–290 ENTRIES
281
APR 8, 2021 · WILMINGTON, NORTH CAROLINA · HISTORIC PRESERVATION COMMISSION
Wilmington Historic Preservation Commission Meeting – April 8, 2021

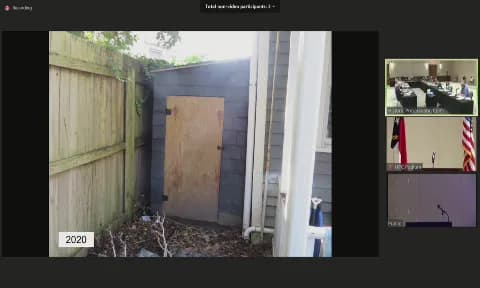
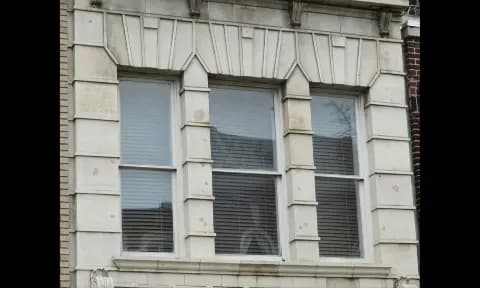
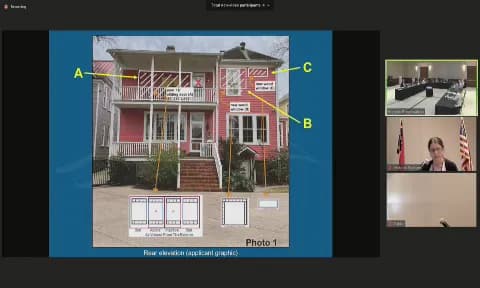
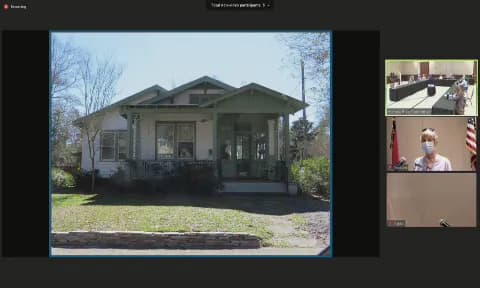
A regular meeting of the Wilmington Historic Preservation Commission was held on Thursday, April 8, 2021, beginning at 5:30 p.m. The commission considered five agenda items, including one continued application, three new applications, and one request that was continued to the next meeting. All votes were 9-0. Note: The agenda listed the location as City Council Chambers, Skyline Center, 929 North Front Street, while the minutes and transcript indicate the meeting was held at the Wilmington Convention Center, 10 Convention Center Drive. Old Business - 7 South 2nd Street, Unit 9 (MJW-21-43) – A request to replace four windows on a portion of the second floor, continued from the March 11, 2021 meeting. The applicant requested a continuance to a date certain. The commission voted 9-0 to continue the item to May 13, 2021. New Business - 20 North 4th Street (MJW-21-44) – The applicant, Meade Van Pelt, executive director of the Harrelson Center, requested site improvements including landscaping, a sculpture, a grow wall, directional floodlights, conversion of the community garden space, and removal of a portion of fencing. During the hearing, the applicant modified the request to change the sculpture material from stainless steel to carbon steel. The commission voted 9-0 to approve the request with conditions, including a new condition specifying the carbon steel change. Conditions addressed floodlight placement, root protection for the Japanese maple, compliance with the Land Development Code and State Building Code, and staff review of minor changes. - 314 Orange Street (MJW-21-45) – The owner, Jim Luddy, requested after-the-fact approval for alterations to three windows on the side and rear elevations. Staff discovered the work had already been completed during a March 24, 2021 site visit. The applicant stated his contractor “jumped the gun.” The commission voted 9-0 to approve the after-the-fact alterations with conditions, including clear glazing, painting siding to match the house, permit compliance, and staff review of minor changes. - 609 Dock Street (MJW-21-46) – The applicant, Fred Myers, proposed window and door alterations to the rear second floor elevation, including removal of an existing door, installation of a four-panel sliding French door, and two new fixed windows. Commissioner Yermal recused himself due to professional knowledge of the project; Vice-Chair Keston noted she lives across the street but did not recuse. Commission members expressed concerns about the amount of glass, the variety of window styles, the modern character of the sliding doors, and the impact on the historic rear elevation. The commission voted 9-0 to continue the item to May 13, 2021, and directed the applicant to work with staff to revise the design. - 321 South 3rd Street (MJW-21-47) – The applicant, John Henderson, requested removal of a second-floor window and restoration of siding on a detached garage/accessory dwelling unit. The commission discussed the age of the structure and recommended edge priming and donating the window to a local architectural salvage organization. The commission voted 9-0 to approve the request. The motion stated there were no additional conditions, though the commission encouraged material salvage and edge priming. Public Comments & Testimony - No members of the public presented evidence during the evidentiary hearings. All evidentiary hearings were opened and closed with no outside speakers. - Applicants spoke on their own behalf: Meade Van Pelt (20 North 4th Street), Jim Luddy (314 Orange Street), Fred Myers (609 Dock Street), and John Henderson (321 South 3rd Street). Other Commission Discussion - Minutes Process – Commissioner Ron Wilson asked how meeting minutes are captured. Planning Coordinator Amy Bradshaw explained that minutes are not verbatim but are intended to capture substantive comments and that video recordings are also part of the record. - Pour Haus Mural / Board of Adjustment Appeal – The commission discussed the Board of Adjustment decision remanding the mural case to the HPC. Assistant City Attorney Melissa Huffman said the applicant intends to appeal the decision to Superior Court and that she was limited in what she could discuss. She explained possible outcomes: the court could uphold the Board of Adjustment decision, remand it, or overturn it. Commissioner Sulkey noted the Board of Adjustment determined the mural was not a sign, and questioned whether a standard for murals would be established. Attorney Huffman said that would depend on the appeal process. - Land Development Code – Planning Director Glenn Harbeck stated the draft Land Development Code is scheduled to go before City Council in July 2021. Key Outcomes - Continued to May 13, 2021: 7 South 2nd Street, Unit 9 (9-0) and 609 Dock Street (9-0). - Approved: 20 North 4th Street with conditions (9-0); 314 Orange Street with conditions (9-0); 321 South 3rd Street (9-0). - The next regular Historic Preservation Commission meeting was scheduled for May 13, 2021.
HISTORIC PRESERVATION 42% · ARCHITECTURAL PRESERVATION 38% · PENDING LITIGATION 10% · PROCEDURAL 9%
282
MAR 11, 2021 · WILMINGTON, NORTH CAROLINA · HISTORIC PRESERVATION COMMISSION
Wilmington Historic Preservation Commission Meeting – March 11, 2021

The Wilmington Historic Preservation Commission (HPC) held a regular meeting on Thursday, March 11, 2021, at 5:32 p.m. in the Wilmington Convention Center (though the agenda listed City Council Chambers). Chair Rob Romero presided with eight members present (one absent). All witnesses were sworn in. The commission considered four new business items, approved prior minutes, and discussed a remanded case concerning a mural at the Pour House. All votes were 8‑0. New Business: 313 Church Street (HDR) – Porch, Rear Addition, Screened Porch, Deck - Request: After-the-fact approval for removal of front porch balustrade/floor, rear deck, and side covered porch; and approval for new porch balustrade, gates, floor, rear addition, rear deck, and side screened porch. - Staff Summary: Senior Planner Ivy Freitag explained the house is a contributing resource. The applicant (Kyle Kelsey, agent for owner Jessica Buechler) initially proposed a concrete front porch floor, but after commission discussion the motion required a wood tongue‑and‑groove floor. Commissioner Ron Wilson questioned the applicant’s history with after‑the‑fact work. Commissioner Yermal noted existing windows might not be reusable per code; staff added a condition for substitute wood windows. - Conditions: Ten conditions including requiring a wood front porch floor, review of windows and metal gates by planner, no tinted glass, lattice screening for deck foundation, and compliance with building codes. - Vote: Motion by Vice‑Chair Keston, seconded by Kathleen Egan. Approved 8‑0. New Business: 1802 Grace Street (R7‑HDO) – Stone Wall, Path, Carport Removal, Gazebo - Request: After-the-fact approval to replace a cinderblock knee wall with a stone boundary wall, widen a stone path, waive the 365‑day stay of demolition to remove a metal carport, and construct a custom‑built gazebo. - Staff Summary: Property is in the Carolina Heights/Winoca Terrace Historic District Overlay; design review applies only to views from public right‑of‑way, but the corner lot means most of the site is visible. Owner/applicant Alexandra Dorr testified. - Commission Discussion: Commissioner Ron Wilson asked for additional decorative detailing on the gazebo posts (e.g., trellis work) to match the house. Chair Romero suggested painting the gazebo the same color as the house. Commissioner Sulkey raised structural concerns, but others noted the design was sturdy. Staff proposed a condition to work with the planner on details. - Conditions: Three conditions including working with the historic preservation planner to add trellis details to the gazebo posts to make it consistent with the existing house. - Vote: Motion by Kathleen Egan, seconded by Vice‑Chair Keston. Approved 8‑0. New Business: 16 and 18 North 5th Avenue (HD) – Breezeway Removal, Siding Restoration - Request: Approval to remove the breezeway connecting the two historic buildings and restore exterior siding. - Staff Summary: Both buildings (circa 1860) are contributing resources. A 1977 COA allowed a covered walkway, enclosed in 1988. The breezeway is non‑historic. Applicant Scott Holmes (agent for Phoenix ILM Holdings, LLC) and Michael Murchison (agent for MTG Properties, LLC) stated the goal was to return the houses to their original state. Commissioner Yermal recused himself from voting. - Commission Discussion: Commissioner Sulkey asked about original windows; staff said the area was all siding before the breezeway. Members agreed the removal was a positive preservation action. - Conditions: Five conditions including waiving the 365‑day stay of demolition, finishing siding to match existing materials, and working with Historic Wilmington Foundation to salvage usable materials. - Vote: Motion by Vice‑Chair Keston, seconded by Stephen Sulkey. Approved 8‑0 (Yermal recused, so 7‑0 effectively but recorded as 8‑0 with recusal noted). New Business: 7 South 2nd Street, Unit 9 (CBD‑HDO) – Window Replacement - Request: Replace four second‑floor windows. - Action: The applicant requested a continuance to the April 8, 2021 meeting. Motion by Vice‑Chair Keston, seconded by Chair Romero. Approved 8‑0. Approval of Minutes - Action: The draft minutes of the February 11, 2021 HPC meeting were presented. No changes were identified. Motion by Vice‑Chair Keston, seconded by Chair Romero. Approved 8‑0. Items from the Commission – Pour House Mural Remand - Commissioner Ron Wilson asked about the status of the mural case at the Pour House, which the Board of Adjustment (BOA) had remanded to the HPC. Assistant City Attorney Melissa Huffman explained that the BOA found the mural should be treated as art, not a sign, and that the order had not yet been signed. She noted the BOA reviewed both the HPC’s decision (for due process) and the zoning administrator’s sign determination. Commissioner Wilson requested that commissioners receive the BOA order and related materials well in advance of the meeting when it will be reconsidered, given the potential impact. Attorney Huffman said the order would be provided once signed. Key Outcomes - All four new business items resolved: Items 1, 2, and 3 approved with conditions; Item 4 continued. - Minutes approved. - Next meeting: Scheduled for Thursday, April 8, 2021. - Meeting adjourned at 6:20 p.m.

HISTORIC PRESERVATION 46% · ARCHITECTURAL PRESERVATION 30% · PROCEDURAL 14% · ENGINEERING AND INFRASTRUCTURE 5%
283
FEB 11, 2021 · WILMINGTON, NORTH CAROLINA · HISTORIC PRESERVATION COMMISSION
Wilmington Historic Preservation Commission Meeting - February 11, 2021

The Wilmington Historic Preservation Commission (HPC) held a regular meeting on Thursday, February 11, 2021, at 5:30 p.m. in the Wilmington Convention Center (agenda stated City Council Chambers but minutes note Convention Center; meeting called to order at 5:32 p.m.). The meeting covered six agenda items: one old business item continued from January 14, five new business items, and staff reports on the FY2020 annual report and proposed Land Development Code changes. All applicants were sworn in, and evidentiary hearings were held with no public testimony beyond the applicants and their representatives. Old Business 1) 515 Princess Street and 101 North 6th Street – Construct porch addition, fence, pool, patio, parking pad, and two accessory buildings (MJW-21-32) - Applicant: Dr. Dominador Gobeleca, representing the owner, sought approval for extensive site work to return the historic Italianate-style Bissinger House (c. 1890) to residential use. The project included a side porch, pool house, breezeway, brick retaining wall extension, aluminum fence with brick piers, and a parking pad. - Commission Deliberation: Concerns were raised by Commissioner Smith about the fence design being more typical of new construction, and by Commissioner Wilson that the pool house too closely mimicked the original house. Others noted that new materials and the pool would differentiate old from new. The applicant stated the intent was to be consistent and congruent, not exact. - Outcome: Motion to conditionally approve with 19 conditions (e.g., pool house height ≤18 ft, fence max combined height 6 ft, landscaping plan required, materials consistent with findings of fact). Passed 7-1 (Mr. Smith opposed). New Business 2) 307 South 2nd Street – Construct rear second story addition (MJW-21-35) - Applicant: Charlie and Diane Connor, owners, proposed a 10’2” x 18’8” second-floor addition and a box window on the rear to add a bathroom and bedroom, citing functional need and restoration of a previous addition removed in 1975. - Commission Questions: Addressed roof pitch (metal standing seam), ceiling height (10 ft), and siding (pine, with pre-priming advice). Applicant accepted all staff conditions. - Outcome: Motion to conditionally approve with 6 conditions (dimensions, materials, clear glass, compliance). Passed 8-0. 3) 2 South Water Street – Remove covered pavilion and seating area at Riverwalk visitor center (MJW-21-36) - Applicant: Everett Pannkuk (Statute Engineering) for the City, sought to waive the 365-day stay of demolition and obtain after-the-fact approval for removal of a picnic pavilion and seating (removed Sept. 24, 2020) to open river views. City Council had briefed on Jan. 4, 2021. - Commission Deliberation: Some members expressed concern that the remaining building would look disproportionate, but others supported removal for safety and light. The applicant noted the structure houses the only public restrooms on the Riverwalk, limiting redesign options. - Outcome: Motion to conditionally approve with 5 conditions (waive stay, finish to match existing materials, use alternative 2 design, compliance). Passed 8-0. 4) 121 North 8th Street – After-the-fact front door installation (MJW-21-37) - Applicant: Steven and Helen Bath, purchased the house in May 2020, installed a metal six-light glass door without a COA, citing security. The house is non-contributing (built 1997). - Commission: No objections after staff presentation. - Outcome: Motion to conditionally approve (door to remain as installed, clear glass, no tint). Passed 8-0. 5) 312 North 6th Street – After-the-fact installation of eight-foot tall fence (MJW-21-38) - Applicant: Hannah Highfill, sought approval to retain an 8-ft wood shadowbox fence along 40 ft of the south property line, installed without a COA. The fence had been partially cut to 6 ft after a zoning violation notice on Jan. 14, 2021, but an 8-ft section remained. Applicant cited privacy from neighbors’ elevated deck. - Commission Deliberation: Concerns included the fence height (exceeding 6-ft standard), style (stockade-like), and lack of proper process. The applicant declined a continuance and requested a decision. - Outcome: Motion to deny based on incongruity with the district, improper process, and height exceeding allowable standard. Passed 8-0. The applicant will work with staff to bring fence into compliance. 6) 119 South Water Street – Install functional garage door in place of existing garage-style window (MJW-21-36) - Applicant: Brad Nuznoff (owner of The Cheese Board) proposed a steel Clopay sectional garage door with four glass panels to replace a fixed, deteriorating wood-framed plexiglass window, allowing open-air seating. The building is contributing but has undergone serious alterations. - Commission Questions: Addressed door color (white), material (aluminum/steel vs. wood for weight and safety), and operation (only top panels raise). - Outcome: Motion to conditionally approve (materials per findings, clear glass, compliance). Passed 8-0. Staff Reports FY2020 Annual Report – Presented by Ivy Freitag. Major works applications totaled 51 (down from 75), minor works (bypass) totaled 223 (up from 200), attributed partly to COVID-19 cancellations. Highlights included new construction approvals (e.g., 622 Ann Street, 138 N 4th St), the Solomon Building restoration, and the designation of the Kazoo Williams Crow House as a local landmark. Demolition-by-neglect cases dropped to 72 open cases. Commission commended progress. Land Development Code (LDC) Rewrite Discussion – Staff sought feedback on two potential changes: 1) moving corner-lot fence approvals to the administrative bypass process, and 2) removing paint color from COA review. After extensive discussion: - Fences on corner lots: Commissioners expressed mixed views; some favored streamlining with clearer standards, but others wanted to retain HPC review due to site-specific impacts. Consensus: no change at this time; further standards clarification needed. - Paint colors: Strong opposition to removal; commissioners argued color is integral to historic character and feared chaos (e.g., neon colors). Suggestions included developing an approved palette for administrative bypass. Staff noted that the LDC draft will be available for public comment by April 1, 2021. Key Outcomes - All new business items approved with conditions (items 2,3,4,6) or denied (item 5) as noted. - The old business item (item 1) was conditionally approved. - Minutes from January 14, 2021, approved 8-0. - No changes to current fence or paint color review requirements; further workshops and LDC revisions will address ambiguities.

HISTORIC PRESERVATION 35% · FENCE REGULATIONS 25% · ZONING AND LAND USE 11% · PROCEDURAL 5%
284
JAN 14, 2021 · WILMINGTON, NORTH CAROLINA · HISTORIC PRESERVATION COMMISSION
Wilmington Historic Preservation Commission Meeting – January 14, 2021

The Wilmington Historic Preservation Commission met on Thursday, January 14, 2021, at the Wilmington Convention Center (though the agenda listed the location as City Council Chambers, Skyline Center). The meeting was called to order at 5:32 p.m. and adjourned at 6:14 p.m. Commissioners considered six agenda items: a window replacement request, a request for continuance, a side addition, a modification to a certificate of appropriateness (COA), a rear addition with screened porch and deck, and an annual report. All votes were unanimous except for one item (7-1). Consent Calendar - Approval of Minutes: The minutes from the November 19, 2020, and December 10, 2020, Historic Preservation Commission meetings were approved as presented. Motion carried 8-0. Public Comments & Testimony - No members of the public spoke during the evidentiary hearings for any agenda item. Discussion Items 1. 208 North 6th Street – Window Replacement (MJW-21-31): The applicant, Dave Reubenstein, proposed replacing 14 wood windows with new Pella Lifestyle Series aluminum-clad wood windows. The home, built in 1996, is non‑contributing to the historic district. Staff recommended approval with conditions; the applicant requested removal of condition 2 to allow replacement of rotted wood trim. The commission approved the request 8-0 with conditions (including clear glazing, matching window configuration, and compliance with all applicable codes), noting that aluminum-clad windows are acceptable for non‑contributing structures. 2. 515 Princess Street and 101 North 6th Street – Porch Addition, Fence, Pool, etc. (MJW-21-32): The applicant requested a continuance to the February 11, 2021, meeting. The commission granted the continuance unanimously (8-0). 3. 208 North 16th Street – Side Addition (MJW-21-33): The applicant proposed constructing a one‑story side addition (16 feet wide, 10 feet deep, 8 feet 9 inches tall) behind an existing bump‑out on the south elevation. The property lies within the Carolina Heights/Winoca Terrace Historic District Overlay, so only elements visible from the public right‑of‑way are subject to design review. Commissioner Michael Smith expressed concern about the use of TPO (thermoplastic polyolefin) roofing material, which he considered a commercial product, but other members noted the material would not be visible from the right‑of‑way. The motion to approve, with seven conditions (including clear glass, no roof vents, matching paint, and standard building code compliance), passed 7-1, with Commissioner Smith voting no. 4. 622 Ann Street – Modification to Certificate of Appropriateness for Siding and Doors (MJW-20-40-M121): The applicant, Lynne Hingtgen, requested after‑the‑fact approval for a 7‑inch siding reveal (instead of the originally approved 6‑inch reveal) and fiberglass entry doors (in place of the originally approved four‑panel design). The modifications were deemed minor and compatible. The motion to approve the modification, retaining all other conditions from the March 4, 2020, COA, passed 8-0. 5. 410 South 4th Street – Rear Addition, Screened Porch, and Deck (MJW-21-34): The applicant, represented by Rob Zapple, proposed constructing a 131‑square‑foot one‑story rear addition, a 188‑square‑foot screened porch, and a 361‑square‑foot deck. All materials would match the existing house. The HVAC unit would be relocated behind the addition. The commission approved the request unanimously (8-0) with conditions including clear windows, matching paint, and standard building code compliance. 6. Annual Report: Staff requested deferral of the annual report to the February 11, 2021, meeting due to staff turnover. The commission agreed. Key Outcomes - Window replacement (208 N 6th St): Approved 8-0 with conditions, removing condition 2. - Continuance (515 Princess St): Granted 8-0 for February 11, 2021. - Side addition (208 N 16th St): Approved 7-1; Commissioner Michael Smith dissented. - COA modification (622 Ann St): Approved 8-0. - Rear addition (410 S 4th St): Approved 8-0. - Next meeting: Scheduled for Thursday, February 11, 2021.

HISTORIC PRESERVATION 75% · PROCEDURAL 11% · ZONING AND LAND USE 7% · ARCHITECTURAL PRESERVATION 4%
285
DEC 10, 2020 · WILMINGTON, NORTH CAROLINA · HISTORIC PRESERVATION COMMISSION
Historic Preservation Commission Meeting – December 10, 2020

The Wilmington Historic Preservation Commission met on Thursday, December 10, 2020 at 5:30 p.m. at the Wilmington Convention Center. The meeting included a single quasi-judicial hearing for a storefront alteration at 28 North Front Street, followed by commissioner comments and staff announcements regarding digital meeting materials and code enforcement procedures. Discussion Items - 28 North Front Street (Parcel R04720-009-004-001) – Exterior Storefront Alteration: The applicant, Dino Psilos (owner/operator of I Love NY Pizza), sought permanent approval of a slider window temporarily installed in May 2020 due to COVID-19. The window is a clear anodized aluminum unit measuring 48 inches wide by 36 inches tall, located on the north storefront bay. Staff planner Ivy Freitag noted the window does not reduce the overall display window or significantly alter the historic character. The Wilmington Design Standards recommend not reducing display windows but acknowledge storefront changes are common. Commissioner Michael Smith asked whether other properties had received temporary slider windows; staff replied no other slider windows had been requested, but similar storefront alterations had been approved. - Commissioner Tribute: Commissioner Christopher Yermal recognized Beth Rutledge, outgoing executive director of Historic Wilmington Foundation, praising her leadership on programs like Legacy Architectural Salvage, the Florence Fix It Grant, and the Cape Fear Community College historic preservation certificate program. - Digital Meeting Materials: Staff announced that paper packets would no longer be provided; materials would be posted online via Granicus. Several commissioners (Joan Keston, Ron Wilson, Michael Smith) objected, stating the change shifts printing costs and burdens commissioners, especially for detailed drawings. Commissioner Christopher Yermal demonstrated his workflow using an iPad. Staff agreed to trial the digital-only approach and re-evaluate. - Code Enforcement Update: Staff explained that code enforcement for certificate of appropriateness (COA) violations is now handled by sworn officer Cynthia Roush. Commissioners inquired about follow-up and reporting. Staff said violation reports can be submitted online or directly to Ms. Roush, and unresolved issues will be brought back to the commission. Commissioner Ashley Wilson noted separating the enforcement role reduces conflicts. Key Outcomes - Motion to Approve Storefront Alteration (28 North Front Street): Commissioner Mary Ann Keiser moved to approve the permanent slider window with three conditions: (1) all windows shall remain clear with no tinting; (2) construction shall comply with all applicable laws and codes; (3) any project changes must be reviewed by the commission or via administrative bypass. The motion was seconded by Stephen Sulkey and carried 9-0. - 2021 Meeting Calendar: The commission unanimously approved the proposed 2021 meeting calendar. - Adjournment: The meeting adjourned at 6:04 p.m. The next regular meeting is scheduled for January 14, 2021.

HISTORIC PRESERVATION 26% · PROCEDURAL 20% · PUBLIC ENGAGEMENT 18% · PROPERTY MAINTENANCE 17%
286
NOV 19, 2020 · WILMINGTON, NORTH CAROLINA · HISTORIC PRESERVATION COMMISSION
Wilmington Historic Preservation Commission Meeting – November 19, 2020

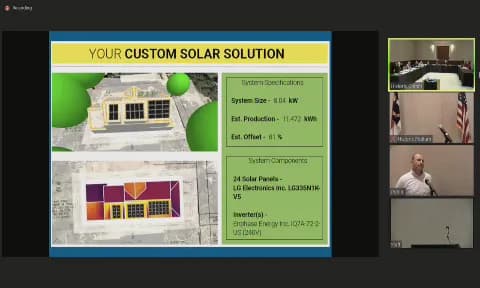
The Wilmington Historic Preservation Commission held a regular meeting on Thursday, November 19, 2020, at 5:30 p.m. at the Wilmington Convention Center. The meeting was called to order by Chairman Rob Romero and included the swearing‑in of a new commissioner. The commission considered nine agenda items covering after‑the‑fact approvals, new construction, demolitions, and exterior alterations, as well as the approval of previous meeting minutes. The meeting adjourned at 8:36 p.m. Consent Calendar - Approval of Minutes: The commission unanimously approved the minutes from the September 10, 2020, and October 8, 2020, meetings. (Motion passed 8‑0) Public Comments & Testimony - Item 8 – 307 North 6th Street: James Beck (612 South 3rd Street) expressed concern that the damage to the house was not solely storm‑related and that the property had been neglected for decades. He questioned why the 365‑day stay of demolition should be waived for a governmental grant program. Lori Wagner, an adjacent property owner, stated she was not notified of the meeting and raised issues about a damaged fence from a fallen tree, asbestos handling, and privacy. She requested a privacy wall. The commission noted that some concerns were civil matters outside its purview. - Item 9 – 308 McRae Street: No public testimony was offered during the evidentiary hearing. Discussion Items Old Business - Item 1 – 516 South 5th Avenue (After‑the‑fact approval for roof and siding): Staff presented violations of a previous Certificate of Appropriateness (COA), including an unauthorized standing seam metal roof with striations, improper siding reveal, unapproved concrete pads, and lighting. The applicant, Ms. Wais Nassar, cited oversight but did not agree to replace the siding. After deliberation, the commission denied the after‑the‑fact request and required the property to be brought into compliance within six months (roof and siding changes). Motion to deny carried 8‑0 (agenda reported 7‑0). - Item 2 – 606 Chestnut Street (Screened porch addition): The applicant proposed a rear screened porch matching the house’s design. Commissioner Sulkey recused himself as a neighbor. Staff recommended conditions on roof pitch, materials, and screen color. The applicant agreed. Motion to conditionally approve carried 7‑0 (agenda reported 6‑0). New Business - Item 3 – 415 South 3rd Street (Roof replacement): The applicant sought to replace a failing slate roof with Owens Corning asphalt shingles. Staff recommended CertainTeed Belmont shingles but the commission allowed the Owens Corning brand after discussion. Conditions included salvaging usable slate. Motion to conditionally approve carried 8‑0 (agenda reported 7‑0). - Item 4 – 206 North 15th Street (Front door replacement): The applicant (not present) proposed replacing a 1977 oval door with a multi‑light wood door. Staff noted the existing door was not original. The commission approved with conditions (clear glazing, no changes to casing). Motion to conditionally approve carried 8‑0 (agenda reported 7‑0). - Item 5 – 820 Macumber Alley (Screened porch and deck expansion): The contractor requested painting the balustrade white to match the front porch. Staff accepted black screens because the house was built in 2008. Motion to conditionally approve carried 8‑0 (agenda reported 6‑0). - Item 6 – 113 North 6th Street (New construction of single‑family dwelling): The applicant proposed a two‑story house with an accessory garage, spa, and brick fireplace. A key issue was the placement of 24 solar panels. Staff recommended limiting panels to the back two‑thirds of the roof, but after discussion the commission removed that condition, allowing all panels. The design was praised. Motion to conditionally approve carried 7‑1 (agenda reported 6‑1; Mr. Wilson voted no). - Item 7 – 1519 Chestnut Street (Demolish and reconstruct detached garage): The existing dilapidated garage was to be replaced with a two‑story garage with an accessory dwelling unit. The commission waived the 365‑day stay of demolition and approved the design. Motion to conditionally approve carried 8‑0. - Item 8 – 307 North 6th Street (Demolish and construct new dwelling): The applicant (New Hanover County Office of Recovery and Resilience) proposed demolishing a severely deteriorated house and building a new 1,080‑sq‑ft home for an elderly disabled couple under a Hurricane Florence recovery grant. The commission reduced the stay of demolition to 30 days (from a staff‑recommended 90) to allow salvage by the Historic Wilmington Foundation. Conditions included a privacy fence along the sides of the property, no steel door (fiberglass preferred), and gutters. Motion to conditionally approve carried 8‑0. - Item 9 – 308 McRae Street (Demolish and construct new dwelling): Similar to Item 8, this property also qualified for the same grant program. The house was in extreme disrepair, and the owner was an elderly disabled veteran. The commission reduced the stay of demolition to 30 days and approved the design. Condition 7 requiring off‑street parking was removed because no driveway existed. Motion to conditionally approve carried 8‑0. Key Outcomes - Denial: 516 South 5th Avenue – after‑the‑fact approval denied; owner given 6 months to correct violations. - Conditional Approvals: All other eight applications were approved with specific conditions as detailed above. - Vote Totals: The official minutes record the following votes (agenda reported different numbers for some items; the minutes are the official record): - Item 1: 8‑0 (agenda: 7‑0) - Item 2: 7‑0 (agenda: 6‑0) - Item 3: 8‑0 (agenda: 7‑0) - Item 4: 8‑0 (agenda: 7‑0) - Item 5: 8‑0 (agenda: 6‑0) - Item 6: 7‑1 (agenda: 6‑1) - Item 7: 8‑0 - Item 8: 8‑0 - Item 9: 8‑0 - Minutes approval: 8‑0 - Next Meeting: The next regular meeting is scheduled for December 10, 2020.

HISTORIC PRESERVATION 70% · PROCEDURAL 12% · HOUSING 5% · SOLAR PANEL INSTALLATION 2%
287
OCT 15, 2020 · WILMINGTON, NORTH CAROLINA · HISTORIC PRESERVATION COMMISSION
Wilmington Historic Preservation Commission Meeting – October 15, 2020

The Wilmington Historic Preservation Commission held a regular meeting on Thursday, October 15, 2020, at 5:30 p.m. in the Wilmington Convention Center, 10 Convention Center Drive, Wilmington, NC. All eight commission members were present: Chairman Rob Romero, Vice‑Chairman Joan Keston, and commissioners Mary Ann Keiser, Michael Smith, Stephen Sulkey, Ashley Wilson, Ron Wilson, and Christopher Yermal. Staff present included Assistant City Attorney Melissa Huffman, Senior Planner Christine Hughes, Associate Planner Jeff Walton, and Planning Coordinator Amy Bradshaw. The meeting adjourned at 7:06 p.m. Old Business - 110 South Front Street (CBD‑HDO) – After‑the‑fact exterior alteration for window replacement. Staff reported that a notice of violation was issued July 2, 2020, after four fixed 12‑light wood windows were replaced with one‑over‑one wood windows. The building (built 1991) is non‑contributing; windows were not historic. The contractor explained windows were rotting and causing moisture infiltration. The commission approved 8‑0 with conditions requiring the remaining 12‑pane window to be replaced to match and compliance with applicable codes. - 516 South 5th Avenue (HD‑R) – After‑the‑fact use of materials. The applicant was unable to attend due to the meeting date change. A continuance to November 18, 2020 was granted 8‑0. - 7413 & 7417 Masonboro Sound Road (Masonboro Sound National Register Historic District) – Consideration of recommending local landmark designation. The property includes the Cazaux‑Williams‑Crow house (developed by 1877), dependency structures, dairy spring, sundial, and landscaping. A public hearing was held with no speakers. The commission unanimously recommended designation as a local historic landmark (8‑0), citing the property’s age (at least 143 years), its representation of summer‑cottage development on Masonboro Sound, and consistency with the city’s comprehensive plan. New Business - 606 Chestnut Street (HD‑R) – Site alterations for a water feature, landscaping, tree removal, and a screened porch addition. The applicant, Jim Blair, proposed removing a large elm tree and a privet tree. The city arborist had recommended against removal, but a structural engineer’s letter indicated the elm’s roots could threaten the foundation. The porch addition lacked detailed drawings, leading commissioners to request more information. After discussion, the commission split the request: tree removal and landscaping approved 6‑1 (Commissioner Yermal dissented, citing the elm’s value and desire for a second arborist opinion); the screened porch portion was continued to November 19, 2020, pending detailed design drawings. - 1520 Chestnut Street (Carolina Heights/Winoca Terrace Historic District Overlay) – Window replacement of six‑over‑six aluminum double‑hung windows on north and east elevations with JELD‑WEN wood‑framed six‑over‑six simulated divided‑light windows. The applicant, Patrick Connors, stated the goal was to return to original wood windows. Approved 8‑0 with conditions requiring trim and muntins to closely match existing historic windows. - 407 South 4th Street (HD‑R) – Site alteration for a pergola in the rear yard. The applicant requested withdrawal. Withdrawal approved 8‑0. - 102 North 3rd Street & 310 Chestnut Street (Thalian Hall, HD) – Exterior alterations to add a rear addition for ductwork and install a roof‑mounted HVAC unit. The city’s Public Services Director and architect presented designs showing the unit would be set back 9 feet from the parapet and painted matte white; three feet would be visible from North 4th and Chestnut streets. Materials include stucco‑clad steel frame, zinc standing‑seam roof. Approved 8‑0 with conditions requiring compatibility with existing building finishes. - 1807 Princess Street (Carolina Heights/Winoca Terrace HDO) – After‑the‑fact fence installation. Staff found the fence could be approved administratively, so the item was withdrawn. Withdrawal approved 8‑0. - 611 & 613 Dock Street (HD‑R) – Exterior alterations to install new windows and doors on the rear facade. The applicants, Chuck and Anna Dietsche, plan to renovate a former rental duplex. Proposed work: remove two solid wood doors and install full‑light French doors; replace one window with three double‑hung windows to match original. Commissioner Yermal recused himself; Vice‑Chair Keston (who lives across the street) remained impartial. The commission approved 7‑0 with conditions, including that the old doors be donated to a charity such as Legacy Architectural Salvage. Key Outcomes - Votes: All recorded votes were unanimous (8‑0 or 7‑0) except for the tree removal at 606 Chestnut Street (6‑1, with Yermal dissenting). - Decisions: - Approved after‑the‑fact window replacement at 110 S Front St with conditions. - Continued 516 S 5th Ave to November 18, 2020. - Recommended local landmark designation for 7413‑7417 Masonboro Sound Road. - Approved tree removal and landscaping at 606 Chestnut St; continued porch design to November 19, 2020. - Approved window replacement at 1520 Chestnut St with conditions. - Withdrew pergola request at 407 S 4th St. - Approved Thalian Hall HVAC addition with conditions. - Withdrawn fence request at 1807 Princess St after staff administrative approval. - Approved door and window replacements at 611‑613 Dock St with conditions, including door donation. - Directives: Staff was asked to remind applicants about the importance of detailed drawings to avoid continuances; nameplates for commissioners will be brought to the next meeting. - Staff Updates: A new historic preservation planner was hired and will start October 26, 2020; a chart of administrative bypass applications was provided. - Next Meeting: Thursday, November 19, 2020 (subsequent agendas reflect a meeting on November 18, 2020 for the continued item, but the minutes note the next regular meeting will be November 19, 2020).

HISTORIC PRESERVATION 50% · TREE PRESERVATION 19% · ENGINEERING AND INFRASTRUCTURE 10% · PROCEDURAL 8%
288
SEP 10, 2020 · WILMINGTON, NORTH CAROLINA · HISTORIC PRESERVATION COMMISSION
Wilmington Historic Preservation Commission Meeting Summary - September 10, 2020

The Wilmington Historic Preservation Commission (HPC) held a regular meeting on Thursday, September 10, 2020, at 5:30 p.m. in the Wilmington Convention Center. The meeting covered a presentation on proposed changes to the Land Development Code, approval of minutes, and nine agenda items including demolitions, fence installations, murals, window replacements, and a pergola. The meeting adjourned at 8:03 p.m. Consent Calendar - Approval of Minutes (August 15, 2020): The minutes were approved as amended (8-0) after correcting an error on page 8 regarding a second and vote by Mr. Wilson. Public Comments & Testimony - Item 4 (103 Market St & 2 N Front St – Mural): Kitty Clark Cole, mother of the applicant, spoke in favor, stating the mural was commissioned to add interest to downtown and asking the commission to consider the applicant’s financial hardships as a small business owner during the pandemic. The applicant’s attorney, Stephen Coggins, argued the mural is not a sign and is located in a non-historic stairwell. Twenty-three supporters were in attendance. No public comments were made in opposition. - Other items: No public comments were offered for items 1, 2, 3, 6, 7, 8, or 9. Discussion Items Presentation on Proposed Updates to Land Development Code, Article 7 - Assistant Planning Director Ron Satterfield presented proposed changes, including removing the 90-day stay of demolition for National Register districts (to align with state statutes) and reducing the HPC membership from nine to seven members. Mr. Satterfield noted the current code’s demolition stay is not being enforced. Commissioner Smith expressed concern that a smaller commission might limit diverse discussion on applicant decisions. New Business - Item 1: 6 Church Street – Demolition of accessory structure – Applicant Mary Louise Bellamy requested waiver of the 365-day stay for a dilapidated storage building. Staff found no special significance. Commissioner Smith argued such structures contribute to neighborhood character. Motion to approve with conditions (1-7) carried 7-1 (Smith opposed). The 365-day stay was waived to zero days. - Item 2: 401 N 7th Street – Fence installation on corner lot – Applicant Dr. Robin Lang-Moore proposed a 3-foot-tall steel gate across the driveway. Concerns raised about the gate’s 11-foot width and compatibility with the house’s non-historic railing. The motion to approve with conditions (1-6) carried 5-3 (Sulkey, Smith, Wilson opposed). - Item 3: 301 N 15th Street – Fence installation on corner lot – Applicant Linda Pilarski proposed replacing chain-link with a board-on-board fence including lattice. The commission required the total fence height (including lattice) not exceed 72 inches. Motion to approve with conditions (1-7) carried 8-0. - Item 4: 103 Market St & 2 N Front Street – After-the-fact mural (classified as wall sign) – The mural measured 138.4 sq ft across three walls, exceeding the 50 sq ft maximum for wall signs in the CBD-HDO. The commission debated congruity and whether the mural is a sign. Motion to deny carried 6-2 (Yermal, A. Wilson opposed). The applicant may appeal to the Board of Adjustment. - Item 5: 110 S Front Street – After-the-fact window replacement – Continued to October 8, 2020 meeting due to applicant absence (8-0). - Item 6: 411 & 413 Orange Street – After-the-fact alterations (windows, door, addition) – The applicant (through agent Jan Brewington) agreed to conditions, including entering a preservation agreement for future window replacement, painting the rear door white, and modifying the shed addition. Motion to approve with conditions (1-8) carried 8-0. - Item 7: 109 N 8th Street – After-the-fact modifications to front porch floor and rear deck – The applicant’s contractor acknowledged missing details in the historic guidelines. The commission added a condition to paint the front porch wood white. Motion to approve with conditions (1-5) carried 6-2 (R. Wilson, Yermal opposed). Old Business - Item 8: 516 S 5th Avenue – After-the-fact roof replacement with inappropriate metal panels – Additional violations noted (exposed foundation, trim boards, brick patio). Applicant not present; motion to continue to October 8, 2020 carried 8-0. - Item 9: 405 S 4th Street – Pergola installation and extension of wall screens – Commissioner Yermal recused himself due to professional interest. The previous month’s decision was set aside (8-0) to rehear due to due process issues. Staff clarified the pergola is an accessory structure, not a fence. Applicant’s architect Eric Jabaley provided photos of similar pergolas in the district. Motion to approve with conditions carried 6-1 (Smith opposed). Key Outcomes - Votes and Decisions: - Consent minutes approved (8-0). - Item 1 (6 Church St): Approved 7-1; 365-day stay waived. - Item 2 (401 N 7th St): Approved 5-3; fence conditions. - Item 3 (301 N 15th St): Approved 8-0; max height 72 inches. - Item 4 (103 Market St): Denied 6-2; mural must be remediated or appealed. - Item 5 (110 S Front St): Continued (8-0). - Item 6 (411-413 Orange St): Approved 8-0; preservation agreement required. - Item 7 (109 N 8th St): Approved 6-2; front porch to be painted white. - Item 8 (516 S 5th Ave): Continued (8-0). - Item 9 (405 S 4th St): Approved 6-1; pergola and wall screens allowed. - Next Meeting: Scheduled for Thursday, October 8, 2020.

HISTORIC PRESERVATION 76% · PROCEDURAL 10% · SIGNAGE REGULATIONS 6% · FENCE REGULATIONS 5%
289
AUG 13, 2020 · WILMINGTON, NORTH CAROLINA · HISTORIC PRESERVATION COMMISSION
Wilmington Historic Preservation Commission Meeting - August 13, 2020

The Wilmington Historic Preservation Commission met on Thursday, August 13, 2020 at 5:34 p.m. in the Wilmington Convention Center (originally scheduled for City Council Chambers). Chairman Rob Romero presided, with a quorum of seven members present. Staff included Assistant City Attorney Melissa Huffman, Senior Planner Christine Hughes, Associate Planner Jeff Walton, and Planning Coordinator Amy Bradshaw. The meeting adjourned at 8:03 p.m. New Business – Items 1-5 1. 518 Grace Street – Exterior alteration: door replacement and fence modification. Staff noted no prior COA for existing non-historic metal door or fence. Applicant Kelly Rowan and owner Barden Culbreth requested a 6-foot side-yard fence for security. The commission voted 7-0 to approve with conditions including reducing side-yard fence to 4 feet. 2. 407 South 4th Street – Rear yard pergola (8 ft tall) and outdoor shower (7 ft tall). Staff treated pergola as a fence subject to 6-ft height limit. Public speaker Jeff Bates supported, citing elevated lot lines reducing privacy. After deliberation, the commission approved 6-1 (Vice-Chair Keston opposed) with conditions: pergola and shower walls not to exceed 6 feet, shower materials changed to wood. 3. 405 South 4th Street – Raising existing screen walls to 8 ft 10 in above grade and installing an 8-ft arbor along the fence. Architect Eric Jabaley argued arbor definition differs from fence. The commission approved 6-0 (Commissioner Yermal recused) with arbor height limited to 6 feet. 4. 1509 Grace Street – Demolition of dilapidated accessory structure and construction of new shed. Waiver of 365-day stay requested. Applicant Katherine Vernon agreed to conditions. Approved 7-0 with condition that roof material need not match historic roof (striking staff condition 2). 5. 302 North 15th Street – Corner lot fence: 6-ft tall on north side and along Grace Street, 4-ft on street-facing sides. Applicant David Powell cited neighbor’s 6-ft fence and security. After debate about streetscape impact, approved 4-3 (Commissioners Yermal, R. Wilson, and Smith dissenting). Public Comments & Testimony - Item 2: Jeff Bates (405 S 4th St) spoke in favor, noting elevated lots reduce privacy from ground-level fences. - Item 3: Sam Moore (407 S 4th St) spoke in favor of the arbor for privacy. - No other public speakers for other items. Discussion Items – Continued Business Item 6. 109 North 8th Street – After-the-fact porch floor modification. Applicant not present; staff confirmed a stop-work order was in place. Motion to continue to September 10, 2020 passed 7-0. Item 7. 613 Grace Street – Shed construction. Applicant Bob Handlin noted custom build. Commission recommended moving shed to side rather than center of yard. Approved 7-0 with conditions including minimum 4-ft setbacks and matching house colors. Item 8. 1 South Front Street / 106 Market Street – Exterior door and tiled entryways. Applicant Dean Neff presented hexagonal tiles with “1 South Front St.” and wine bottle design. Commissioner R. Wilson raised concern about “faking history”. Approved 6-0 (Yermal recused) with conditions. Old Business Item 9. 7413 Masonboro Sound Road – Recommendation for local landmark designation. Property includes main house (c.1877), servants’ quarters, guest cottage, cisterns, dairy spring, and sundial. SHPO confirmed significance. Approved 7-0 to recommend to City Council. Other Business & Key Outcomes - Minutes from March 12, 2020 approved 7-0. - Commissioner Sulkey requested staff draft standards for pergolas/arbors and review shed bypass criteria. Vice-Chair Keston requested a workshop on congruity within districts. - Staff noted upcoming Land Development Code (LDC) presentation at September meeting, with goal of City Council adoption mid-2021. - Commissioner Sulkey reminded of prior proposal to review historic district boundary expansions. All votes: Items 1,4,7,9 – 7-0; Item 2 – 6-1; Item 3 – 6-0; Item 5 – 4-3; Item 6 continued; Item 8 – 6-0. The next regular meeting is scheduled for September 10, 2020.

HISTORIC PRESERVATION 55% · FENCE REGULATIONS 15% · PROCEDURAL 15% · ARCHITECTURAL PRESERVATION 12%
290
MAR 12, 2020 · WILMINGTON, NORTH CAROLINA · HISTORIC PRESERVATION COMMISSION
Wilmington Historic Preservation Commission Meeting - March 12, 2020

The Wilmington Historic Preservation Commission met on Thursday, March 12, 2020 at 5:30 p.m. in the City Council Chambers at Skyline Center, 929 North Front Street, Wilmington, NC. The commission considered four agenda items: one request for continuation of a local landmark designation, two Certificates of Appropriateness (window replacement and fence construction), and approval of meeting minutes. All votes were 7-0 in favor. Consent Calendar - Approved the minutes from the February 13, 2020 regular meeting (motion by Vice-Chair Keston, second by Ms. Keiser; carried 7-0). Public Comments & Testimony - 105 Market Street: Applicant Tyler Pencek (owner) requested permission to install aluminum-alloy replacement windows on the second and third stories, arguing that aluminum was recommended by his contractor for durability and hurricane resistance, and that wood windows quoted by one company cost $25,000 more. He expressed concern that a denial of aluminum would force him to sell the building. Commission members noted that design standards require wood windows and that price cannot be considered. After discussion, Mr. Pencek agreed to accept wood windows. - 411 North 15th Street: Applicant Perry Allen (owner) described his proposed 6-foot wooden fence for the corner lot. He stated he had consulted with Historic Preservation staff on appropriate style and location. No members of the public spoke in favor or opposition during the public hearings for either item. Discussion Items - 7413 Masonboro Sound Road (continued from Jan. 9 and Feb. 13, 2020): Staff planner Jeff Walton reported that the applicant requested a further continuance to address comments from the North Carolina State Historic Preservation Office on the landmark designation report. The commission unanimously approved continuance to the April 9, 2020 meeting (motion by Ms. Keiser, second by Vice-Chair Keston; carried 7-0). - 105 Market Street: The commission discussed the appropriateness of aluminum vs. wood windows. Commissioners Yermal and Romero stated that durable wood windows are available locally. Assistant City Attorney Melissa Huffman clarified that the 1983 Certificate of Appropriateness for the building required wood windows, and that the current aluminum windows may constitute a violation. She also reminded the commission that cost is not a permissible factor. After the applicant agreed to wood, the commission approved the request with 10 conditions, including that replacement windows be wood, of clear glazing, and that their design, casing, trim, and paint color be reviewed and approved by the Historic Preservation Planner. - 411 North 15th Street: The commission reviewed the proposed fence details. Staff recommended conditions to ensure compliance with design standards, including hardware placement, sight distance compliance, and removable panels for maintenance. The commission unanimously approved the fence with those conditions. - Items from the Commission: Commissioner Michael Smith raised the possibility of expanding the historic district boundaries. Attorney Huffman recommended postponing discussion until Historic Preservation Planner Dawn Snotherly could participate. Vice-Chair Keston inquired about scheduling a workshop on congruity and recent case law; staff noted that a date is being finalized. - Items from Staff: New "Wilmington Design Standards" (formerly Design Guidelines) were distributed. Commissioner Smith asked whether a presentation on changes would be provided; staff indicated there would not be one but offered to answer questions. Commissioner Sulkey asked about contingency plans for meeting cancellations due to COVID-19; Attorney Huffman said no decision had been made by City leadership. Key Outcomes - 7413 Masonboro Sound Road: Continued to April 9, 2020 (7-0). - 105 Market Street: Approved with conditions (7-0). Conditions specify wood windows, clear glazing, staff review of design/trim/paint, preservation of existing lintels/sills/openings, and compliance with all applicable codes. - 411 North 15th Street: Approved with conditions (7-0). Conditions include interior hardware, sight distance compliance, removable fence sections near structures, uniform post dimensions, and adherence to all codes. - Meeting Minutes: Approved (7-0). - Next Steps: The next scheduled HPC meeting is April 9, 2020, though potential cancellation due to COVID-19 was noted. Staff will work with the applicant on wood window quotes and continue to schedule a congruity workshop.

HISTORIC PRESERVATION 82% · WINDOW REGULATIONS 8% · FENCE REGULATIONS 6% · PROCEDURAL 4%
OPENPUBLICA · PUBLIC MEETING INDEXUPDATED DAILY · openpublica.com