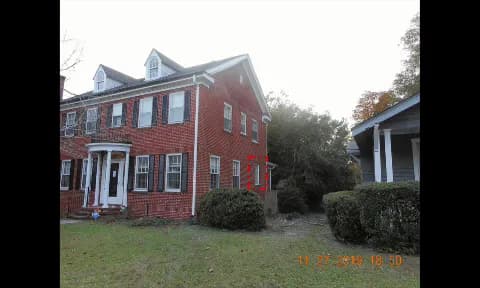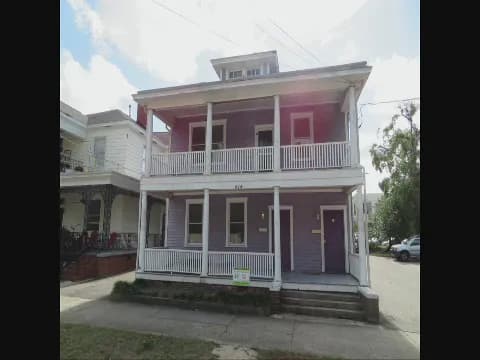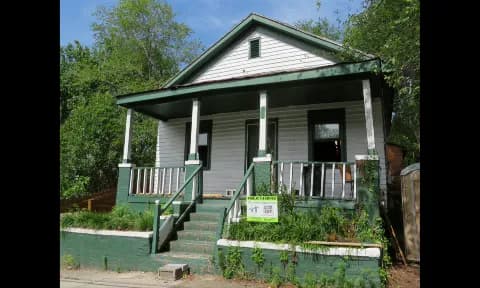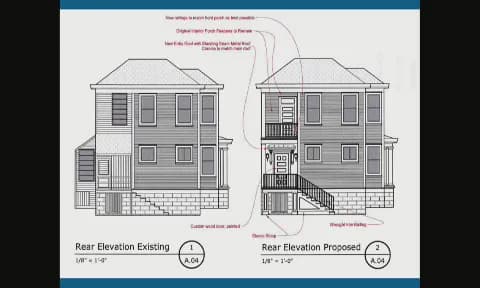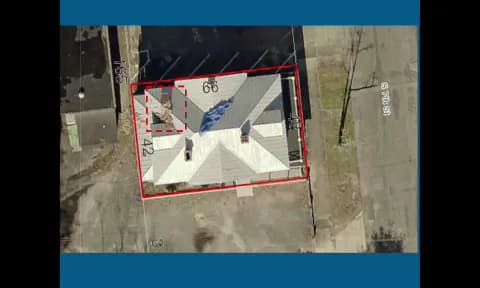
Date: February 13, 2020 | Time: 5:30 p.m. | Location: City Council Chambers, Skyline Center, 929 North Front Street, Wilmington, NC The Wilmington Historic Preservation Commission (HPC) held a regular meeting on Thursday, February 13, 2020, at 5:30 p.m. in the City Council Chambers, Skyline Center, 929 North Front Street, Wilmington, NC. Chairman Rob Romero presided. All six present commissioners voted unanimously on all agenda items. The meeting addressed one old business item (continued local landmark designation), several new business items including certificates of appropriateness for various properties, and other business including minutes and discussions about district expansion. Old Business - 7413 Masonboro Sound Road – Local Landmark Designation (Continued): The applicant requested a continuance to the March 12, 2020 meeting while awaiting additional comments from the North Carolina State Historic Preservation Office. The commission voted 6-0 to continue. Certificates of Appropriateness - 320 Chestnut Street – Canopy Lighting Replacement: Staff presented a proposal to replace historic neon canopy lighting with Nova Flex Neon Round Series LED lighting due to ongoing maintenance issues. The applicant (Kevin Caison, New Hanover County) explained that the neon, restored during 2013/2014 renovations, failed within months. Staff conditions included concealing wiring, review of color and openness by the Historic Preservation Planner, and compliance with all codes. The commission voted 6-0 to conditionally approve. - 622 Ann Street – New Residential Construction and Fencing on a Corner Lot: The applicant (Eve Hingtgen) proposed a two-story, single-family dwelling with a covered front porch and a 6-foot wooden fence with existing brick wall retained. Conditions included flat metal roofing for porch, review of paint colors, exterior lighting, parking materials, and tree protection. The motion passed 6-0. - 8 South 7th Street – After-the-Fact Chimney Removal: Staff described a chimney removed without pre-approval after being damaged during Typhoon Florence. Although the applicant claimed the chimney was not original, staff cited online photographs and its similar design to the other chimneys as evidence it was original. The public heard the owner had been trying to save the structure. The commission voted unanimously to deny the request, stating that the chimney is a character-defining feature and must be replaced. - 516 South 5th Avenue – After-the-Fact Roof Replacement: Staff recommended a continued to April 9, 2020, due to additional issues discovered during the final zoning inspection. The commission voted 6-0 to continue. - 1 South Front Street & 106 Market Street – Storefront Restoration and New Entry Door: The applicant (Christopher Yerman) proposed replacing an aluminum storefront prism with a new steel-and-glass door recessed for public right-of-way compliance, and restoring the Front Street storefront using historical photos. They planed installed prismatic glass in wood frames. The commission applauded the project and voted 6-0 for conditional approval with conditions requiring compatible materials, Historic Preservation review of colors, salvage of materials, clear glazing, and care to avoid damage. - 1705 Chestnut Street – Modify Certificate of Appropriateness: Detached Accessory Building, Tree Removal Appeal, and Window Replacement: The applicant (Erik Hemingway) requested to remove a second-story balcony, replace existing windows, and remove a pecan tree. The commission conditioned approval to require preserving all original windows visible from the public right-of-way, reviewing storm window proposals, and allowing tree removal with replacement. The motion passed 6-0. - 602 Market Street – Intent to Demolish an Accessory Structure: The applicant (Richard Morgan) requested a reduction in the 365-day stay of demolition for a historically contributing accessory structure in ruins. The commission voted 6-0 to reduce the stay to zero days, requiring the owner to sell or donate historic materials and implement tree protection. Other Business - Minutes: The commission approved the minutes from the January 9, 2020 meeting unanimously 6-0. - Item from the Commission – District Expansion Discussion: Commissioner Sulkey proposed expanding the Central Business District Outdoor (CBD-HDO) to include adjacent areas such as Princess Street, Chestnut Street, Gray Street, and others. He noted numerous important structures and development downtown. Commissioner Smith expressed concern about properties just outside historic districts undergoing insensitive large-scale renovations. Commissioners supported a study and photographic inventory to evaluate potential district expansions. Staff indicated a budget request of $25,000 for an inventory update of the Wilmington National Register District. - Item from Staff – Major General Joseph McNeil Way: Staff updated the commission that City Council is seeking public input on a resolution to designate a portion of Third Street as "Major General Joseph McNeil Way"; no addresses will change. The council will consider a resolution in April. Key Outcomes - 8 South 7th Street: Denied after-fact chimney removal (6-0), requiring the chimney to be rebuilt. - 516 South 5th Avenue: Continued to April 9, 2020 (6-0) for further review. - 602 Market Street: Approved reduction of 365-day stay by zero days (6-0), with conditions for material salvage and tree protection. - 702 Market Street: Approved siding replacement (superceded by prior conditions). - All other motions passed 6-0 with specific conditions where applicable. The meeting adjourned at 7:11 p.m. The next scheduled HPC meeting is Thursday, March 12, 2020.
Public Meetings - Wilmington, North Carolina
Public Meetings - Wilmington, North CarolinaThe Wilmington Historic Preservation Commission (HPC) held a regular meeting on Thursday, January 9, 2020, from 5:33 p.m. to 7:13 p.m. The meeting was called to order by Chair Tara Murphy and included consideration of old and new business, public comments, and other administrative items. Eight commissioners were present; Edward McCaleb was absent. Note: The agenda listed the location as the City Council Chambers at Skyline Center, 929 North Front Street, while the minutes indicate the meeting took place at City Hall, 102 North 3rd Street. Public Comments & Testimony - Beth Rutledge, Executive Director of Historic Wilmington Foundation, spoke in favor of the paint color request at 416 South Front Street, commending the homeowner for working toward a compromise and stating the colors are historically accurate and congruent with the district. - Beth Rutledge also spoke in favor of the front door replacement at 118 North 7th Street, praising the reuse of a salvaged door. - Martha Gazak, neighbor at 114 North 7th Street, spoke in favor of the front door replacement at 118 North 7th Street. Old Business - 414 Walnut Street – The applicant requested withdrawal of the roof replacement item (continued from November and December 2019). The commission voted unanimously (8-0) to withdraw the request. - 416 South Front Street – The applicant, Dan Spinello, proposed changing exterior paint colors from white to Charleston Green on trim, with window sashes remaining white. After discussion, the commission approved the request with conditions (including retaining white on crown molding and porch panels) by a vote of 6-2, with Michael Smith and Ashley Wilson voting nay. New Business - 35 North Front Street – Approval of replacement of 26 non-historic wood windows with JELD-WEN two-over-two simulated divided light wood windows. Approved 8-0 with conditions (clear glazing, wood trim, no alteration to lintels/sills, etc.). - 118 North 7th Street – Replacement of a non-historic metal-clad front door with a wooden quarter-lite door (salvaged from Legacy Architectural Salvage). Approved 8-0 with conditions (restore original door opening, match trim, paint color subject to staff review). - 109 North 8th Street – After-the-fact approval for roof replacement, window removal/installation, and door replacement on a property that had been vacant for 10 years and subject to demolition-by-neglect. Approved 8-0 with conditions (remove ridge vents, match new door and trim to existing, staff review). - 121 South Front Street & 105 Orange Street – Approval for rear storage addition, new storefront door (replacing roll-up door), and relocation of HVAC condensers to the roof. Approved 8-0 with conditions (materials compatible, roof screening, painting reviewed by staff; condition 5 regarding mimicking existing windows was struck). - 1609 Grace Street – Installation of eight operable Bahama shutters on the west elevation. The applicant initially proposed aluminum but agreed to consider wood after commissioner suggestion. Approved 8-0 with conditions (no damage to historic fabric, matte finish, ivory color). Other Business - 7413 Masonboro Sound Road – Consideration of local landmark designation was continued to the February 13, 2020 meeting at the applicant’s request (8-0). - Meeting Minutes – Minutes from December 12, 2019 were approved 8-0. - Annual Report – Staff presented the 2019 Annual Report, highlighting Hurricane Florence recovery, increased bypass permits (112-125), and challenges with insurance underpayment and contractor shortages. The commission agreed to remove the new construction at 1623 Rankin Street from the report before presenting to City Council. - Election of Officers – The commission elected Rob Romero as Chair and Joan Keston as Vice-Chair for the upcoming two-year term (8-0). Key Outcomes - Withdrawn: 414 Walnut Street (applicant request). - Approved with conditions: 416 South Front Street (paint), 35 North Front Street (windows), 118 North 7th Street (door), 109 North 8th Street (exterior alterations), 121 South Front & 105 Orange Street (addition, doors, mechanical), 1609 Grace Street (shutters). - Continued: 7413 Masonboro Sound Road (landmark designation) to February 13, 2020. - Approved: December 12, 2019 meeting minutes. - Elected: Rob Romero as Chair, Joan Keston as Vice-Chair. - Next meeting: Scheduled for Thursday, February 13, 2020 at 5:30 p.m.
The Wilmington Historic Preservation Commission met on Thursday, December 12, 2019, at 5:30 p.m. in the City Council Chambers (note: the meeting location is listed as Skyline Center on the agenda but as City Hall in the approved minutes). Chairman Tara Murphy presided. The Commission considered eight applications and approved all meetings’ minutes and the 2020 meeting calendar. All votes were unanimous (9-0) unless otherwise noted. Consent Calendar - Meeting Minutes (October 10 & November 14, 2019): Approved as presented (9-0). - 2020 Meeting Calendar: Approved as amended, moving the November 2020 meeting to Thursday, November 19, 2020, to avoid a conflict with Cucalorus (9-0). Public Comments & Testimony - 214 North 7th Street: Elizabeth Poisson (adjacent property owner, 212 North 7th Street) spoke in favor of the proposed rear addition but expressed concern about the historical accuracy of the new side door and urged that resources not be diverted from repairing the main house. The Commission noted that its review was limited to the application before it. - 122 North 7th Street: Robert Huse (adjacent property owner, 118 North 7th Street) raised questions about access for garbage cans and responsibility for moving an overhead power line crossing the lot. The applicant agreed to coordinate with Duke Energy and assist with access. Discussion Items - 214 North 7th Street (Old Business): Exterior alterations – rear addition, continued from October 10, 2019. The applicant (represented by attorney Kurt Fryer and contractor Shasta White) provided complete elevation and roof plans as previously requested. The Commission discussed the side entrance, copper downspouts, and the proposed flat roof. Staff recommended matching all gutters and downspouts to the existing white. The motion to approve with 12 conditions carried 9-0. - 414 Walnut Street (Old Business): Exterior alteration – roof replacement, continued from November 14, 2019. The applicant was not present; staff requested a continuance. Motion to continue to January 9, 2020, carried 9-0. - 107 Ann Street (New Business): Exterior alteration – rear addition (sunroom). Staff recommended six-over-six windows and a preservation agreement for future window replacements. The applicant, Dale Albrecht (Ingram Brothers), agreed. Motion to approve with 11 conditions carried 9-0. - 1802 Grace Street (New Business): Fencing on a corner lot in the Carolina Heights/Winoca Terrace Historic District Overlay. The applicant, Alexandra Dorr, proposed a four-foot dog-eared wood fence reusing existing posts. The Commission requested the fence be painted or stained white to match the existing posts; the applicant agreed to a white stain. Motion to approve with eight conditions, including the white finish, carried 9-0. - 416 South Front Street (New Business): Exterior paint color – request to paint all wood and decorative elements Charleston Green. The applicant, Dan Spinello, explained the color’s historical relevance. The Commission expressed concern that a single dark color would obscure architectural detail and suggested a three-color scheme. After discussion, the applicant agreed to paint sample areas (window sash, balusters) using the green and white trim and return with photos. Motion to continue to January 9, 2020, carried 9-0. - 205 North 15th Street (New Business): Window replacement – remove existing glass block and install a wooden six-over-six JELD-WEN window. The applicant, Tim Johnson, said the window is not original. Motion to approve with seven conditions carried 9-0. - 122 North 7th Street (New Business): New residential construction – two-story single-family dwelling on a vacant lot. The applicant, Libby Beccarino, addressed concerns about a ridge vent and a condition requiring street trees. After discussion, he agreed to plant two trees in the right-of-way on Chestnut Street. Motion to approve with 20 conditions carried 9-0. - 2008 Wrightsville Avenue (New Business): Reduce the 90-day stay of demolition for an accessory structure (automobile garage) in the Westbrook-Ardmore National Register District. Staff noted the structure is deteriorating and not contributing to the district. Motion to approve with two conditions (recommend donating architectural components and protect trees) reducing the stay to zero days, carried 9-0. Key Outcomes - Approved seven conditional certificates of appropriateness and continued two items to the next meeting on January 9, 2020. - All votes were 9-0. - Chairman Murphy reported that the sidewalk/tree guidelines study will not be presented to City Council at this time; further information will be provided. - The next regularly scheduled meeting is Thursday, January 9, 2020.
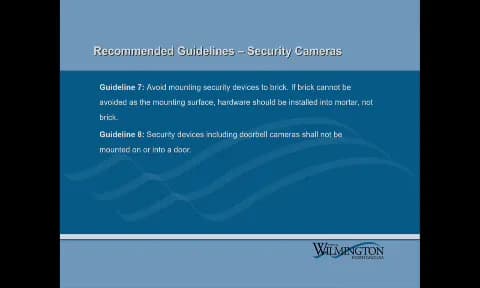
The Wilmington Historic Preservation Commission met on Thursday, November 14, 2019 at 5:30 p.m. in the City Council Chambers at Skyline Center to consider 14 agenda items. The meeting included public hearings, staff presentations, and votes on demolition requests, exterior alterations, new construction, and a public hearing on proposed revisions to the Wilmington Design Guidelines for Historic Districts and Landmarks. The meeting adjourned at 8:39 p.m. Public Comments & Testimony - 624 South 4th Street: Bennie James, representing applicant Bertha Moses, requested a reduction of the 90-day demolition stay to zero days, citing severe hurricane damage and the owner's dislocation since Hurricane Florence. He offered to donate salvageable materials. - 507 South 5th Avenue: Beth Rutledge of Historic Wilmington Foundation urged the commission not to demolish the house sooner than the 365-day stay, noting its good condition despite being uninhabited for three years and surviving two hurricanes. - 212 South 6th Street: Applicant Robert Atwood explained the rear addition was needed to provide space for aging parents and agreed to all staff conditions. - 414 Walnut Street: Applicant Rhonda Bachelor described extensive hurricane damage, insurance delays, and financial constraints preventing a metal roof replacement; she requested approval for asphalt shingles. Commissioner Sulkey suggested exploring a HydroStop membrane system. - 121 North 8th Street: Applicant Christopher Krumm explained the roof was replaced after Hurricane Florence due to failure, and he was unaware that a non-historic home in the district required approval. - 609 Grace Street: Applicant Tim Johnson described the new two-story accessory structure to replace an existing non-historic shed. - 1917 Princess Street: Applicant Jeff Serens stated the owners changed from a master suite to a simpler screened porch, which is smaller and does not require tree removal. - 11 & 13 Market Street: Applicant J. Michael Hudson noted the existing metal windows are failing and heavy; he agreed to 8-over-8 windows with exposed muntins. - 520 Nun Street: Applicant Mark Smith detailed his extensive search for a salvaged wood column to match the historic originals, including out-of-state trips. - Design Guidelines: Beth Rutledge spoke in support of the revised guidelines but requested allowing more than one security sign per building; the commission later amended to allow one sign per elevation with a door. Discussion Items - 624 South 4th Street (Reduction of Demolition Stay): Staff presented that the 1920s house was severely damaged by Hurricane Florence and deemed a total loss by an engineer. The applicant requested zero-day reduction. Commissioner Smith expressed disappointment at losing a historic home. The commission conditionally approved the reduction to zero days with conditions to donate architectural components and protect trees. Motion carried 6-1 (Smith nay). - 507 South 5th Avenue (Intent to Demolish): Chief Code Enforcement Officer Brian Renner detailed the city's years-long efforts to address code violations and the property's abandonment. The city intends to use the 365-day stay to pursue foreclosure and preservation. Beth Rutledge urged preservation. The commission conditionally approved the 365-day stay from August 30, 2019, with conditions. Motion carried 7-0. - 212 South 6th Street (Rear Addition): Staff presented the proposal for a rear addition with matching materials. Applicant agreed to all 13 staff conditions, including wood doors. Motion to approve carried 7-0. - 6 Church Street (Solar Panels): Staff noted state law restricts prohibiting solar panels; the proposed panels on the rear roof are not visible from Church Street. Applicant not present but had agreed to conditions. Motion to approve carried 7-0. - 414 Walnut Street (Roof Replacement): The request was to replace historic metal roof with asphalt shingles due to cost. Commissioner Sulkey proposed exploring HydroStop system. Motion to continue to December 12, 2019 carried 6-1 (Keston nay). - 121 North 8th Street (After-the-Fact Roof): The non-historic house had a failed 5V metal roof replaced with architectural shingles after Hurricane Florence. The commission approved after-the-fact, noting the gray shingles are more appropriate. Motion carried 6-1 (Smith nay). - 609 Grace Street (New Accessory Structure): The proposed two-story garage was deemed more congruous than the existing shed. Motion to approve with 14 conditions carried 7-0. - 1917 Princess Street (Porch Addition): The screened porch addition is smaller than previously approved master suite. Motion to approve with 8 conditions carried 7-0. - 11 & 13 Market Street (Window Replacement): Replacement of non-historic metal windows with 8-over-8 metal windows with simulated divided lights. Motion to approve with 5 conditions carried 7-0. - 520 Nun Street (After-the-Fact Porch Column): Applicant replaced a previously denied fiberglass column with a salvaged wood column that closely matches originals. Motion to approve with conditions (excluding condition 1) carried 7-0. - Design Guidelines (Public Hearing): Intern Robert O'Quinn presented proposed guidelines for security cameras, telecommunications, and ATMs. After public comment and discussion, the commission amended the guidelines to remove the 3-foot depth requirement for ATMs, adjust "shall"/"should" language, and allow one security sign per elevation with a door. Motion to approve as amended carried 7-0. - Meeting Minutes: The September 12, 2019 minutes were approved with corrections (changing "impervious" to "pervious" and fixing a typo). Motion carried 7-0. - Items from the Commission: Discussion on the definition of "congruity" in light of a recent lawsuit. Commissioner Keston expressed desire for distinction between block-level and district-level significance. Chairman Murphy noted the issue would be discussed further. Commissioner Sulkey reported on the Tree Root and Sidewalk Study subcommittee, expressing concern that the historic component was not adequately addressed. The commission agreed to compile comments and bring the study back as a formal agenda item in December. - Items from Staff: Beth Rutledge announced a new partnership with Cape Fear Community College to develop a certification program in historic preservation construction, which was praised by the commission. Staff also noted that intern Robert O'Quinn was attending his last meeting before graduation. Key Outcomes - 624 South 4th Street: Approved reduction of demolition stay to zero days (6-1). - 507 South 5th Avenue: Approved 365-day stay from August 30, 2019 (7-0). - 212 South 6th Street: Approved rear addition (7-0). - 6 Church Street: Approved solar panel installation (7-0). - 414 Walnut Street: Continued to December 12, 2019 for further research (6-1). - 121 North 8th Street: Approved after-the-fact roof replacement (6-1). - 609 Grace Street: Approved new accessory structure (7-0). - 1917 Princess Street: Approved screened porch addition (7-0). - 11 & 13 Market Street: Approved window replacement (7-0). - 520 Nun Street: Approved after-the-fact porch column (7-0). - Design Guidelines: Approved as amended (7-0). Amendments included removal of 3-foot ATM depth, "shall"/"should" adjustments, and one security sign per elevation with a door. - Meeting Minutes: Approved with corrections (7-0). - Tree/Sidewalk Study: Subcommittee to compile comments for December meeting; no formal action taken.
The Wilmington Historic Preservation Commission met on Thursday, October 10, 2019, at 5:30 p.m. in City Council Chambers, Skyline Center, 929 North Front Street, Wilmington, NC. The meeting was called to order by Vice-Chairman Rob Romero and adjourned at 6:44 p.m. All eight members present voted unanimously on all items requiring a vote. The commission welcomed new commissioner Ashley Wilson. Old Business - 214 North 7th Street (HD-R): Exterior alterations and building addition – The applicant's attorney, Matt Nichols, requested a continuance to December 12, 2019, citing recently being retained and the unavailability of the designer in November. The commission voted 8-0 to continue the item. Public Comments & Testimony - For items 2, 3, and 4, the public hearing was opened and closed with no speakers for or against. Discussion Items - 708 Chestnut Street (HD-R): Paint color – Applicant Lydia Currie proposed painting the porch gable ("Gleeful Joy"), door and rear door ("Tantalizing Teal"), and shutters ("Spring Parade"), and replacing a non-original door with a six-panel wood door. Staff noted the house was constructed around 1986 and is a non-contributing structure, though listed as contributing in error. Commissioner McCaleb expressed concern that the colors had no historical reference, but others noted similar colors appear in the design guidelines (page 66). The commission approved the request 8-0. - 7413 Masonboro Sound Road: Local Landmark Study List – Applicant Algernon Butler presented extensive historical and architectural evidence for designating the property (including the main house, kitchen/servants' quarters, hunt cottage, dairy spring, and sundial) as a local landmark. The property is within the Masonboro Sound National Register Historic District and is a rare surviving example of an 1870s recreational summer cottage. The commission voted 8-0 to place the property on the study list. - Wilmington Design Guidelines for Historic Districts and Landmarks: Proposed guidelines for ATMs, telecommunication facilities, and security cameras – Staff intern Robert O'Quinn presented benchmark research and proposed guidelines. Guidelines addressed camera placement, wiring concealment, telecommunications cabinet restrictions, and ATM dimensions (minimum 3 feet depth, 6 feet width). Existing facilities would be grandfathered. The guidelines were not voted on; a public hearing is scheduled for the December meeting, after which they will be submitted to City Council. - Meeting minutes – August 8, 2019 – Approved 8-0. - Items from the Commission – Commissioner Keston raised a question about recent case law requiring the commission to consider the entire historic district rather than just the block when reviewing compatibility. Staff confirmed they are adjusting presentations and motions accordingly. - Items from Staff – Planner Dawn Snotherly announced a partnership with the Sturgeon Wilmington Foundation and Cape Fear Community College to develop a curriculum for training craftsmen in historic building trades, certified by the foundation. Key Outcomes - Continuance granted: Item 214 North 7th Street continued to December 12, 2019 (8-0). - Paint color approved: 708 Chestnut Street (8-0). - Local Landmark Study List approval: 7413 Masonboro Sound Road placed on study list (8-0). - Minutes approved: August 8, 2019 meeting minutes (8-0). - Design guidelines: No vote taken; public hearing scheduled for December 12, 2019. The next regular meeting is Thursday, November 14, 2019, at 5:30 p.m. in the CresCom Building, 5th floor conference room.
The Wilmington Historic Preservation Commission met on September 17, 2019, at 5:39 p.m. in City Council Chambers, Skyline Center, 929 North Front Street, Wilmington, NC. Vice-Chairman Rob Romero called the meeting to order and read the procedures. Chairman Tara Murphy arrived at 6:51 p.m. All members were present except Edward McCaleb and Ashley Wilson. Staff included Melissa Huffman (Assistant City Attorney), Dawn Snotherly (Historic Preservation Planner), Jeff Walton (Associate Planner), and Amy Bradshaw (Planning Coordinator). A technical glitch with the projector required applicants to come to the podium to view materials. Public Comments & Testimony - Item 7 (214 North 7th Street): Robert Murphey, a neighbor, expressed support for renovations but raised concerns about more immediate needs (dilapidated windows, debris, temporary electric pole) and questioned the historic accuracy of a proposed side entrance. A letter from neighbor Stewart Poisson was read, echoing similar concerns and opposing the side entrance. - Item 10 (310 & 312 South 6th Street): Lynn Harris, a neighbor, spoke in support of the driveway expansion, citing parking shortages due to churches and multi-tenant homes, and expressed confidence in the applicants’ commitment to historic district standards. Discussion Items 1. 113 North 7th Street – Window Replacement (Fire Damage) Staff summarized the request to replace second-floor windows damaged by fire (some broken by fire department, others with smoke damage). Proposed JELD-WEN wood, 6-over-6, double-hung, SDL windows. Applicant David Webb had no additions. The public hearing had no speakers. Motion to approve with conditions (wood windows, match original dimensions, staff review) carried 6-0. 2. 516 Princess Street – Reduce 365-Day Stay of Demolition for Accessory Structure Staff reported the accessory structure is in deteriorated condition and its construction date could not be determined from Sanborn maps. Applicant Russell Davis reiterated poor condition. The structure is non-contributing. Motion to approve with conditions (donate architectural components, protect trees) carried 6-0. 3. 225 South 17th Street – Reduce 90-Day Stay of Demolition for Garage Staff noted a discrepancy in the staff report: the property is in the Westbrook-Ardmore National Register District (not incorrectly stated elsewhere). The accessory garage is non-contributing and no longer maintains district character. Applicant Edward Albrecht had no additions. Motion to approve with conditions (donate components, tree protection) carried 6-0. 4. 309 North 15th Street – Rear Building Addition Staff presented a request to demolish an enclosed two-story back porch and construct a two-story addition with brick façade painted to match the house. Only portions visible from public right-of-way are subject to HPC review in the Carolina Heights/Winoca Terrace Historic District Overlay. Discussion focused on brick sample (size matches, scoring not required as it will be painted) and roof materials (previously approved faux slate). Applicant John West answered questions. Motion to approve with conditions (staff review windows, match architectural elements, brick size and paint, roof match, no ridge vents) carried 6-0. 5. 612 Grace Street – After-the-Fact Exterior Alterations Staff explained that a previously approved April 2018 COA for new construction was modified during construction: balustrade design changed, screened porch enlarged, sliding door replaced with windows and a door, and can lights installed. Applicant Georgia Savas stated the contractor made changes without her knowledge but she prefers the sturdier balustrade and felt the rear porch needed symmetry. Can lights were added. Motion to approve with condition that previous COA conditions remain except as superseded carried 6-0. 6. 1808 Market Street – Roof Replacement Staff presented a request to remove historic terne standing seam metal roof (rear) and asphalt shingles (front) due to leaks. Only a small portion (approx. 25 sq ft out of 2800 sq ft) is visible from Market Street. Applicant representative Shasta White (Dowless Roofing) argued for black shingles, citing design guidelines allowing dark colors. Owner Andrew Horton confirmed leaks. The Commission agreed the change was justified given low visibility. Motion to approve with conditions (no ridge vent, retain chimney, shingle color black) carried 6-0. 7. 214 North 7th Street – Exterior Alterations and Building Addition Staff described a proposal to demolish a deteriorating rear addition and construct a new two-story addition, including an awning, gutters, and a side entrance. The property is under demolition-by-neglect but owners have made repairs. Applicant representative Shasta White answered questions. Neighbors expressed concerns about other needed repairs and the side entrance. Commission deliberations noted design issues (roof plan, window scaling, side door). Motion to continue the item to the October 10, 2019 meeting to allow for redesign and applicant input carried 6-0. 8. 410 North 15th Street – Window Replacement Staff reported a request to replace two vinyl 1-over-1 windows with wooden 6-over-6 SDL windows matching existing historic windows. Chairman Murphy disclosed she works with the applicant but could be impartial. Applicant Greg Vassar was available. Motion to approve with conditions (staff review of design) carried 7-0. 9. 1419 Market Street – COA Modification for Staircase Removal Staff summarized a modification to a July 2019 COA that approved rebuilding a two-story rear porch and staircase. During demolition, water damage and building code issues required removal of the staircase; the request seeks permanent removal. Applicant Nick Balding confirmed foundation and porches will be rebuilt. Motion to approve with condition that previous COA conditions remain except as superseded carried 7-0. 10. 310 & 312 South 6th Street – Driveway Expansion Staff presented a request to reconstruct and expand a brick parking area from approx. 16.5’ x 33’ to 18’ x 33’ (1’4” wider). The existing brick pavers were installed without a COA. Staff found the expansion not congruent due to size. Applicant David Eckles argued for 12-foot width, citing a survey of 48 nearby properties. Discussion focused on subbase (applicant agreed to crushed gravel rather than concrete to allow permeability) and driveway apron width (CFPUA had approved a 13-foot apron). A neighbor spoke in support. Motion to approve with conditions: bricks set in crushed gravel (not concrete), driveway apron width not to exceed 12 feet, landscaping screening, staff review of brick specifications. Carried 7-0. Key Outcomes - Approved: Items 1, 2, 3, 4, 5, 6, 8, 9, 10 (all with conditions as noted). - Continued: Item 7 (214 North 7th Street) to the next meeting on October 10, 2019, for revised plans and applicant input. - Votes: Items 1-7 voted 6-0 (Chairman Murphy absent for early items). Items 8-10 voted 7-0 (with Chairman Murphy present). - Staff Report: Staff noted a discrepancy in the agenda for item 3 (incorrect district identified) and corrected it on the record. - Future Work: Staff announced an intern is developing guidelines for ATMs, telecommunications, and security cameras. Commissioners Sulkey, Keiser, and staff will attend training in Fayetteville.
The Wilmington Historic Preservation Commission (HPC) met on Thursday, August 8, 2019, at 5:30 p.m. in the City Council Chambers (originally noticed at the Skyline Center, 929 N. Front Street, but minutes indicate City Hall, 102 N. 3rd Street) to review certificate of appropriateness (COA) applications for four properties, plus approval of prior meeting minutes and administrative items. The meeting adjourned at 7:58 p.m. All decisions were unanimous except for one recusal. 20 North 4th Street: Exterior Alterations (Item 1) - Proposal: Remove the southern screen wall and former cooling tower enclosure, enlarge existing windows, add new doors, and install a rooftop guardrail at the former law enforcement facility (now First Baptist Church property). Applicant Bruce Bowman (Bowman Murray Hemingway Architects) stated the changes would improve safety and aesthetics. - Public Comment: None. - Deliberation: Commissioner Daniel Hill recused himself due to his firm’s connection to the applicant. Commissioners supported the project but agreed that any future sculpture or artwork must return to the HPC for approval (Condition 4). Staff noted the existing fence height (6 ft) exceeds the 4 ft guideline in front yards. - Vote: Motion to approve with staff conditions carried 7-0. 108 South 2nd Street: New Mixed-Use Commercial Building (Item 2) - Proposal: Construct a 4-story, 53-room boutique hotel (Arrive Wilmington) with 1,100 sq ft of ground-floor retail and remove a pierced brick wall. This resubmittal addressed June 2019 concerns by reducing building height to 45 ft 10 in (3 ft 8 in lower) and setting back the fourth floor to create the appearance of a 3-story building from the sidewalk. All four facades were redesigned with high-quality materials (wood windows, iron railings, gas lighting). - Public Comment: Scott MacAfee (121 S. 2nd St.) acknowledged improvements but remained concerned about scale. Ed Wolverton (President, Wilmington Downtown Inc.) supported the project. - Deliberation: Assistant City Attorney Huffman reminded the commission to consider congruity with the entire Historic District Overlay (HDO), not just adjacent properties, citing a 2005 court case. Commissioner Michael Smith still had concerns about mass from certain viewpoints. The motion included reducing the demolition stay on the brick wall from 365 days to zero. - Vote: Motion to approve with conditions (including archaeological investigation) carried 8-0. 1917 Princess Street: Rear Building Addition (Item 3) - Proposal: Construct a master suite addition off the rear of a 1922 house, with German lap siding, two new windows matching the existing 6-over-1 wood windows, and a replacement tree. Applicant Jeff Serens (J Serens Construction) agreed to replicate dental moldings on the rear gable. - Public Comment: None. - Deliberation: Staff noted the rear elevation is not under purview; only the west elevation and a small portion of handrail are visible from a public right-of-way. Commissioners confirmed window spacing and handrail design. - Vote: Motion to approve with conditions (including tree planting and window specifications) carried 8-0. 118 South 4th Street: After-the-Fact Exterior Alterations (Item 4) - Proposal: Applicant/owner Stephan Watts sought approval for installed globe pendant lights and sconces (brass with white globes) and white river rock used as ground cover and in a plaza walkway. Watts argued the fixtures were Victorian-style and the rock was similar to other properties, but acknowledged he was unaware of the need for approval. - Public Comment: Richard Barrow (neighbor) supported the changes, citing precedent and a perceived lack of clear guidelines. June Reichert (117 S. 4th St.) also spoke in favor. - Deliberation: Commissioners found the light fixtures too modern (Art Deco influence) and the white rock too stark for the district. They noted that other examples shown by the applicant had not necessarily been approved, and thus could not be used to establish congruity. The motion cited incongruity with the HD-R district. - Vote: Motion to deny carried 8-0. Meeting Minutes (Item 5) - The draft minutes from June 13, 2019, and July 11, 2019, were approved 8-0. Items from the Commission (Item 6) - Commissioner Michael Smith requested clarity on the definition of “congruency” within the HDO, noting confusion after Attorney Huffman’s comments. Chair Tara Murphy supported a future workshop for commissioners. Beth Rutledge (Executive Director, Historic Wilmington Foundation) offered assistance in educating homeowners and suggested a workshop could address frustrations. Items from Staff (Item 7) - Attorney Huffman stated she would provide the commission with a Wilmington court case that addresses how ambiguity in guidelines is resolved in favor of property owners. She praised the commission’s specific findings of incongruity in the previous denial. Planner Snotherly announced that an intern (Robert, starting August 19) will assist with design guideline revisions. She also requested a subcommittee for a sidewalk tree root conflict study; Commissioners Sulkey, Hill, and Smith volunteered. Key Outcomes - Approved (with conditions): 20 N. 4th St. (7-0), 108 S. 2nd St. (8-0), 1917 Princess St. (8-0). - Denied: 118 S. 4th St. (8-0). - Approved: June 13 and July 11, 2019, meeting minutes (8-0). - Next steps: A commission retreat/workshop is planned for September or October (likely on a Saturday) to discuss roles, training, and design guideline clarity. A subcommittee on tree root conflicts was formed. The new intern will focus on guideline revisions.
The Wilmington Historic Preservation Commission met on Thursday, July 11, 2019 at 5:30 p.m. The meeting was called to order at 5:32 p.m. by Vice-Chairman Rob Romero with 7 members present. The agenda listed the meeting location as Skyline Center (929 N. Front Street), but the minutes state it was held in City Council Chambers at City Hall (102 N. 3rd Street). The Commission considered eight items, all passing unanimously except where noted. Old Business - 209 North 7th Street – Metal Roof Replacement: The applicant withdrew the request after reaching an agreement with his insurance company to replace the metal roof with like-kind materials. Motion to withdraw carried 6-0. - 1419 Market Street – Exterior Alterations: The applicant, Nick Balding (Balding Brothers), presented a revised design replacing a Charleston-style door and masonry stoop with wood materials and adding a window on the side elevation. The Commission approved with conditions (7-0). New Business - 22 & 24 North Front Street – After-the-Fact Exterior Alterations: Applicant Qiong Chen (represented by Eliza Santos) installed laminate flooring on walls and ceiling of the recessed entry, believing it was interior work. Staff noted the material was incompatible and that the original stucco finish was characteristic of the Art Deco building. The Commission denied the request (7-0), directing restoration to original stucco or seeking future approval for alternative material. - 113 South 5th Avenue – Extension of Certificate of Appropriateness: Applicant Sherman McKinney requested a six-month extension due to difficulty securing contractors. The Commission approved the six-month extension (7-0). - 501 Red Cross Street – Exterior Alterations (St. Stephen’s A.M.E. Church): Applicant Beth Pancoe (SDI Construction) sought approval to use polymer material to replicate damaged metal ornamentation on the spire and steeple, and to open covered louver panels. The Commission approved with conditions (7-0). - 18 South Water Street – Exterior Alterations (Brooks Building): Applicant Eric Jabaley proposed converting a window to a full-light aluminum door with sidelights and transom for a future gelato store accessing the Riverwalk. The Commission approved Option A (aluminum) with conditions (7-0). - 616 South 2nd Street – Reduction of 90-Day Stay of Demolition: Applicant Don Croteau (CV Property Group) requested a reduction to zero days to demolish non-historic rear additions that were causing structural issues and to eventually realign the building. After discussion about the additions’ lack of historic significance, the Commission approved the reduction to zero days (7-0). - Meeting Minutes – April 29, 2019 and May 9, 2019: Approved 7-0. Items from the Commission and Staff - Commissioner Sulkey asked about staff recommendations on surveillance cameras in historic districts. Staff (Dawn Snotherly) replied that benchmarking with other cities is underway, and a subcommittee may be formed. - Staff reported that City Council adopted a $100 application fee for after-the-fact requests effective July 1, 2019, to discourage such submissions. Staff also noted that commercial projects require building permits, and that they discovered the unauthorized work at 22 N Front Street and the demolition at 616 S 2nd Street through permit reviews. The meeting adjourned at 6:33 p.m.
The Wilmington Historic Preservation Commission met on Thursday, June 13, 2019, at 5:33 p.m. in the City Council Chambers. Vice-Chairman Romero presided over the meeting, which included a presentation on the Sidewalk Tree Root Study, consideration of 10 agenda items, and discussions on policy and procedural matters. The meeting adjourned at 9:37 p.m. Sidewalk Tree Root Study Presentation Amy Beatty, Community Services Director, and Emily Blackwell of Stewart, presented a study on balancing healthy street trees and sidewalks. Ms. Blackwell requested that the Commission form a subcommittee to provide input on four study areas: Market Street between Water and Front Streets, Jefferson Street between Michigan and Virginia Streets, the 200 block of Keaton Avenue, and East Lake Shore Drive. A draft report is expected in early September 2019. Consent Calendar The following items were approved unanimously without public comment: - 1705 Chestnut Street: Approved (7-0) the reduction of the 365-day stay of demolition and construction of a new accessory garage, subject to staff conditions. - 1802 Chestnut Street: Approved (7-0) exterior alterations to the rear elevation, including infilling a door opening with wood shake siding, subject to conditions. - 613 Walnut Street: Approved (8-0) after-the-fact approval for new wood windows, a new door on the west porch elevation, and a new rear door, subject to conditions. - 402 South 3rd Street: Approved (8-0) the after-the-fact installation of security cameras, with a condition that the camera on the north elevation be painted and that future replacements be coordinated with staff. - April 11, 2019 Meeting Minutes: Approved (8-0) with a typographical correction. Public Comments & Testimony - 518 Grace Street (paint color): Two neighbors, Lorrie Wagner (519 Grace) and Chris Gore (512 Grace), spoke in support of the proposed Seashell Pink paint color for the house, citing its subtlety and classic look. - 108 South 2nd Street (new hotel): Scott McAfee (121 South 2nd) spoke in opposition to the four-story height, stating it would dwarf the surrounding properties and was not in harmony with the neighborhood. - 318 Church Street (exterior alterations): Shirl Bishop (508 South 4th) spoke in favor, expressing relief that the long-neglected house would be restored. Discussion Items - 209 North 7th Street (metal roof): The applicant requested a continuance to the July 11, 2019 meeting to obtain additional roof estimates. The Commission granted the continuance (7-0). - 518 Grace Street (paint color): Commissioner Keiser recused herself as a neighbor. After testimony from the applicant and staff, the Commission approved (5-1, Sulkey voting no) the request to paint the house body Seashell Pink, finding it compatible with the streetscape despite not strictly following the Queen Anne color palette. - 220 North 5th Avenue (fencing): The Commission approved (6-1, Sulkey voting no) the construction of 4-foot-high wooden fences on a corner lot, matching the adjacent fence, subject to conditions. - 1419 Market Street (exterior alterations): Discussion centered on the proposed Charleston-style porch enclosure and wrought-iron railing. Commissioners expressed concern about congruity. The applicant agreed to revise the design to use lap siding, a five-panel door, and wood railings. The item was continued (8-0) to the July 11 meeting. - 108 South 2nd Street (new mixed-use building): A motion to approve the four-story, 45-room hotel with conditions (including planter boxes for softening) failed on a 4-4 tie vote (Sulkey, Smith, Keston, Keiser opposed). Key concerns were the height and scale relative to the block. - 318 Church Street (exterior alterations): The Commission approved (7-1, Smith voting no) the after-the-fact removal and rebuilding of a chimney, new windows, and other alterations. A condition requiring French doors (instead of sliding glass) was added. - Items from the Commission: A discussion arose regarding a perceived policy change allowing metal roof replacement with asphalt shingles. Staff clarified that the guidelines (replace with like kind) have not changed and each case is reviewed on its own merits. - Items from Staff: Staff reported that 20 of 89 applications (22%) in the past year were after-the-fact requests. The need for an updated photographic inventory of the historic district was discussed, but such an inventory would require City Council funding. Key Outcomes - Votes: Seven items were approved (some with conditions), two were continued, and one (108 South 2nd) was denied on a tie vote. - Direction for Staff: Staff will research guidelines for security cameras and work with the Sidewalk Tree Root Study subcommittee. - Next Meeting: The next regular meeting is scheduled for Thursday, July 11, 2019.
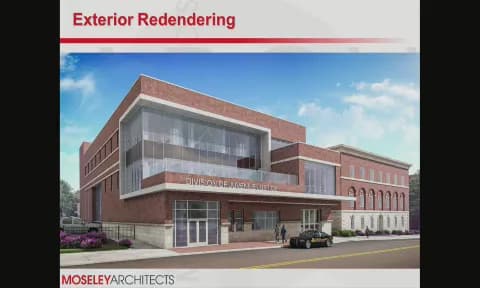
A regular meeting of the Wilmington Historic Preservation Commission was held on Thursday, May 9, 2019, at 5:30 p.m. in City Council Chambers, Skyline Center, Wilmington, NC. Vice-Chairman Rob Romero presided, and a quorum was present. The meeting began with a presentation of a Certificate of Appreciation to Ms. Lynne Boney. The Commission considered nine agenda items, including landscaping, exterior alterations, new construction, and after-the-fact approvals. The meeting adjourned at 8:11 p.m. Certificate of Appreciation - Vice-Chairman Romero presented a Certificate of Appreciation to Ms. Lynne Boney for her service on the Commission from 2008 to 2019. Old Business 1. 1623 Rankin Street – Landscaping Plan for New Single-Family Construction The applicant Steve Dutton and landscaper Dave Foster presented a landscape plan to screen the new house. Staff recommended conditions including limiting the brick driveway to 2½ ft. into the west side yard, adding ground cover in the rear near the creek, and substituting non-hybrid azaleas (hybrid Encore azaleas not permitted). The Commission approved the plan 6-0 with those conditions. New Business 2. 100 Block South 3rd Street – Intersection Improvements and Crosswalks NCDOT representative David Leonard described a safety project to extend the center median, add a pedestrian crosswalk, curb bump-outs, and curb ramps to reduce pedestrian/vehicular collisions (66 crashes in 10 years, 19 injuries, 1 fatality, 9 pedestrians hit). Public comment from Joy Allen raised concerns about impacts on driveways (clarified by applicant) and inadequate driver compliance with existing flashing beacons. The Commission approved 6-0 with conditions: salvage any historic bricks, staff review of landscape, and black ADA mats at curb cuts. 3. 614 Ann Street – Window Replacement and Screen Door Applicant Christine Hubert, a recent purchaser, requested replacement of eight historic wood windows with new vinyl (American Craftsman 50 series) and replacement of two existing vinyl windows with the same. She proposed to repair the wood windows and replace only the existing vinyl with the new vinyl. Staff recommended denial per guidelines requiring wood windows. The Commission denied the request 4-2, citing the need to preserve original wood windows. The screen door request was not included in the denial and could be handled administratively. 4. 516 South 5th Avenue – Exterior Alterations (New Window) The applicant sought to add a 2-over-2 wood window to match previously approved windows on a rear addition. The Commission approved 6-0 with conditions requiring wood trim and matching specifications. 5. 606 Walnut Street – After-the-Fact Exterior Alterations (Remanded from Board of Adjustment) The Board of Adjustment remanded the case due to insufficient findings on the dormer window, deck, and fence. Assistant City Attorney Melissa Huffman explained the remand and that the finished-side-of-fence issue is a Land Development Code matter, not HPC purview. Applicants Keith Bentley and Cindy Fung presented: they painted the dormer siding white and proposed hidden hinges for the casement window, argued the deck board direction and material are standard for modern decks (not available in 2½" tongue-and-groove), and requested the fence height be retained for privacy (noting tall fences in the district). Staff noted the fence measured up to 8 ft. 10 in. from adjacent grade. The Commission: - Approved the dormer window with a condition requiring hidden hinges (actual window hardware, not cabinet hardware) – 5-1 (Commissioner Smith voted no). - Denied the after-the-fact approval of the fence and deck – 6-0, finding the fence height non-conforming (max 6 ft. in HD-R without exceptions) and the deck placement on the property line inconsistent with typical setbacks. 6. 138 North 4th Street – New Commercial Construction (New Hanover County Juvenile Justice Building) Applicant Chris Steude (Moseley Architects) presented a 3-story, 38,450 sq. ft. professional office building designed to complement the adjacent AT&T building and 320 Chestnut. Three brick options were provided due to public bidding. Staff conditions included HVAC screening (applied using the building parapet, applicant agreed to future screening if needed), archaeological investigation, and landscaping review. Commissioner McCaleb recused himself. The Commission approved 4-1 (Commissioner Keiser voted no) with all staff conditions. 7. 209 North 7th Street – Metal Roof Replacement with Asphalt Shingles Owner Zach Caudle requested to replace historic standing-seam metal roof with asphalt shingles, citing insurance denial after Hurricane Florence and cost difference (approx. $5,000 for asphalt vs. $17,000–18,000 for metal). Discussion considered precedent, maintenance of metal roofs, and potential loss of historic fabric. The applicant requested a continuance to obtain additional estimates. The Commission continued the item to June 13, 2019 – 6-0. 8. 1705 Chestnut Street – New Construction for Accessory Garage Staff requested a continuance due to an incomplete application. The Commission continued to June 13, 2019 – 6-0. 9. 317 South 2nd Street – Landscaping Improvements and In-Ground Pool Applicant Blair Walton (representing the owners) proposed a new pool, water feature, metal gate, HVAC relocation, new parking for two vehicles, and planting (including Cherry Laurels for screening). The property has a rear carriage house rental. The Commission approved 6-0 with conditions including North Carolina Building Code compliance, archaeological investigation if needed during excavation, staff review of lighting and posts, and final inspection. Routine Actions 10. Meeting Minutes – March 14, 2019 Approved 6-0. Items from the Commission Commissioner Hill inquired about missing items from the Board of Adjustment remand (audio and applicant’s PowerPoint were not in the record). Attorney Huffman confirmed the record deficiencies and noted steps to correct for future cases. Items from Staff Planning Coordinator Snotherly reminded the Commission that quasi-judicial training would be offered through the School of Government on May 16, 2019. Key Outcomes - Approved (unanimous or 6-0): Items 1, 2, 4, 9, minutes. - Approved with split votes: Item 5 (dormer 5-1), Item 6 (new construction 4-1). - Denied: Item 3 (window replacement 4-2), Item 5 (fence and deck 6-0). - Continued: Items 7 and 8 to June 13, 2019.